7082 results - Commercial Properties & Industry for rent: Switzerland

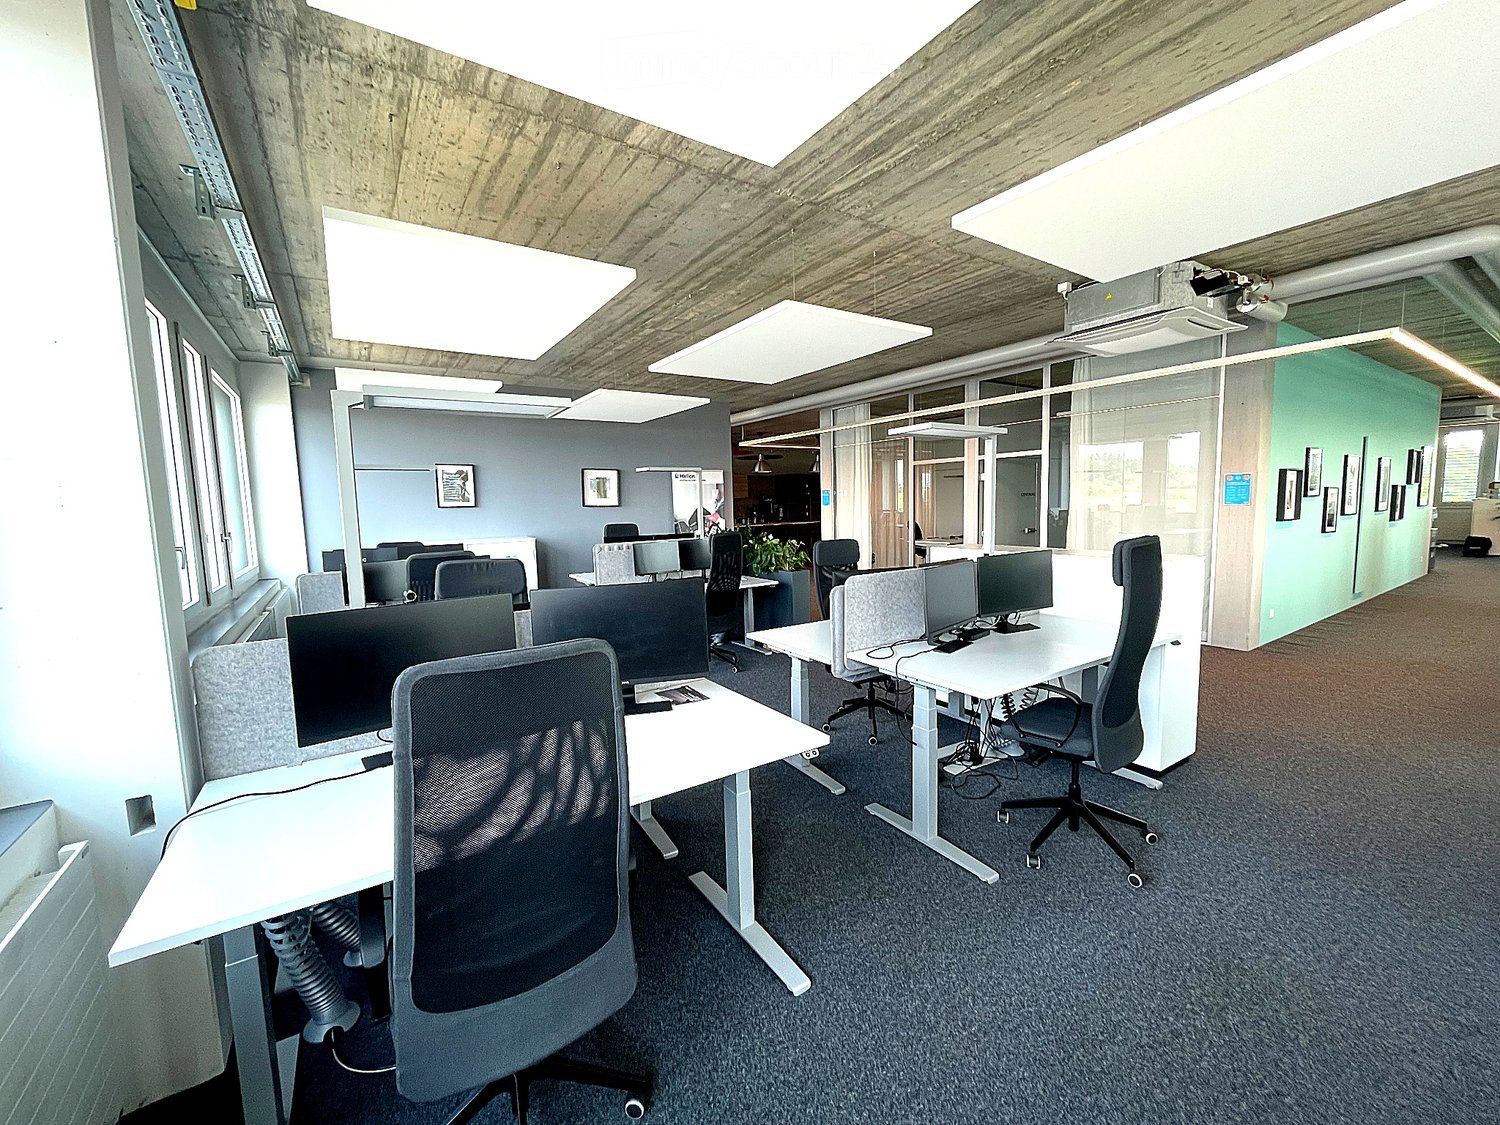
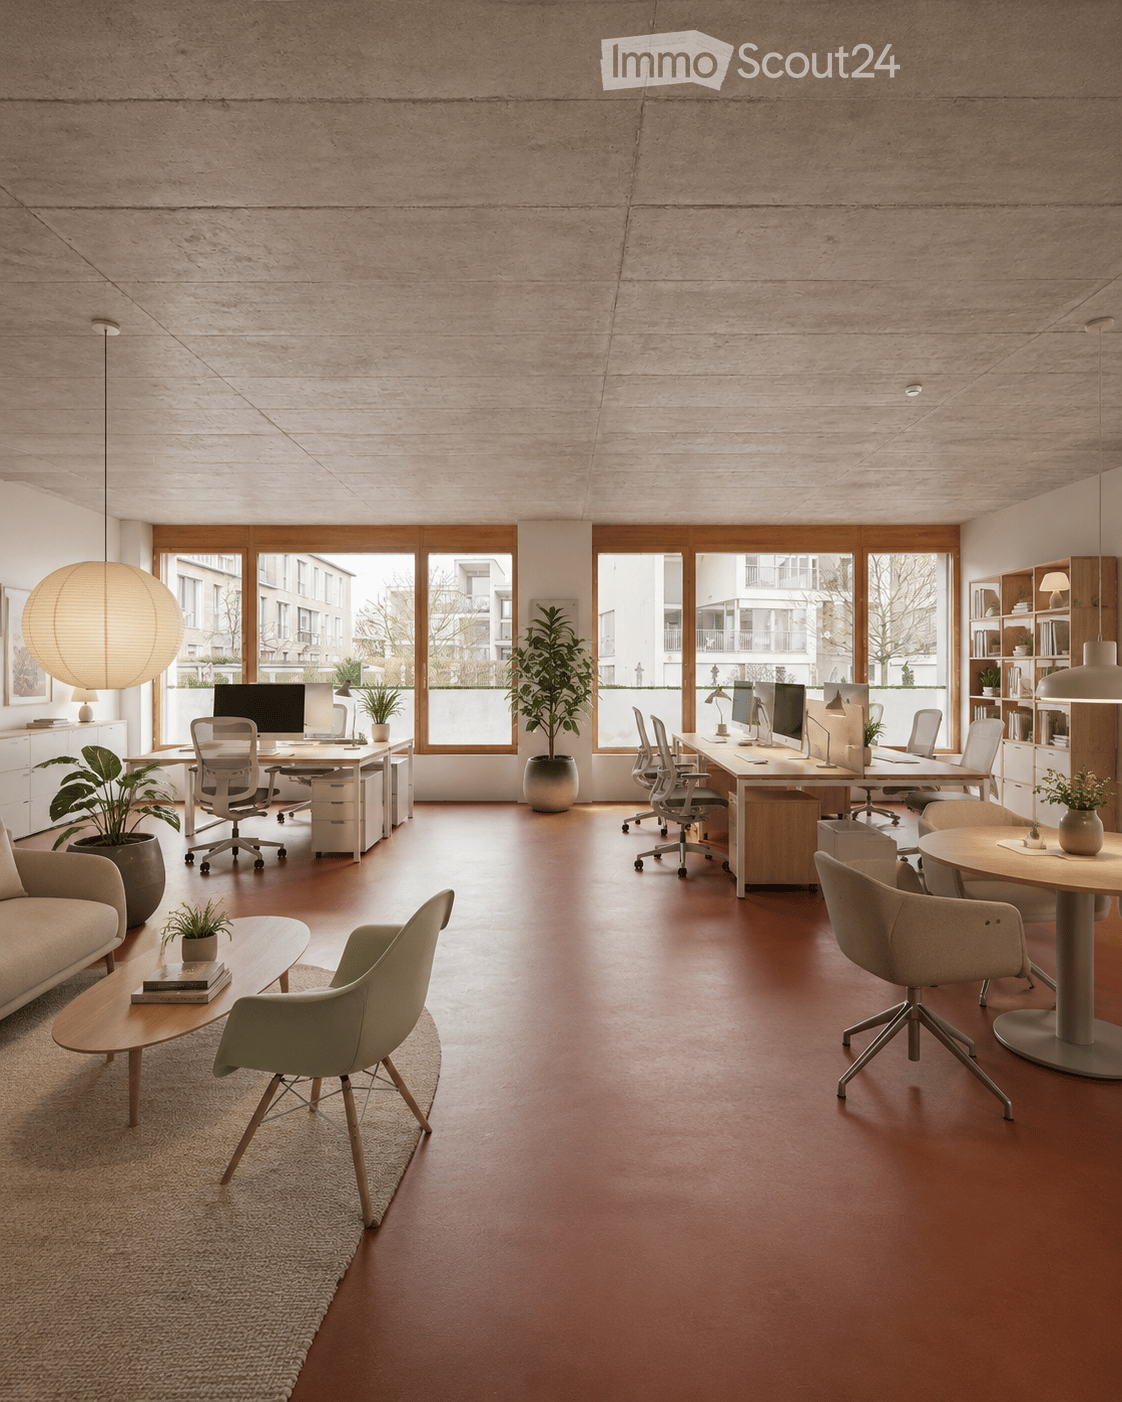
  • Modern office space with desks, chairs, computer monitors, and a large screen. The room features large windows, a grey carpeted floor, and a contemporary design with white and grey furniture.
  • Conference room with a long wooden table surrounded by white chairs, a mounted screen, a fan, and a small cabinet with drawers.
  • Modern office space with desks, chairs, computer screens, and a large plant divider.
  • {"type": "Furnished Room", "objects": ["table", "chair", "screen", "screen", "screen", "screen", "screen", "screen", "screen", "screen", "screen", "screen", "screen", "screen", "screen", "screen", "screen", "screen", "screen", "screen", "screen", "screen"
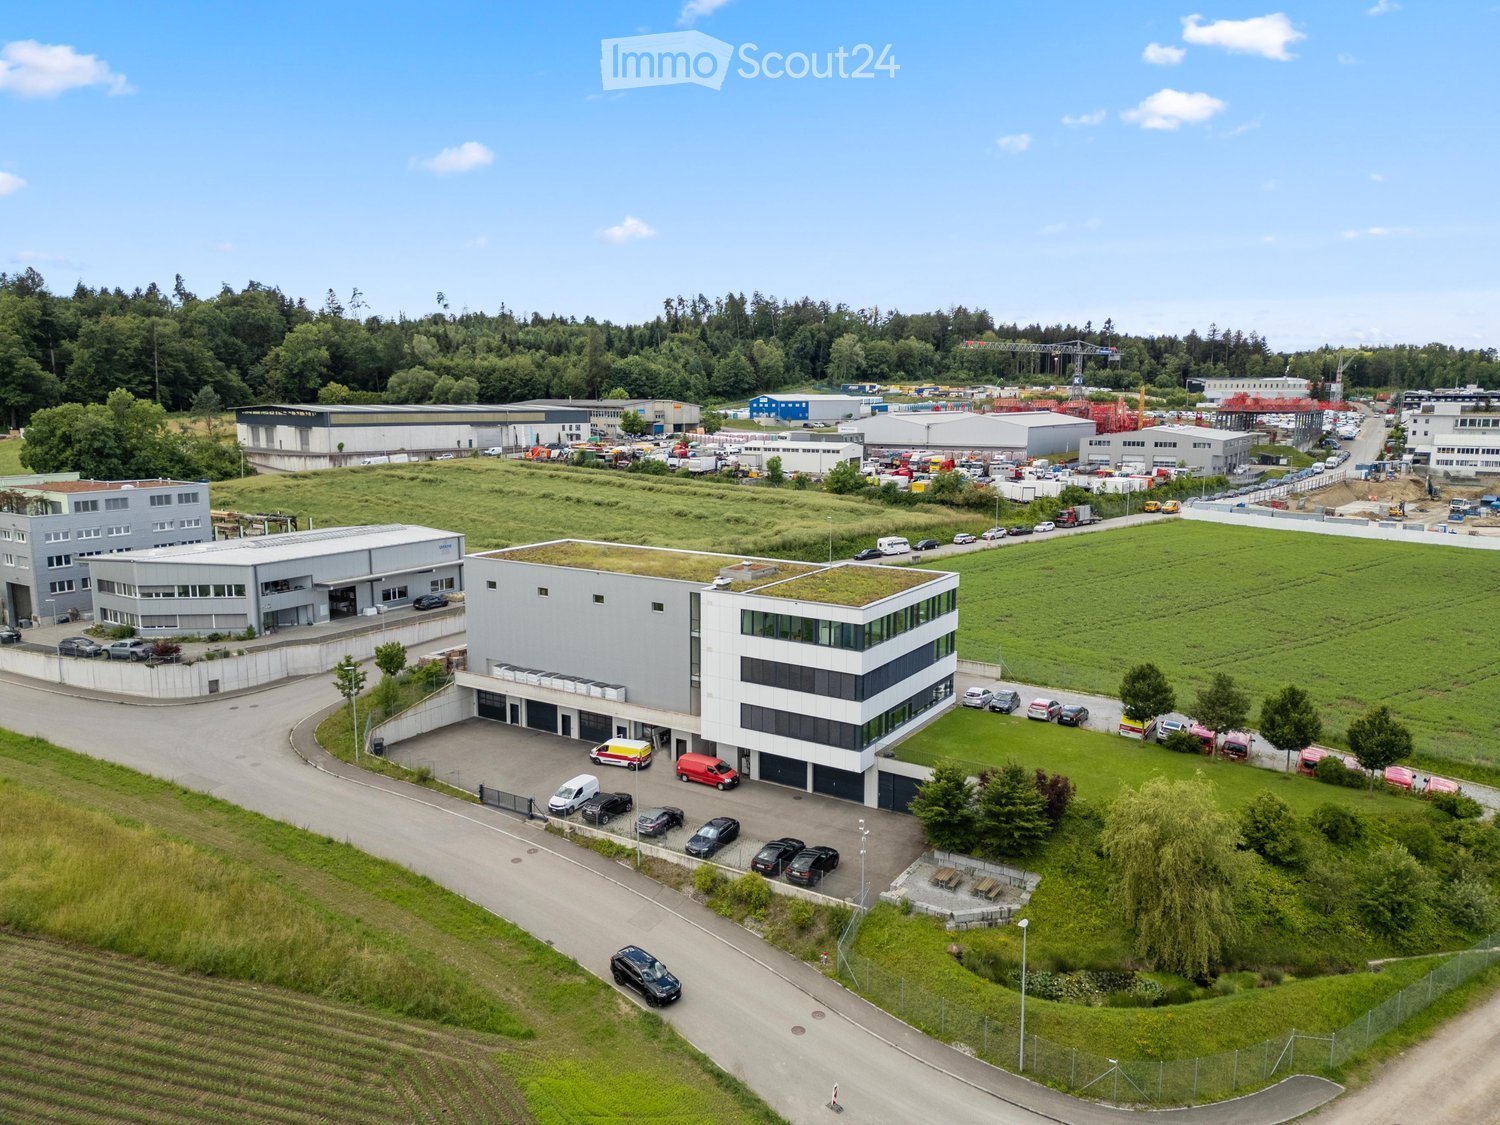
  • Aerial view of a modern industrial complex with multiple buildings, parking lots, and a highway running nearby. The main building features a sign advertising office space for rent.
1 / 5
100m², CHF 1,500.–
Top
Wahligenstrasse 4a, 6023 Rothenburg

Modern, bright office space in Rothenburg - available for rent immediately

Are you looking for a modern, flexible, and immediately available work environment? Our furnished office space in Rothenburg offers you everything you need for an uncomplicated start to work – from modern IT infrastructure to ergonomic workstations and meeting and conference rooms. The spacious office area can be flexibly adapted to your needs and is ideal for companies with 10 to 20 workplaces Your advantages at a glance 100–200 m² of usable space, flexible design 10 to 20 workstations possible Bright, modern, and air-conditioned office space Spacious conference room for shared use Cafeteria and communal kitchen with coffee machine, refrigerator, and microwave for shared use Electronic access system for secure and uncomplicated access Visitor parking spaces directly on site Additional storage space available From CHF 1'500.– per month for 100 m² Employee/tenant parking spaces from CHF 75.– per month Top location: approx. 2 minutes to the Rothenburg motorway exit, approx. 7 minutes to Rothenburg train station. Shopping and restaurants in the immediate vicinity On request, the offices can be taken over completely furnished. The workstations are already equipped with ergonomic standing desks, two screens, and a docking station. The furniture can, of course, be individually adapted to your needs. Advantages, logged in and solved – without lengthy setup and long lead times. Interested? We would be happy to show you the premises in person and inform you about the currently available spaces and equipment variants. Arrange a viewing appointment and discover your new office location in Rothenburg. Fallegger Consulting GmbH Moosblick 23 6212 Kaltbach 079 538 72 25

Travel time
-
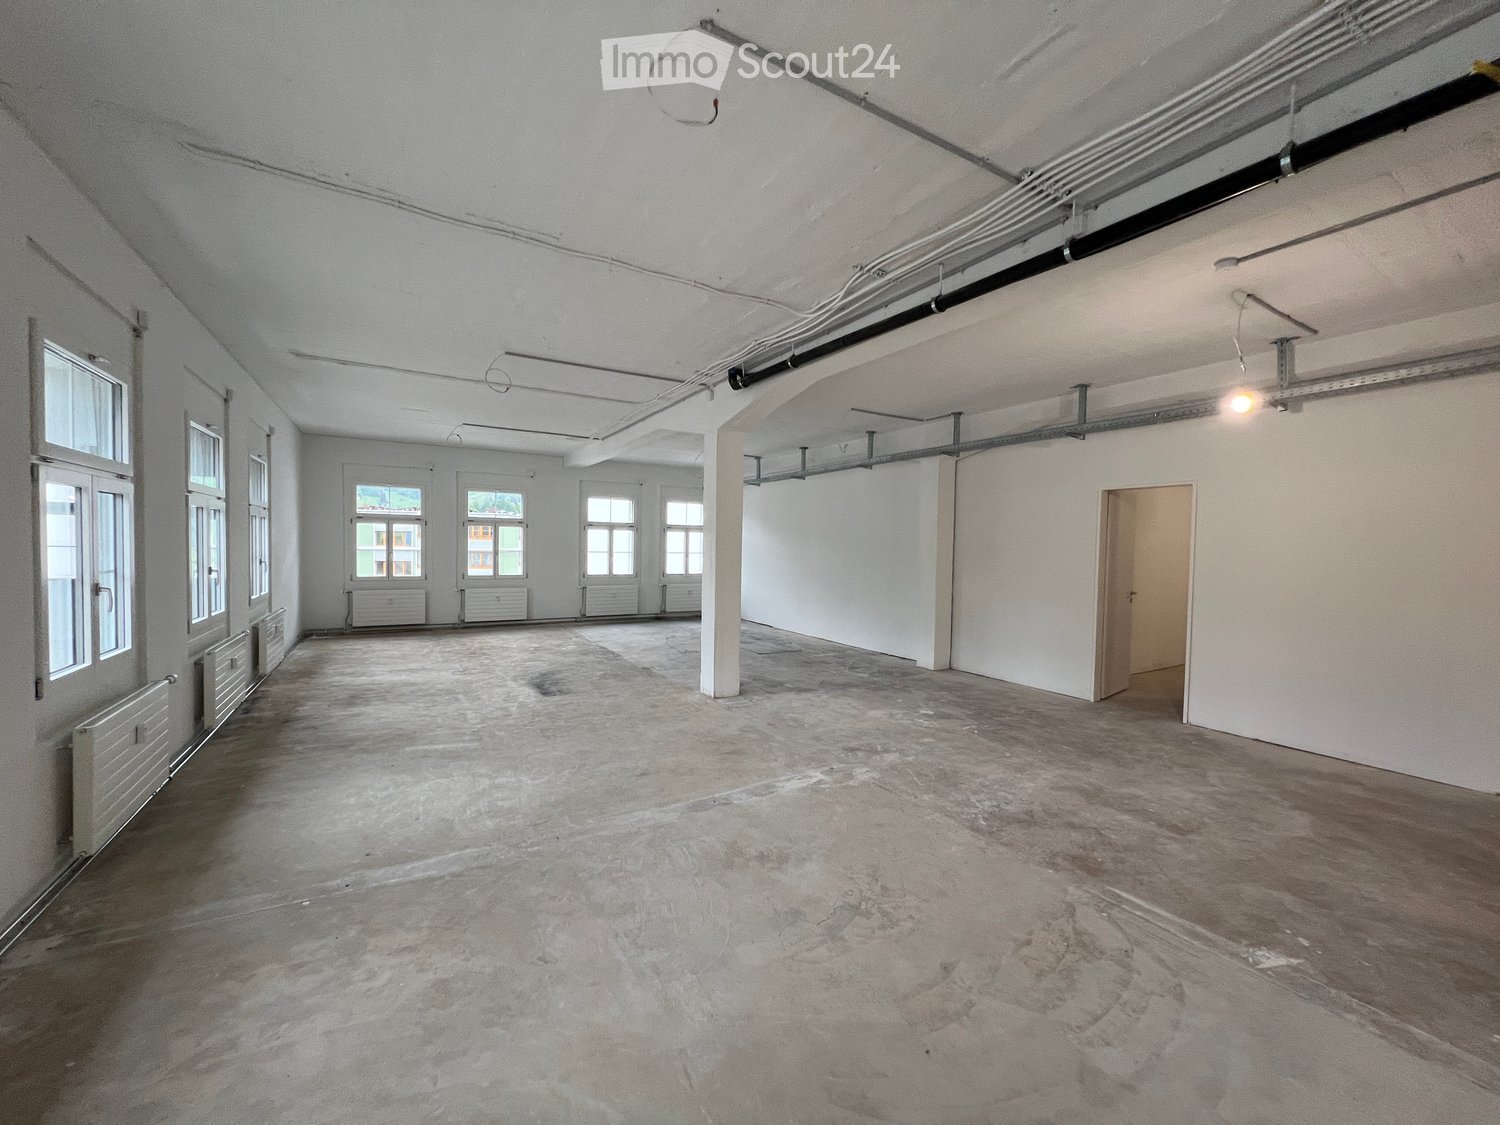
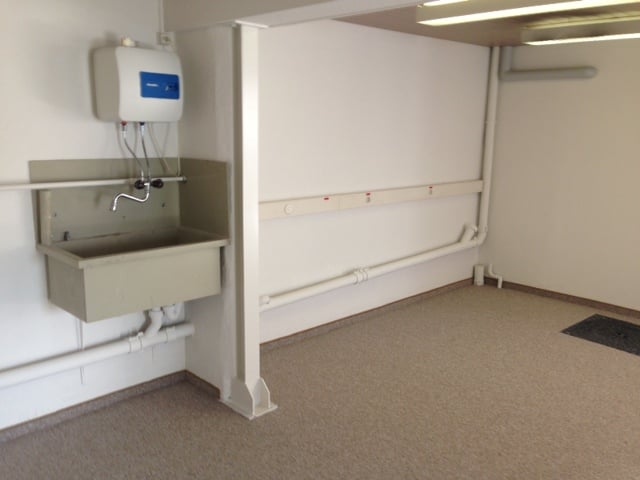
  • Empty room with bare walls, concrete floor, exposed pipes, and windows. No furniture or equipment present.
  • Empty room with bare walls, concrete floor, and multiple windows with radiators beneath them.
  • Empty room with bare concrete floor, white walls, multiple windows, and exposed pipes on the ceiling.
  • Empty room with bare walls, concrete floor, and visible structural elements including a pillar, ladder, and electrical panel.
1 / 4
3 rooms, CHF 2,283.–
Top
Toggenburgerstrasse 13, 9652 Neu St. Johann

Central office space in shell construction – ideal for individual use

Office space on the top floor – central location in Neu St. JohannAt Toggenburgerstrasse 13 in Neu St. Johann, we are renting an office space on the top floor immediately. The room is currently still in shell construction and will be rented out in this condition. This offers the opportunity to design the room individually according to the idea of use and to adapt it to one's own needs.The office space is ideal for service providers, self-employed, start-ups or companies that are looking for a practical location with good access. The open basic structure allows for flexible use, for example as an office, studio, practice room or workspace.The property is located in a central and easily accessible location in Neu St. Johann. Shopping facilities such as Migros and butcher's shop are in the immediate vicinity. Other shops, restaurants, doctor's offices, schools and public transport with bus stop and Nesslau–Neu St. Johann train station are also easily accessible.The attractive location in the Toggenburg combines good infrastructure with proximity to nature and mountain landscapes. This offers a pleasant working environment with short distances and a variety of possibilities in the surrounding area.For additional comfort, a parking space can be rented for CHF 100.– per month if required.In this building, various attractive office, practice and commercial spaces are available for rent. We would be happy to show you the available rooms during a personal viewing on site and provide you with detailed information about the individual options.If you are interested, we look forward to your contact and are happy to provide you with further information or a joint viewing appointment.

Travel time
-
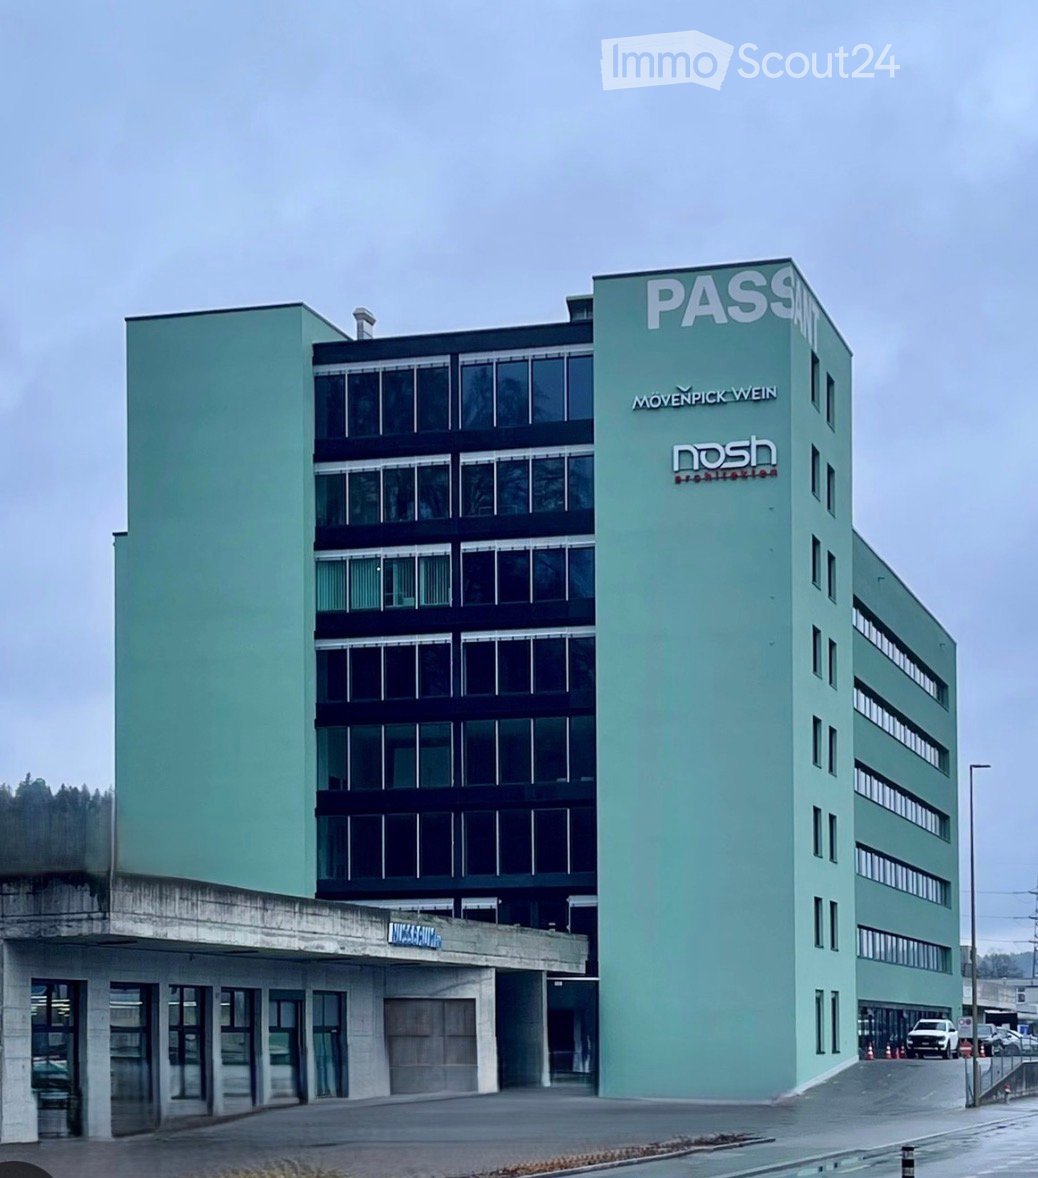
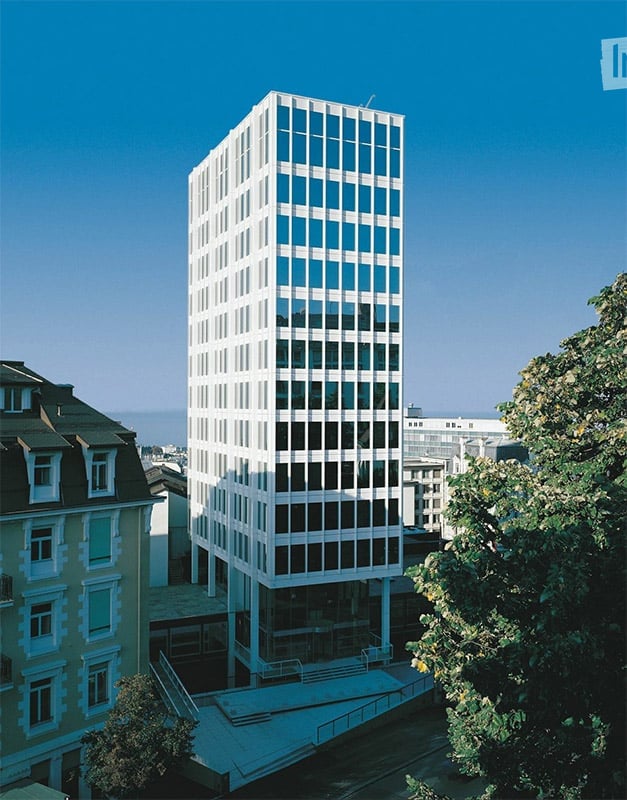
  • Modern high-rise building with a grid of windows, surrounded by smaller structures and greenery.
  • Modern office space with large windows offering a scenic view, featuring a wooden table, chairs, a cabinet, and a potted plant.
  • Bright office space with large windows offering a scenic city view, equipped with a desk, chair, and a floor lamp.
1 / 3
15m², CHF 1,200.–
Top
Avenue de la Gare 33, 1003 Lausanne

Shared office in Lausanne | Edipresse tower

Offices with panoramic views of the lake — Edipresse tower, Avenue de la Gare 33Avenue de la Gare 33, Lausanne: the Edipresse tower. An address that everyone knows, two minutes' walk from the station, in the heart of the Lausanne business district. Your clients will find it without explanation and remember it.On the 5th floor south, the offices are fully glazed: large windows from floor to ceiling, fully south-facing, with an unobstructed view of Lake Geneva and the Alps. The light fills the room all day, and the panorama is the one you show your visitors before you even talk business. This is honestly what makes these spaces valuable.We share this floor in a calm and convivial work atmosphere and offer two spaces: • Small room — approx. 15 m², 3 workstations — CHF 1'200.–/month + VAT — available immediately Included in the price (really everything included): • Equipped kitchenette and shared toilets • Charges, internet connection, cleaning • Restaurant in the building • Possibility to rent the large meeting room on the 11th floor in addition Flexibility in commitment:Month by month, terminable at any time with a notice period of 6 months. No 5-year lease, no takeover of the layout: you install yourself and that's it.Flexibility in layout:The internal layout is not fixed. We can adapt the arrangement of workstations and, depending on needs, consider setting up a second meeting room. You have an idea for an organization that would suit you better? Propose it, we'll discuss it willingly.Ideal for a small team, a Romandy branch, a study or a self-employed person looking for a beautiful address without constraints.

Travel time
-
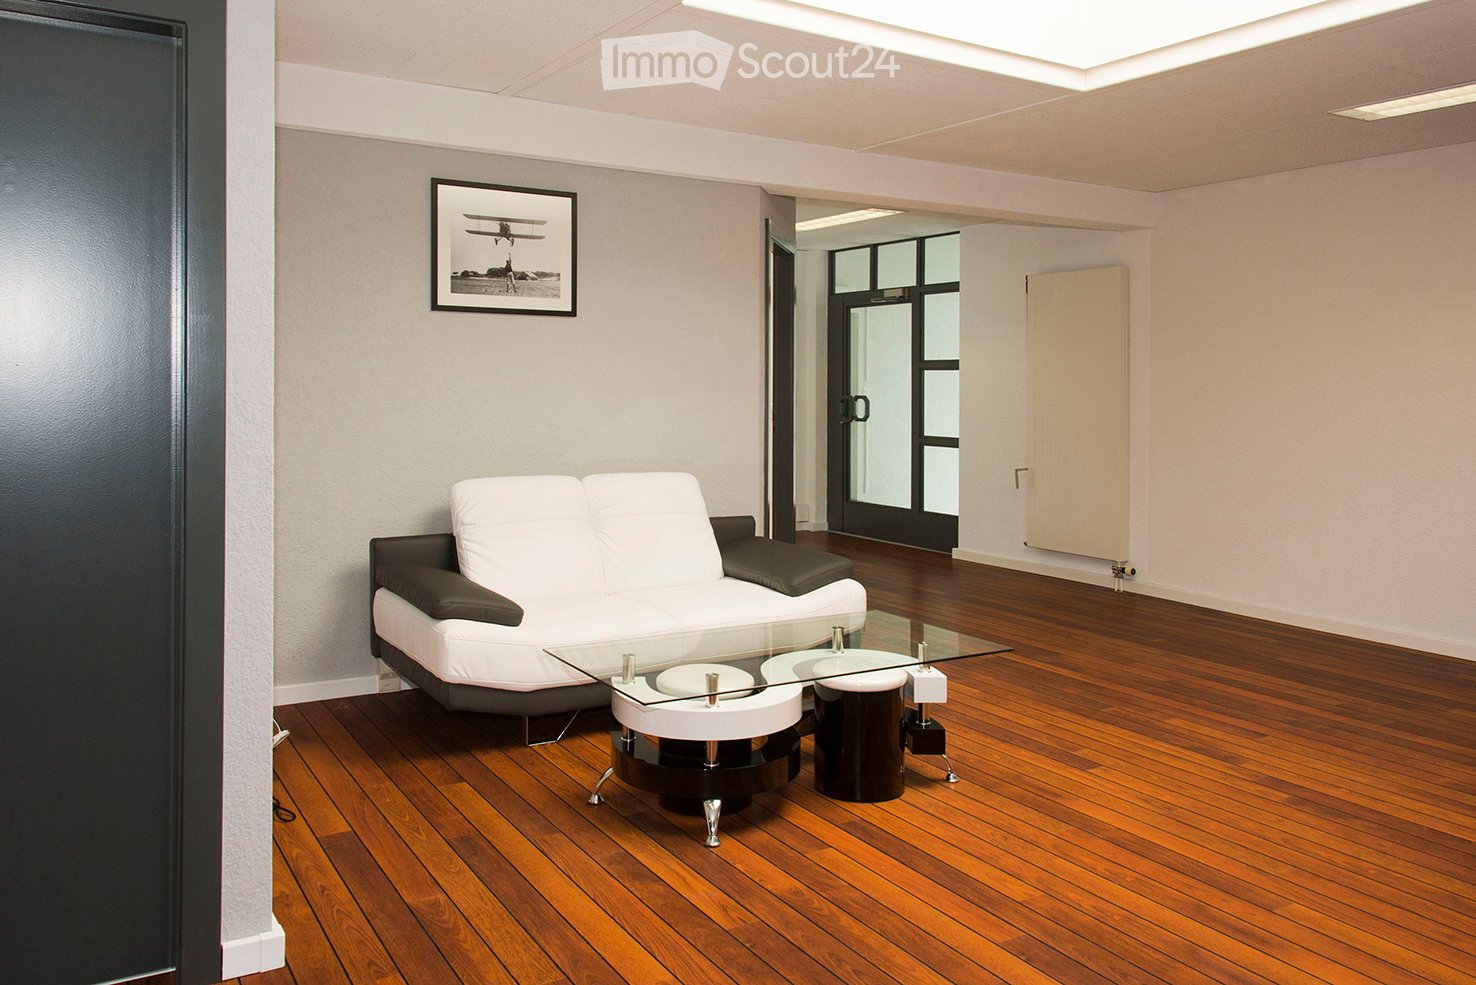
  • Modern white sofa, glass table, picture frame on the wall, radiator
  • minimalist kitchen with a central glass table and white pillars
  • dining room, white table, six chairs, white walls, paintings
  • white walls, three large windows, radiator, wooden floor
  • 3 large windows, wooden floor, large white heater
  • kitchenette with wooden floor, gray cabinets, and a sink.
  • Modern, minimalist living room with light grey walls, dark wood flooring, white and grey sofa, white armchair, glass coffee table, and a small cabinet.
1 / 7
16m², CHF 490.–
Top
Zone Industrielle Le Tresi, 1028 Préverenges

Modern 20m² office in the Préverenges industrial area with 80 m2 shared space

Discover this modern 20m² office space located on the 1st floor in Préverenges. Renovated in 2015, this professional space offers a modern and functional work environment.Total office area: 20 m2 shared space: 80 m2This property, located in a Business Center, offers numerous benefits and services. • a 22 m2 conference and meeting room • a furnished and cozy area to welcome guests or relax • a coffee corner/cafeteria with equipped kitchen • ladies'/gents' toilets and water point • a shared reception area, spacious, bright and warm • cleaning of common areas is taken care of by us • WIFI, individual phone line per office • very bright offices, equipped with technical skirting boards • possibilities for parking spaces • Open living room: Modern style with wooden parquet, two white sofas, grey walls and design ceiling lights, complemented by a glass coffee table and decorative paintings • Minimalist kitchen: Equipped with a central glass table and elegant white pillars • Meeting space: Dining room with white table that can accommodate six people, white walls and artistic decoration • Ceiling height: 2.4 meters for an optimal sense of space Location and amenities: The location benefits from a calm and sunny environment. Amenities are easily accessible, with a Denner supermarket just 2 minutes' walk away, a pharmacy 9 minutes' walk, and a Capellan bus stop 9 minutes away. The proximity to the rail network facilitates mobility.Available immediately, this modern office is perfectly suited for entrepreneurs, consultants or small teams looking for a designer and well-located workspace in the canton of Vaud.

Travel time
-
  • Aerial view of a modern industrial complex with multiple buildings, parking lots, and green spaces.
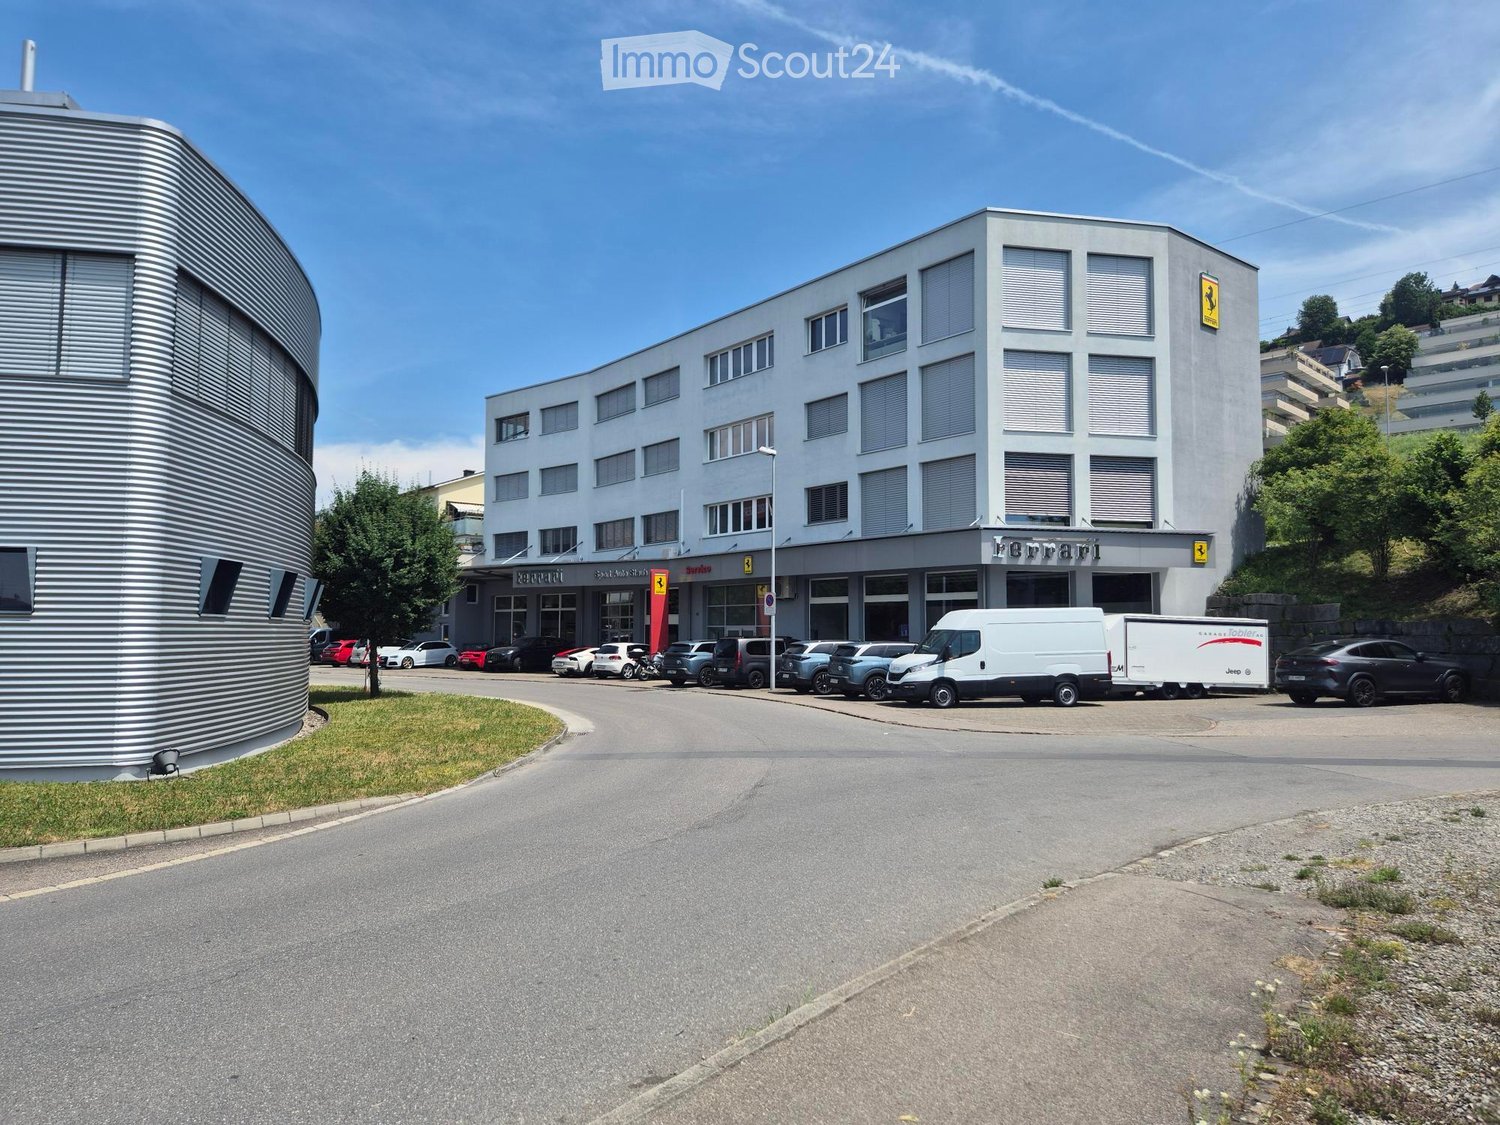
  • Modern two-story building with large windows and a flat roof, surrounded by a parking lot with several cars and vans, and a landscaped green area.
  • Bright, unfurnished room with large windows offering a scenic view, a small table with office supplies, a mirror, and a vacuum cleaner in the corner.
  • Bright, modern meeting room with large windows, a wooden table, black chairs, a screen, and a backpack on the floor.
  • Open-plan office space with large windows, desks, chairs, and computers.
  • Underground garage with three white vans parked inside, concrete walls and ceiling, fluorescent lighting, and a fire extinguisher near the door.
  • Underground garage with two parked vans, concrete walls, and a large open space.
  • Modern hallway with a sleek black elevator door, a red fire extinguisher mounted on the wall, a white pillar, and a small staircase leading upwards with a black railing.
  • Modern, minimalist hallway with concrete floors, grey walls, and a staircase leading upwards. Features include recessed lighting, black doors, and a sleek, contemporary design.
1 / 9
164m², Price on request
Top
Grabenackerstrasse 41, 8156 Oberhasli

Everything under one roof: office, workshop and parking flexibly combinable

In a modern, high-quality and representative property, flexibly usable office, workshop/production areas as well as parking spaces/double garage are available for rent. The units are located on different floors and can be rented individually or in a sensible combination.The available office spaces are variably designable and range from approximately 20 m² to approximately 164 m². This makes the property ideal for companies that want to combine office workstations with production, workshop or storage areas.Depending on the needs, modern office spaces with reception, single and meeting rooms are available. Additionally, workshop/production areas as well as box or storage areas in the basement can be rented. This combination enables short distances, efficient processes and a clear separation of administration and operational business.The production area on the 2nd floor measures approximately 25 m x 6.5 m (162.5 m²) with a room height of 3.3 m (this area is located in the perimeter) and is only rentable in combination with office spaces.The commercial building was constructed in reinforced concrete and has a rear-ventilated facade made of Eternit panels and metal panels. High-quality wood-aluminum windows with 3-fold insulating glazing, electrically operated combined roller shutters, geothermal heat pump heating and underfloor heating provide high comfort and energy efficiency.The office spaces are equipped with ventilation systems and air conditioning, offering a pleasant room climate. The property is accessible via a staircase, a wheelchair-accessible passenger elevator (payload 630 kg / 8 people) and a freight elevator (payload 2,500 kg). The floor slab is designed for a load of 1,500 kg/m².Rental conditions • Office/commercial spaces: CHF 250.– / m² / year • Workshop/production area 1st basement: CHF 1,900.– / month • Workshop/production area 2nd floor: CHF 4,000.– / month • Double garage only in combination with the rental of office spaces: CHF 400.– / month • Outdoor parking space: CHF 100.– / month The property is VAT-optimized. The currently 8.1% VAT on the net rent can be claimed as input tax.We would be happy to show you the various combination options during a personal viewing.

Travel time
-
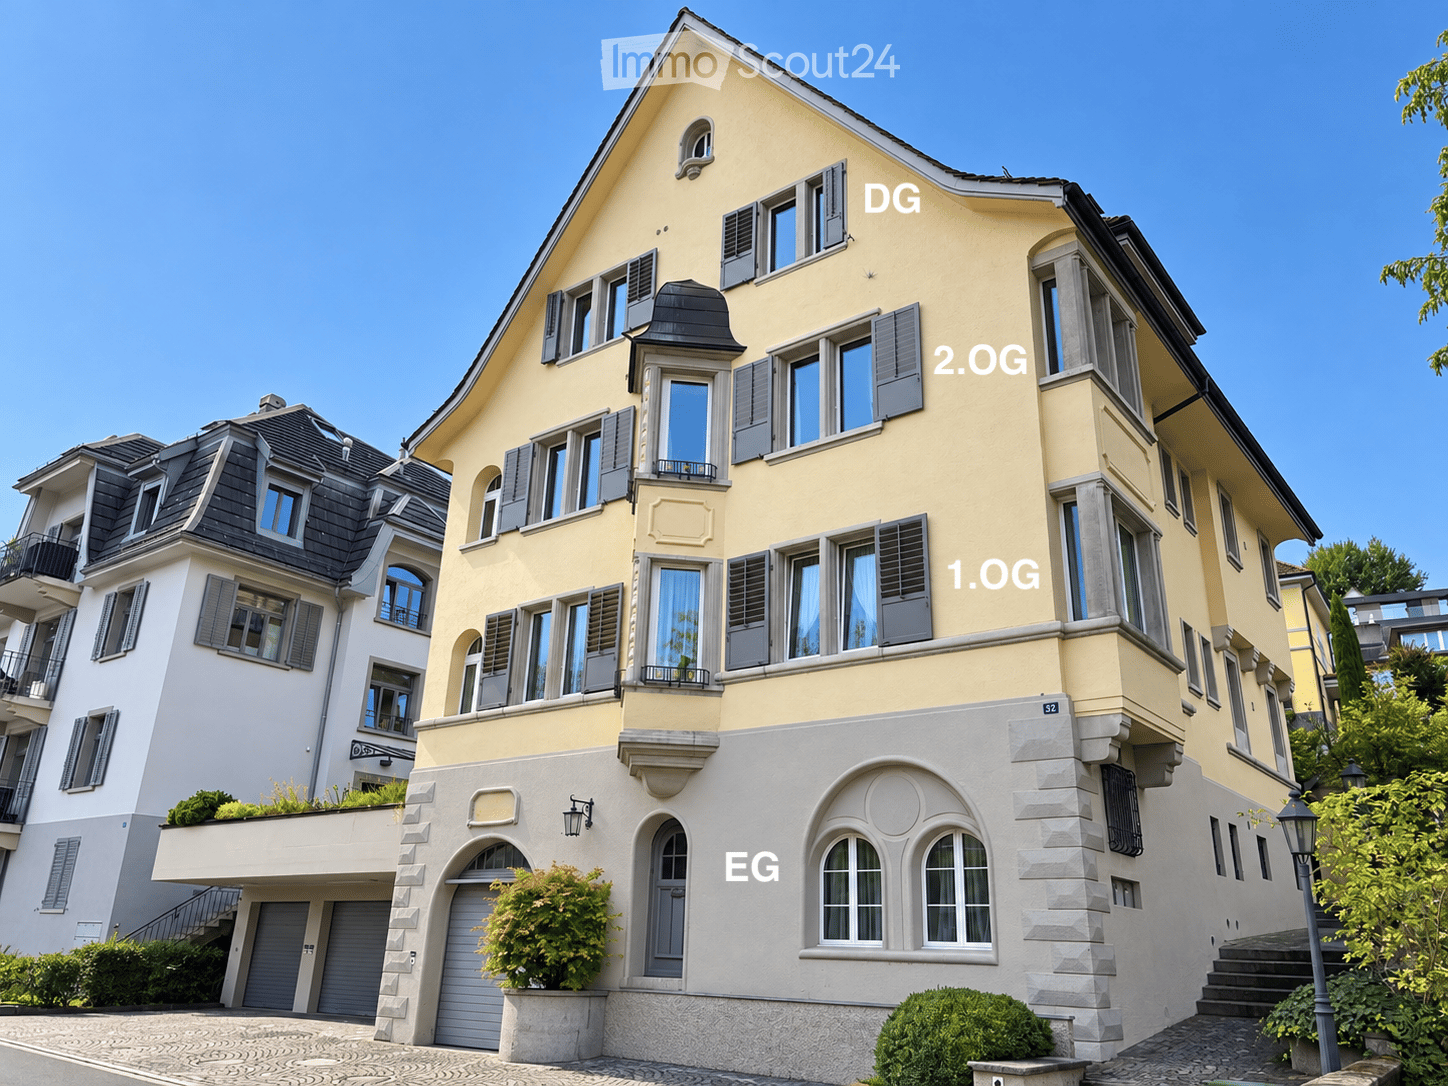
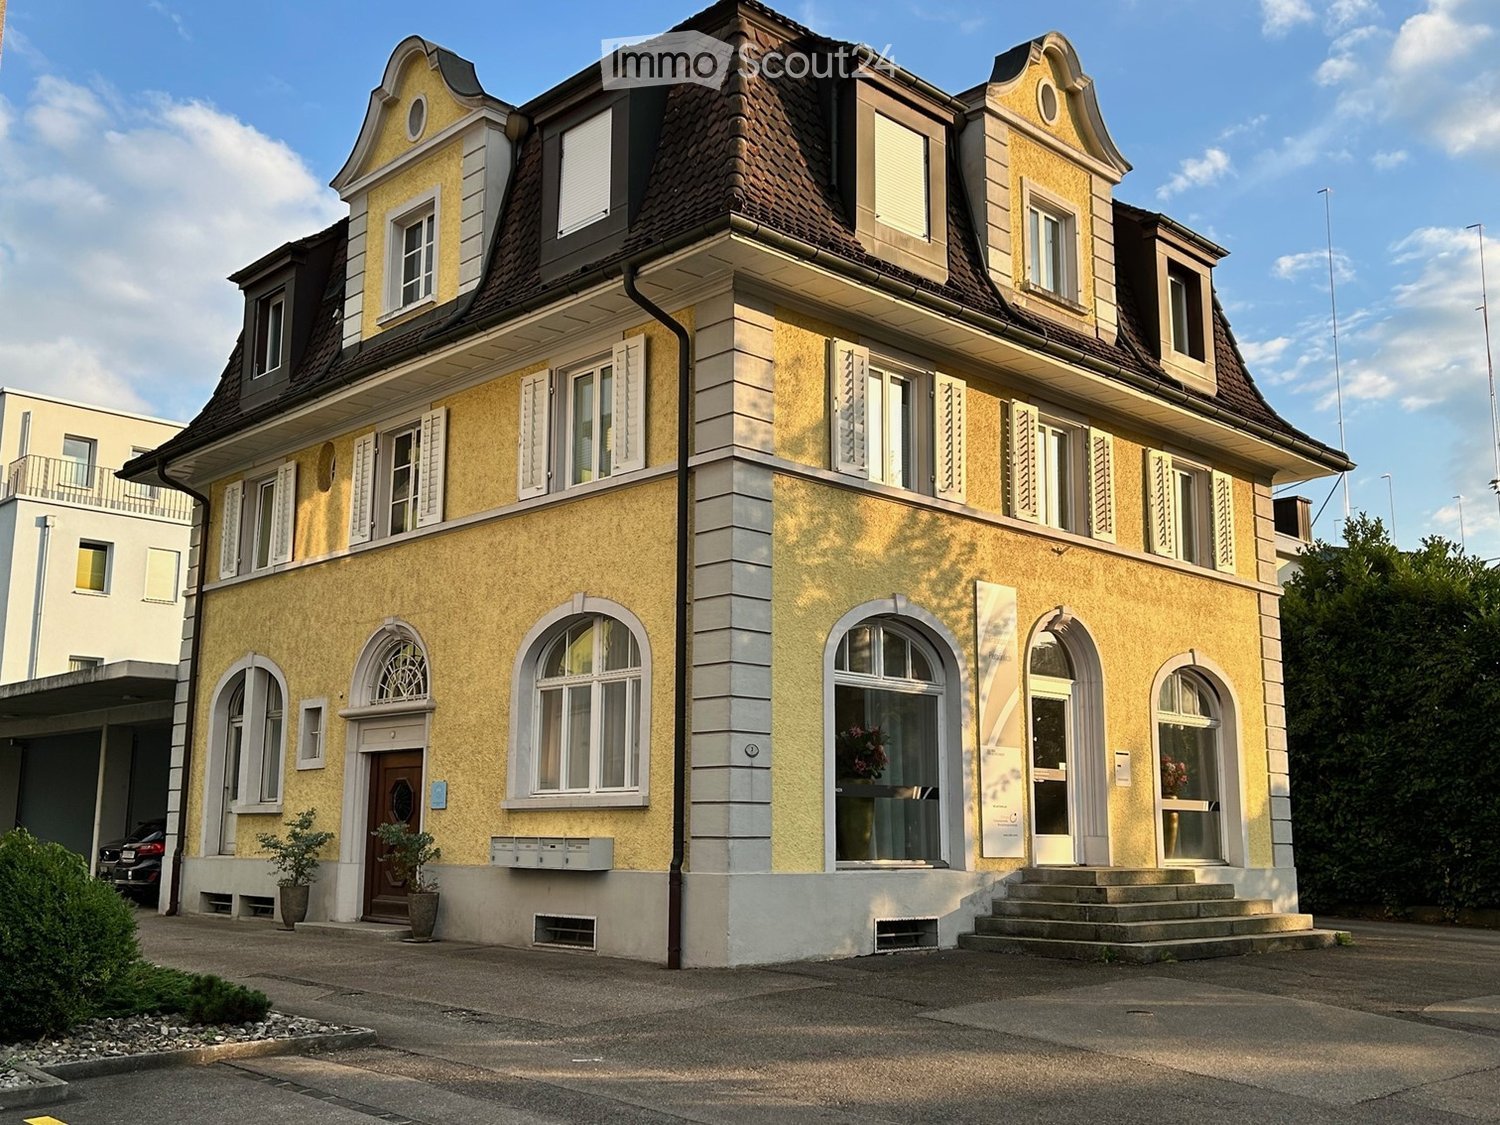
  • 3-story yellow building with brown roof, arched windows, yellow exterior walls, white shutters, steps leading to the entrance, letter boxes, potted plants in front, garage on the left, parking lot in front, trees, bushes, cars parked on the street.
  • Modern dining area with a round wooden table, four dark-colored chairs, a coffee machine on a counter, and a tall vase with flowers near the window. The space features large white curtains, wooden flooring, and contemporary lighting.
  • Modern kitchen and dining area with white cabinetry, a round wooden dining table with four chairs, a kitchen island with a sink and coffee machine, and a large blue painting on the wall.
  • Entrance hallway with wooden flooring, a large arched window above the door, a coat rack, and an umbrella stand.
  • Office space with a desk, chair, computer monitor, keyboard, mouse, pen holder, cabinet, shelf, and framed certificates.
  • A well-lit office space with a large window, a desk with a computer setup, a printer, and a chair. The room features wooden flooring and a potted plant near the window.
  • Medical examination room: massage table, desk, chairs, table with flowers, cabinet with books, floor lamp, rug
  • Office with beige walls, white cabinet, desk, office chair, coffee table, oriental rug, massage table, wooden stand for skeleton model.
  • a room with desks, chairs, table, decorative items, rug and a screen
  • A hallway with wooden flooring, white walls, and a large mirror with a textured gold panel below it. The hallway has a modern design with recessed lighting and white trim around the mirror and walls.
1 / 10
100m², Price on request
Top
Bahnhofstrasse 3, 6130 Willisau

Representative practice, studio, office space: total area or two units to rent separately

Welcome to this charming office at Bahnhofstrasse 3 in the picturesque Willisau. The historic building from 1923, which was carefully renovated in 2008 and 2019, combines the charm of an old building with modern comfort – ideal for companies that value a representative working environment.The rental spaces at a glance: • Representative location: First row on the lively Bahnhofstrasse with two shop windows • Spacious area: 100 m² on the ground floor with a ceiling height of 3 meters – bright and inviting. The entire ground floor or the front area and the back office can be rented separately. • 4 rooms: Inviting front area (2 rooms) with exclusive finishes, back office (2 rooms) with separate entrance and retreat. • Fiber optic: The existing LAN network can be taken over and operated with high-speed internet. • Garage and parking: Convenient parking options directly in front of the house. • Historic building: Old building charm with 3 floors in well-maintained condition. • Basement share: e.g. for archive, possible Location and surroundings: The office space benefits from an excellent location in the heart of Willisau. Best visibility on Bahnhofstrasse 3. Willisau train station is just 2 minutes' walk away, as is the Willisau train station bus stop. A Denner supermarket and the Migros are within 3 minutes' walk, the Willisau pharmacy within 4 minutes' walk.Varied usage possibilities: The high-quality interior design of the two rooms and the furniture in the front area can be taken over from the previous tenant. Currently, the front area of 40 m², two rooms with shop windows, and the back office of 60 m² are rented separately. Both the entire area and the divided rooms can be rented separately.Rent according to chosen scope: Since it is open whether the entire ground floor or a part of it is rented, and taking over the high-quality interior design done by the previous tenant is possible, the rent will be calculated based on the defined variant.This representative office space in a historic building offers a unique combination of old building charm, modern infrastructure, excellent visibility, and outstanding connections. Take the opportunity to establish your company at one of the most central locations in Willisau.

Travel time
-
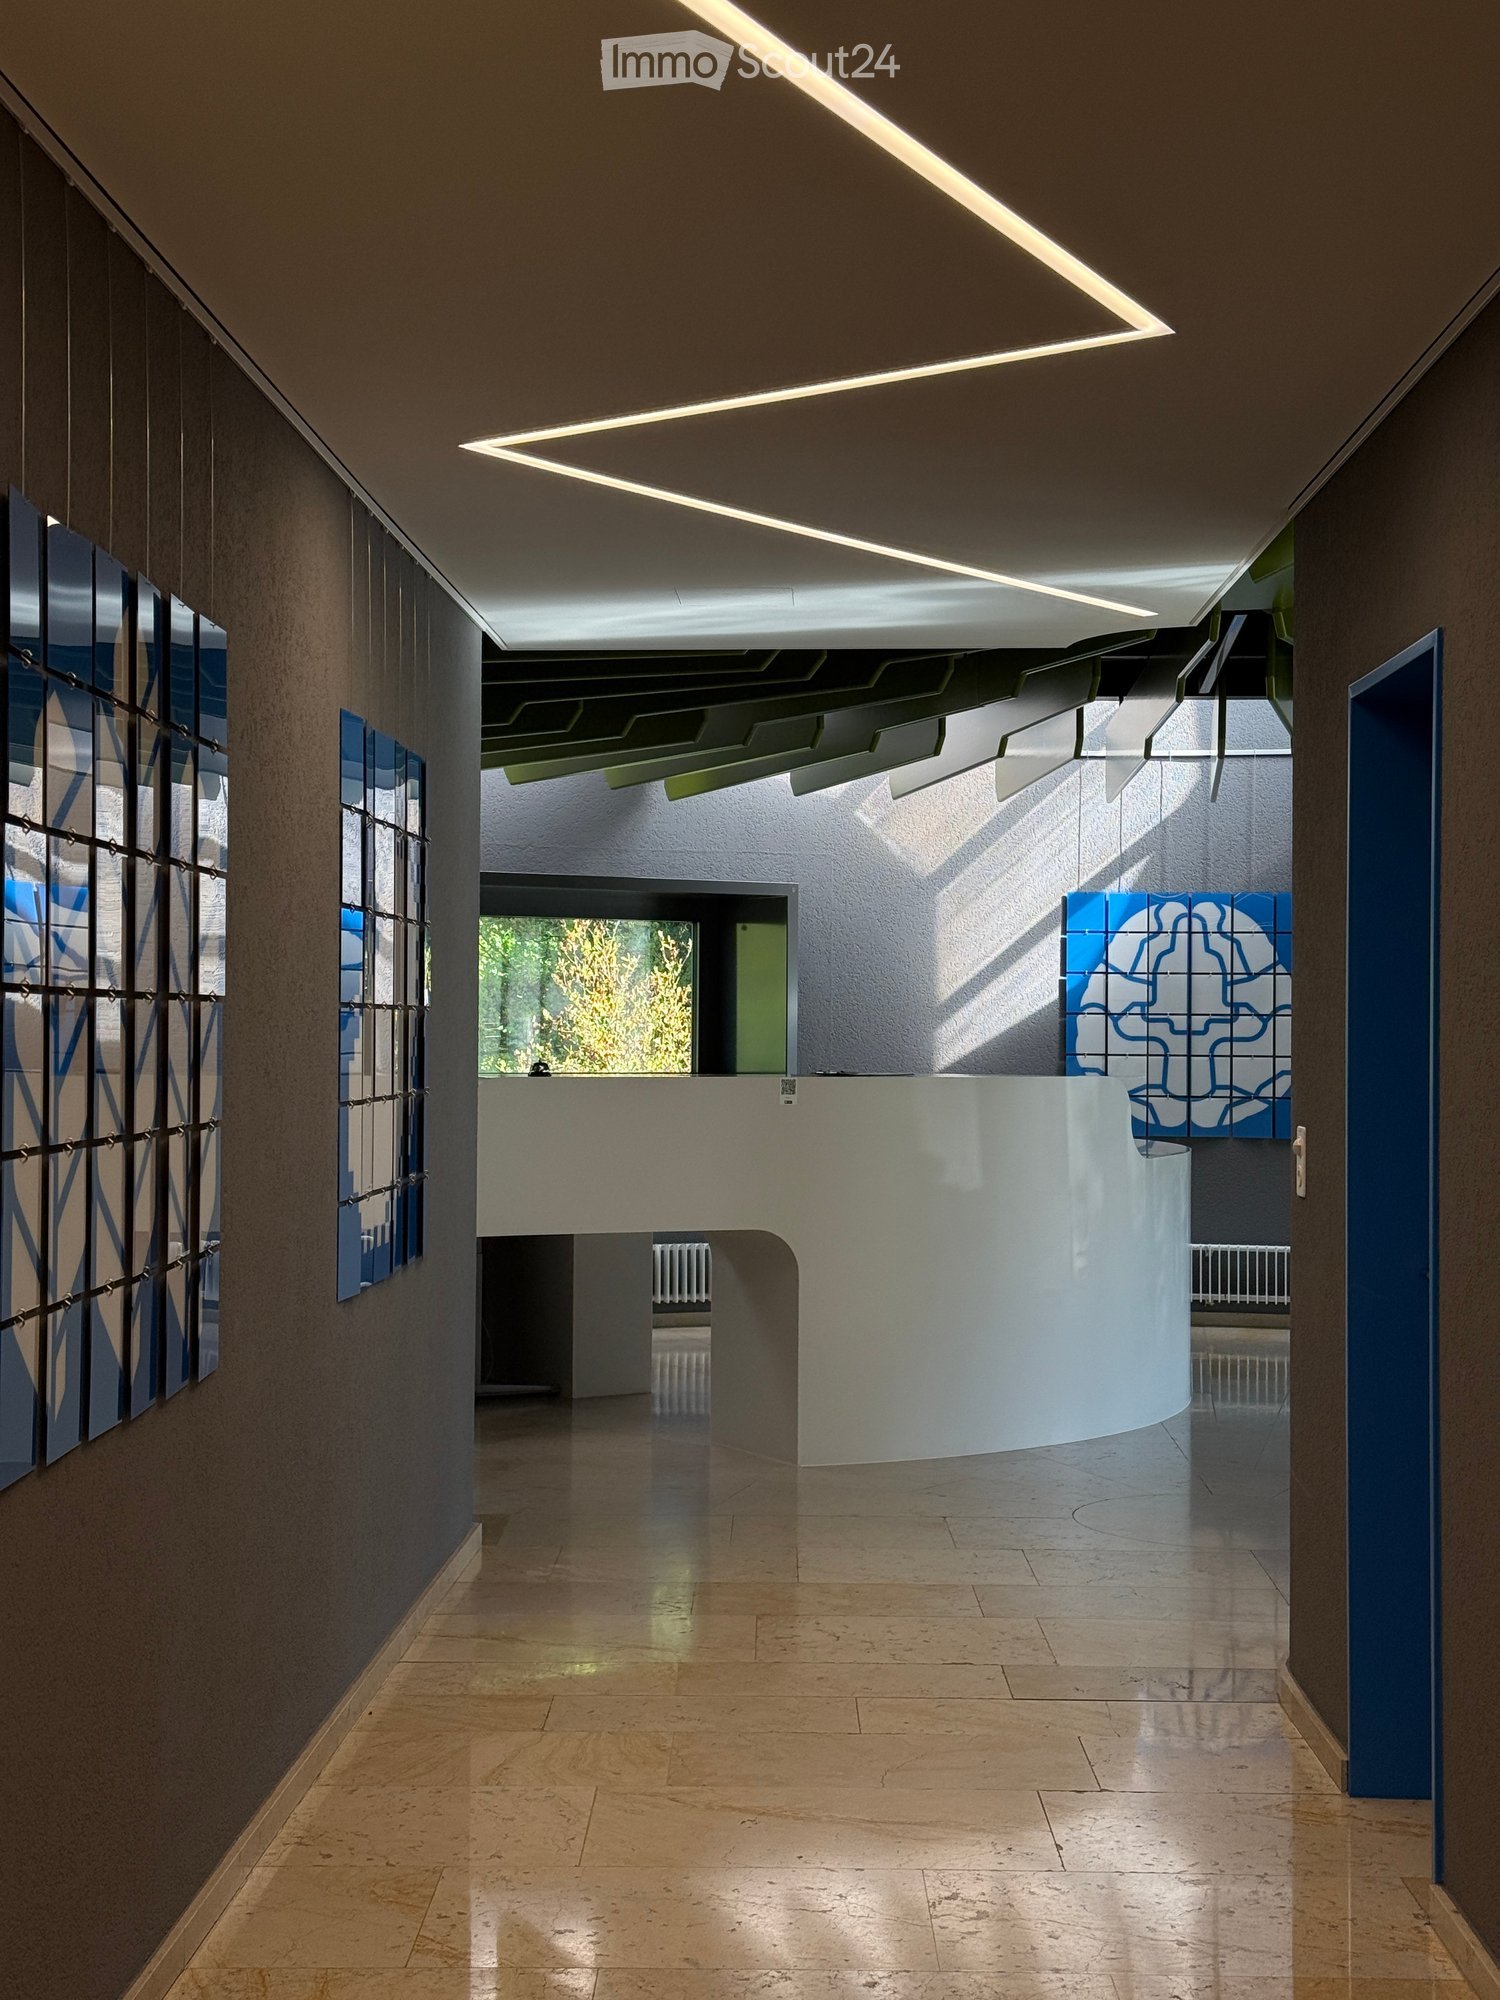
  • Modern hallway with sleek design, large windows, and geometric wall art. Features a curved white partition and recessed lighting.
  • Modern white building with large windows, surrounded by greenery and a parking area with several cars.
  • Empty hallway with carpeted floor, white walls, large windows on one side, and a glass partition at the end.
  • Empty room with dark blue carpet, white walls, large windows, and a few doors leading to adjacent spaces.
1 / 4
CHF 175.– / m²
Top
Neumattweg 16, 4243 Dittingen

Space for businesses, ideas, and growth

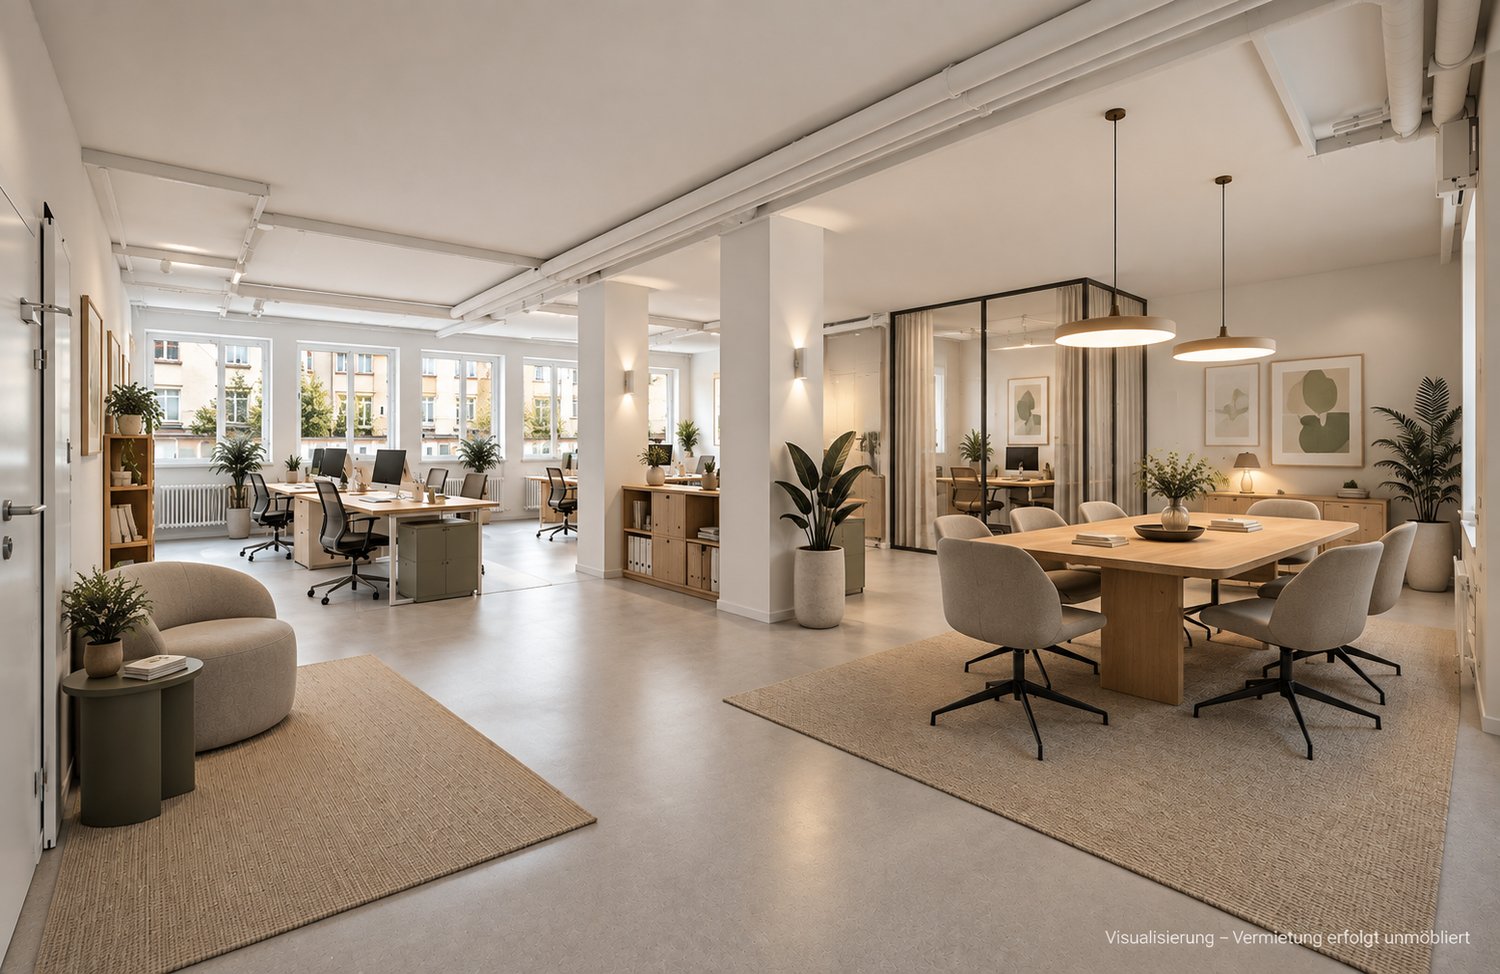
At Neumattweg 16 in Dittingen, professional office infrastructure, spacious areas, and a quiet environment in the green come together. The available office spaces offer room for companies that are looking for concentrated work, clear structures, and development opportunities. Thanks to the existing room layout, canteen with garden economy, parking possibilities, and good accessibility, the location is suitable for different uses - from the classic SME office to planning and creative work to consulting, therapy, or practice.With a spacious usable area of 240 m², this property offers ideal conditions for your company.The office space offers: • Spacious area: 240 m² on the ground floor - flexibly designable and optimally suited for various office concepts. • Parking available: Convenient parking facilities directly on site for employees and visitors. • Quiet location: Both during the day and at night, there is a pleasant silence - ideal conditions for concentrated work. • Sunny views: The property benefits from plenty of sunlight in the summer and thus provides a bright and pleasant working environment. Location: Dittingen is a quiet municipality in the Laufental, embedded in the gentle hill landscape of the canton of Basel-Landschaft. The rural environment creates a pleasant working atmosphere away from the urban hustle and bustle - ideal for companies that value a quiet and inspiring environment.Take the opportunity to locate your company in these bright and spacious office rooms in Dittingen. This area provides you with the perfect basis for productive and successful work.Note: The facilities shown in the rental documents are exemplary visualizations of possible usage scenarios. Furniture and expansion are not part of the rental property.

Travel time
-
1 / 13
99m², CHF 3,189.–
Top
Margarethenstrasse 47, 4053 Basel

Office space near SBB train station (98 m²), incl. community & gym

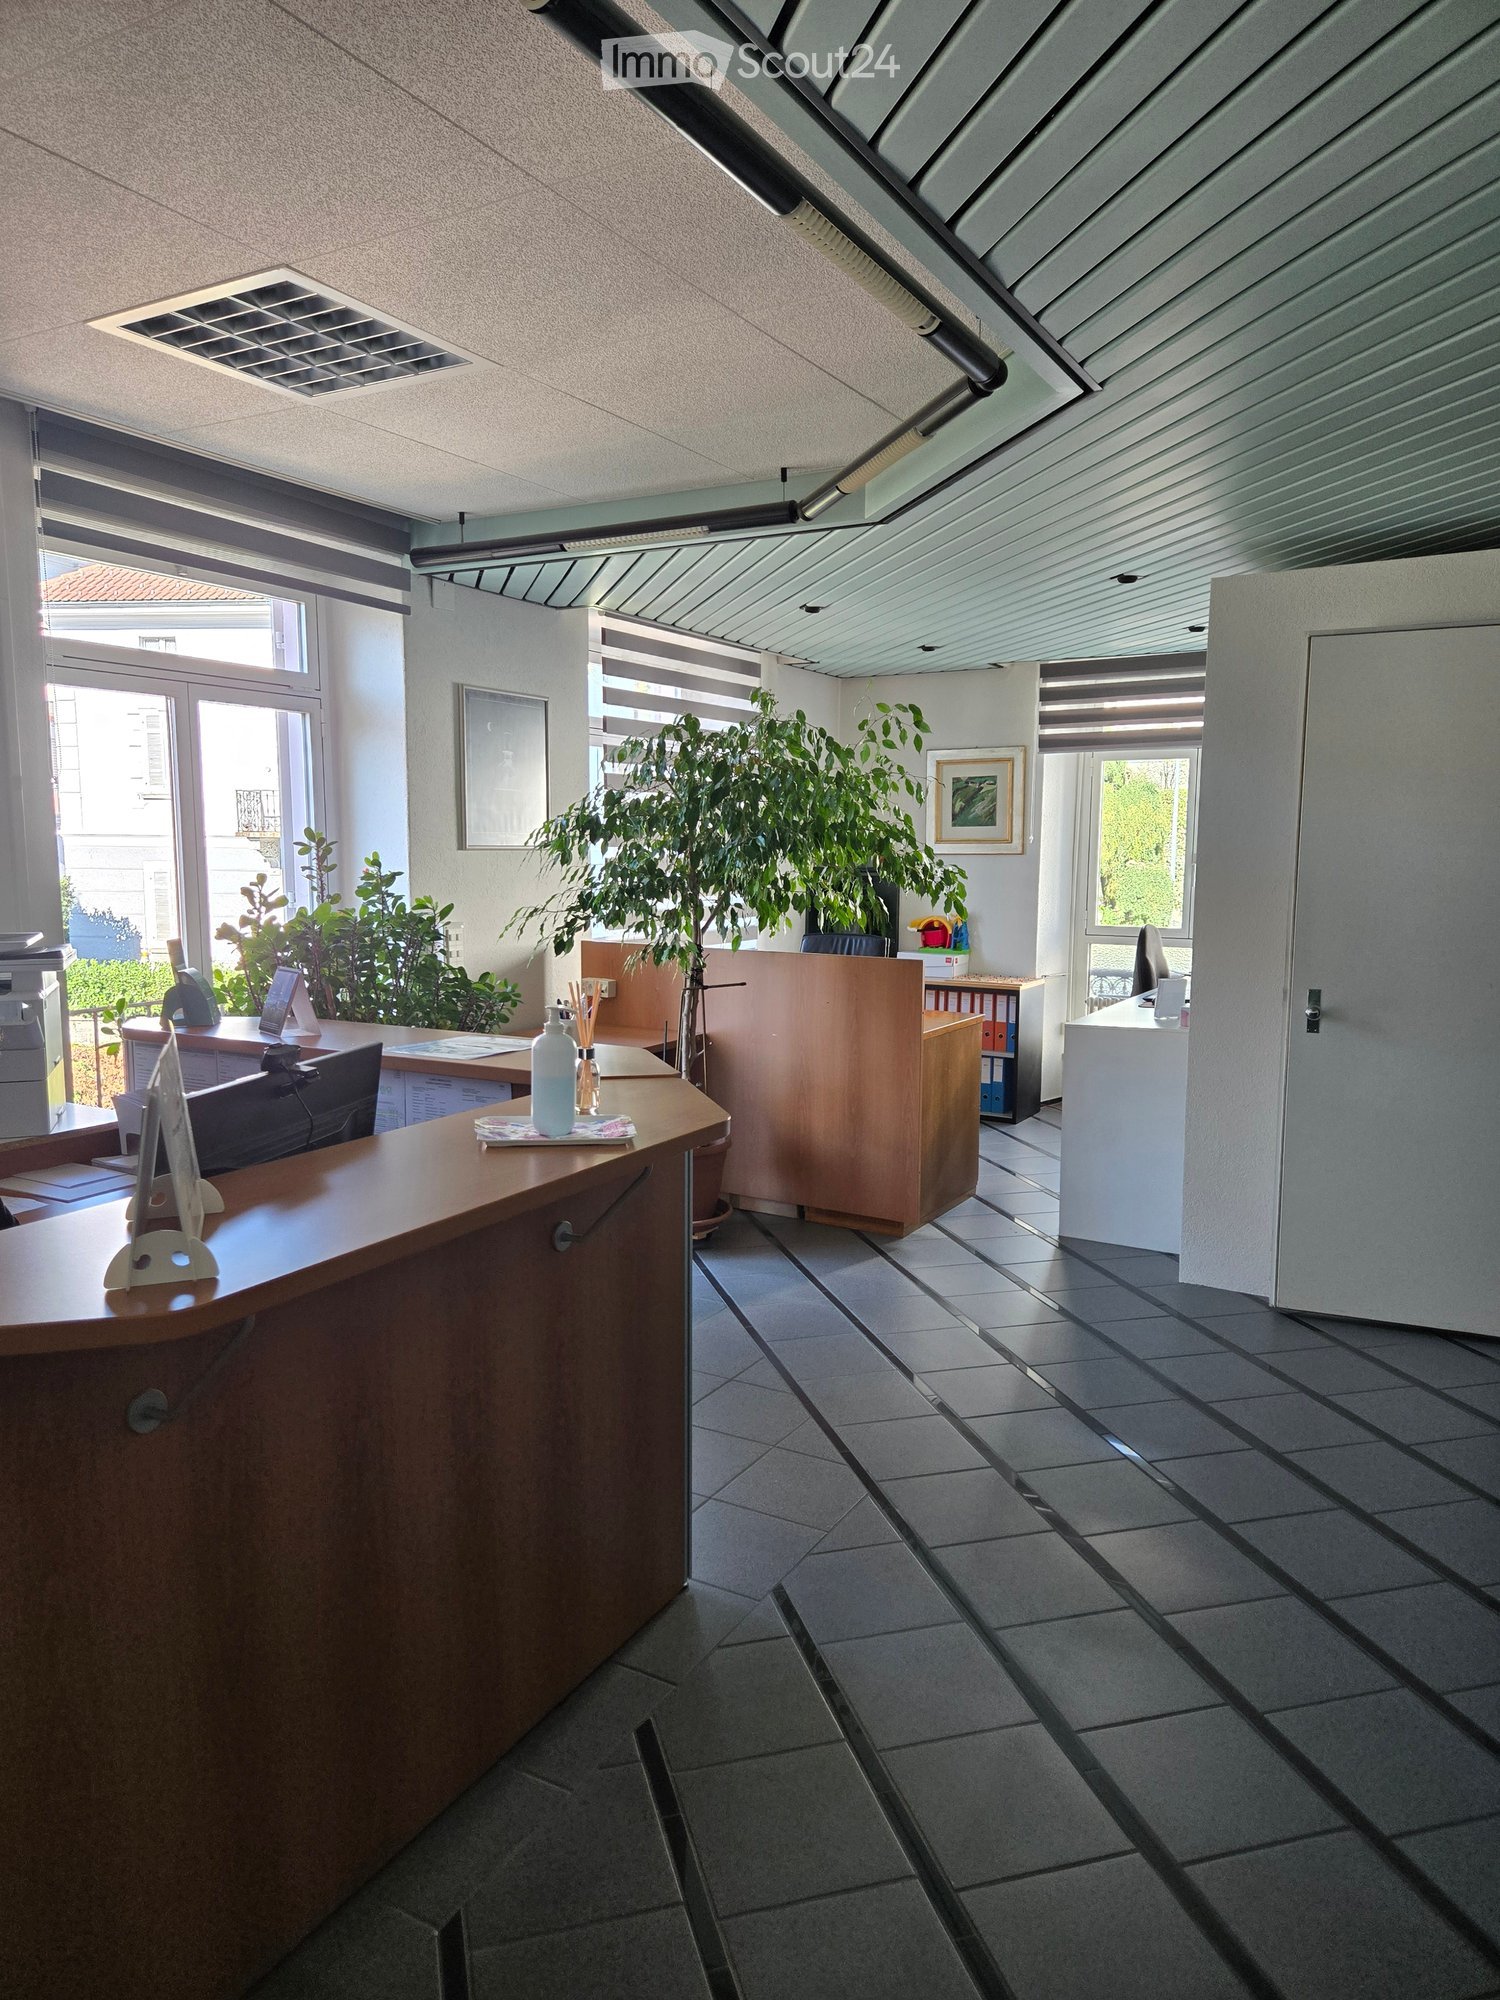
Office space near SBB train station (98 m²), incl. community & gymMore space for your team, ready to start immediately.Welcome to Margarethenstrasse! Are you a growing company or an established team looking for a flexible, professional work environment without a large setup effort? We offer turnkey office space between 98 m², just a 5-minute walk from Basel SBB train station.Plug & Work:The bright rooms are ready for immediate occupancy. You just need to bring your own furniture and lighting. The spaces are available exclusively to you, with no individual seat rental, and are ideal for teams of around 6-12 people. High-speed fiber optic connection to the rental property is included.Your advantage, generous 147 m² community zoneWhy rent additional space for kitchen and break rooms? On the 1st floor, you'll find a generous, regularly cleaned community zone with free coffee, ideal for exchange, breaks, and informal meetings.Equipment & benefits: • Fully equipped built-in kitchen (cooking island, oven, dishwasher, microwave) • Large community table for up to 12 people (including power connection) • Lounge areas & meeting point with standing table • Two separately and freely bookable meeting rooms (for up to 8 people each, including TV connection) Training in the house, gym «Margarethenkraft»The building houses the «Margarethenkraft» gym. Companies can join the association; with the membership fee, use of the approximately 25 m² gym is possible, ideal for training before, during, or after work. A shower in the 1st basement is also available to all tenants. Become part of an active business community.Contact us for more information or a non-binding viewing appointment; we look forward to your inquiry!
Travel time
-
1 / 10
1 room, CHF 195.– / m²
Top
Route des Perveuils 2, 2074 Marin

Spacious commercial space of 845m² in Marin – Accessible and well served

Discover these professional spaces of 845.67m², located on the 2nd floor of the Marin Business Center, Route des Perveuils 2 in Marin (2074). These areas offer a bright, flexible and functional work environment, ideal for accommodating your teams in a professional setting of high quality.The main advantages of these premises: • Modular and bright spaces, to be arranged according to your needs • Modern and functional sanitary facilities, shared • Complete accessibility (PMR, ramp and elevator) • Collaborator parking available on site • Complete connections: water, electricity and sewage • Company restaurant with terrace • Auditorium, ideal for your events, presentations or conferences A raw space to be personalized according to your needs These premises are offered in a raw state, with a screed and connections at the limit of the area. You have the possibility to rent the entire surface (1'503 m²) or to choose from smaller configurations: 845 m² or 603 m². This flexibility allows you to adapt the space to your activity and specific requirements.Located in a practical and attractive environment, these premises benefit from an immediate proximity to the station, public transport, highway and shops, ensuring comfort and accessibility for your collaborators and visitors.These areas represent an ideal opportunity for any company wishing to establish itself in a strategic, accessible and dynamic location. A work environment designed to accompany your development in the long term.Do not hesitate to contact us to organize a visit.

Travel time
-
1 / 10
74m², CHF 1,667.–
Top
Althardstrasse 10, 8105 Regensdorf

Bright 74 m² office in top location – Flexible & ready for occupancy from June 2026

Looking for the ideal location for your team? Due to expansion, we are moving to larger premises and are looking for a subtenant for our attractive office space at the well-connected Althardstrasse 10 in Regensdorf.Variant 1:As a subtenant until 31.03.2028Variant 2:With takeover of the lease. Duration until 31.03.2030. Afterwards, renegotiation with the owner regarding the continuation of the rental agreement.The area on the 3rd floor impresses with a bright, well-maintained ambiance and a quiet working atmosphere. Whether as a classic office, studio, or creative workspace, you will find the flexibility you need here.Highlights at a glance: • Location: Central location in the Regensdorf industrial park, excellent connection to public transport and motorway. Directly next to Regensdorf train station. • Equipment: Very well-maintained condition, bright rooms with large window fronts. • Infrastructure: Practical tea kitchen for shared use, goods lift available in the building. (Rent per month including 8.1% VAT.)Net office rent (CHF 220.–/m²/year) CHF 1'467.00Additional costs (flat rate) CHF 200.00Total per month CHF 1'667.00Availability:From immediately or by arrangement.Interested?Convince yourself with a personal viewing of this great space. We look forward to your contact!Contact:Mrs. Simone NanzerEmail: simone.nanzer@brunata.ch

Travel time
-
1 / 10
300m², CHF 720.– / m²
Top
Talstrasse 41, 8001 Zürich

Last free space: Your office at Paradeplatz

Renovation completed – move directly into the renovated office space. The property awaits you in a prominent and extremely attractive location in the heart of District 1, right next to Paradeplatz. The Talstrasse is changing, with new retail spaces being built opposite the UBS headquarters, various buildings being renovated, and space being created for new brands and concepts. Immerse yourself in the exclusive neighborhood and take advantage of outstanding transportation connections and a first-class infrastructure.On the ground floor, you'll find a visible exhibition or sales space. On the upper floors, you'll find high-quality, fully developed office spaces with approximately 300 m², accessible by two elevators. Upper floors: timeless architecture! • Bright rooms with generous window fronts • 1 meeting room, 1 fully developed single office • High-quality office carpet • Modern tea kitchen on each floor • Ventilation and cooling • Soundproof ceilings • Electrical distribution in the parapet with sockets • Ladies' and gentlemen's toilets in the rental area • Room height approximately 2.43 m • IV WC for rental use • Parking space (outside) and storage can be rented additionally. The Talstrasse is getting a new look, after the connection with renewable energy is completed: bike lanes, bike parking, 30 km/h speed limit, tree planting. For further information or a non-binding viewing appointment, we are at your disposal. We look forward to your contact.

Travel time
-
1 / 9
313m², Price on request
Top
Lagerhausstrasse 11, 8400 Winterthur

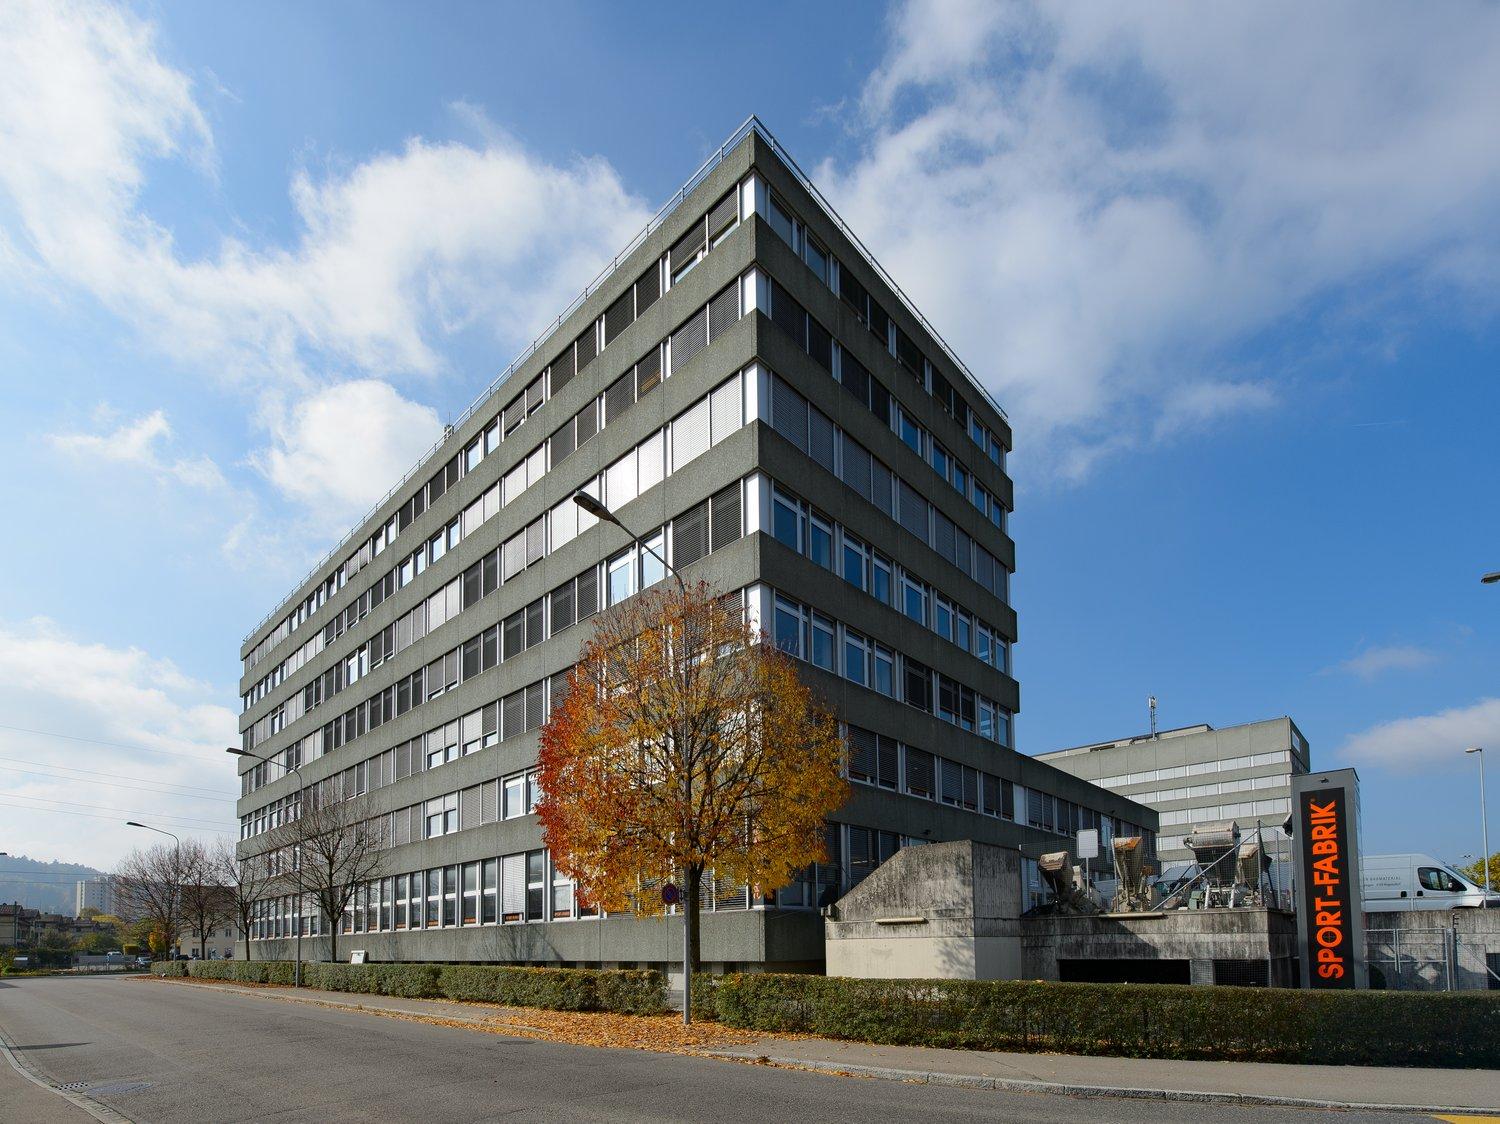
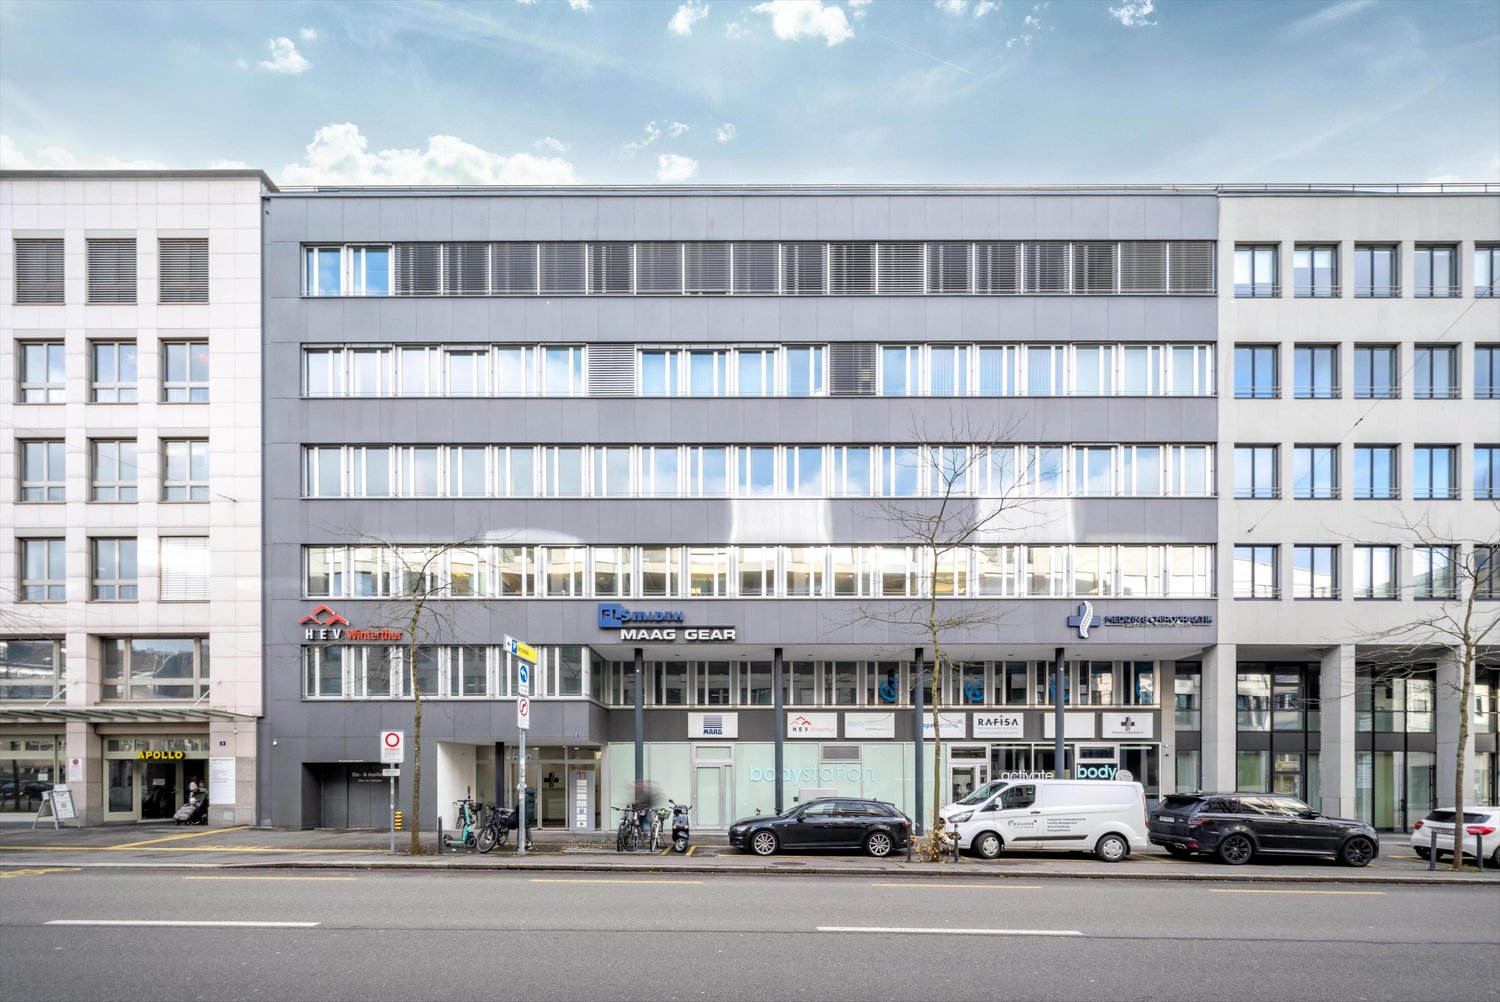
High-quality office/commercial space directly at Winterthur train station!

In a central and excellently connected location on Lagerhausstrasse 11 in Winterthur, we are renting an attractive office/commercial space in shell construction with approximately 313 m² of usable space. The space is located on the ground floor. The rental in shell construction offers you maximum flexibility in the individual design of the space. Depending on the usage concept and construction requirements, a participation of the ownership in selected construction measures can be examined.The property has parking facilities in the in-house underground garage. Additionally, technical and storage rooms in the basement can be rented. The first-class offer is rounded off by spacious window fronts for maximum visibility as well as a terrace, which is available for your exclusive use.Winterthur train station is just a 3-minute walk away and offers excellent connections to the Zurich region and throughout Switzerland. A bus stop is located in the immediate vicinity, and the A1/A4 motorway connections are also within a short driving distance.Numerous restaurants, cafes, shopping facilities, and service providers in the surrounding area provide additional location quality and increase the attractiveness for employees.This office/commercial space combines a central location, functional construction, and flexible usage options - an ideal location for companies that value efficiency, accessibility, and a pleasant working environment.Interested? We are happy to answer your questions or arrange a non-binding viewing appointment.

Travel time
-

Suggested properties for you based on search results

Other interesting objects