7060 results - Commercial Properties & Industry for rent: Switzerland

1 / 5
2,268m²Price on request
Top
Fraumünsterstrasse 16, 8001 Zürich

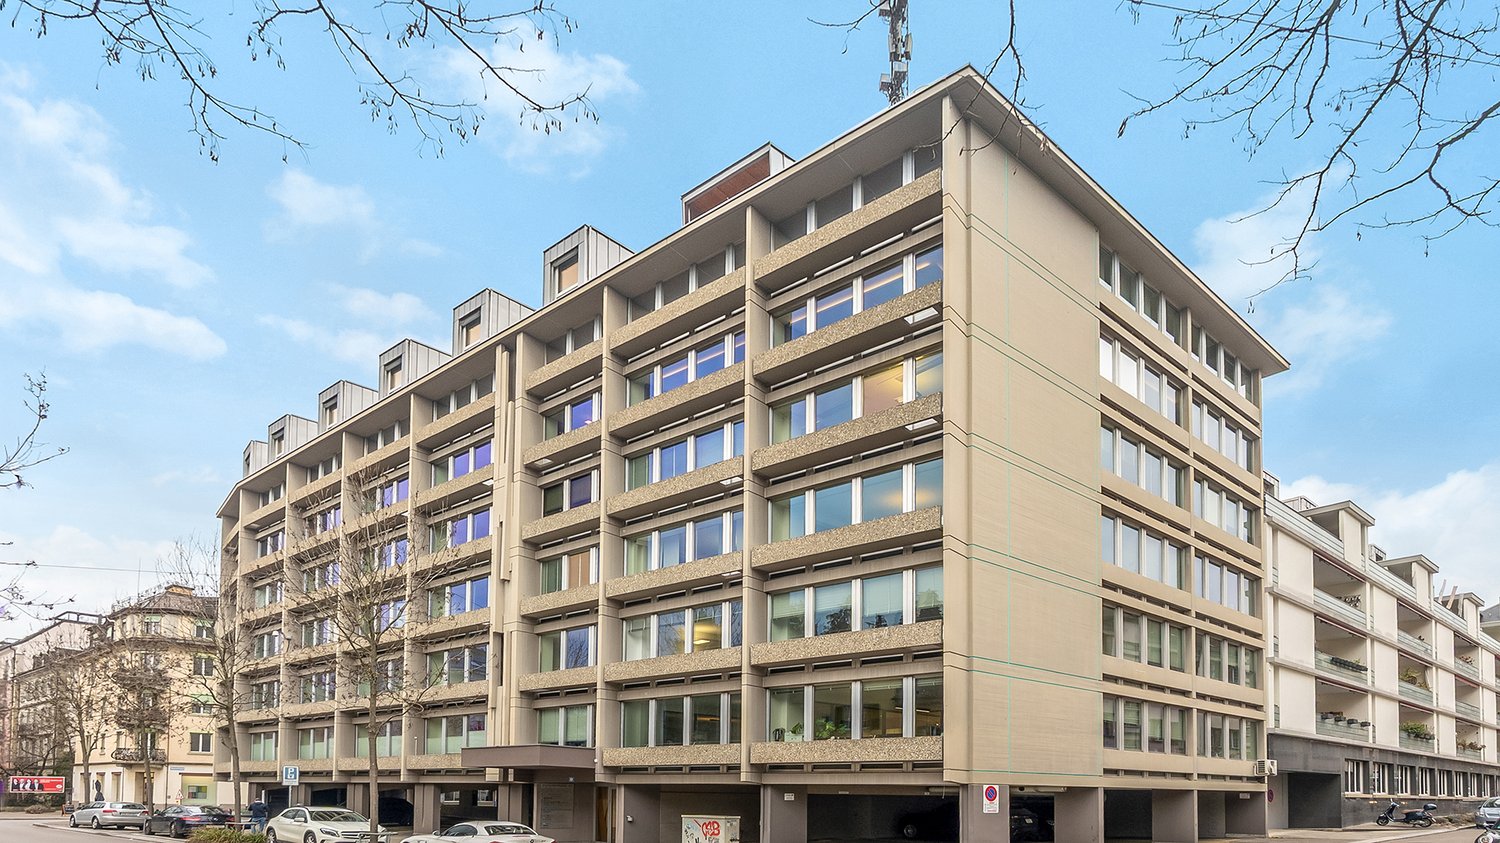
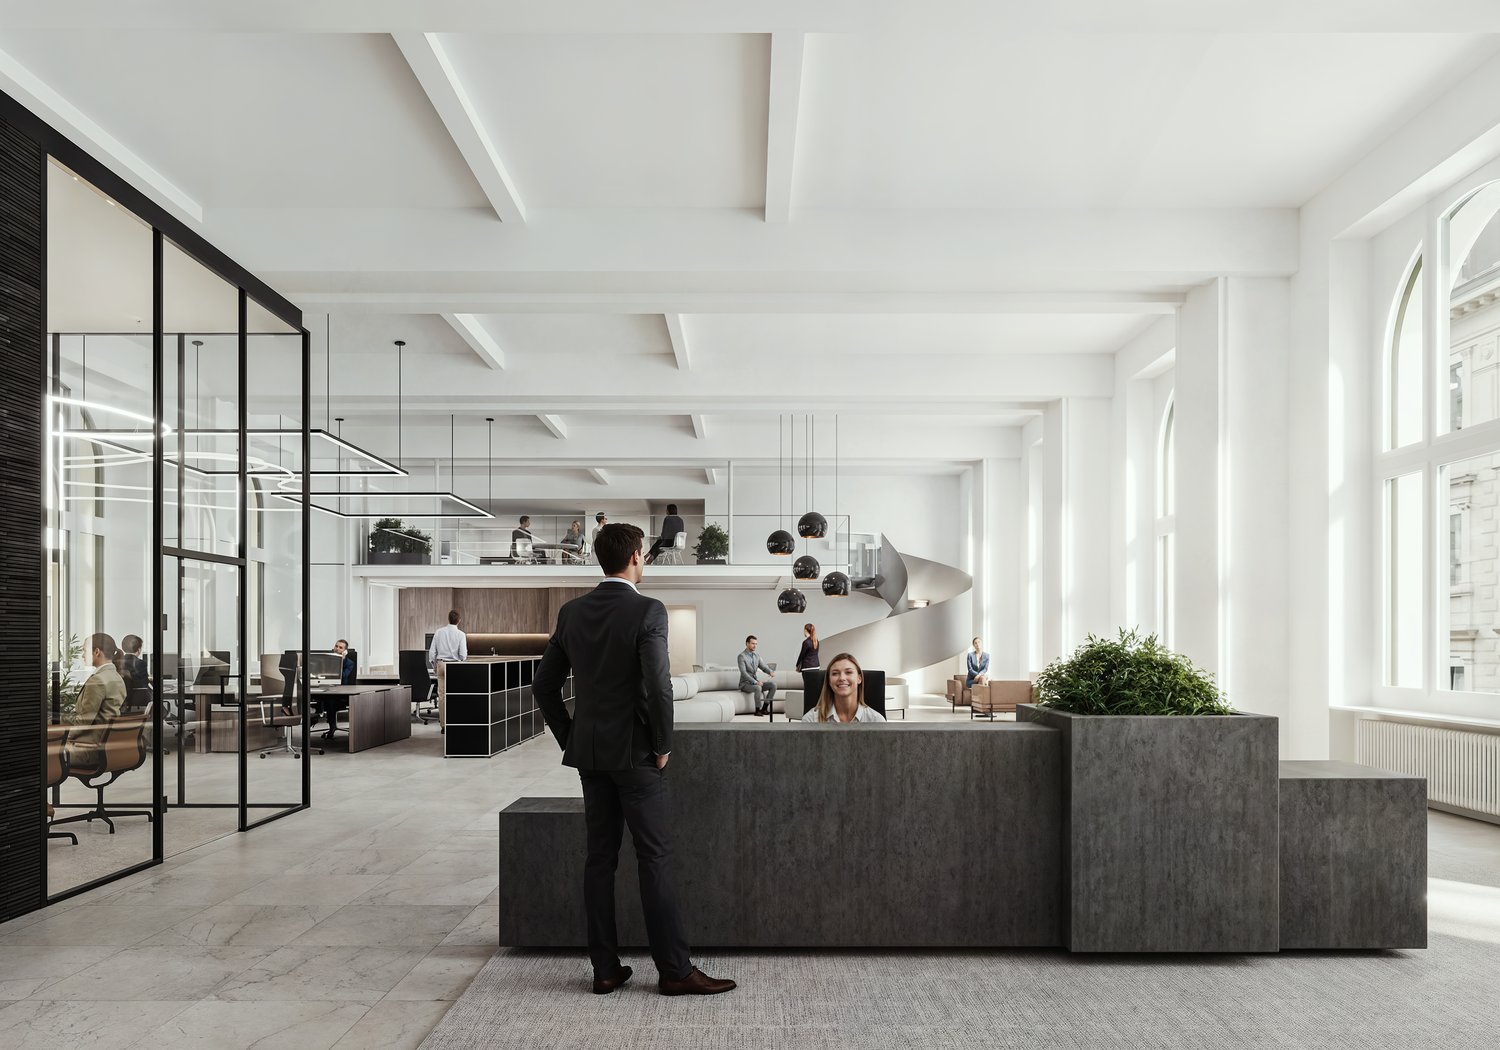
Exclusive office space with unique gallery space

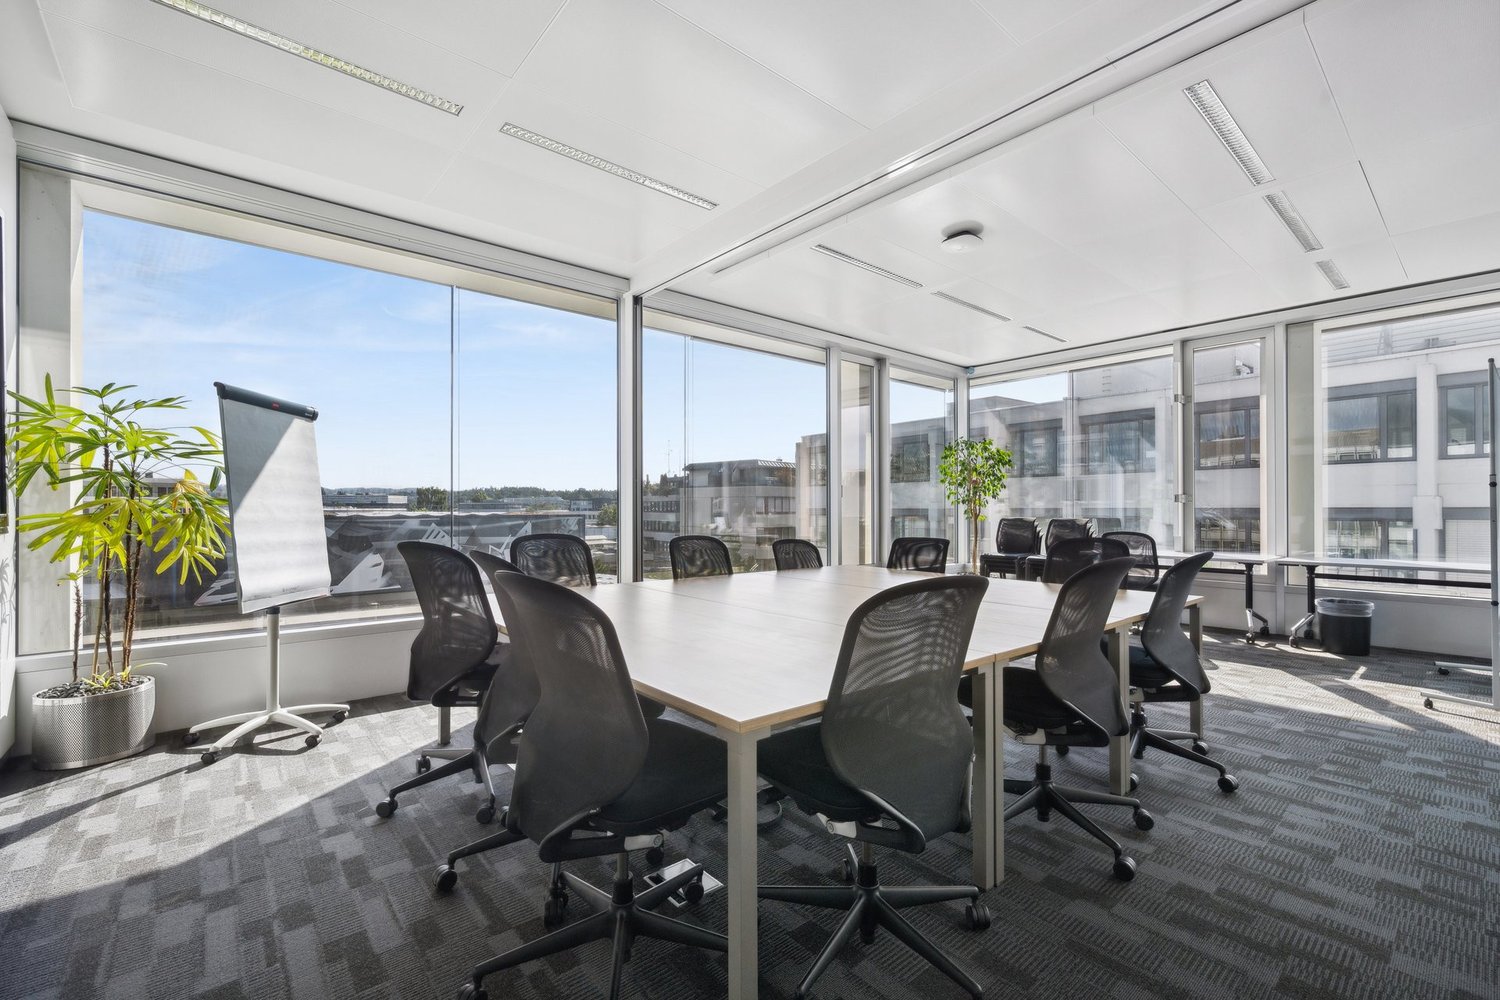
In the heart of Zurich, something special is emerging: The Fraumünsterpost is currently being completely renovated in the sense of a circular economy and will shine in new splendor from October 1, 2026. Companies have the unique opportunity to position themselves in a historic property with unmistakable character.The Fraumünsterpost offers around 6,100 m² of high-quality office space on five floors, starting from 382 m². The rental of the basic construction allows tenants to occupy the space according to their individual needs. Existing tenant construction elements can be taken over optionally. The basic construction impresses with the following highlights: • Cooling with lake water, ventilation, and electricity vertically up to the stairwells • Developed wet cells within the rental area for exclusive use • Partly gallery floors and high rooms • Developed heat distribution via radiators • Connections for tea kitchens • Partly possible to install double floors • Partly existing electrical distribution • In the basement, there are lockers and showers, safes, and a bike cellar for shared use, as well as storage spaces for separate rental A special highlight of this space is the approximately 720 m² gallery space on the 3rd upper floor, which is internally connected to the approximately 1,550 m² on the 2nd upper floor via spiral staircases.All advantages at a glance • Exemplary in sustainability: The renovation is carried out according to the principle of the circular economy, Cradle to Cradle, and meets the highest requirements for energy efficiency and environmental friendliness. The building will be awarded the BREEAM In-Use certification "very good". • Premium location directly on the Limmat: The Fraumünsterpost is located between the Limmat and Bahnhofstrasse, a few steps from the Stadthausquai, and within walking distance to Bellevue and Lake Zurich. The excellent connection to public transport and the nearby shopping and dining options make the location a first-class company address. • Unique space offer with representative entrance situation: The office spaces on the 1st and 5th upper floors can be rented both floor-by-floor and wing-by-wing. There is also the possibility to combine several floors or individual wings flexibly, ideal for different needs and company sizes. • State-of-the-art business location: Historic flair meets modern technology. Protected details are combined with contemporary building technology and individually designable floor plans. In the standard floors, the round arch windows and in the attic the skylights and roof lights provide a bright and pleasant working atmosphere. Have we sparked your interest?Further information about the Fraumünsterpost and its space offer can be found on the project website. We would be happy to show you the exceptional space offer of the Fraumünsterpost during a non-binding viewing.

Travel time
-
1 / 5
345m²Price on request
Top
Dufourstrasse 101, 8008 Zürich

Fully developed office space with unique lake view

By arrangement, we rent in a property extensively renovated in 2013 to the Minergie standard at a prime location in the Zürcher Seefeld, a first-class developed office space.The space presents itself with a contemporary room layout with open space areas, meeting rooms, individual and team offices, a server room, and a kitchen with an adjacent break room.The office is fully developed and cabled, allowing for immediate occupancy. The many windows give the offices a bright and pleasant working atmosphere. Furthermore, you can look forward to the following highlights in this unique office: • Inviting entrance area • Suspended ceilings with integrated cooling/ventilation • Cabling in recessed floor channels/sockets • Office areas with carpet flooring • Kitchen with stove, extractor hood, microwave, dishwasher, refrigerator, ceramic plates, etc. • Separate sanitary facilities on the intermediate floor for exclusive use • Parking spaces and storage areas for separate rental Dufourstrasse 101 is excellently connected to public transport and is within walking distance to the Feldeggstrasse tram stop, from where you can reach Tiefenbrunnen and Stadelhofen stations in just a few minutes.Various dining and shopping options are in the immediate vicinity, as well as the recreational area along the Lake Zurich, making the location extremely attractive for employees.Have we sparked your interest? Then convince yourself on site with a non-binding viewing

Travel time
-
2 roomsPrice on request
Top
Seestrasse 344, 8038 Zürich

Bright office spaces with a lake view - Work in the best location in Zurich-Wollishofen

Bright office spaces with a lake view – Work in the best location in Zurich-WollishofenAvailable for subletting from 01.09.2026 At Seestrasse 344, 8038 Zurich, we are subletting two attractive and bright office spaces with an area of approx. 23–25 m².The bright rooms offer a pleasant and inspiring working atmosphere – ideal for freelancers, start-ups, consultants, coaches, or creative professionals. Thanks to the excellent location and high-quality infrastructure, you will find the perfect place to work successfully and receive clients.Your advantages at a glance•Two bright separate offices with approx. 20–25 m² each•Lots of daylight and a charming working environment•Beautiful lake view for an inspiring working atmosphere•Elevator in the building•Shared use of a cozy tea kitchen with lounge•Optional shared use of a meeting room•Modern toilet facilities with shower option•Excellent accessibility by public transport: • Zurich Wollishofen train station within 2 minutes' walk • Tram line 7, Staubstrasse/Wollishofen stop, right in front of the house •Shopping facilities, restaurants, and Lake Zurich are located in the immediate vicinityWhether you're starting your own business, expanding your existing business, or looking for a representative workplace – these offices offer the ideal framework for your success. Available from 01.09.2026 or by arrangement. We would be happy to show you the premises during a personal viewing. We look forward to your contact.Email: vonah@vonahpartner.ch

Travel time
-
1 / 13
  • Parking space
  • Elevator
  • Garage
  • +1
802m²CHF 330.– / m²
Sägereistrasse 29, 8152 Glattbrugg

Representative office space with character

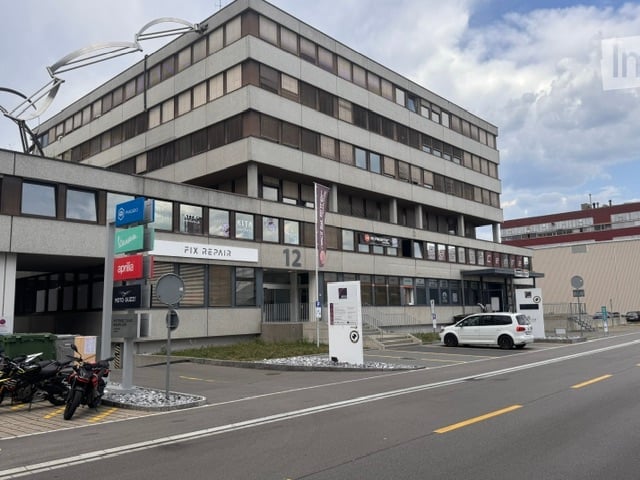
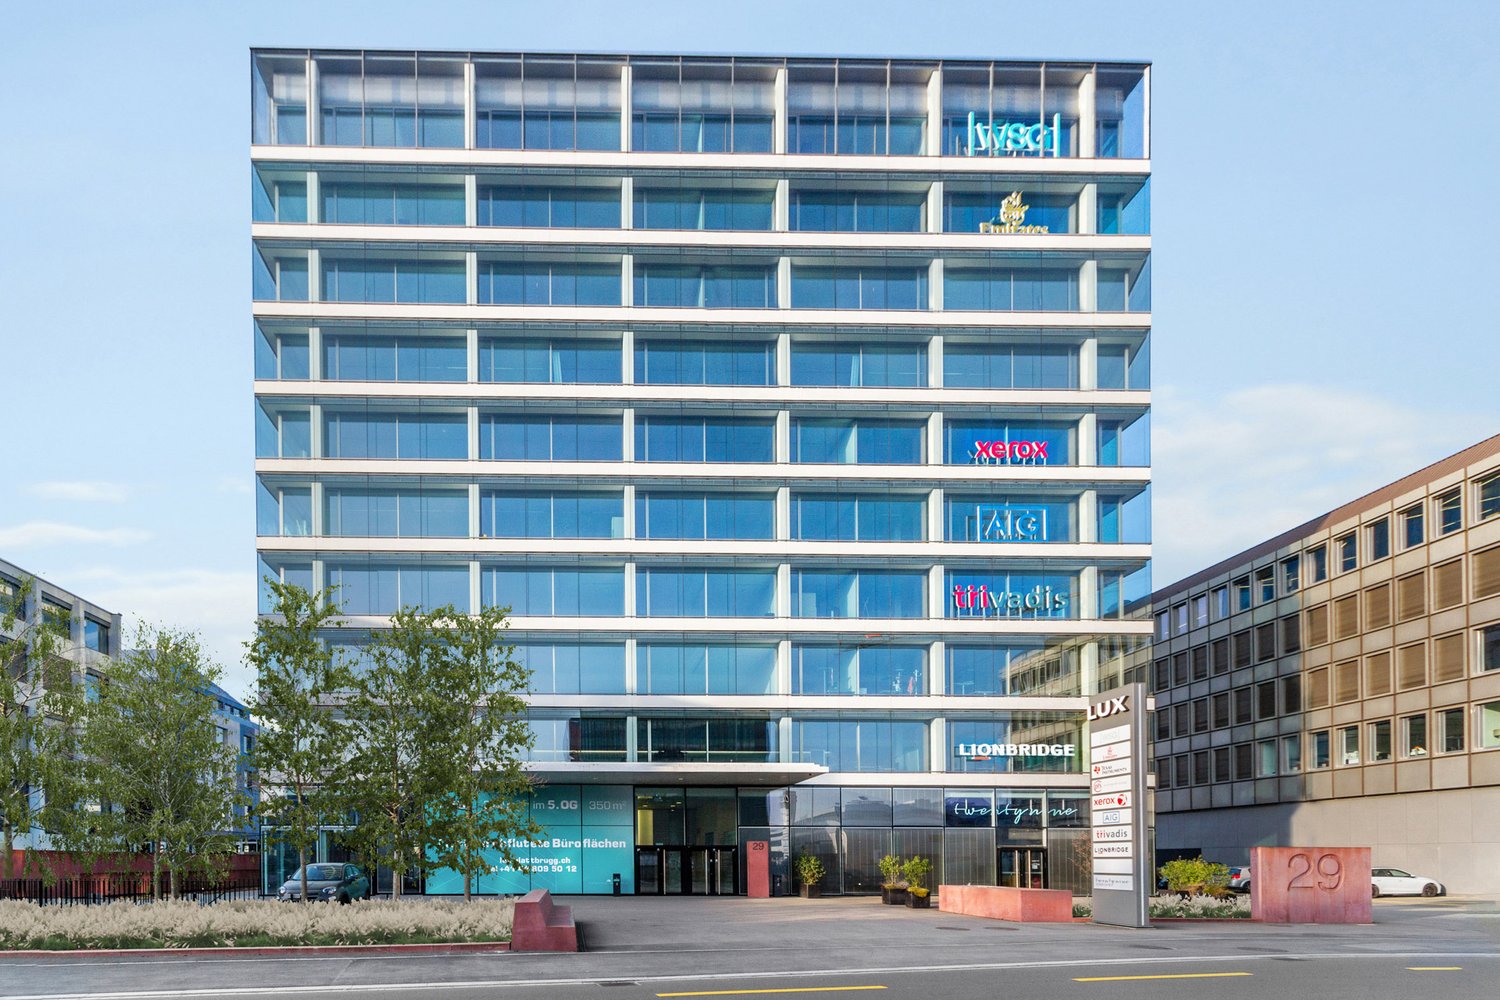
In an attractive business location, you will find a versatile office space with around 802 m² on the 1st floor, which offers ideal conditions for modern working worlds. The spacious area allows you to have maximum flexibility in designing individual, team, or open-space offices and can be adapted to your needs.The business property impresses with its first-class and effective advertising location and is easily accessible by public and private transport. Gastronomy and shopping facilities are located in the immediate vicinity and ensure an ideal business day. Whether headquarters, branch, or innovative company location, you will find the space to successfully implement your visions here.Highlights at a glance:- State of the Art building with Minergie standard- Fully glazed facade with heating/cooling ceilings and integrated lighting- Ready for occupancy & fully equipped*- Spacious community kitchen with modern dining area- Double floor with carpet- Restaurant TwentyNine on the ground floor- Toilet facilities directly on the rental area- Showers for shared use- Underground parking spaces available*Existing fit-out can be taken over, but leaves room for individual adjustments to your needs.Top location meets visibility:- Directly at Glattbrugg station- Restaurants, cafes, and shopping facilities within walking distance- 11 minutes to Zurich main station- 6 minutes to Zurich Airport- 2 minutes to Seebach/Glattbrugg motorway accessContact us and convince yourself of our offer. We look forward to your contact!Alpine is a family-run real estate company based in Zurich and Berlin. As a portfolio holder, we specialize in office and commercial buildings in the vicinity of international airports. From development to rental to property management, Alpine offers all services from a single source.

  • Parking space
  • Elevator
  • Garage
  • +1
Travel time
-
1 / 14
302m²CHF 4,830.–
Neue Strasse 38, 3945 Gampel

Spacious commercial spaces in a central location - two units can be flexibly combined

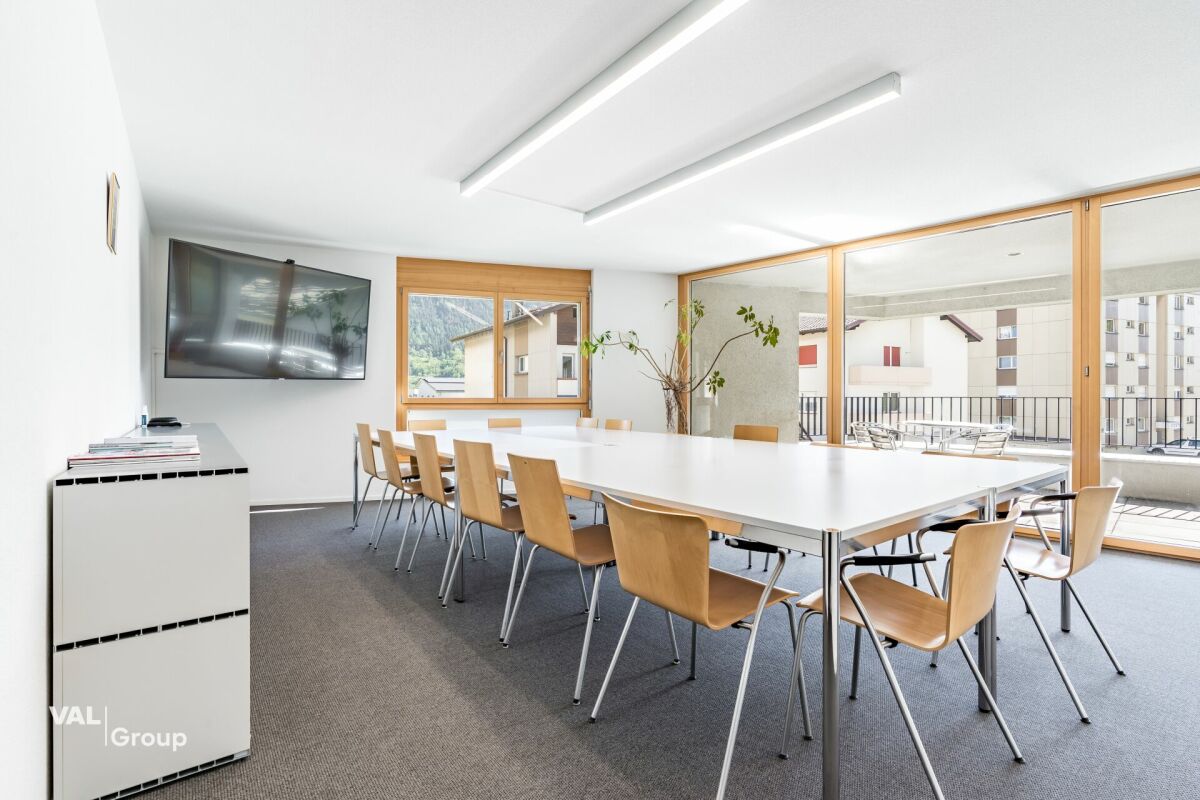
Spacious commercial spaces in a central location - two units can be flexibly combined Gampel offers companies an attractive location in the heart of the Upper Valais: centrally located in the Rhone Valley, easily accessible and embedded in a economically dynamic region with short distances to Visp, Brig, Leuk and Siders. The proximity to important regional transport axes, the Gampel-Steg train station and the continuously improved A9 connection creates ideal conditions for companies looking for a well-connected, visible and yet pleasantly manageable location. At the same time, companies in Gampel benefit from an attractive environment with regional customer proximity, good infrastructure and high quality of life for employees, customers and clients.In this advantageous location in the MFH Drielmattu, you will find versatile commercial and office spaces with a total of around 302 m². The offer includes a unit on the ground floor with around 150 m² and an additional area on the 1st floor with around 152 m². Together, the two units offer ideal conditions for companies looking for spacious rooms, flexible usage options and development potential.The commercial space on the ground floor impresses with a well-thought-out room layout and includes five office rooms, a spacious meeting room, a cafeteria, a server or storage room and two day toilets. Large window areas provide plenty of daylight and create a bright, pleasant working atmosphere. The inviting entrance area already conveys a professional first impression to customers, clients and employees when entering.The area on the 1st floor complements the offer perfectly and impresses with a versatile room concept that harmoniously combines openness and clear structure. Several rooms are ideal as office, meeting, work or break rooms and offer a lot of leeway for individual usage concepts. A particularly spacious room, currently used as a conference area, can serve as a central work, training or meeting area. From here, you can directly access the balcony with an impressive view of the surrounding Alpine landscape.The modern kitchen on the 1st floor impresses with high-quality materials, glossy white fronts and a timeless look. Two stylishly equipped bathrooms, one with a bathtub and one with a shower and toilet, increase the comfort and expand the usage options of the area.Together, the two units are ideal for companies with extended space requirements, such as practices, therapy centers, real estate offices, engineering or architectural offices, trust companies, consulting firms or other service-oriented concepts. The combination of the ground floor and the 1st floor enables a clear separation of different areas, such as reception and customer contact on the ground floor and workplaces, meeting rooms, training rooms or retreat areas on the upper floor.Thanks to the central location, you benefit from good accessibility and an attractive environment for your company. Parking spaces in the underground garage can be rented for CHF 100.- per month and parking space. Outdoor parking spaces are available for CHF 70.- per month and parking space.The spaces are available from January 1, 2027. An earlier move-in is possible by arrangement. Please note that no basement areas belong to the units.In case of concrete interest, the ownership is also open to discussions regarding a possible sale.For further information or a viewing, we are at your disposal. We look forward to your contact. • Net rent: CHF 4'530.- / month • Additional costs: CHF 300.- / month advance payment • Gross rent: CHF 4'830.- / month The additional costs are paid monthly in advance and are settled annually according to the actual expenses. Parking spaces can be rented additionally, as mentioned above.
Travel time
-
1 / 10
  • View
  • Parking space
  • Elevator
  • +2
265m²CHF 330.– / m²
Sägereistrasse 29, 8152 Glattbrugg

Space for Ideas: Your New Office Space with a Future

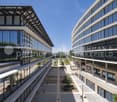
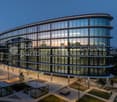
At Sägereistrasse 29 in Glattbrugg, you can expect a modern, approximately 265 m² large office space on the 3rd floor, which offers much more than just a workplace. Thanks to a high standard of construction and open room structure, individual layouts and usage concepts can be implemented flexibly. From the classic office structure to the creative working environment.The commercial property convinces with its first-class and advertising-effective location and is easily accessible by public and private transport. Gastronomy and shopping facilities are located in the immediate vicinity and ensure an ideal business day.Highlight on the point:- State of the Art building with Minergie standard- Fully glazed facade with heating/cooling ceilings and integrated lighting- Ready for occupancy & fully equipped: immediately ready to start*- Entrance with reception area- Spacious community kitchen with modern dining area- Double floor with carpet- Restaurant TwentyNine on the ground floor- Toilet facilities directly on the rental area- Showers for shared use- Underground parking spaces available*The existing construction can be taken over, but leaves room for individual adjustments to your needs.Top location meets visibility:- Directly at Glattbrugg station- Restaurants, cafes and shopping facilities within walking distance- 11 minutes to Zurich main station- 6 minutes to Zurich Airport- 2 minutes to the Seebach/Glattbrugg motorway junctionPlease note that the 360-degree tour is still to be enjoyed with caution due to the upcoming space separation. If you have any questions about the space, please contact us directly.Our commercial properties have flexible floor plans and can be tailored to your needs. Our experienced team supports you, together with our external partners for planning and construction, in realizing your ideas.Alpine is a family-run real estate company based in Zurich and Berlin. As a portfolio holder, we specialize in office and commercial buildings in the vicinity of international airports. From development to rental to property management, Alpine offers all services from a single source.Contact us and convince yourself of our offer.
  • View
  • Parking space
  • Elevator
  • +2
Travel time
-
1 / 13
  • Parking space
1,664m²CHF 350.– / m²
Route de Sullens 42-44-46-48, 1030 Bussigny

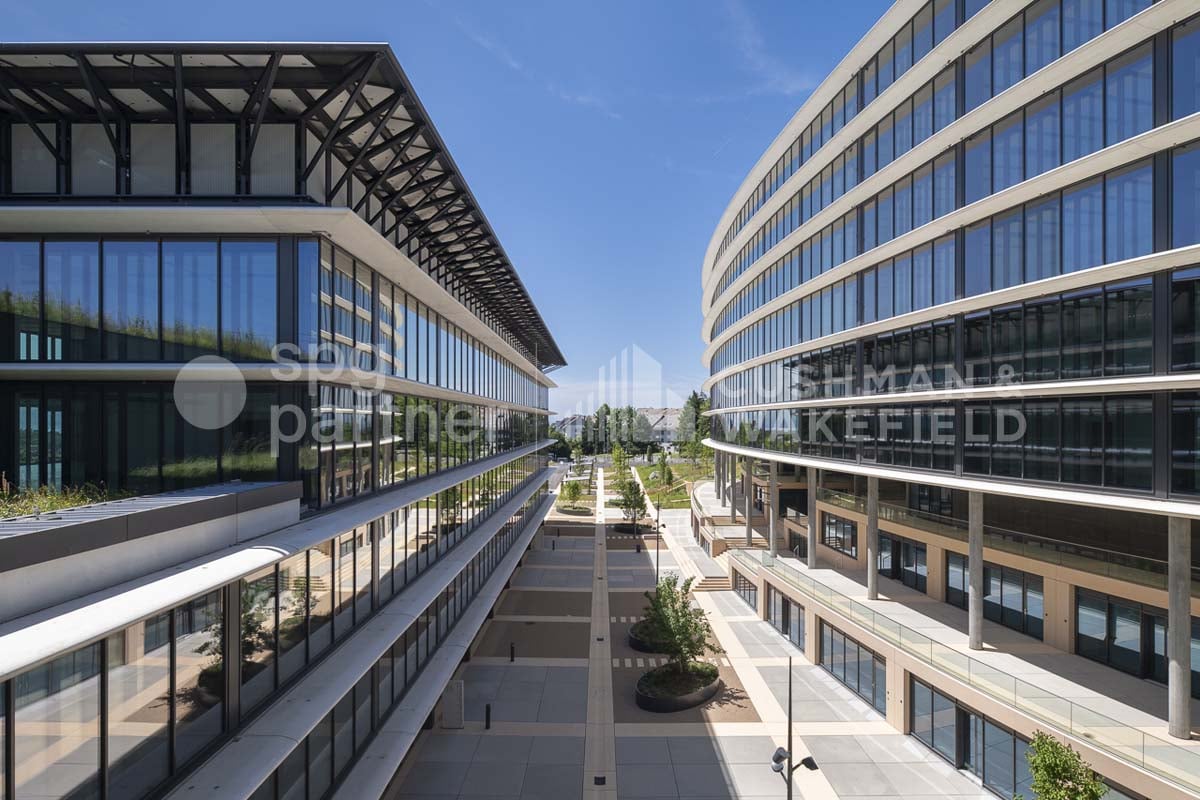
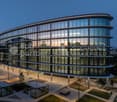
COCOON Offices for rent in a new and prestigious building

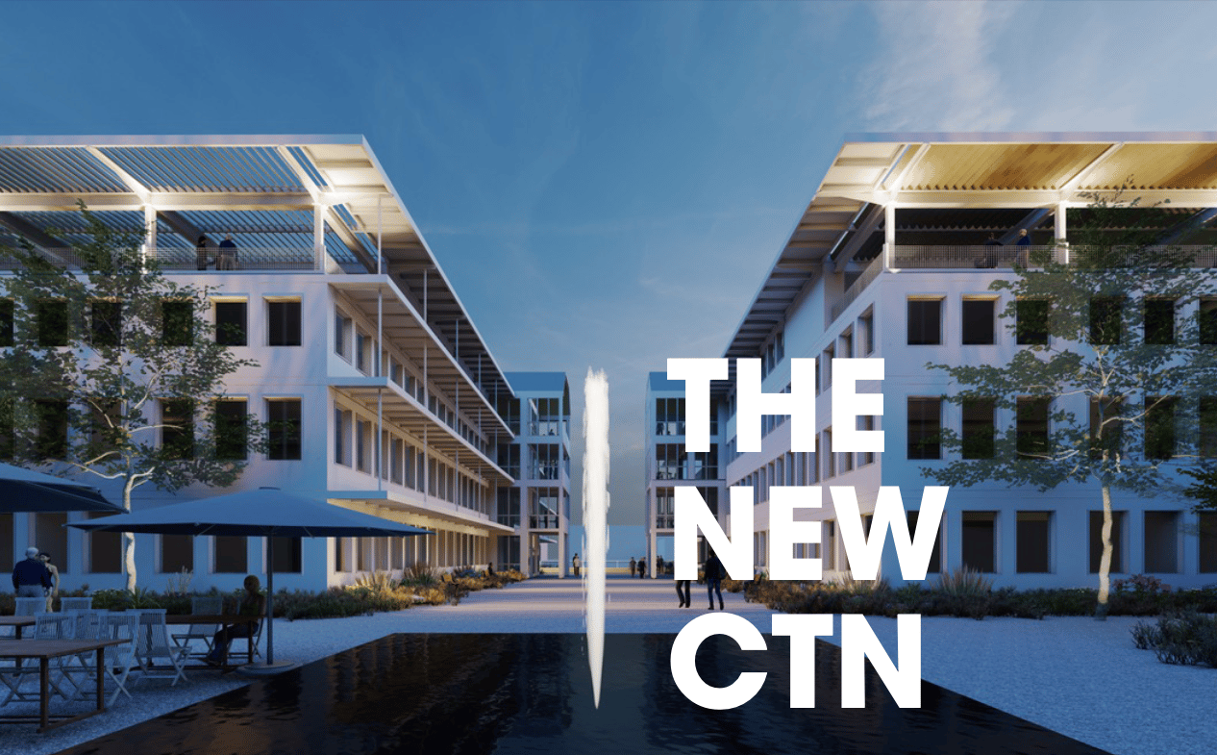
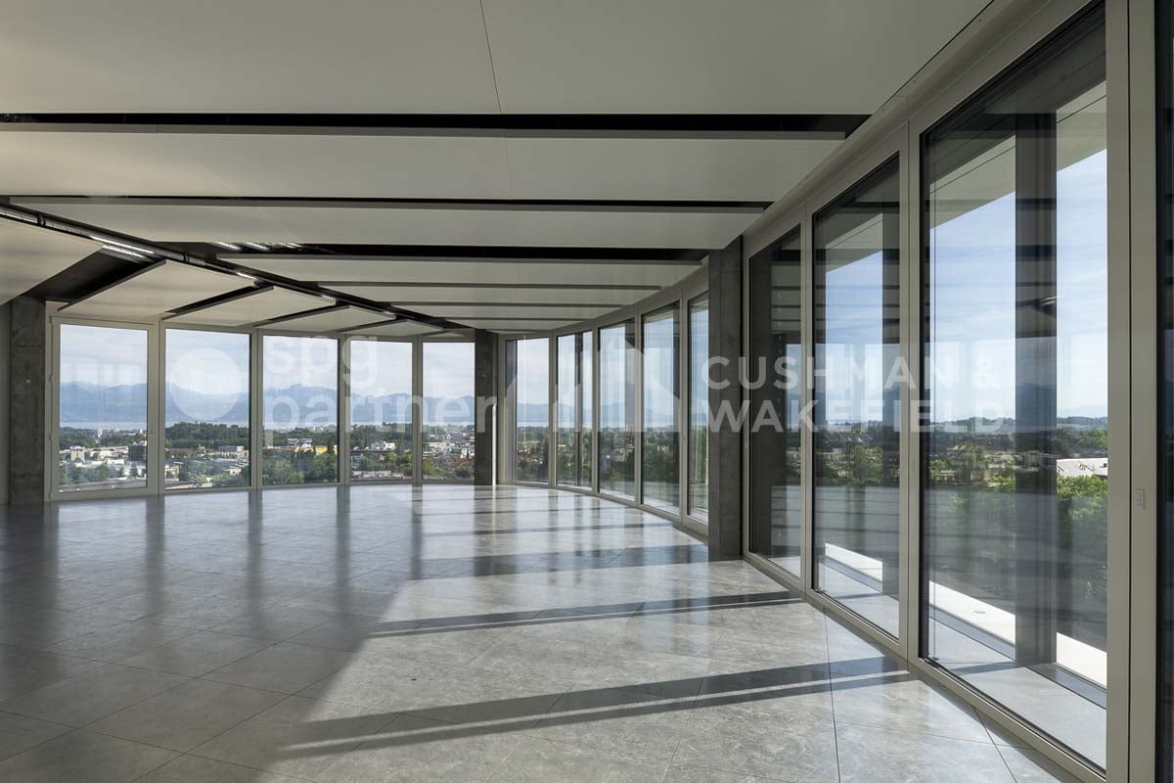
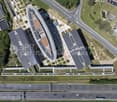
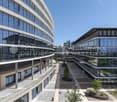
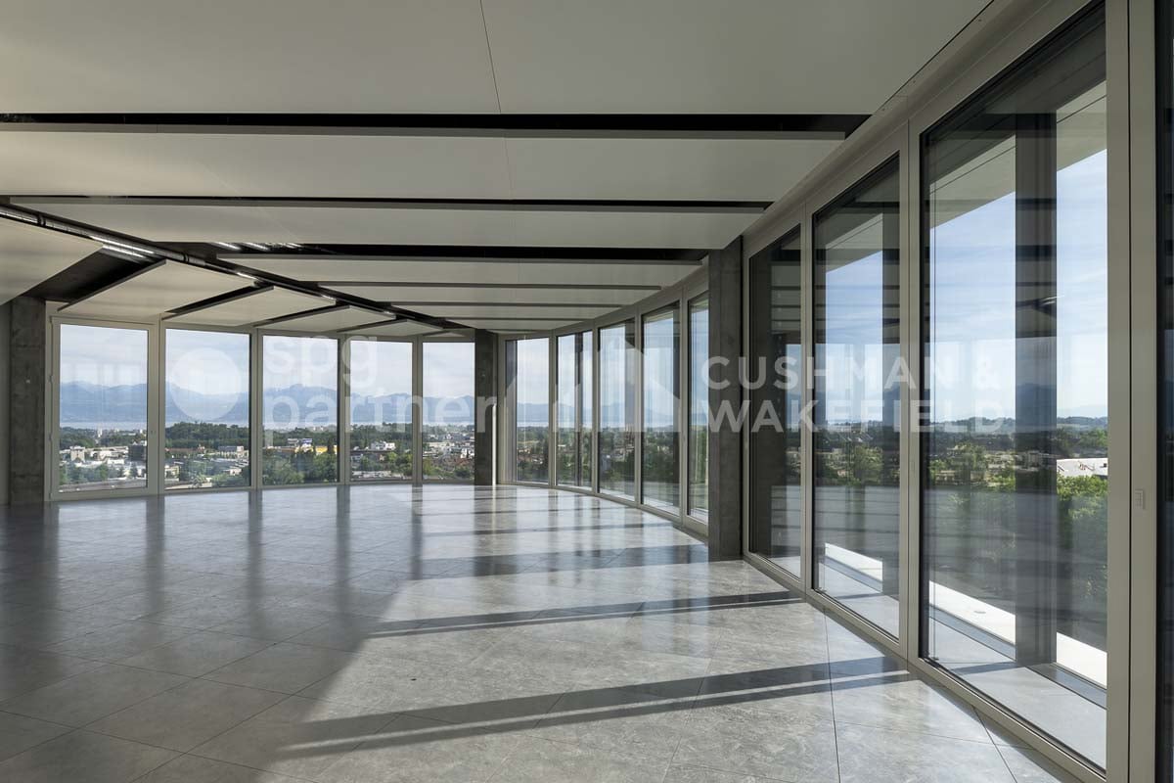
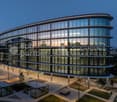
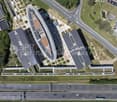
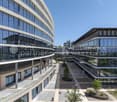
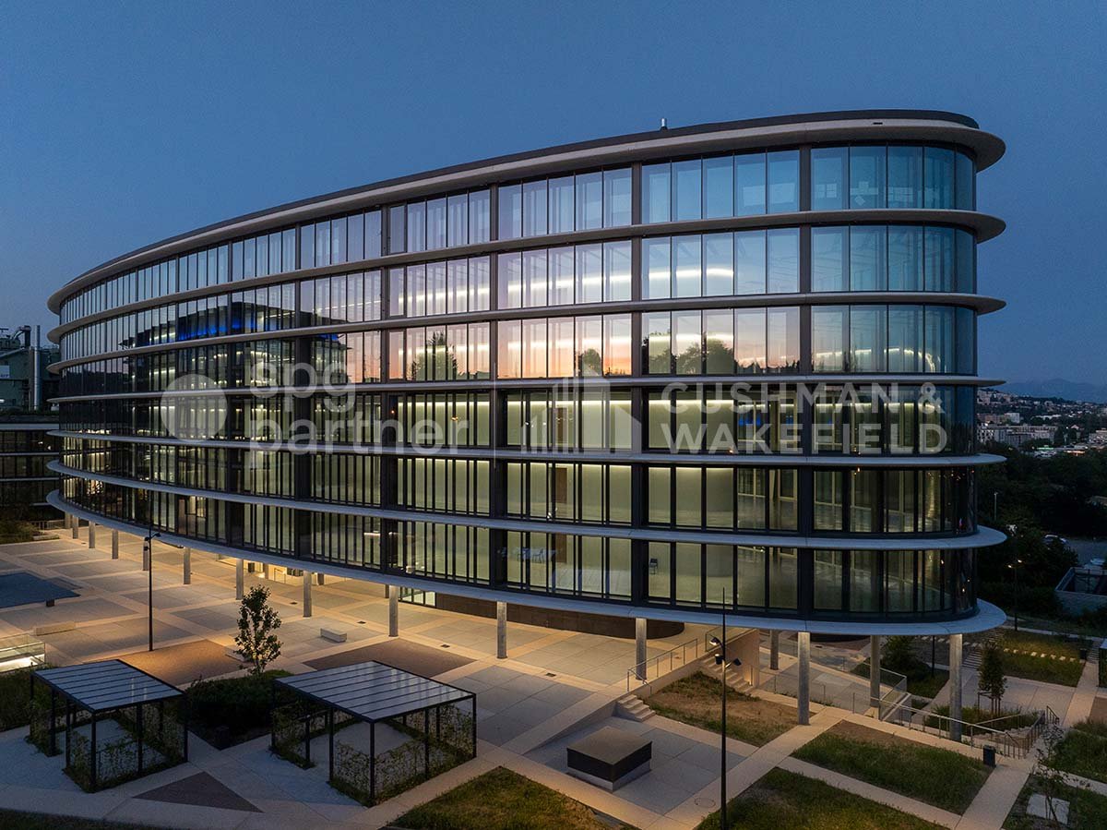
For rent – BussignyIn the heart of western Lausanne, Bussigny is a dynamic and evolving commune. The diversity of companies based there, the variety of shops, restaurants, and hotels form a balanced economic fabric and testify to its growing attractiveness.The site offers 38,000 m² of space for activities and services. It consists of four buildings characterized by pure and elegant lines.Its large, bright plateaus, designed to accommodate companies in customizable spaces, benefit from an unobstructed view of the lake and mountains.Well-being and technology are at the heart of Cocoon, whose architecture also leaves a large space for exchange and relaxation areas, with the development of a generous public square and vegetated and wooded areas.Technical characteristics:Entire office floor of 1,664 m².Central building4th floorOffices / Commercial / Showroom: • 4 high-performance energy buildings • 38,000 m² of offices and commercial space • 13,000 m² of storage space • 380 covered parking spaces • 1,560 photovoltaic panels Storage / Depot (basement): • Truck access • Direct access to freight elevators and elevators • Storage spaces Rents: • Deposits: from CHF 90.–/m²/year • Terraces: between CHF 145 and CHF 175.–/m²/year • Indoor parking: CHF 200.–/space/month • Charges: CHF 50.–/m²/year Availability: immediatespg partner, your specialist in commercial real estate.

  • Parking space
Travel time
-
1 / 13
  • Parking space
303m²CHF 340.– / m²
Route de Sullens 42-44-46-48, 1030 Bussigny

COCOON West Lausanne, your activity with lake and mountain views

For rent – Bussigny - Modular surfaces from 300 m²In the heart of West Lausanne, Bussigny is a dynamic and evolving commune. The diversity of companies based there, the variety of shops, restaurants, and hotels form a balanced economic fabric and testify to its growing attractiveness.The site offers 38,000 m² of activity and service areas, divisible from 300 m². It is composed of four buildings characterized by pure and elegant lines.Its large, bright spaces, designed to accommodate companies in customizable areas, benefit from an unobstructed view of the lake and mountains.Well-being and technology are at the heart of Cocoon, whose architecture also leaves a large space for exchange and relaxation areas, with the development of a generous public square and vegetated and wooded areas.Technical characteristics:On the 3rd floor of the South building, offices of 303 m².Offices / Commercial / Showroom: • 4 high-performance energy buildings • 38,000 m² of offices and commercial spaces • 13,000 m² of storage space • 380 covered parking spaces • 1,560 photovoltaic panels Storage / Deposits (basement): • Access for heavy goods vehicles • Direct access to freight elevators and elevator systems • Storage spaces Rents: • Deposits: from CHF 90.–/m²/year • Terraces: between CHF 145 and CHF 175.–/m²/year • Indoor parking: CHF 200.–/space/month • Charges: CHF 50.–/m²/year Availability: immediatespg partner, your specialist in commercial real estate.

  • Parking space
Travel time
-
1 / 13
  • Parking space
620m²CHF 330.– / m²
Route de Sullens 42-44-46-48, 1030 Bussigny

COCOON West Lausanne, your activity with lake and mountain views

For rent Bussigny - Modular surfaces from 300 m²In the heart of West Lausanne, Bussigny is a dynamic and evolving commune. The diversity of companies based there, the variety of shops, restaurants, and hotels form a balanced economic fabric and testify to its growing attractiveness.The site offers 38,000 m² of activity and service areas, divisible from 300 m². It consists of four buildings characterized by pure and elegant lines.Its large, bright plateaus, designed to accommodate companies in customizable spaces, benefit from an unobstructed view of the lake and mountains.Well-being and technology are at the heart of Cocoon, whose architecture also leaves a large place for exchange and relaxation areas, with the development of a generous public square and vegetated and wooded areas.Technical characteristics:On the 2nd floor of the South building, offices of 620 m².Offices / Shops / Showroom: • 4 high-performance energy buildings • 38,000 m² of office and commercial space • 13,000 m² of storage space • 380 covered parking spaces • 1,560 photovoltaic panels Storage / Depots (basement): • Truck access • Direct access to freight elevators and elevators • Storage areas Rents: • Deposits: from CHF 90.–/m²/year • Terraces: between CHF 145 and CHF 175.–/m²/year • Indoor parking: CHF 200.–/space/month • Charges: CHF 50.–/m²/year Availability: immediatespg partner, your specialist in commercial real estate.

  • Parking space
Travel time
-
1 / 13
  • Parking space
3,500m²CHF 350.– / m²
Route de Sullens 42-44-46-48, 1030 Bussigny

COCOON Offices for rent in a new and prestigious building

For rent – Bussigny In the heart of western Lausanne, Bussigny is a dynamic and evolving commune. The diversity of companies based there, the variety of shops, restaurants, and hotels form a balanced economic fabric and testify to its growing attractiveness.The site offers 38,000 m² of activity and service areas. It is composed of four buildings characterized by pure and elegant lines.Its large, bright spaces, designed to accommodate companies in customizable areas, benefit from an unobstructed view of the lake and mountains.Well-being and technology are at the heart of Cocoon, whose architecture also leaves a large place for exchange and relaxation areas, with the development of a generous public square and vegetated and wooded areas.Technical characteristics: Entire office building of 3500 m².Offices / Shops / Showroom: • 4 high-performance energy buildings • 38,000 m² of offices and shops • 13,000 m² of storage space • 380 covered parking spaces • 1,560 photovoltaic panels Storage / Warehouses (basement): • Truck access • Direct access to freight elevators and elevator systems • Storage spaces Rents: • Deposits: from CHF 90.–/m²/year • Terraces: between CHF 145 and CHF 175.–/m²/year • Indoor parking: CHF 200.–/space/month • Charges: CHF 50.–/m²/year Availability: immediatespg partner, your specialist in commercial real estate.

  • Parking space
Travel time
-

Suggested properties for you based on search results

Other interesting objects