


1580 results - Commercial Properties & Industry for rent: Canton Zurich

1 / 10
  • View
  • Parking space
  • Elevator
  • +1
267m²CHF 225.– / m²
Binzstrasse 38, 8045 Zürich

CREATIVELY USABLE SPACES IN BINZ

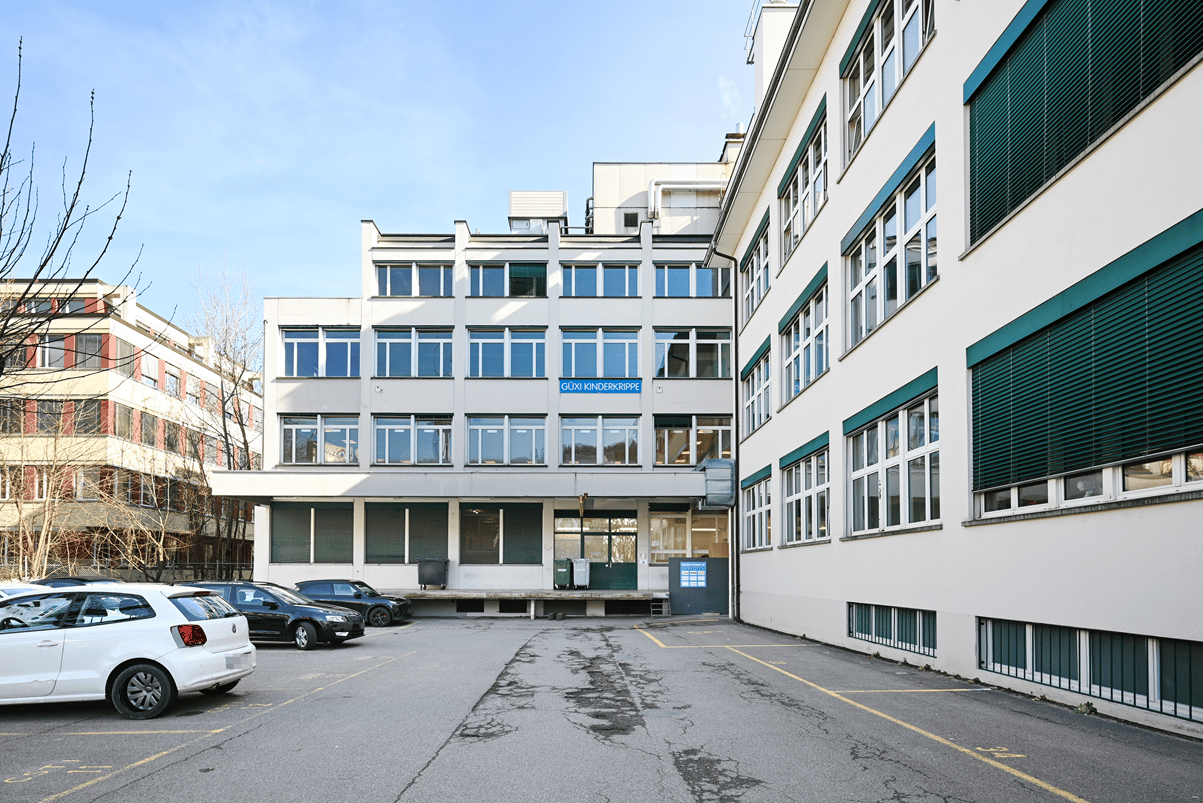
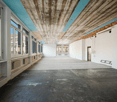
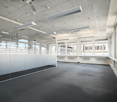
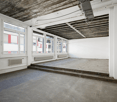
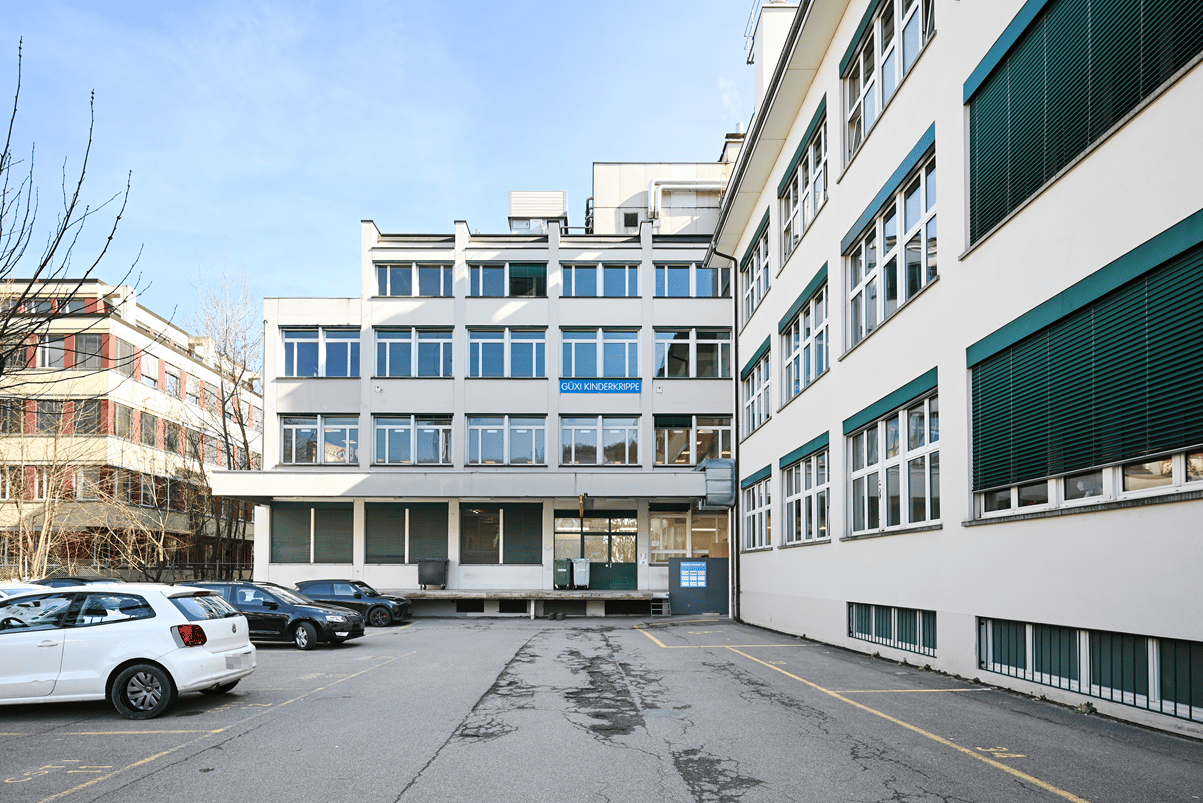
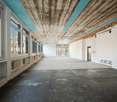
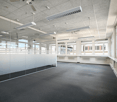
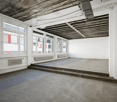
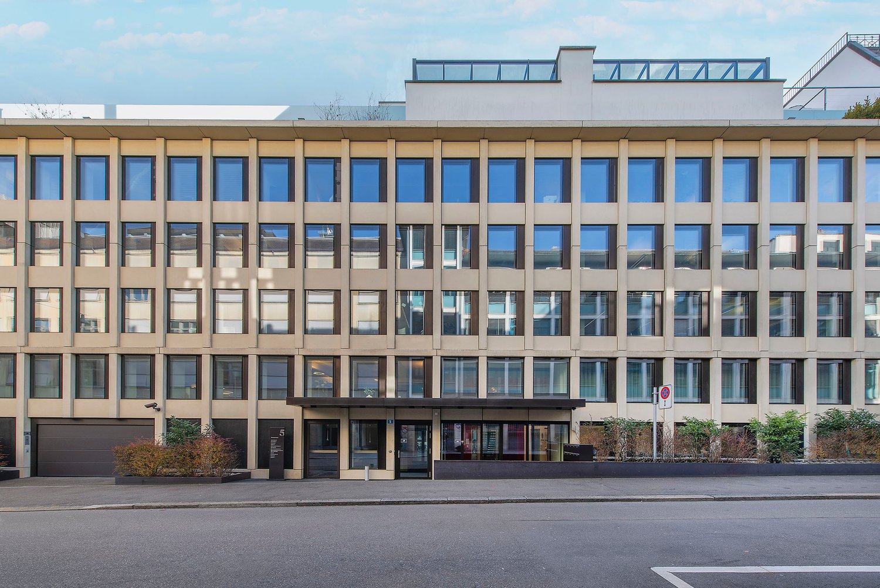
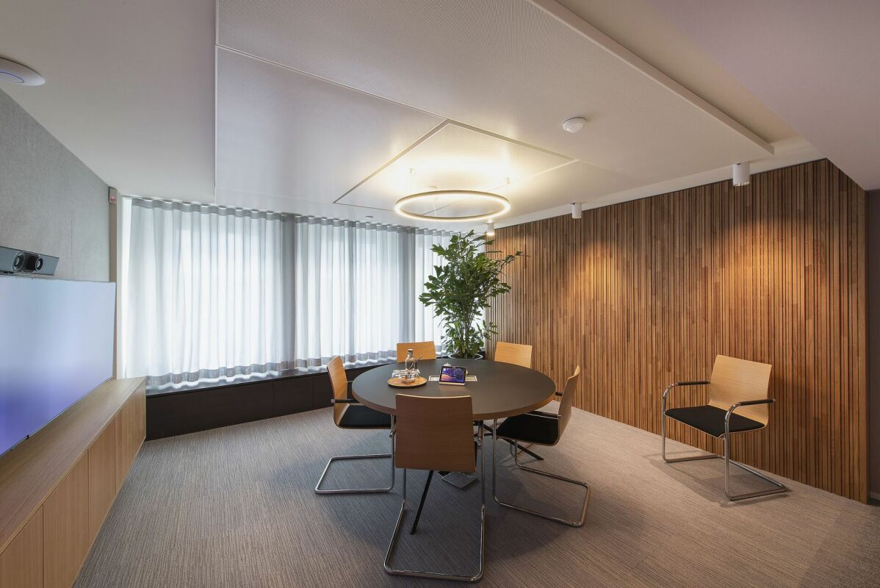
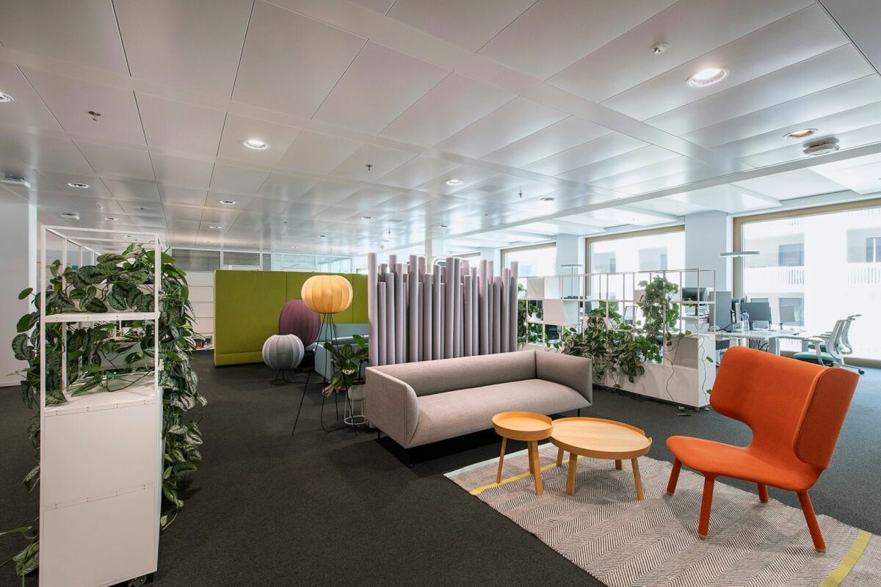
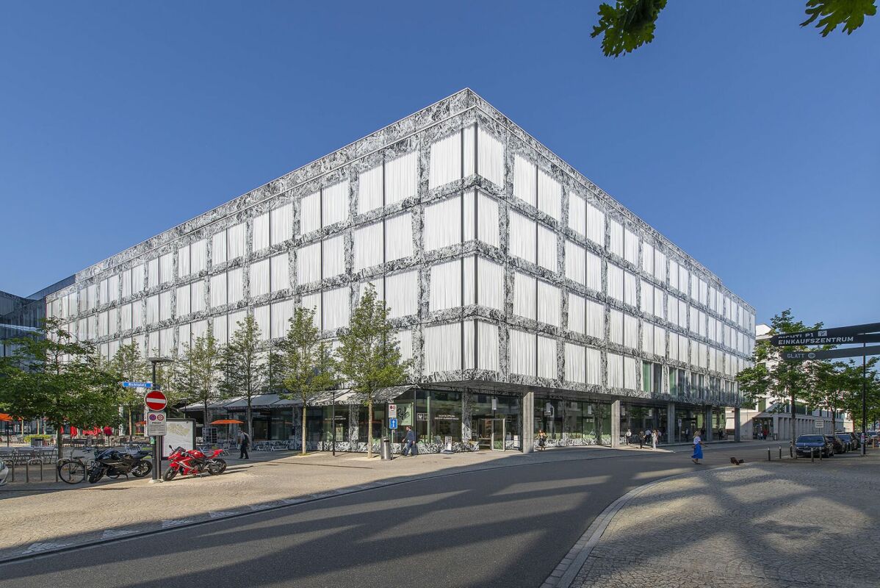
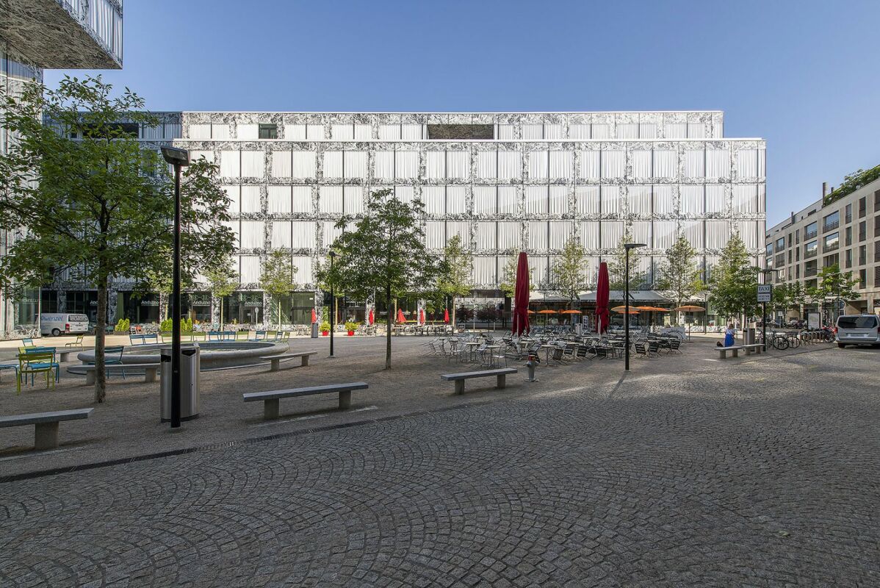
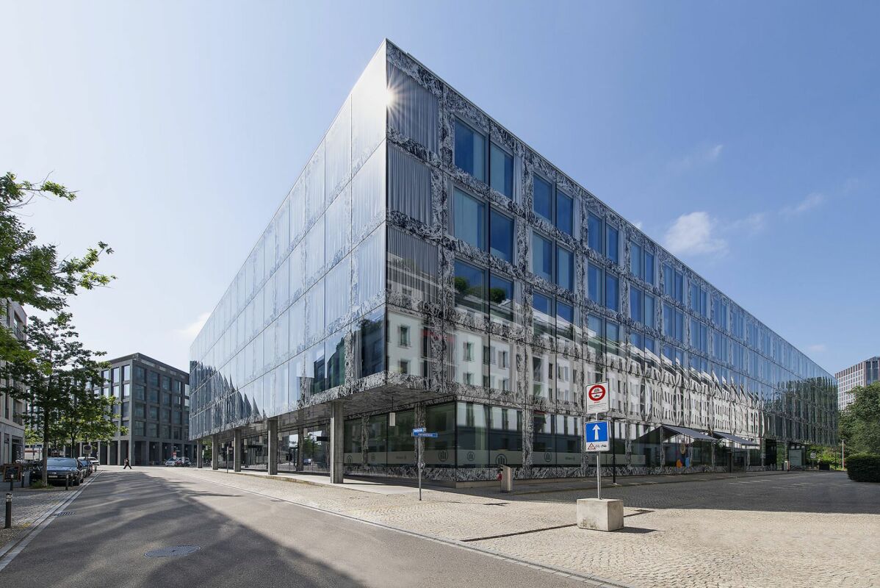
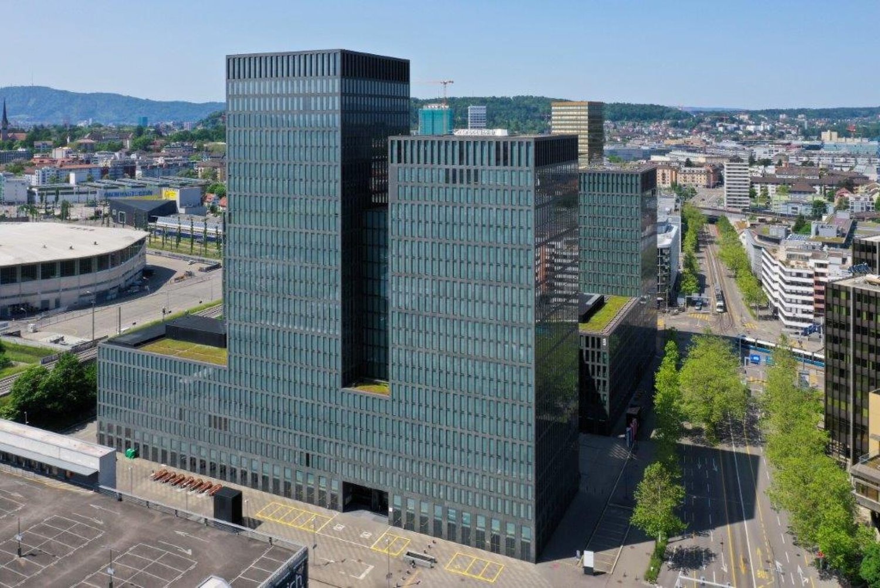
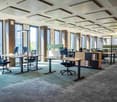
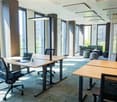
In the architecturally exciting commercial building "Binzstrasse 38, 8045 Zurich" from 1945, we rent versatile office and commercial spaces of approximately 267 m² to 638 m² on the 2nd and 3rd upper floors. With several passenger elevators or the freight elevator, you can easily access the floors and partially directly into the spaces. On the 2nd floor, you will find a space in the basic construction with impressive exposed concrete ceilings. Based on this, the space can be expanded by the tenant according to their individual needs. The 3rd floor is fully expanded and therefore immediately available for occupancy. *Further object specialties: • Central location in the trendy Zurich-Binz district • Passenger elevators (partially directly into the space) • Freight elevator (payload 2,600 kg) • -versatile and flexible partitioning • Individual tenant expansion possible • Several separate toilet facilities • Louvre blinds, basic lighting • Tea kitchen with break room • Server room • Prepared water connections • Partially carpeted floors • Ceiling heights up to approximately 3.4 meters • Parking possibilities in the inner courtyard or in the underground garage • Delivery ramp on the ground floor • Optional storage room (approximately 92 m²) • Various signage options The commercial building "Binzstrasse 38, 8045 Zurich" is located in a central location in the vibrant business district of Zurich-Binz (district 3). In less than 5 minutes' walk, you can reach the "Zurich Binz" train station. From here, the S10 suburban train line takes you to Zurich's main train station in just 5 minutes. Additionally, you will find the "Binz Center" bus stop with bus line 76 directly in front of the property. For individual traffic, numerous public parking spaces are available in addition to the available parking spaces in the building. The A3/Brunau motorway junction can be reached in just under four minutes by car.*The rent can vary depending on the space.Have we sparked your interest? Then we look forward to your contact!

  • View
  • Parking space
  • Elevator
  • +1
Travel time
-
1 / 10
  • View
  • Parking space
  • Elevator
  • +1
371m²CHF 190.– / m²
Binzstrasse 38, 8045 Zürich

CREATIVELY USABLE SPACES IN BINZ

In the architecturally exciting commercial building "Binzstrasse 38, 8045 Zurich" from 1945, we rent versatile office and commercial spaces of approximately 267 m² to 638 m² on the 2nd and 3rd upper floors. With several passenger elevators or the freight elevator, you can easily access the floors and partially directly into the spaces. On the 2nd floor, you will find a space in the basic construction with impressive exposed concrete ceilings. Based on this, the space can be expanded by the tenant according to their individual needs. The 3rd floor is fully expanded and therefore ready for immediate occupancy. *Further object special features: • Central location in the trendy Zurich-Binz district • Passenger elevators (partially directly into the space) • Freight elevator (payload 2,600 kg) • Versatile and flexible divisibility • Individual tenant expansion possible • Several separate toilet facilities • Louvre blinds, basic lighting • Tea kitchen with break room • Server room • Prepared water connections • Partially carpeted floors • Ceiling heights up to approximately 3.4 meters • Parking possibilities in the inner courtyard or in the underground garage • Delivery ramp on the ground floor • Optional storage room (approximately 92 m²) • Various signage options The commercial building "Binzstrasse 38, 8045 Zurich" is located in a central location in the vibrant business district of Zurich-Binz (district 3). In less than 5 minutes' walk, you can reach the "Zurich Binz" train station. From here, the S10 suburban train line takes you to Zurich's main train station in just 5 minutes. Additionally, you will find the "Binz Center" bus stop with bus line 76 right in front of the property. For individual traffic, numerous public parking spaces are available in addition to the available parking spaces in the building. The A3/Brunau motorway junction can be reached in just under four minutes by car.*The rent can vary depending on the space.Have we sparked your interest? Then we look forward to your contact!

  • View
  • Parking space
  • Elevator
  • +1
Travel time
-
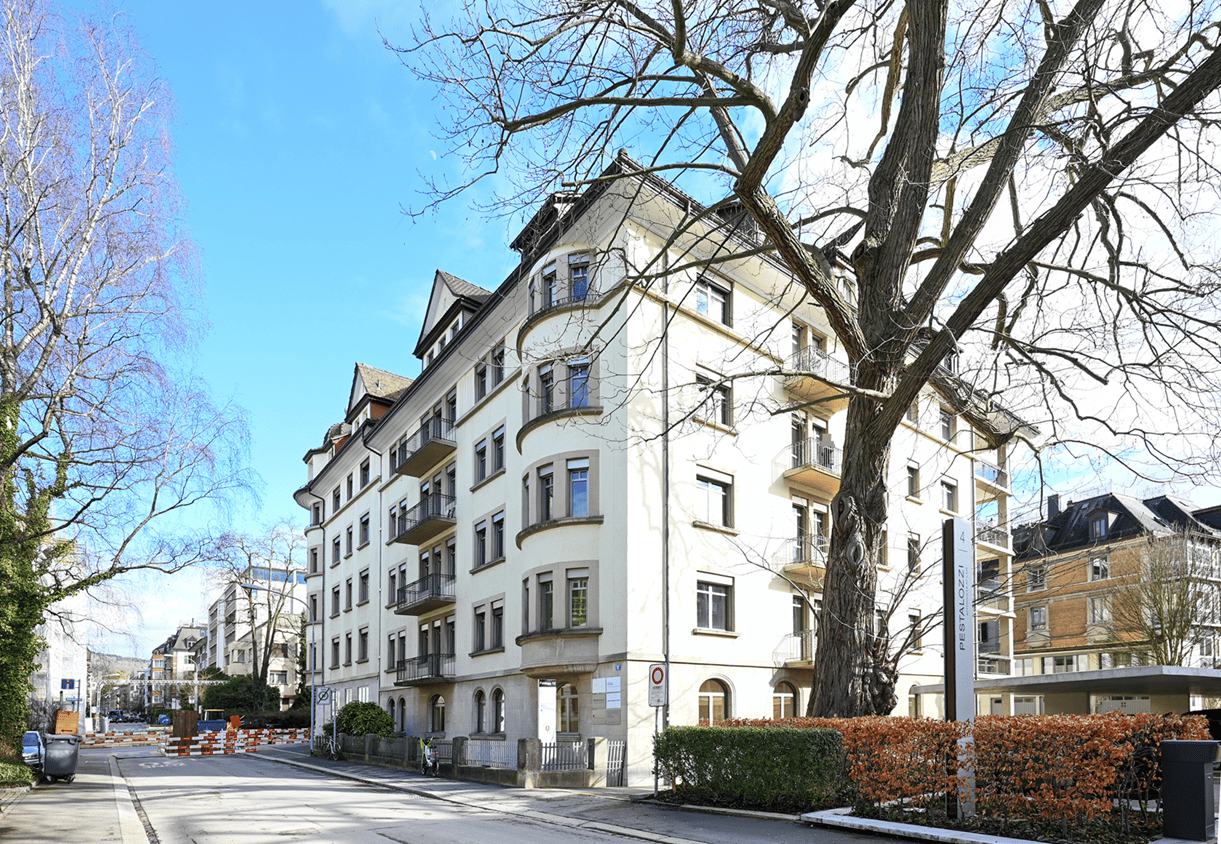
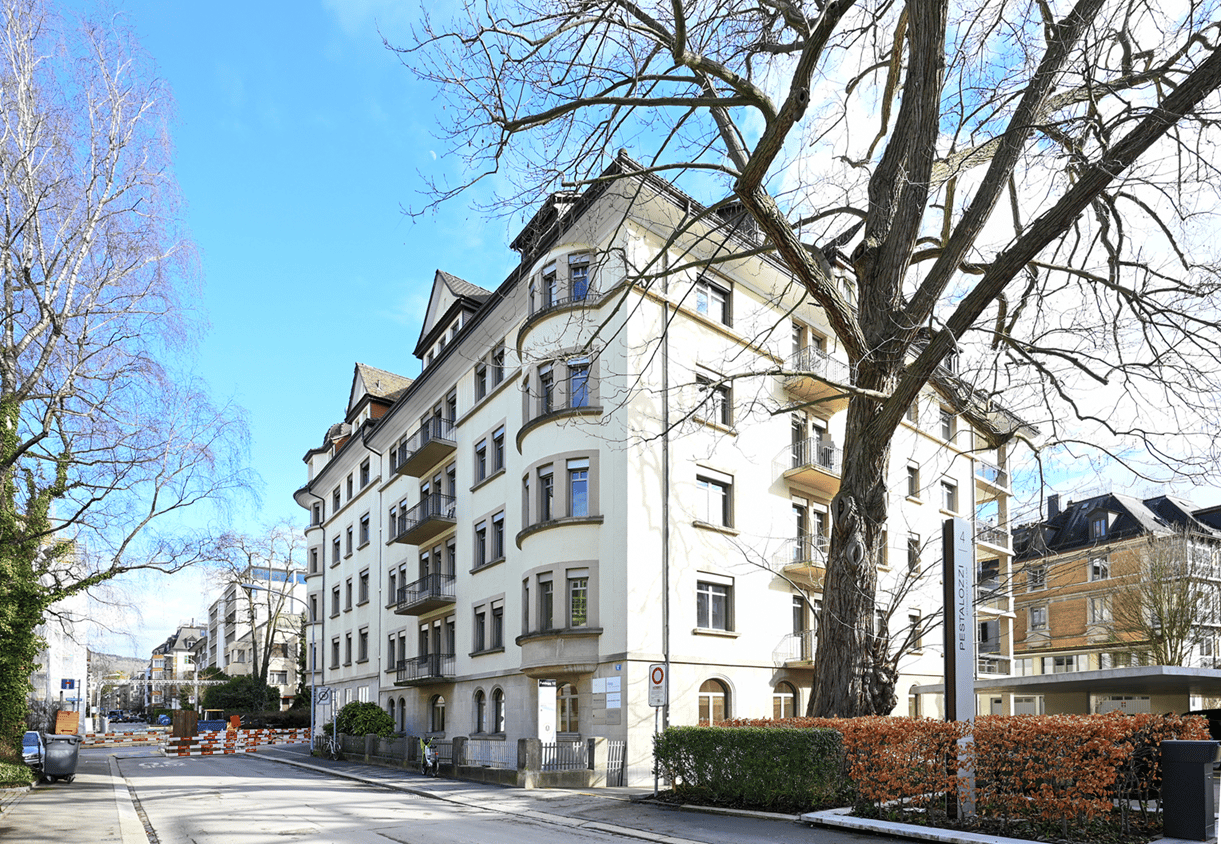
  • large white building with many balconies
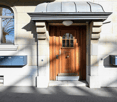
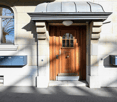
  • 2 story building, grey stone, brown door, windows, small roof
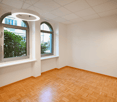
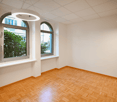
  • large room, wooden parquet flooring, white walls, circular lamps, arched windows with white frames, window sills
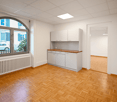
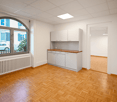
  • spacious room with wooden parquet floor, white walls, radiator, arched window, built-in cabinets, wooden countertop
  • large window, wooden parquet flooring, white walls, open door, white radiator
  • Room with wooden floors, white walls, open glass door, panoramic window, natural sunlight.
  • Exterior balcony, raised terrace, tiled floor, white walls
  • Contemporary style kitchen with white cabinets, tiled flooring, gas stove, oven, built-in microwave, stainless steel sink, wooden countertops
  • A bathroom with a toilet, sink, and mirror on the wall, and a window with a small window sill.
  • Two-story yellow building with garage and driveway
1 / 10
2 story building, grey stone, brown door, windows, small roof
large room, wooden parquet flooring, white walls, circular lamps, arched windows with white frames, window sills
spacious room with wooden parquet floor, white walls, radiator, arched window, built-in cabinets, wooden countertop
  • Balcony / Terrace
  • Parking space
  • Garage
368m²CHF 507.– / m²
Feldeggstrasse 12, 8008 Zürich

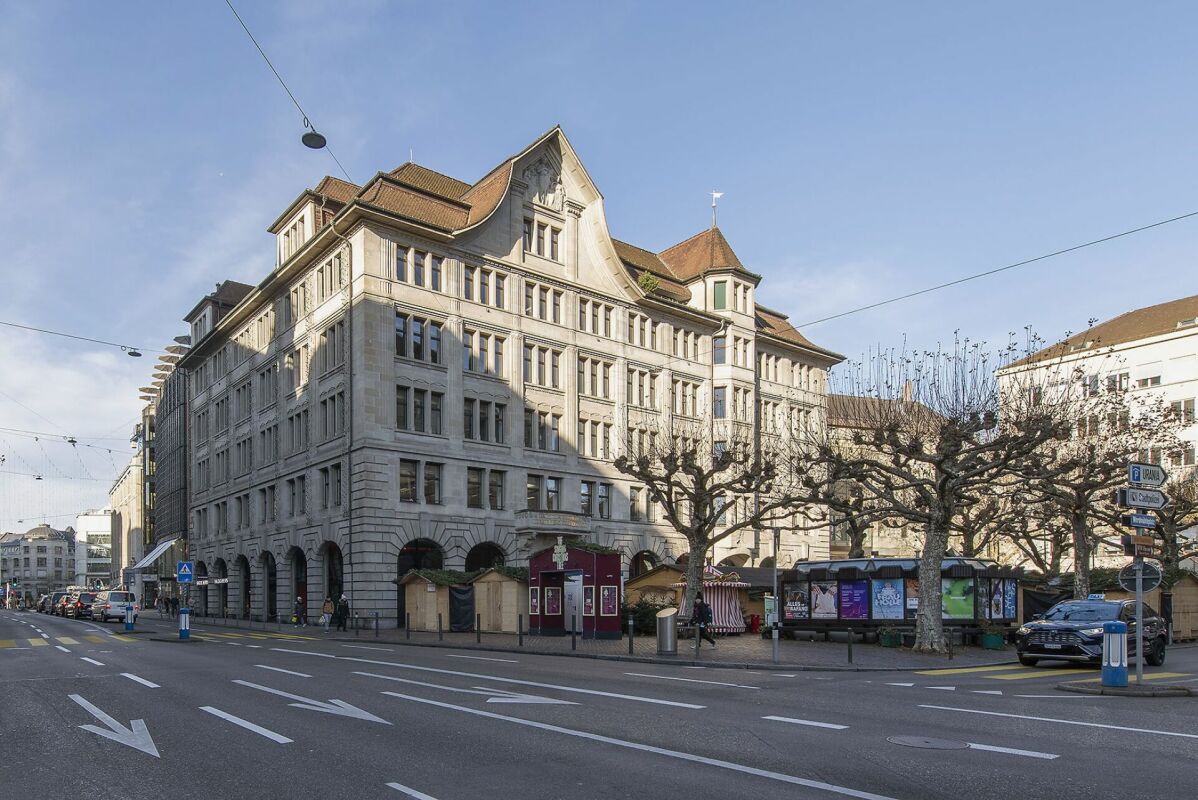
ELEGANT OFFICE SPACE DIRECTLY ON LAKE ZURICH

The historic business house impresses with its easily accessible location in the sought-after Seefeld, just a short distance from Bellevue.Here, we rent a bright and airy office and commercial space on the high ground floor with approximately 368 m², which can also be rented in partial areas from around 119 m² if required. The spacious rooms extend over two connected properties (Bellerivestrasse 20 and Feldeggstrasse 12), with the main part of the area located at Feldeggstrasse 12, where you will also find the representative main entrance with old-building charm.Further object special features: • Central location in Seefeld • Representative entrance area • Mix of smaller and larger rooms • Fully developed, ready-to-move-in condition • Several toilet facilities, IV-toilet • Fully equipped kitchen, additional tea kitchen • Oak parquet floor • Plenty of daylight, integrated basic lighting • Partially controlled ventilation • Sunny balcony • Outdoor parking space, garage box • Optional storage room • Signage options In the heart of the sought-after Seefeld quarter, just a few steps from Lake Zurich, is the representative business house Bellerivestrasse 20 / Feldeggstrasse 12. Within a short walking distance to the property is the "Feldeggstrasse" stop with tram lines 11 and 15 as well as bus lines 912 and 916, which will take you to Stadelhofen station in under 5 minutes and to Zurich's main station in 10 minutes. You can reach Zurich Airport in about 30 minutes. For individual traffic, several parking spaces and a garage box are available directly at the building.*The specified rent is a guideline price, which may vary slightly depending on the area.Have we sparked your interest? Then we look forward to your contact!

  • Balcony / Terrace
  • Parking space
  • Garage
Travel time
-
1 / 10
  • Balcony / Terrace
  • Parking space
  • Garage
249m²CHF 507.– / m²
Feldeggstrasse 12, 8008 Zürich

ELEGANT OFFICE SPACE DIRECTLY ON LAKE ZURICH

The historic business house impresses with its easily accessible location in the popular Seefeld district, just a short walk from Bellevue.Here, we are renting a brightly lit office and commercial space on the high ground floor with approximately 368 m², which can also be rented in partial areas from around 119 m² if required. The spacious rooms extend over two connected properties (Bellerivestrasse 20 and Feldeggstrasse 12), with the main part of the area located at Feldeggstrasse 12, where you will also find the representative main entrance with old building charm.Further object special features: • Central location in Seefeld • Representative entrance area • Mix of smaller and larger rooms • Fully developed, ready-to-move-in condition • Several toilet facilities, IV-toilet • Fully equipped kitchen, additional tea kitchen • Oak parquet floor • Plenty of daylight, integrated basic lighting • Partially controlled ventilation • Sunny balcony • Outdoor parking space, garage box • Optional storage room • Signage options In the heart of the popular Seefeld quarter, just a few steps from Lake Zurich, is the representative business house Bellerivestrasse 20 / Feldeggstrasse 12. Within walking distance to the property is the "Feldeggstrasse" stop with tram lines 11 and 15 as well as bus lines 912 and 916, which will take you to Stadelhofen station in under 5 minutes and to Zurich main station in 10 minutes. You can reach Zurich Airport in about 30 minutes. For individual traffic, several parking spaces and a garage box are available directly at the building.*The specified rent is a guideline price, which may vary slightly depending on the area.Have we sparked your interest? Then we look forward to your contact!

  • Balcony / Terrace
  • Parking space
  • Garage
Travel time
-
1 / 21
  • Balcony / Terrace
  • View
  • Parking space
  • +3
244m²Price on request
Industriestrasse 24, 8305 Dietlikon

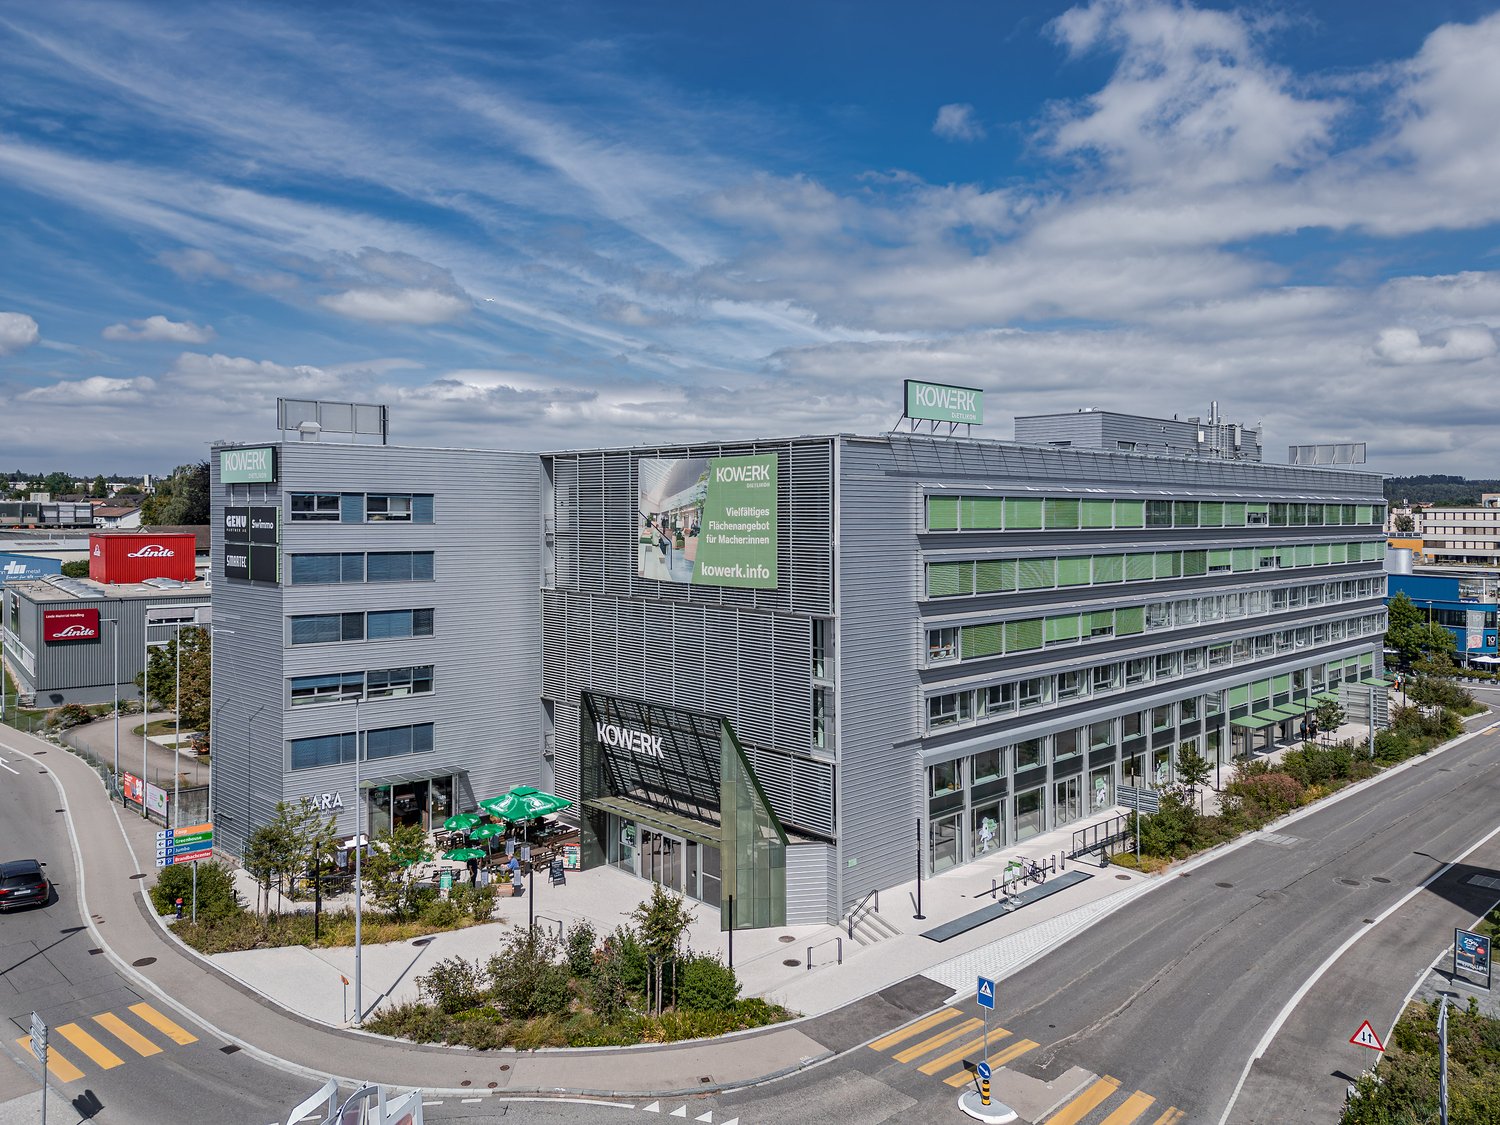
LAST CHANCE – FULLY DEVELOPED OFFICE SPACE IN KOWERK

The almost fully rented KOWERK has established itself as a modern and attractive location since its forward-looking repositioning – now the last rental units are available. Take the opportunity and become part of our KOWERK community!The versatile property has been extensively modernized and repositioned. Today, numerous exciting tenants from the healthcare, automotive, construction, and real estate, as well as trust and finance industries, already benefit from the advantages of KOWERK and look forward to further neighbors. An experienced local gastronomer complements the offer with his innovative gastronomic concept "TARA". The revitalized and energetically optimized building offers an attractive community zone on the ground floor through the greened, furnished atrium. The ground floor is supplemented by several service providers and showrooms. On the upper floors, the last free office spaces are available for rent.The advertised space is a fully developed office space on the 2nd floor. The planned expansion includes new flooring (carpet / linoleum), new (glass) partitions, a fresh wall and ceiling paint (white), situational new acoustic ceilings, and a new, fully equipped tea kitchen. Currently, however, there is still flexibility for a design according to your wishes! *Further object special features: • Flexible floor plan division (Open Space / Single and Team Offices) • Furnished micro offices, meeting rooms, and a collab room for flexible rental • Representative entrance areas with badge system • Digital receptions with package boxes • Attractive atrium as a meeting and event zone • Four passenger elevators and a freight elevator • Furnished and greened rooftop terrace • Showers and lockers for shared use • New sanitary facilities on all floors • Covered delivery zone for goods handling • Optional storage rooms • Solar power system and sustainable building operation • Up to 277 underground parking spaces (electric parking spaces available) • Approx. 50 bicycle parking spaces and a bicycle locker for shared use • Two visitor parking spaces in the outdoor area • Numerous further visitor parking spaces in the house's own underground garage • In-house gastronomy and catering offer The KOWERK office and commercial building is located in an interesting traffic location between the city of Zurich, Zurich Airport, and Winterthur, and is thus optimally connected to the most important economic centers in the region. The A15 / A1 motorway access is about 3 minutes' drive away. You can also reach the "Dübendorferstrasse" bus stop in about 3 minutes, which provides a quick connection to Dietlikon station with further connection options via bus line 748.*The images are example images of other developed rental spaces in the house.Have we sparked your interest? Then we look forward to your contact!

  • Balcony / Terrace
  • View
  • Parking space
  • +3
Travel time
-
1 / 9
1,986m²CHF 280.–
Thurgauerstrasse 30/32, 8050 Zürich

Fully developed office space - interim uses possible

Fully developed office space - interim uses possible The "Vertex" office building, just a few steps from Oerlikon train station, offers the perfect platform for your new representative headquarters location with high visibility.The available space on the 2nd floor with approximately 1'986m² presents itself in a modern, flexible, and openly designed full development, which can be taken over free of charge. This provides the optimal basis for a timely and efficient implementation of your individual modern working world.The connections to public transport are guaranteed by the immediate proximity to Oerlikon train station (5-minute walk) and the "Leutschenbach" tram stop. Furthermore, a diverse and wide range of gastronomic and health facilities surrounds the popular office location.Your advantages at a glance: • Existing full development including double floor and cooling/ventilation • Flexible rental start and rental periods • Flexibility in rent setting • Individual space sizes available • High workplace quality due to floor-to-ceiling windows • Parking spaces in the building's internal parking garage • Within 5-minute walk to Oerlikon train station and directly at the "Leutschenbach" tram stop • Various well-known companies around Quadro Square and in the nearby surroundings Have we sparked your interest? We look forward to your contact.

Travel time
-
New building
1 / 9
  • Elevator
  • Garage
  • Wheelchair access
3,400m²CHF 470.– / m²
Werdstrasse 25, 8004 Zürich

WERD25 - Loft-style double-story office space

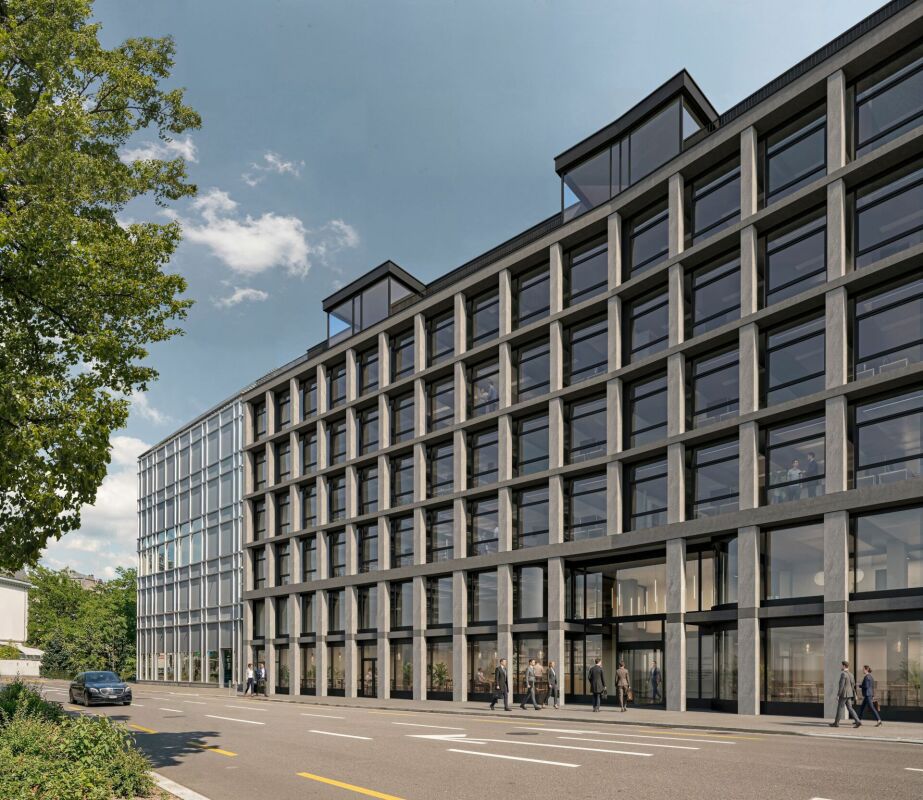
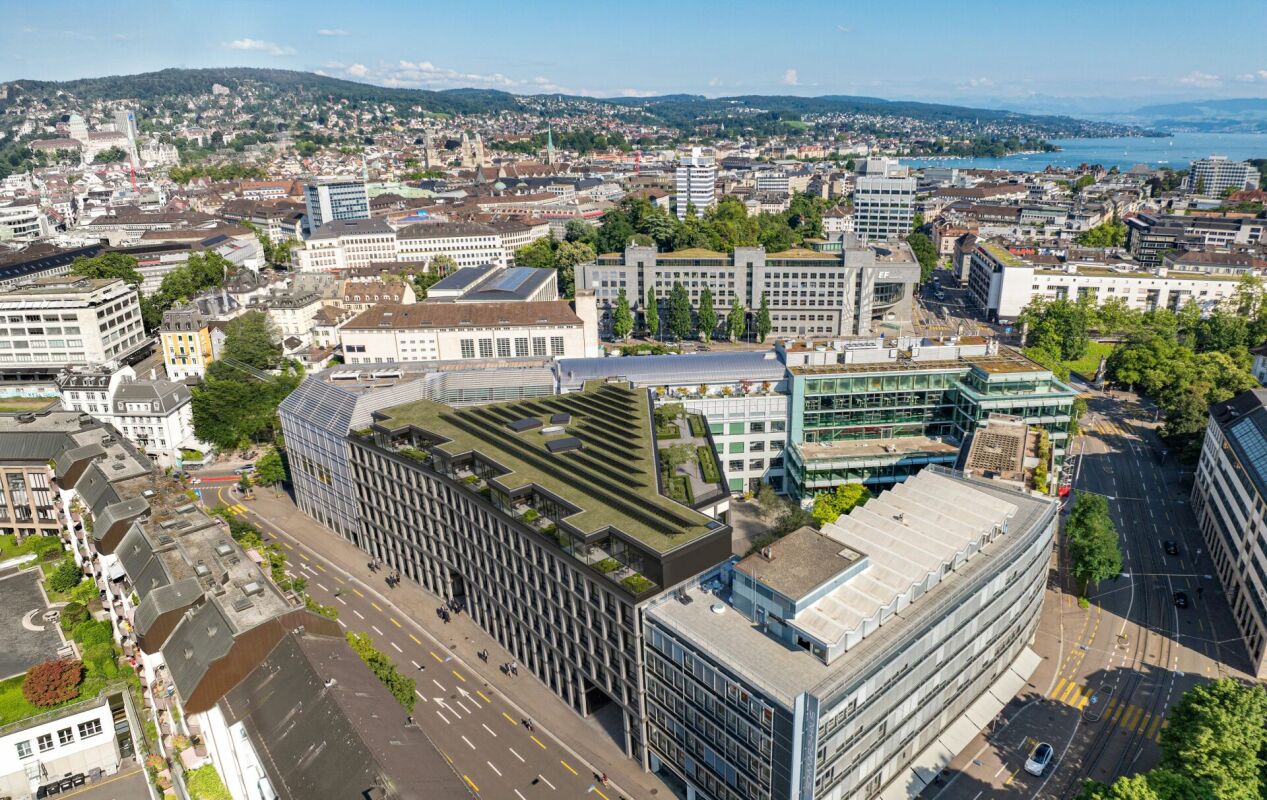
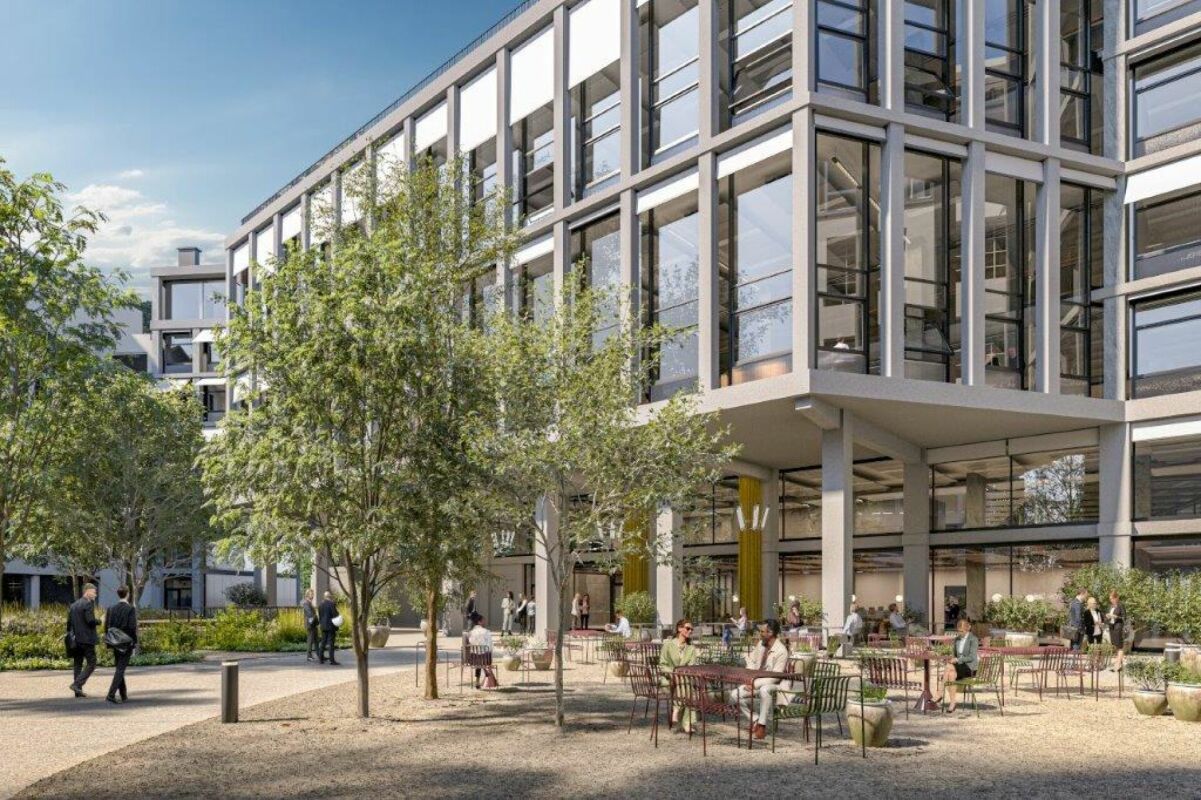
WERD25 - Loft-style double-story office space Modern, sustainable, and inspiring: The WERD25 new building project is being developed in the heart of Zurich, with approximately 10,000 m² of office space, and is expected to be completed by the end of 2028. As a future tenant, you will benefit from excellent indoor and outdoor space quality as well as various services. The open, loft-style room structure allows you to realize all modern workplace concepts.WERD25 is located within walking distance to the main train station and Zurich Selnau train station. Ideal for those who travel by public transport. Various shopping opportunities are nearby, including the modern Europaallee and the nearby Bahnhofstrasse.OBJECT QUALITIES • New building with representative office spaces from 1,800 m² to 10,000 m² • Office spaces with high usage flexibility • Double-story office spaces with a gallery floor in the 2nd/3rd and 4th/5th upper floors • The spaces will be handed over in extended basic construction, including ventilation, cooling, heating, and equipped sanitary facilities • Top floor with a green terrace (approx. 241 m²) • Green inner courtyard with high quality of stay • Gastronomy on the ground floor: A bistro and a café bar are planned • Auditorium: An auditorium for approximately 200 people is available for co-use in building W21 • Parking spaces/motorcycle spaces available in the underground garage (all prepared for the installation of charging stations) • Bicycle cellar in the basement, including 6 charging stations for e-bikes ("pay per use") • Bicycle parking spaces available in the inner courtyard • The building will be LEED Gold certified • Handover of the building for tenant construction is expected to be at the beginning of Q4/2028 • The net rent is from CHF 470.-/m² p.a. Further information can also be found at www.werd25.ch.Have we sparked your interest? Then we look forward to your contact and will be happy to present the WERD25 project to you.

  • Elevator
  • Garage
  • Wheelchair access
Travel time
-
New building
1 / 9
  • Elevator
  • Garage
  • Wheelchair access
10,000m²CHF 470.– / m²
Werdstrasse 25, 8004 Zürich

WERD25 - City Headquarters - Elegance meets Sustainability

WERD25 - City Headquarters - Elegance meets Sustainability Modern, sustainable, and inspiring: in the heart of Zurich, the WERD25 new construction project will be completed by the end of 2028, with around 10,000 m² of office space. As future tenants, you will benefit from excellent indoor and outdoor space quality as well as various services. The open, loft-like room structure allows you to realize all modern workplace concepts.WERD25 is within walking distance to the main train station and Zurich Selnau train station. Ideal for all those who arrive by public transport. Various shopping facilities are located in the immediate vicinity, including the modern Europaallee and the nearby Bahnhofstrasse.OBJECT QUALITIES • New building with representative office spaces from 1,800 m² to 10,000 m² • Office spaces with high usage flexibility • Two-story office spaces with gallery floors on the 2nd/3rd and 4th/5th upper floors • The spaces will be handed over in extended basic construction including ventilation, cooling, heating, and equipped sanitary facilities • Top floor with a green terrace (approx. 241 m²) • Green inner courtyard with high recreational quality • Gastronomy on the ground floor: a bistro and a café bar are planned • Auditorium: an auditorium for approximately 200 people is available for shared use in building W21 • Parking spaces/motorcycle spaces in the underground garage are available (all prepared for the installation of charging stations) • Bicycle cellar in the basement including 6 charging stations for e-bikes ("pay per use") • Bicycle parking spaces are available in the inner courtyard • The building will be LEED Gold certified • Handover of the GAB for the tenant's construction is expected to be at the beginning of Q4/2028 • The net rent is CHF 470.-/m² per year Further information can also be found at www.werd25.ch.Have we sparked your interest? Then we look forward to your contact and will be happy to present the WERD25 project to you.

  • Elevator
  • Garage
  • Wheelchair access
Travel time
-
New building
1 / 9
  • Elevator
  • Garage
  • Wheelchair access
1,300m²CHF 470.– / m²
Werdstrasse 25, 8004 Zürich

WERD25 - Representative office spaces in the heart of Zurich

WERD25 - Representative office spaces in the heart of Zurich Modern, sustainable, and inspiring: the new WERD25 project is being built in the center of Zurich by the end of 2028, with around 10,000 m² of office space. As a future tenant, you will benefit from excellent indoor and outdoor space quality as well as various services. The open, loft-like room structure allows you to realize all modern workplace concepts.WERD25 is within walking distance to the main train station and Zurich Selnau train station. Ideal for those who arrive by public transport. Various shopping facilities are located in the immediate vicinity, including the modern Europaallee and the nearby Bahnhofstrasse.PROJECT QUALITIES • New building with representative office spaces from 1,300 m² to 10,000 m² • Office spaces with high usage flexibility • Two-story office spaces with gallery floors on the 2nd/3rd and 4th/5th upper floors • The spaces will be handed over in extended basic construction including ventilation, cooling, heating, and equipped sanitary facilities • Top floor with a green terrace (approx. 241 m²) • Green inner courtyard with high recreational quality • Gastronomy on the ground floor: a bistro and a café bar are planned • Auditorium: an auditorium for approximately 200 people is available for co-use in building W21 • Parking spaces/motorcycle spaces available in the underground garage (all prepared for the installation of charging stations) • Bicycle cellar in the basement including 6 charging stations for e-bikes ("pay per use") • Bicycle parking spaces available in the inner courtyard • The building will be LEED Gold certified • Handover of the building for tenant construction is expected to be at the beginning of Q4/2028 • The net rent is from CHF 470.-/m² p.a. Further information can also be found at www.werd25.ch.Have we sparked your interest? Then we look forward to your contact and will be happy to present the WERD25 project to you.

  • Elevator
  • Garage
  • Wheelchair access
Travel time
-

Suggested properties for you based on search results

Other interesting objects