17 results - Commercial Properties & Industry for rent: District Affoltern

1 / 13
310m², CHF 5,770.–
Werkstrasse 1, 8910 Affoltern am Albis

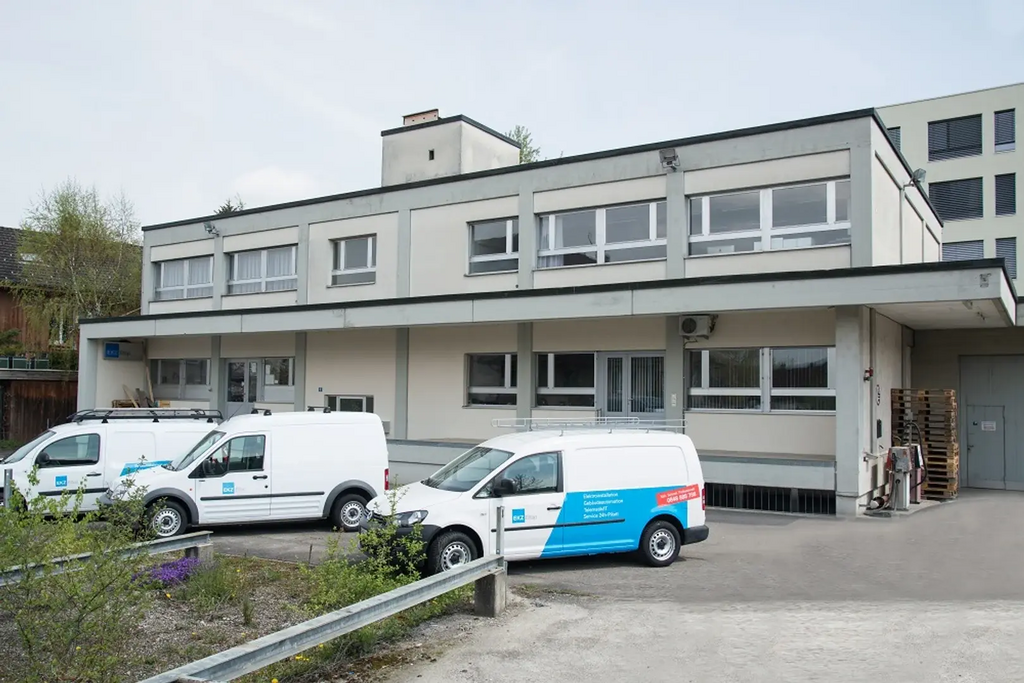
Bright office spaces near the train station - Werkstrasse 1, Affoltern am Albis

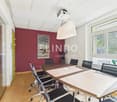
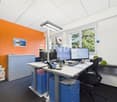
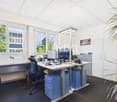
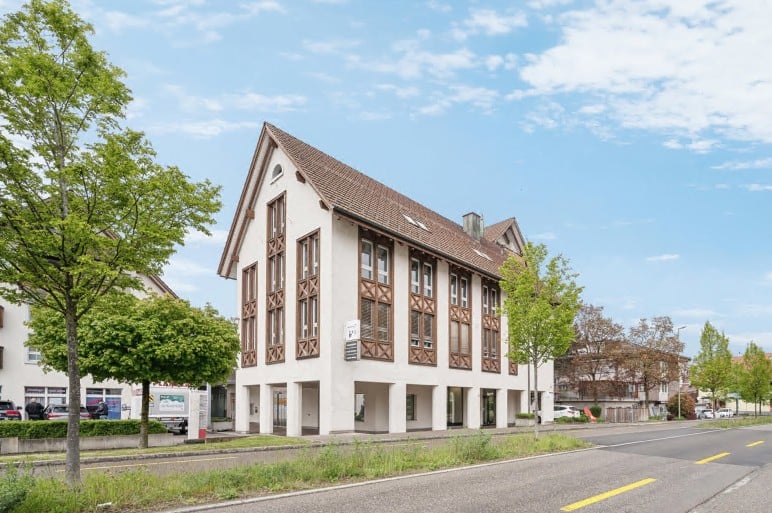
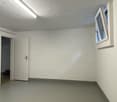
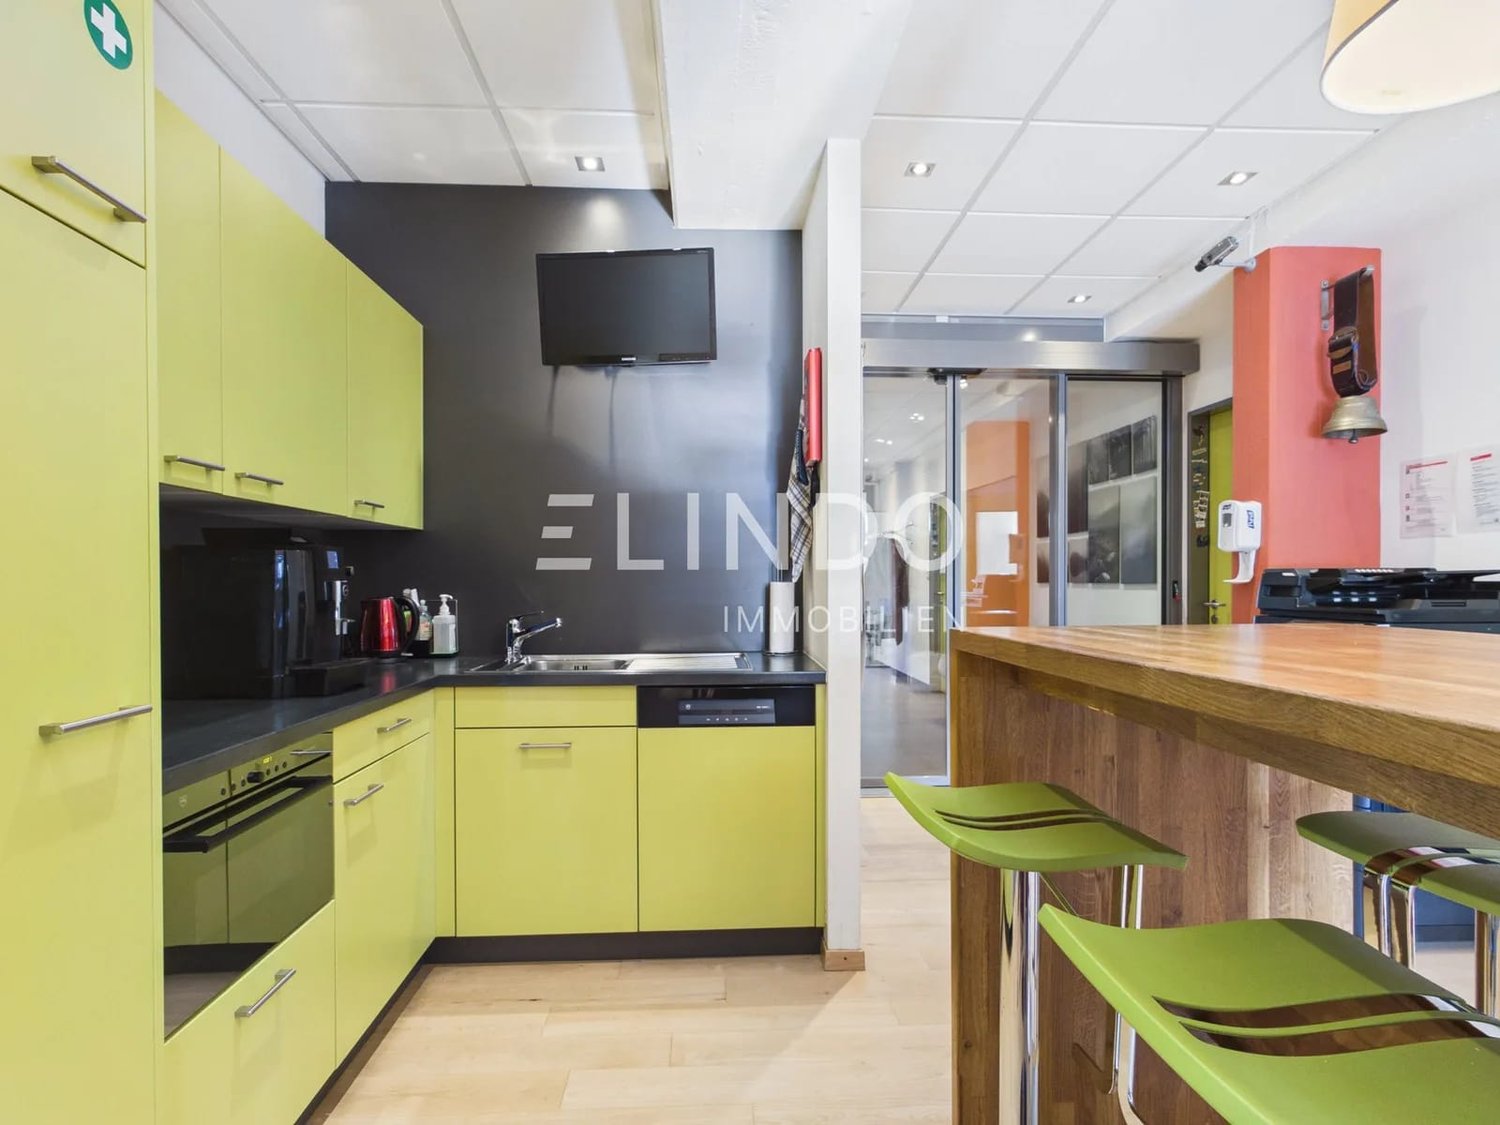
At Werkstrasse 1 in Affoltern am Albis, you will take over fully developed office spaces on the ground floor and on the 1st upper floor with a total of around 310 m² of usable space, for subletting or sub-renting, starting February 1, 2027 - or by agreement as early as January 1, 2027.The two floors can be rented together or separately. So the space suits both a team that needs space for everyone and a smaller company that only occupies one floor.LocationAffoltern am Albis is the district capital of the Knonauer office between Zurich and Zug. The property is located near the train station: • S-Bahn S5 and S14 with direct connections to Zurich HB, S5 also to Zug • Bus stop Affoltern a.A., Moosbach nearby • Public transport quality class B (good accessibility) according to the Federal Office for Spatial Development • Connection to the A4 motorway in Affoltern am Albis • Outdoor parking spaces directly at the building Ground floor, approx. 201 m² - CHF 4,100.00 per monthRent: CHF 3,200.00 net plus CHF 900.00 ancillary costs account, total CHF 4,100.00 per month.The ground floor is completely furnished as an office. Individual offices, reception, meeting room, and cafeteria are located around a central corridor with a waiting area: • seven individual offices between 10.3 m² and 21.9 m² • reception or open-plan area of 26.1 m² • meeting room of 18.6 m² • cafeteria with kitchenette and bar of 22.5 m² • ladies' and gentlemen's toilets The room height is 2.44 m.1st upper floor, approx. 109 m² - CHF 1,670.00 per monthRent: CHF 1,420.00 net plus CHF 250.00 ancillary costs account, total CHF 1,670.00 per month.The heart of the upper floor is the meeting room of 38.5 m² - enough space for meetings, training sessions, or a team office. Additionally, there are: • four offices of 8.0 m², 11.7 m², 16.8 m², and 18.1 m² • anteroom • own entrance area • ladies' and gentlemen's toilets Option: From autumn 2028, it may be possible to rent an additional approx. 68 m² on the 1st upper floor.Both floors together, approx. 310 m² - CHF 5,770.00 per monthRent: CHF 4,620.00 net plus CHF 1,150.00 ancillary costs account, total CHF 5,770.00 per month.Ancillary rooms and parking spaces • archive room in the basement • separate IT room • 6 outdoor parking spaces at CHF 50.00 per month each Toilet facilitiesThe ladies' and gentlemen's toilets on both floors belong to the rental area and are included in the rent. They are used by other tenants in the house and the cleaning is done by the tenant.Building and accessThe offices are bright, with continuous window bands on the longitudinal sides. The office building dates from 1970.Please note: The rooms are not barrier-free. At the house entrance, a small staircase with around six steps leads to the personnel lift, which only accesses the floors from this platform.According to the existing rental agreement, the rooms are intended for use as offices.Move-inFrom February 1, 2027, or by agreement as early as January 1, 2027.Would you like to view the rooms? We would be happy to show you the office spaces on site and answer your questions.
Travel time
-
1 / 11
483m², CHF 4,480.–
Rainstrasse 5, 8143 Stallikon

Bright and versatile office space

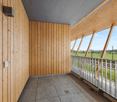
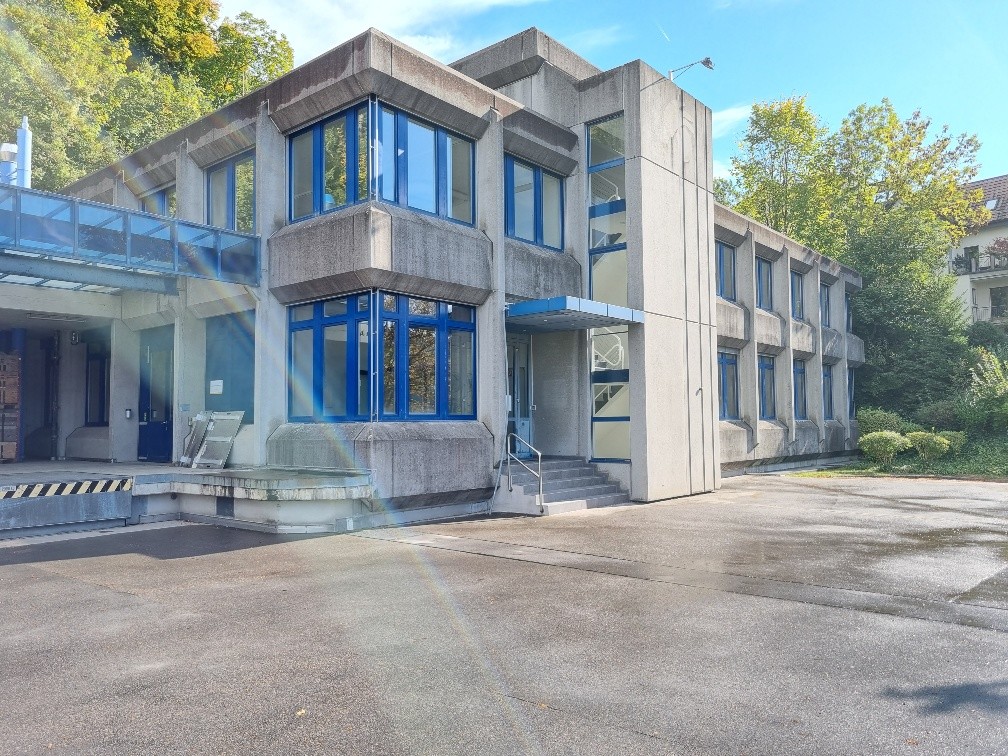
Attractive office space on the 1st floor with plenty of daylight, green surroundings, and good accessibility In 8143 Stallikon, we offer attractive office space on the 1st floor for rent. The premises are in a well-maintained and good condition and are ideal for companies, self-employed individuals, practices, or other uses. Bright and pleasant working environment Thanks to the numerous large windows, the offices are very bright and offer excellent natural lighting. This creates a particularly pleasant and friendly working climate.Another advantage is the large green surroundings around the building. The quiet and natural environment ensures a pleasant working atmosphere and offers a nice contrast to the hectic office routine. Practical infrastructureThe premises are in a well-maintained and good condition and also have a goods lift access, which is a practical advantage, especially for companies with materials, goods, or larger items. For employees and customers, outdoor and indoor parking spaces are available, which can be rented separately if needed. Good location in Stallikon Stallikon combines the advantages of a quiet, green environment with proximity to the city of Zurich. The municipal area is located at the foot of the Uetliberg and offers a pleasant, natural environment.Stallikon is also well connected by public transport. Your advantages at a glance • Office space on the 1st floor • Very good natural lighting through numerous large windows • Pleasant working climate • Large green surroundings • Well-maintained and good condition • Goods lift access • Outdoor and indoor parking spaces available • Quiet, natural location in Stallikon • Good connection to Zurich • Good accessibility to the A3 and A4 • Suitable for various commercial uses Interested? We would be happy to provide you with more information.

Travel time
-
1 / 9
149m², CHF 190.– / m²
Bachstrasse 29, 8912 Obfelden

Your new business address between Zurich, Zug, and Lucerne - freshly renovated - flexible use

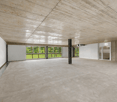
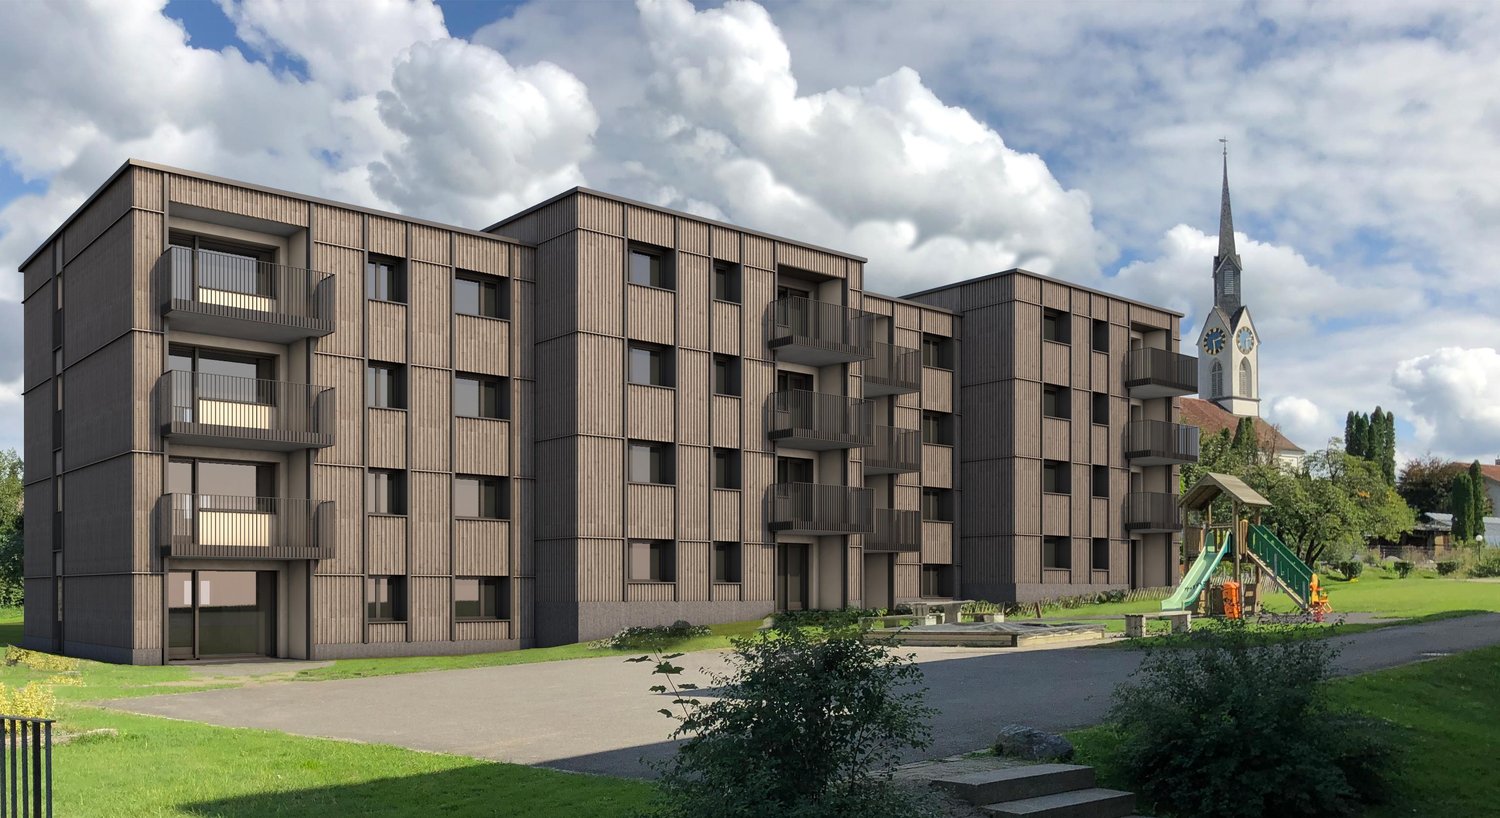
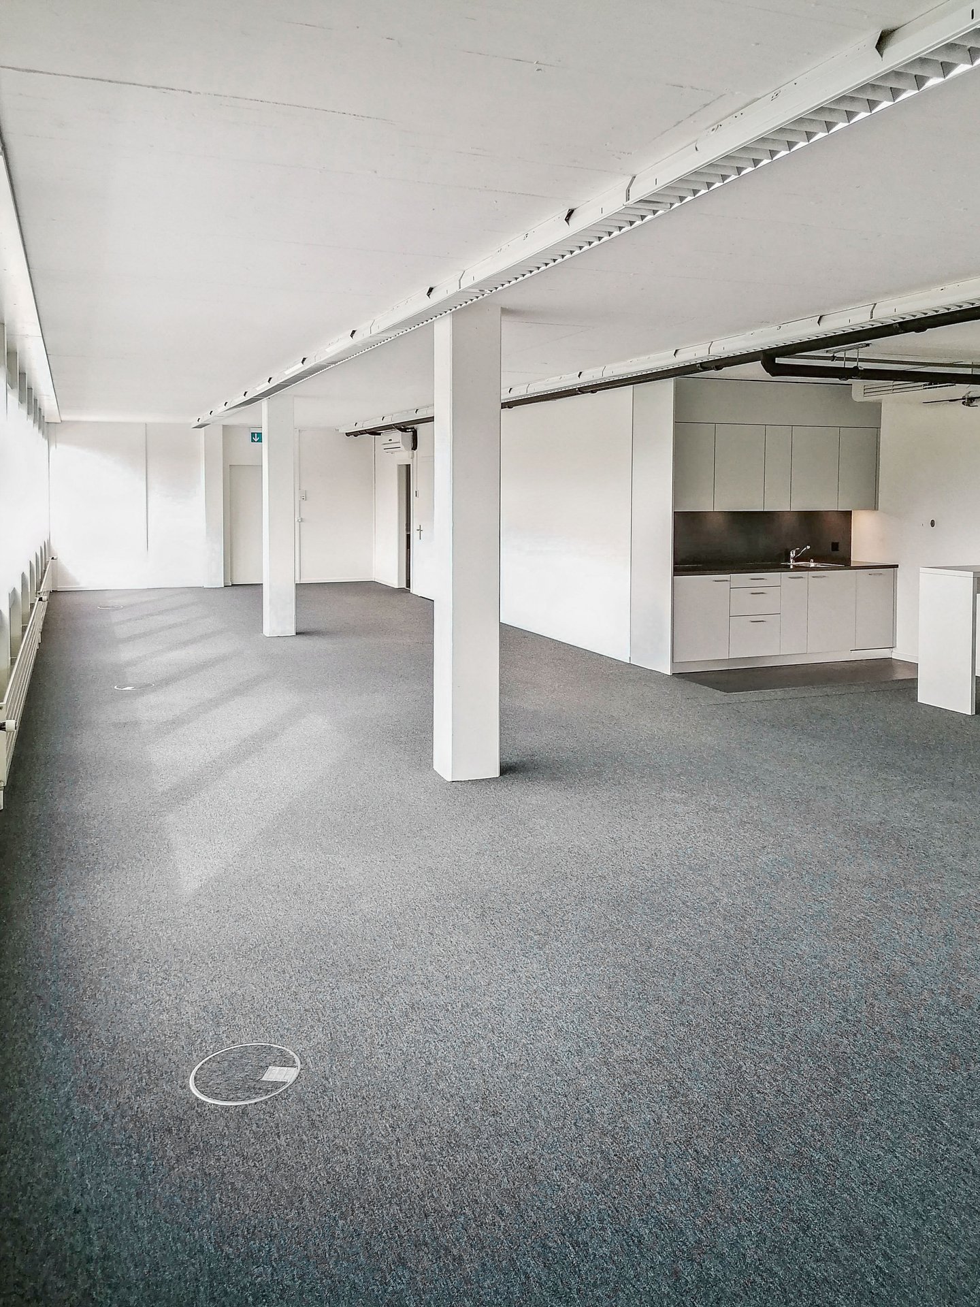
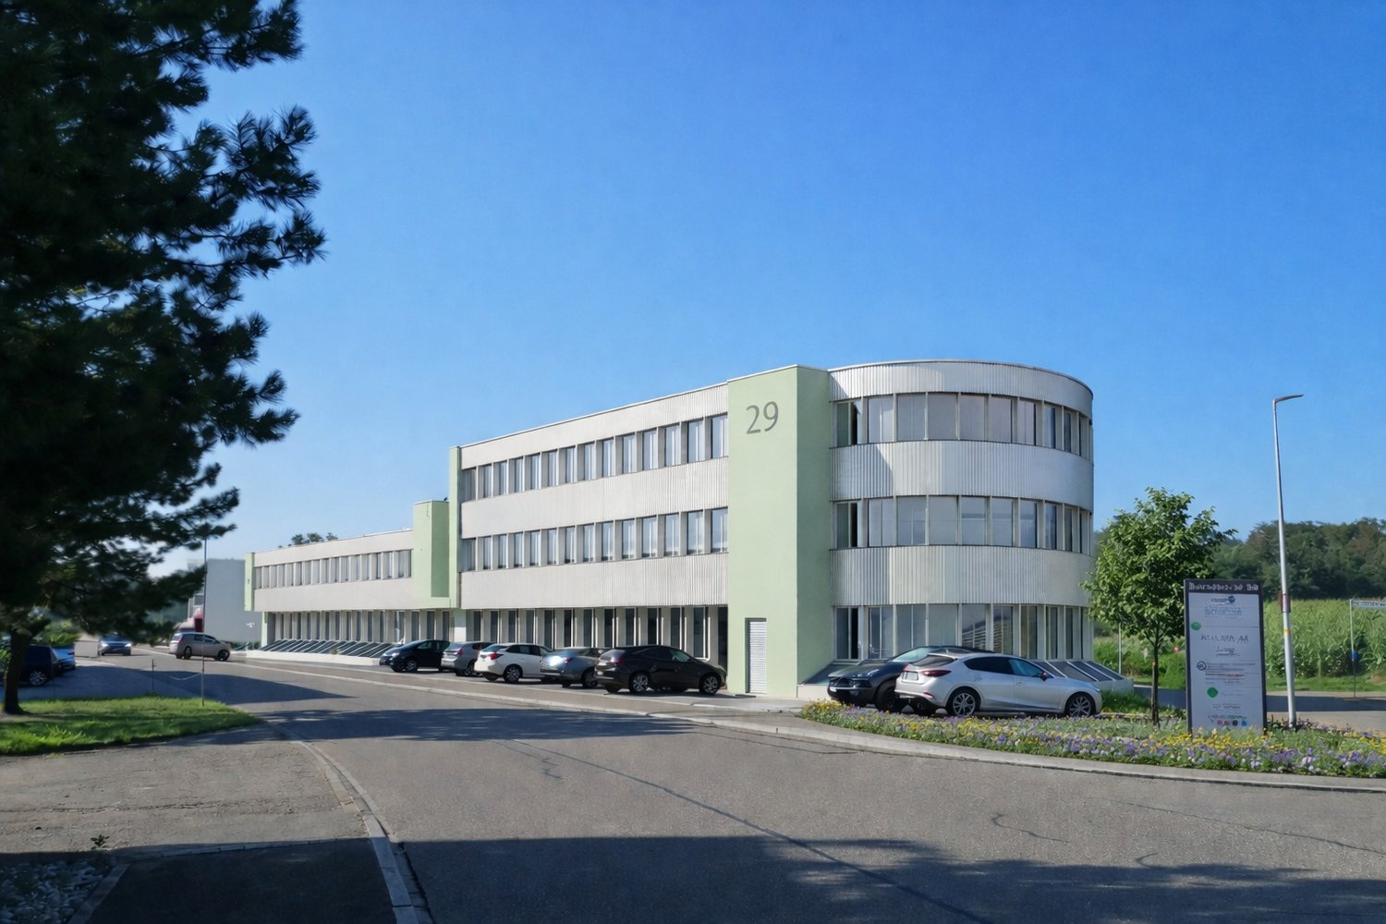
The office and commercial property at Bachstrasse 29 in Obfelden was comprehensively renovated in 2025. The modernization includes, among other things, a new building envelope, renovated toilet facilities, renewed elevator systems, and a photovoltaic system on the roof and facade.The property is located in a well-frequented area in the industrial zone of Obfelden, an attractive position between the economic centers of Zurich, Zug, and Lucerne.In the ground floor and 1st floor, bright, representative spaces are available for rent immediately, which can be used and combined flexibly. The units are suitable as office, exhibition, sales, or production spaces and can be adapted to the tenants' requirements if needed.Available spaces: • Ground floor: 286 m² (suitable for sales, exhibition, gastronomy, leisure, sports; the space has direct access and a terrace for exclusive use) • Ground floor: 60 m² • Ground floor: 30 m² • 1st floor: 595 m² (divisible or individual offices in a shared office space) • 1st floor: 149 m²Total: 1,120 m² Highlights • Very good location: Perfect location between Zurich / Zug / Lucerne. Easily accessible for employees via the Obfelden highway exit in about 5 minutes, bus stop "Bachstrasse" in about 7 minutes on foot • Modern office spaces: partially air-conditioned, tea kitchen, double floor with floor boxes, partly parquet or carpet tiles, lighting, toilet for exclusive use. Attractive outdoor area (shared use), showers in the basement. • Parking: outdoor parking spaces available; e-charging stations can be realized on request • Usage possibilities: Due to the availability of ground floor and upper floor spaces, many uses are possible.Examples: office, sales, agency, doctor's practice, studio If you are planning a tenant expansion, REMNEX will be happy to support you with know-how and possible expansion participation. Take this opportunity now to design the spaces according to your needs!Have we sparked your interest? Then don't hesitate to call us to arrange a viewing appointment.(Please note that the pictures may show deviations from the floor plan or the actual spaces.)

Travel time
-
1 / 10
286m², CHF 195.– / m²
Bachstrasse 29, 8912 Obfelden

Modernized spaces with expansion potential in a strategically good location

The office and commercial property at Bachstrasse 29 in Obfelden was comprehensively renovated in 2025. The modernization includes, among other things, a new building shell, renovated toilet facilities, renewed elevator systems, and a photovoltaic system on the roof and facade.The property is located in a well-frequented location in the industrial area of Obfelden, an attractive position between the economic centers of Zurich, Zug, and Lucerne.On the ground floor and 1st floor, bright, representative spaces are available for rent immediately, which can be used and combined flexibly. The units are suitable as office, exhibition, sales, or production spaces and can be adapted to the requirements of the tenants if needed.Available spaces: • Ground floor: 286 m² (suitable for sales, exhibition, gastronomy, leisure, sports; the space has direct access and a terrace for sole use) • Ground floor: 60 m² • Ground floor: 30 m² • 1st floor: 595 m² (divisible or individual offices in a shared office space) • 1st floor: 149 m²Total: 1,120 m² Highlights • Very good location: Perfect location between Zurich / Zug / Lucerne. Easily accessible for employees via the Obfelden motorway exit in about 5 minutes, bus stop "Bachstrasse" in about 7 minutes on foot • Modern office spaces: partially air-conditioned, tea kitchen, double floor with floor boxes, partially parquet or carpet tiles, lighting, toilets for sole use. Attractive outdoor area for sole use, showers in the basement. • Parking: Outdoor parking spaces available; e-charging stations can be realized on request • Usage possibilities: Due to the availability of ground floor and upper floor spaces, many uses are possible.Examples: office, sales, agency, medical practice, studio If you are planning a tenant expansion, REMNEX will be happy to support you with know-how and possible expansion participations. Take this opportunity now to design the spaces according to your needs!Have we sparked your interest? Then don't hesitate to call us to arrange a viewing appointment.(Please note that the images may show deviations from the floor plan or the actual spaces.)
Travel time
-
1 / 6
137m², CHF 3,160.–
Obere Bahnhofstrasse 5, 8910 Affoltern am Albis

Attractive office space in a prime location in the center of Affoltern a. A.

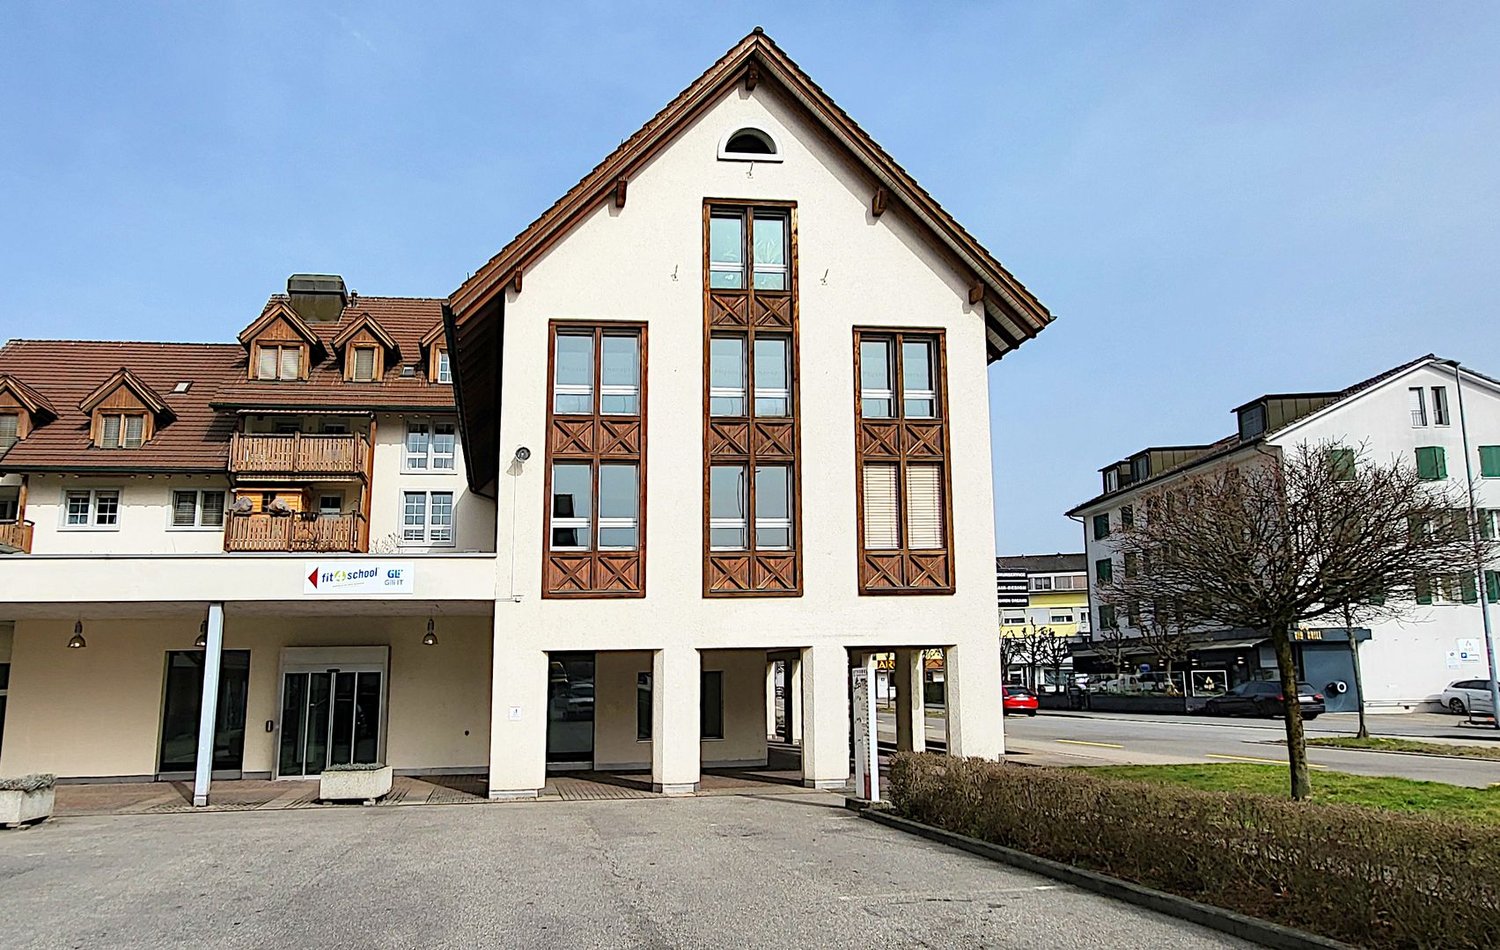
At Obere Bahnhofstrasse 5, you will find a high-quality office space with a total of 137 m² on the 1st floor of a well-maintained commercial building, easily accessible by elevator. The space presents itself as a spacious, open open-space area, offering maximum flexibility for different usage concepts. The room offer is complemented by a modern, fully equipped kitchen and a separate Reduit as a practical storage solution. The toilets are located directly on the same floor and ensure comfortable use in everyday work. Additionally, a communal lounge is available in the basement. The modern construction and the bright, open design create a pleasant and representative working environment. Location & AccessibilityThe property is located in an absolute prime location in the center of Affoltern am Albis, directly in the area of the market square in a heavily frequented pedestrian zone with high visibility. The location offers excellent presence and optimal accessibility for employees and customers. Additionally • Parking space can be rented for CHF 120./month • Communal lounge in the basement • Elevator available • Modern infrastructure Your new location is waitingThis office space is ideal for companies that value a central location, a representative address, and a flexible room concept. We would be happy to show you the space personally and look forward to your contact.

Travel time
-

Suggested properties for you based on search results