1579 results - Commercial Properties & Industry for rent: Canton Zurich

1 / 15
164m²CHF 180.– / m²
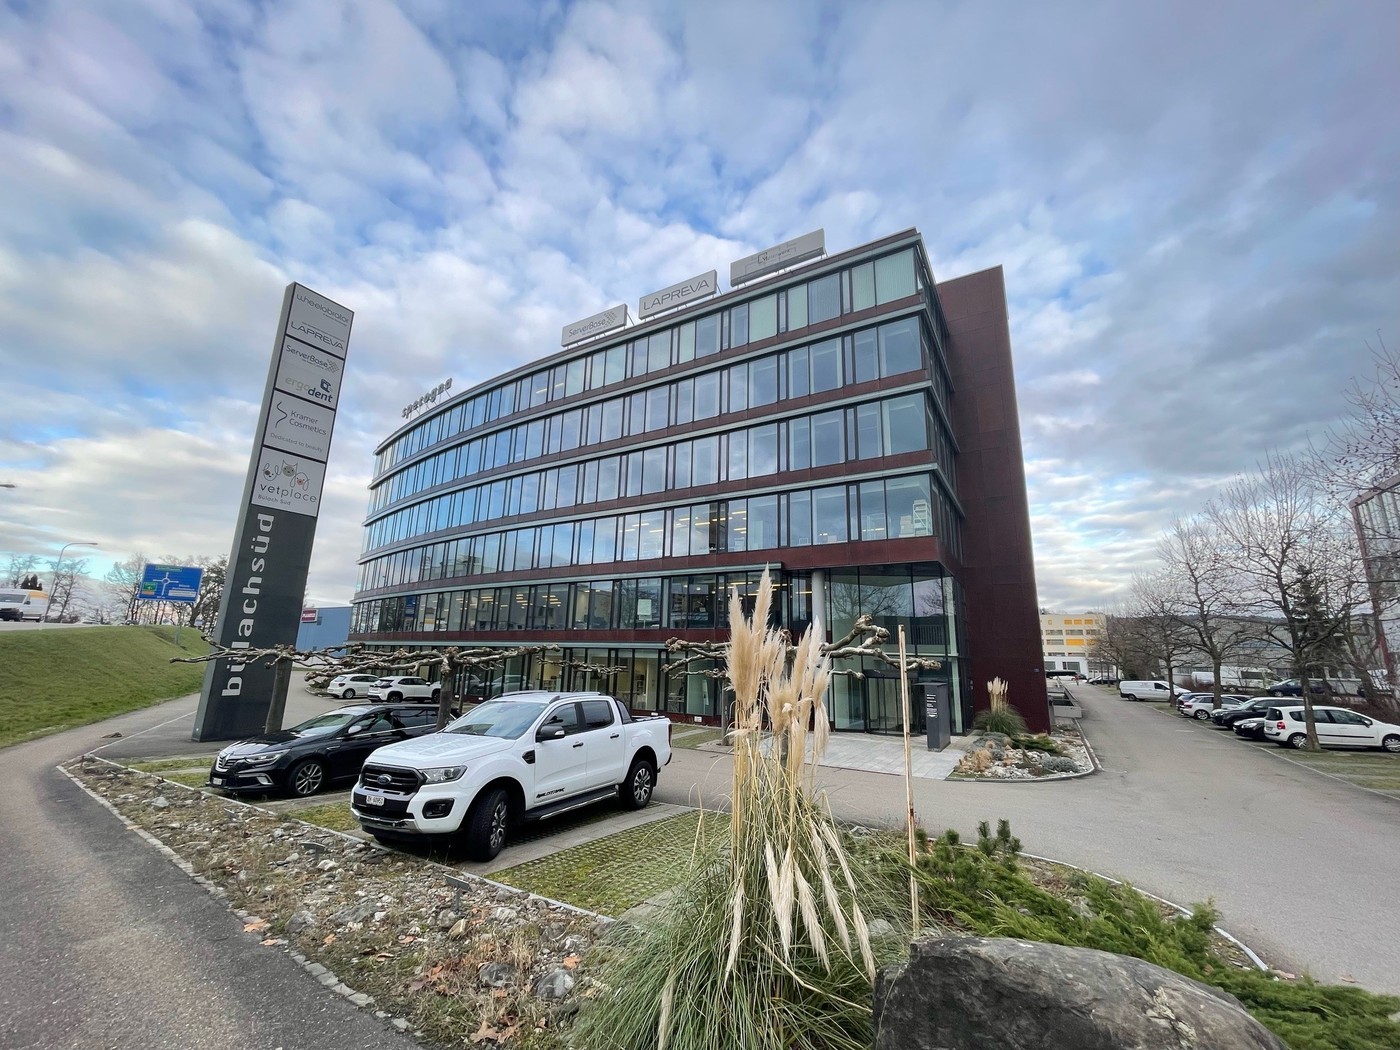
Kasernenstrasse 1, 8184 Bachenbülach

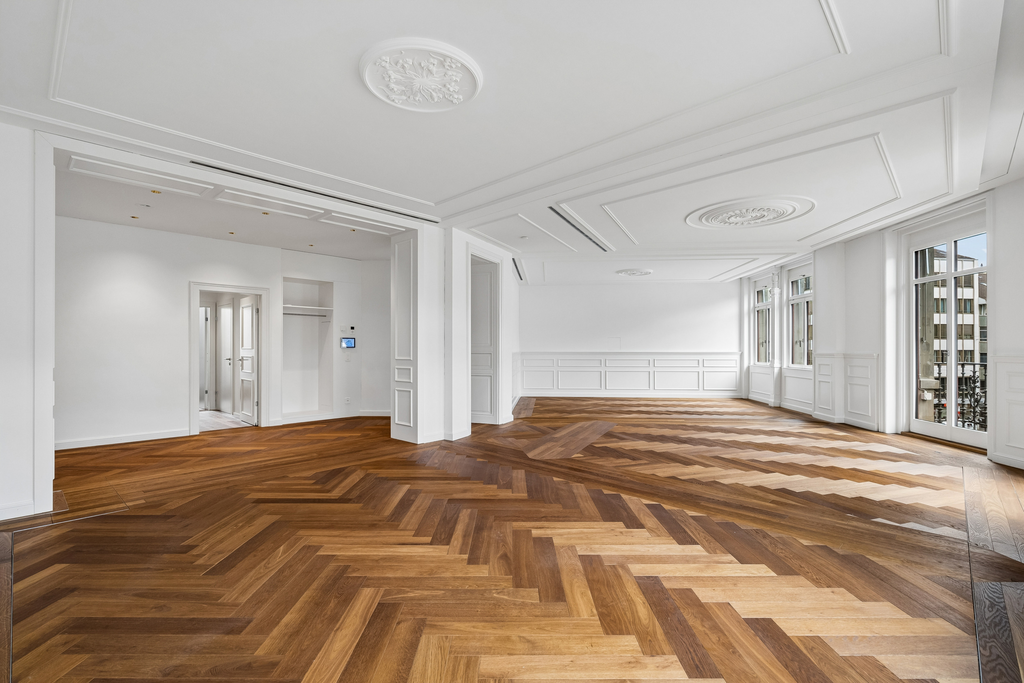
Representative office/commercial space with a far-reaching view - Work where success begins

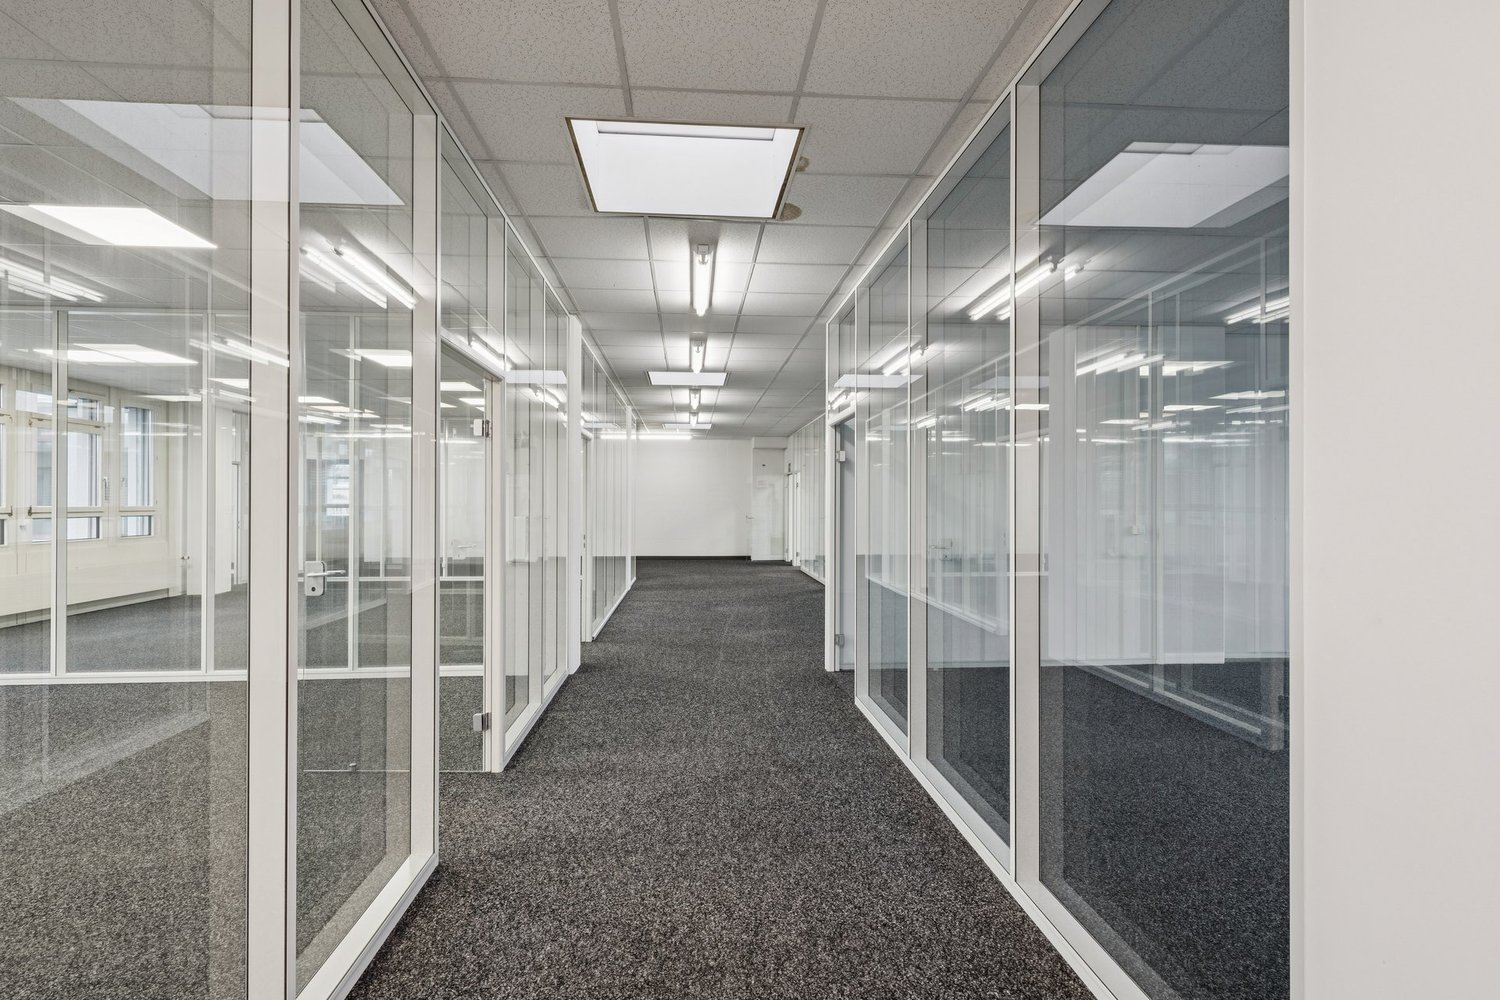
Location advantage meets style: Directly at the Bülach-Süd motorway exit and just a few minutes from Zurich Airport, a modern, bright commercial space awaits you in an elegant office building with a far-reaching view.Whether as a headquarters for your company, creative agency spaces, or flexible storage/office spaces - this property offers everything you need for a professional and forward-looking appearance.Your new business address impresses with:- Open work zones and separately divisible rooms according to your concept- Generous window fronts with plenty of daylight and inspiring views- Air-conditioned rooms for comfortable working at any time of the year- Stylish, fully equipped tea kitchen for relaxed breaks- Well-maintained, modern ladies' and gentlemen's toilets- Practical built-in cabinets and thoughtful storage solutions- Inviting, representative entrance area with glass facade ideal for the first impression- Underground parking spaces, outdoor parking spaces, and storage rooms available on requestYour advantages at a glance:- Best location with direct access to the A51 and proximity to the airport- Professional working environment in a well-maintained, quiet office building- Individual expansion wishes welcome - we design your desired space together with you- Optimal accessibility for customers, employees, and business partners- Strong presence through representative architecture and ideal visibilityTake advantage of this unique opportunity!Such spaces in this location are rare. Arrange a viewing appointment today and discover the potential of this special location.We look forward to your contact - together we make your vision a reality.***********************************More offers and information can also be found on our website www.burgring.chBurgring AG ImmobilienThe life cycle of your property in professional accompaniment.Project development – Sales – Marketing – Management***********************************
Travel time
-
1 / 11
6,675m²CHF 135.– / m²
Industriestrasse 22, 8604 Volketswil

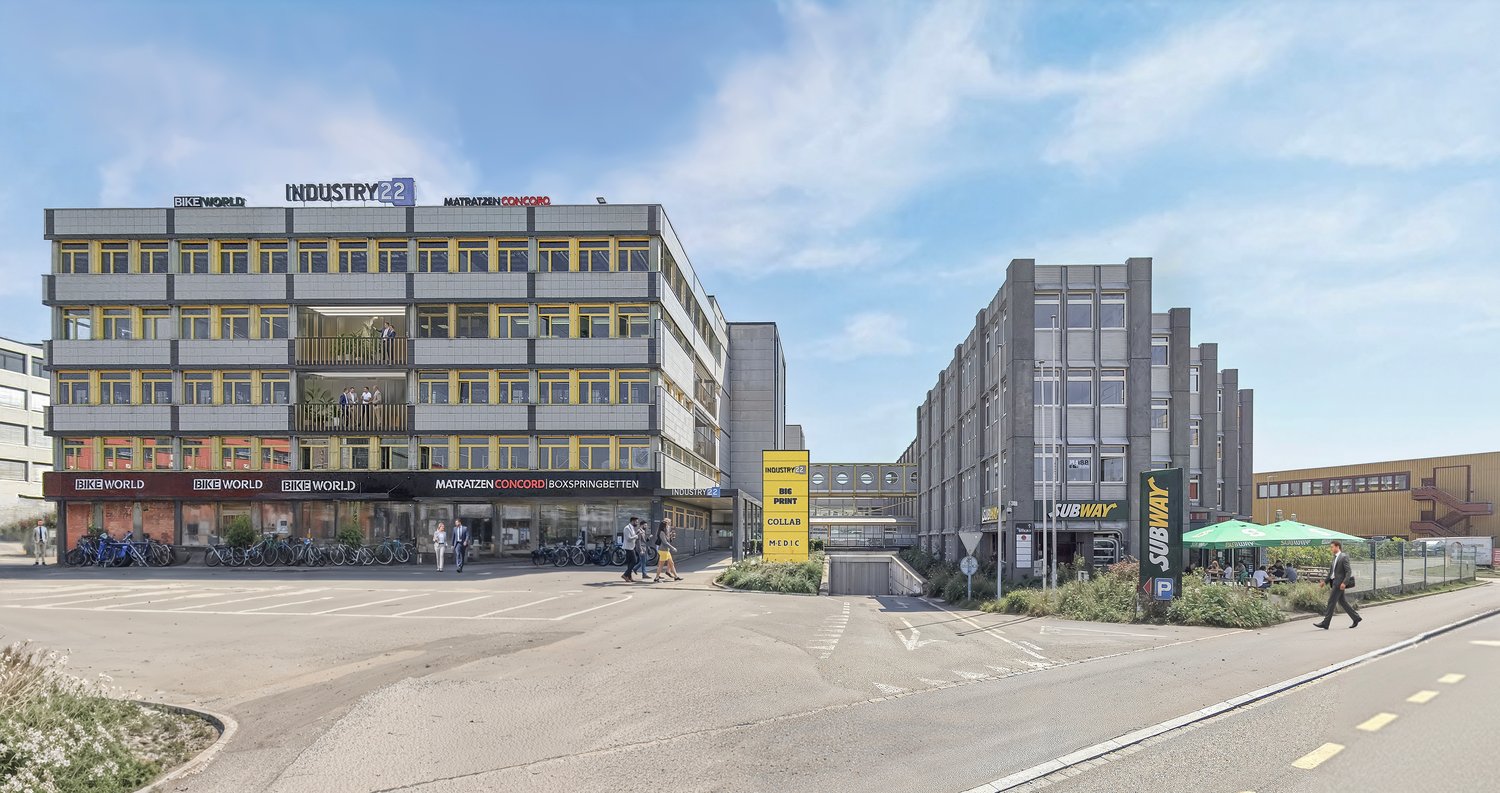
Move with perspective - commercial spaces in a central location in Volketswil

Discover these flexible and spacious commercial rooms at Industriestrasse 22 in Volketswil. With a total area of 6'675 m² and a ceiling height of 3.81 meters, these premises offer ideal conditions for labor-intensive processes. We think of companies from the light-industrial environment, such as 3D printing, technical departments for the assembly of special devices, as well as laboratory, research, and development companies. As part of the reorientation of the property, the following modernizations will be implemented: • Installation of a 6 m deep elevator • Complete renewal of the shading • Creation of four loggias Properties of the premises: • Ground floor: approx. 850 m² warehouse with three loading/unloading ramps • 2nd floor: approx. 3'888 m² including separate men's and women's toilets • 3rd floor: approx. 1'937 m² • Floor load capacity of 1 t/m² to 2 t/m² for industrial requirements • Parking spaces: > 40 underground parking spaces Location advantages:The location in Volketswil convinces with its quiet atmosphere and sunny conditions. The connection is excellent: • Bus stop: directly in front of the building for optimal public transport connection • Highway A15 Volketswil: reachable in 2 minutes by car • Lidl supermarket: 3 minutes' walk away The availability from February 2027 enables long-term planning for your company.Interested in this commercial property? Call us - we will be happy to explain the various possibilities and check the feasibility for your project. Benefit from our experience and let us develop and implement solution-oriented concepts for your company together.

Travel time
-
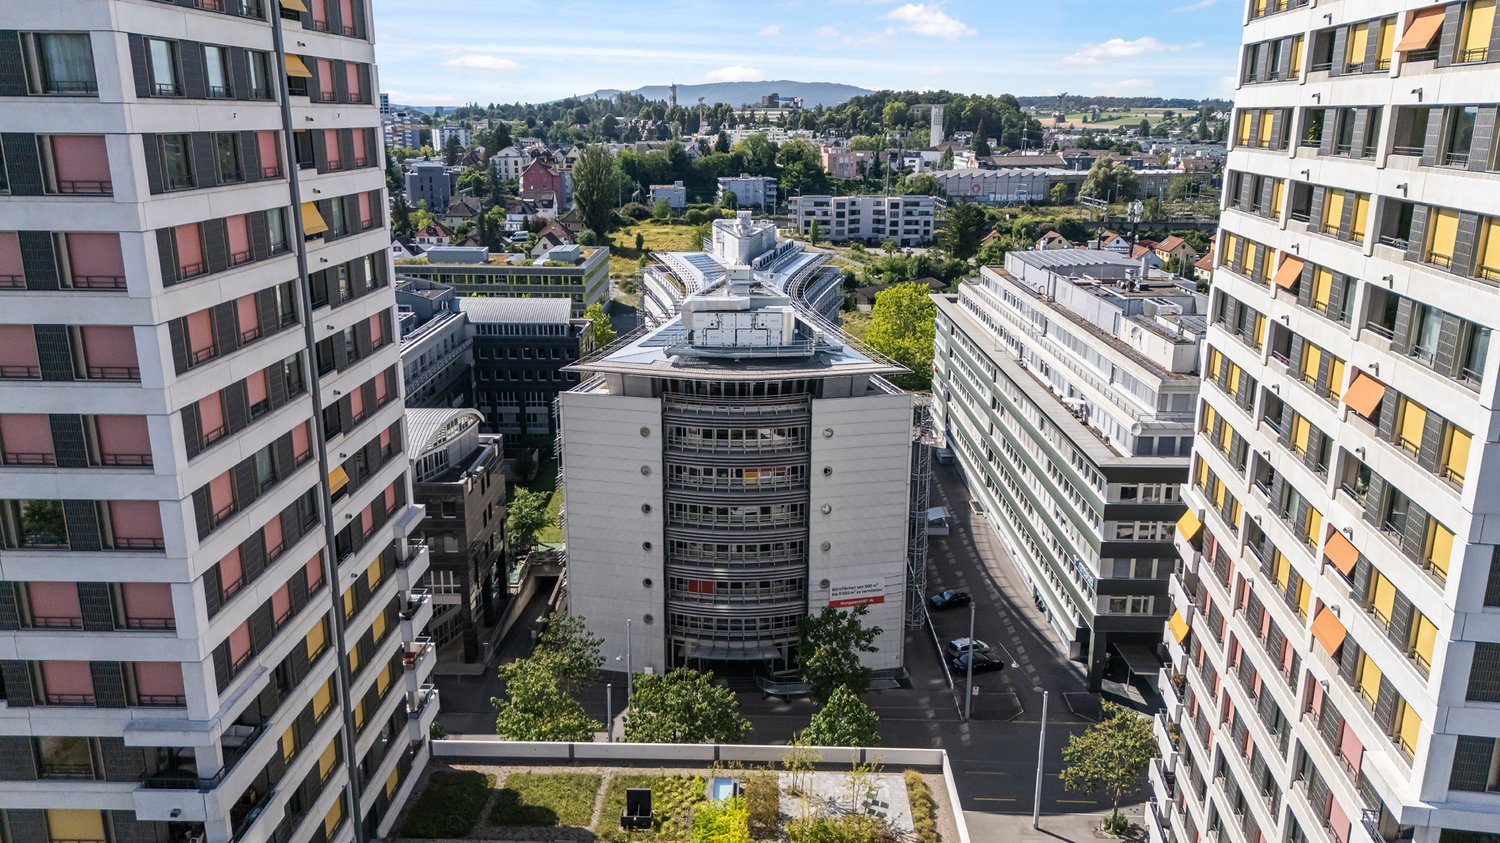
  • Aerial view of a city skyline with high-rise buildings, residential apartments, and commercial structures. The image shows a mix of modern and older architectural styles, with some buildings having balconies or terraces visible. The cityscape is surrounde

  • A large modern office building with a curved facade and red accents. The building has multiple floors and is surrounded by trees and greenery.
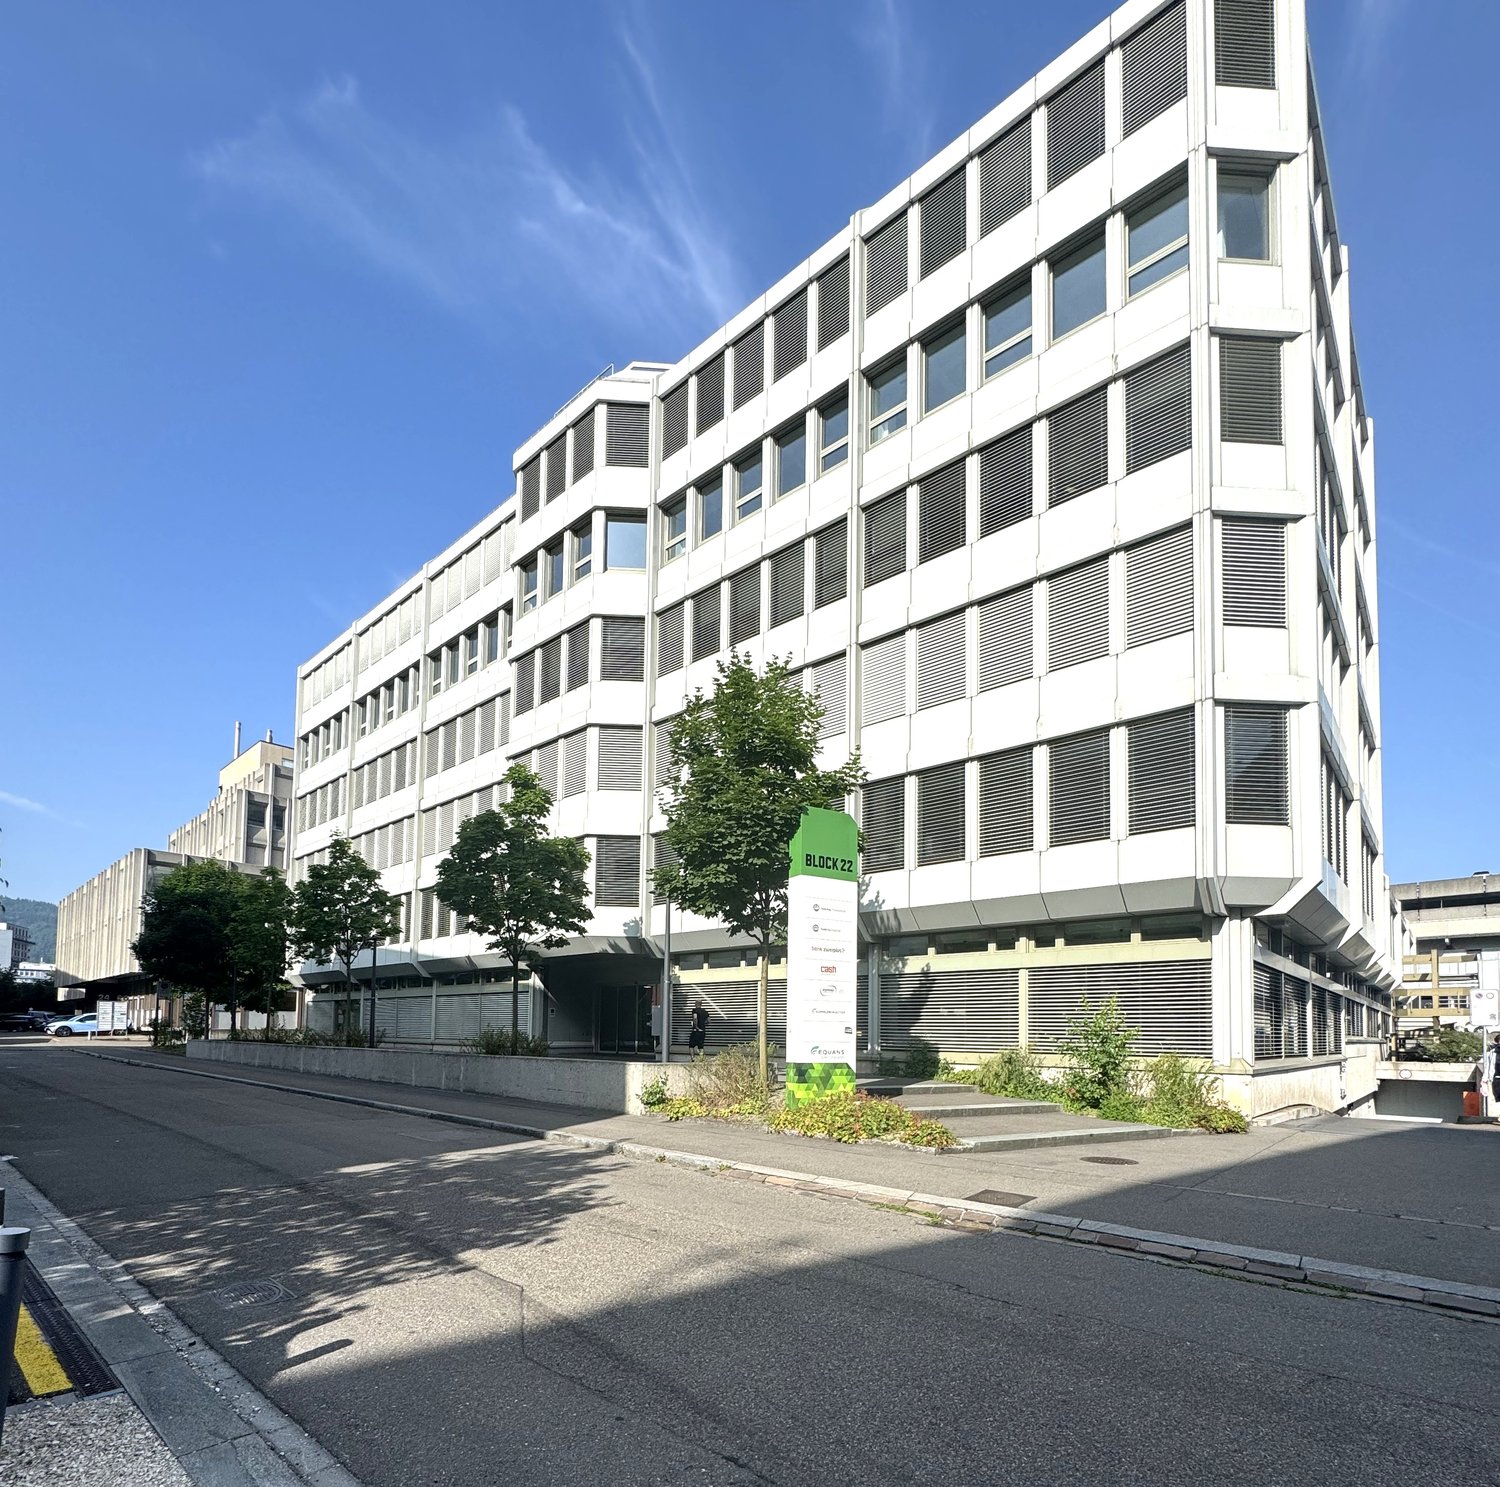
  • Large modern office building with a glass and steel facade, featuring multiple floors and a complex architectural design.
  • Large open space with concrete floor, high ceiling, and rows of windows along the walls. The space appears to be an unfinished commercial or industrial building, with exposed concrete columns and ceiling.
  • Open office layout, modern design, large windows, concrete ceilings, multiple desks and chairs, wooden coffee table and chairs, office equipment, indoor plants.
  • Large open space with concrete floor and ceiling, multiple doors, and windows along the walls.
  • modern office space with wooden desks, chairs, potted plants, reception desk, large windows, concrete floor, exposed ceiling beams, industrial lighting
  • Large open space with concrete floor, exposed ceiling beams, and rows of windows along the walls. The space appears to be a warehouse or industrial building with a minimalist, utilitarian design.
  • Open office space with wooden floors, glass walls, wooden desks, office chairs, wooden dining table, wooden benches, rugs, and plants.
  • modern office space with glass walls, desks, chairs, plants, and a kitchen area
  • Large open space with concrete floor, high ceiling, and windows along the walls. The space appears to be a commercial or industrial building, possibly an office or warehouse.
  • modern office with wooden floors, large windows, long desks, modern chairs, plants, and a lounge area
  • Large bathroom with blue walls, multiple stalls, urinals, and a sink vanity
  • Modern bathroom with blue walls, white fixtures including sinks, soap dispensers, and a hand dryer. The room has a minimalist and clean design.
  • The image shows the floor plan of a property located at Thurgauerstrasse 56, with a total area of 505 m2. The floor plan includes various rooms and spaces, but no specific room names are provided.
  • The image shows the floor plan of a property located at Thurgauerstrasse 56. The property has a total area of 1,470 square meters (2.0G). The floor plan appears to be curved or circular in shape, with multiple rooms and spaces arranged around the perimete
  • The image shows the floor plan of a property located at Thurgauerstrasse 56. The property has a total area of 1,470 square meters (3.0G). The floor plan depicts a curved, semicircular layout with multiple rooms and spaces, but no specific room names are p
  • The image shows the floor plan of a property located at Thurgauerstrasse 56. The property has a total area of 1'470 m2 and is labeled as 4.OG, which likely stands for the 4th floor. The floor plan appears to be curved or circular in shape, with various ro
1 / 18
5,000m²CHF 240.– / m²
Thurgauerstrasse 56, 8050 Zürich

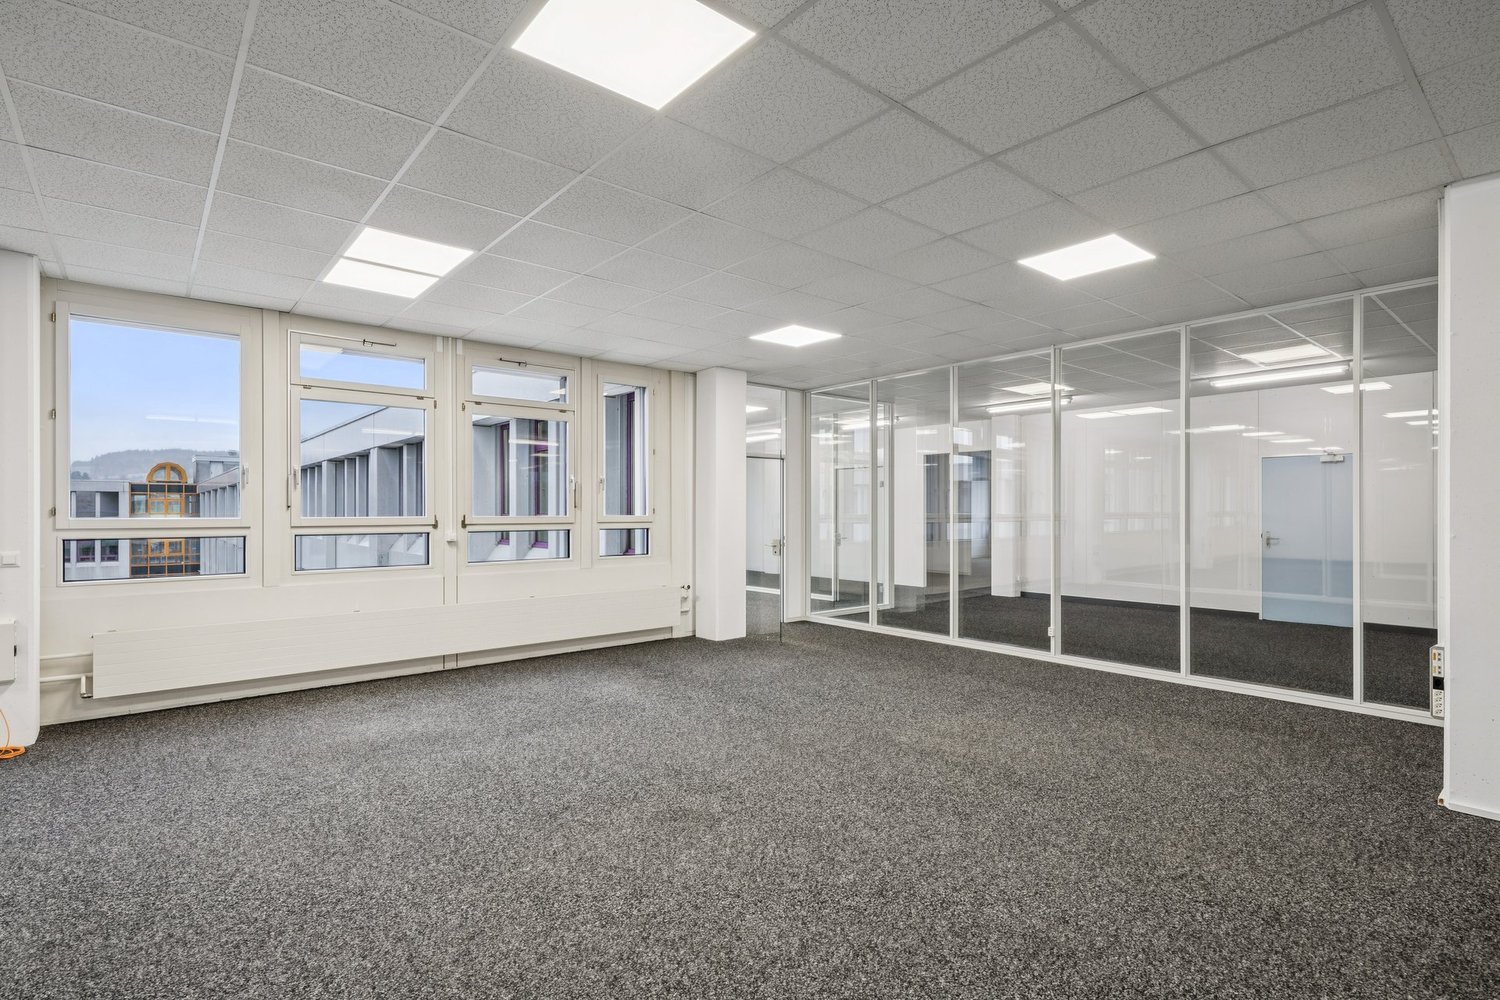
Your new headquarters – 5,000 m² in a central location in Zurich North

At Thurgauerstrasse 56 in Zurich North, over 5,000 m² of commercial and office space are available. The property is suitable for a wide range of companies and offers a high-quality shell construction that allows for flexible room concepts – from open work areas to classic offices.The striking building offers space for a reception area on the ground floor and impresses with its visibility on a heavily frequented street. The surroundings are characterized by established companies, a very good connection to public and private transport, as well as a wide range of offers in gastronomy, shopping, and services.Key FactsThe area is rented out in high-quality shell construction and can be flexibly expanded according to your needs. • Connections for ventilation and air conditioning systems • Newly built sanitary facilities on all floors • Representative reception area on the ground floor • Lockers and showers for shared use • District heating connection for sustainable heating • Photovoltaic system on the roof for self-generated electricity • Shopping and gastronomy within walking distance • Underground parking with sufficient parking spaces Centrally located, perfectly connectedThe location scores with an ideal connection for your employees and customers: • Tram stops Leutschenbach and Oerlikerhaus directly in front of the building • Approx. 10 minutes by car to the Zurich city center • Approx. 10 minutes to Zurich Airport • Quick access to the Zurich North motorway connections Flexibly usable and expandableThe spaces are versatile and can be adapted to your individual needs. Depending on the company size, individual units can be rented separately or – in the event of reduced space requirements – also omitted.Contact us with your space requirements – we look forward to working with you to develop a tailored solution.

Travel time
-
  • The image shows a cityscape with tall modern buildings, including a curved high-rise building with red accents. There are also other office buildings and skyscrapers visible, along with trees and greenery in the foreground. The scene appears to be a bustl
  • Aerial view of a city skyline with high-rise buildings, residential apartments, and commercial structures. The image shows a mix of modern and older architectural styles, with some buildings having balconies or terraces visible.
  • Large multi-story commercial building with a glass and steel facade, featuring a ground-level parking area in front of the building.
  • Large open space with concrete floor, exposed ceiling beams, and rows of windows along the walls. The space appears to be a warehouse or industrial building with a minimalist, utilitarian design.
  • Large open space with concrete floor, high ceiling, and windows along the walls. The space appears to be a commercial or industrial building, possibly an office or warehouse.
  • Spacious office with desks, comfortable seating, monitor, chairs, central couch, wooden coffee table, greenery, glass wall
  • Large open space with concrete floor, high ceiling, and rows of windows along the walls. The space appears to be an unfinished commercial or industrial building, with exposed concrete columns and ceiling.
  • Open space with tables, chairs, bookshelves, and a library area with bookshelves and reading couches.
  • large workshop with multiple workbenches, tools, and machinery
  • Large open space with concrete floor and ceiling, multiple doors, and windows along the walls.
  • modern office space with wooden desks, chairs, potted plants, reception desk, large windows, concrete floor, exposed ceiling beams, industrial lighting
  • Large bathroom with blue walls, multiple stalls, urinals, and a sink vanity
  • Modern bathroom with blue walls, white fixtures including sinks, soap dispensers, and hand dryers, and a granite or stone countertop.
  • The image shows the floor plan of a property located at Thurgauerstrasse 56. The property has a total area of 1'470 m2 and is labeled as 4.OG, which likely stands for the 4th floor. The floor plan appears to be curved or circular in shape, with various ro
1 / 14
1,470m²CHF 240.– / m²
Thurgauerstrasse 56, 8050 Zürich

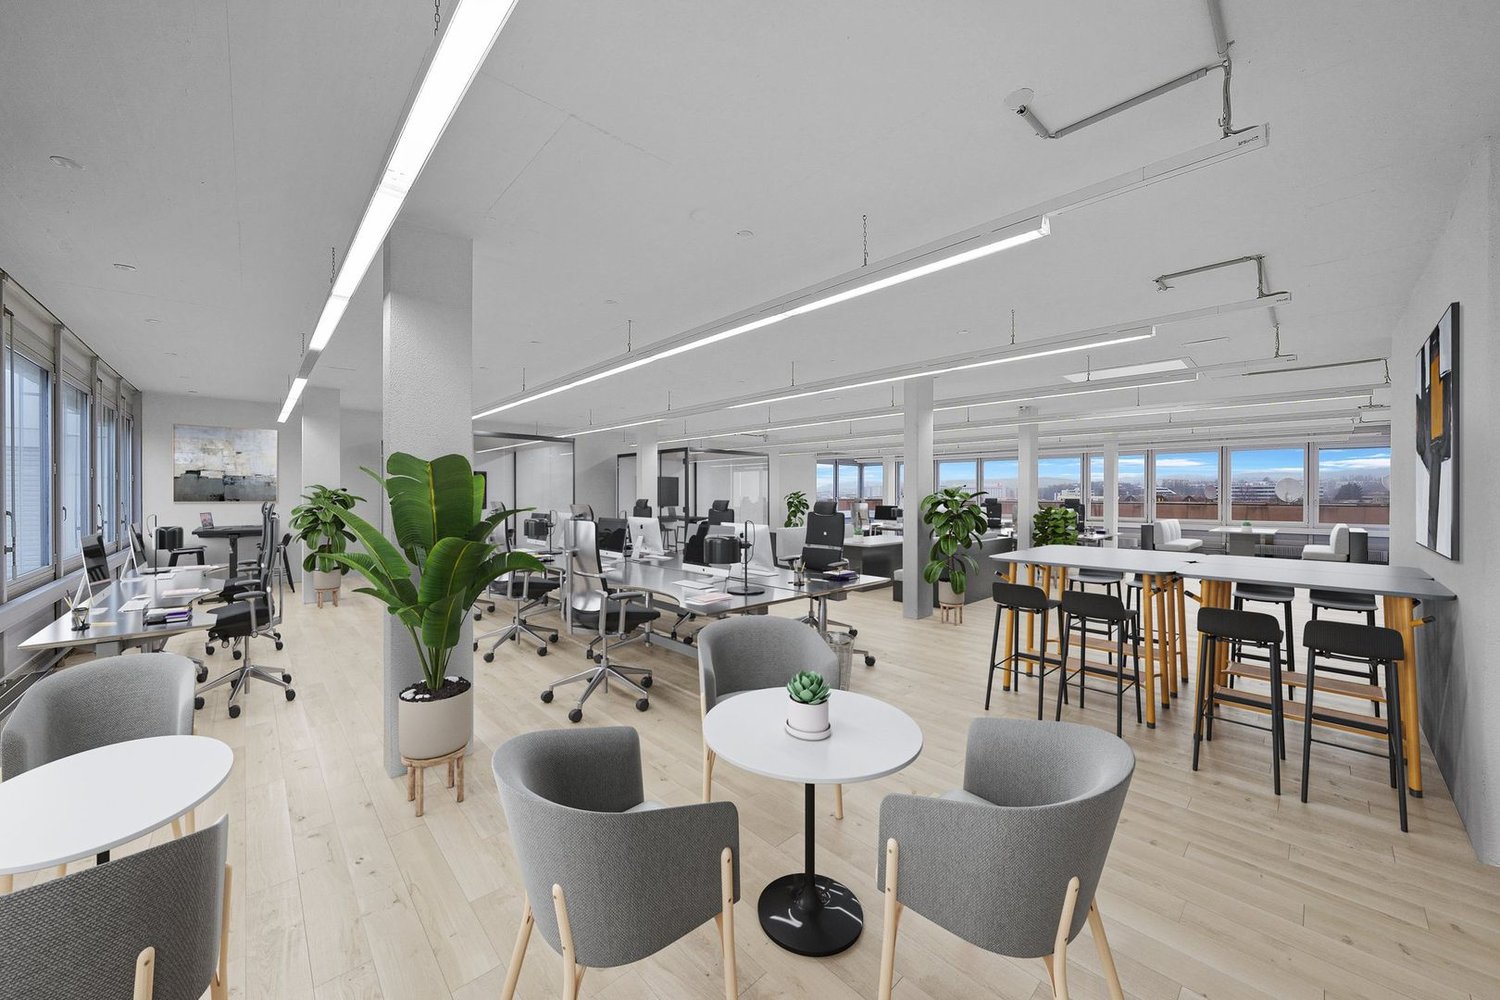
A floor for your company – 1470 m² in Zürich Nord

At Thurgauerstrasse 56 in Zürich Nord, around 1,470 m² of flexibly designed office and commercial space unfolds – a place full of possibilities. The units offer space for individual visions: whether open spaces or structured classic offices – every concept finds its place here.The building fascinates with its striking architecture and attracts all eyes on the lively Thurgauerstrasse. The location delights with its excellent accessibility – both by public transport and by car – and with a lively environment with diverse gastronomy, attractive shopping opportunities, and useful services.Key FactsThe area is rented in high-quality raw construction and can be flexibly expanded according to your needs. • Connections for ventilation and air conditioning systems • Newly built sanitary facilities on all floors • Representative reception area on the ground floor • Lockers and showers for shared use • District heating connection for sustainable heating • Photovoltaic system on the roof for self-generated electricity • Shopping and gastronomy within walking distance • Underground parking with sufficient parking spaces Centrally located, perfectly connectedThe location scores with an ideal connection for your employees and your customers: • Tram stops Leutschenbach and Oerlikerhaus directly in front of the building • Approx. 10 minutes by car to the Zurich city center • Approx. 10 minutes to Zurich Airport • Fast access to the Zurich North motorway connections Flexibly usable and expandableThe spaces offer numerous possibilities for use and can be tailored to your individual needs. Depending on the company size, half-floors of approx. 500 - 735 m² are available in the same building. If additional space is required, further floors can be rented.Contact us with your space requirements – we look forward to finding a suitable solution together with you.

Travel time
-
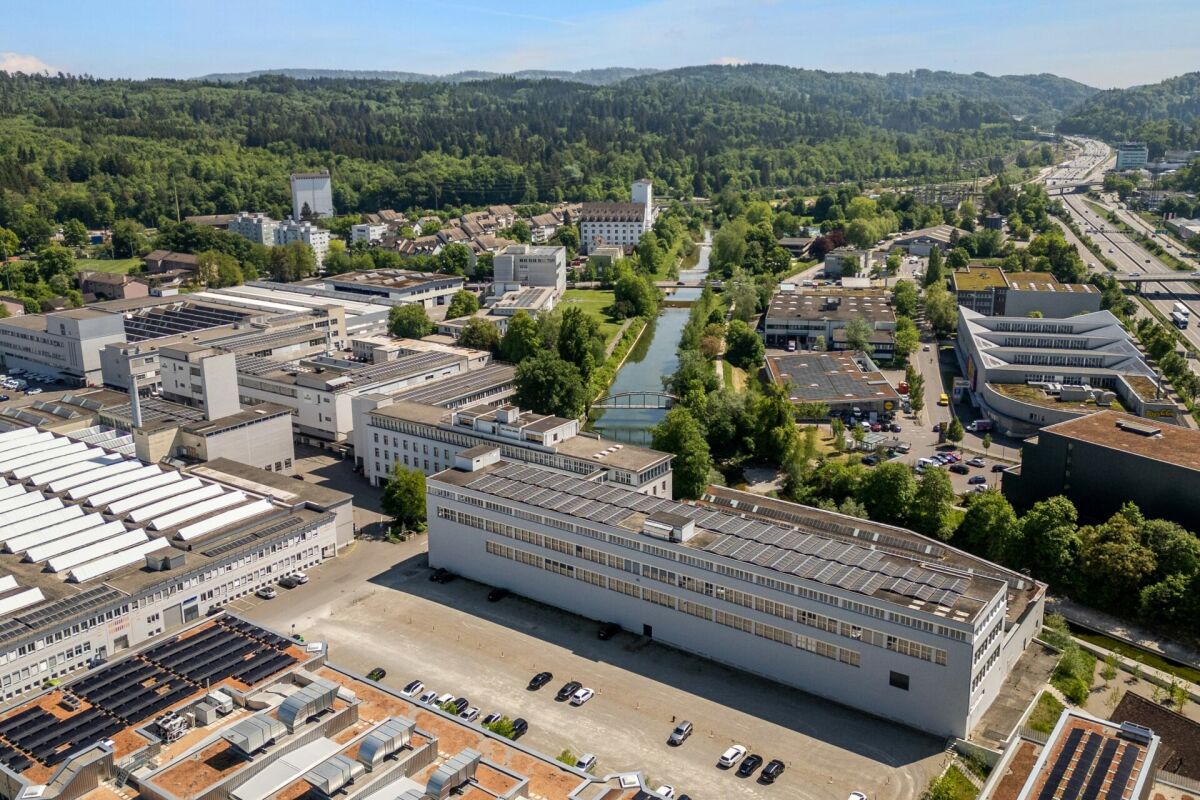
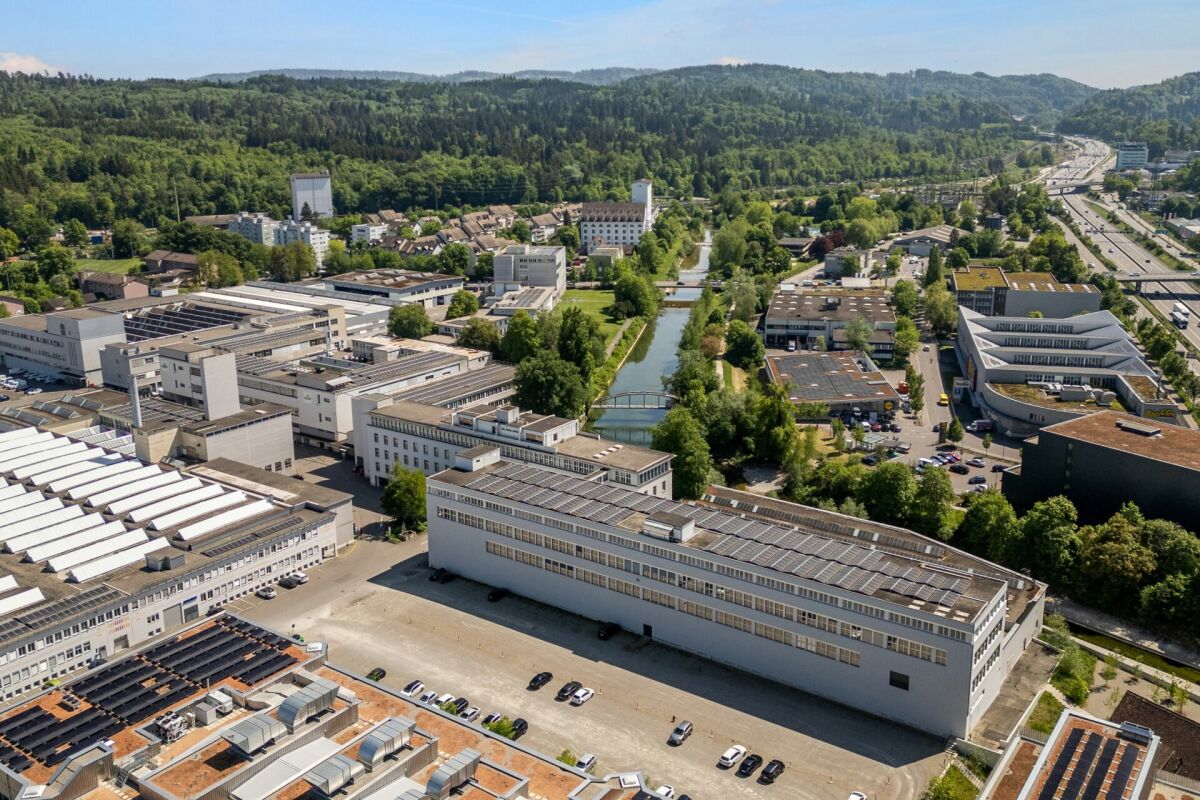
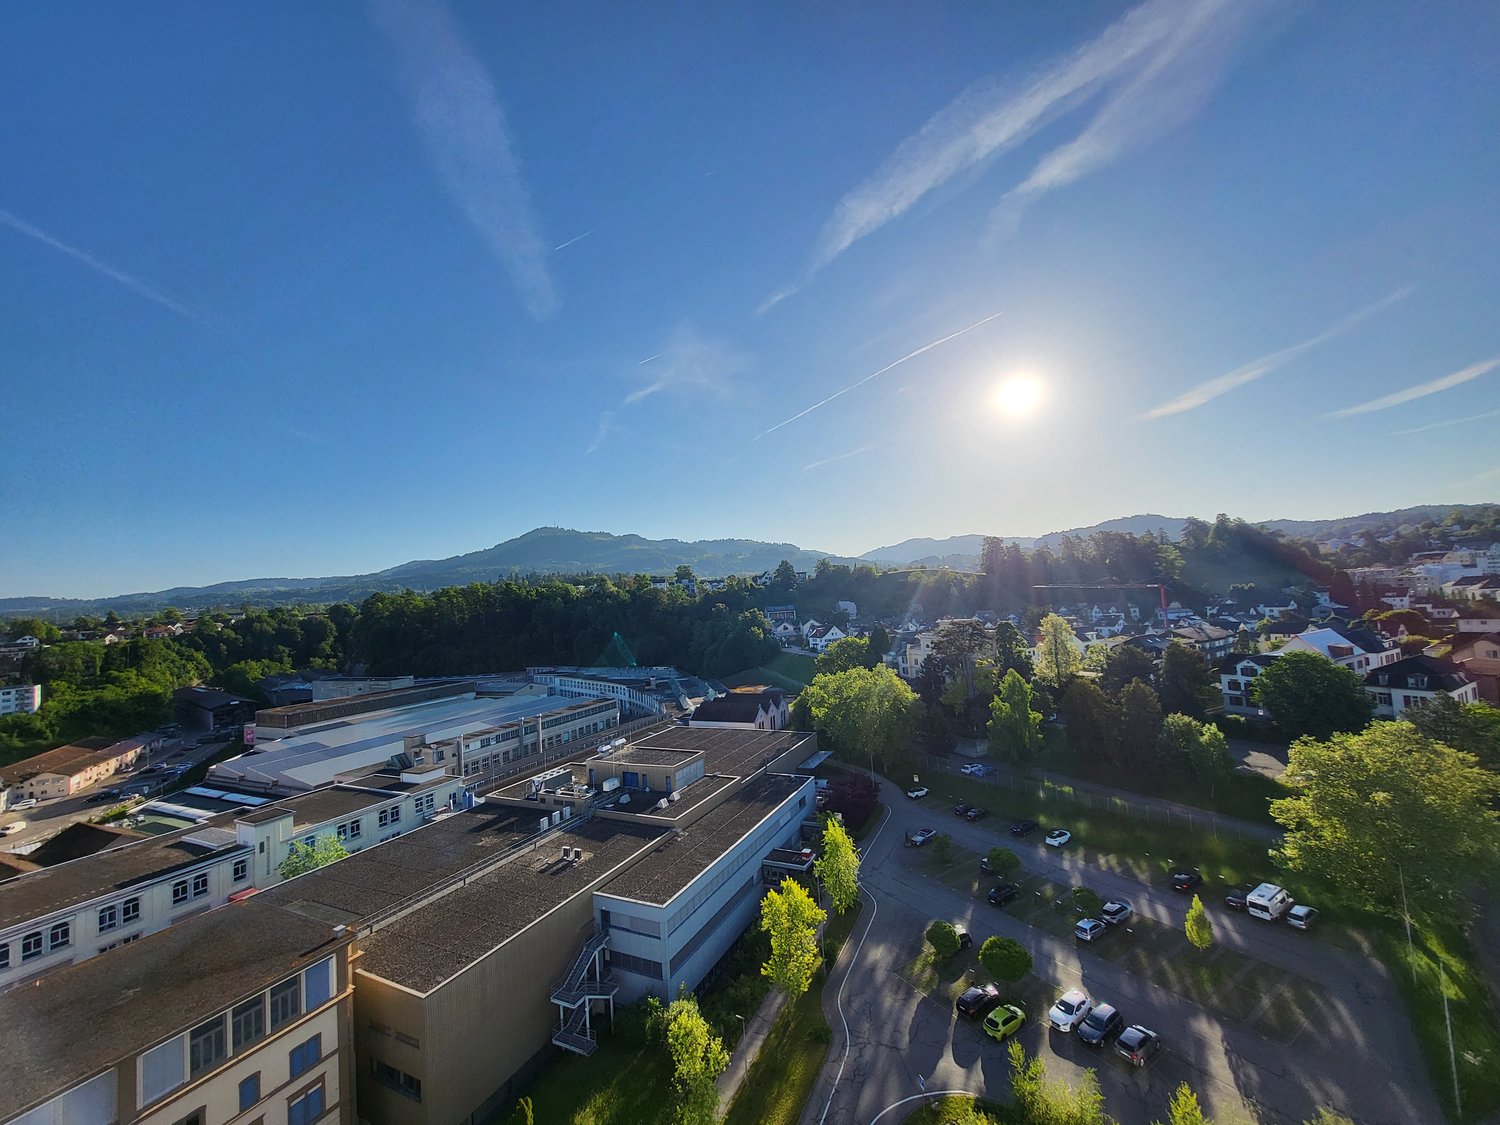
  • The image shows an aerial view of a town or city surrounded by mountains and forests. The town has a mix of residential and commercial buildings, with a river or stream running through the center. There are cars parked on the streets and trees lining the
  • Aerial view of a picturesque town nestled among rolling hills and mountains. The town features a mix of residential and commercial buildings, with a central road running through the center. The scene is bathed in warm sunlight, creating a serene and invit
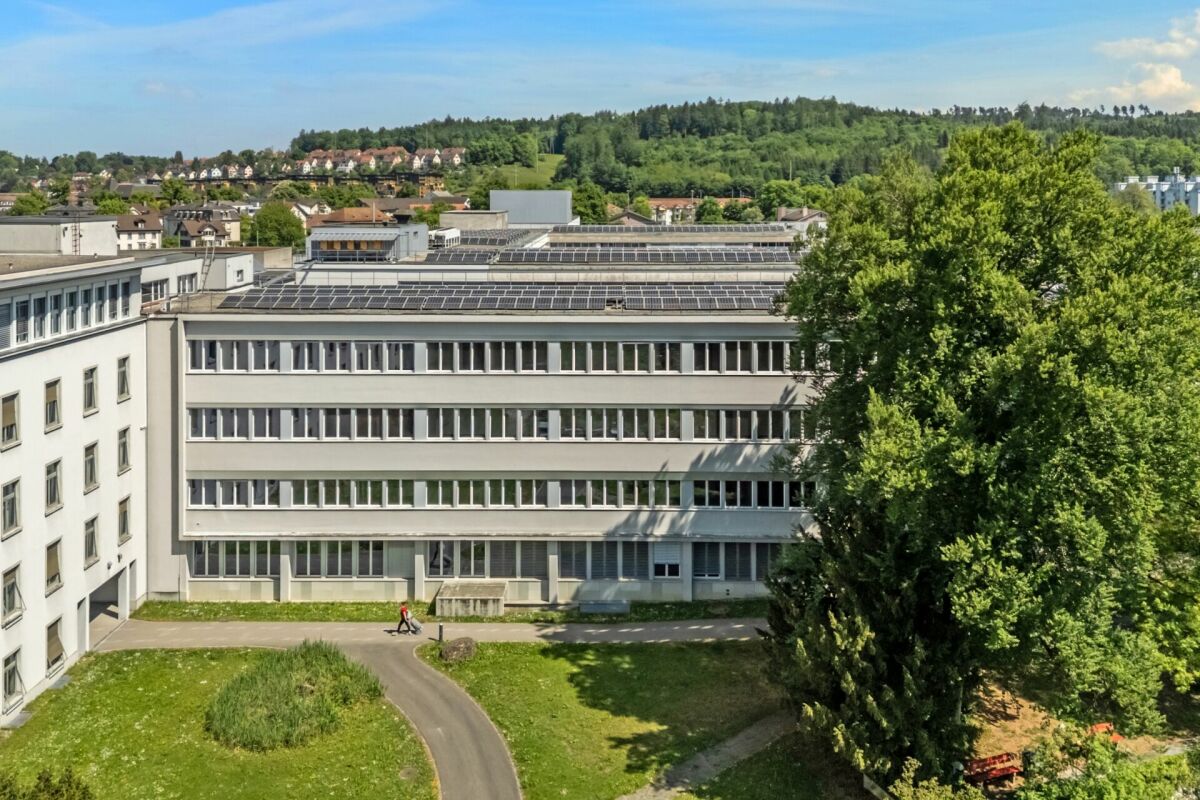
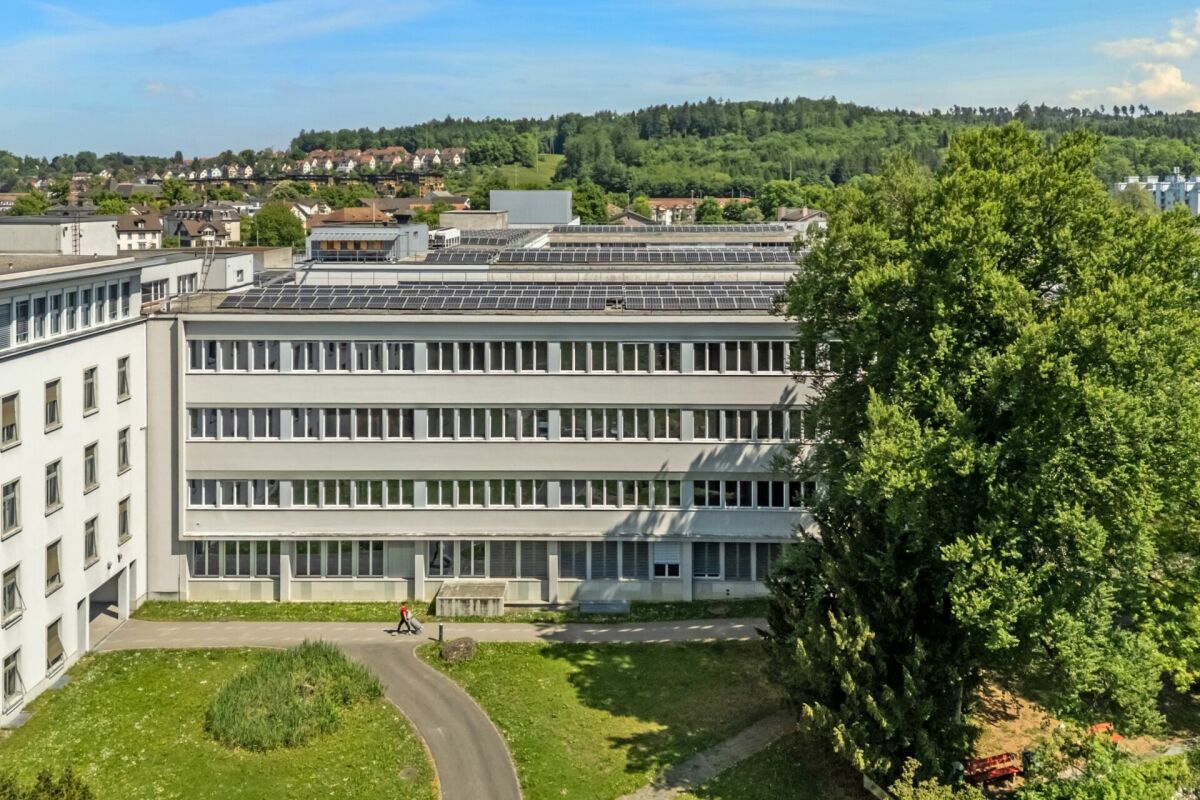
  • A multi-story concrete office building with a glass facade, surrounded by trees and greenery. The building has several floors and appears to be a commercial or administrative office space.
  • The image shows a large, open office space with a gray and blue color scheme. The room has a high ceiling with recessed lighting fixtures and a long, rectangular light fixture running along the ceiling. The floor is covered in a dark blue carpet, and ther
  • Large open office space with floor-to-ceiling windows providing a panoramic view of the surrounding landscape. The room has a gray and white color scheme, with a gray carpeted floor and white walls. There are several workstations or desks along the window
  • Large open office space with high ceilings, white walls, and large windows providing natural light. The room has a gray carpeted floor and track lighting along the ceiling.
  • Large open office space with high ceilings, gray walls, and blue carpeted flooring. The room has multiple windows providing natural light and a view of the surrounding area.
  • Large open office space with floor-to-ceiling windows providing a panoramic view of the city. The room has a blue carpeted floor, recessed lighting fixtures, and a kitchenette area.
  • Concrete stairs with wooden handrails, leading to a series of receding doorways or openings.
  • The image shows the interior of an office building with multiple elevators. The walls are painted white, and the floor is covered with a patterned tile. The elevators have blue doors, and there is a directory sign on the wall next to the elevators.
  • Modern kitchen with white cabinets, granite countertops, built-in oven, and a dishwasher
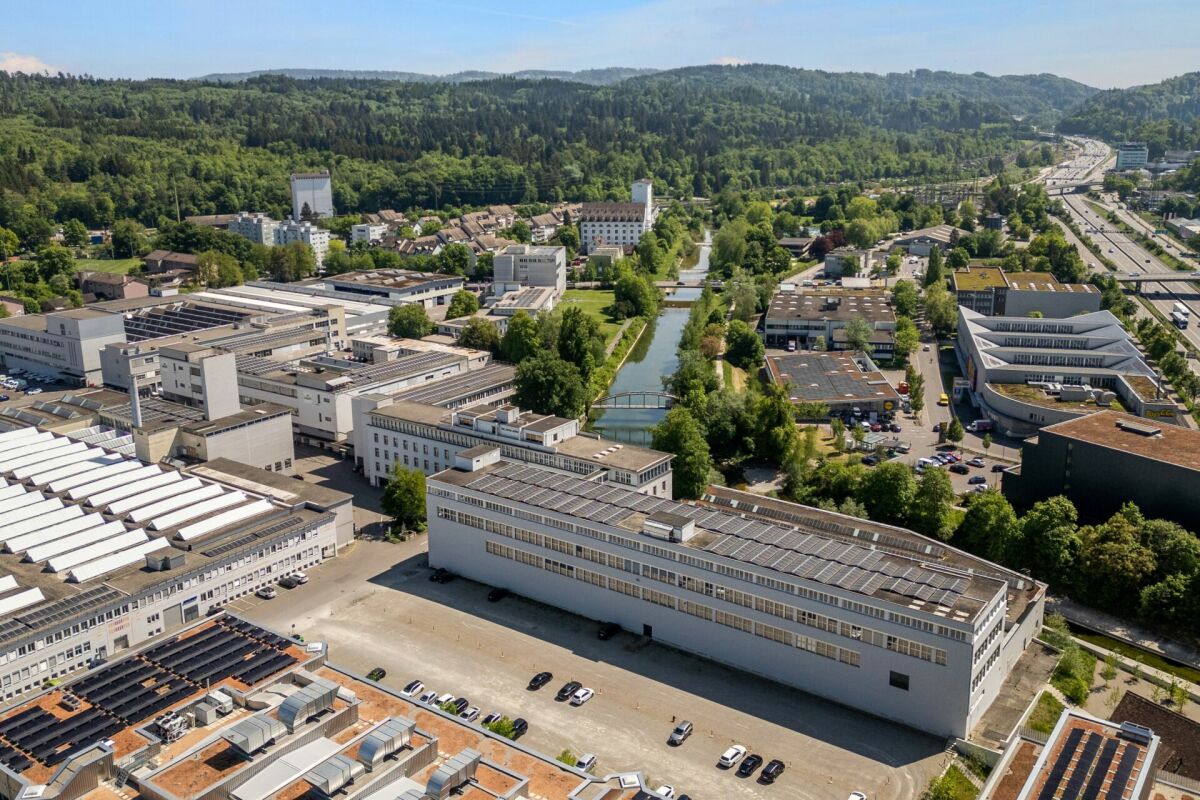
  • This image shows an aerial view of a large industrial or commercial complex, with several large buildings and warehouses. The complex appears to be located in a populated urban area, with residential and other buildings surrounding it. The image also show
1 / 12
170m²CHF 204.– / m²
Joweid Zentrum 1, 8630 Rüti ZH

Panoramic office in the heart of Rüti – stylish space on the 10th floor

On our Joweid area, a large, versatile office space is available immediately.Regardless of the usage concept you need, our rooms can be divided individually. We will gladly adapt your future shared spaces to your wishes and work concepts.Benefit from our optimal location. Within three minutes, you can reach the A15 highway exit, and in a few minutes' walk, you are at the Rüti S-Bahn station as well as various shopping and dining options.Key facts: • Object type: Offices (flexibly divisible) • Usable area: approx. 170 m² • Room height: 3 m • Access: Passenger and freight elevator as well as via a staircase • Ancillary areas: Sanitary facilities, built-out kitchen, and parking spaces • Storage/archive spaces: can be rented on request • Net rent: CHF 204.-/m²/p.a. plus heating and ancillary costs Thanks to our optimal tenant mix, synergies can be exploited and interests connected."Our services - your benefits as a tenant with us" • Representative customer reception • Personal mail service • Technical support as well as fire alarm monitoring • Area security as well as area cleaning including winter service • Additional meeting rooms and cinema for rent • Communal lounge area Have we aroused your interest? For questions or a personal viewing, please call us: Tel +41 55 250 22 84.We look forward to welcoming you soon as a new tenant on the Joweid area.

Travel time
-
1 / 10
  • Parking space
  • Elevator
Price on request
Leutschenbachstrasse 95, 8050 Zurich

Office space for 25 in Spaces Z.ONE

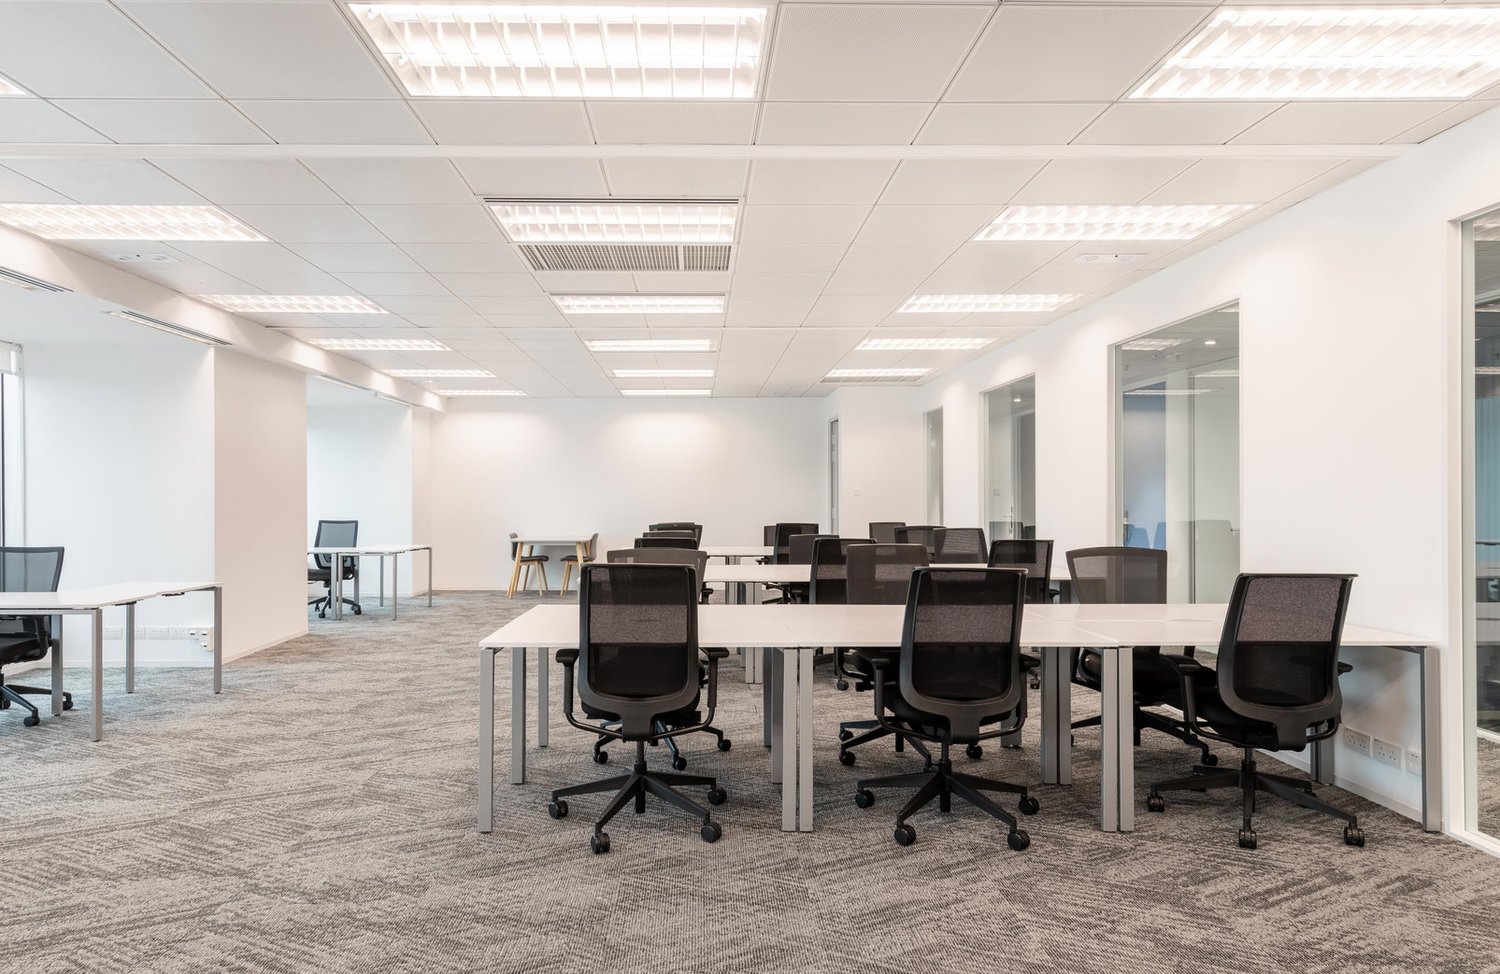
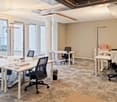
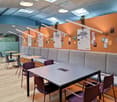
Set up a large office for 25 people with a completely flexible contract that grows with your company.This offer includes a furnished private office for 25 people and access to community areas: meeting rooms, open coworking area, lounge, kitchen, and reception area with office equipment.All prices quoted are "start" prices and may vary depending on selection and services included.An address in the heart of the global financial centerWith a company base in Z.ONE, you work on a completely different level. Enjoy the practical offices, just a few kilometers from the heart of the financial world.The lively and modern interior automatically ensures productivity. International guests can easily reach your meetings in the fully equipped conference room from the nearby airport. When it's time for a walk in the fresh air, the Leutschenpark is recommended, just a few minutes from the office.Let your team and company grow in large office space in Spaces Z.ONE for 25 employees. Our large offices are fully equipped, accessible 24/7, and offer unlimited coworking access to our Business Club. And because we know how quickly business situations can change, we will never ask you to risk your existence - our contract terms are flexible and tailored to your specific needs.What our large offices at Spaces include:- Access to our global network with thousands of locations worldwide- Well-trained reception team and support team- Secure, professional technology and Wi-Fi- Access to printer and administrative support- Cleaning, equipment, and security- Desks bookable by the hour, day, or month- Regular networking and community events- Easy booking and account management via our app- Customizable and flexible room layout- Increase your office space or change location to suit your needs- High-quality, economical furniturePlease note: All images shown were taken at our Spaces locations, but do not necessarily correspond to the specific location.Register now

  • Parking space
  • Elevator
Travel time
-

Suggested properties for you based on search results

Other interesting objects