






1583 results - Commercial Properties & Industry for rent: Canton Zurich

1 / 17
  • View
  • Parking space
  • Elevator
  • +2
1,322m²CHF 360.– / m²
Top
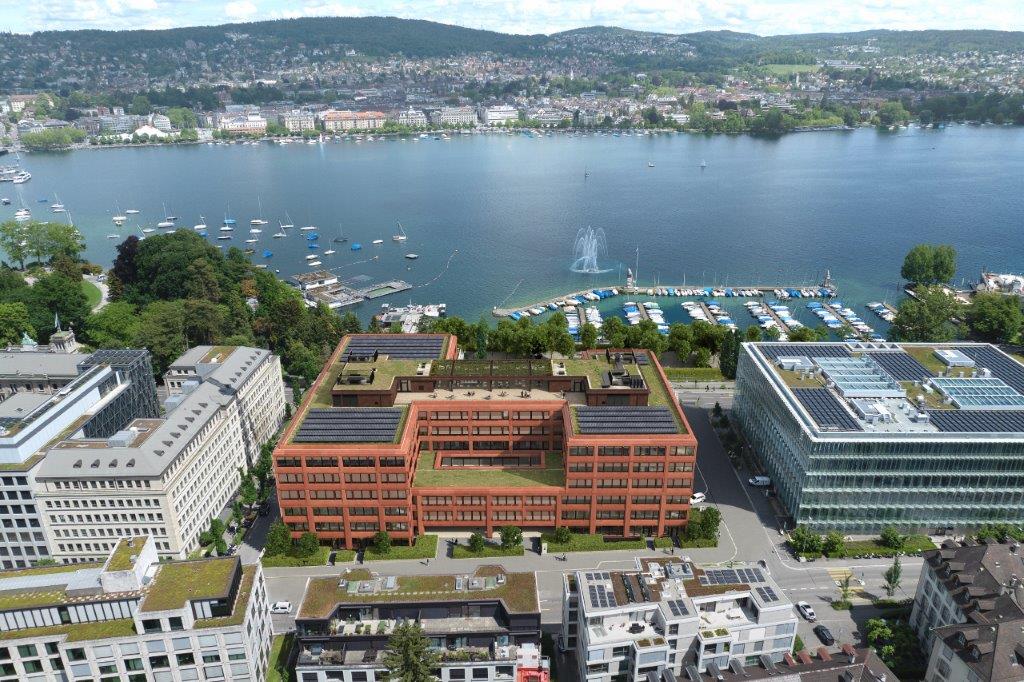
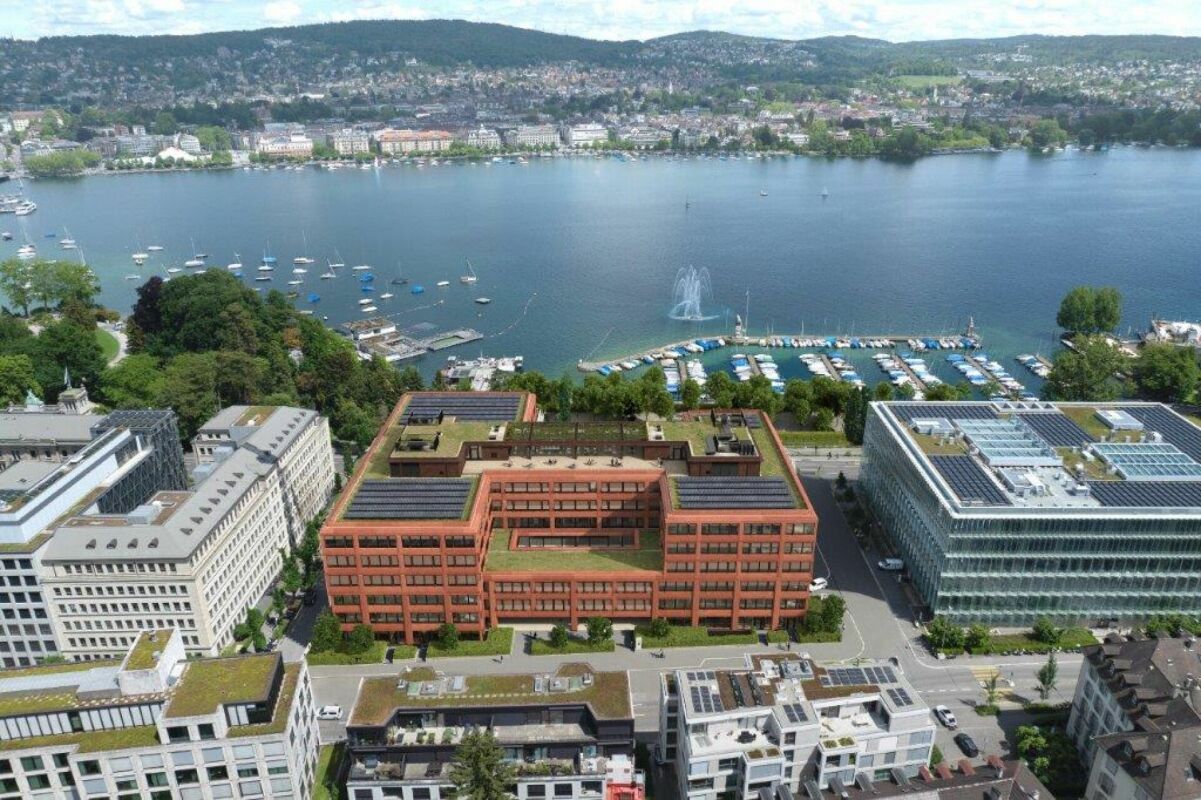
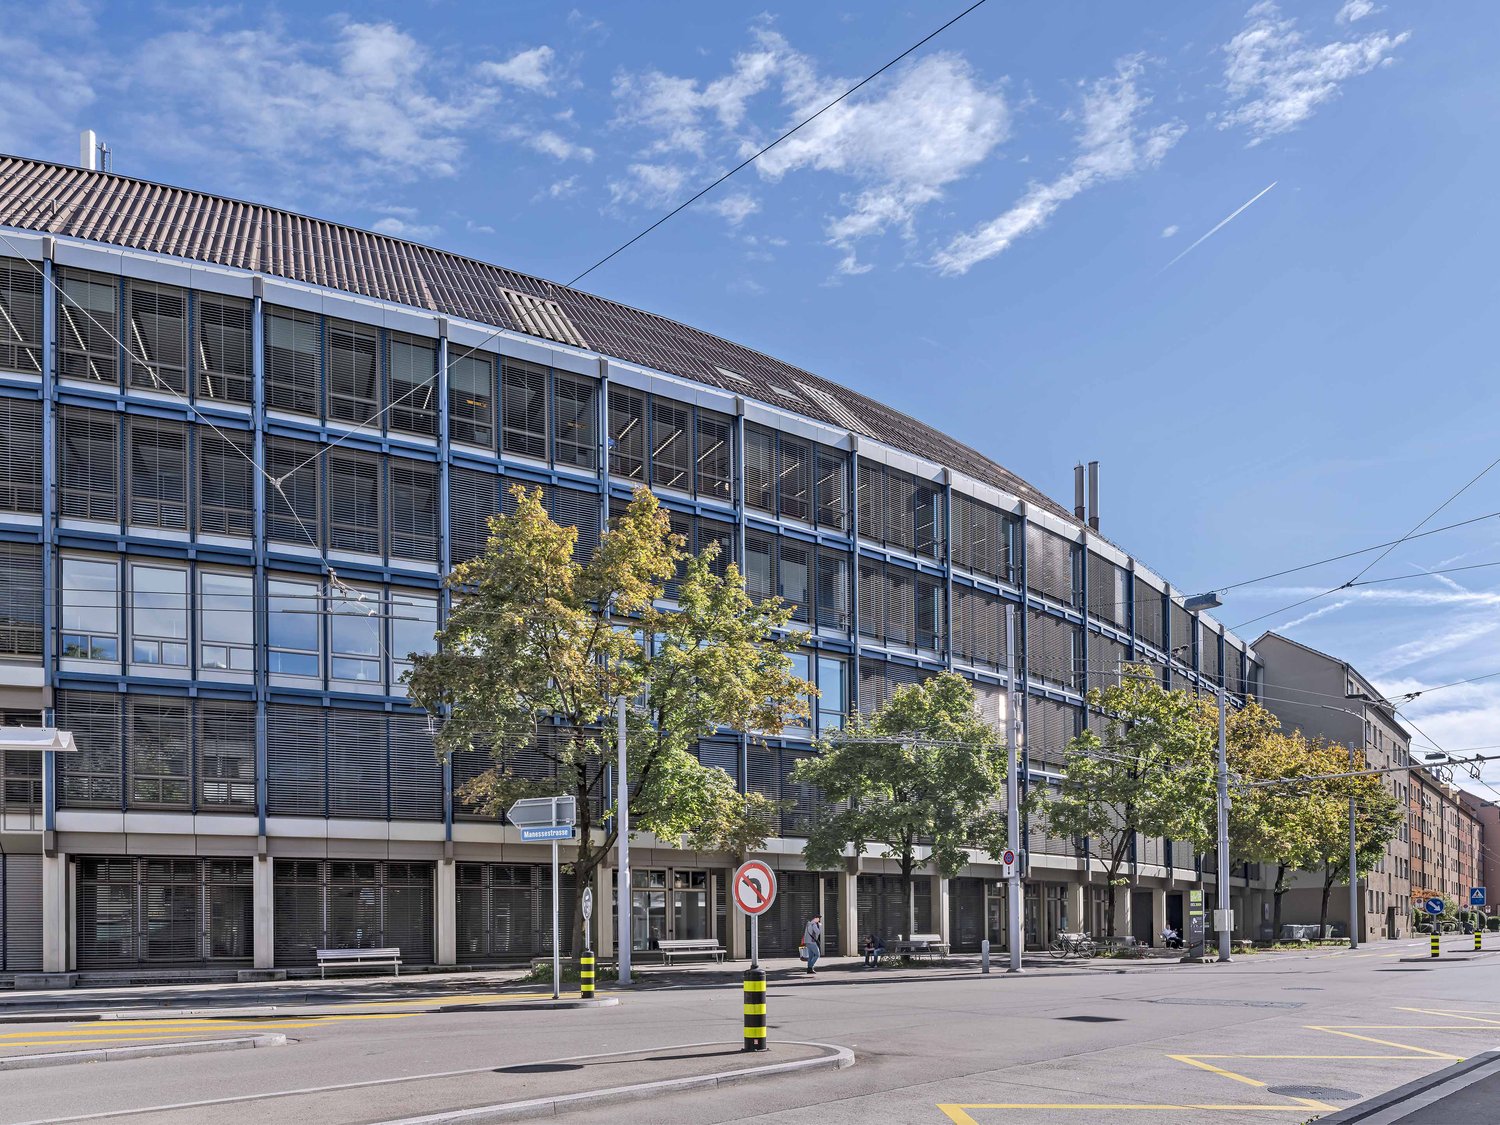
Manessestrasse 85/87, 8045 Zürich

Efficient working thanks to excellent location and perfect connection

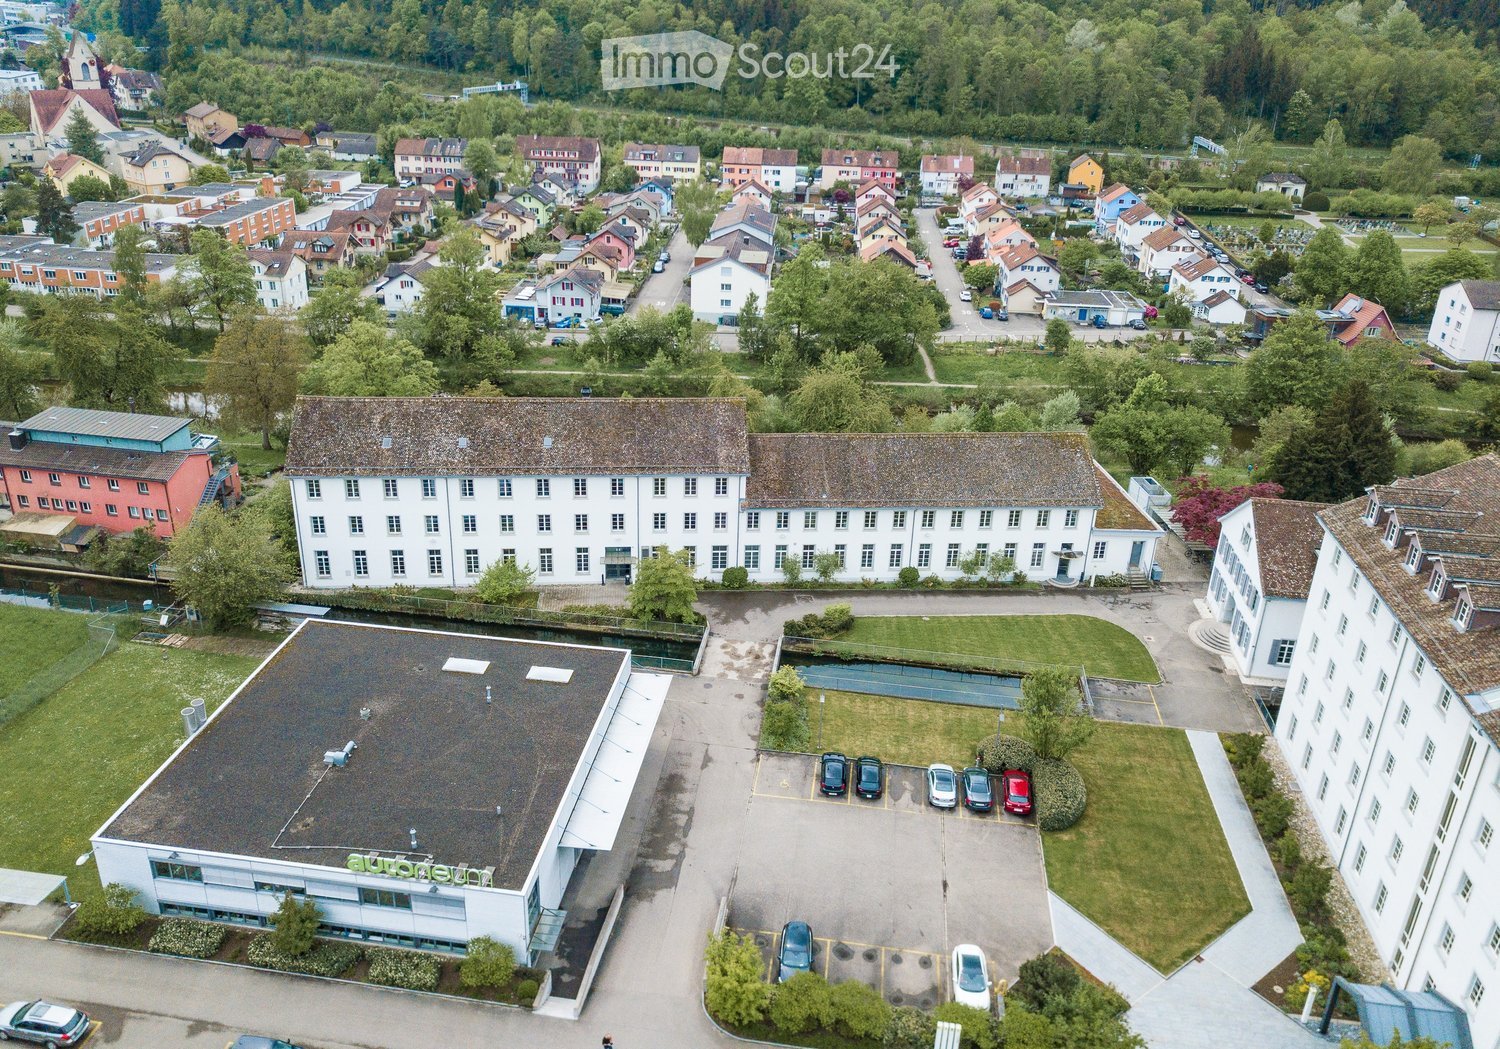
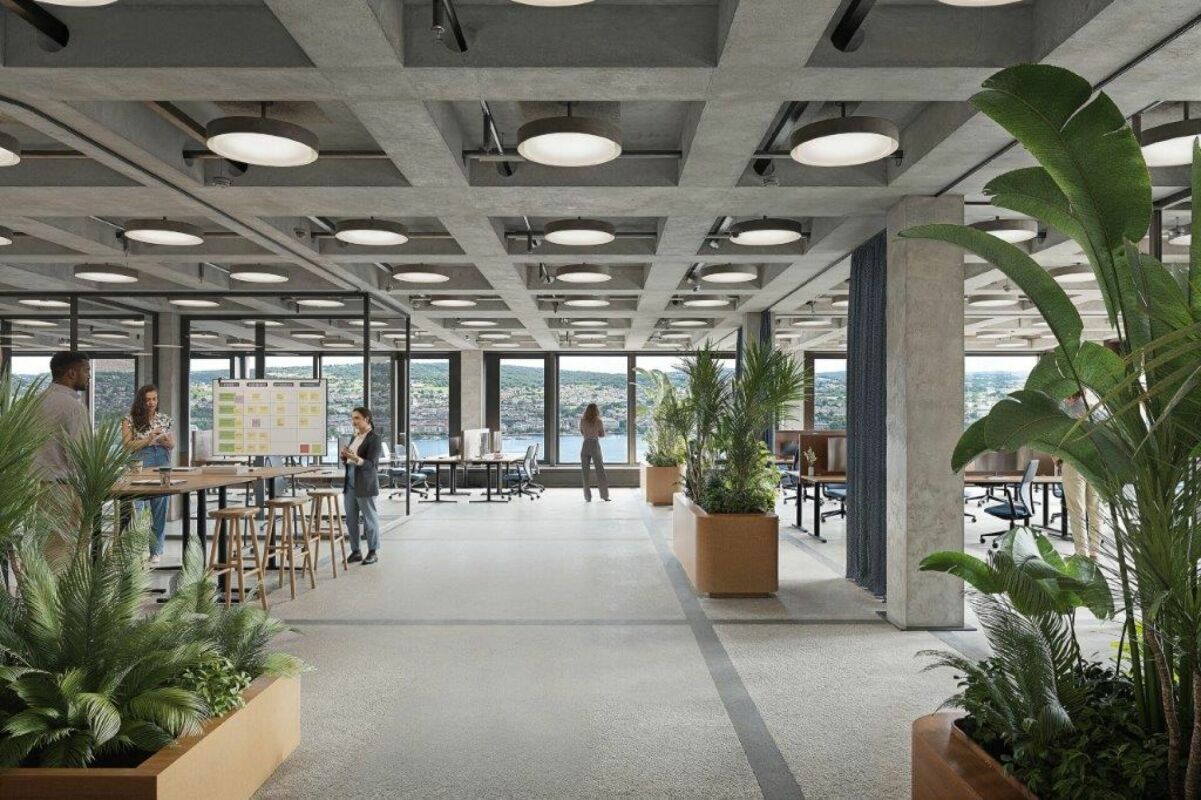
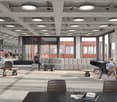
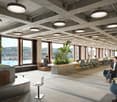
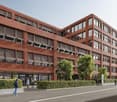
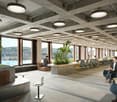
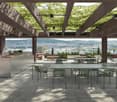
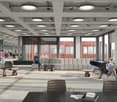
Centrally located in the Wiedikon district, surrounded by restaurants, cafes, and a vibrant mix of businesses, ideal for networking and customer meetings. The area is supported by five major streets and contains an urban center with a historic reference. The district impressively takes up Zurich's history and connects it with modern infrastructure such as Sihlcity, the shopping, wellness, and leisure center.First-class traffic connection: • The office can be reached in a few minutes by car from the A3, ideal for commuters and customers. Public transport connection: • Is available via bus lines 72, 76 directly at Manesseplatz. The nearby Giesshübel station (SZU S4) takes you to the city center in just a few minutes. • The office spaces have the following amenities: • Top equipment: Takeover of the current high-quality office fit-out possible • Community areas and tea kitchen • Comfort extras: Cooling and ventilation ceilings for a comfortable room climate • Showers and lockers for shared use • Storage rooms and parking spaces can be rented additionally Ancillary costs advance payment: • Office space: CHF 50.00 / m² p.a. Do you need more space? The office building on Manessestrasse offers up to 3,300 m² of office space.For detailed information, floor plans, or a personal viewing appointment, we are at your disposal. We look forward to your inquiry!The attached photos serve to illustrate the current state of construction on site and do not represent the actual spaces.

  • View
  • Parking space
  • Elevator
  • +2
Travel time
-
1 / 15
828m²CHF 260.– / m²
Top
Theaterstrasse 15A, 8400 Winterthur

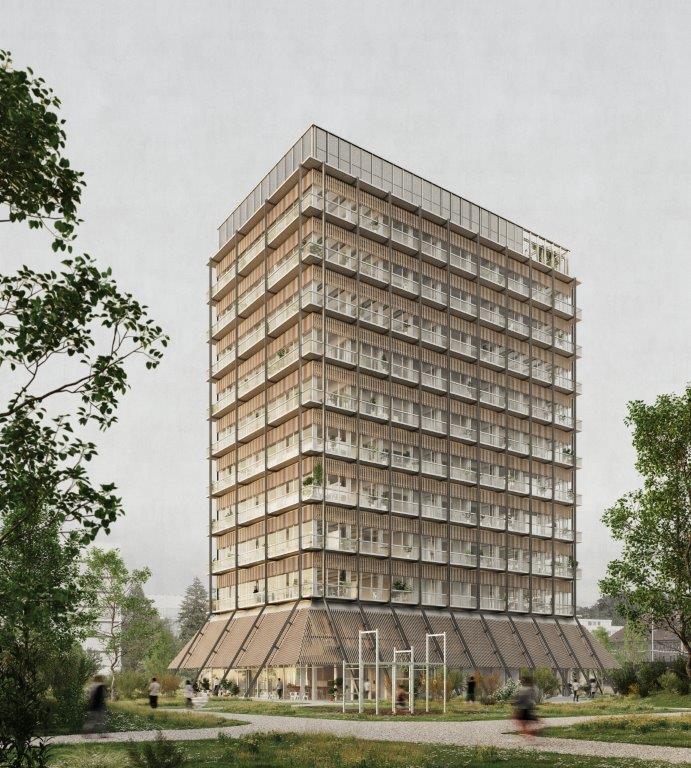
A location that leaves an impression

Modern rental spaces from approx. 828 m² in the Turm Areal WinterthurAre you looking for modern company spaces at an established location with high flexibility and excellent infrastructure?In the Turm Areal, representative rental spaces from the 1st to 4th upper floor are available. Each floor forms an independent usage unit with around 828 m² and offers optimal conditions for modern working worlds.The spaces are handed over in functional basic construction and can be individually adapted to your needs. Already existing meeting rooms can be used flexibly as individual offices, project or meeting rooms.Well-thought-out building technology with cooling ceilings, ventilation, and raised floor, as well as high daylight incidence, create the best conditions for comfortable and efficient working.The Turm Areal also convinces with its excellent accessibility, attractive infrastructure, and regular pop-up gastronomy offers, which further enhance the area.Highlights✓ Independent usage units from approx. 828 m²✓ approx. 828 m² per floor✓ Sustainability certification: BREEAM In-Use✓ Flexible room concepts✓ Handover in functional basic construction✓ Individual finishing design possible✓ Existing meeting rooms can be used flexibly✓ Cooling ceilings✓ Raised floor✓ Comfortable ventilation✓ Tea kitchen on every floor✓ Sanitary facilities✓ Two passenger elevators✓ Additional storage spaces can be rented flexibly✓ Underground parking garage✓ Outdoor parking spaces✓ E-charging stations on the premises✓ Advance operating costs: approx. CHF 55.00/m²/p.a.✓ Shower facilities available for shared or exclusive use, depending on the rental concept✓ Central location between Winterthur main station and old townLet yourself be convinced of the qualities of these rental spaces during a personal viewing. I would be happy to show you the diverse usage possibilities and advise you individually. I look forward to your contact.

Travel time
-
1 / 13
669m²Price on request
Top
Thurgauerstrasse 132, 8152 Glattpark (Opfikon)

Only 3 affordable spaces available from 204 m²

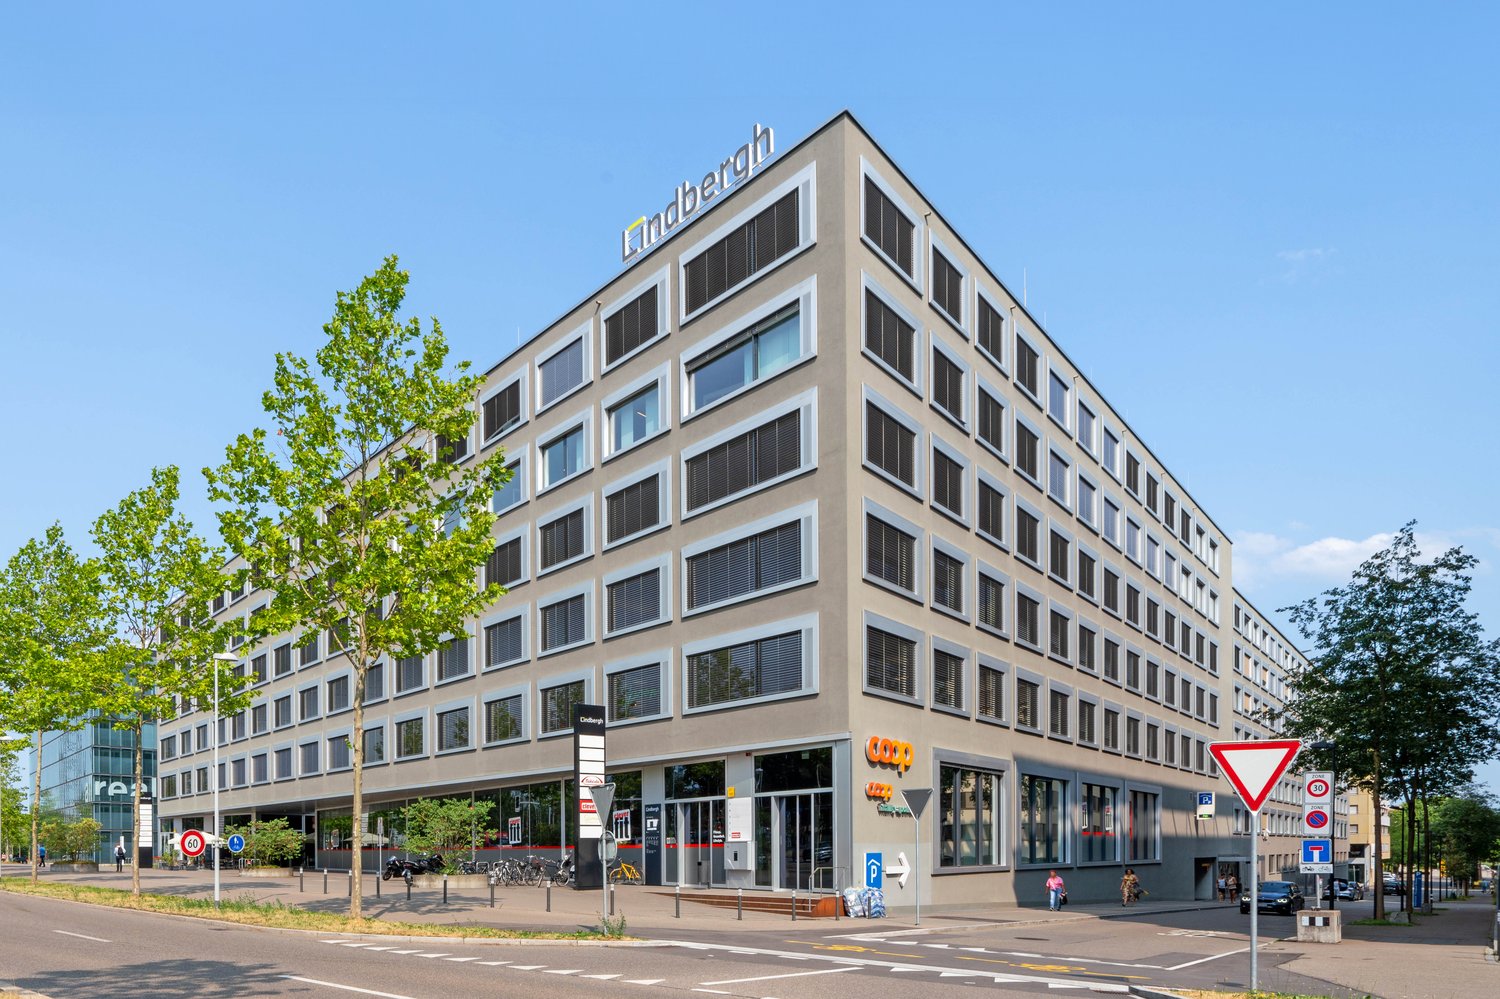
Discover our ready-to-move-in office spaces in Lindbergh-Allee. These impress with their bright, inviting rooms and the unique ambiance of modern working worlds.Space offer • The three spaces can be divided as follows: 204 m², 251 m², 460 m², and 669 m² are available. Highlights • Various meeting rooms • Framery Phone Booth for undisturbed conversations • Fully equipped, new tea kitchen with dishwasher and refrigerator • Ventilation and cooling • Showers and lockers for shared use Central location with excellent connections • Tram station Lindberghplatz directly at the building (lines 10 and 12) with direct connection to Oerlikon and Glattbrugg stations as well as the Wallisellen/Dübendorf region • Approx. 10 minutes by car to the city center of Zurich • Approx. 10 minutes by car or public transport to Zurich Airport • Quick access to the A1 and A53 (Zurich North) highway connections Infrastructure and environment • Supermarket in the building • Various restaurants and shopping options in the immediate vicinity • Fitness center and recreational opportunities within a few minutes' walk • Park in the nearby area for lunch breaks • Lively environment with a wide range of offers For further details and a non-binding viewing, we are at your disposal at any time. Call us or contact us via the contact form. We look forward to your contact.The pictures deviate slightly from the actual office spaces. Virtual tours and floor plans can be found on the website: www.lindbergh.ch

Travel time
-
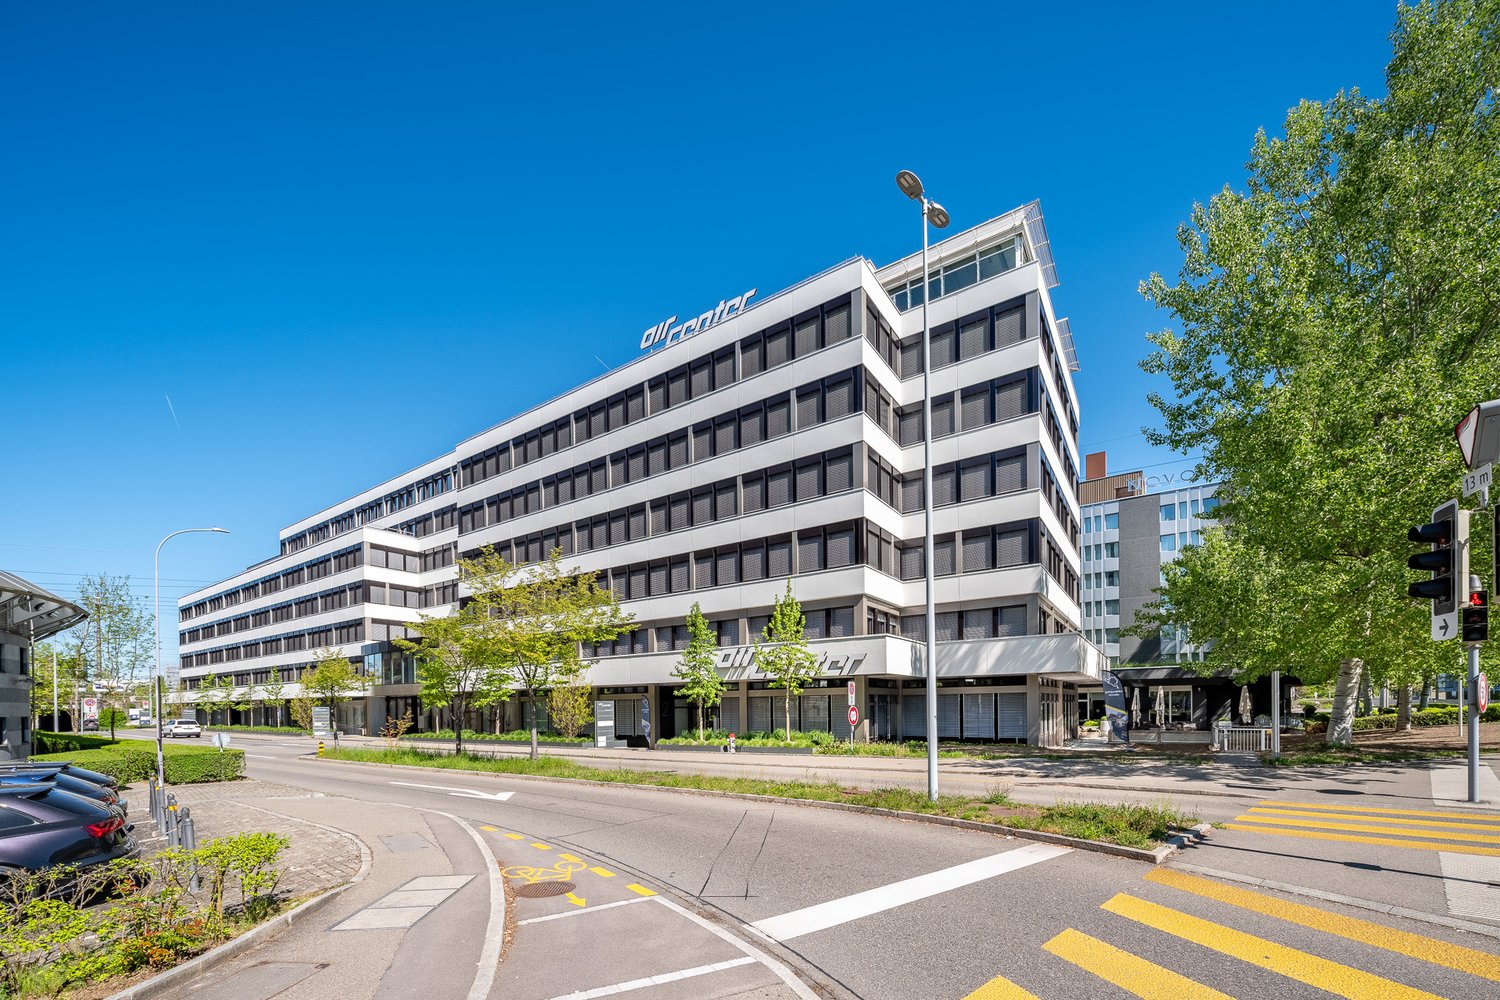
  • A modern multi-story office building with white walls, multiple glass windows, and a large sign on the top.
  • Open space office area, high ceiling, carpeted floor, modern glass walls, ceiling mounted lights, open to daylight from windows
  • Open office space, large windows, ceiling panels, reception desk, carpeted floor, large hallways, large windows
  • Spacious office with high ceilings, large windows, modern lighting, neutral color scheme, carpeted floor, large window with outside view, radiators
  • Modern kitchen with wooden countertops, blue cabinetry, a stainless steel faucet, a built-in sink, white walls, and speckled flooring
  • Spacious room, carpeted floor, exposed ceiling beams, multiple large windows, modern reception desk, central column
  • tiled floor, large open corridor, glass doors, elevator, exit sign, ceiling lights
  • Empty room with carpeted floor, white walls, glass doors and windows, elevator, emergency exit sign.
  • modern bathroom, white sinks, urinal, toilet, wall-mounted mirrors, white tiles
1 / 9
283m²CHF 235.– / m²
Top
Stelzenstrasse 4, 8152 Glattpark (Opfikon)

First-time occupancy - modern & sustainable: fully developed office 264m² in the DGNB-Gold-certified AirCenter

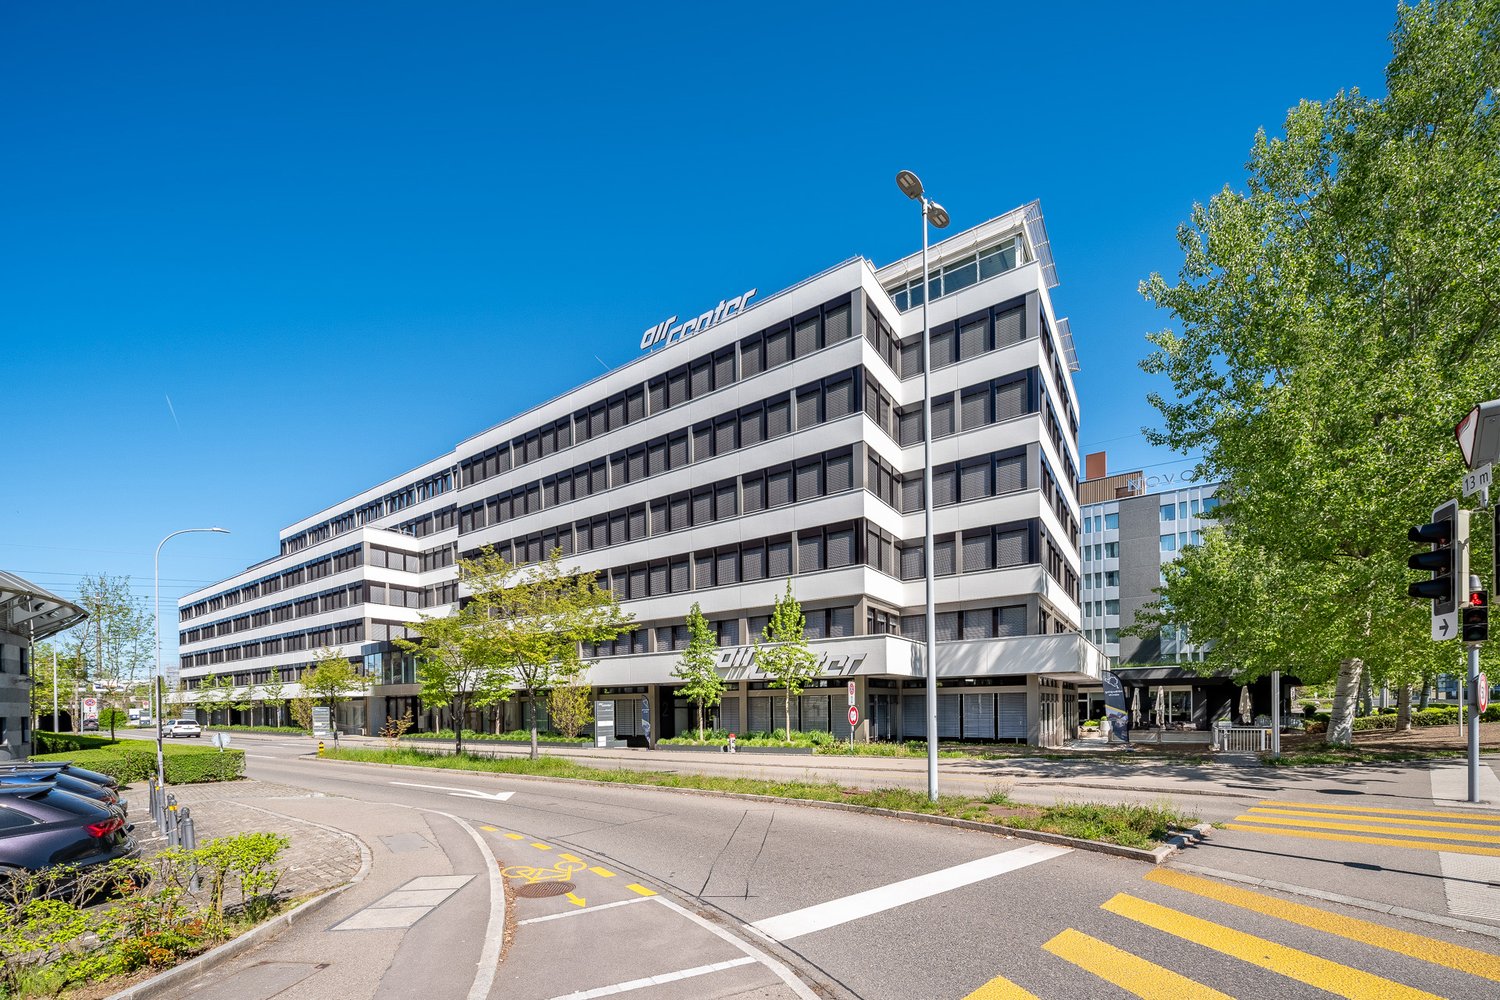
With the completion of the comprehensive facade and energetic window renovation last autumn, you now have the opportunity to rent a developed office space of approximately 264m2 (HNF, or 283m2 NF) in the newly DGNB-Gold-certified AirCenter, in the lively Glattpark, at an attractive price of net CHF 235.00/m²* per year. You can design the room layout and construction style according to your wishes (please note the PDF attachments: floor plans).The following advantages support your decision for this location:Excellent equipment: • Open-space layout with a meeting room (additional rooms on request/subject to net rent changes) • own, custom-made by the carpenter, tea kitchen with refrigerator and dishwasher • very pleasant room climate through ventilation & air conditioning through cooling ceiling sails, heating via radiators • carpeted floor on the office floor & LVT in the tea kitchen • sub-distribution of power available/sockets along the window sill • basic lighting (kitchen and traffic routes) • two roof terraces are available to all tenants • modernly equipped toilet facilities for shared use • over 300 parking spaces in the underground garage available • visitor parking spaces directly behind the building Unique synergies for construction companies: • SABAG with its large exhibition on the ground floor and 1st floor offers unique cooperation opportunities • thanks to the diverse tenant mix, you can benefit from a network of innovative companies Excellent accessibility: • tram stop directly in front of the building • airport can be reached in 7 minutes • Zurich main station in 15-20 minutes • motorway access can be reached in 3 minutes • Opfikon or Glattbrugg train station can be reached on foot in 9 or 11 minutes Attractive environment: • diverse offer directly in the property (sushi restaurant, hairdresser, golf lounge and race simulator) • fitness center directly on the opposite side of the street • cuisine, relaxation & leisure opportunities in the Glattpark - ideal for meetings or breaks *plus Akonto ancillary costs of CHF 35.00/m² p.a.Detailed information can be found on the website: https://www.air-center.ch and also note our uploaded video with impressions.We would be happy to show you this diverse property during a personal viewing appointment on site and are available to answer your questions.

Travel time
-
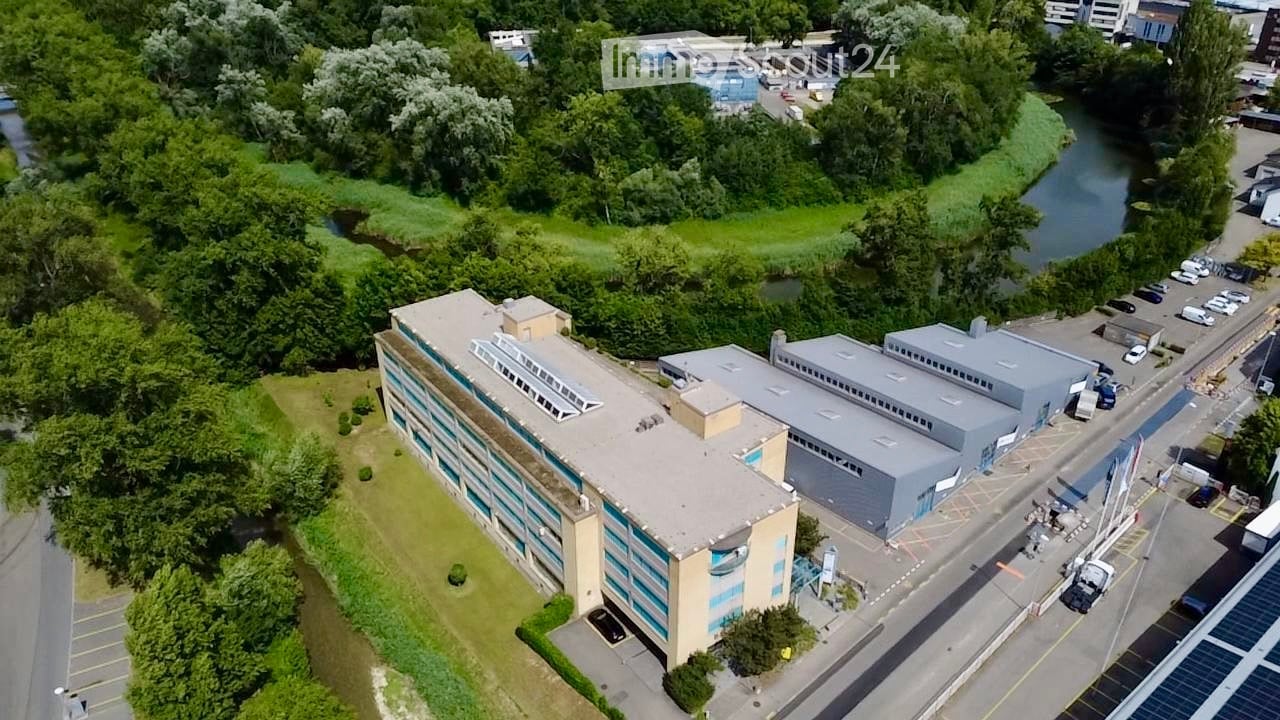
  • Aerial view of a large industrial or commercial building complex with multiple sections, surrounded by greenery and a river, with parking areas and vehicles visible.
  • Modern building entrance with a glass canopy, steps, and a sign displaying company names. The surrounding area includes a landscaped garden with flowers and shrubs.
  • Modern hallway with a staircase featuring colorful panels and a teal railing, an elevator on the left, and a tiled floor.
  • Floor plan of the third floor showing two commercial spaces (Gewerbefläche 3.1 and 3.2), restrooms, storage, and a lift.
  • Empty, modern corridor with white walls, a geometric white ceiling, and large glass windows. The floor is light-colored and the space is well-lit with recessed lighting.
  • Empty room with white walls, carpeted floor, and large windows. Features include a wooden counter and radiators along the wall.
  • Empty room with white walls, a large window, a radiator, and a red door.
  • Empty room with white walls, grey speckled floor, large window with brown frame, and white radiator below it.
  • Empty room with white walls, grey carpeted floor, and a red door leading to another space. The ceiling has a grid pattern with integrated lighting.
  • A long, clean, and well-lit hallway with white walls, a smooth floor, and a red-framed glass door on the left side. The ceiling features recessed lighting and a grid pattern, with large windows allowing natural light to enter.
  • Empty room with white walls, large windows, and a polished concrete floor. No furniture or equipment is present.
  • Empty room with white walls, large windows, and a smooth concrete floor. No furniture or equipment is present.
  • Empty room with white walls, a large window with a view, and a radiator below it. The room has a smooth, light-colored floor and a ceiling with recessed lighting.
  • Empty room with white walls, large windows, and a modern ceiling with skylights. No furniture or equipment is present.
  • Empty room with white walls, a smooth grey floor, and a red door. The space is well-lit with large windows and a ceiling light fixture.
  • Empty room with white walls, a geometric white ceiling, and a smooth concrete floor. Features include a red-framed glass door and large windows allowing natural light.
  • Empty room with white walls, a concrete floor, and large windows showing greenery outside. The ceiling has recessed lighting and a central column. Radiators are visible beneath the windows.
  • Empty hallway with white walls, grey speckled floor, and large windows at the end. Features a red door on the right and a white pillar in the center.
  • Empty room with white walls, a white ceiling with recessed lighting, large windows with brown frames, and white radiators along the wall.
  • Empty room with white walls, a geometric ceiling, large windows, and a smooth, speckled floor.
  • Empty room with white walls, a ceiling fan, large windows, and radiators along the wall.
  • Empty room with white walls, a speckled concrete floor, large windows with wooden frames, and a ceiling fan with lights.
  • Empty room with white walls, a grey floor, large windows with brown frames, and a radiator under the windows. The ceiling has a grid pattern with recessed lighting.
  • Empty room with white walls, a speckled concrete floor, large windows, and recessed lighting fixtures.
  • Empty room with white walls, a tiled ceiling, and large windows with brown frames. The floor is a smooth, light-colored material, and there are heating units along the base of the wall beneath the windows.
  • Empty room with white walls, large windows, geometric ceiling, and a smooth concrete floor.
  • Empty room with white walls, a large window, and a door. The space features a tiled ceiling with integrated lighting and a smooth, light-colored floor.
  • Empty room with white walls, a large window with a wooden frame, and a radiator below the window. The ceiling is white with a geometric pattern and recessed lighting.
  • Empty room with white walls, a tiled ceiling, large windows with wooden frames, and built-in radiators along the walls.
  • Empty room with white walls, grey carpeted floor, and a large window with brown frame. The ceiling has a grid of square tiles with integrated lighting.
  • Empty room with grey cabinets, sink, and a small refrigerator. The ceiling has a skylight, and the floor is a speckled concrete surface.
  • Open, modern corridor with white walls, a sleek floor lamp, and a small kitchenette area visible at the end.
  • Empty kitchen with white cabinets, a sink, and a refrigerator, featuring a speckled concrete floor and a skylight above.
  • Empty, modern corridor with white walls, a smooth floor, and large windows on one side. The ceiling features a grid pattern with recessed lighting. A few doors are visible along the corridor.
  • Empty hallway with white walls, a smooth concrete floor, and a geometric white ceiling with recessed lighting. Large windows line one side, and a few doors are visible along the corridor.
  • Clean bathroom with white tiled walls, blue tiled floor, a white sink, a mirror, a paper towel dispenser, and a small trash bin.
  • Clean public restroom with white and blue tiled walls, a sink, urinal, mirror, toilet paper dispenser, and a trash bin. The floor is covered with light blue tiles.
  • A clean, well-lit hallway with tiled flooring and several doors, including a restroom sign on one door.
  • Roof terrace with paved concrete floor, low concrete walls, small green bushes, and a view of the city and surrounding landscape.
  • Staircase with colorful, abstract wall art and modern railings, leading to an open area with wooden flooring and tiled steps.
  • Empty hallway with tiled floor, teal-colored walls, and glass doors leading to adjacent spaces.
  • Empty room with white walls and a concrete floor, featuring an open doorway leading to another room with wooden flooring and a visible elevator shaft.
  • Aerial view of a large industrial or commercial building complex with multiple sections, surrounded by greenery and a river, with parking areas visible.
  • Aerial view of a cityscape with a mix of commercial buildings, parking lots, and green spaces, surrounded by trees and a river.
  • Aerial view of a cityscape with a mix of residential and commercial buildings, surrounded by greenery and a river running through the area.
  • Multi-story building with a covered entrance, blue doors, and a paved parking area with marked spaces.
  • Aerial view of a cityscape with a mix of residential and commercial buildings, surrounded by greenery and a river running through the area.
  • Aerial view of a modern multi-story building with a flat roof, surrounded by parking areas, greenery, and nearby industrial structures.
1 / 48
CHF 6,600.–
Top
Heimstrasse 46, 8953 Dietikon

680m² office space on the 3rd floor at Heimstrasse 46 in Dietikon

Versatile office space, your room for ideas, growth, and success Modern commercial space with approximately 680 m² in an attractive location At Heimstrasse 46, a spacious and flexibly usable commercial space with a total of approximately 680 m² awaits you on the 3rd floor, of which around 530 m² of pure office space and additional ancillary rooms. The premises are divided into various offices and work areas, offering versatile usage possibilities. Whether as a representative company location, modern office landscape, studio, or workshop – the space can be optimally adapted to different requirements. A special plus is the excellent accessibility: the commercial space can be easily reached via a passenger elevator and a freight elevator. For efficient goods handling, a loading ramp with a lifting platform is also available. Separate ladies' and gentlemen's toilet facilities as well as practical ancillary rooms round off the functional room offer. As an additional added value, a spacious rooftop terrace is available for general use by tenants on the 4th floor. It offers a pleasant retreat for breaks, promotes an inspiring work environment, and creates space for informal exchange among employees, a valuable contribution to a modern and attractive work climate. Your advantages at a glance · Approximately 680 m² of commercial space, of which around 530 m² of office space · Flexible room division with diverse usage possibilities · Passenger elevator and freight elevator for optimal accessibility · Loading ramp with lifting platform · Separate ladies' and gentlemen's toilets · Rooftop terrace available for general use on the 4th floor · Sufficient garage parking spaces available (CHF 100.– per space and month) · Visitor parking spaces for customers · Bus stop in just 2 minutes' walk · Dietikon train station reachable in around 5 minutes · Excellent traffic connection with immediate proximity to the A1 highway Attractive location with optimal accessibility The property convinces with its excellent location and outstanding accessibility – both by individual transport and by public transport. Thanks to the proximity to the A1 highway and the good connection to public transport, employees, customers, and suppliers benefit from short distances and a comfortable journey. Take this opportunity and secure a versatile commercial space at an excellently accessible location. We look forward to your inquiry for a viewing appointment.

Travel time
-
1 / 10
  • Parking space
  • Elevator
CHF 4,149.–
Top
Bahnhofquai 11, 8001 Zurich

Private office space for 3 in Signature Bahnhofplatz

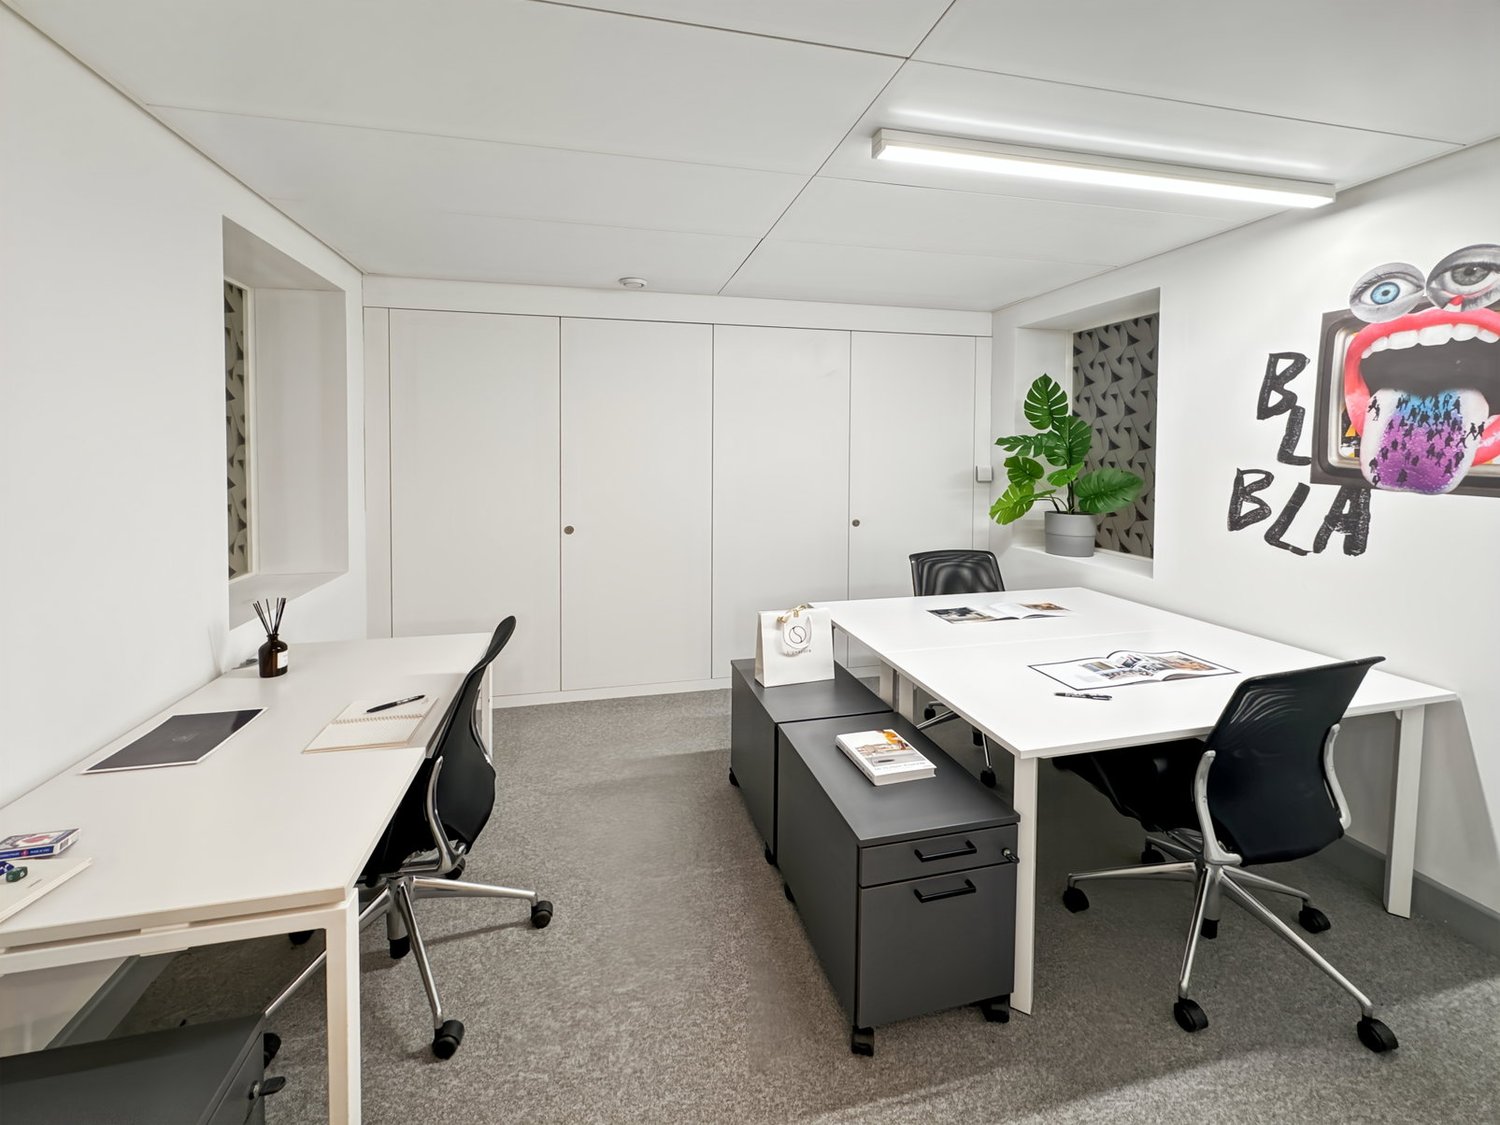
Productive workspace for three people, where you don't have to worry about anything else.This offer includes a furnished private office for 3 people as well as access to the communal areas: meeting rooms, open coworking area, lounge, kitchen, and reception area with office equipment.All prices quoted are "start" prices and may vary depending on the selection and services included.Build your business presence in the offices of our exclusive Signature by Regus Bahnhofplatz center, a 19th-century building in the Zurich business district of Kreis 1. Since the train station and bus stops are directly opposite, business guests can easily reach your offices.Impress customers and colleagues at this renowned location with vaulted ceilings and original architectural details. Take advantage of the benefits of the largest city in Switzerland with its huge selection of bars, restaurants, and cultural attractions right on your doorstep.Give your company a home with a private office, ideal for 3 employees in Signature Bahnhofplatz. In our fully equipped, medium-sized offices, we take care of everything - from furniture to super-fast WLAN - and you can focus entirely on the success of your company. Find flexible office space for rent for just one day or stay longer and adapt your space to the individual needs of your company.Benefits of a private office at Regus:- Access to our global network with thousands of locations worldwide- Excellent trained reception and support team- Business-class technology and WLAN with high security standards- Printer and access to administrative support- Cleaning, utilities, and security- Desks available by the hour, day, or month- Regular networking and community events- Easy booking and account management via our app- Customizable and flexible layouts- Expand your office space or change location to meet your needs- High-quality, ergonomic furniture with the option to also choose from an individual catalog.All images shown were taken in our premises, but do not necessarily correspond to the respective center.Inquire now

  • Parking space
  • Elevator
Travel time
-
  • 4 story office building, white exterior, large windows, street light, trees, cars parked on side of road, traffic lights, intersection with bike lanes
  • modern office with white walls, beige carpet, large windows, radiators along the wall
  • spacious room, neutral-colored carpet, large windows, modern ceiling with integrated lights, grey storage cabinets, reception desk
  • empty room, white walls, gray carpet, large glass door, circle lamps on the ceiling, no furniture
  • Carpeted floor, white walls, glass sliding doors, ceiling lights, and emergency exit sign.
  • Empty entrance with clean white tile flooring, black elevator walls, glass entrance doors, and round ceiling light fixture
  • Two sinks, mirror, wall-mounted tissue dispenser, toilet, urinal, towel racks, white tiles, gray walls
1 / 7
470m²CHF 235.– / m²
Top
Stelzenstrasse 2, 8152 Glattpark (Opfikon)

First-time rental - modern & sustainable: fully developed office 452m² in the DGNB-Gold-certified AirCenter

With the completion of the comprehensive facade and energetic window renovations last autumn, you now have the opportunity to rent a developed office space of approximately 452m2 (HNF or 470m2 NF) in the newly DGNB-Gold-certified AirCenter, in the heart of the vibrant Glattpark, at an attractive price of net CHF 235.00/m²* per year. You can design the room layout and fit-out style according to your wishes (please note the PDF attachments: floor plans).The following advantages support your decision for this location:Excellent equipment: • Open-space layout with a meeting room (additional rooms on request/subject to net rent changes) • own, custom-made tea kitchen with refrigerator and dishwasher • very pleasant room climate through ventilation & air conditioning through cooling ceiling sails, heating via radiators • carpeted office space & LVT in the tea kitchen • existing power distribution/sockets along window sill • basic lighting (kitchen and traffic routes) • two roof terraces are available to all tenants • modernly equipped toilet facilities for shared use • over 300 parking spaces in the underground garage • visitor parking spaces directly behind the building Unique synergies for construction companies: • SABAG with its large exhibition on the ground floor and 1st floor offers unique cooperation opportunities • thanks to the diverse mix of tenants, you can benefit from a network of innovative companies Excellent accessibility: • tram station directly in front of the building • airport can be reached in 7 minutes • Zurich main station in 15-20 minutes • motorway access in 3 minutes • Opfikon or Glattbrugg train station can be reached on foot in 9 or 11 minutes Attractive environment: • diverse offer directly in the property (sushi restaurant, hairdresser, golf lounge and racing simulator) • fitness center directly on the opposite side of the street • cuisine, relaxation & leisure opportunities in the Glattpark - ideal for meetings or breaks *plus Akonto ancillary costs of CHF 35.00/m² p.a.Detailed information can be found on the website: https://www.air-center.ch and also note our uploaded video with impressions.We would be happy to show you this versatile property during a personal viewing appointment on site and are available to answer your questions.

Travel time
-

Suggested properties for you based on search results

Other interesting objects