157 results - Commercial Properties & Industry for rent: Canton Solothurn

1 / 7
194m²CHF 1,800.–
Solothurnstrasse 96, 2540 Grenchen

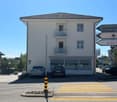
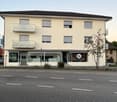
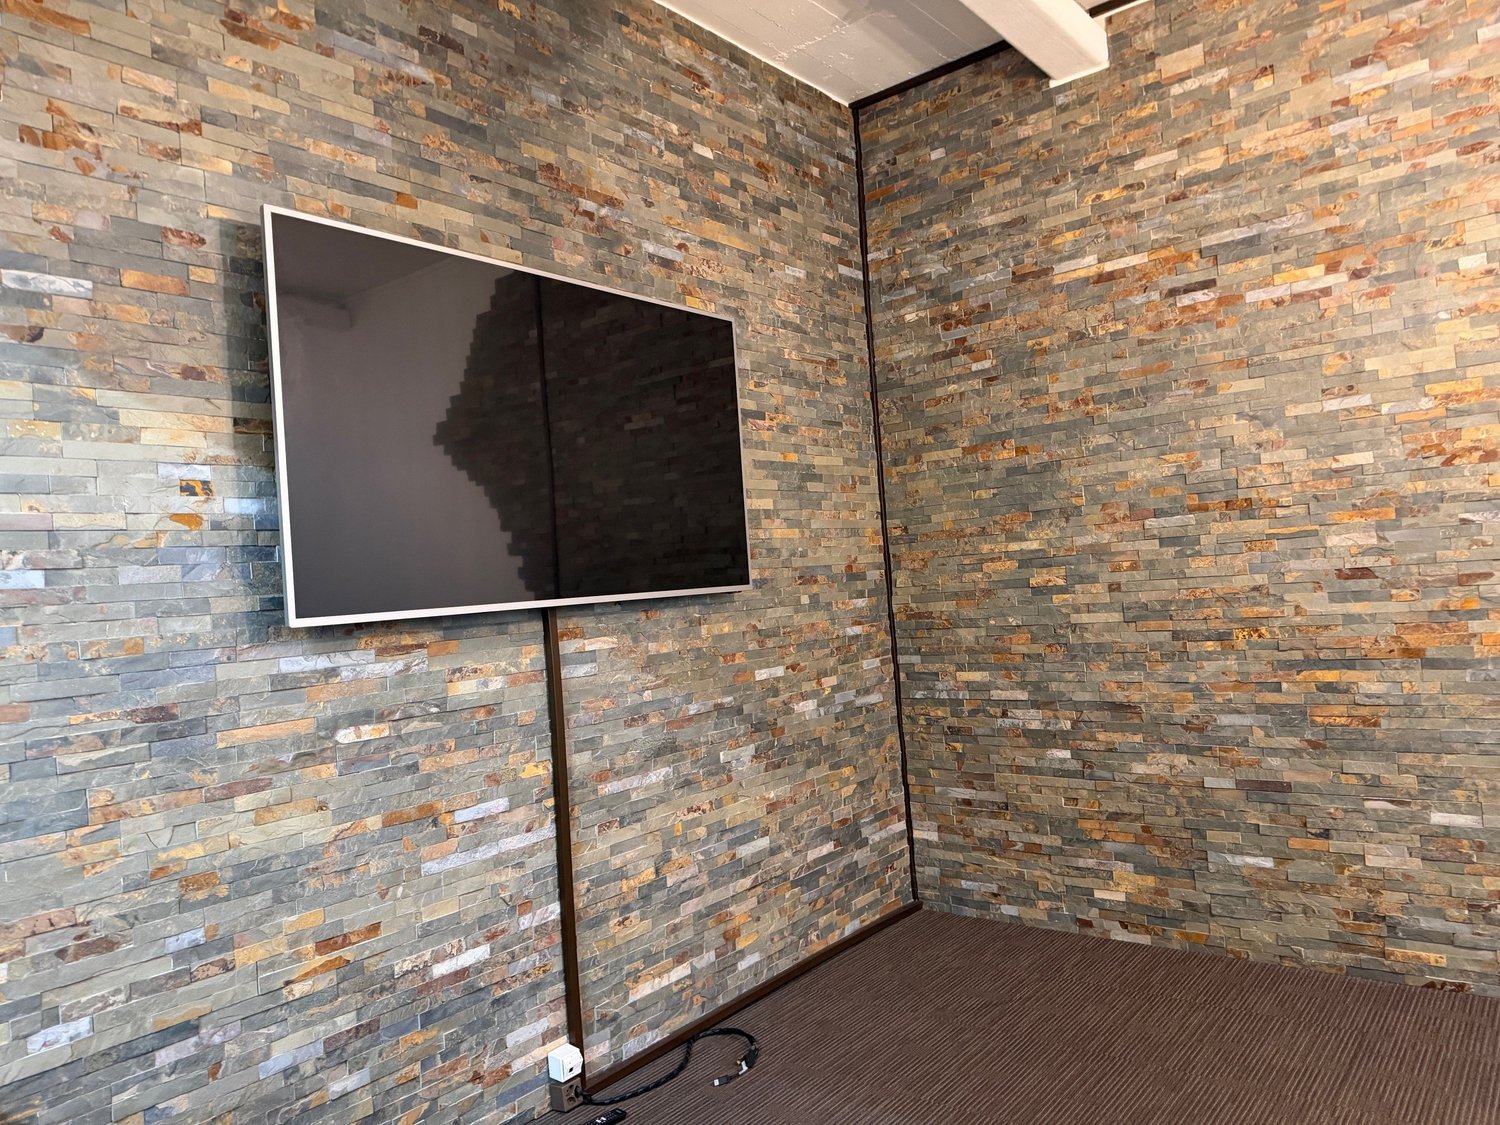
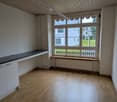
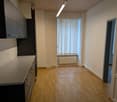
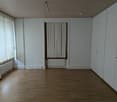
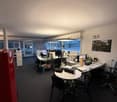
Flexible office/practice space with parking in Grenchen, 194 m²

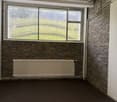
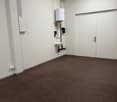
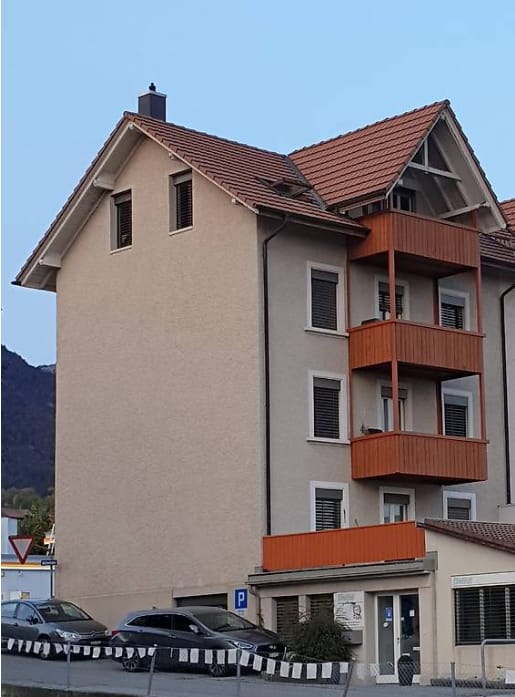
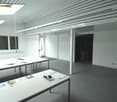
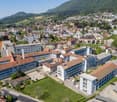
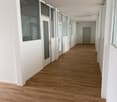
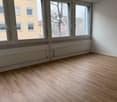
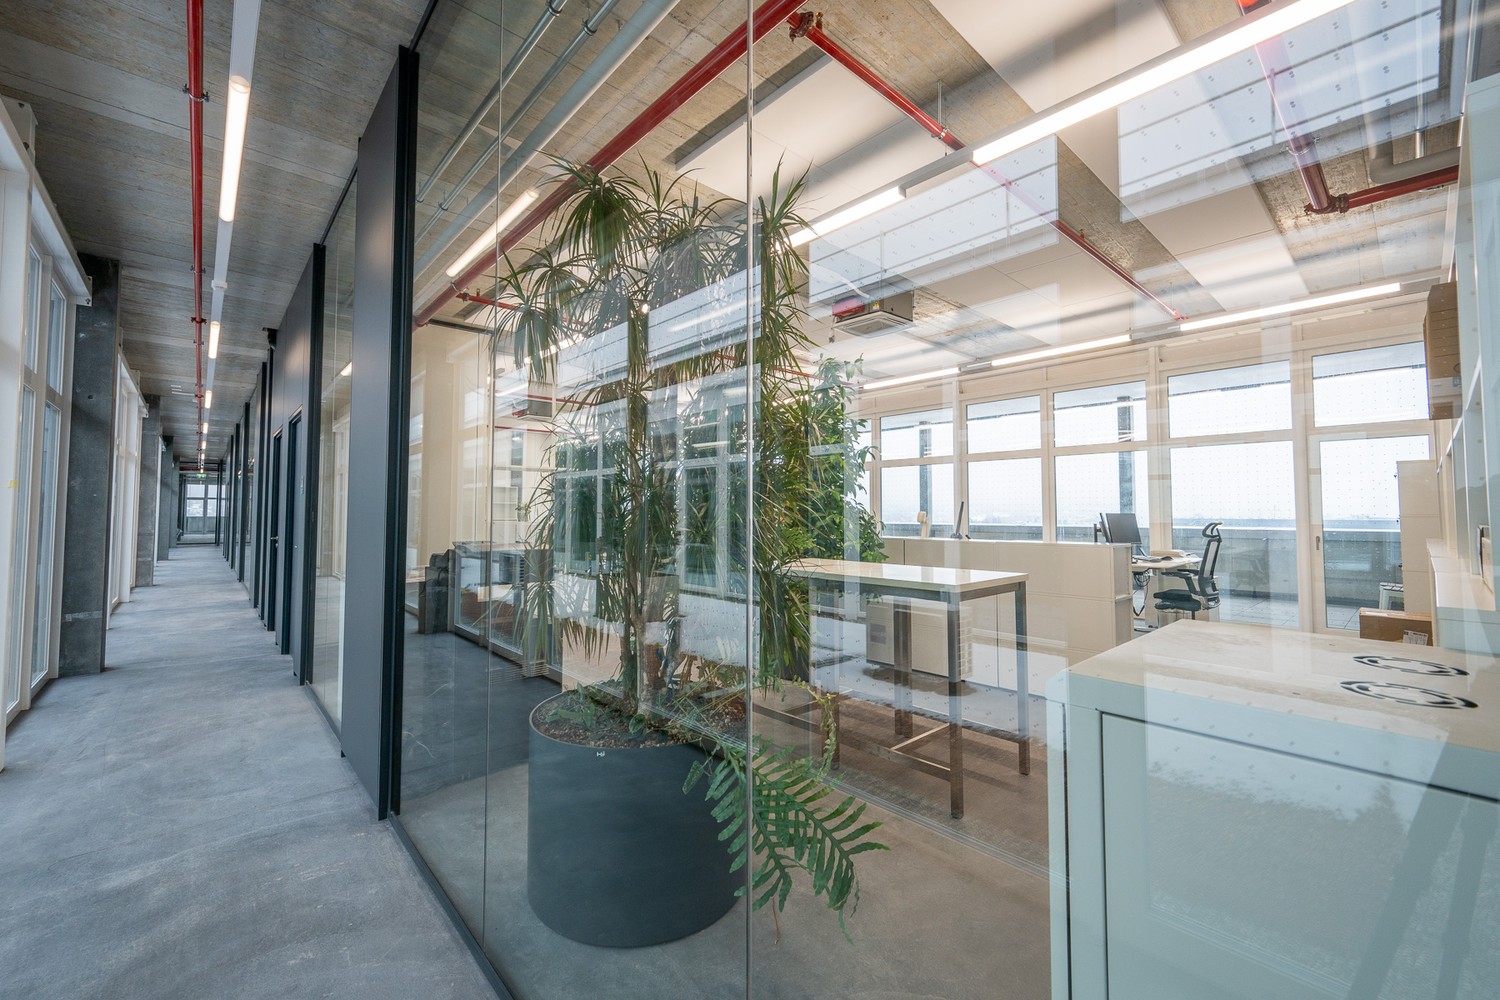
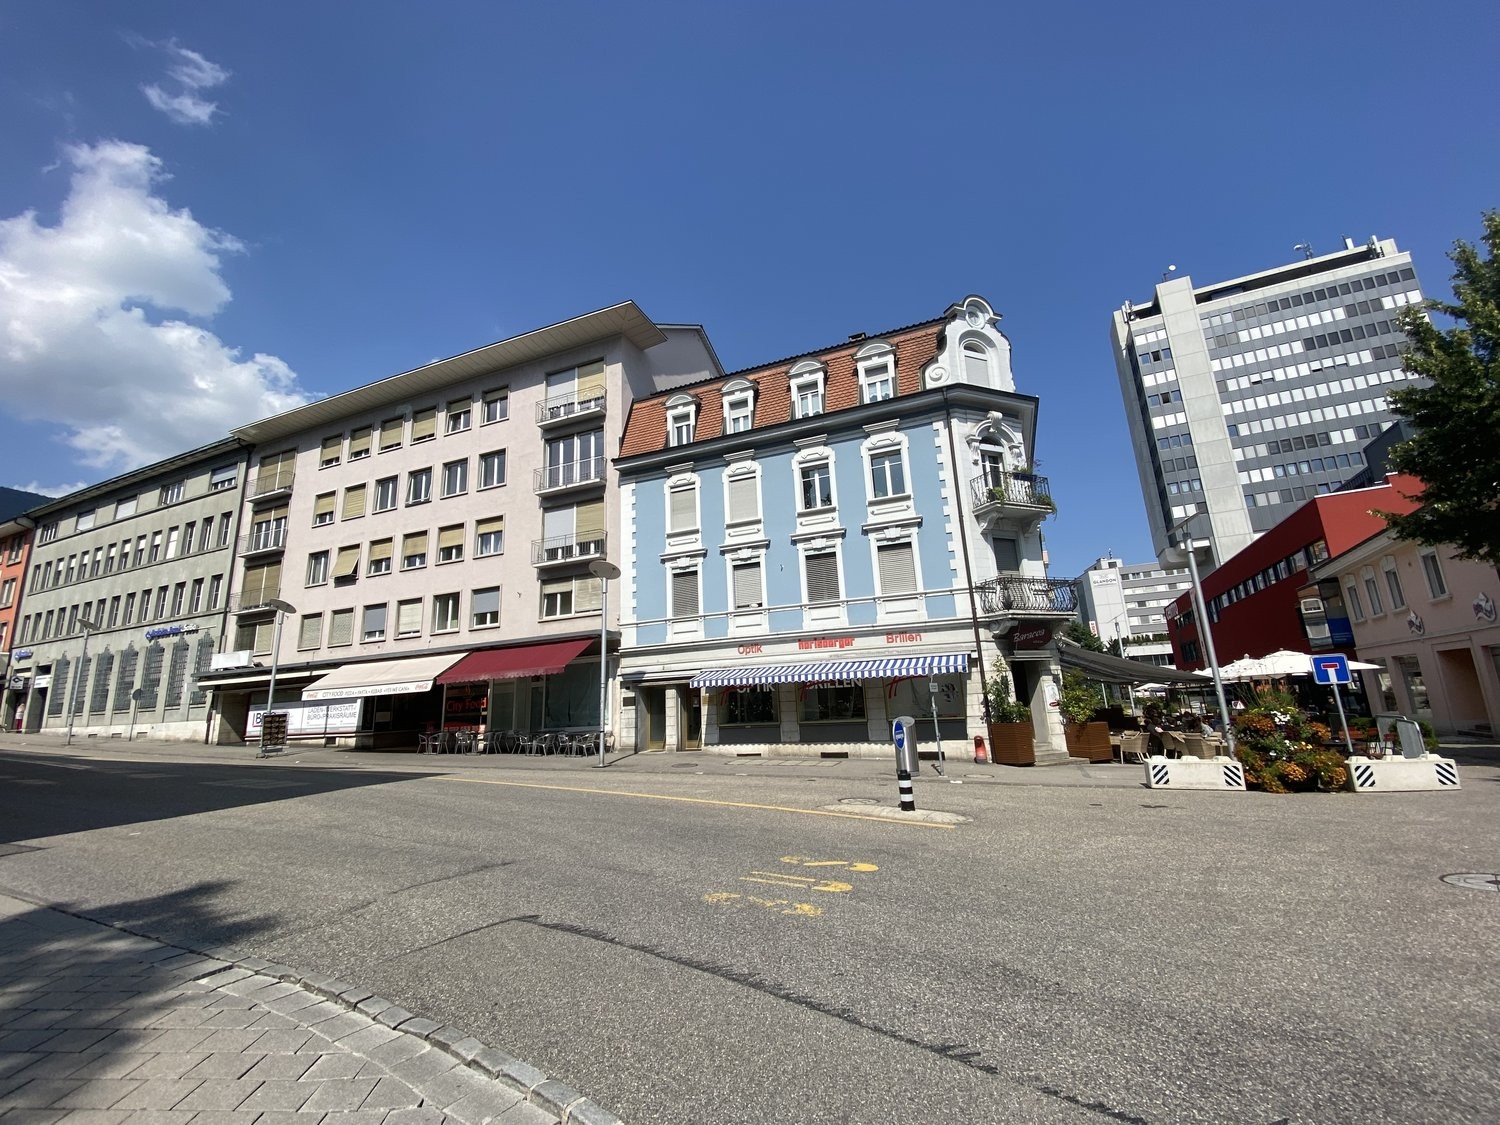
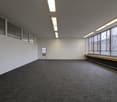
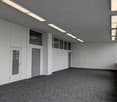
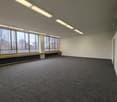
In a representative location on Solothurnstrasse 96 in Grenchen, you will find a bright, ground-floor office/practice space with clear, functional architecture. The mix of spacious open space and separate rooms allows for versatile use - ideal for agencies, law firms, practices, showrooms or consulting rooms. A private outdoor parking space is included.Highlights • Ground floor with glazed entrance and direct access from the outside • Approx. 194 m² of flexible usable space: open space plus separable rooms • Suspended ceiling with longitudinal lighting, low-maintenance plate flooring • Glass partition walls, windows with slat blinds; numerous power outlets/IT connections • Built-in cabinets and long work/shelf surfaces • Separate toilet • Heating: gas • Private outdoor parking space (1) included in the rent Location • Solothurnstrasse 96, 2540 Grenchen (SO) • Representative street location in a residential/commercial building • Two train stations (Grenchen South/North) at half-hourly intervals; Biel/Solothurn approx. 10-12 minutes • A1 (Solothurn-East) approx. 15 minutes, A5 (Biel) approx. 20 minutes Rent & Availability • Net rent: CHF 1,500/month • Additional costs: CHF 300/month • Gross rent: CHF 1,800/month • Available from: 01.10.2026 Suitable for • Agency, law firm, back office • Practice (physiotherapy, massage, coaching) • Showroom and consulting area

Travel time
-
1 / 10
CHF 296.– / m²
Römerstrasse 3, 4600 Olten

Office space on the 2nd floor east with garden terrace

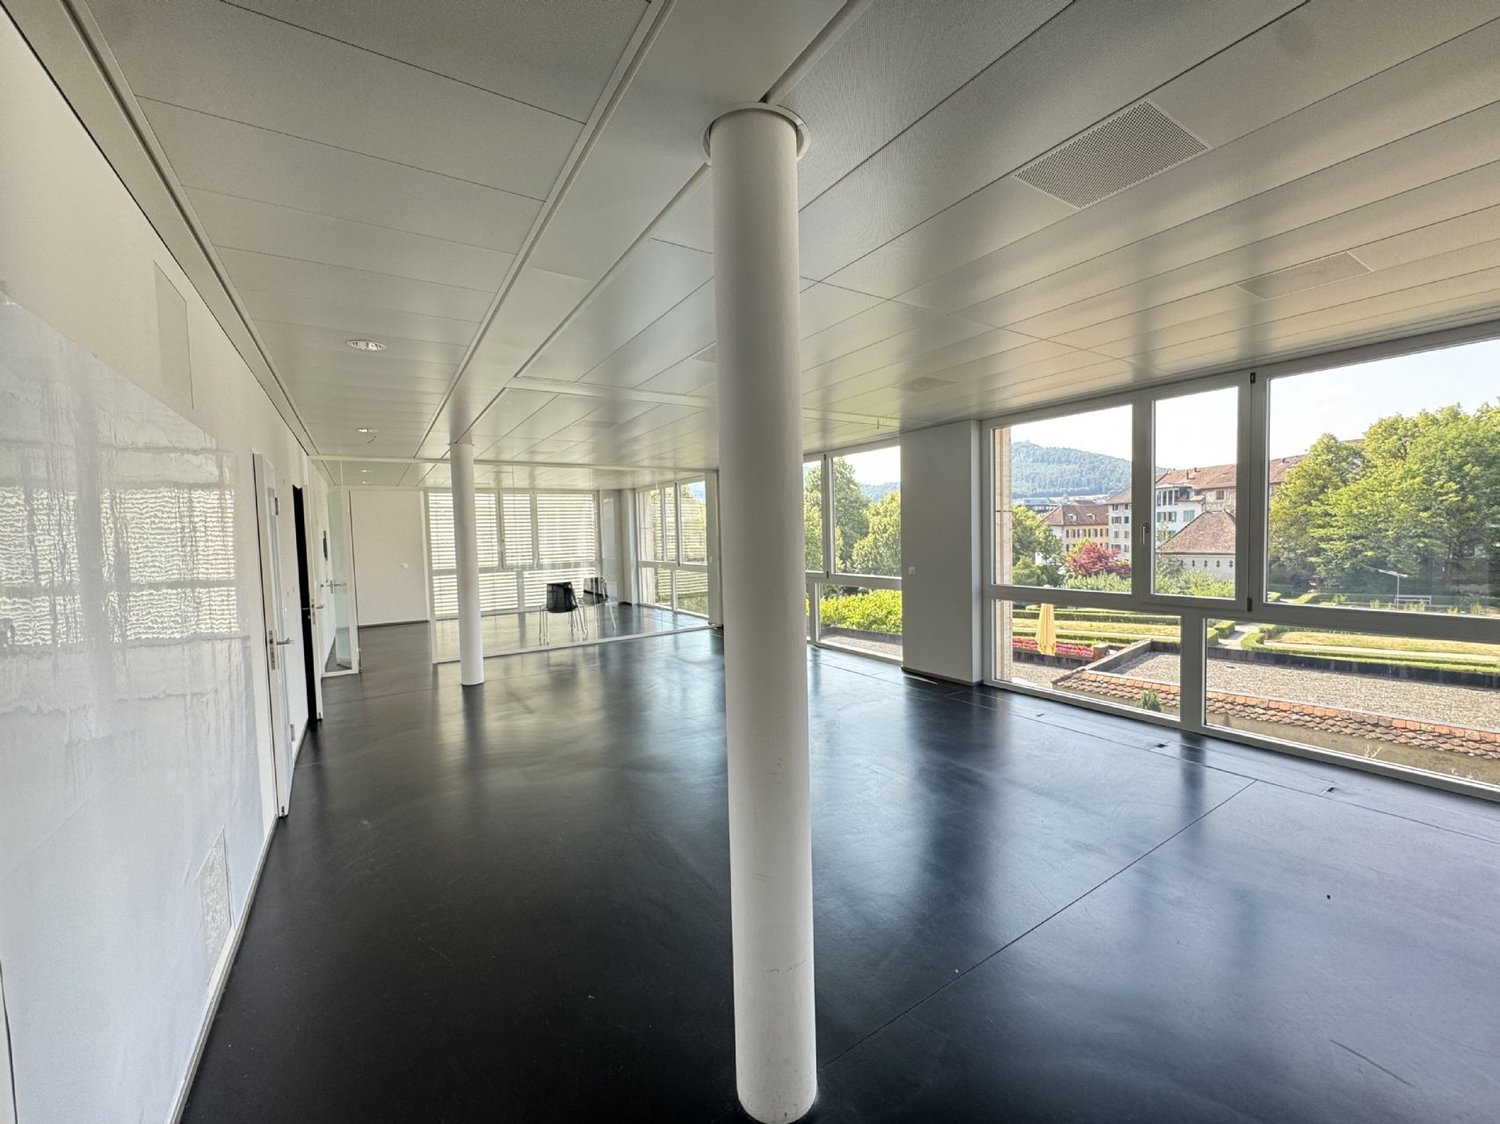
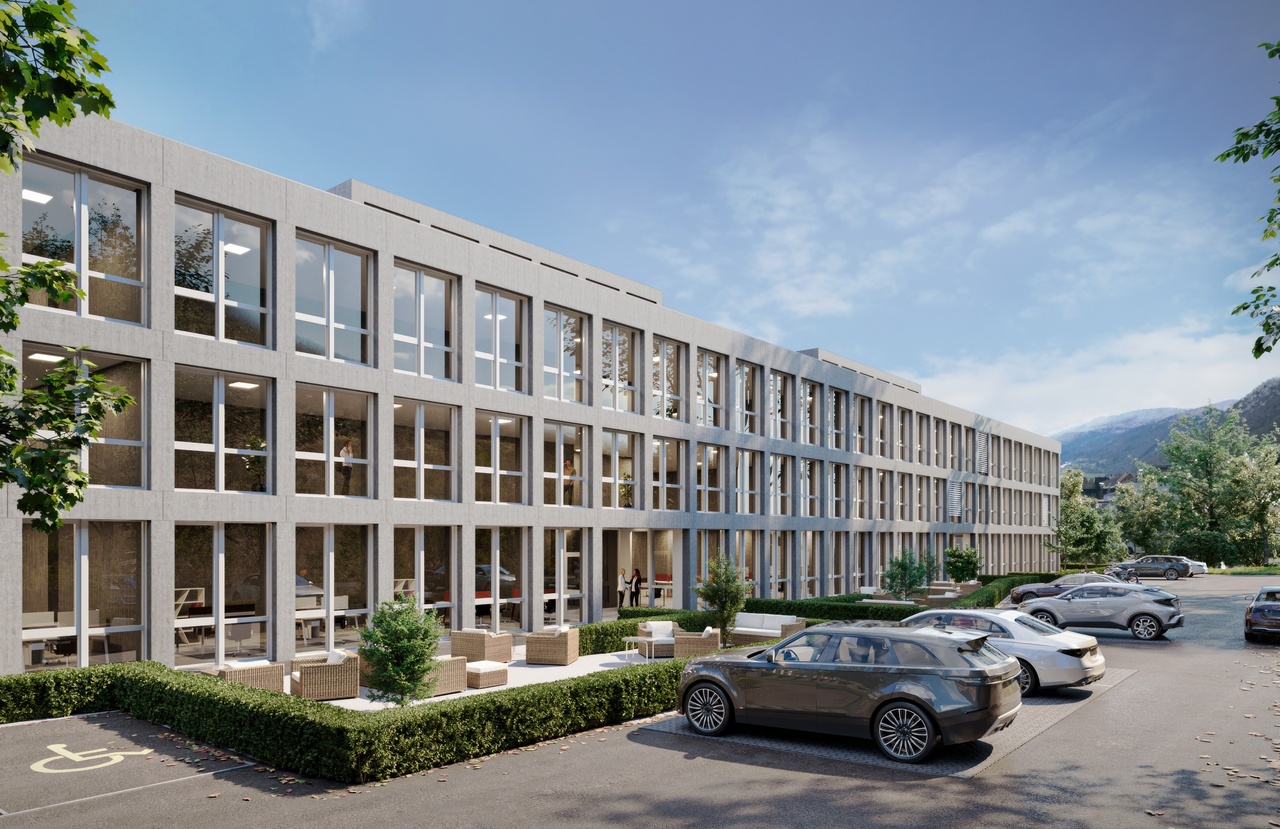
At Römerstrasse 3 in Olten, we are renting a versatile commercial space on the 2nd floor. The rooms are ideal as an office, practice, studio or for service-oriented uses.The rooms benefit from a unique view of the monastery garden and the old town.The area impresses with a well-thought-out room layout and a pleasant working environment. Available are an open and bright kitchen, a wet cell, as well as open offices with diverse usage possibilities. A special highlight is the access to the internally furnished garden terrace with Mediterranean planting, which is perfect for breaks, informal meetings or exchanging with customers and employees.Location:The property is located in a easily accessible location in Olten. Shopping facilities, restaurants, service offers, as well as public transport are within short distance. Olten train station, one of the most important transport hubs in Switzerland, offers optimal connections to all parts of the country. Thanks to its central location between Zurich, Basel, Bern and Lucerne, the location also benefits from excellent regional and supra-regional accessibility.Your advantages at a glance:- Commercial space on the 2nd floor- Open, bright kitchen with microwave, dishwasher, ceramic hob and refrigerator- Mechanical ventilation as well as underfloor heating and ceiling cooling from a geothermal heat pump- 2 wet cells- Spacious open-plan office- Access to the internally furnished garden terrace- Good accessibility by public transport and individual transport- Central location in the Olten economic areaWe would be happy to show you the rooms during a personal viewing. We look forward to your contact.

Travel time
-
1 / 8
318m²Price on request
Bodenackerstrasse 69, 4657 Dulliken

Flexibly divisible - newly renovated commercial infrastructure

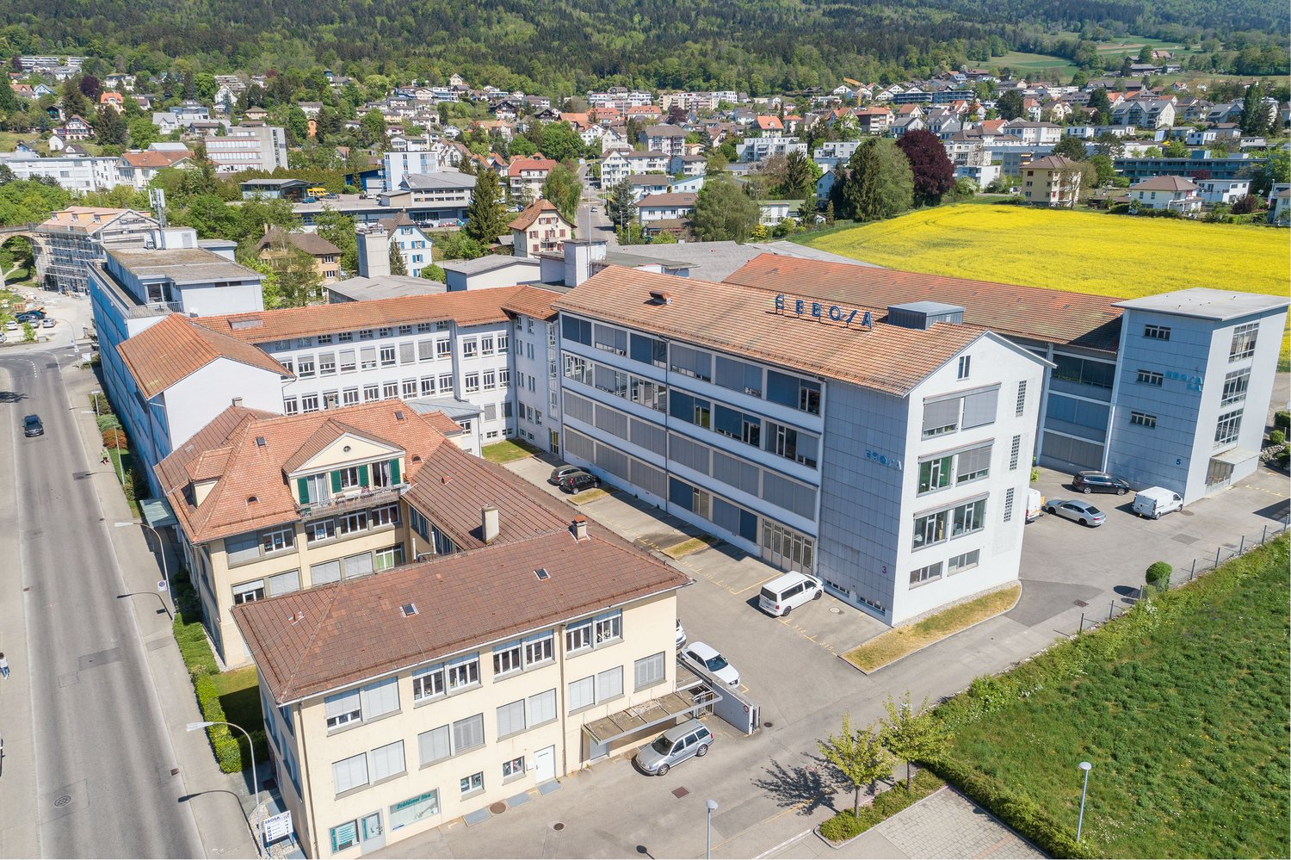
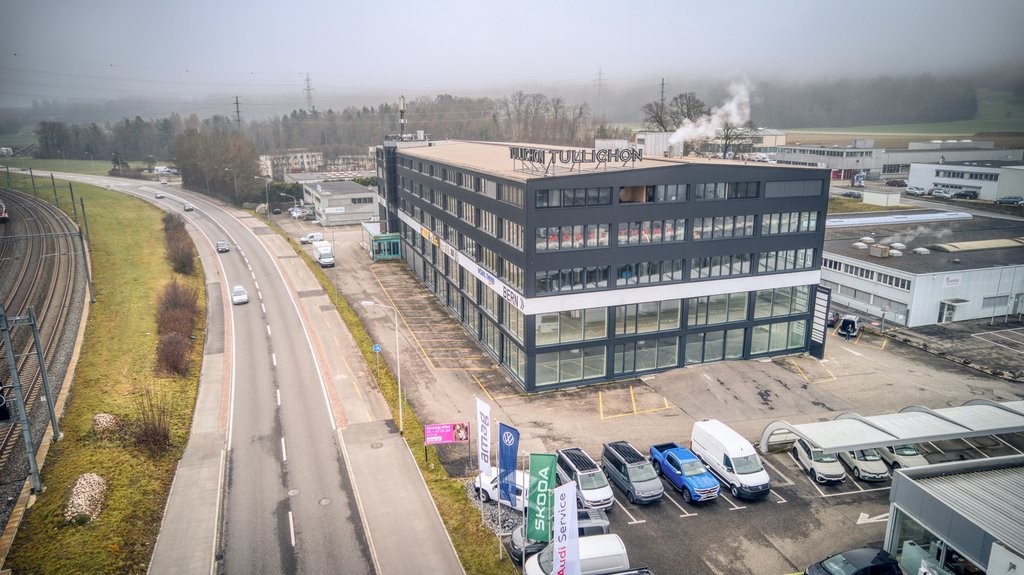
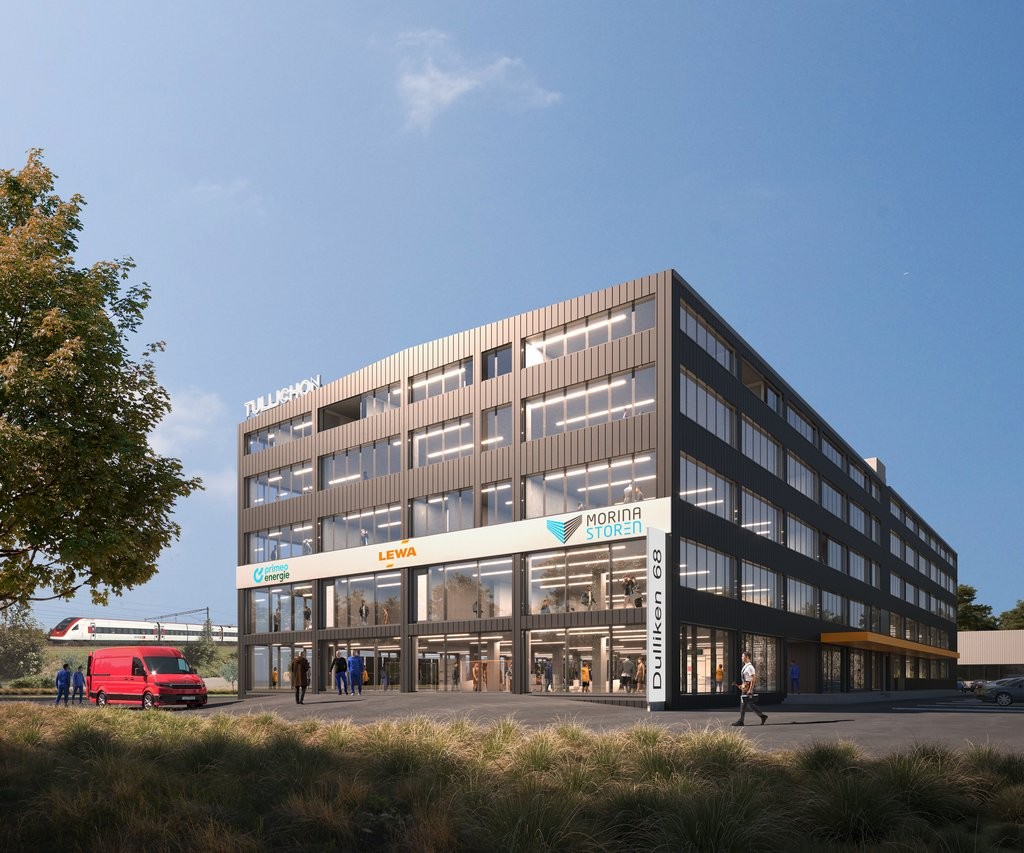
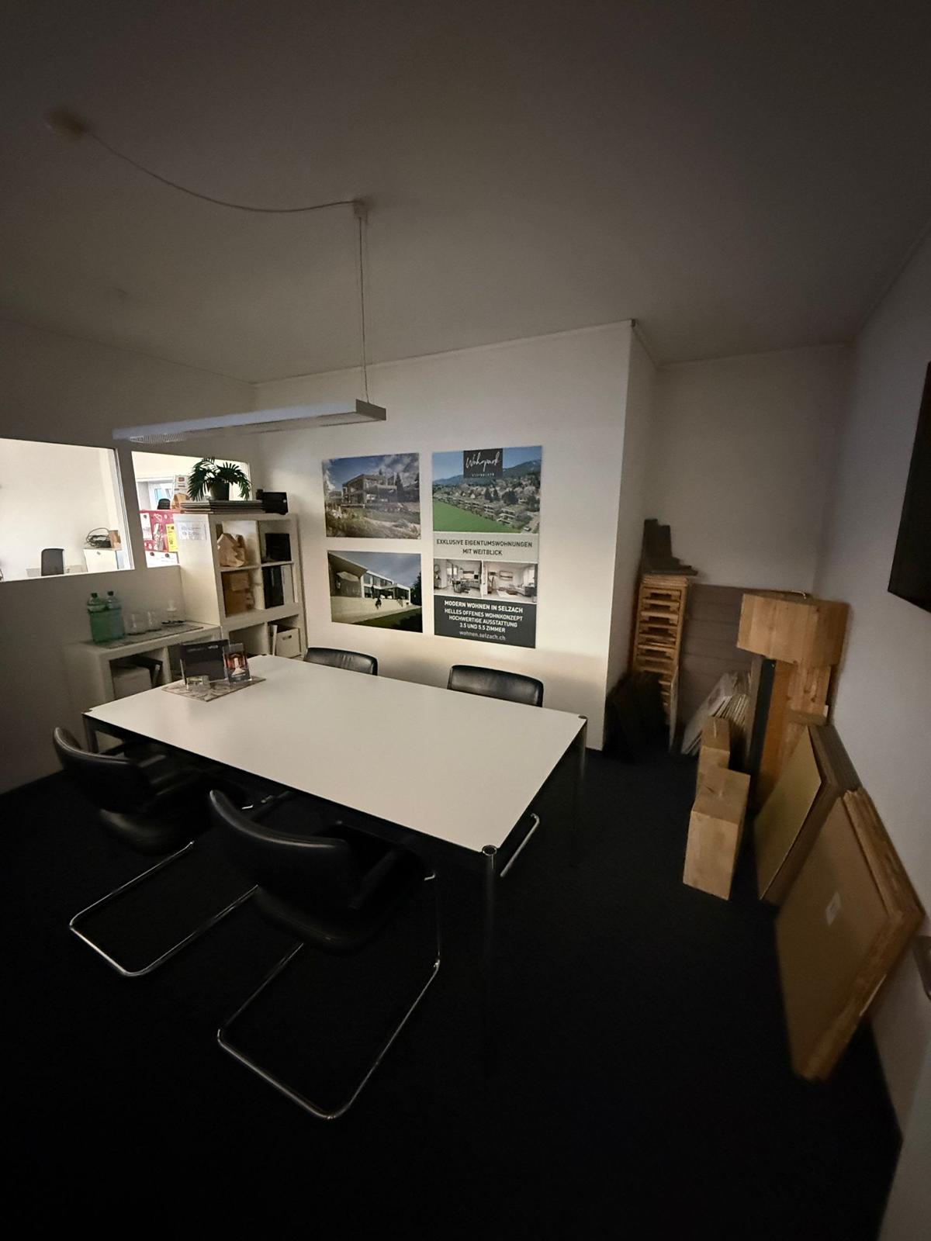
Tullichon offers a variety of rental spaces in the developed commercial zone in the municipality of Dulliken. Central location in the Mittelland region, just 15 minutes' drive from the A1 Oftringen motorway exit. Today, when every franc counts and logistics and mobility play a central role, it's worth choosing the perfect location. The municipality offers companies an interesting tax rate (89% for legal entities), providing a very good basis. With us in Dulliken, you're at the right address.In the commercial zone on the main street in Dulliken, we rent out a total commercial space of 1,500 m2 on the 4th floor (2.50 m room height). The rooms can be divided very flexibly. Partial objects can be rented separately as commercial, office, or storage space. If your specific space requirements do not match the listed offer, please feel free to contact us personally. We will be happy to provide you with an attractive and tailored proposal.Further total areas are available as follows:- 1st to 4th floor- 300 m2 to 2000 m2 (m2 can be chosen according to needs +/-)On site, you will find a newly renovated infrastructure with modern interior design.The five-story commercial building Bodenackerstrasse 69 and the adjacent building Bodenackerstrasse 79, with over 12,600 m2, offer the following:- Usable space for office, commercial, retail, residential, storage, outdoor and indoor parking, as well as roof spaces upon request- Room height ground floor - 3rd floor up to 3 meters / 4th floor 2.50 meters- 1 ramp- Passenger (500 kg, 6 people) and freight elevators (2000 - 3000 kg)- Floor load capacity up to 500 kg/m2 on all floors- Center management- Security (video surveillance)- Waste disposal facilities- Visitor parking (subject to a fee)- Close to the motorway junction (A1 Oftringen)- Toilets for shared use per floorPublic transportation is within walking distance. Shopping facilities are located in the village, larger stores in Olten and Aarau. Various environmental images can be found in the ad.Dulliken is located between Olten (SO) and Aarau (AG) and belongs to the canton of Solothurn, connected to the Olten district. The municipality has an exceptionally good connection to the motorway and public transport towards Zurich, Basel, Bern, and Lucerne. This allows even more distant employees to reach their workplace comfortably in a short time.Have we sparked your interest? We look forward to your contact.Further information and impressions can also be found at: https://www.tullichon.ch/
Travel time
-
  • Aerial view of a large commercial building with a parking area and several other buildings along the river.
  • Modern kitchen with wooden cabinets, stainless steel appliances, an island sink, and a red fire extinguisher mounted on the wall.
  • large office space with cubicles, desk, chairs, computer monitors, plants, large windows
  • High ceiling, modern design staircase, glass walls, concrete flooring
  • large hallway, two elevators, glass walls, shiny floors, bright
  • Modern office space, white desks, gray chairs, glass windows, wooden flooring, potted plants
  • conference room with round table, office chairs, large monitor on wall, wooden ceiling beams, glass walls, wooden entrance door
  • Outdoor seating area with tables and chairs on a rooftop terrace with a view of the town and mountains.
1 / 9
3,400m²CHF 200.– / m²
Luzernstrasse 21, 4528 Zuchwil

Your new headquarters: Modern, ready for occupancy, and in a prime location

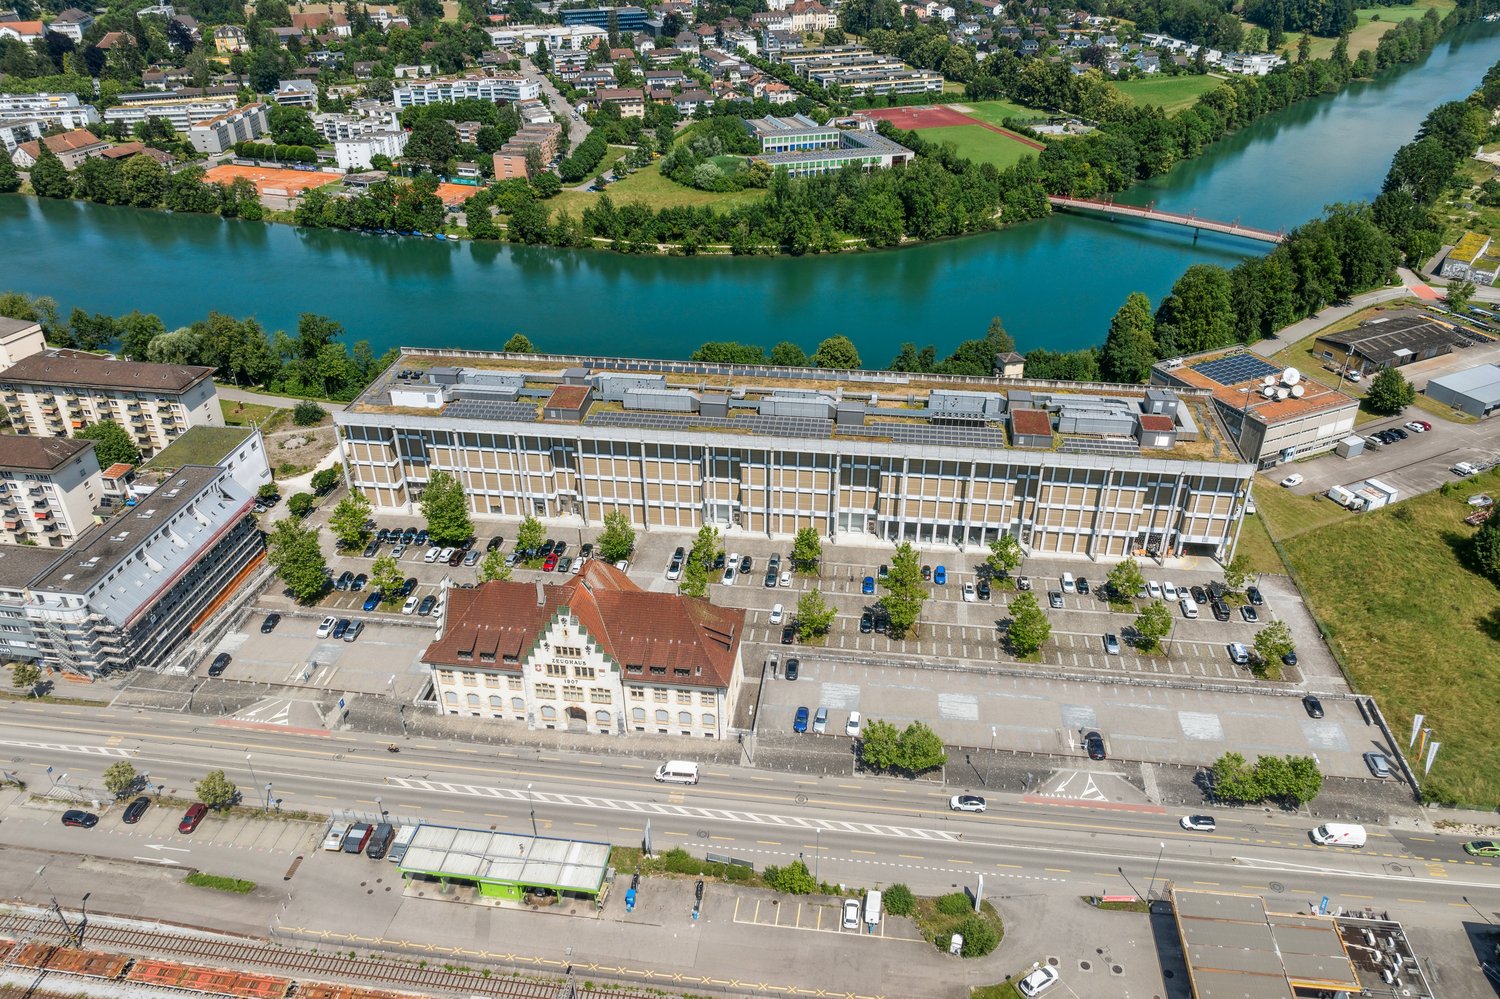
Well connected in Zuchwil, the distinctive property is located on Luzernerstrasse 21, directly on the border with the city of Solothurn. The building combines clear structures with surprising architectural details – visible, powerful, and yet with a light appearance. The location directly on the Aare offers a special quality, while the main train station Solothurn is only 250 meters southwest. Luzernerstrasse also provides a quick connection to the A5, which is about five minutes away. The property is surrounded by green spaces and has a spacious forecourt with over 300 parking spaces for employees and customers. Ash and plane trees create a good atmosphere. For the first time, the following areas are available in the building: • Mezzanine 2nd floor – 1'700 m² at CHF 200/m²/year • Full floor 2nd floor – 3'400 m² at CHF 200/m²/year • Full floor 3rd floor – 3'400 m² at CHF 200/m²/year • Small areas – 40m² / 60m² / 130m² at CHF 200/m²/year These key facts will convince you: • Representative appearance with main entrance through the lobby, high-quality equipped with walnut wood • Modern office concept: Open space, individual and team offices, meeting rooms, and communal areas • Bright rooms with floor-to-ceiling windows and a view of the greenery and the Aare • Equipped tea kitchens and wet cells including showers and changing rooms • Fully functional office infrastructure with network, IT connection, ceiling lighting, and EDV distribution via floor boxes. • Room height: Corridor 2.80m, office 3.90m • Ventilation and cooling for a pleasant room climate • Video surveillance and alarm system Have we sparked your interest? We would be happy to show you the available spaces personally and check possible adjustments for a perfect fit.

Travel time
-
1 / 8
570m²Price on request
Bodenackerstrasse 69, 4657 Dulliken

Newly renovated commercial infrastructure - partial areas possible

Tullichon offers a variety of rental spaces in the developed commercial zone in the municipality of Dulliken. Central location in the Mittelland region, just 15 minutes from the A1 Oftringen motorway exit. Today, when every franc counts and logistics and mobility play a central role, it's worth choosing the perfect location. The municipality offers companies a very good basis with its interesting tax rate (89% for legal entities). With us in Dulliken, you're at the right address.In the commercial zone on the main street in Dulliken, we rent out a total commercial space of 1,500 m2 on the 4th floor (2.50 m room height). The rooms can be divided very flexibly. Partial objects can be rented separately as commercial, office, or storage space. If your specific space requirements do not match the listed offer, please feel free to contact us personally. We will be happy to provide you with an attractive and tailored proposal.Further total areas are available as follows:- 1st to 4th floor- 300 m2 to 2000 m2 (m2 can be chosen according to needs +/-)On site, you will find a newly renovated infrastructure with modern interior design.The five-story commercial building Bodenackerstrasse 69 and the adjacent building Bodenackerstrasse 79, with over 12,600 m2, offer the following:- Usable space for office, commercial, retail, apartments, storage, outdoor and indoor parking, as well as roof spaces upon request- Room height from 3 meters on the 1st to 3rd floor / 2.50 meters on the 4th floor- 1 ramp- Passenger (500 kg, 6 people) and freight elevators (2000 - 3600 kg)- Floor load capacity up to 500 kg/m2 on all floors- Center management- Security (video surveillance)- Waste disposal facilities- Visitor parking (subject to a fee)- Close proximity to the motorway (A1 Oftringen)- Toilets for shared use on each floorPublic transportation is within walking distance. Shopping facilities are located in the village, with larger stores in Olten and Aarau. Various environmental images can be found in the advertisement.Dulliken is located between Olten (SO) and Aarau (AG) and belongs to the canton of Solothurn, connected to the Olten district. The municipality has an exceptionally good connection to the motorway and public transportation towards Zurich, Basel, Bern, and Lucerne. This allows even more distant employees to reach their workplace comfortably in a short time.Have we sparked your interest? We look forward to your contact.Best regardsAVIDA Immobilien-Treuhand AGFurther information and impressions can also be found at: https://www.tullichon.ch/
Travel time
-
1 / 5

188m²CHF 155.– / m²
Fabrikstrasse 21, 4562 BIberist, 4562 Biberist

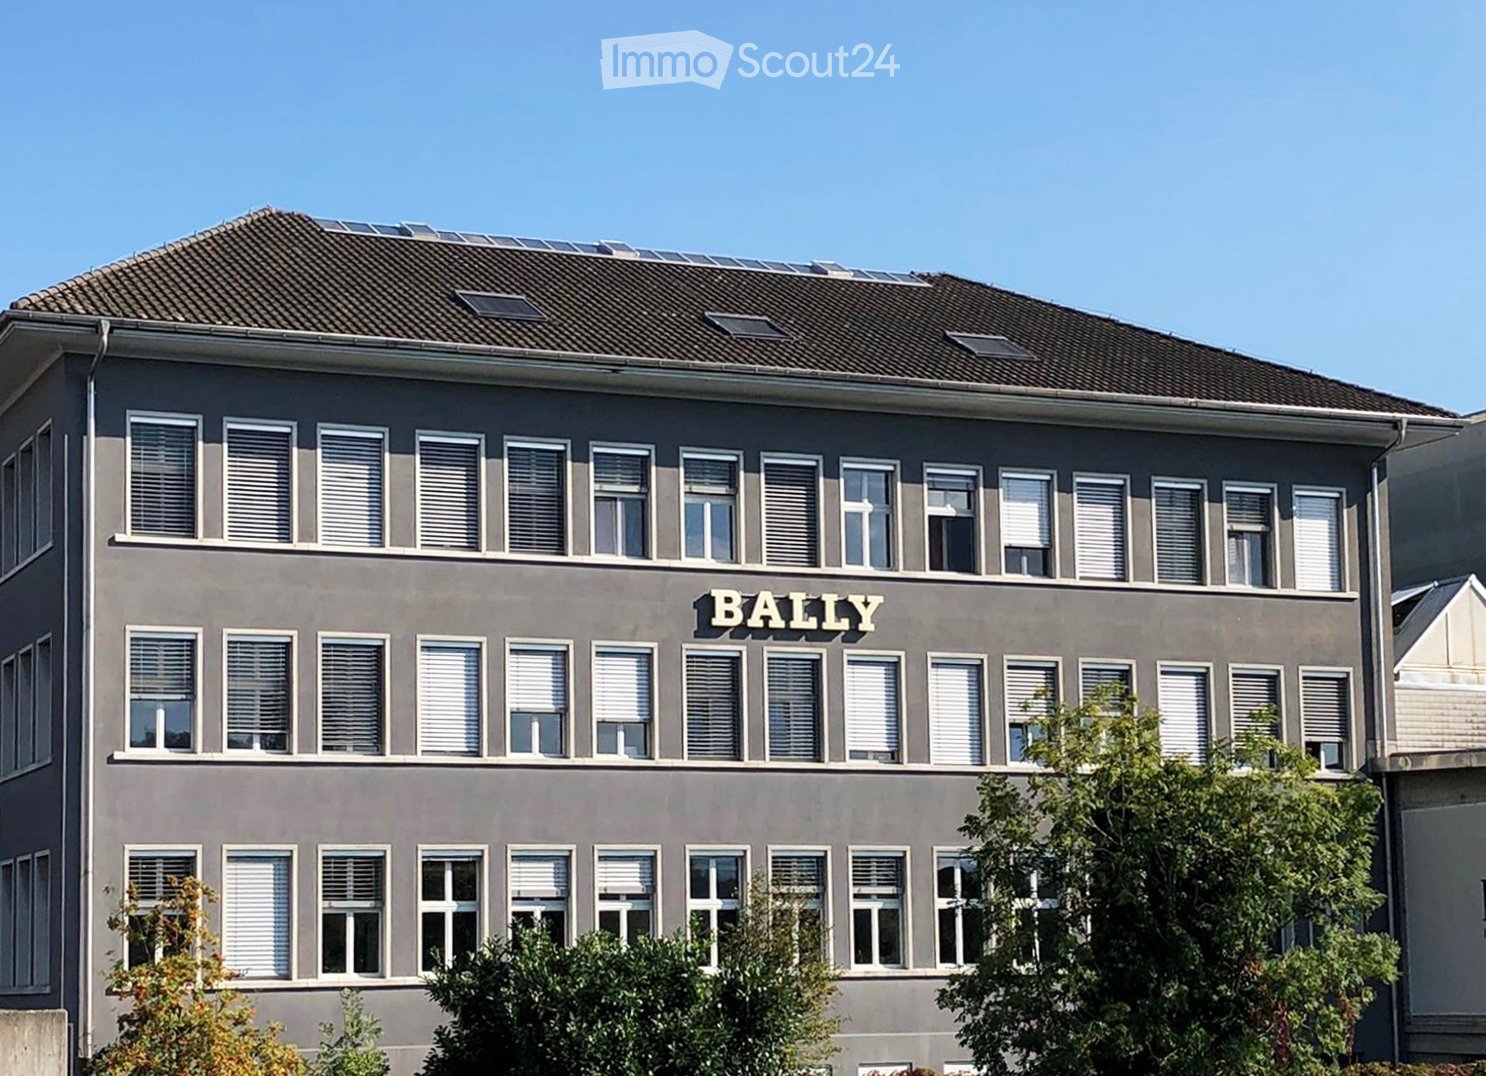
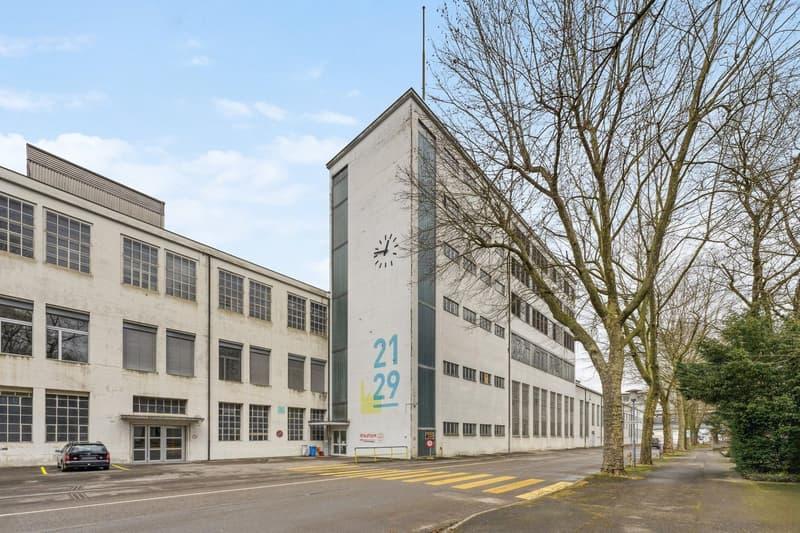
Bright office space on the historic Papieri site in Biberist

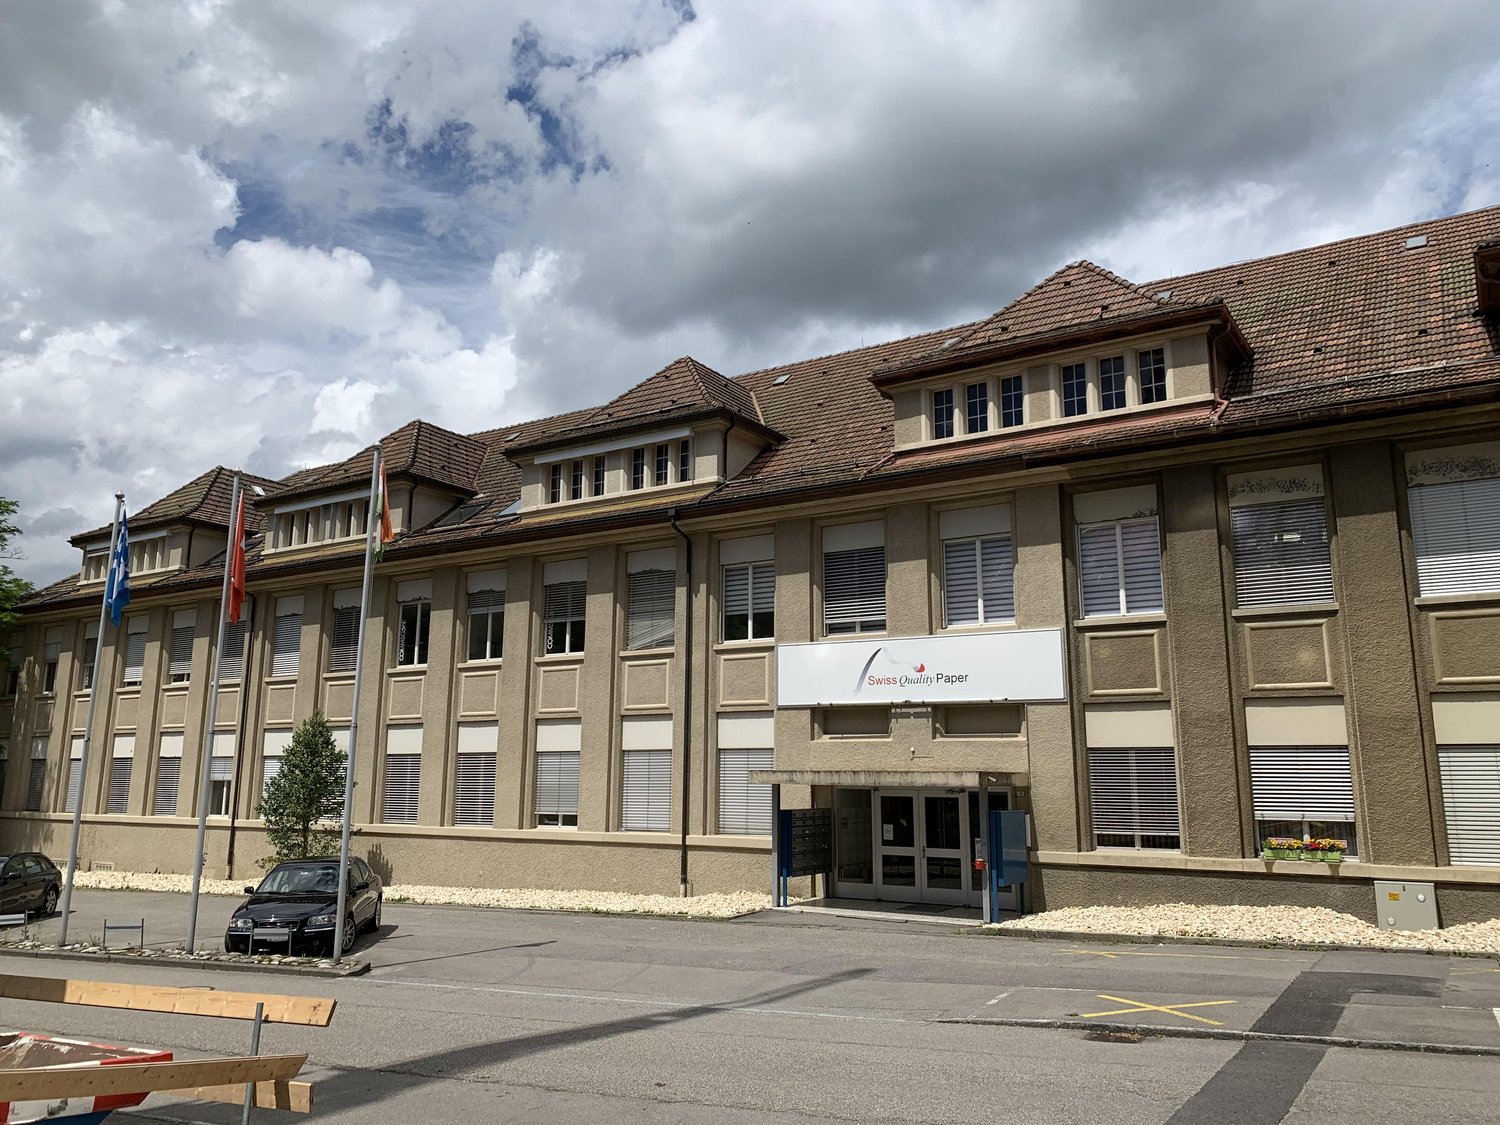
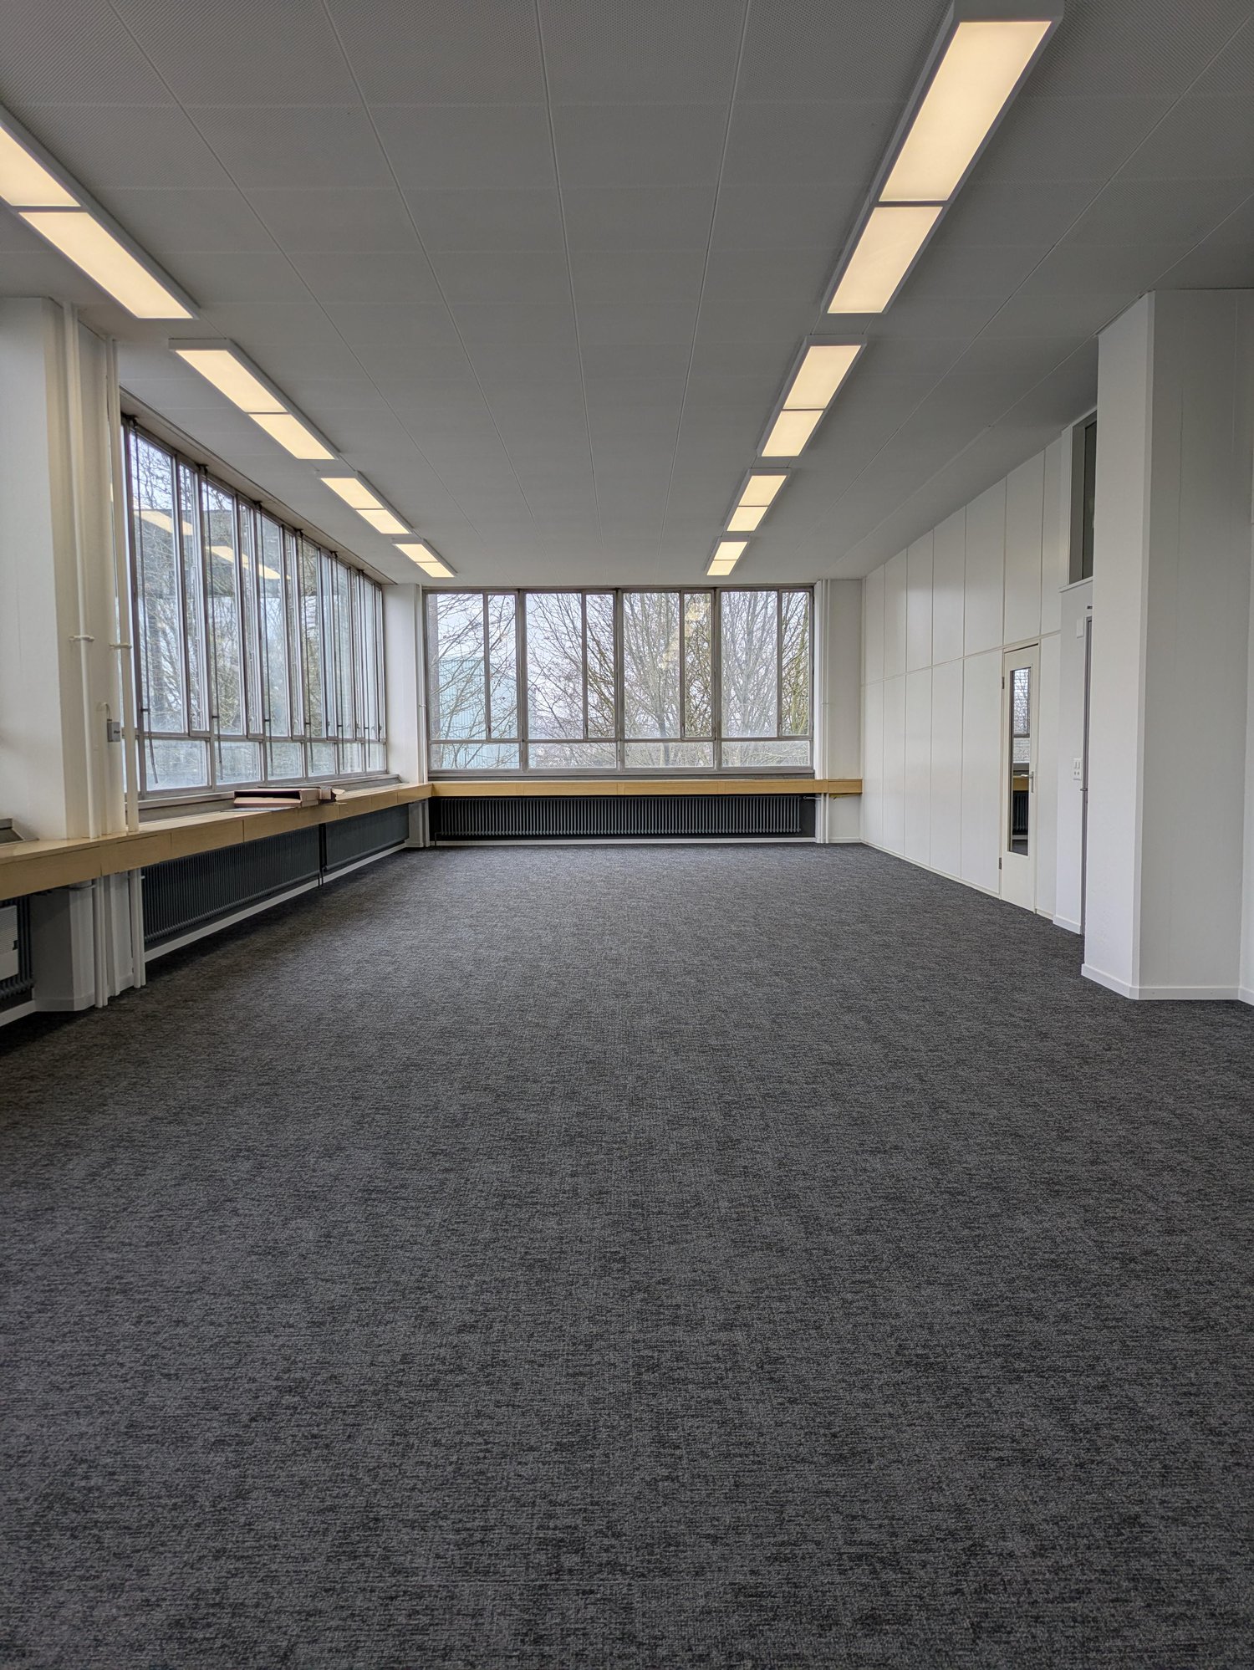
Bright office space on the 3rd floor of the Papieri site in BiberistOn the historic Papieri site in Biberist, a bright and spacious office space with 188 m² is available for rent on the 3rd floor. The L-shaped room layout offers a variety of possibilities for SMEs, service providers, or craft businesses with office needs.The space has been partially renovated: the walls have been freshly painted, the carpet has been replaced, and the lighting has been modernized with LED. This presents the office as well-maintained and contemporary, without losing the industrial character of the historic building.Highlights • Bright rooms with modern LED lighting • L-shaped office space with versatile usage possibilities • Access by stairs or elevator • Shared toilet facilities on the floor • Biberist train station approximately 57 minutes' walk away • Shopping opportunities (e.g., Coop) approximately 79 minutes' walk or catering in the bistros of our tenants Condition / Features • New anthracite-colored carpet • Freshly painted walls • Modern LED ceiling lighting Rental Conditions • Net rent: CHF 130./m²/year/excluding VAT • Additional costs (flat rate): CHF 25./m²/year/excluding VAT • Gross rent: CHF 155./m²/year/excluding VAT ParkingParking spaces, organized as pool parking, which are within walking distance to the rental property, can be rented for CHF 50.- per month excluding VAT.Interested?For questions or a non-binding viewing appointment, we are at your disposal.

Travel time
-

Suggested properties for you based on search results

Other interesting objects