27 results - Commercial Properties & Industry for rent: District Gäu

1 / 6
  • Elevator
256m², CHF 2,300.–
4625 Oberbuchsiten

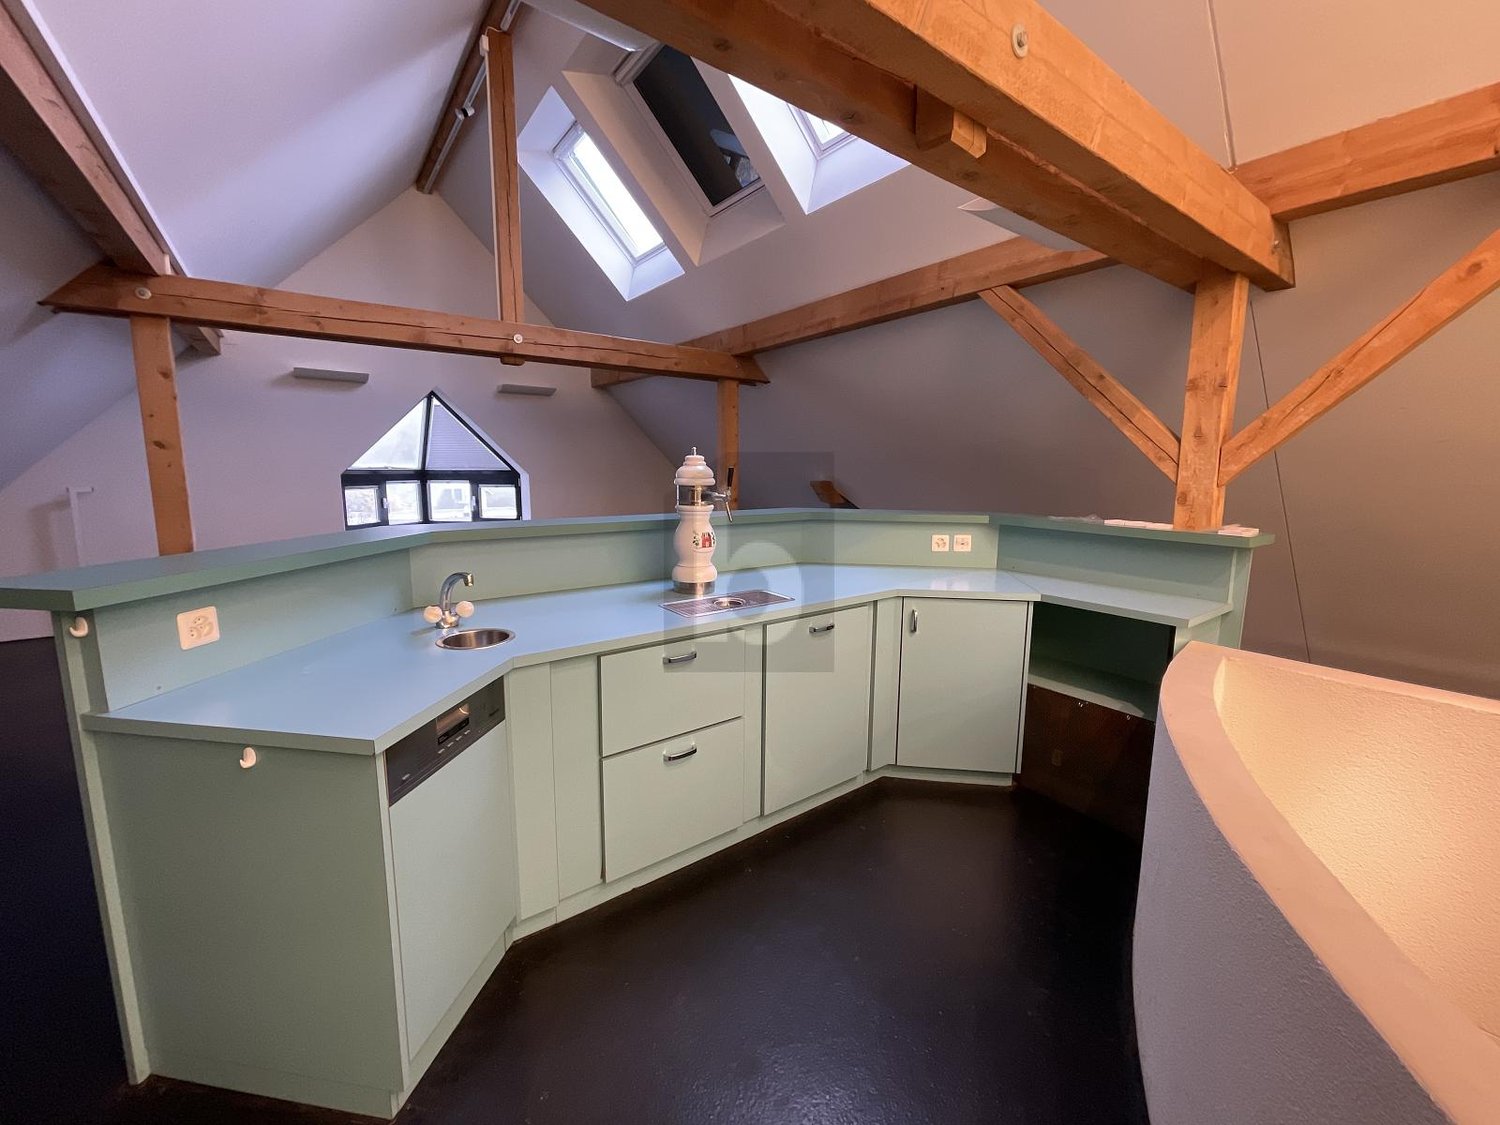
UNIQUE ATMOSPHERE FOR VERSATILE USE

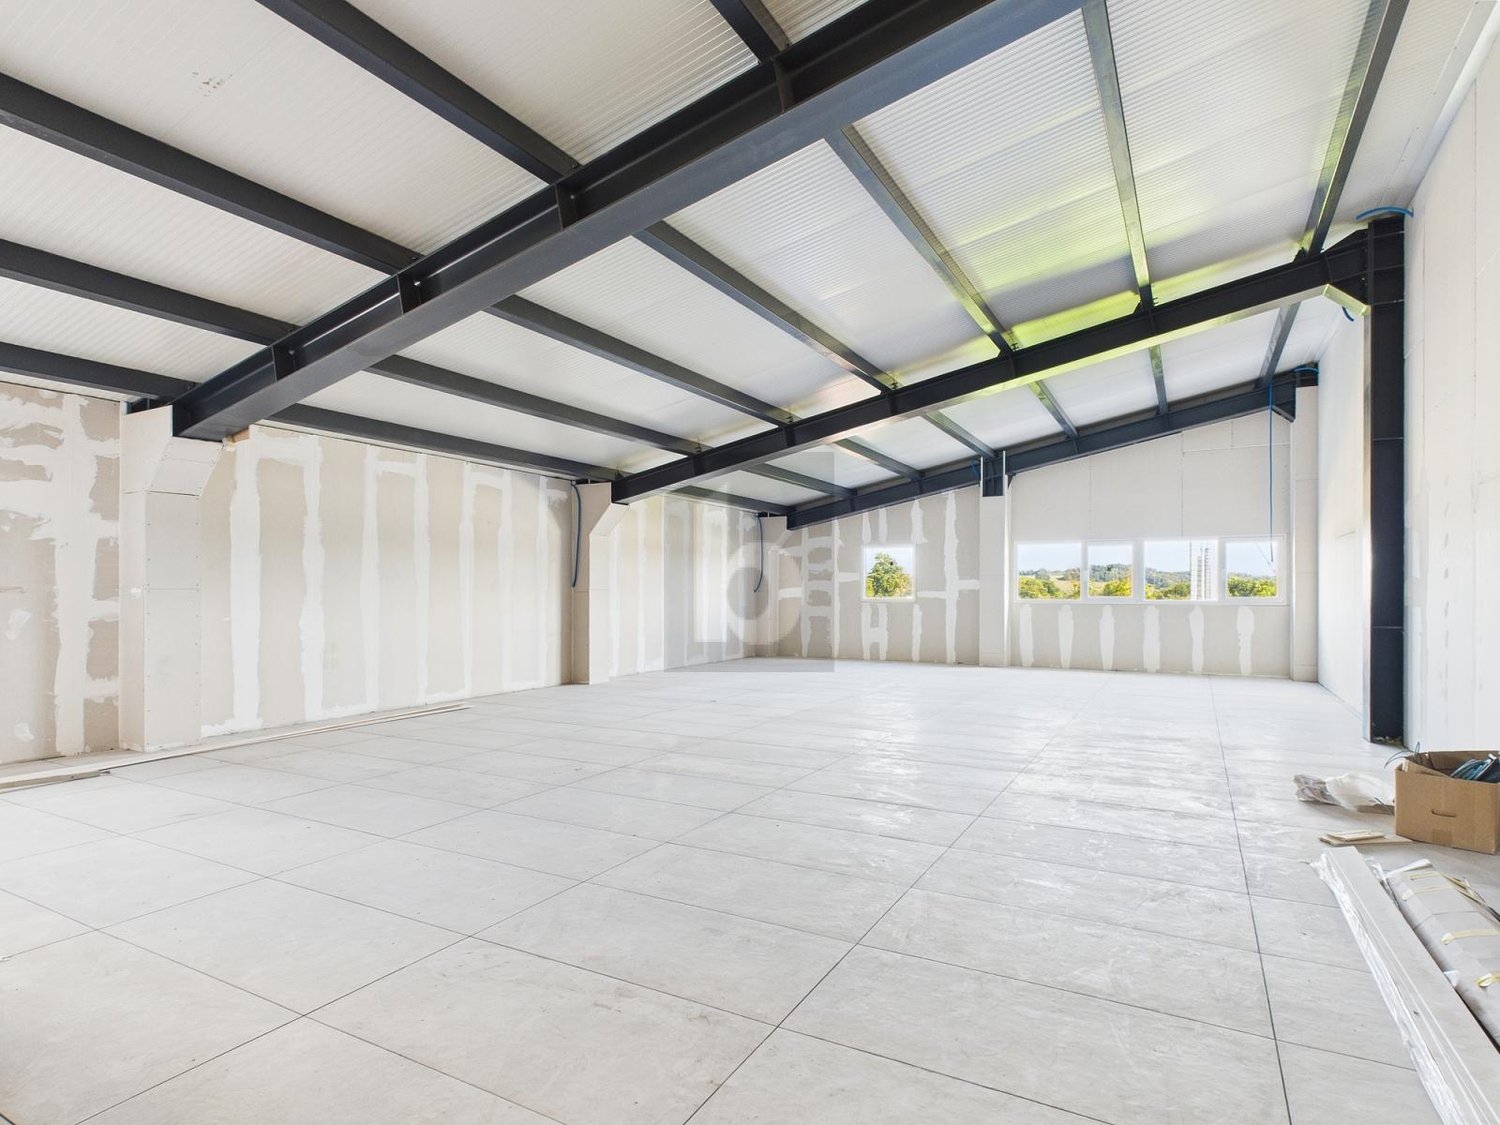
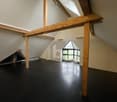
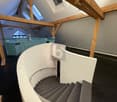
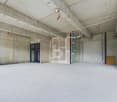
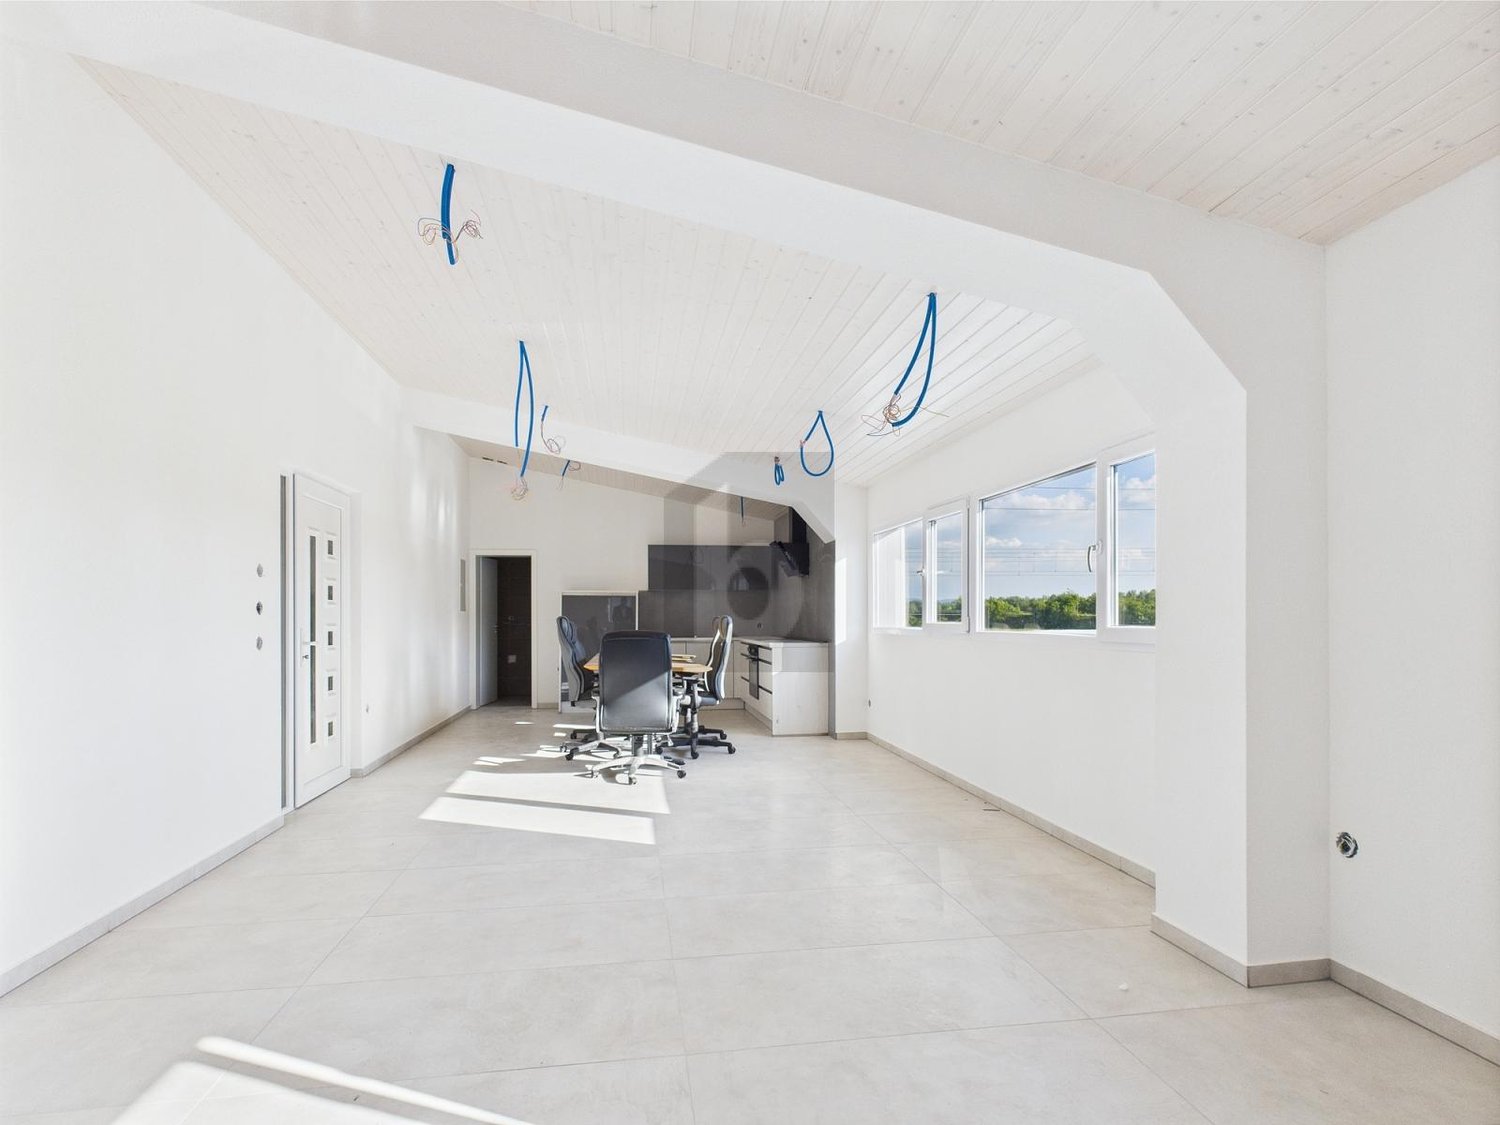
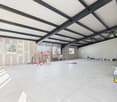
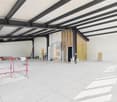
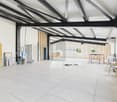
This exceptional attic space offers a unique atmosphere, characterized by high ceilings and visible wooden beams that exude a sense of warmth and tranquility. The large skylights allow plenty of natural light to enter, creating a bright and friendly environment - ideal for people looking for a place for quiet, relaxing activities or creative expression. With a discreet, integrated kitchenette in mint green, you also have an area for short breaks to recharge. The open room design promotes a harmonious atmosphere, perfectly suited for a variety of uses.This BETTERHOMES offer is distinguished by the following advantages:- bright and open attic with rustic charm- soothing atmosphere due to visible wooden beams- generous windows- functional kitchenette for refreshments and breaks- and, and, and ...Interested? Contact us for a non-binding viewing - online viewing also possible!Didn't find what you're looking for? Over 1,900 more offers at: www.betterhomes.ch - the real estate fair mediatorWant to market your own property?Benefit from our expertise: https://www.betterhomes.ch/de/profitierenDo you want to have a property valued?Find out its value now through our free valuation, immediately and without obligation!https://www.betterhomes.ch/de/knowledge/estimationMore detailsLocation: goodCondition: goodBathrooms / wet cells: 1 (1 x / sink / toilet) Heating system: gasPublic transport: bus, 50 mSchools: -Shops: Chutz Oberbuchsiten, 850 m

  • Elevator
1 / 11
70m², CHF 1,950.–
Eichengasse 3, 4702 Oensingen

Modern office on the 6th floor

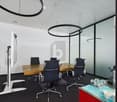
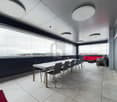
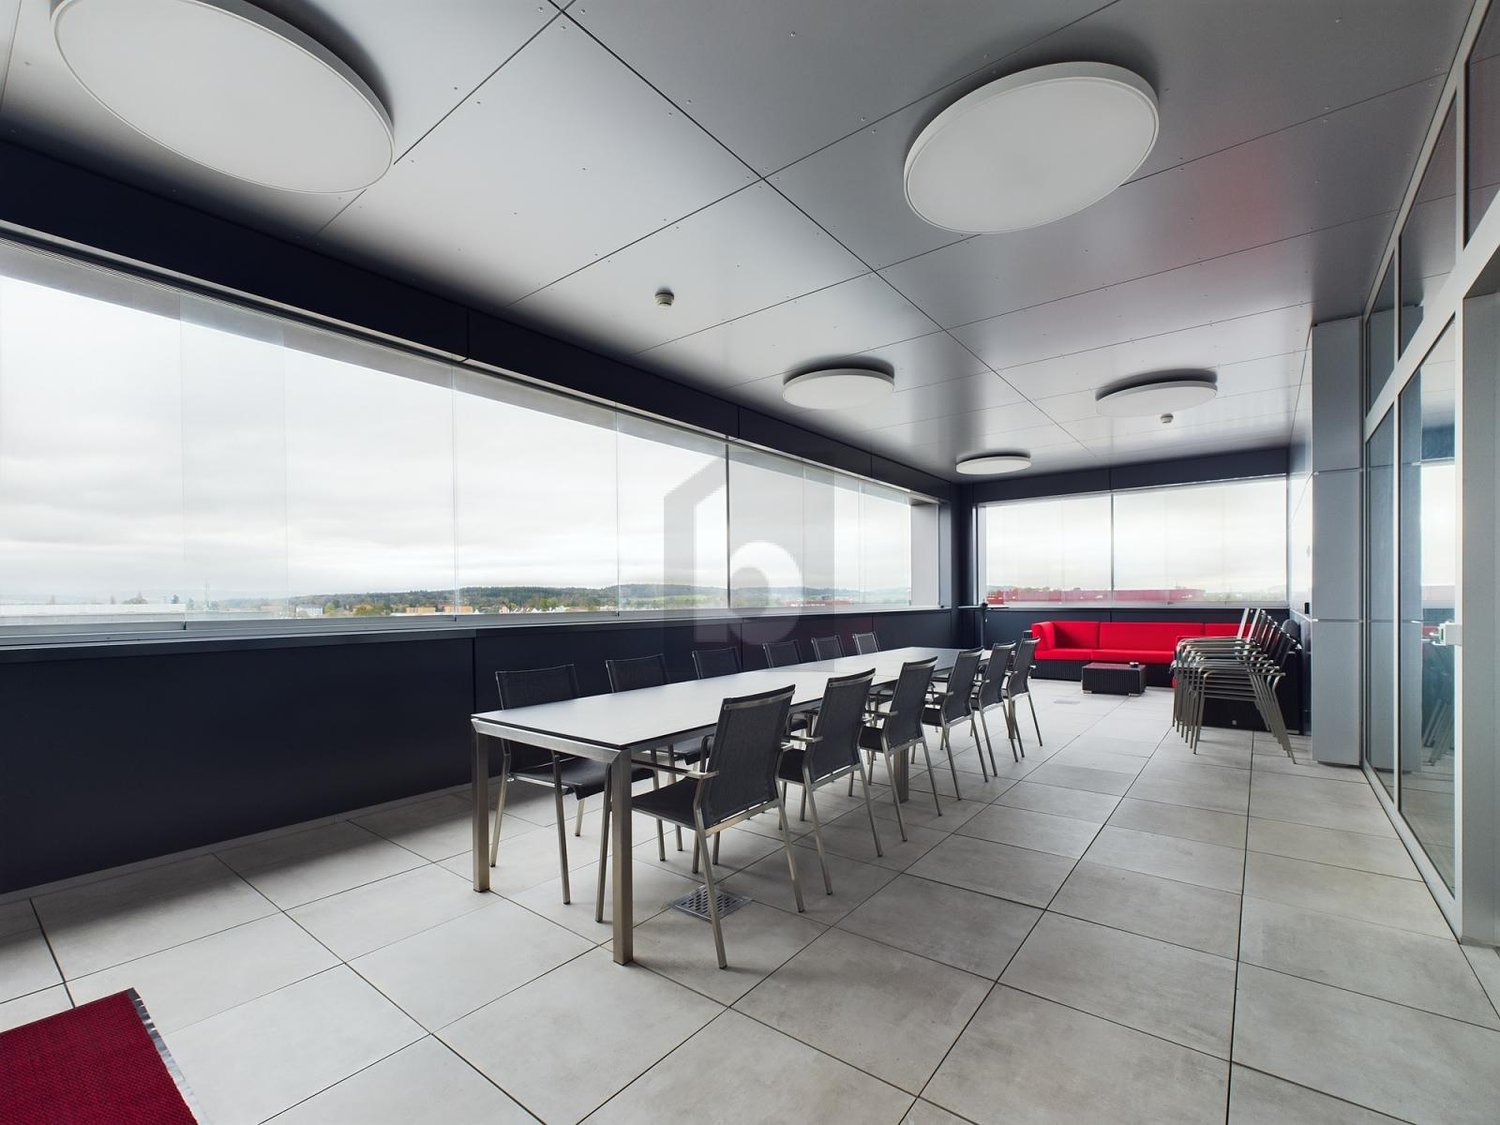
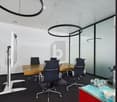
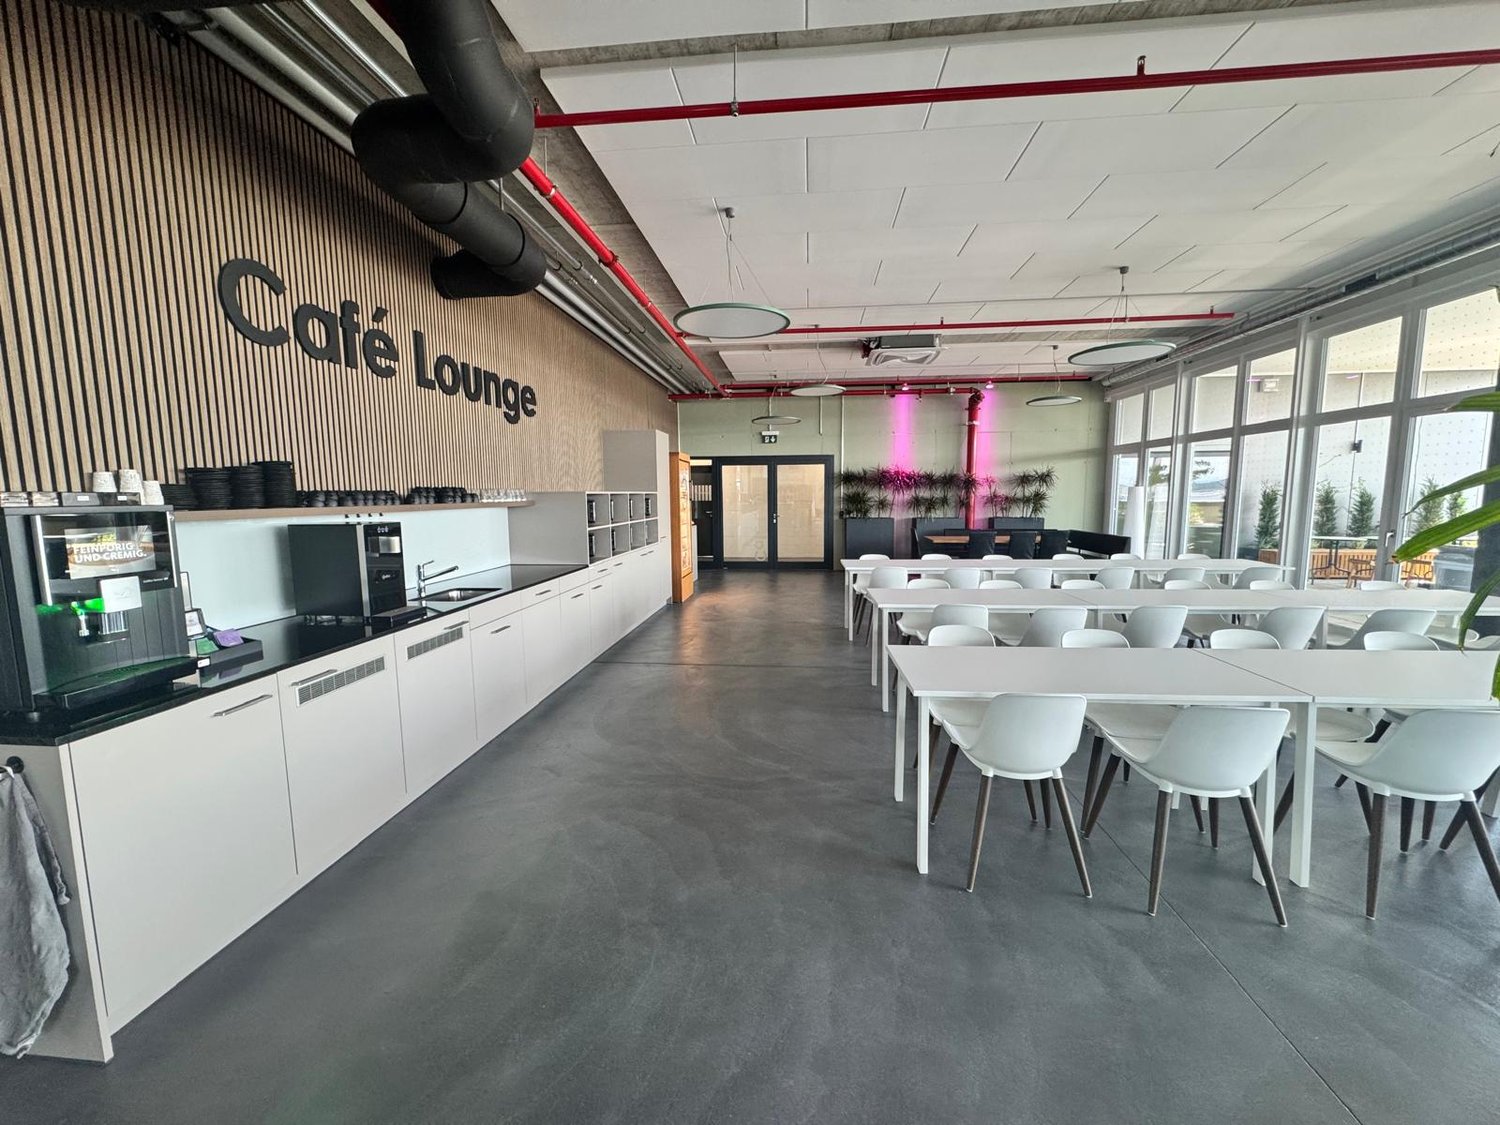
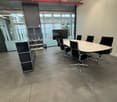
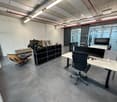
Eichengasse 3, 4702 Oensingen – New building 2025 with balcony and view Welcome to this modern, newly built office on the 6th floor at Eichengasse 3 in Oensingen. The building, completed in 2025, offers contemporary workspaces with high-quality equipment and an impressive view.The office impresses with the following highlights: • Generous ceiling height: With 3.5 meters of ceiling height, an open, airy room feeling is created – ideal for concentrated work and creative meetings. • Modern meeting room: Equipped with a round conference table, black chairs, screen, and cabinets – illuminated by generous window fronts with natural daylight. • Flexible work areas: Various zones for individual and team work, including lounge areas with sofa and leather armchairs as well as modern desk workstations. • Café lounge: An inviting community area with coffee machine, white tables, and chairs – perfect for informal conversations and breaks. • Balcony with city view: A stylishly furnished outdoor area with artificial turf floor, sofa, table, and chairs – with a great view over the city, particularly impressive at sunset. • Power and water connection: Fully developed for all office technical requirements. • Pets allowed: Office dogs and other companions are welcome. Equipment and accessibility: • Elevator and ramp: The building is fully wheelchair accessible and barrier-free. • New building 2025: Modern infrastructure and contemporary design on 70 m² of office space. • Light-flooded corridors: Modern corridors with glass partitions and generous window fronts provide a pleasant room climate. Location and surroundings: The office is located in a quiet area – both at night and during the day, it is pleasantly quiet. In summer, the property benefits from plenty of sunlight. Oensingen train station is about an 11-minute walk away, and the Oensingen Bahnhof Süd bus stop is about 10 minutes away. A Denner supermarket is available for daily supplies in about 14 minutes on foot. The proximity to the train and river makes the location particularly attractive.
Travel time
-
1 / 13
576m², Price on request
Altgraben 23, 4624 Härkingen

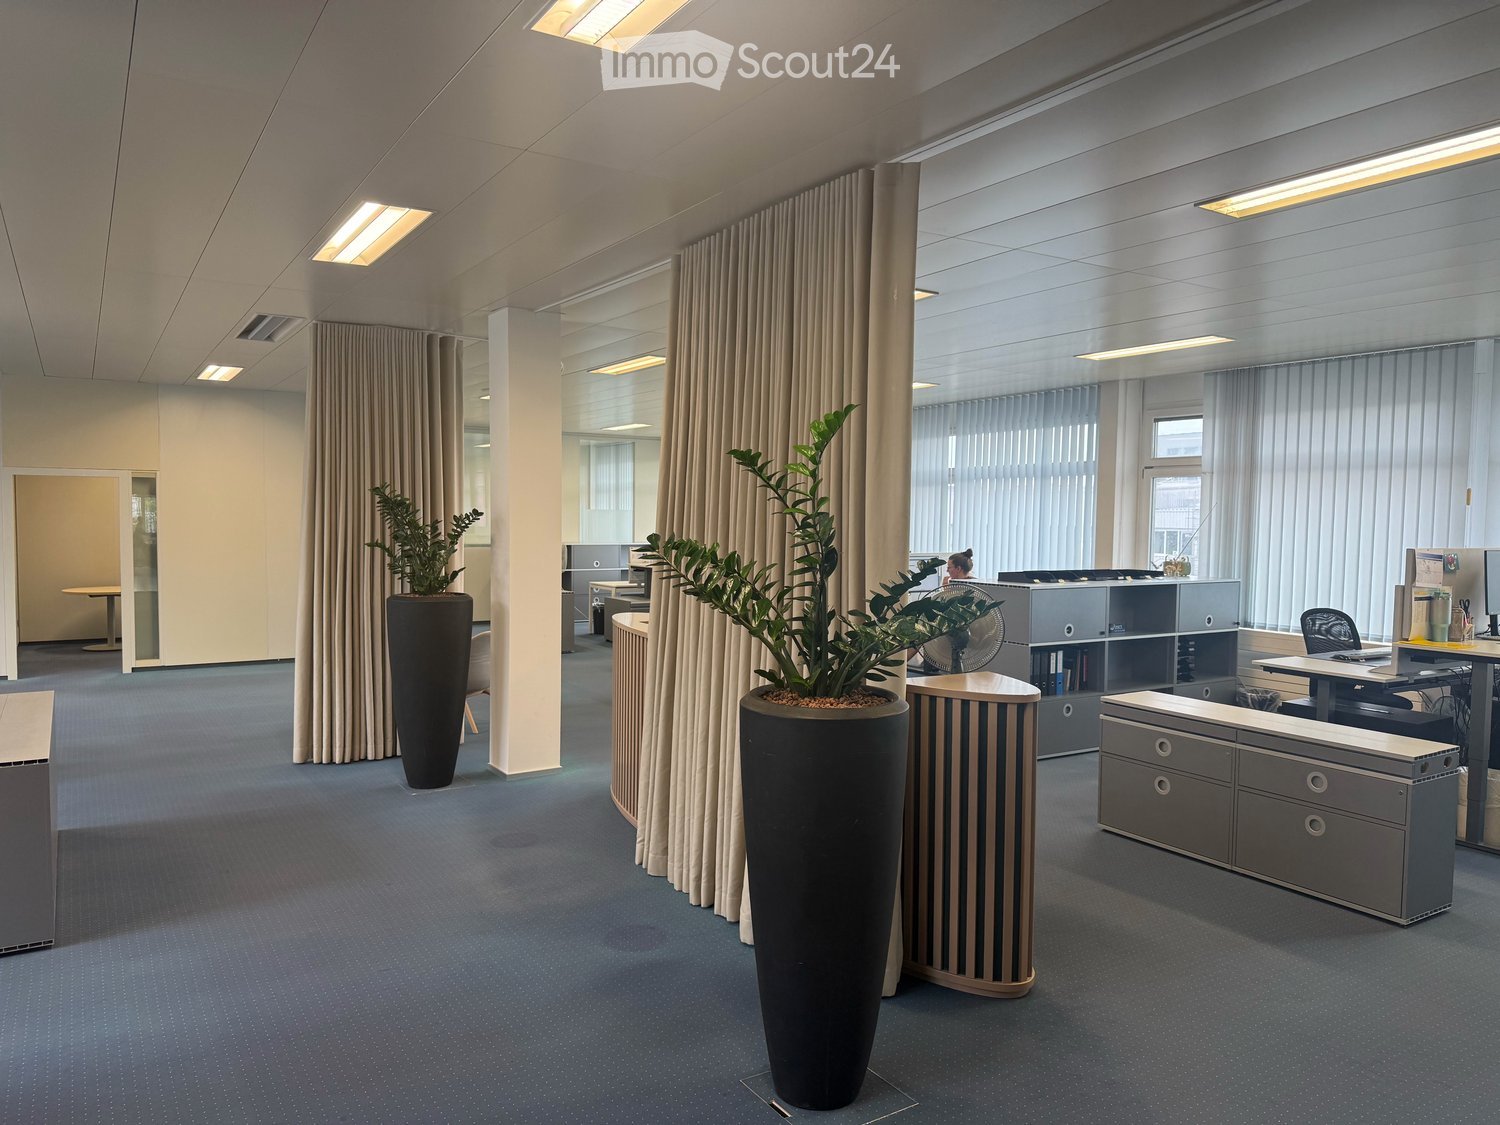
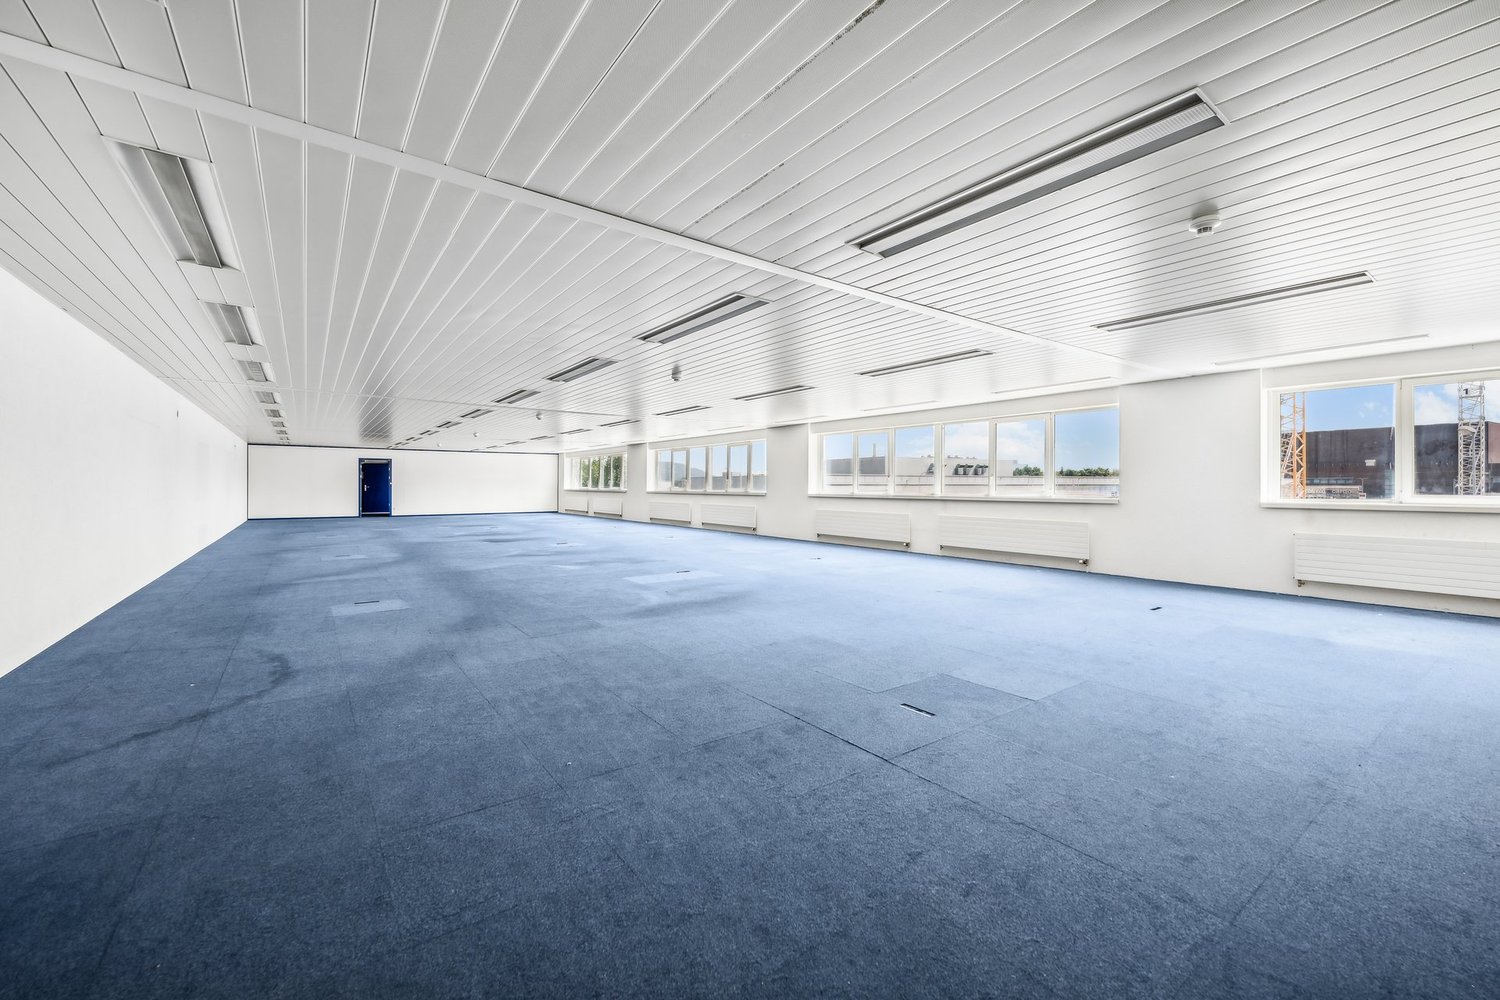
Rare combination of office and storage space at one location

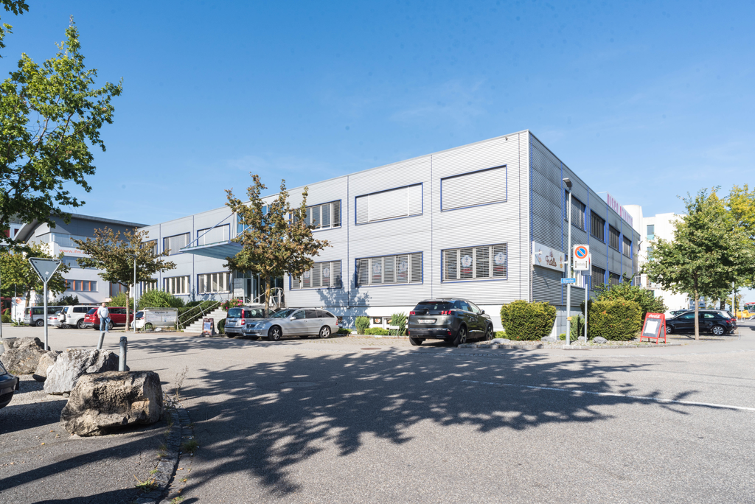
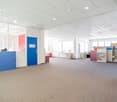
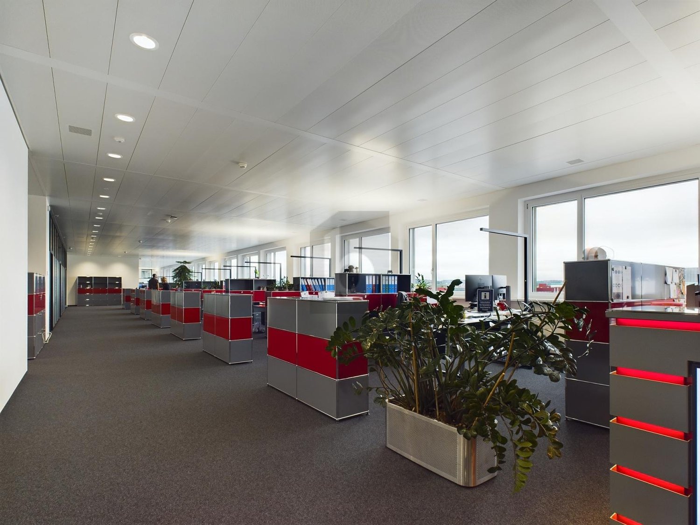
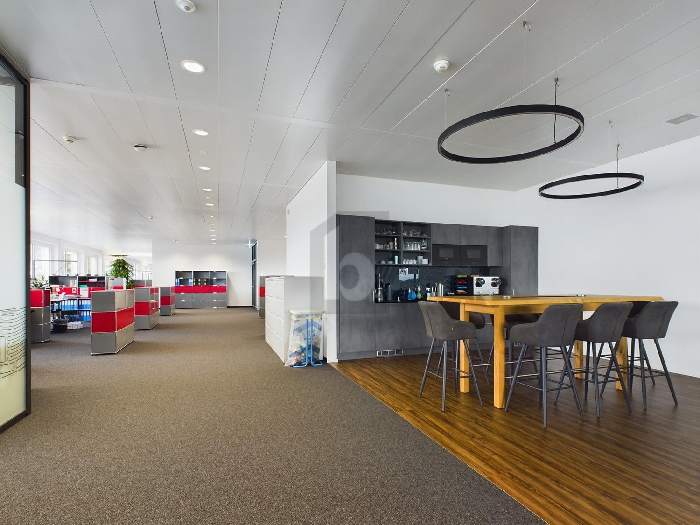
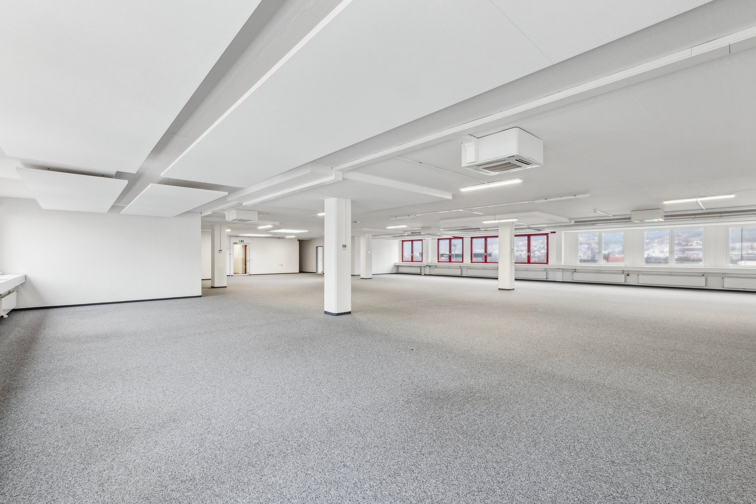
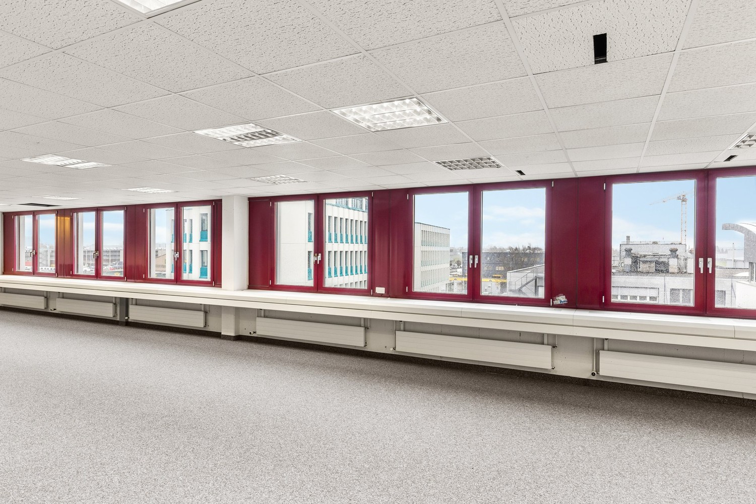
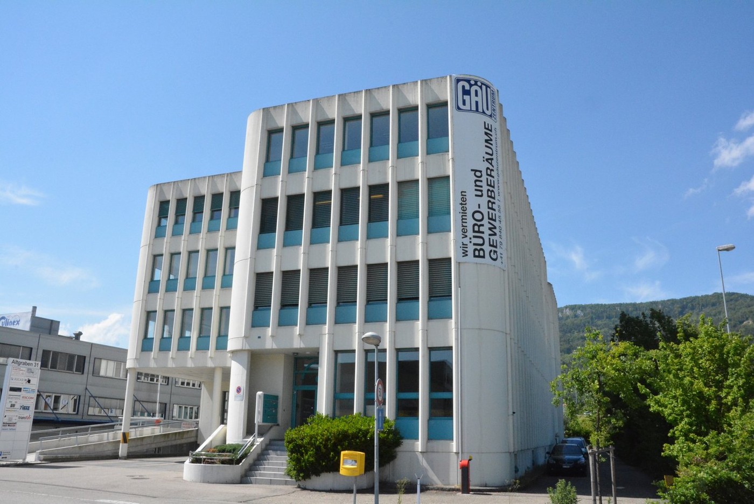
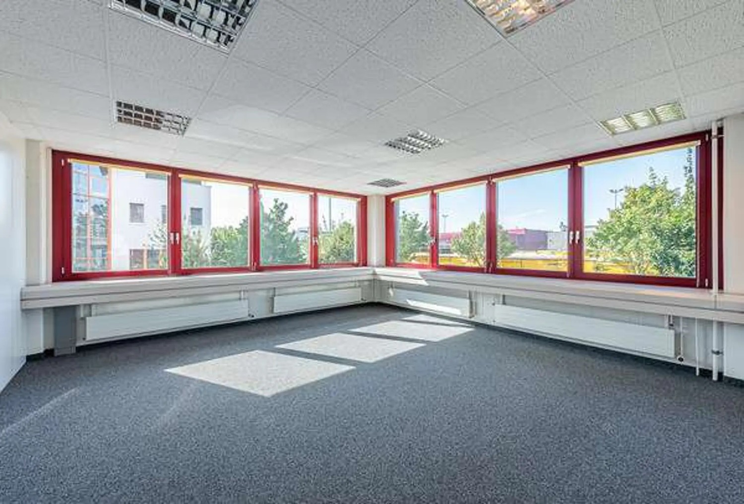
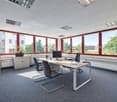
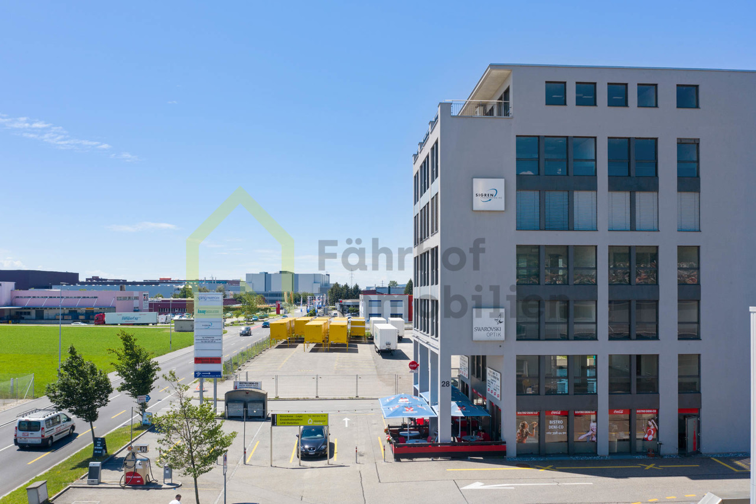
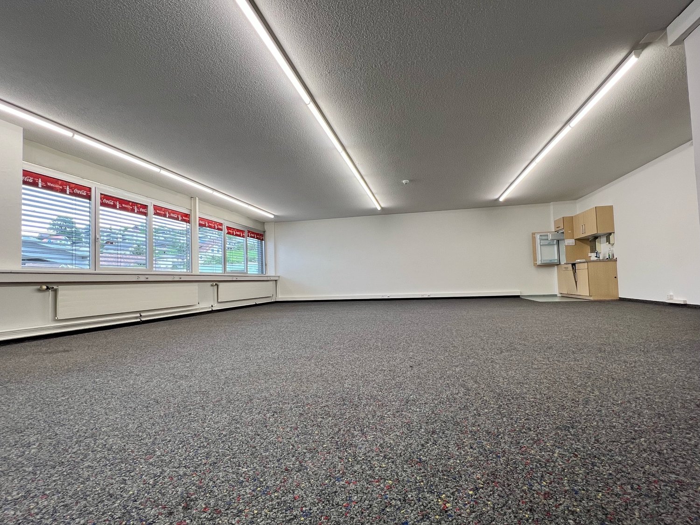
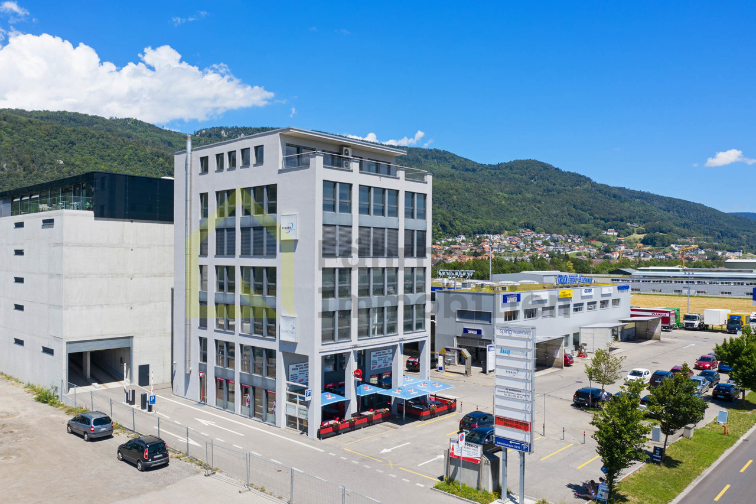
At Altgraben 23 in Härkingen, a rare opportunity arises to combine 351 m2 of office space directly with 225 m2 of storage space. This combination enables the efficient unification of administration, backoffice, and logistics at one location, ensuring short distances and optimized workflows. Highlights: Structured room layout (351m2): • 6 offices for team work and efficient collaboration • IT room for technology and server solutions • Separate archive room • Can be combined directly with 225 m2 of storage or additional office space on the same floor Modern equipment: • Bright rooms with large window areas for plenty of natural light • Robust ball-bearing carpet • Practical built-in cabinets • Own kitchen • Access to the goods lift for simple logistics processes Additional office space: • 2 separate offices, each 32 m2 • Ideal for smaller teams, individual workstations, or as additional space Sanitary facilities: • Ladies' and gentlemen's toilets in the office area • Additional toilets in the corridor for more comfort Optimal accessibility: • Parking spaces on site for employees and visitors • Top connection to the A1, A2, and A5 highways • Bus stop within short walking distance Attractive added value: • Fitness center in the building, a real plus for your employees These spaces offer an ideal combination of office, storage, and logistical efficiency and are perfect for companies looking for a modern and optimally connected working environment. Contact us for more information or schedule a viewing today.

Travel time
-

Suggested properties for you based on search results