198 results - Commercial Properties & Industry for rent: Canton Lucerne

1 / 12
  • View
  • Parking space
  • Elevator
  • +2
30m², CHF 325.– / m²
D4 Park, 6037 Root

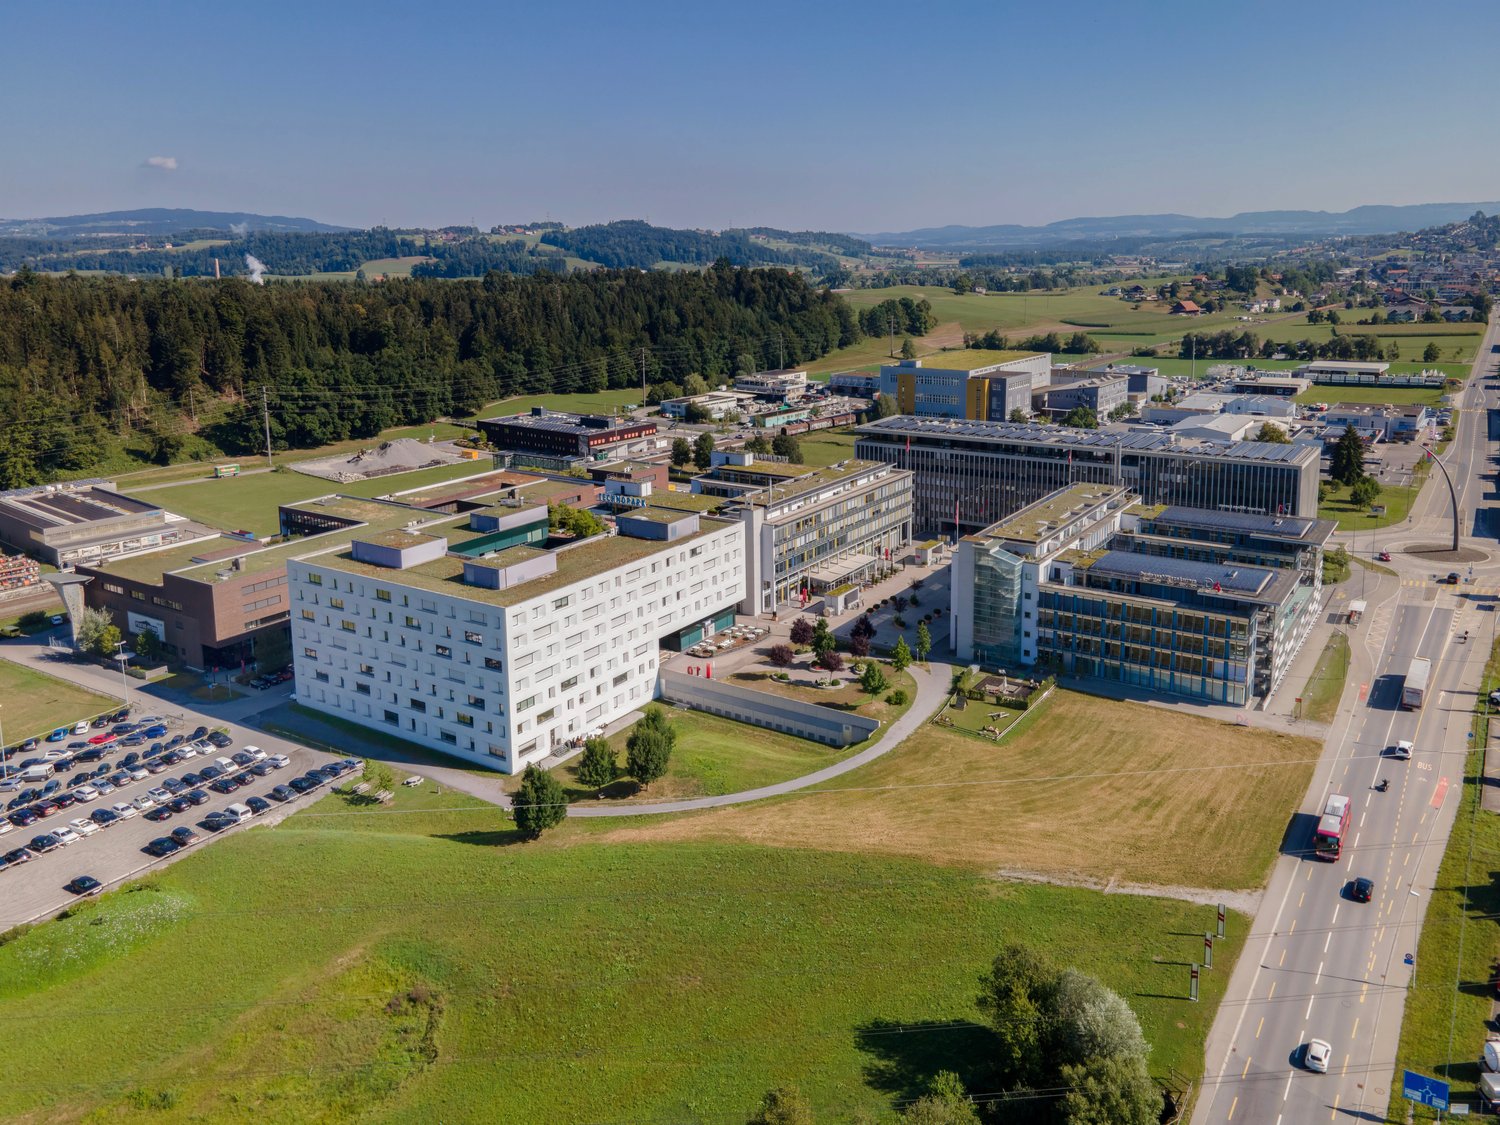
Attractive office space in D4 Business Village Lucerne

In the heart of the Central Switzerland growth region, directly on the Lucerne-Zug-Zurich traffic axis: The D4 Business Village Lucerne is one of the most dynamic business locations in Switzerland - with over 100 companies and around 2,000 employees on site. SPACES & CONDITIONS • 15 m² to 4,500 m² - ready for occupancy, built-out or in high-end shell condition • Small offices, furnished offices, co-working & flex-offices • Conference center with professionally equipped conference rooms LOCATION & ACCESSIBILITY • Own S-Bahn station "Root D4" - Lucerne 13 minutes, Zug 30 minutes, Zurich main station 45 minutes • Zurich Airport ~45 minutes by car • Direct access to the A14 highway • Own bus stops • Generous parking facilities including visitor parking spaces & e-charging stations, Mobility Carsharing • Fiscally attractive canton of Lucerne • Mall of Switzerland in the immediate vicinity INFRASTRUCTURE & LIFESTYLE • 2 restaurants with sun terraces • Fitness center, climbing hall, physiotherapy, medical services & beauty • Daycare center • Vita parcours & recreational area directly in front of the door • Comprehensive business services: reception, secretariat, IT helpdesk, post, etc. • Discounted hotel conditions • Bicycle rental (Nextbike), bike tower, velo room & showers • Coop Pronto in the direct neighborhood SUSTAINABILITY & ESG • CO₂-neutral operation since 2020 - energy 100% renewable • Net-zero greenhouse gas goal 2040 • All buildings GEAK-compliant certified IN GOOD COMPANY A vibrant ecosystem of national and international companies from various industries. The high number of long-term rental partnerships underlines what makes D4 special: an environment in which companies not only work, but also grow in the long term. CONTACT & VIEWING We would be happy to arrange a non-binding viewing appointment and create a rental offer tailored to your needs.

  • View
  • Parking space
  • Elevator
  • +2
Travel time
-
1 / 13
2,207m², Price on request
Neulandstrasse 3, 6203 Sempach Station

Representative, fully equipped office space

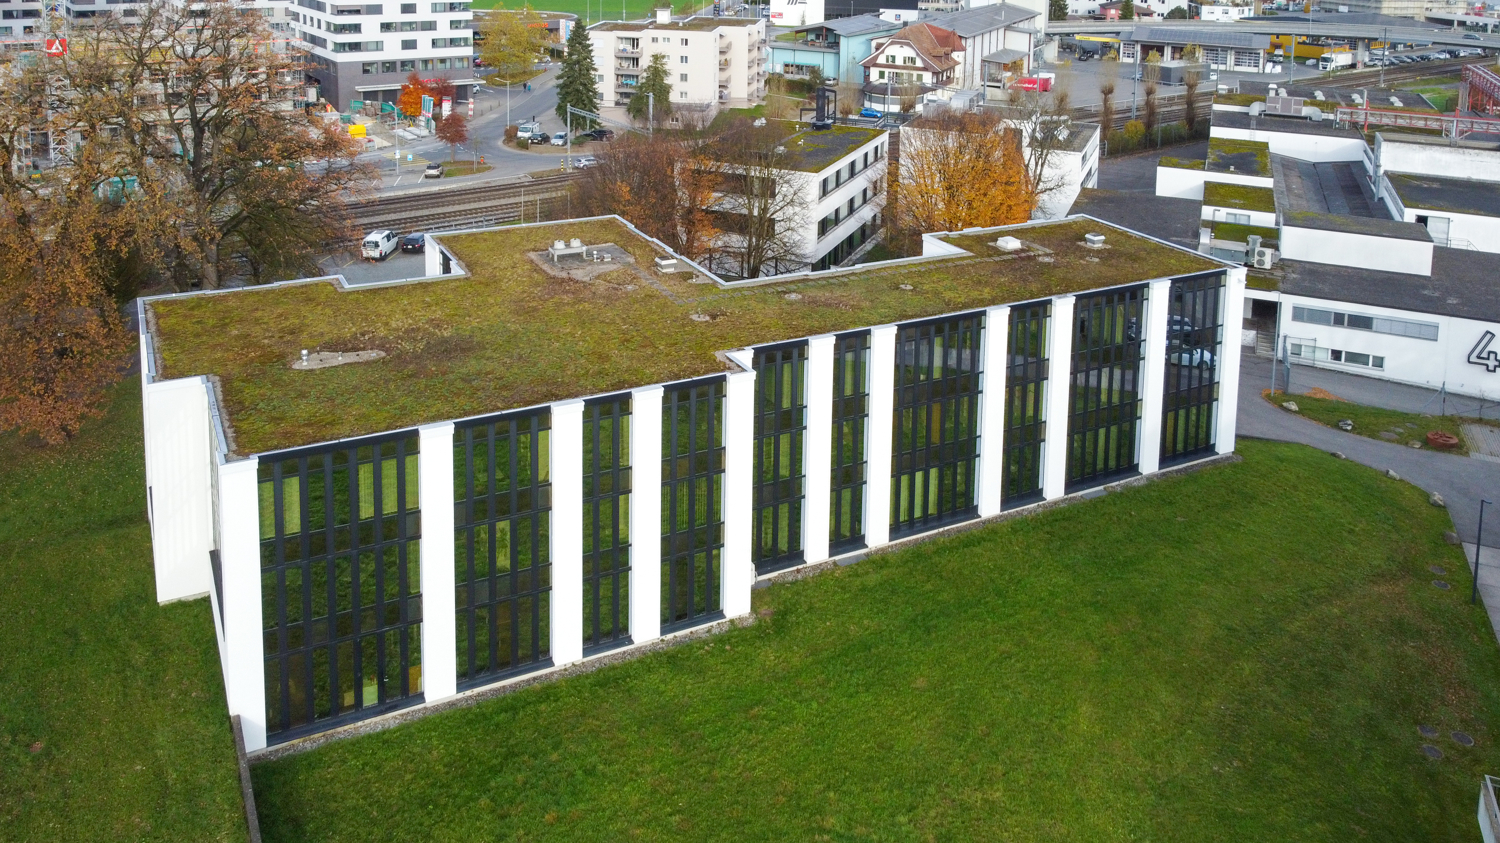
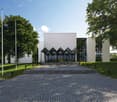
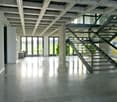
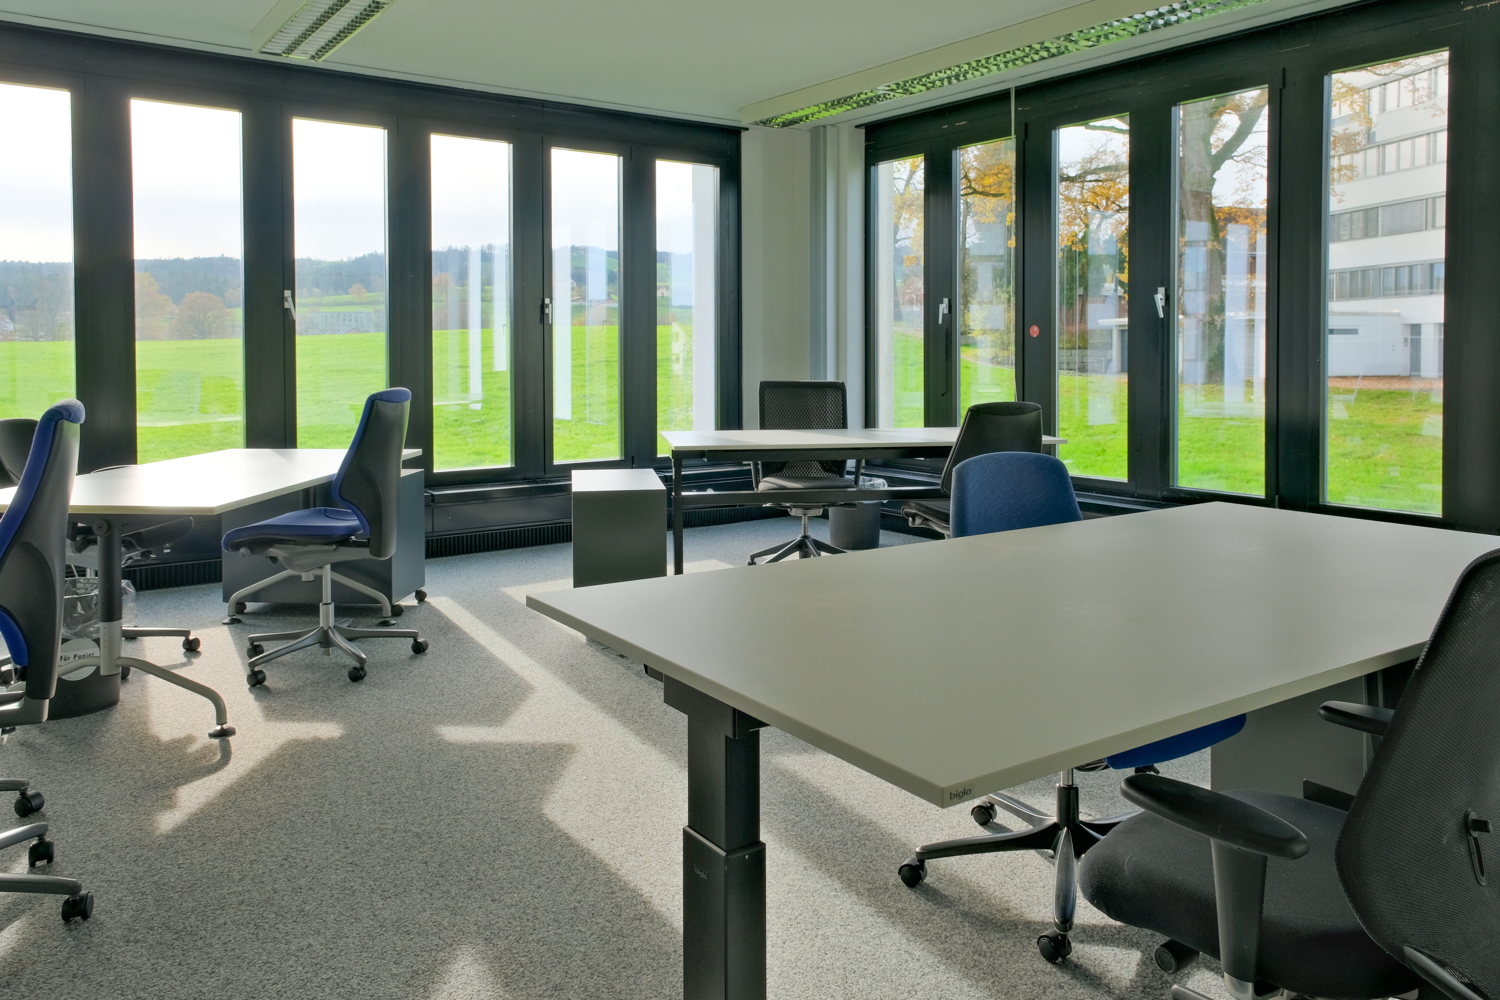
Are you looking for a representative company headquarters, in the middle of nature and yet perfectly accessible? Should your employees work in an aesthetically pleasing, architecturally interesting building and an inspiring environment? The freestanding office building in Sempach Station is suitable as an elegant company headquarters or as a branch with office workstations. You can rent the entire building or just individual floors. For long-term rental interest, we offer the possibility of making structural adjustments according to individual wishes. The glass building convinces with the harmony of its proportions, the quality of the materials, and the attention to detail. The architecture follows the classical tradition of "Mies van der Rohe". A building that impresses with its open and bright rooms. The intelligently planned offices are mostly oriented towards the south and offer an optimal combination of privacy and community feeling. The central staircase and the spacious interior zones promote communication and offer inspiring working conditions. Usable areas and distribution - approximately 543 m² ground floor office space and meeting rooms plus conference room (up to 80 seats) - approximately 617 m² 1st floor office space and meeting rooms with kitchen and large break room - approximately 621 m² 2nd floor office space and meeting rooms - approximately 426 m² basement/archive space - Outdoor parking and large bike room Special features - Quiet location, adjacent to agricultural area - Well-connected - at the train station - 7 minutes to the highway - Classically elegant architecture with large black and white glass facades - Freestanding, high-quality office building with three office floors - Use of individual floors (300 / 426 / 543 m² excluding office space) or the entire office building with a total of approximately 1781 m² office space and approximately 426 m² basement/archive space - Suitable for approximately 24 + 48 + 48 = 120 workstations - Optimal lighting conditions and thus the best working conditions in all rooms - Outdoor parking plus bike room Have we sparked your interest? Contact us today to receive the rental documentation!The rental property is located on the Neuland site in Sempach Station (Neuenkirch municipality). The office building is located in the west of the site, accessible via Eichenstrasse and Kantonsstrasse/Neulandstrasse. To the north of Eichenstrasse, the SBB railway lines run. In the south, agriculturally used fields and the view of hills and pre-Alps open up. Despite its location in nature, the building is excellently connected. The nearby motorway connection offers a quick connection to surrounding cities and economic centers. An S-Bahn connection is within walking distance to the building.

Travel time
-
1 / 7
195m², CHF 3,146.–
Turbistrasse 25-27, 6280 Hochdorf

195 - 467 m2 Office/Practice Spaces

The versatile commercial property is located in the northern industrial area of Hochdorf, a regional center in the canton of Lucerne. Ready for rent immediately or by arrangement are practically equipped office/practice rooms including two training/sales rooms and numerous parking spaces. Space offer and distribution: - Office spaces 27 approx. 195 m² - Office spaces 25 approx. 151 m² - 2 x training/sales rooms each approx. 60 m² - TOTAL 467 m2 on one level - Outdoor parking spaces Individual, team, and open-plan offices can also be rented individually or in combination: - Four individual/team offices or practice rooms with 15.6 / 16.4 / 19.8 / 24.8 m² - Four open-plan offices or practice rooms with 28.3 / 46.0 / 60.9 / 65.0 m² Rental prices (net rent excl. VAT): - Office/practice rooms fully equipped for CHF 170 - 180/m²/year - Training/sales rooms fully equipped and furnished for CHF 150/m²/year Special features: - Individually or combinable, fully equipped, and bright rooms - Elevators available - Two air-conditioned training/sales rooms - Regional center in the middle of Switzerland Have we sparked your interest? Contact us today to receive the rental documentation!This commercial property is located north of the city center in the municipality of Hochdorf in the canton of Lucerne. Hochdorf is a regional center in the Seetal, about 20 kilometers northeast of the city of Lucerne. Turbistrasse 25 + 27 is located in a residential and commercial area with good infrastructure and traffic connections. In Hochdorf, there are numerous shopping opportunities, service businesses, restaurants, and educational institutions. Furthermore, it is convincing due to diverse leisure facilities and nearby recreational areas.

Travel time
-
1 / 7
65m², CHF 1,337.–
Turbistrasse 25-27, 6280 Hochdorf

15.6 - 467 m2 Office Spaces and Practice Rooms

The versatile commercial property is located in the northern industrial area of Hochdorf, a regional center in the canton of Lucerne. Ready for rent immediately or by agreement are practically equipped office/practice rooms including two training/sales rooms and numerous parking spaces. Individual, team, and large office rooms can also be rented individually or in combination: - Four large office rooms or practice rooms with 28.3 / 46.0 / 60.9 / 65.0 m² - Four single/team offices or practice rooms with 15.6 / 16.4 / 19.8 / 24.8 m² Total area offer: - Office spaces 27 approx. 195 m² - Office spaces 25 approx. 151 m² - 2 x training/sales rooms each approx. 60 m² - TOTAL 467 m2 on one level - Outdoor parking spaces Rental prices (net rent excl. VAT): - Office/practice rooms fully equipped for CHF 170 - 180/m²/year - Training/sales rooms fully equipped and furnished for CHF 150/m²/year Special features: - Individually or combinably usable and fully equipped bright rooms - Elevators available - Two air-conditioned training/sales rooms - Regional center in the middle of Switzerland Have we sparked your interest? Contact us today to receive the rental documentation!This commercial property is located north of the center in the municipality of Hochdorf in the canton of Lucerne. Hochdorf is a regional center in the Seetal, about 20 kilometers northeast of the city of Lucerne. Turbistrasse 25 + 27 is located in a residential and commercial area with good infrastructure and traffic connections. In Hochdorf, there are numerous shopping opportunities, service businesses, restaurants, and educational institutions. Furthermore, it convinces with diverse leisure facilities and nearby recreational areas.

Travel time
-
1 / 7
24m², CHF 493.–
Turbistrasse 25-27, 6280 Hochdorf

Individual, team, and open-space offices or practice rooms

The versatile commercial property is located in the northern industrial area of Hochdorf, a regional center in the canton of Lucerne. Ready for rent immediately or by arrangement are practically built office/practice rooms including two training/sales rooms and numerous parking spaces. Individual, team, and open-space offices can also be rented individually or in combination: - Four individual/team offices or practice rooms with 15.6 / 16.4 / 19.8 / 24.8 m² - Four open-space offices or practice rooms with 28.3 / 46.0 / 60.9 / 65.0 m² Total area offer: - Office space 27 approx. 195 m² - Office space 25 approx. 151 m² - 2 x training/sales rooms approx. 60 m² each - TOTAL 467 m² on one level - Outdoor parking spaces Rental prices (net rent excl. VAT): - Office/practice rooms fully built out for CHF 170 - 180/m²/year - Training/sales rooms fully built out and equipped for CHF 150/m²/year Special features: - Individually or combinable, fully built-out, and bright rooms - Elevators available - Two air-conditioned training/sales rooms - Regional center in the middle of Switzerland Have we sparked your interest? Contact us today to receive the rental documentation!This commercial property is located north of the center in the municipality of Hochdorf in the canton of Lucerne. Hochdorf is a regional center in the Seetal, about 20 kilometers northeast of the city of Lucerne. Turbistrasse 25 + 27 is located in a residential and commercial area with good infrastructure and traffic connections. In Hochdorf, there are numerous shopping opportunities, service businesses, restaurants, and educational institutions. Furthermore, it convinces with diverse leisure facilities and nearby recreational areas.

Travel time
-
1 / 7
467m², CHF 7,494.–
Turbistrasse 25-27, 6280 Hochdorf

Versatile office and practice spaces

The versatile commercial property is located in the northern industrial area of Hochdorf, a regional center in the canton of Lucerne. Ready for rent immediately or by agreement are purpose-built office/practice rooms including two training/sales rooms and numerous parking spaces. Area offer and distribution: - Office spaces 27 approx. 195 m² - Office spaces 25 approx. 151 m² - 2 x training/sales rooms each approx. 60 m² - TOTAL 467 m2 on one level - Outdoor parking spaces Individual, team, and open-plan offices can also be rented individually or in combination: - Four individual/team offices or practice rooms with 15.6 / 16.4 / 19.8 / 24.8 m² - Four open-plan offices or practice rooms with 28.3 / 46.0 / 60.9 / 65.0 m² The versatile commercial property is located in the northern industrial area of Hochdorf, a regional center in the canton of Lucerne. Ready for rent immediately or by agreement are purpose-built office/practice rooms including two training/sales rooms and numerous parking spaces. Individual, team, and open-plan offices can also be rented individually or in combination: - Four individual/team offices or practice rooms with 15.6 / 16.4 / 19.8 / 24.8 m² - Four open-plan offices or practice rooms with 28.3 / 46.0 / 60.9 / 65.0 m² Total area offer: - Office spaces 27 approx. 195 m² - Office spaces 25 approx. 151 m² - 2 x training/sales rooms each approx. 60 m² - TOTAL 467 m2 on one level - Outdoor parking spaces Rental prices (net rent excl. VAT): - Office/practice rooms fully equipped for CHF 170 - 180/m²/year - Training/sales rooms fully equipped and furnished for CHF 150/m²/year Special features: - Individually or combinably usable and fully equipped bright rooms - Elevators available - Two air-conditioned training/sales rooms - Regional center in the middle of Switzerland Have we sparked your interest? Contact us today to receive the rental documentation! - Office/practice rooms fully equipped for CHF 170 - 180/m²/year - Training/sales rooms fully equipped and furnished for CHF 150/m²/year Special features: - Individually or combinably usable and fully equipped bright rooms - Elevators available - Two air-conditioned training/sales rooms - Regional center in the middle of Switzerland Have we sparked your interest? Contact us today to receive the rental documentation!This commercial property is located north of the center in the municipality of Hochdorf in the canton of Lucerne. Hochdorf is a regional center in the Seetal, about 20 kilometers northeast of the city of Lucerne. Turbistrasse 25 + 27 is located in a residential and commercial area with good infrastructure and traffic connections. In Hochdorf, there are numerous shopping opportunities, service companies, restaurants, and educational institutions. Furthermore, it convinces with diverse leisure facilities and nearby recreational areas.

Travel time
-
1 / 7
  • Elevator
  • Garage
56m², CHF 1,495.–
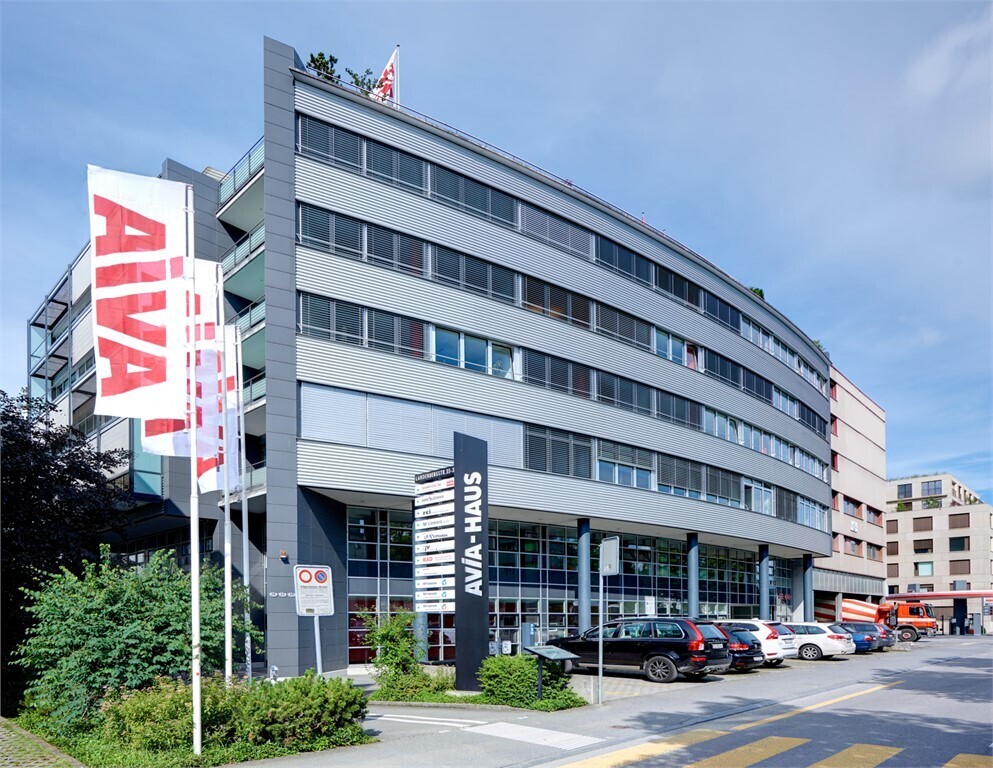
Landenbergstrasse 35/ AVIA Haus, 6005 Luzern

Versatile commercial spaces on the ground floor in a central location

Versatile commercial spaces on the ground floor in a central location in LucerneThese attractive commercial spaces are located on the ground floor and are easily accessible both through the entrance hall and directly from the outside. The bright rooms with a ceiling height of 3.1 meters create a pleasant and representative working atmosphere.Ideally suited for:- Office- Studio- Quiet business- Practice or therapy room- Course roomand much moreEquipment:- Separate toilet- Tea kitchen- Air conditioning- Bright, spacious rooms with 3.1 m ceiling height- Access through the entrance hall and direct external access- Central location in LucerneThe property is located in the heart of Lucerne and impresses with its excellent accessibility. The train station, the ship station, Lake Lucerne, as well as numerous restaurants, cafes, and shopping facilities are within walking distance.Your advantages at a glance:Approx. 10 minutes to the highwayExcellent connection to public transport1 parking space and/or 1 outdoor parking space can be rented additionallyVisitor parking spaces directly in front of the buildingOffer your employees and customers a modern and centrally located working environment.We would be happy to show you the rooms during a personal viewing.For further information or to arrange a viewing appointment, we look forward to your call on 058 123 57 72.

  • Elevator
  • Garage
Travel time
-
1 / 9
300m², Price on request
Neulandstrasse 3, 6203 Sempach Station

Representative, fully equipped office space

Are you looking for a representative company headquarters, in the middle of nature and yet perfectly accessible? Should your employees work in an aesthetically pleasing, architecturally interesting building and an inspiring environment? The freestanding office building in Sempach Station is suitable as an elegant company headquarters or as a branch with office workstations. You can rent the entire building or just individual floors. For long-term rental interest, we offer the possibility of making structural adjustments according to individual wishes. The glass building convinces with the harmony of its proportions, the quality of the materials, and the attention to detail. The architecture follows the classical tradition of "Mies van der Rohe". A building that impresses with its open and light-flooded rooms. The intelligently planned offices are mostly oriented towards the south and offer an optimal combination of privacy and community feeling. The central staircase and the spacious interior zones promote communication and offer inspiring working conditions. Usable space and layout - approximately 543 m² ground floor office space and meeting rooms plus conference room (up to 80 seats) - approximately 617 m² 1st floor office space and meeting rooms with kitchen and large break room - approximately 621 m² 2nd floor office space and meeting rooms - approximately 426 m² basement/archive space - Outdoor parking and large bike room Special features - Quiet location, adjacent to agricultural area - Well connected - near the train station - 7 minutes to the highway - Classically elegant architecture with large black and white glass fronts - Freestanding, high-quality office building with three office floors - Use of individual floors (300 / 426 / 543 m² exclusive of office space) or the entire office building with a total of approximately 1781 m² of office space and approximately 426 m² of basement/archive space - Suitable for approximately 24 + 48 + 48 = 120 workplaces - Optimal lighting conditions and thus the best working conditions in all rooms - Outdoor parking plus bike room Have we sparked your interest? Contact us today to receive the rental documentation!The rental property is located on the Neuland area in Sempach Station (Neuenkirch municipality). The office building is located in the west of the area, accessible via Eichenstrasse and Kantonsstrasse/Neulandstrasse. To the north of Eichenstrasse, the SBB railway lines run. In the south, agriculturally used fields and the view of hills and pre-Alps open up. Despite its location in nature, the building is excellently connected. The nearby motorway connection offers a quick connection to surrounding cities and economic centers. An S-Bahn connection is within walking distance to the building.

Travel time
-
1 / 9
600m², Price on request
Neulandstrasse 3, 6203 Sempach Station

Representative, fully equipped office space

Are you looking for a representative company headquarters, in the middle of a green area and yet perfectly accessible? Should your employees work in an aesthetically pleasing, architecturally interesting building and an inspiring environment? The freestanding office building in Sempach Station is suitable as an elegant company headquarters or as a branch with office workstations. You can rent the entire building or just individual floors. For long-term rental interest, we offer the possibility of making structural adjustments according to individual wishes. The glass building convinces with the harmony of its proportions, the quality of the materials, and the attention to detail. The architecture follows the classical tradition of "Mies van der Rohe". A building that impresses with its open and bright rooms. The intelligently planned offices are mostly oriented towards the south and offer an optimal combination of privacy and community feeling. The central staircase and the spacious interior zones promote communication and offer inspiring working conditions. Usable space and layout - approximately 543 m² of ground floor office space and meeting rooms plus a conference room (up to 80 seats) - approximately 617 m² of 1st floor office space and meeting rooms with kitchen and large break room - approximately 621 m² of 2nd floor office space and meeting rooms - approximately 426 m² of basement/archive space - Outdoor parking and large bike room Special features - Quiet location, adjacent to agricultural area - Well-connected - near the train station - 7 minutes to the highway - Classically elegant architecture with large black and white glass fronts - Freestanding, high-quality office building with three office floors - Use of individual floors (300 / 426 / 543 m² excluding office space) or the entire office building with a total of approximately 1781 m² of office space and approximately 426 m² of basement/archive space - Suitable for approximately 24 + 48 + 48 = 120 workplaces - Optimal lighting conditions and thus the best working conditions in all rooms - Outdoor parking plus bike room Have we sparked your interest? Contact us today to receive the rental documentation!The rental property is located on the Neuland site in Sempach Station (Neuenkirch municipality). The office building is located on the west side of the site, accessible via Eichenstrasse and Kantonsstrasse/Neulandstrasse. To the north of Eichenstrasse, the SBB railway lines run. In the south, agriculturally used fields and the view of hills and the Alps open up. Despite its location in a green area, the building is excellently connected. The nearby motorway connection offers a quick connection to surrounding cities and economic centers. An S-Bahn connection is within walking distance to the building.

Travel time
-
1 / 13
Price on request
Obergrundstrasse 44, 6003 Luzern

Office spaces tailored to your needs: flexible solutions for your company

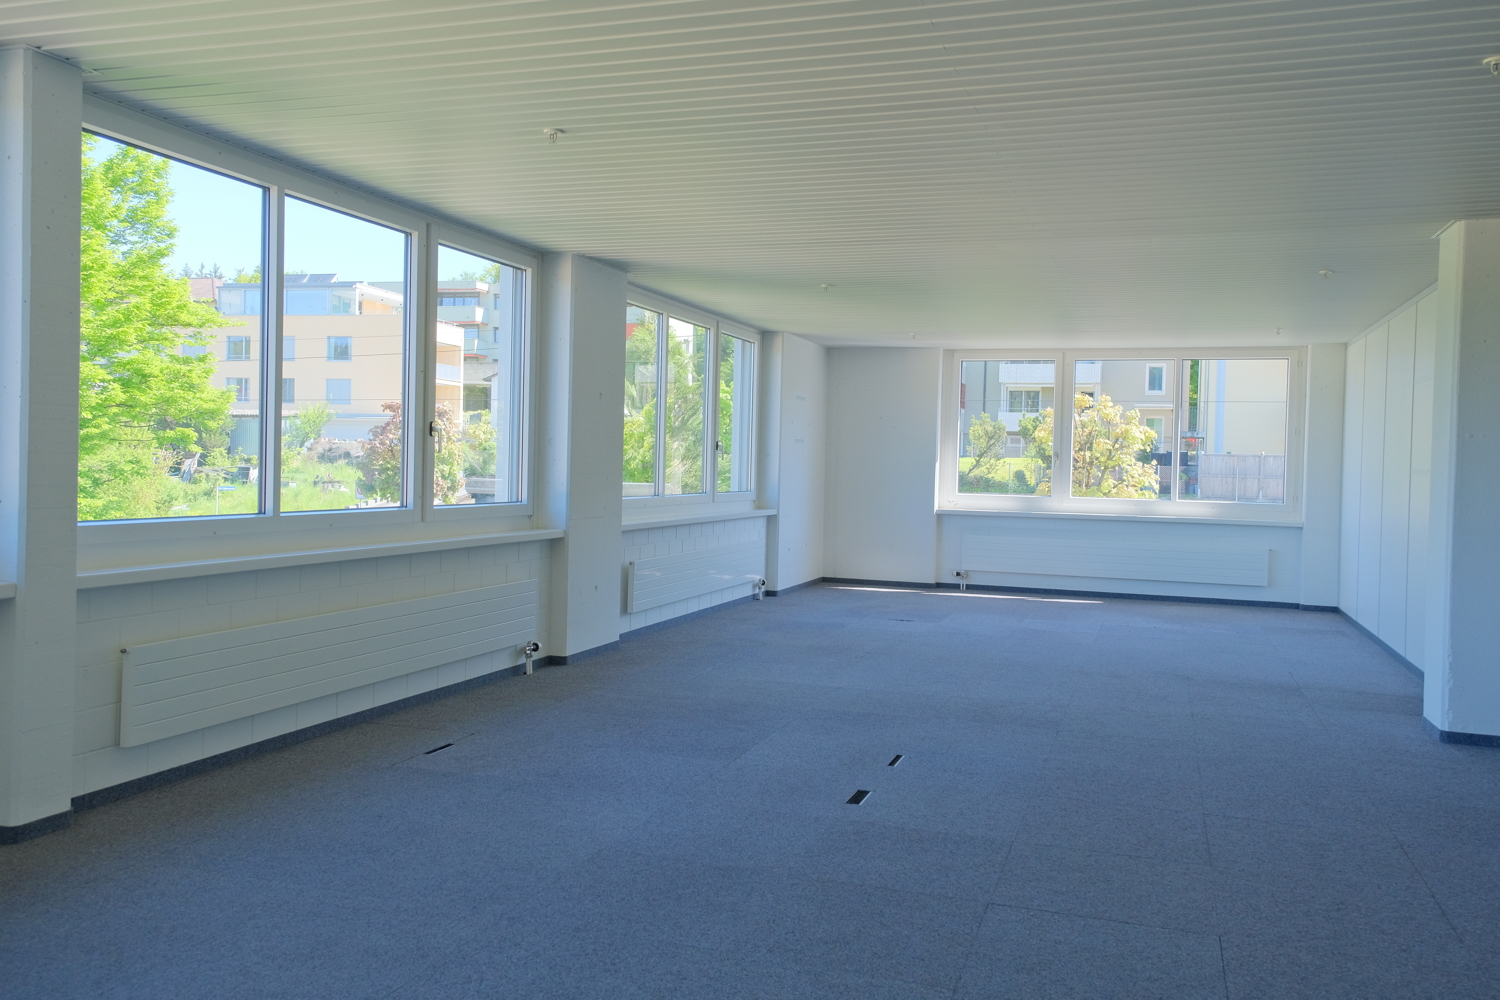
At Obergrundstrasse 44 in Lucerne, versatile office spaces are available for rent. The property impresses with its central location, good visibility, and flexible usage options for companies from various industries. Particularly attractive is the possibility of dividing the spaces individually. Already partial areas from approx. 100 m2 can be realized, making the rooms suitable for both smaller companies and growing organizations. The bright office spaces offer a pleasant working environment and can be flexibly adapted to operational needs. Several tea kitchens and toilet facilities are already available, providing additional comfort in everyday work. Your advantages at a glance • Central location at Obergrundstrasse 44 in Lucerne • Partial areas from approx. 100 m2 possible • Flexible room division and versatile usage options • Bright office spaces with pleasant lighting conditions • Well-visible business location • Several tea kitchens and toilet facilities available • Good accessibility by public and private transport • Parking options available Whether as a new company location, branch office, or expansion space: the rooms offer flexible solutions for different requirements. We would be happy to show you the available spaces during a personal viewing and advise you on the individual usage options. We look forward to your contact.

Travel time
-
1 / 10
221m², CHF 330.– / m²
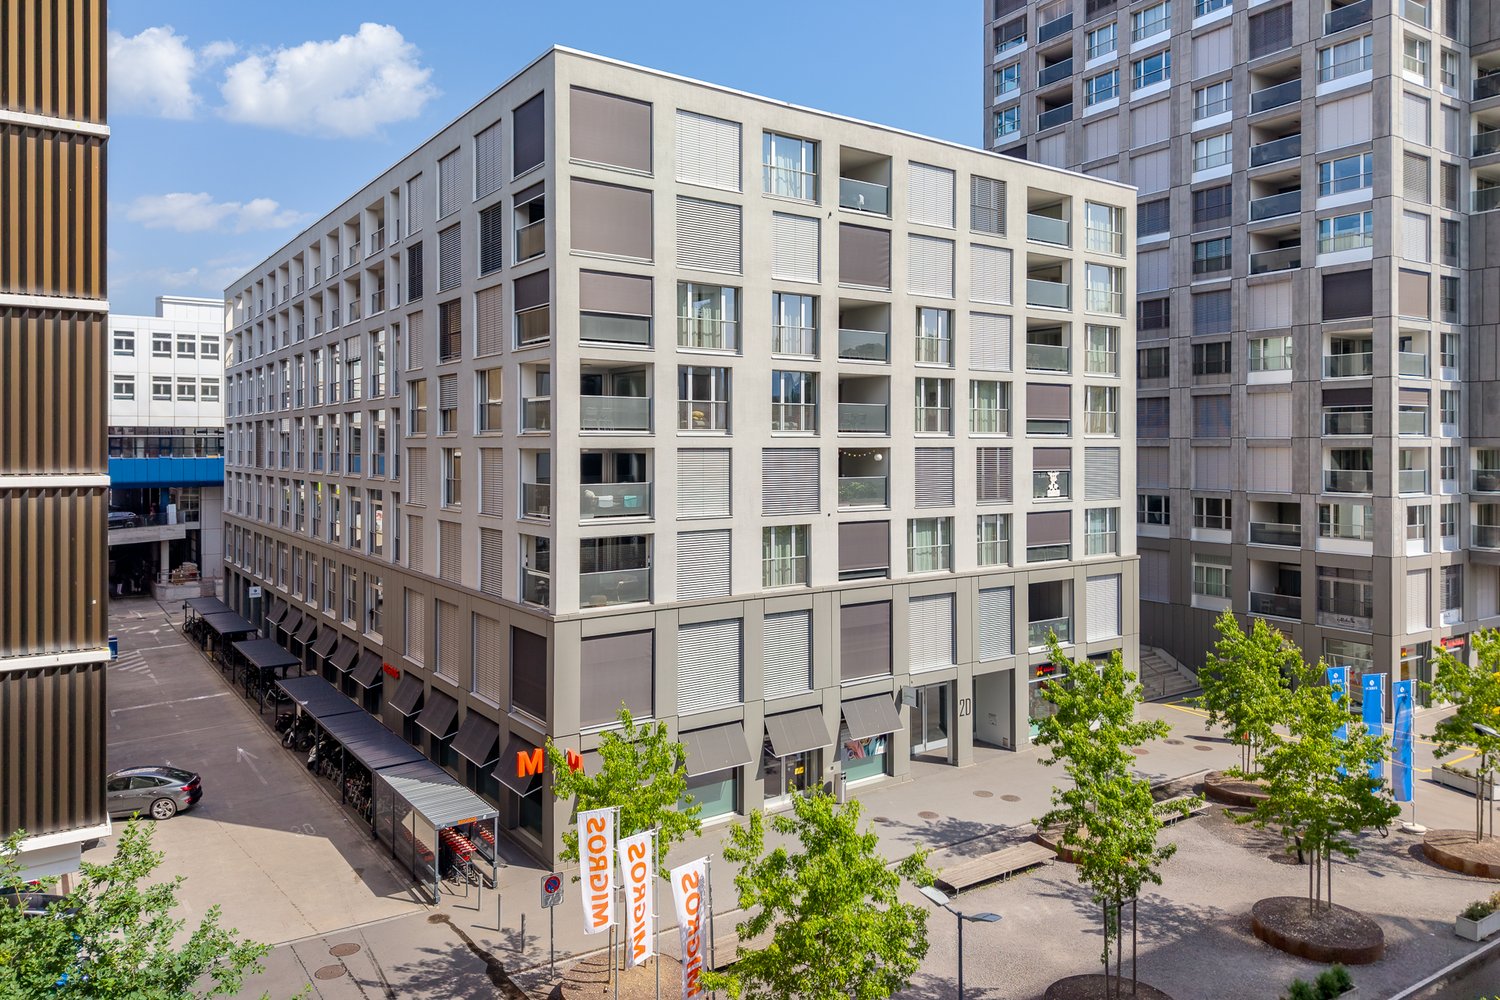
Am Mattenhof 2c, 6010 Kriens

Working at Mattenhof: central. connected. urban.

The modern residential and commercial building Matteo is located in the trendy Mattenhof quarter in Lucerne South. Thanks to the high-quality equipment and central location, you can create a representative environment for your customers and employees here.Highlights: • First-class accessibility: directly at Mattenhof Kriens train station • Modern construction: vinyl flooring in wood look and kitchen unit with dishwasher, oven with microwave function and spacious refrigerator – connection to ventilation and air conditioning system possible, communal toilets on the floor • Parking spaces: customer parking in the public parking garage • Flooded with light: large window fronts provide a pleasant and bright working atmosphere The Mattenhof location also impresses with an excellent infrastructure directly on site. A Migros is located in the same building, supplemented by various restaurants and a bakery in the quarter – ideal for everyday work and customer meetings. Kriens-Mattenhof train station is an important mobility hub in Lucerne South and provides a quick connection to the city center of Lucerne. The lively, constantly growing quarter combines urban working with high-quality stay.Take this opportunity to position your company at this vibrant location in Lucerne South. Arrange a viewing today and experience the potential of this modern office space yourself.

Travel time
-
1 / 9
250m², CHF 220.– / m²
Nidfeldstrasse 2q-t, 6010 Kriens

Your new workplace in Nidfeld - Office spaces ready for occupancy and flexibly designable

In the modern Trendquartier Nidfeld in Kriens, attractive commercial and office spaces are being created in House B4 of the TREVITA development. The spaces offer you maximum flexibility for your business idea - in a lively, urban environment with high quality of stay.Spaces & Opportunities • Individually selectable room sizes • Flexible floor plans: combinable, expandable and divisible • Fit-out according to your wishes: possible by tenant or landlord • Rough construction or ready-to-move-in available Ground floor • Office/commercial space 110 m² • Office/commercial space 83 m² • Office/commercial space 80 m² 1st floor • Office/commercial space 112 m² • Office/commercial space 138 m² • Office/commercial space 526 m² 1st basement • Storage 118 m² 2nd basement storage • Storage 152 m² Whether practice, studio, retail or modern work concept - almost anything is possible: • Health services (e.g. physiotherapy, dermatology, osteopathy) • Beauty and wellness concepts • Gastronomy and food ideas (e.g. café, street food, concept store) • Fitness, yoga or movement offers • Retail spaces or showrooms • Co-working, creative hub or office solutions Location & EnvironmentThe Nidfeld quarter combines urban life with high quality of life - between Lucerne, Pilatus and Lake Lucerne. • Only about 10 minutes to Lucerne (public transport or bike) • Bus stop directly in front of the house • Quick connection to Kriens Mattenhof train station • Motorway access Lucerne-Kriens in immediate vicinity • Shopping, gastronomy, culture, schools and leisure activities directly in the quarter The development combines living, working and leisure in a sustainable and lively environment - ideal for innovative usage concepts.Visit the website: https://trevita-arbeiten.ch/

Travel time
-
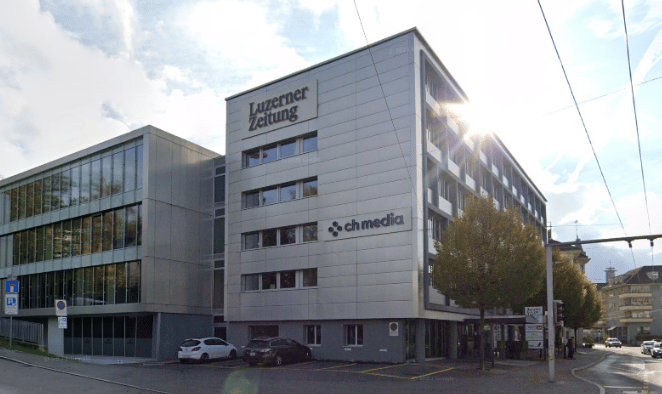
  • Large white building with multiple windows, a car parked in front, a tree in front, and a streetlight.
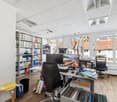
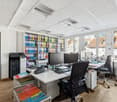
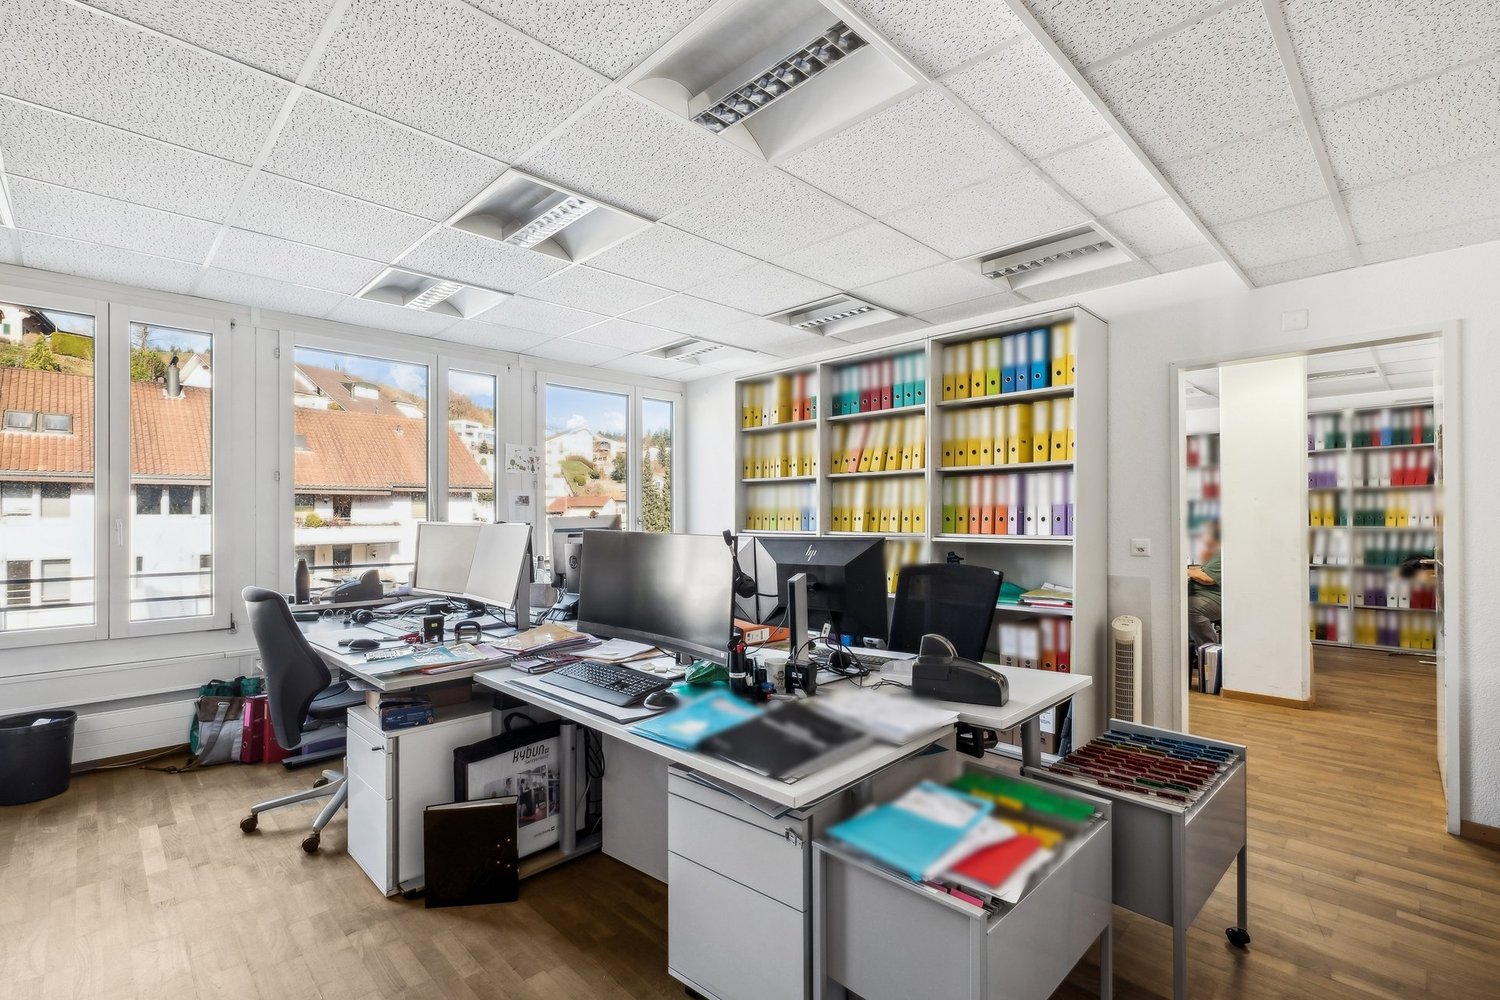
  • modern office with wooden floor, large windows, desks, chairs, bookshelves, monitors, plants
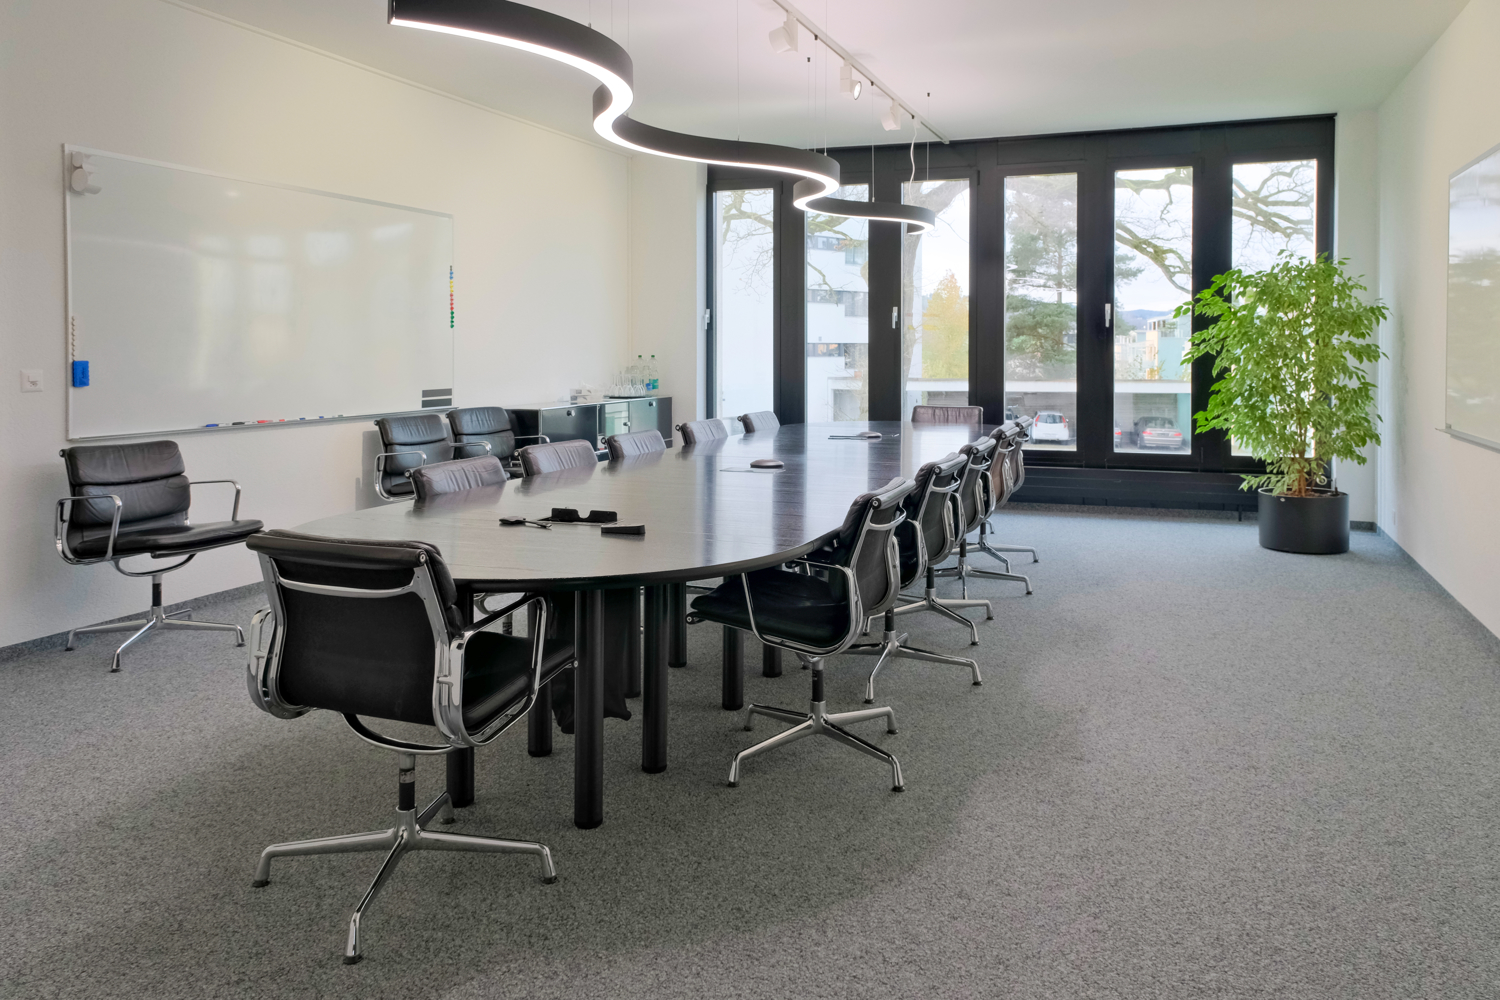
  • conference room with a long table, black chairs, whiteboard, TV, keyboard, mouse, and other office equipment
  • large open space, white walls, wooden floor, glass wall, table, chairs, fan, shelves, file cabinet, television
  • modern office, large windows, wooden floor, black desk, computer, chairs, shelves
  • Office room with desks, chairs, bookshelves, and a poster on the wall
  • empty office room with desk, chair, monitors, bookshelf, red bean bag, storage boxes, plants
  • An empty office with two desks, monitors, keyboards, mouse, bottles, papers, and a cabinet with files.
  • kitchen with wooden floor, granite countertop, sink, dishwasher, microwave, coffee machine, cabinets, refrigerator
  • tiled floor, white walls, yellow accent wall, two floors, signs indicating floor levels, ceiling lights, doors, and a staircase
1 / 10
modern office with wooden floor, large windows, desks, chairs, bookshelves, monitors, plants
conference room with a long table, black chairs, whiteboard, TV, keyboard, mouse, and other office equipment
large open space, white walls, wooden floor, glass wall, table, chairs, fan, shelves, file cabinet, television
232m², CHF 3,250.–
Pilatusstrasse 2, 6036 Dierikon

Modern office spaces - attractive rent - Flexible room sizes

Discover these spacious office spaces on the 2nd floor of a well-maintained property at Pilatusstrasse 2 in Dierikon. Here you have the opportunity to rent individual rooms from approximately 13 m² to a total area of approximately 232 m² of usable space. This provides optimal conditions for your company.The office spaces convince with: • High-quality equipment: Large windows provide a professional and bright working atmosphere • Practical infrastructure: Elevator, balcony, attractive parking spaces in a modern parking garage and on designated outdoor areas. • Complete supply: Water, electricity, and sewage connections already installed • Beautiful view: Enjoy the view from the large windows • Quiet location: Despite the central location, it is pleasantly quiet here Perfect location: The connection is excellent - the Buchrain train station is within a few minutes' drive, the "Dierikon Migros" bus stop is only 1 minute away. For daily errands, you'll find an Aldi supermarket just 4 minutes away.These office spaces are available immediately and offer everything modern companies need. The sunny location makes working particularly pleasant and productive.A 10 m² storage room in the 1st basement and up to 6 parking spaces in the parking garage and 2 outdoor parking spaces can be rented additionally.The monthly ancillary costs for the entire office space amount to CHF 385.00 and are not included in the rent.We rent the rooms until June 30, 2027.Contact us for more information or a viewing appointment. We look forward to your inquiry!

Travel time
-

Suggested properties for you based on search results

Other interesting objects