2 results - Commercial Properties & Industry for rent: District Entlebuch

1 / 12
Price on request
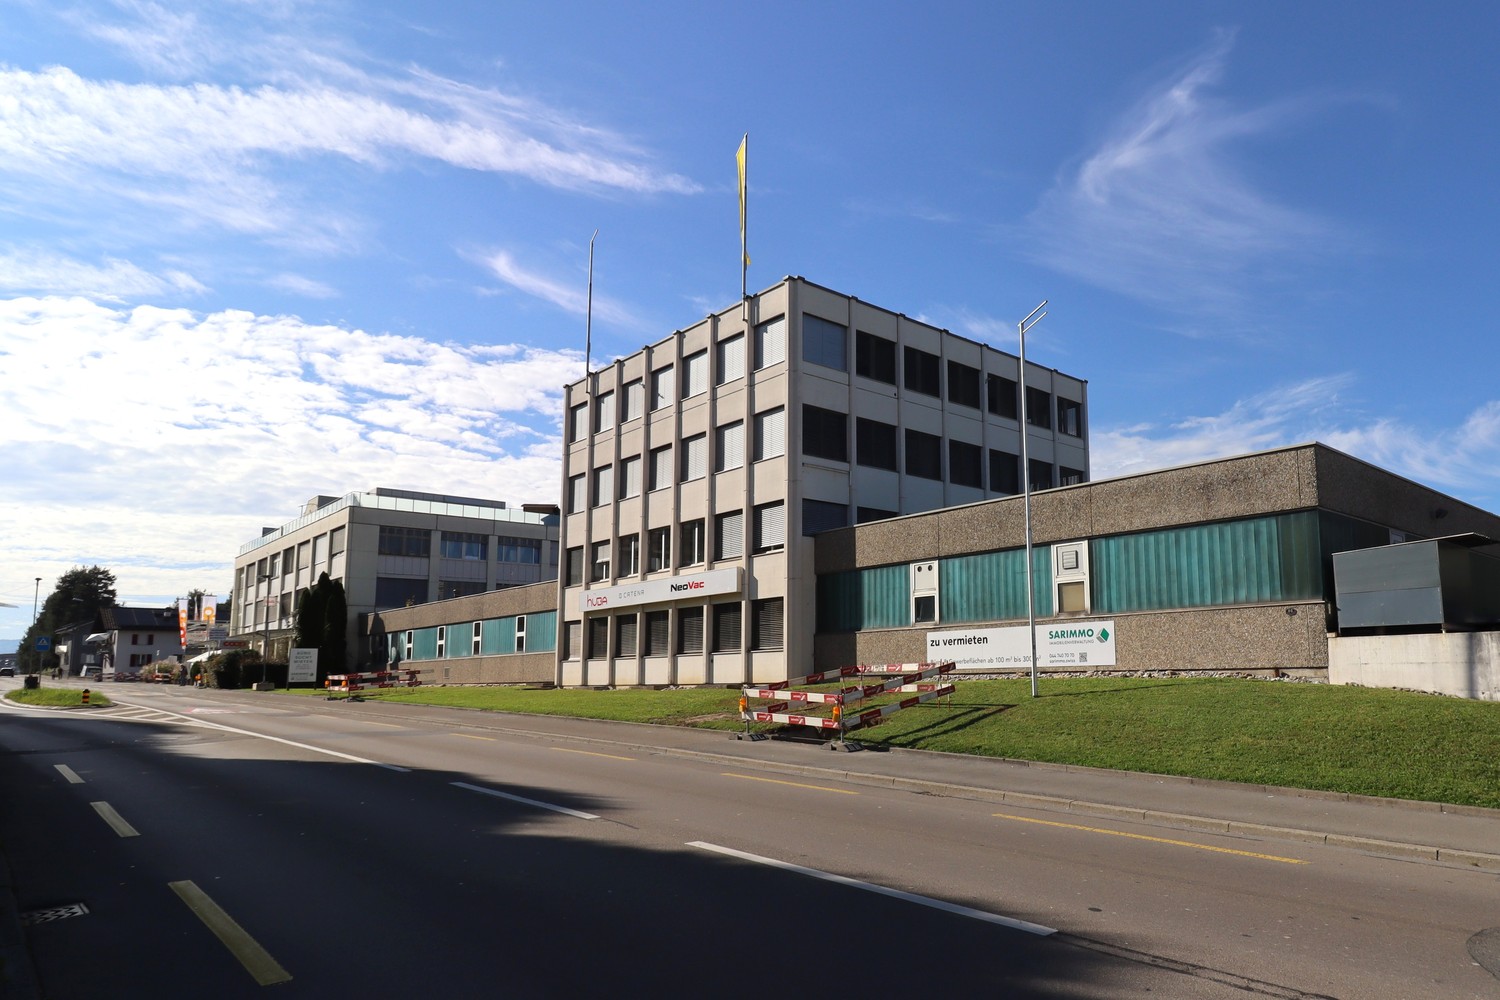
Entlebucherstrasse 38, 6110 Wolhusen

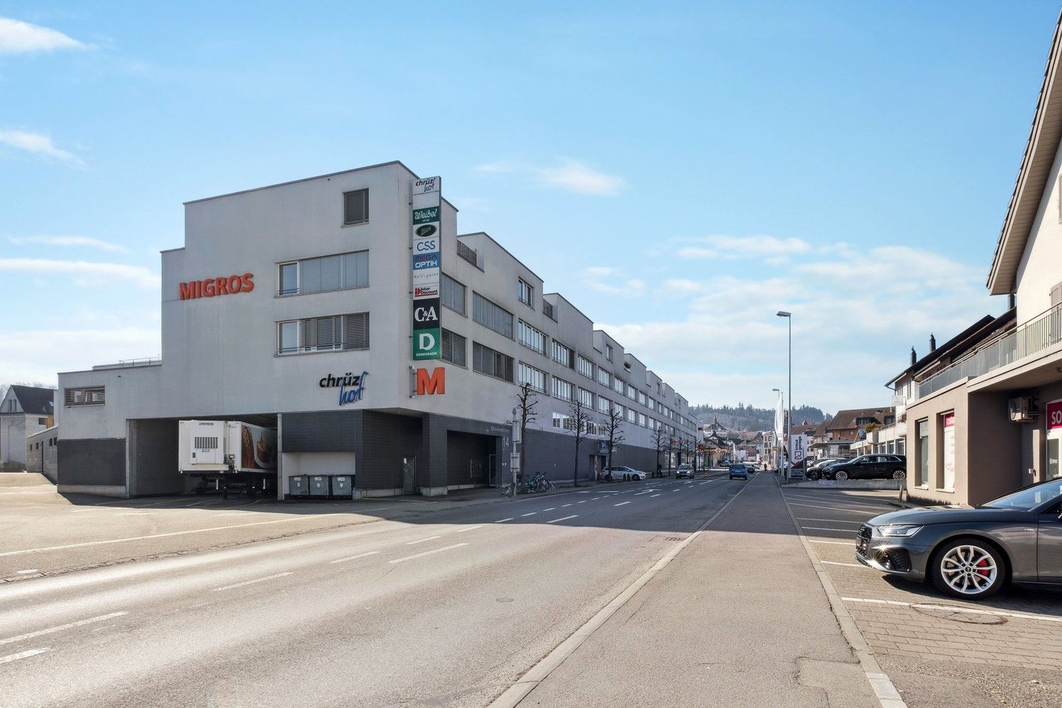
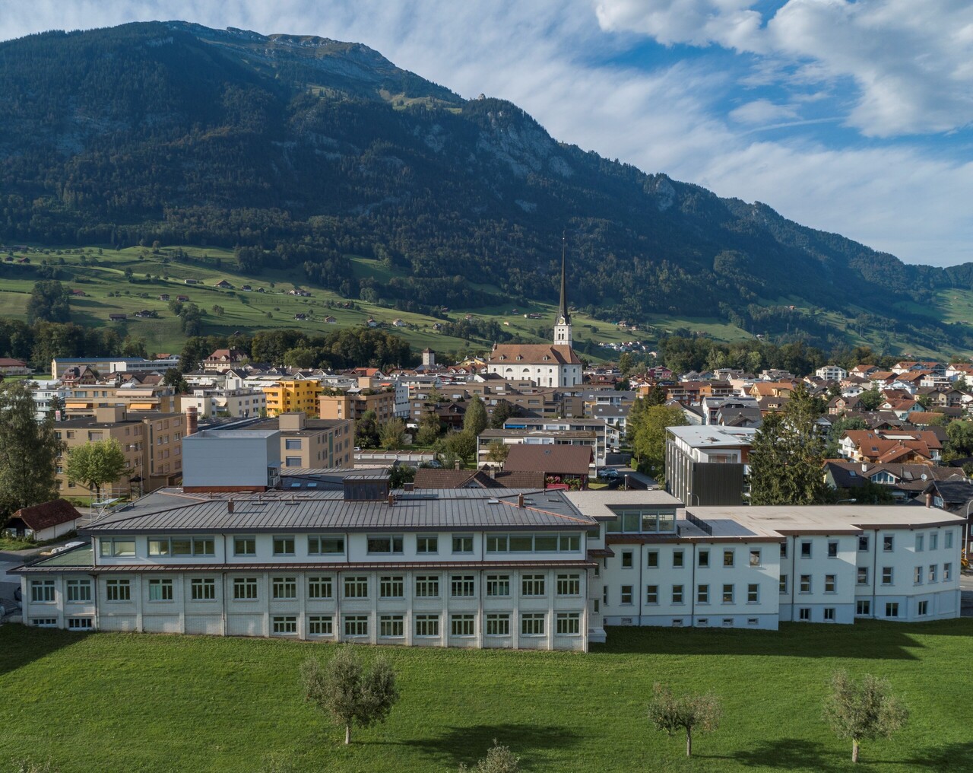
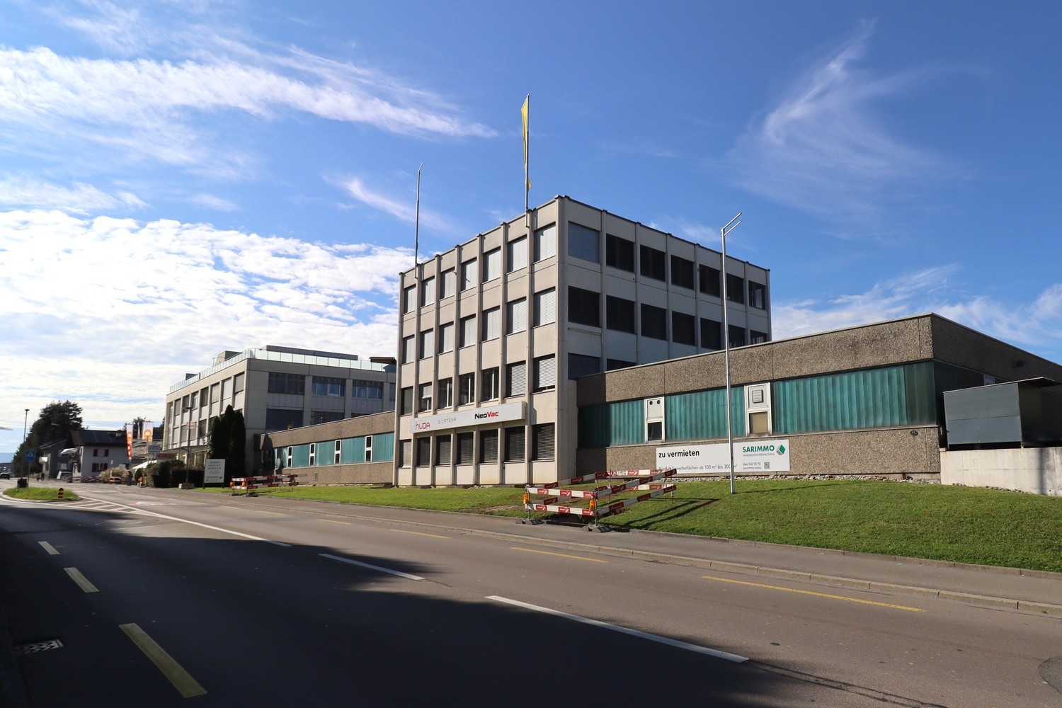
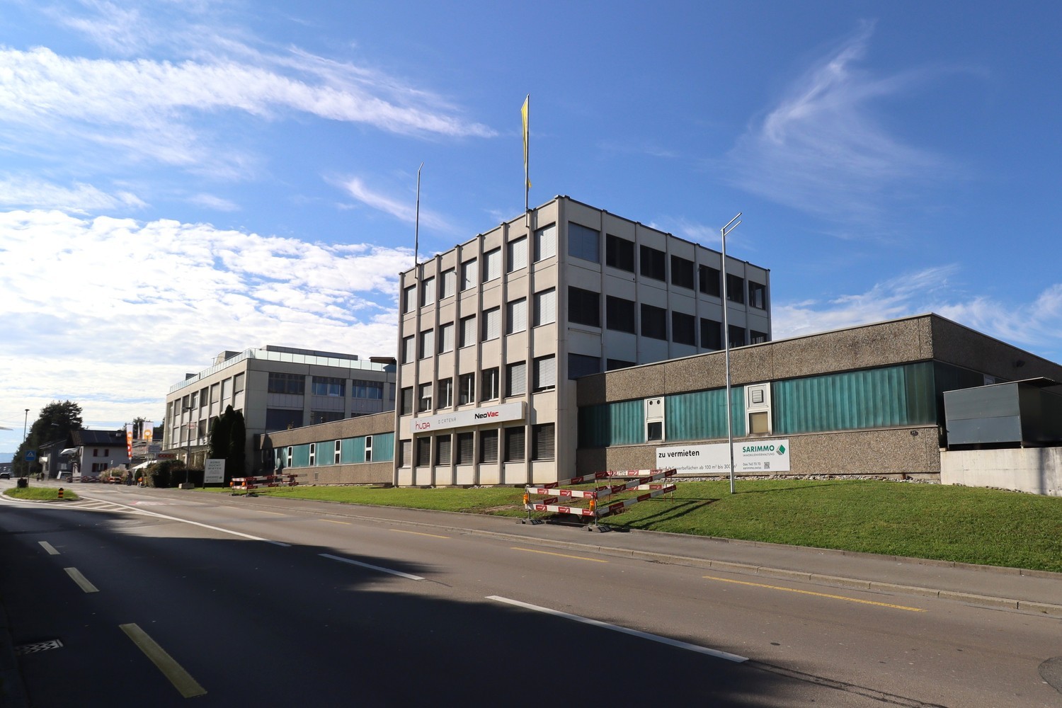
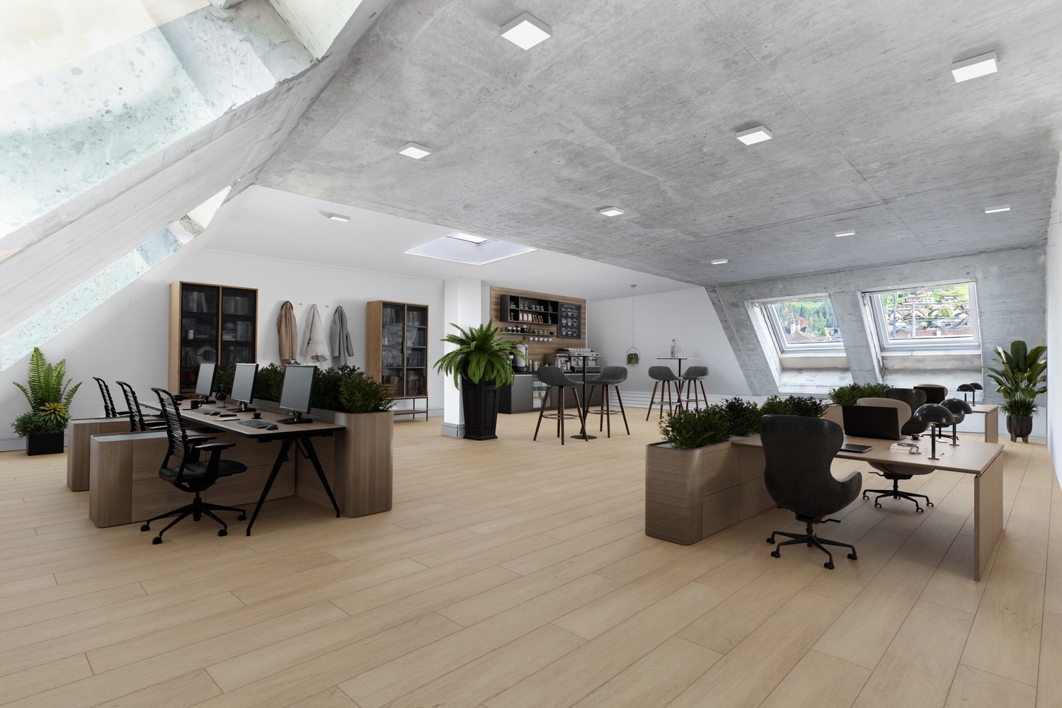
Wolhusen-Market - Exclusive Commercial & Logistics Area - former "STEWO Area"

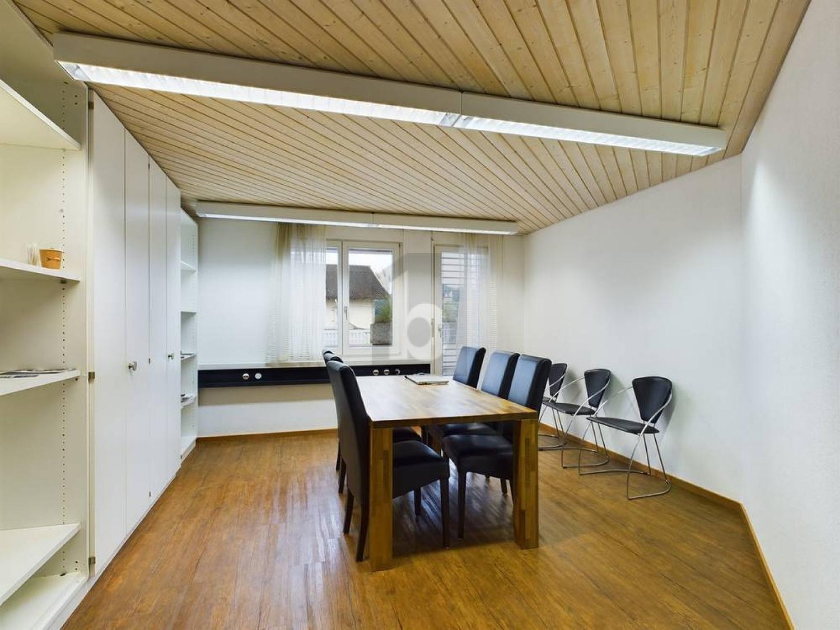
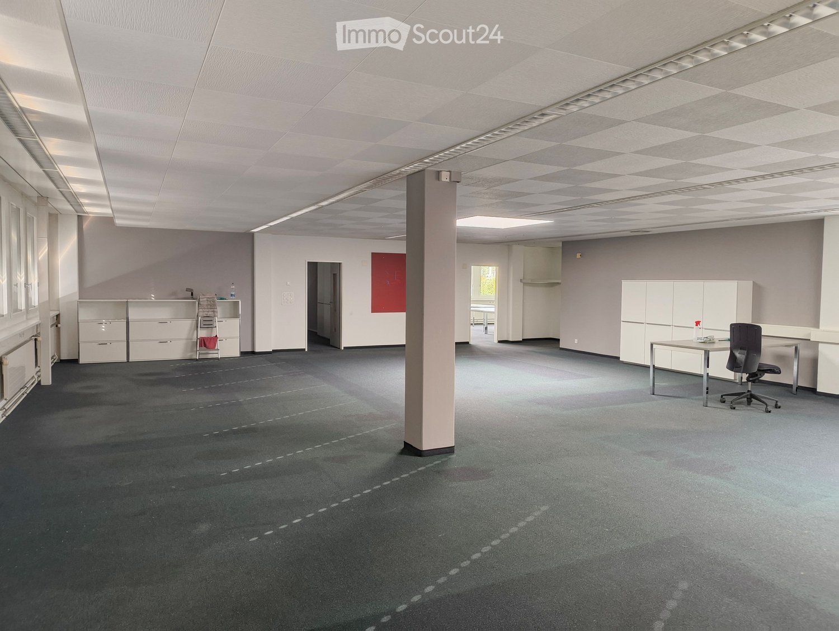
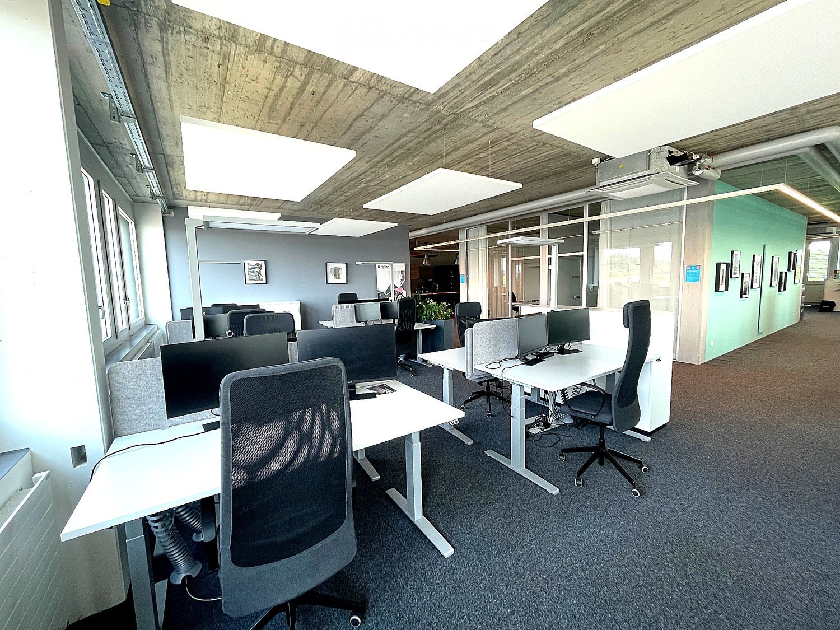
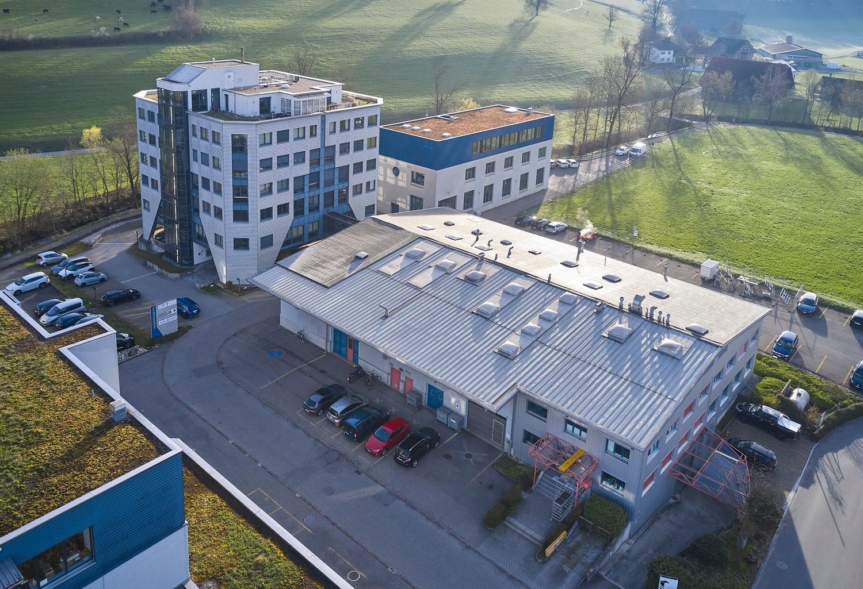
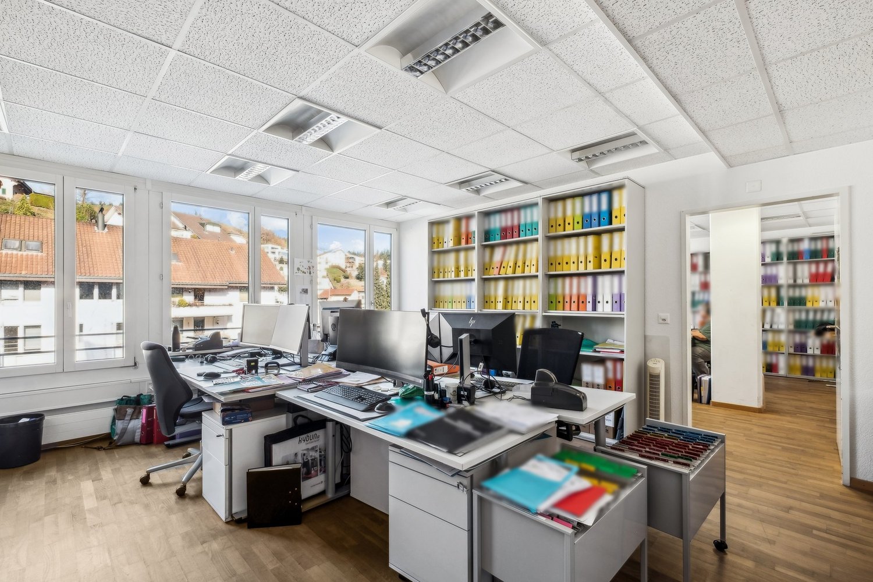
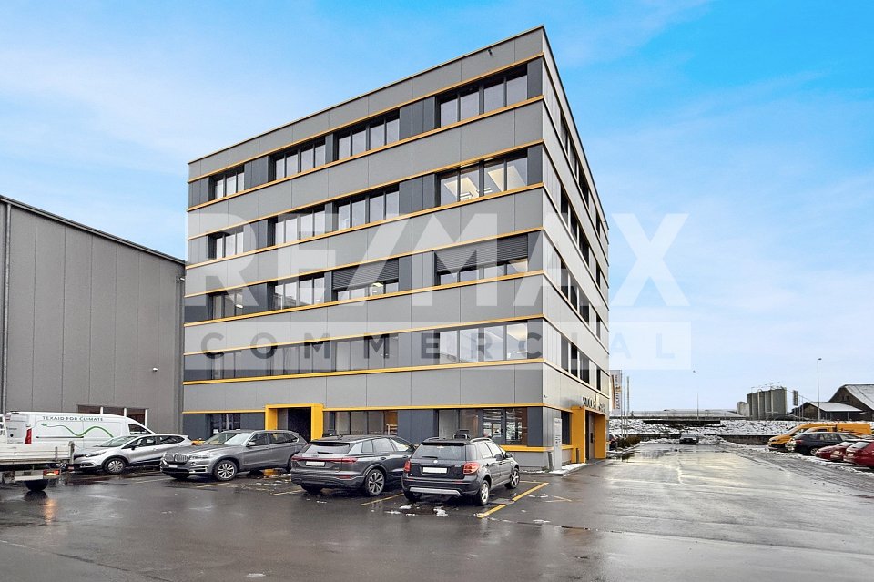
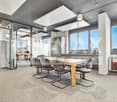
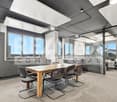
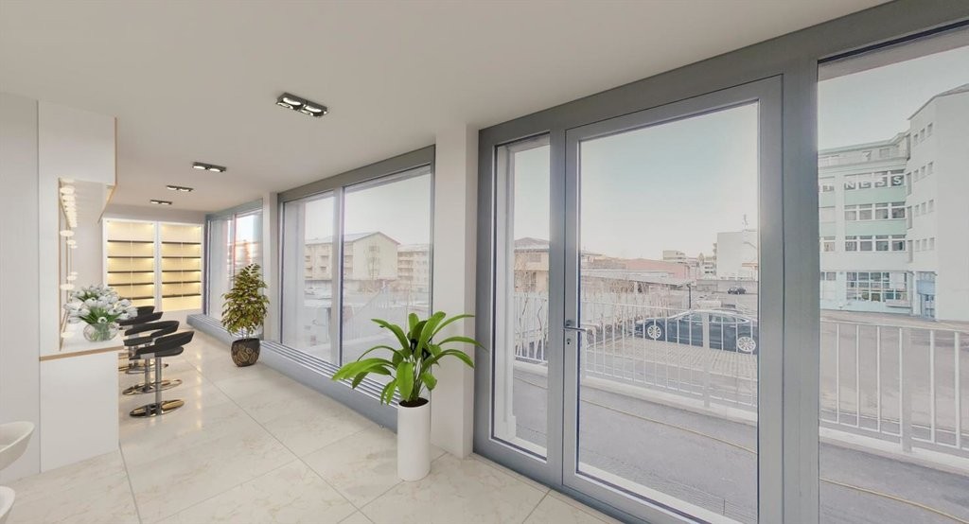
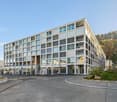
Secure the best spaces for the coming years todayPrices upon requestIn a traffic-favorable location in the heart of Central Switzerland, this spacious and versatile commercial area presents itself with exceptional development potential. The former STEWO area offers optimal conditions for logistics, commerce, production, and modern office workplaces.Space offer • Over 16,500 m² of storage and commercial spaceFlexible subdivision from 300 m² • Over 1,500 m² of office spaceFlexible subdivision from 50 m² • Over 80 parking spaces directly on the site Object highlights • Flexible space design according to individual needs • Several delivery docks • High floor load capacity up to 3.5 t/m² • Attractive room heights for efficient use • Area fully accessible for trucks Excellent traffic connection • Directly on the main traffic axesLucerne - Entlebuch - EmmentalWolhusen - Willisau - Dagmersellen - Sursee • Lucerne motorway connection in approx. 20 minutes • Wolhusen-Markt bus stop in just 50 m • Wolhusen train station approx. 1.3 km • Shopping and restaurants in the immediate vicinity AvailabilityAvailable immediatelyThis area combines flexibility, accessibility, and functionality - the ideal solution for companies.We look forward to your contact.Viewing & ContactPROCIMMO SASilvano TettamantiLöwenstrasse 208001 ZurichTel. +41 78 842 91 93ste@procimmo.chThe listed impressions (visualizations and photos) are protected by copyright and may not be used by third parties. All information remains non-binding and subject to change.
Travel time
-
More objects in your automatically expanded search area
20 results - Radius: + 10km
1 / 13
9 roomsCHF 5,204.–
Station - West 2a, 6023 Rothenburg

Attractive and modern office space in an ideal traffic location

Welcome to your new business location in Rothenburg, Lucerne! This newly available commercial property on the 3rd floor offers the ideal environment for your company. With a spacious office area of 243 m² distributed over 9 versatile rooms, this property offers plenty of space for creativity and productivity.Thanks to its strategic location in Station - West, a thriving business district, your commercial property is easily accessible and offers ideal visibility for your customers. The Rothenburg location, in the popular Hochdorf region, is known for its business-friendly atmosphere and infrastructure.For the comfort of your employees and customers, 7 parking spaces are available, as well as an elevator that facilitates access to the upper floors. Separate toilets and a shower are available to ensure functionality and convenience. Additionally, your new office has a beautiful loggia.The spaces are currently used by a plastering business, but they are ready to be adapted to your specific needs, whether as a new office or practice area. The high-quality equipment and flexibility of the rooms enable you to realize your vision of a dynamic work environment.Don't miss the chance to be part of this vibrant business environment in Rothenburg. This commercial property is the perfect choice for forward-thinking companies that value location, style, and functionality. Contact us today to arrange a viewing and learn more about this exciting opportunity!I look forward to your contact.

Travel time
-
1 / 8
93m²CHF 229.– / m²
Luzernerstrasse 141d, 6014 Luzern

Office space in top location in Lucerne - Garden Court

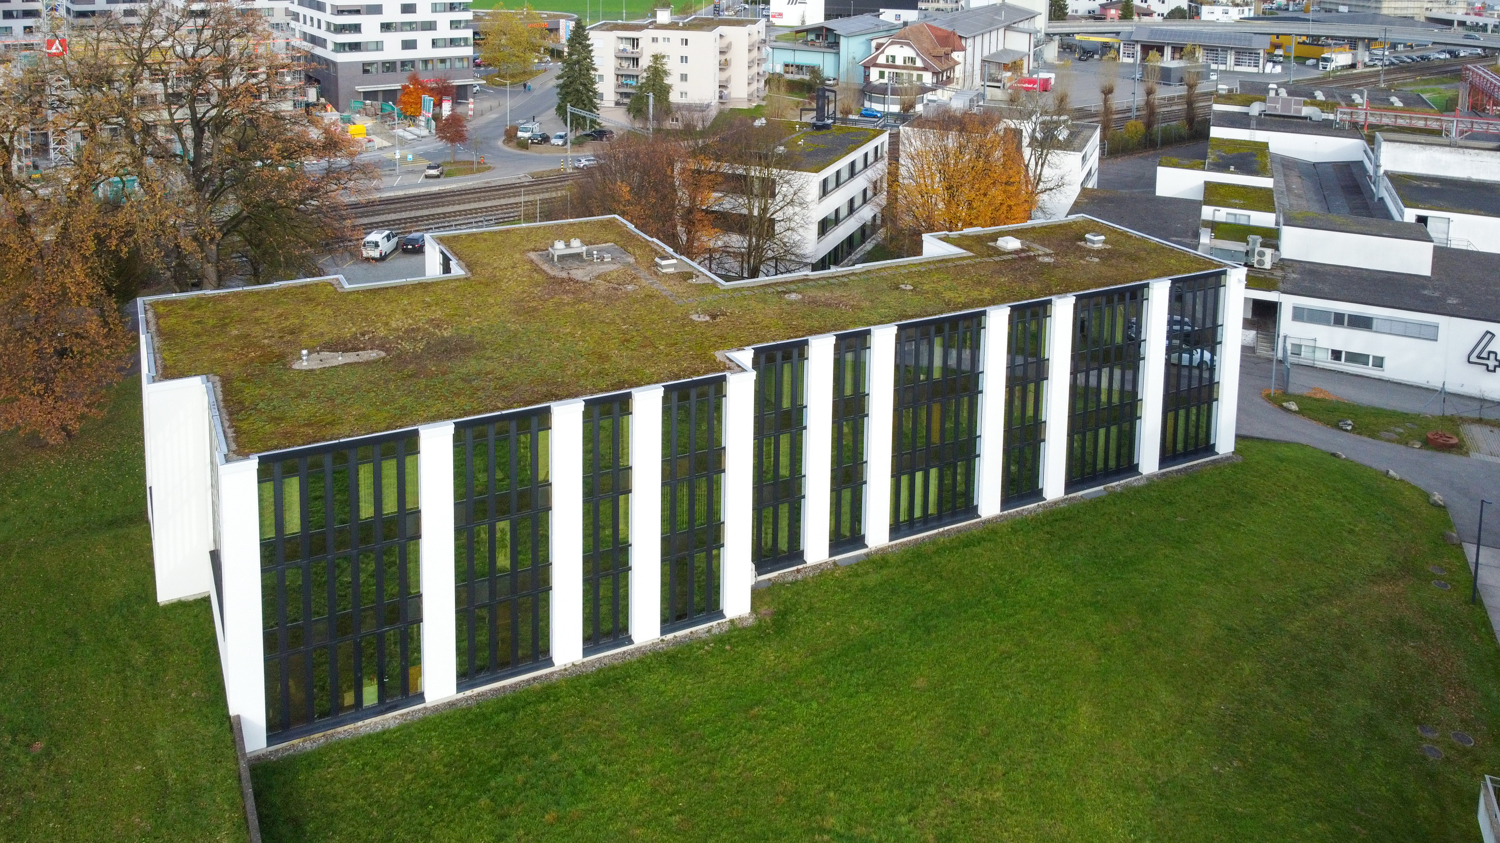
The LocationIn the newly developed and upgraded village center of Littau, a service, retail, and commercial offer has emerged in close proximity to the city. Various shopping opportunities, diverse services, and the bus stop are located in the immediate vicinity. Lucerne train station as well as Littau train station (Littauerboden) can be easily reached by bus. Thanks to the central location, the connection to the regional and national road network is also guaranteed, making the Garden Court Littau a popular and easily accessible location for employees and customers alike. A major advantage is the Mobility location right next door.A Tour of the Office SpacesThe Garden Court Littau meets the requirements of the 2000-watt society and makes an important contribution to the sustainability of building, living, and working with an innovative energy concept. Optimal thermal insulation, power supply through photovoltaic systems, and energy-efficient building technology ensure an environmentally friendly construction method. Saving energy, reducing emissions, taking responsibility - this is the standard at the Garden Court Littau.The commercial space can be attractively and flexibly designed. There are no limits to its use. The object is very suitable for offices or practices of all kinds. The room has a usable area of 92.60 m2, giving you the freedom to design the expansion individually. The usual installations and connections are already available on the building side.You can also look forward to the following positive features:- Rent-free time for three months- Large window front- Private toilets- Parking space also available for electric carsCall. Visit. Rent.Have you just found your new company location? Best to convince yourself with a visit!You can find more interesting rental properties at: www.helvetia.ch/miete
Travel time
-
1 / 13
Price on request
Neulandstrasse 3, 6203 Sempach Station

Representative, fully equipped office space

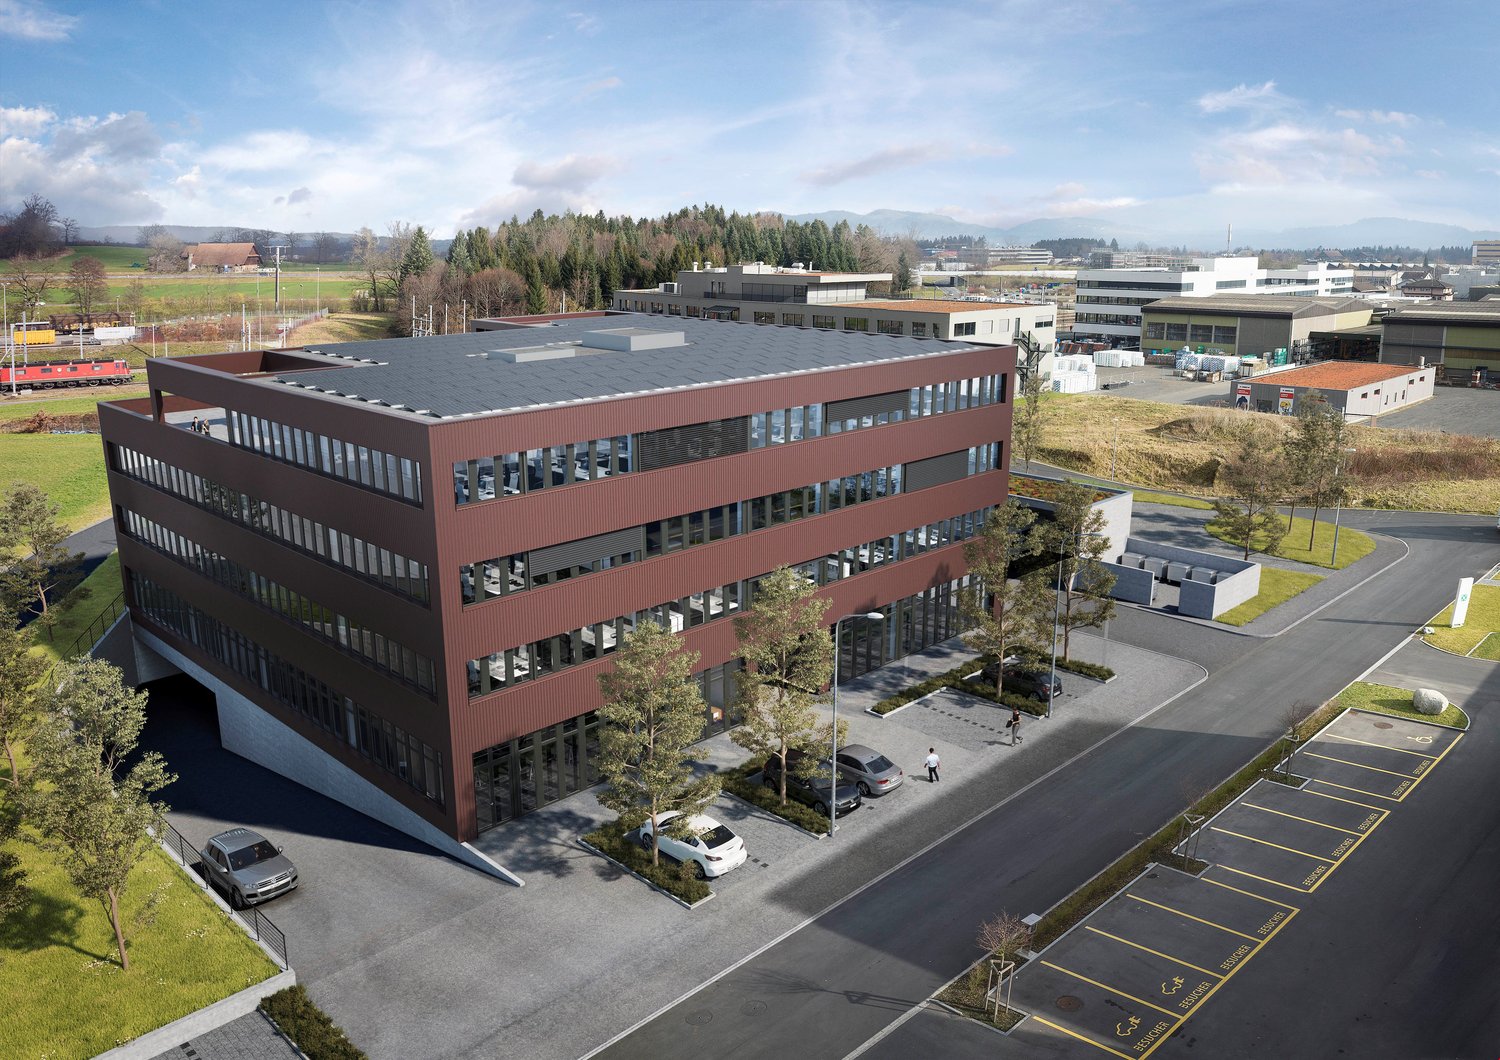
Are you looking for a representative company headquarters, in the middle of a green area and yet perfectly accessible? Should your employees work in an aesthetically pleasing, architecturally interesting building and an inspiring environment? The freestanding office building in Sempach Station is suitable as an elegant company headquarters or as a branch with office workstations. You can rent the entire building or just individual floors. For long-term rental interest, we offer the possibility of making structural adjustments according to individual wishes. The glass building convinces with the harmony of its proportions, the quality of the materials, and the attention to detail. The architecture follows the classical tradition of "Mies van der Rohe". A building that impresses with its open and light-flooded rooms. The intelligently planned offices are mostly oriented south and offer an optimal combination of privacy and community feeling. The central staircase and the generous interior zones promote communication and provide inspiring working conditions. Usable areas and distribution - approx. 543 m² ground floor office space and meeting rooms plus conference room (up to 80 seats) - approx. 617 m² 1st floor office space and meeting rooms with kitchen and large break room - approx. 621 m² 2nd floor office space and meeting rooms - approx. 426 m² basement/archive space - Outdoor parking and large bicycle room Special features - Quiet location, adjacent to agricultural area - Well connected - near the train station - 7 minutes to the highway - Classically elegant architecture with large black and white glass fronts - Freestanding, high-quality office building with three office floors - Use of individual floors (300 / 426 / 543 m² excluding office space) or the entire office building with a total of approx. 1781 m² office space and approx. 426 m² basement/archive space - Suitable for approx. 24 + 48 + 48 = 120 workstations - Optimal lighting conditions and thus the best working conditions in all rooms - Outdoor parking plus bicycle room Have we sparked your interest? Contact us today to receive the rental documentation!The rental property is located on the Neuland area in Sempach Station (Neuenkirch municipality). The office building is located in the west of the area, accessible via Eichenstrasse and Kantonsstrasse/Neulandstrasse. To the north of Eichenstrasse, the SBB railway lines run. In the south, agriculturally used fields and the view of hills and pre-Alps open up. Despite its location in the green, the building is excellently connected. The nearby motorway connection offers a quick connection to surrounding cities and economic centers. An S-Bahn connection is within walking distance to the building.

Travel time
-
1 / 12
202m²CHF 3,350.–
Oberdorfstrasse 1, 3855 Brienz BE

Multi-purpose commercial premises in a good traffic location

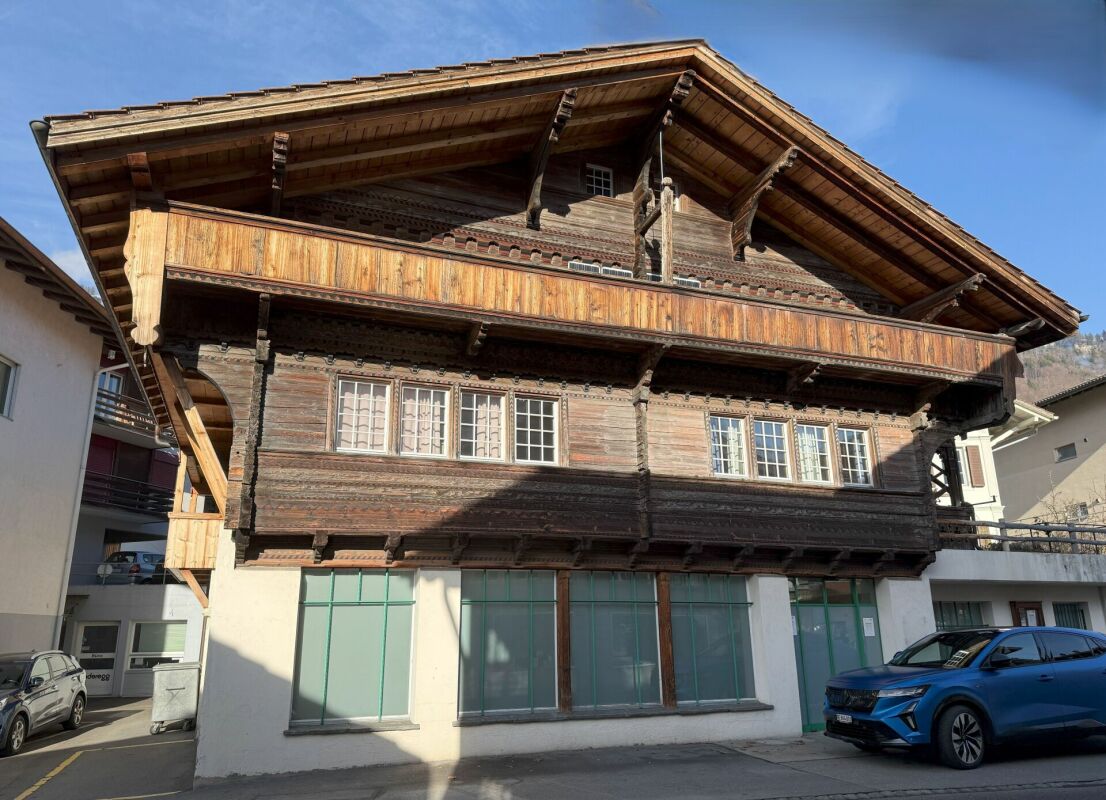
our offer: for rent in a prime location on Hauptstrasse 105 / Oberdorfstrasse 1 in 3855 Brienz: the former Rothorn pharmacy with around 200 m2 of commercial space in a prime location in Brienz, near the ship landing stage and Brünig line train station of the Zentralbahn and the base station of the Brienzer Rothornbahn. A beautiful, bright shop with 133 m2 and various ancillary rooms, including a meeting room and staff toilet, are part of it and can be used in a variety of ways. For example, as a sales area, for offices or as practice rooms for a general practitioner or a dentist, again as a pharmacy or as a drugstore. The premises are located in a wooden blockhouse under monument protection with a "Laubsägelifassade", created in 1778 and extended around 1900. Between 1996 and 1998, the entire building was renovated. The current residential and commercial building includes the former Rothorn pharmacy with 2 sales counters on the ground floor, a 3.5-room apartment on the upper floor, a 4.5-room apartment on the top floor, and a 1.5-room studio apartment on the attic floor. The apartments are currently all rented out. The commercial rooms practically comprise the entire ground floor. Access is from Hauptstrasse 105. All rooms are designed to be wheelchair accessible. Particularly worth mentioning are the illuminated sales gondolas and shelves, the Gilgen door automation, the underfloor heating, and the central vacuum cleaner for cleaning work. A new Mitsubishi air conditioning unit (installation cassette for cooling in summer and heating in autumn/winter/spring) is available. For meetings and serving drinks, there is a fountain and a herb bar with a refrigerator. Tea, coffee, or a glass of wine or water were often extremely welcome to customers. In front of the entrance, 2 parking spaces are available until further notice. On the west side of the building, there is another marked parking space. If required, it should be possible to rent additional parking spaces nearby.

Travel time
-
1 / 8
CHF 150.– / m²
Luzernerstrasse 88, 6014 Luzern

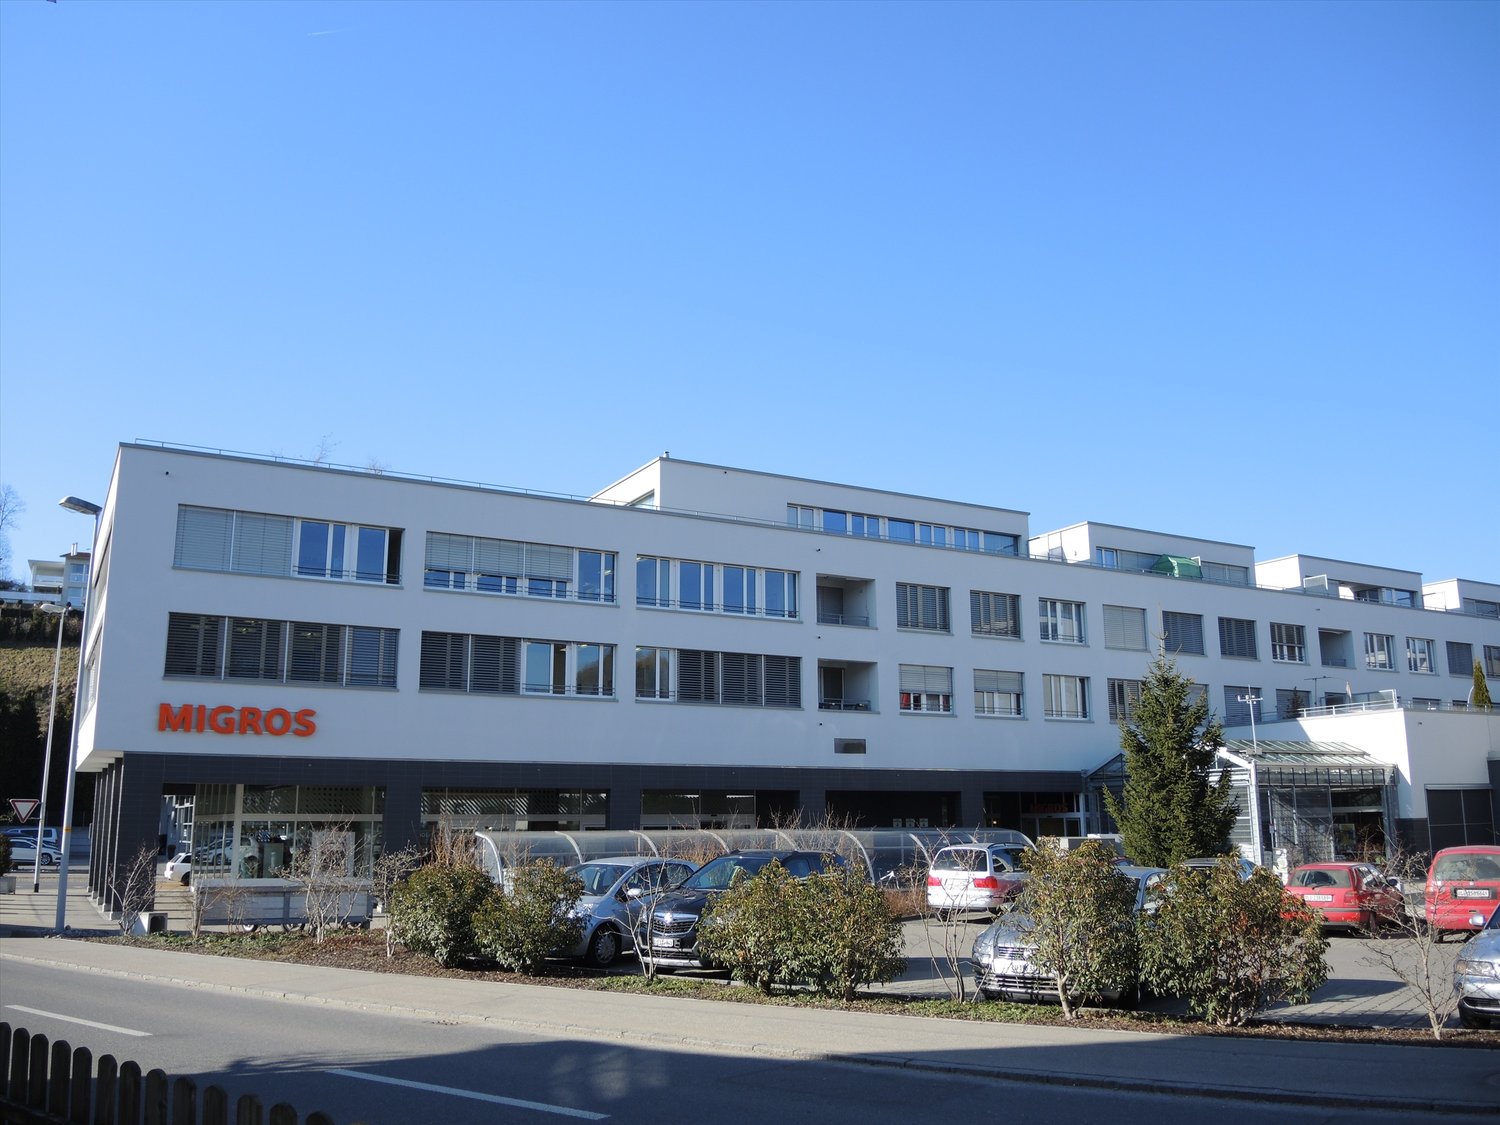
Modern office space in Luzern-Littau, flexible use

Available immediately or by arrangement, we rent a spacious office space in a prime location in Luzern-Littau. Are you looking for a representative company location with optimal connections and practical infrastructure? Then this offer is just right for you. This attractive office space in Luzern-Littau offers you everything a modern workplace needs. Object overview(All rental prices are excl. 8.1% VAT.) Office 1st floor No. 0107 available immediately • Area: approx. 226 m² • Rent: CHF 120./m²/year plus CHF 30./m²/year advance payment • Equipment: Spacious office space with reception area, kitchen, 1x lockable office and shared use of the goods lift ideal for companies with space requirements and professional appearance Parking • PW parking spaces at CHF 60./month • Warehouse spaces: CHF 120./month (including CHF 7. advance payment/month) Both options available immediately Your benefits at a glance • Central location in the established Littau/Luzern district • Optimal connection: only 5 minutes to the A2 motorway (Luzern-Kriens or Emmen-Süd junction) • Public transport stop directly in front of the house ideal for employees and customers • Gas station right next door practical for daily operations • Coop and bistro in the same building perfect local supply and catering for employees and guests • Representative environment with professional appearance • High visibility and presence for your company • Flexible usage options for different business models • Shared use of LKW ramp and goods lift efficient logistics processes Interested?Take this opportunity and secure a top-class location with maximum flexibility and excellent infrastructure. Contact us for more information or to arrange a viewing. We look forward to presenting this attractive commercial space to you in person!

Travel time
-
1 / 12
625m²CHF 135.– / m²
Luzernerstrasse 86, 6014 Luzern

Attractive office and commercial space (625 m2) with maximum flexibility in Luzern-Littau

In a well-connected location in Luzern-Littau, this spacious and versatile office and commercial space with around 625 m2 awaits you. The property impresses with its bright, open design and offers ideal conditions for companies that value flexibility, accessibility, and a pleasant working environment. Perfect location for your successThe property is located in a central location with excellent infrastructure. Shopping facilities, services, and a Coop supermarket are located directly in and next to the building. Thanks to the bus connection, you can reach Luzern train station in just about 15 minutes. The A2 motorway junction (Luzern-Kriens or Emmen-Süd) can be reached in around 5 minutes. Flexible spaces - individually usableThe spacious area can be optimally adapted to your needs and is suitable for various uses: • Office and service areas • Commercial or production use • Creative or leisure concepts Your advantages at a glance • Approx. 625 m2 of contiguous space • Bright rooms thanks to large window areas • Flexible room division (open space or individual offices possible) • Room heights of approx. 2.50 m to 2.90 m • Own toilet facilities • Well-equipped kitchen • Attractive view into the green • Central location in the established Littau/Luzern district • Public transport stop directly in front of the house • Gas station directly next door • Coop and bistro in the same building • Representative environment with professional appearance • High visibility for your company • Flexible use for different business models Optimally developed and functional • Goods lift with 2000 kg capacity • Delivery via ramp • Shared use of LKW ramp and goods lift • Storage spaces optionally available Parking • PW parking spaces: CHF 60.00 per month • Garage spaces: CHF 120.00 per month (including CHF 7.00 advance payment) • Both options available immediately Rental conditions • Net rent: CHF 115.00 per m2 per year • Operating costs: approx. CHF 20.00 per m2 per year • Plus VAT ContactIf you are interested, we look forward to your inquiry.

Travel time
-
1 / 3
CHF 150.– / m²
Luzernerstrasse 88, 6014 Luzern

Modern office space in Luzern-Littau

Available immediately or by arrangement, we are renting an attractive, bright office space with approximately 105 m² in a prime location in Luzern-Littau. Are you looking for a representative company location with optimal connections and practical infrastructure? Then this offer is exactly right for you. This modern space impresses with its flexible use, optimal traffic connections, and representative surroundings, ideal for companies that value location and appearance. Object overview(All rental prices are excl. 8.1% VAT.) Office 2nd floor No. 0220 available immediately • Area: approx. 135m² • Rental price: CHF 120./m²/year plus CHF 30.00/m²/year advance payment • Equipment: Spacious, bright office space with shared use of the goods lift, ideal for companies with space requirements and professional appearance Parking • PW parking spaces at CHF 60./month • Garage spaces: CHF 120./month (including CHF 7. advance payment/month) Both options are available immediately Your advantages at a glance • Central location in the established Littau/Luzern district • Optimal connection: only 5 minutes to the A2 motorway (Luzern-Kriens or Emmen-Süd junction) • Public transport stop directly in front of the house, ideal for employees and customers • Gas station directly next door, practical for daily operations • Coop and bistro in the same building, perfect local supply and catering for employees and guests • Representative environment with professional appearance • High visibility and presence for your company • Flexible usage options for different business models • Shared use of LKW ramp and goods lift, efficient logistics processes Interested?Take this opportunity and secure a first-class location with maximum flexibility and excellent infrastructure. Contact us for more information or to arrange a viewing. We look forward to presenting this attractive commercial space to you in person!

Travel time
-
1 / 9
Price on request
Neulandstrasse 3, 6203 Sempach Station

Representative, fully equipped office space

Are you looking for a representative company headquarters, in the middle of nature and yet perfectly accessible? Should your employees work in an aesthetically pleasing, architecturally interesting building and an inspiring environment? The freestanding office building in Sempach Station is suitable as an elegant company headquarters or as a branch with office workstations. You can rent the entire building or just individual floors. For long-term rental interest, we offer the possibility of making structural adjustments according to individual wishes. The glass building convinces with the harmony of its proportions, the quality of the materials, and the attention to detail. The architecture follows the classical tradition of "Mies van der Rohe". A building that impresses with its open and light-flooded rooms. The intelligently planned offices are mostly oriented towards the south and offer an optimal combination of privacy and community feeling. The central staircase and the spacious interior zones promote communication and offer inspiring working conditions. Usable space and layout - approximately 543 m² ground floor office space and meeting rooms plus conference room (up to 80 seats) - approximately 617 m² 1st floor office space and meeting rooms with kitchen and large break room - approximately 621 m² 2nd floor office space and meeting rooms - approximately 426 m² basement/archive space - Outdoor parking and large bicycle room Special features - Quiet location, adjacent to agricultural area - Well-connected - near the train station - 7 minutes to the highway - Classically elegant architecture with large black and white glass facades - Freestanding, high-quality office building with three office floors - Use of individual floors (300 / 426 / 543 m² excluding office space) or the entire office building with a total of approximately 1781 m² of office space and approximately 426 m² of basement/archive space - Suitable for approximately 24 + 48 + 48 = 120 workplaces - Optimal lighting conditions and thus the best working conditions in all rooms - Outdoor parking plus bicycle room Have we piqued your interest? Contact us today to receive the rental documentation!The rental property is located on the Neuland area in Sempach Station (Neuenkirch municipality). The office building is located in the west of the area, accessible via Eichenstrasse and Kantonsstrasse/Neulandstrasse. To the north of Eichenstrasse, the SBB railway lines run. In the south, agriculturally used fields and the view of hills and pre-Alps open up. Despite its location in nature, the building is excellently connected. The nearby motorway connection offers a quick connection to surrounding cities and economic centers. An S-Bahn connection is within walking distance to the building.

Travel time
-
1 / 9
Price on request
Neulandstrasse 3, 6203 Sempach Station

Representative, fully equipped office space

Are you looking for a representative company headquarters, surrounded by greenery and yet perfectly accessible? Should your employees work in an aesthetically pleasing, architecturally interesting building and an inspiring environment? The freestanding office building in Sempach Station is suitable as an elegant company headquarters or as a branch with office workstations. You can rent the entire building or just individual floors. For long-term rental interest, we offer the possibility of making structural adjustments according to individual wishes. The glass building convinces with the harmony of its proportions, the quality of the materials, and the attention to detail. The architecture follows the classical tradition of "Mies van der Rohe". A building that impresses with its open and light-flooded rooms. The intelligently planned offices are mostly oriented towards the south and offer an optimal combination of privacy and community feeling. The central staircase and the generous interior zones promote communication and offer inspiring working conditions. Usable space and layout - approx. 543 m² ground floor office space and meeting rooms plus conference room (up to 80 seats) - approx. 617 m² 1st floor office space and meeting rooms with kitchen and large break room - approx. 621 m² 2nd floor office space and meeting rooms - approx. 426 m² basement/archive space - Outdoor parking and large bike room Special features - Quiet location, adjacent to agricultural area - Well connected - near the train station - 7 minutes to the highway - Classically elegant architecture with large black and white glass fronts - Freestanding, high-quality office building with three office floors - Use of individual floors (300 / 426 / 543 m² excluding office space) or the entire office building with a total of approx. 1781 m² office space and approx. 426 m² basement/archive space - Suitable for approx. 24 + 48 + 48 = 120 workstations - Optimal lighting conditions and thus the best working conditions in all rooms - Outdoor parking plus bike room Have we sparked your interest? Contact us today to receive the rental documentation!The rental property is located on the Neuland area in Sempach Station (Neuenkirch municipality). The office building is located in the west of the area, accessible via Eichenstrasse and Kantonsstrasse/Neulandstrasse. To the north of Eichenstrasse, the SBB railway lines run. In the south, agriculturally used fields and the view of hills and pre-Alps open up. Despite its location in the countryside, the building is excellently connected. The nearby motorway connection offers a quick connection to surrounding cities and economic centers. An S-Bahn connection is within walking distance to the building.

Travel time
-

Suggested properties for you based on search results