2 results - Office, Commercial & Business properties for sale: Verbier

More objects in your automatically expanded search area
20 results - Radius: + 10km
1 / 13
5.5 roomsCHF 1,190,000.–
Rue de Gottefrey 12, 1907 Saxon

Saxon - Commercial Rental Property

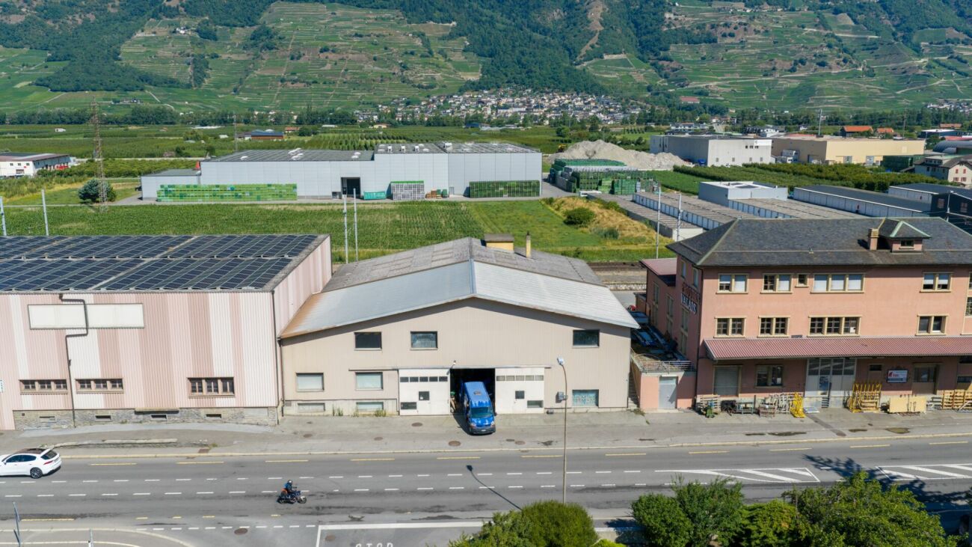
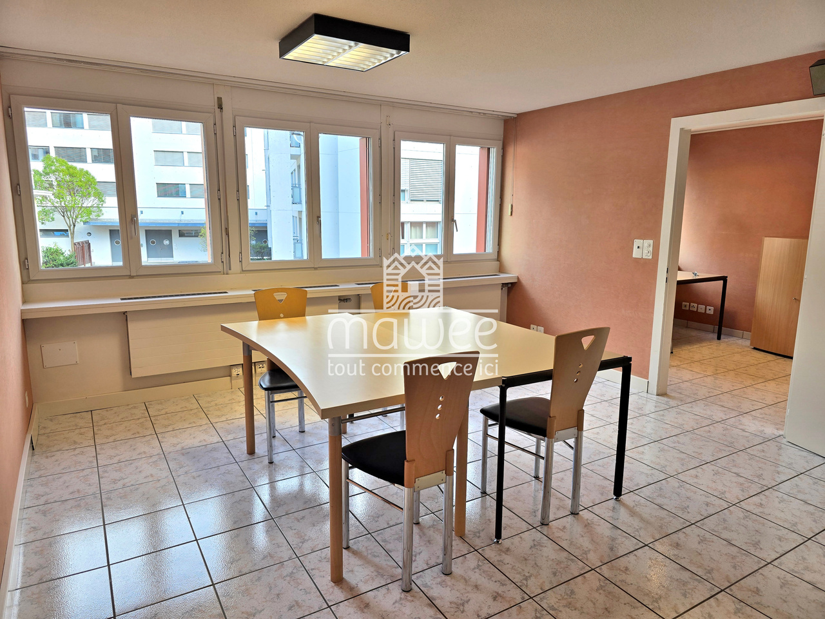
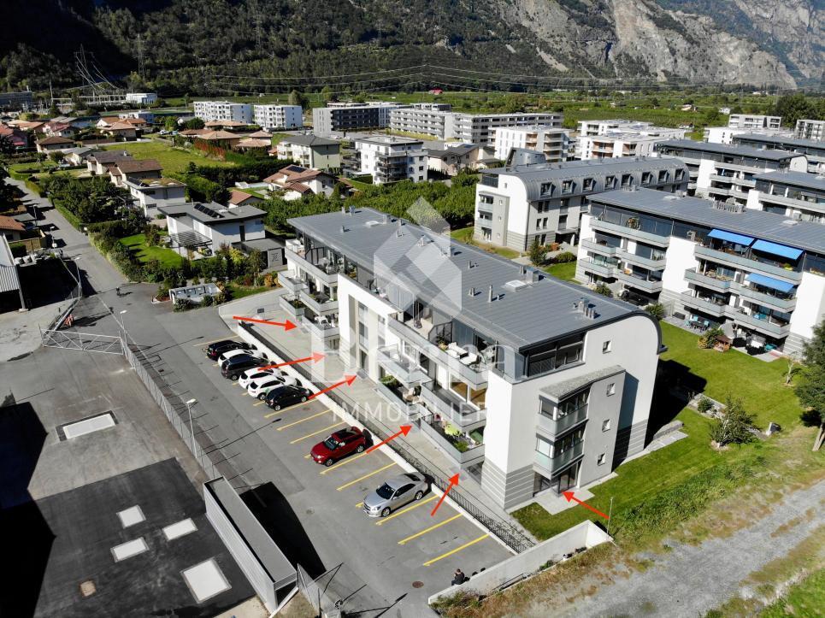
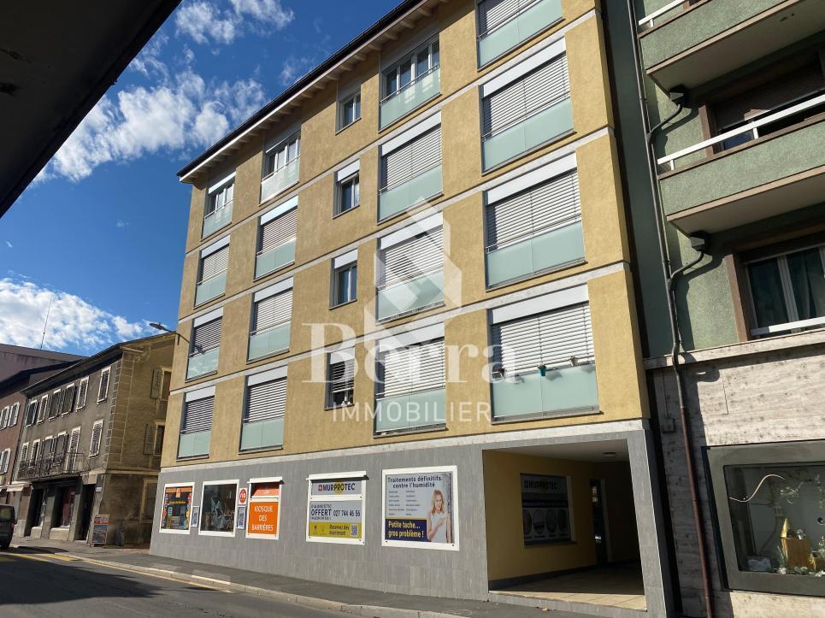
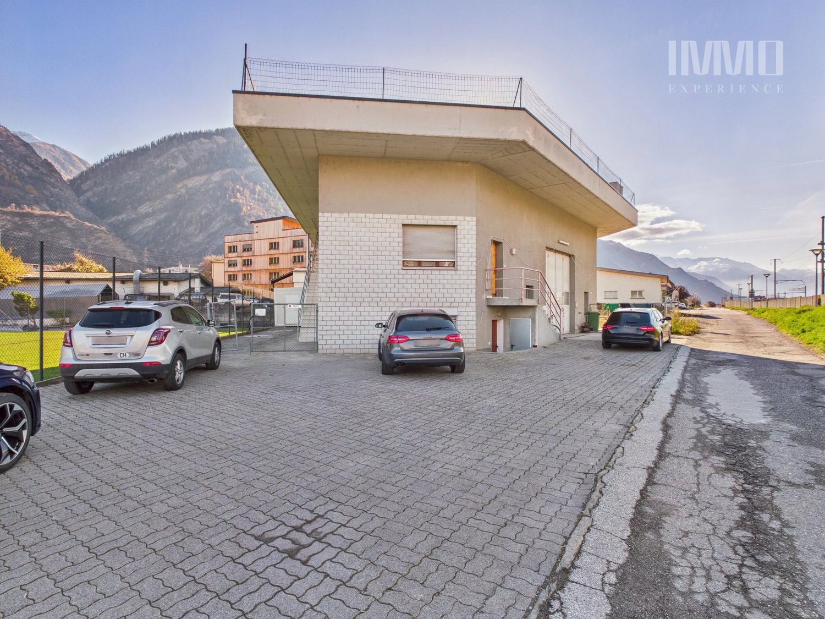
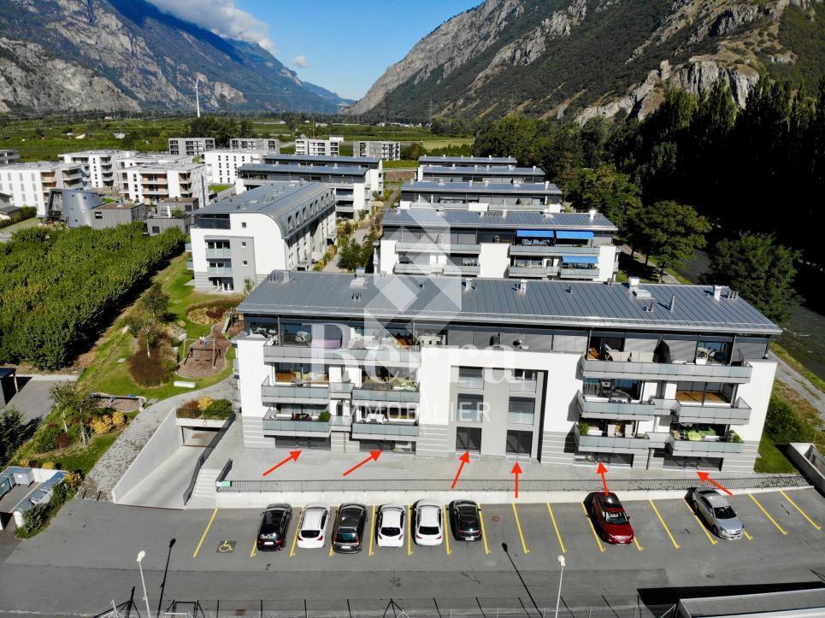
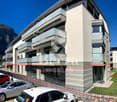
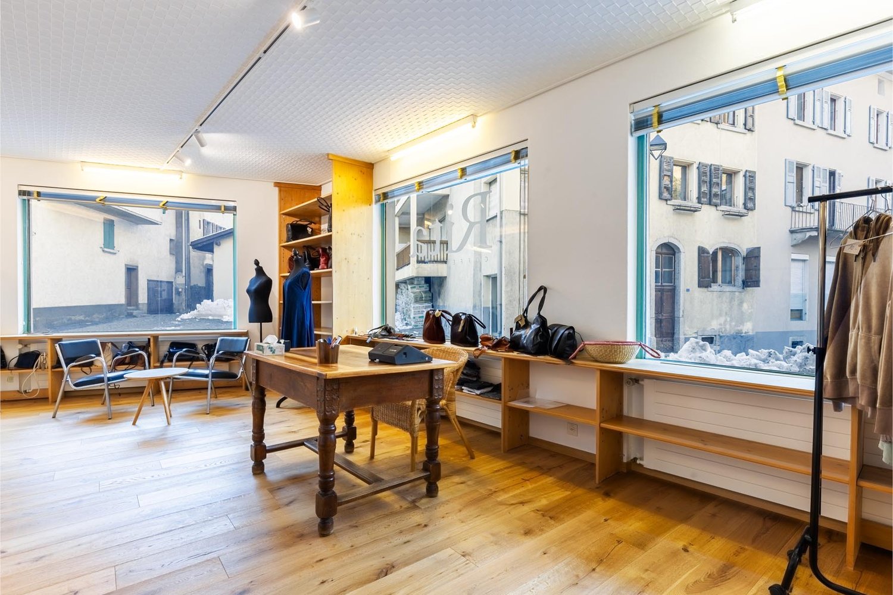
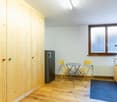
Commercial rental property ideally located in the heart of Saxon Benefiting from a privileged central location, this property enjoys immediate proximity to all daily amenities. This strategic location is a real asset to ensure regular rental occupancy and secure income in the long term. The building presents a particularly interesting polyvalent configuration for investors. It consists of commercial spaces on the ground floor, a spacious 5.5-room apartment on the upper floor, as well as a furnished work space under the roof. This distribution allows for effective diversification of income sources. Current distribution : • 3 commercial spaces (22 m², 32 m² and 18 m²) • 1 apartment with 5.5 rooms • 1 office space with access to the basement Monthly rental income : Commercial spaces: CHF 800.- / CHF 1'200.- / CHF 650.- including charges Apartment: CHF 1'800.- including charges Office + basement: CHF 1'250.- including charges Total income: CHF 5'700.- per month, equivalent to CHF 68'400.- per yearGross yield : 5.7 % Key highlights : • Building is currently fully rented • 8 outdoor parking spaces • 1 garage box • Interesting volume offering transformation perspectives • High potential for densification and valorization Located in a village zone, the property has a non-negligible development potential, particularly through elevation or densification. Additional design possibilities could allow for further optimization of the yield. An attractive opportunity for a long-term investment with future prospects. Detailed documents available upon request.Viewings by appointment: 077 405 02 36

Travel time
-
1 / 16
2,971m²CHF 4,905,000.–
Route du Rhône 20, 1963 Vétroz

Unique Industrial Building - High-End Wood Construction, Versatile Use

Unique Industrial Building - High-End Wood Construction, Versatile Use In Vétroz, an exceptional artisanal and industrial property is being offered for sale in superficie. The site was put into operation in 2021 and served until now for the production of organic fertilizer from chicken manure. Following the relocation of production, the existing production facility is currently being dismantled, which will allow the hall to be used in the future in a versatile and flexible manner. The property seduces with its modern and sustainable construction, its generous surfaces, and an impressive volume allowing for numerous artisanal, industrial, or logistical uses. Thanks to its modular structure, the building can be optimally adapted to individual needs. With a built volume of over 32,000 m³, it is the largest wood construction in Valais. This high-quality hall was entirely made of wood, with a strong regional anchorage and the participation of local companies. The facade in Valaisian larch, as well as the integration of the most modern technologies, underline the resolutely forward-looking character of this property.Surface Distribution • Artisanal / Industrial: 2,439 m² (84%) • Ancillary Commercial Use: 460 m² (12%) • Offices: 72 m² (3%) The building's footprint is 2,630 m², while the remaining area of the plot is 7,370 m². In addition to the vast artisanal and storage area, the property has functional annexes and office spaces arranged over two levels, including: • Changing rooms • Meeting room • Individual offices • Two toilets per floor • Technical room • Storage rooms • Server room The property thus offers ideal conditions for the productive operation of an artisanal, industrial, or logistical activity.Sustainable Energy and Construction ConceptsA district heating contract exists for this property. Furthermore, the roof is leased to an operator of a photovoltaic installation, which allows the owner to benefit from favorable energy conditions. Heat production is ensured by a wood-fired thermal power plant installed on the neighboring plot, which reduces CO2 emissions. Moreover, the most modern environmental technologies have been implemented during construction, particularly for the ecological treatment of extracted air, where dust, odors, and ammonia are reduced before being released into the atmosphere.Location and AccessibilityThe property benefits from an attractive location within the industrial cluster of the Sion region, close to the highway and with excellent regional connections. Currently, access for heavy goods vehicles is via the neighboring plot. According to the municipality's indications, it is planned to develop the site and notably build a bridge. It is assumed that access will be guaranteed without restriction for trucks and cars in the future, respectively, that the current access via the neighboring plot will continue to be used.SuperficieThe property is being sold in superficie with a deadline of 31.12.2068. More information about the superficie, in particular the rent, the landowner, and the contractual conditions, will be gladly transmitted in case of concrete interest.Highlights at a Glance • Artisanal and industrial property of very high quality • Largest wood construction in ValaisBuilt volume of approximately 32,000 m³ • Flexible and modular usage concept • Large artisanal, industrial, and storage areas • Offices and annexes on two levels • Sustainable energy supply with district heating and photovoltaics • Attractive location in the industrial area of the Sion region • Possible versatile use after dismantling of the production facility This property represents a rare opportunity for companies, investors, or operators looking for a representative, sustainable, and flexible site in an economically attractive region. Contact us today to obtain more information and arrange a visit on site. We look forward to your contact.

Travel time
-
1 / 45
  • Garage
  • Mountain view
CHF 2,100,000.–
Route de Chemin 1, 1920 Martigny

Mixed building in Martigny

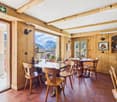
Exceptional property in Chemin-Dessous, in the Municipality of Martigny, offering a unique investment opportunity, combining a restaurant and apartments. Possibility of very interesting return!Restaurant features:Café area: Capacity for approximately 22 people."Rotonde" restaurant area: Created in 1996, offering an exceptional view of Martigny and the Rhône valley, able to accommodate around forty guests.Banquet area: Capacity for approximately 30 people.Spacious professional kitchen.Apartments included:First floor: 4.5 room apartment.Second floor: 3.5 room apartment partially renovated between 1996 and 2002.Attic: 3.5 room apartment renovated around 9 years ago.Equipment and facilities:Oil heating with a burner replaced 6 years ago.Regular maintenance of heating and electrical installations.Separate counters between apartments and restaurant.Other features:Panoramic terrace.3 outdoor car parks with plenty of parking spaces.2 parking spaces in a garage and 3 covered outdoor spaces.This property offers exceptional versatility, allowing restaurant operation with the possibility of generating rental income from the apartments. In addition, it is possible to generate rental income from the restaurant itself.Don't miss this unique opportunity to invest in a versatile property offering attractive return prospects. Technical data Net annual rental income (estimate based on market price):Restaurant: Between CHF 60,000.-- and CHF 72,000.--Apartment 1st floor: CHF 18,000.-Apartment 2nd floor: CHF 15,000.-Penthouse apartment: CHF 15,000.-Possibility of short-term rental, Airbnb, etc.In this case, the apartments can be rented between CHF 150.-- and 200.-- per night. Amenities Bus stop nearby. Recognized viewpoint just a stone's throw away. Outside Parking lots, terraces, garages, etc.

  • Garage
  • Mountain view
Travel time
-
1 / 12
  • Parking space
  • Child-friendly
3.5 roomsCHF 535,000.–
1911 Ovronnaz

Commercial premises, top location

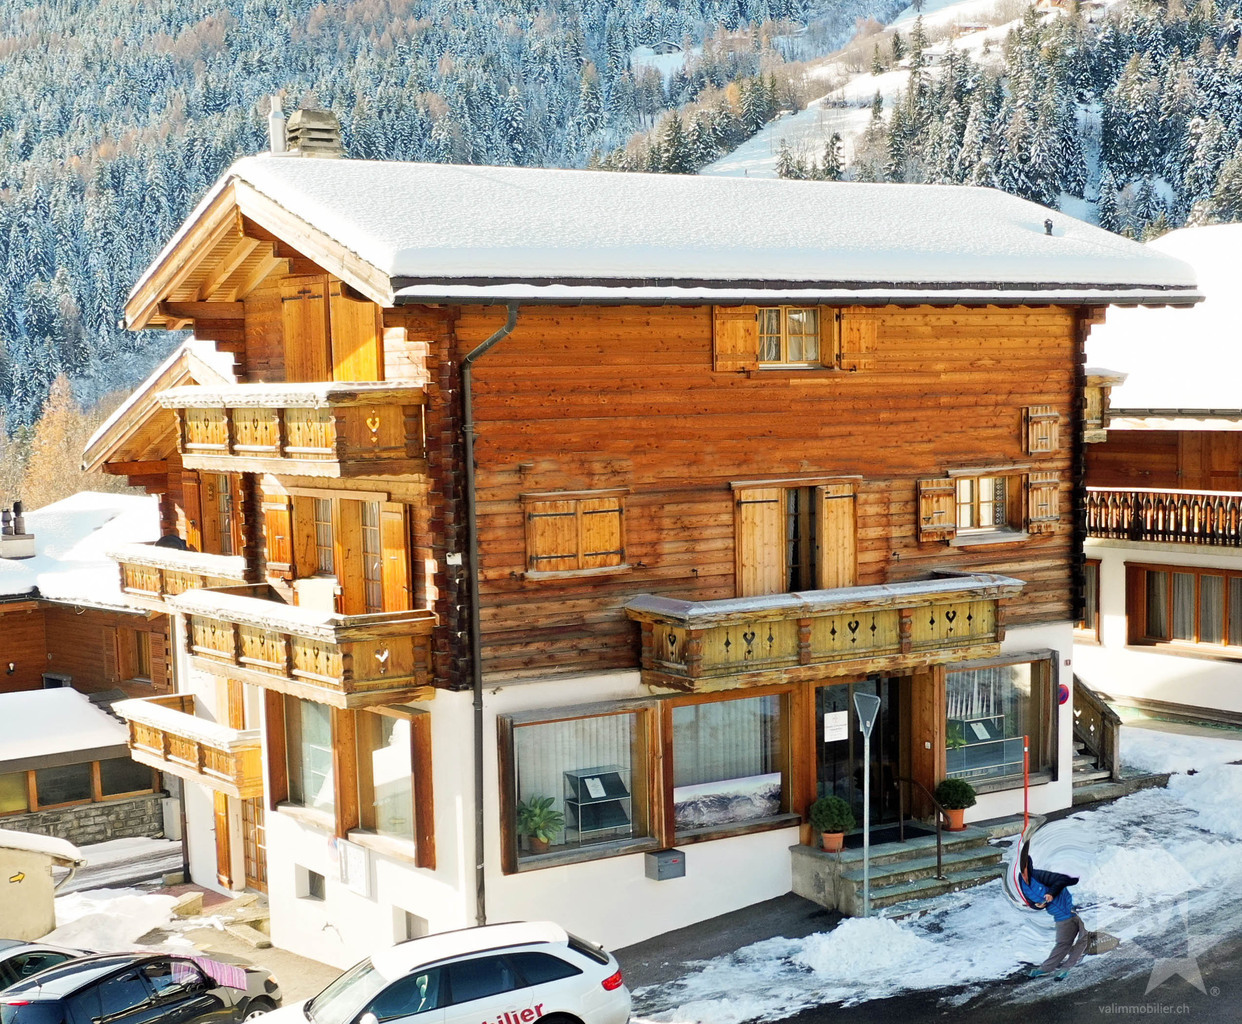
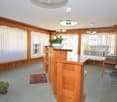
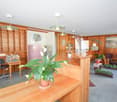
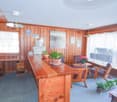
Valimmobilier exclusivityThis commercial premises is ideally located in the center of the station with good visibility and adjacent to the main road. The public transport stop is less than 100 meters away, the highway junction 9.5 km (approx. 14 minutes) and the train station 10 km (approx. 15 minutes).Ovronnaz is a nice family ski resort known for its well-snowed slopes and its very popular thermal center. There is the possibility to make very nice hikes in medium and high mountain. More information about this nice resort on www.ovronnaz.ch.The studio and the building are in very good condition. It is distinguished by its very carefully designed interior.It consists of the following: • Entrance with automatic sliding glass door giving access to the reception and waiting area • Spacious area (50 m2) with many showcases and serving as reception and waiting room, fixed reception furniture • Kitchen area • Separate toilet • Conference room (25 m2) • Office (21.65 m2) • Storage room, storage Other amenities: • Possibility to buy 5 outdoor parking spaces at CHF 10,000.- each (in addition to the price) • Possibility to buy a large garage + separate WC (approx. 55 m2) at a price of CHF 68,000.- (in addition to the price) • Possibility to buy a carnotzet (13.3 m2) with kitchen + cellar (9.45 m2) at a price of CHF 40,000.- (in addition to the price) According to SIA standards, this commercial premises has a gross floor area of 123 m2 and a useful area of 130 m2 (including storage room).

  • Parking space
  • Child-friendly
Marc Bachmann

Marc Bachmann

Courtier agréé et responsable de l'agence de Savièse

1 / 13
21m²CHF 69,000.–
Rue de Verdan 7, 1920 Martigny

Ilôt des Finettes - Martigny

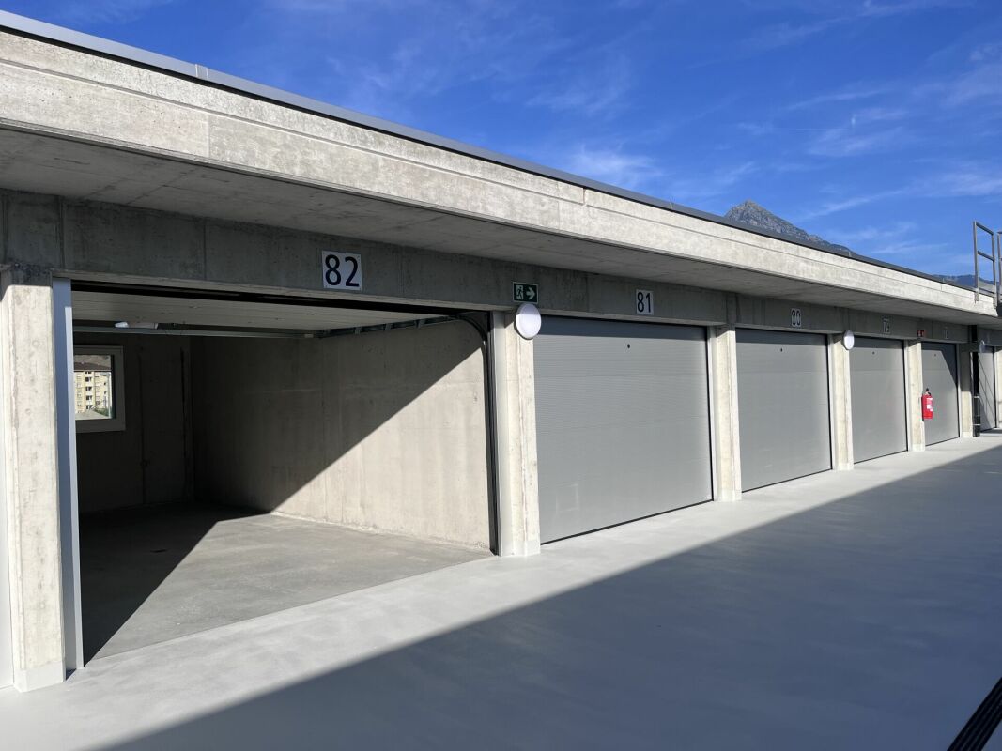
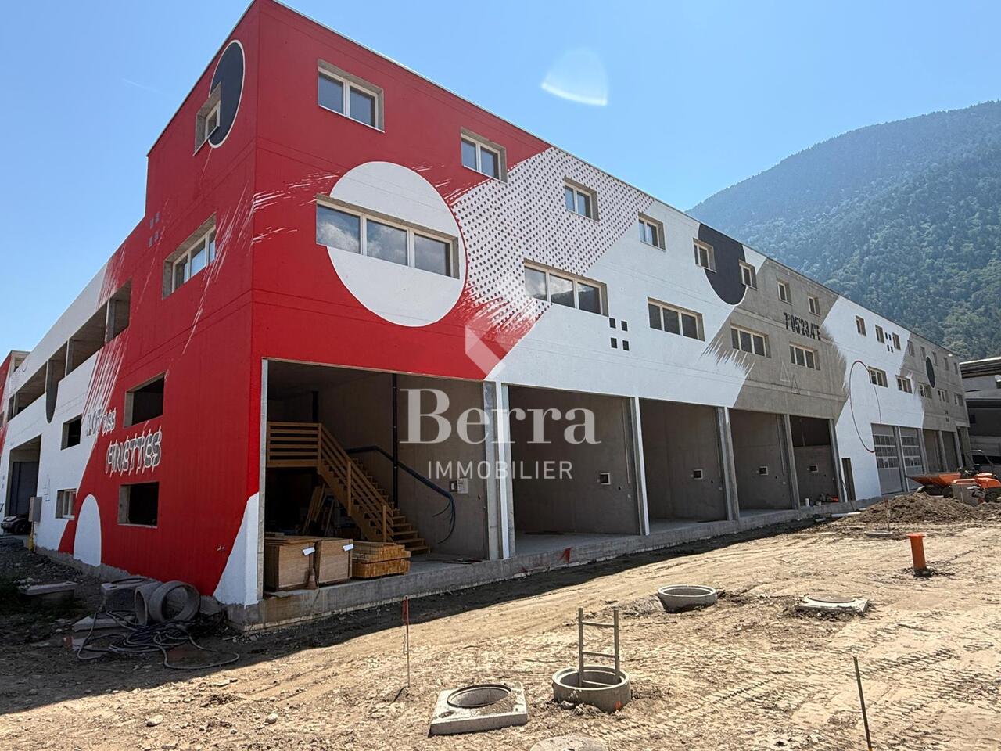
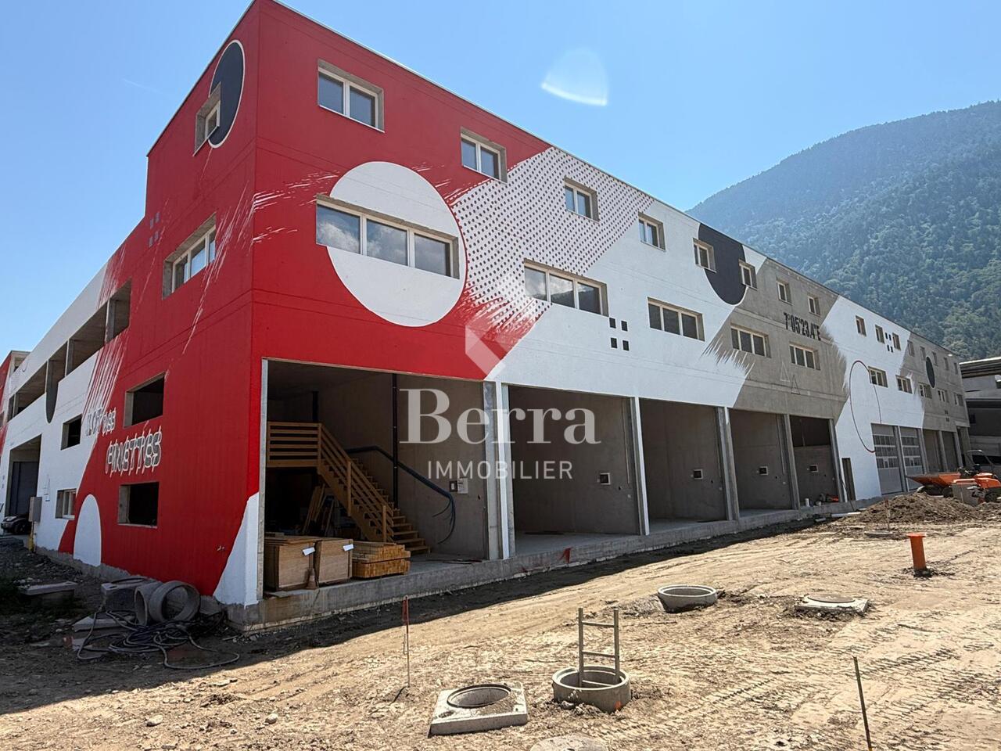
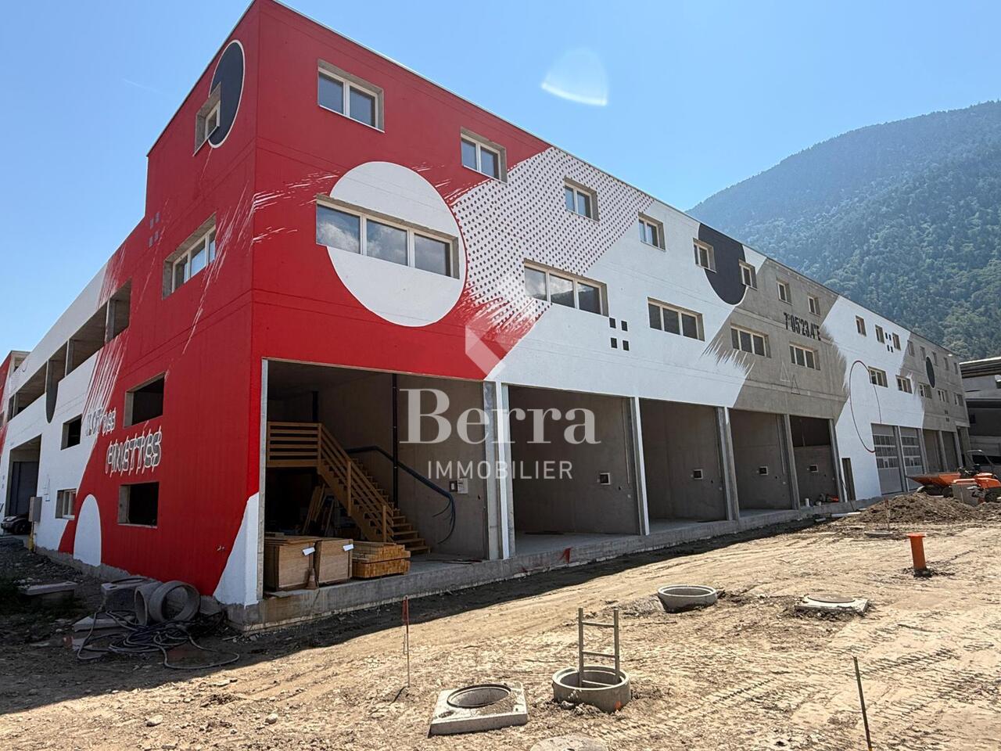
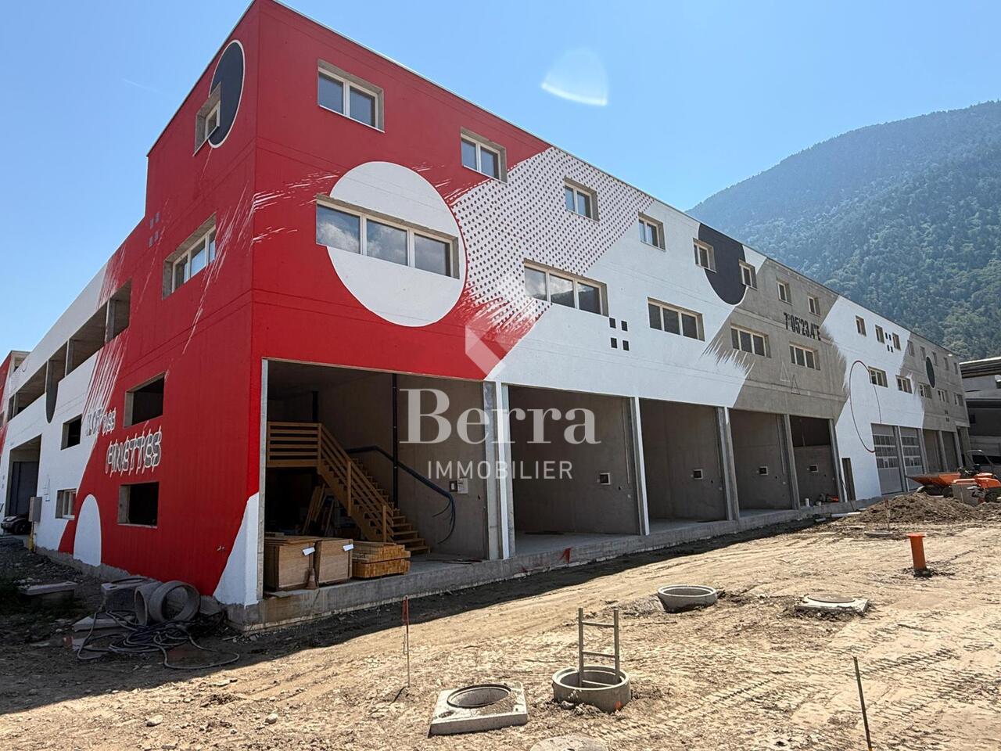
Martigny ILOT DES FINETTES - STORAGE AND DEPOSIT BOXTHE CONSTRUCTION SITE HAS STARTED!Adjacent to the already existing parking lot "Le Verdant", the "Ilot des Finettes" project is being built on 3 levels of boxes, totaling around 100 boxes of different sizes.GROUND FLOOR: ALREADY COMPLETELY SOLD1ST FLOOR: STORAGE BOXES FROM 21 TO 55 M2, FROM CHF 70'000.-2ND FLOOR: STORAGE BOXES FROM 20 TO 70 M2, FROM CHF 69'000.-The possibilities for use are multiple and varied, and several uses are possible, including in particular the storage of vehicles, furniture, goods or archives, both for individuals and professionals.The boxes that benefit from natural light and an outdoor view can serve as a workshop.The boxes without natural light or outdoor view cannot be used for workstations, except for 2.5 days a week or a maximum of 4 hours a day.The two floors are accessible by a ramp.All boxes are equipped with an automated sectional door. A remote control and an electrical outlet are included in the price.The boxes are sold raw, the finishes are left to the choice of the buyer.Remarks: • storage boxes of different dimensions • height of the remaining boxes: 2.63 m • for technical reasons, the storage boxes on the 1st and 2nd floors are neither insulated nor heated and have no water supply • 100% reinforced concrete construction • double-glazed windows • automatic gate with remote control • elevator with access for people with reduced mobility • common toilets on each floor (1st and 2nd) • electrical panel with individual meter • access only for owners, 24/24 and 7/7 • concierge for common areas • 2nd floor without roof (outdoors) • proximity to main roads and railways • delivery between June 2026 and December 2026 Situation:The Ilôt des Finette complex is built in an industrial and commercial area. Located near the main roads and about 1 km from the A9 motorway exit (Martigny Expo), the complex is ideally situated in the heart of the Bevignoux industrial area.Do not hesitate to contact me for a detailed dossier or an on-site interview at 077 405 02 36AND IF YOU WANTED TO CHANGE AIR?....

Travel time
-
1 / 13
773m²CHF 1,800,000.–
1906 Charrat

Rental building with café-restaurant, studios and parking. Gross yield 7.15%

Martigny commune - Café restaurant with studios and apartments very well located. Gross yield of 7.15% Located in a passage area in the Martigny commune, in the Valais canton, this café-restaurant with studios and apartments offers an exceptional potential for commercial, tourist or rental exploitation. It is situated on a plot of over 1100 m2, including parking, garden and building, and can still be expanded.Some studios require some renovation work to bring them up to date, but the building already has a solid structure, beautiful volumes and a functional layout allowing for various exploitations.Composition of the premises:Lower level: • Storage rooms • Boiler room • Cellars • Cold rooms • WC Ground floor: • A café room with 50 seats and a bar • A restaurant room with a pizza oven for 50 people • Fully equipped professional kitchen • Beautiful terrace with 40 seats Floors: • 8 fully equipped studios offering an interesting rental yield • 1 apartment with 6.5 rooms, fully equipped Outdoor areas: • Total land area of approximately 1100 m2, including: • Large parking lot • Vegtable garden This property represents a unique opportunity for an investor or a professional looking to develop a reception area in a very busy location.Notes: • The building was built in the 1900s but has undergone major transformations in 1989 and more recently: • The facades were renovated in 2023 • Windows were replaced in 2022 • Roof insulation in 2016 • Cold rooms were renovated in 2014 • Oil heating • 5 studios have been completely renovated and equipped with washing machines • All furniture is included in the offer • The current annual rental income is 128'800.-, offering a gross yield of 7.15% • All studios and apartments are currently rented. The restaurant activity will resume in October with a new terrace financed by the tenant. Do not hesitate to contact me for any information or visit at 077 405 02 36AND IF YOU WANTED TO CHANGE THE AIR?....

1 / 13
285m²CHF 865,000.–
Route du Village 13, 1920 Martigny

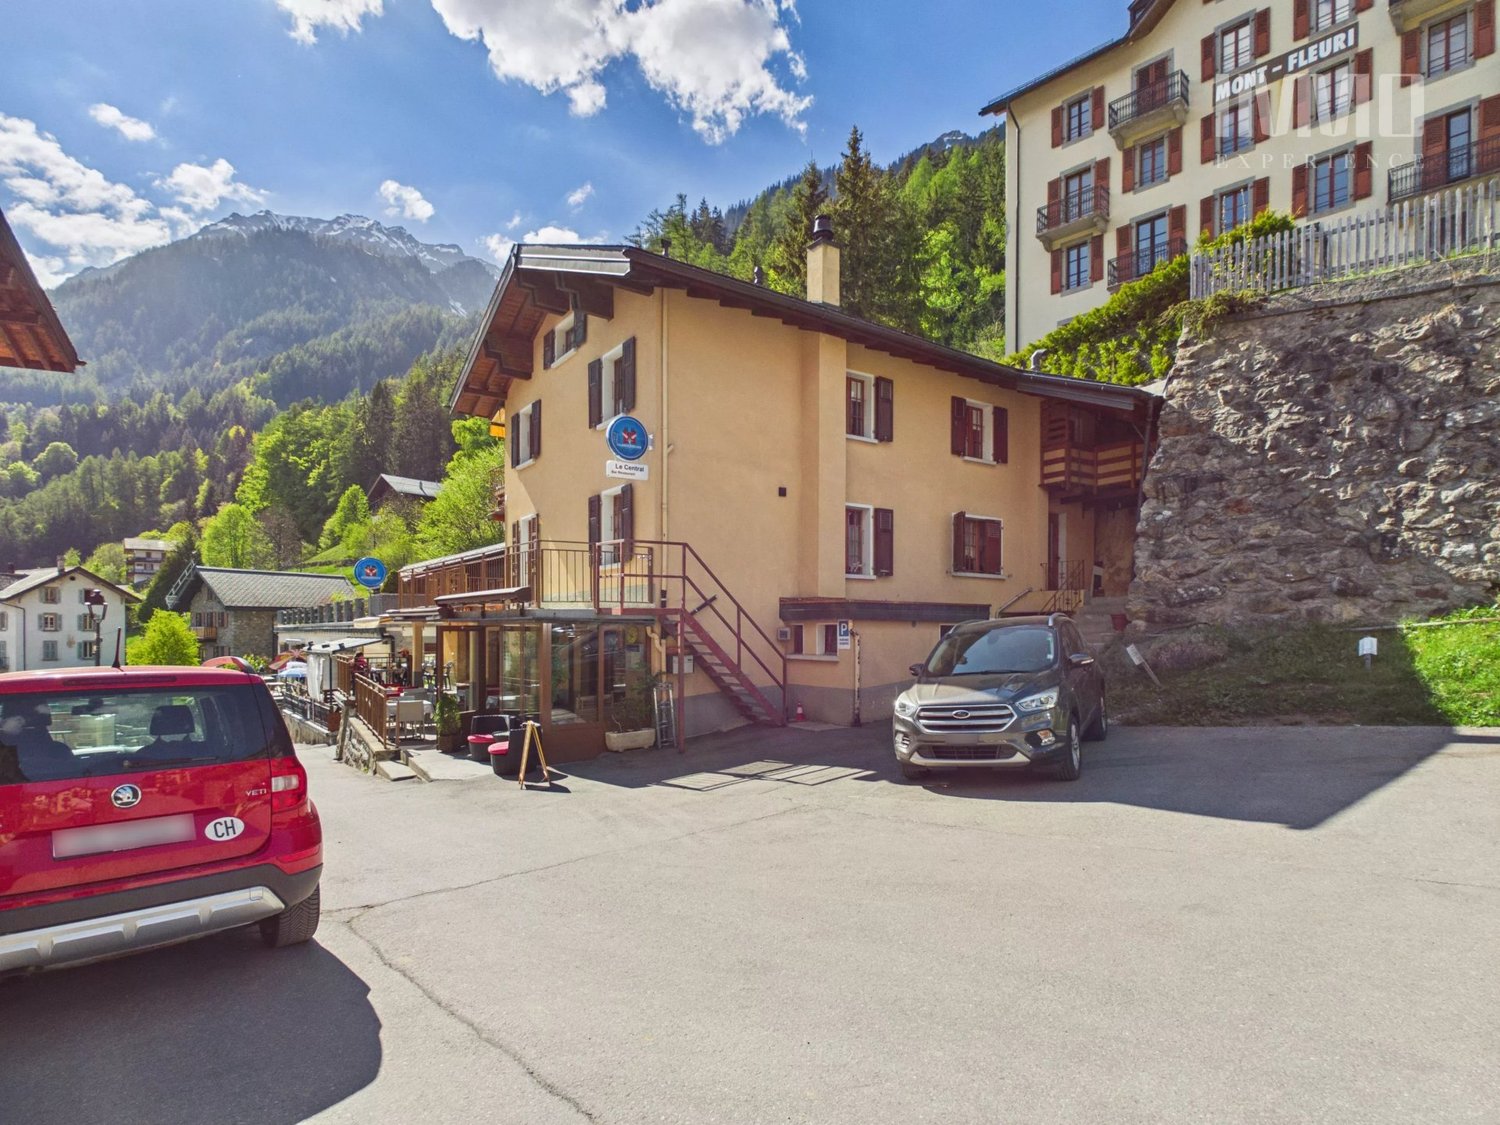
Building Café-Restaurant Le Central and Apartment

Located in the center of the village of Finhaut/VS, this building has housed the Central café-restaurant-bar since 1913, as well as a duplex apartment. This spacious apartment can easily be converted into two separate apartments, as it has two kitchens and separate bathrooms and toilets on each floor. In the immediate vicinity of the food store, a daily passage point for the region's inhabitants, it is the permanent hub between locals and passing tourists, and it lives up to its name "Central". Ground floor: 1 Commercial space Café-Restaurant-Bar: - Bar-café with 20 seats - Dining room with 25 seats - Large sunny terrace with 25 seats - Equipped restaurant kitchen - Cellar of approximately 42 m2 The Café-Restaurant is currently rented with a cancellable lease under 12 months. Floors: 1 duplex apartment with 7 rooms and 1 kitchen per floor Possibility of creating 2 apartments - 1st floor Apartment with 3.5 rooms - 2nd floor Apartment with 3.5 rooms - Outdoor parking space (2 spaces in a row) This building has been regularly maintained. The owners have carried out an energy analysis of the building. Many renovation works were carried out between 2025 and 2026: - Insulation of terraces and waterproofing - Sound insulation between floors - Replacement of café windows, removal of crossbars - Sanding of woodwork - Compliance with the latest safety standards - Opening of doors to the outside - Replacement of the fireplace with 1 pellet stove on the 1st floor - Installation of a second pellet stove on the 2nd floor - Separate electrical and water meters for Café-Restaurant and Apartment. The apartment has been rented through Airbnb in recent years with great success and very satisfied customer feedback! More information about the municipality of Finhaut: https://www.finhaut.ch/

1 / 7
  • Parking space
  • Balcony / Terrace
  • Garage
  • +1
CHF 468,000.–
1920 Martigny

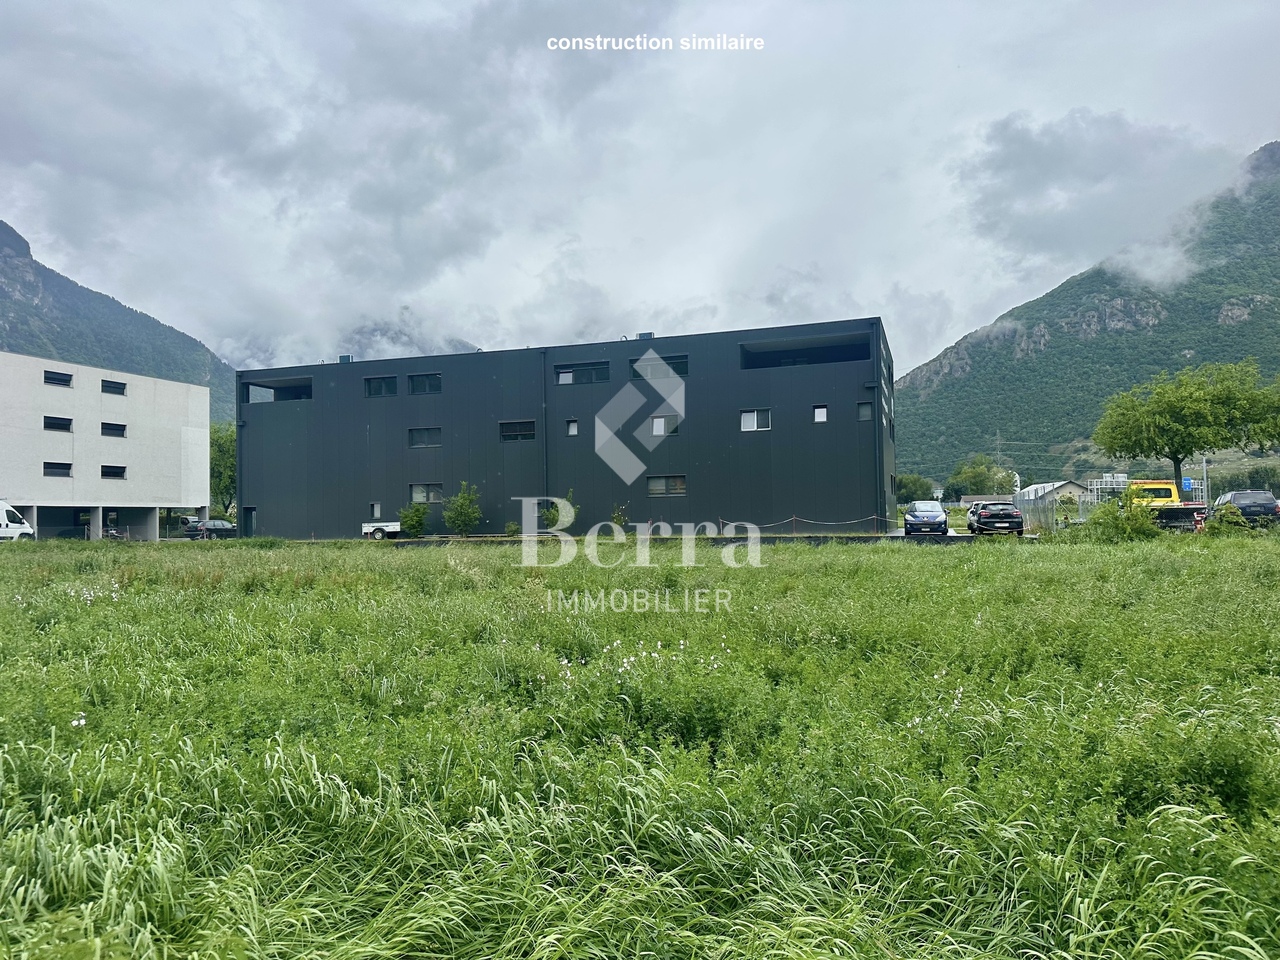
Spacious office of 110 m² with included parking space

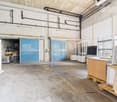
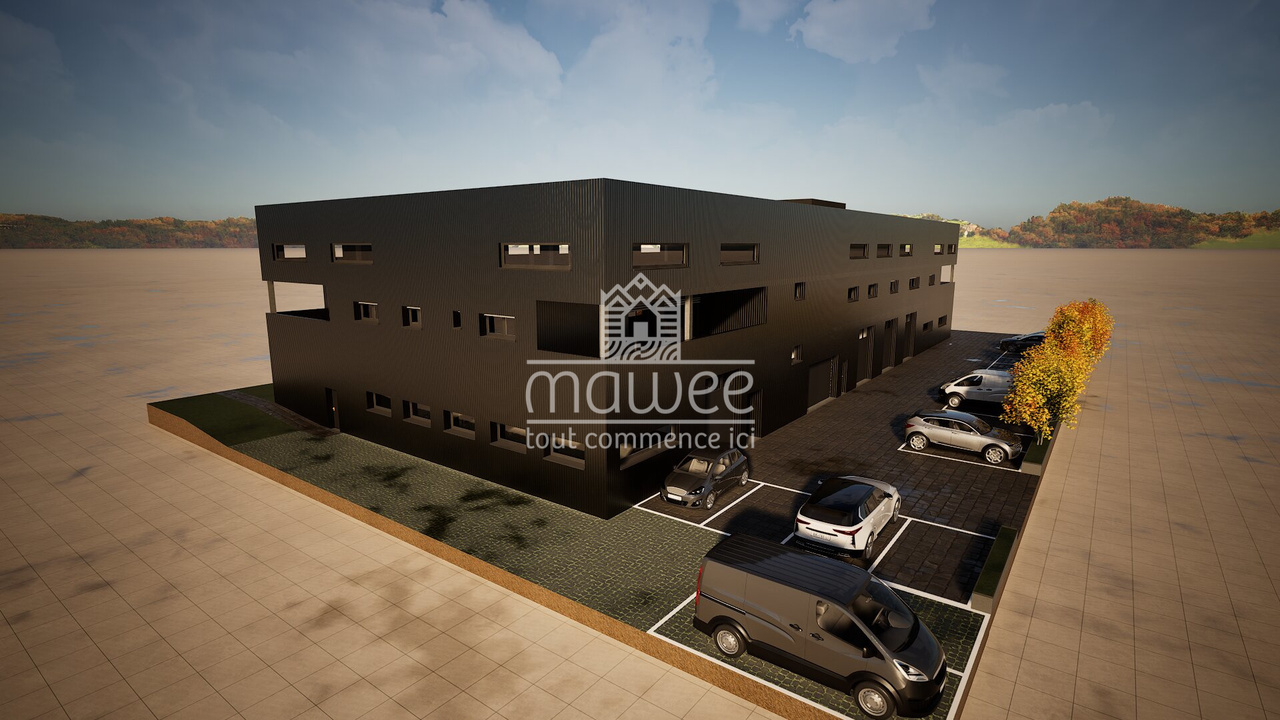
Example hall photo.Located in the heart of Valais, Martigny benefits from a strategic geographical position, at the crossroads of the axes leading to France, Italy, and the rest of Switzerland. This dynamic city combines accessibility, modern infrastructure, and commercial vitality, making it an ideal place to establish or develop your business.We offer you a spacious office of 110 m², located on the 1st floor of a commercial hall in Martigny, accompanied by an external parking space, included in the price.Characteristics: • Surface: 110 m² • Parking: 1 external parking space available • Heating: connected to the district heating system (CAD) Features: • Large open space • Archive room • Conference room of over 20 m² • Balcony of 14 m² • Visitor toilets Possible use: • Installation of your professional activity • Workshop or craft room Advantages: • Easy access for all types of vehicles • Ideal for artisans, SMEs, or independent activities • New building • Customizable to your needs Several other offices are also available in the building:Office 19 - 104 m² - 416'000.-Office 20 - 116 m² - 492'000.-Office 23 - 101 m² - 404'000.-Apartment 17 - 4.5 rooms - 146 m² - 832'200.-For more details or to organize a personalized visit, contact us without delay.Find all our ads on www.mawee.chMawee - It all starts here!

  • Parking space
  • Balcony / Terrace
  • Garage
  • +1
Morgane Roduit

Morgane Roduit

Agent immobilier

1 / 7
  • Parking space
  • Balcony / Terrace
  • Garage
  • +1
CHF 492,000.–
1920 Martigny

Spacious office of 116 m² with included parking space

Example hall photo.Located in the heart of Valais, Martigny benefits from a strategic geographical position, at the crossroads of the axes leading to France, Italy, and the rest of Switzerland. This dynamic town combines accessibility, modern infrastructure, and commercial vitality, making it an ideal place to establish or develop your business.We offer you a spacious office of 116 m², located on the 1st floor of a commercial hall in Martigny, accompanied by an external parking space, included in the price.Characteristics: • Surface: 116 m² • Parking: 1 external parking space available • Heating: connected to the district heating system (CAD) Features: • Large open space • Archive room • Conference room of over 23 m² • Balcony of 15 m² • Visitor toilets Possible use: • Installation of your business • Workshop or craft room Advantages: • Easy access for all types of vehicles • Ideal for craftsmen, SMEs, or independent activities • New premises • Customizable to your needs Several other offices are also available in the building:Office 19 - 104 m² - 416'000.-Office 21 - 110 m² - 468'000.-Office 23 - 101 m² - 404'000.-Apartment 17 - 4.5 rooms - 146 m² - 832'200.-For more details or to organize a personalized visit, contact us without delay.Find all our listings on www.mawee.chMawee - It all starts here!

  • Parking space
  • Balcony / Terrace
  • Garage
  • +1
Morgane Roduit

Morgane Roduit

Agent immobilier

Suggested properties for you based on search results

Other interesting objects