










Champex-Lac - Office, Commercial & Business properties for sale

We recommend expanding your search criteria to get similar results. The current filters didn’t return any matches.

If you don’t want to change your current search criteria, we recommend creating a search alert, so you’ll be notified when matching offers become available.

More objects in your automatically expanded search area
58 results - Radius: + 10km
Alban Four

Alban Four

1 / 1
Alban Four

Alban Four

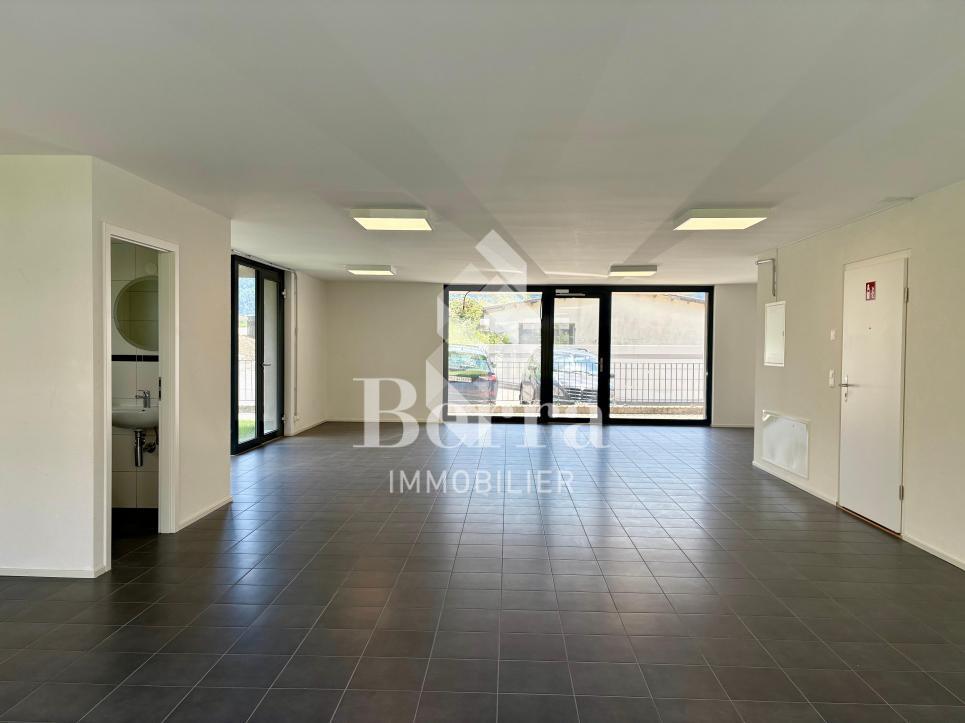
195m², CHF 470,000.–
Adresse sur demande 1, 1926 Fully

Close to the city center, excellent visibility!

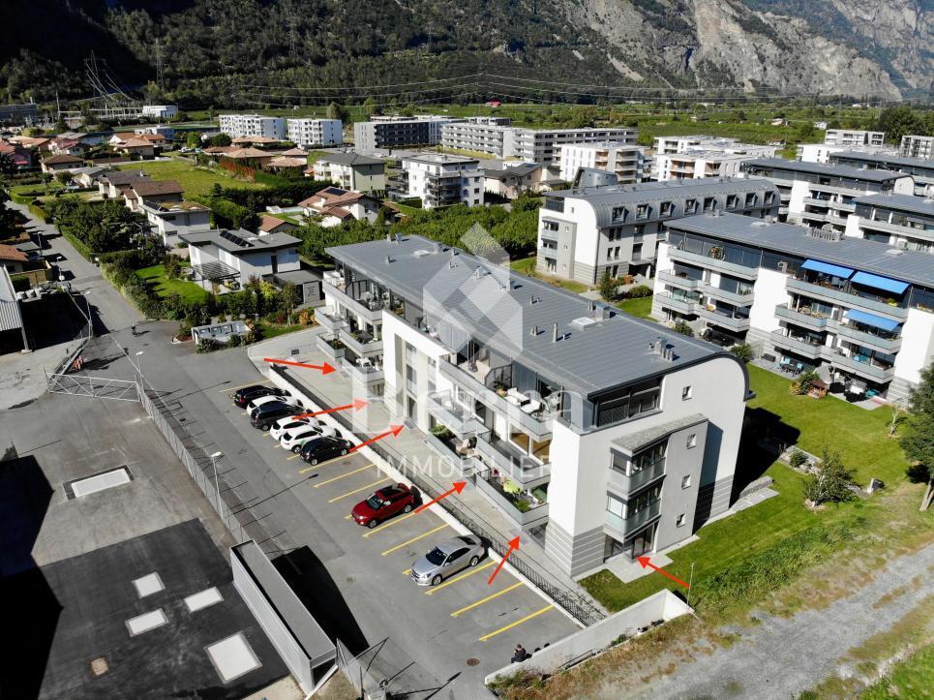
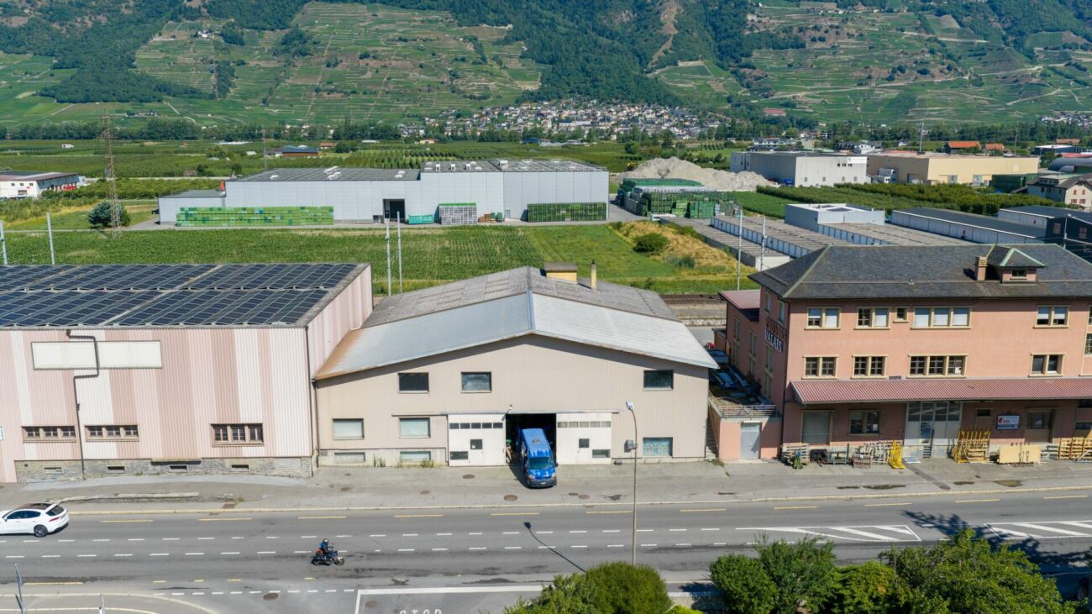
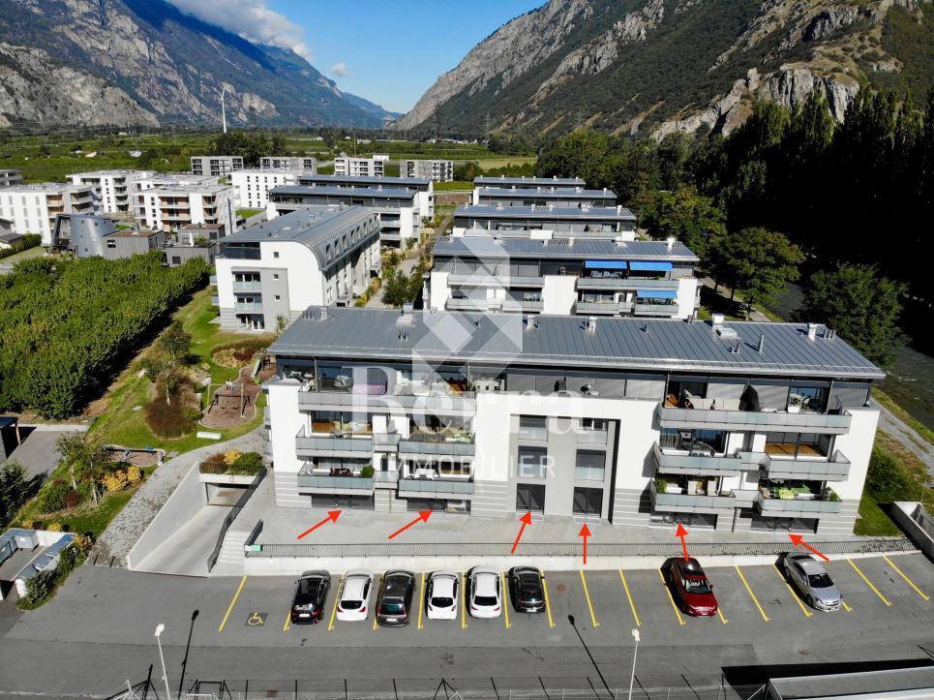
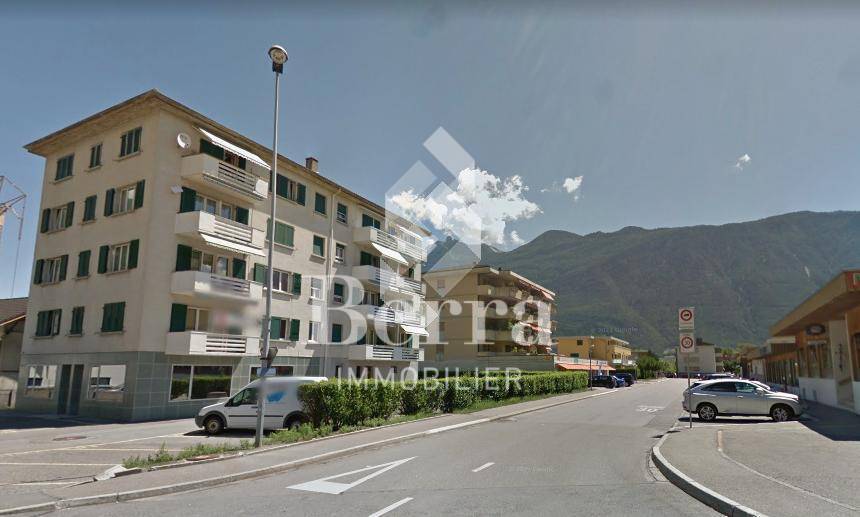
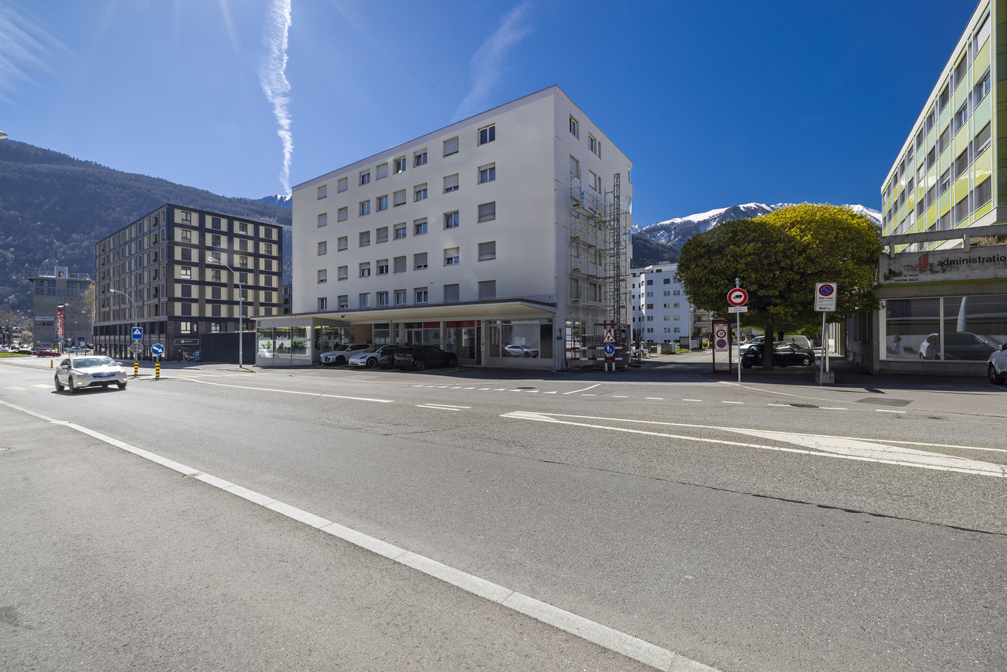
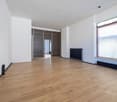
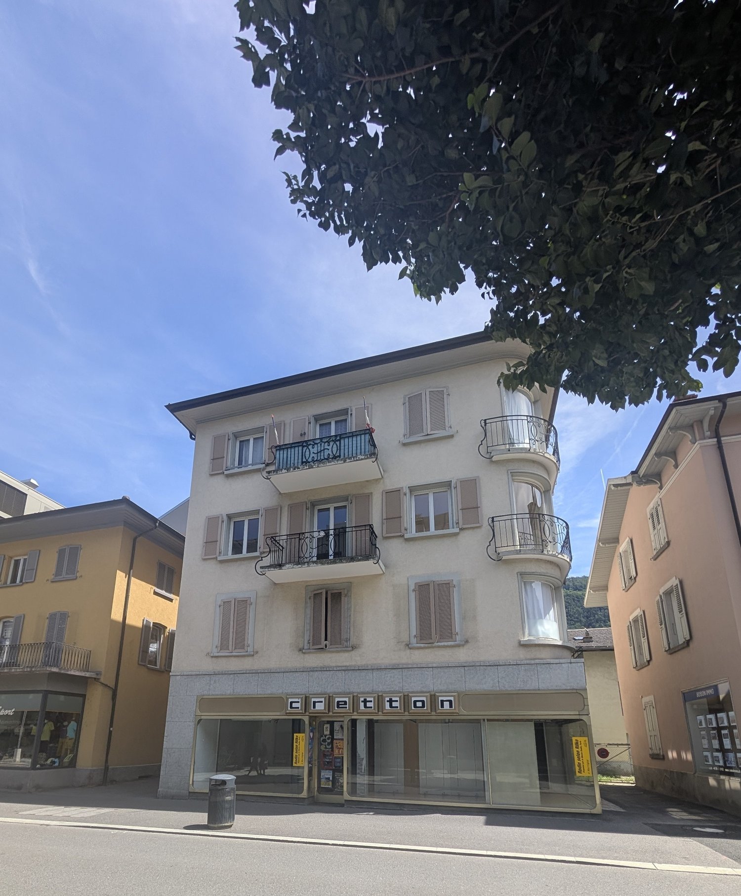
Commercial property on the ground floor with excellent visibility.Benefiting from a strategic location, just a few steps from the city center, this commercial property offers excellent visibility and particularly practical access.Completely renovated in 2012, it consists of a large open space of approximately 168 m², easily modifiable according to your needs, as well as separate toilets.This area is perfectly suited to a company wishing to combine visibility, functionality, and work comfort.Possible assignments:- Commerce- Depot- Craft activity- Medical office- Showroom- OfficesOther activities according to projectCharacteristics:- Privileged location in immediate proximity to the city center- Large windows offering excellent visibility on the street- Numerous parking spaces available in front of the building- Lateral access ideal for deliveries (H. 2.25 m × L. 3.00 m)- Possibility of renting an additional adjacent area of approximately 80 m²- Complete renovation carried out in 2012- Modern technical installations- Heat pump (PAC) with underfloor heating- Large storage space- Visitor toilets- Low charges- Renovation fund- Availability to be agreedDistribution:- Large main room modifiable- Visitor toiletsParking:- Several outdoor parking spaces availableMore information available on request.Contact us: Alban + 41 79 464 11 48.***All our properties are available on www.berra-immobilier.ch***

Franck Chesaux

Franck Chesaux

1 / 13
Franck Chesaux

Franck Chesaux

  • Parking space
  • Elevator
75m², CHF 396,000.–
1920 Martigny

Office / commercial space of 75 m² in the center of Martigny

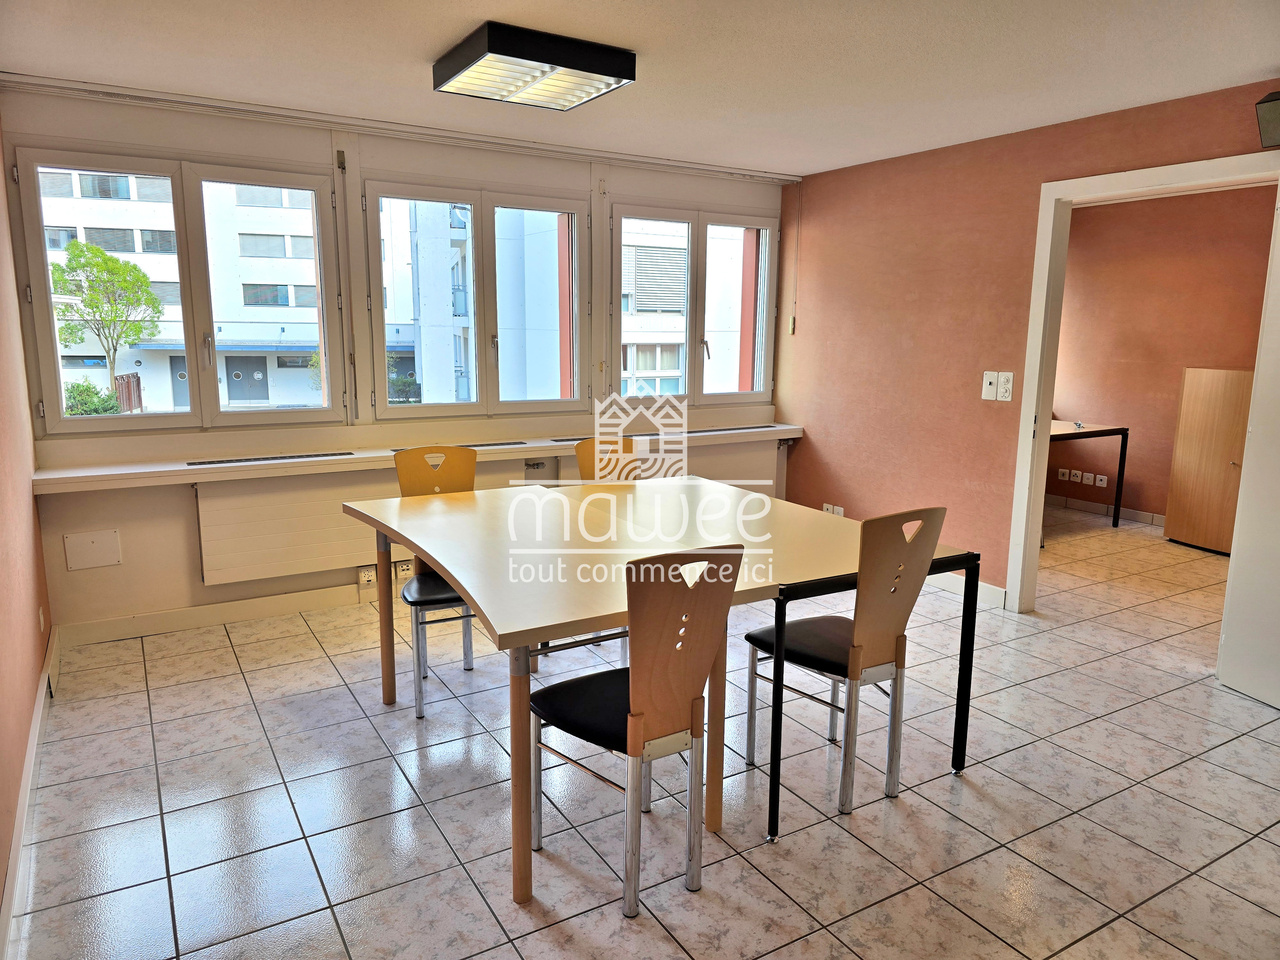
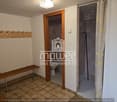
Ideally located in the center of Martigny, in close proximity to shops, services, and transportation, this 74 m² space benefits from a particularly practical and easily accessible location.Located on the 1st floor of a mixed-use building, it offers a functional and modular configuration, suitable for many activities: offices, cabinet, institute, service activity, or other commercial activity compatible with the property's designation.Currently divided into several separate spaces, the area also allows for preserving the existing layout or rethinking its arrangement according to the needs of the future owner.Layout • Main area / reception of approximately 23.5 m² • Office / room of approximately 21 m² • Two additional spaces of approximately 14 and 14.4 m² • WC • Many integrated storage spaces • Total net interior area of approximately 75 m² Plan bureau.pdf The large windows provide beautiful natural light to the main work areas.The highlights • Central location in Martigny • 75 m² net interior • Several already furnished spaces • Many possibilities of use and layout • Beautiful natural light • Integrated storage spaces • Private WC • Easy access • Available immediately Parking spacesTwo outdoor parking spaces are available at a price of CHF 15'000.- per unit. They are mandatory with the acquisition of the property.This space constitutes a great opportunity for a company, a self-employed individual, or an investor looking for functional and ideally located premises in Martigny.For more information or to organize a visit, contact us today.Find all our ads on www.mawee.chMawee - It all starts here!

  • Parking space
  • Elevator
Miguel Amorim

Miguel Amorim

1 / 13
Miguel Amorim

Miguel Amorim

  • Parking space
  • Balcony / Terrace
  • Child-friendly
CHF 1,400,000.–
1925 Le Châtelard VS

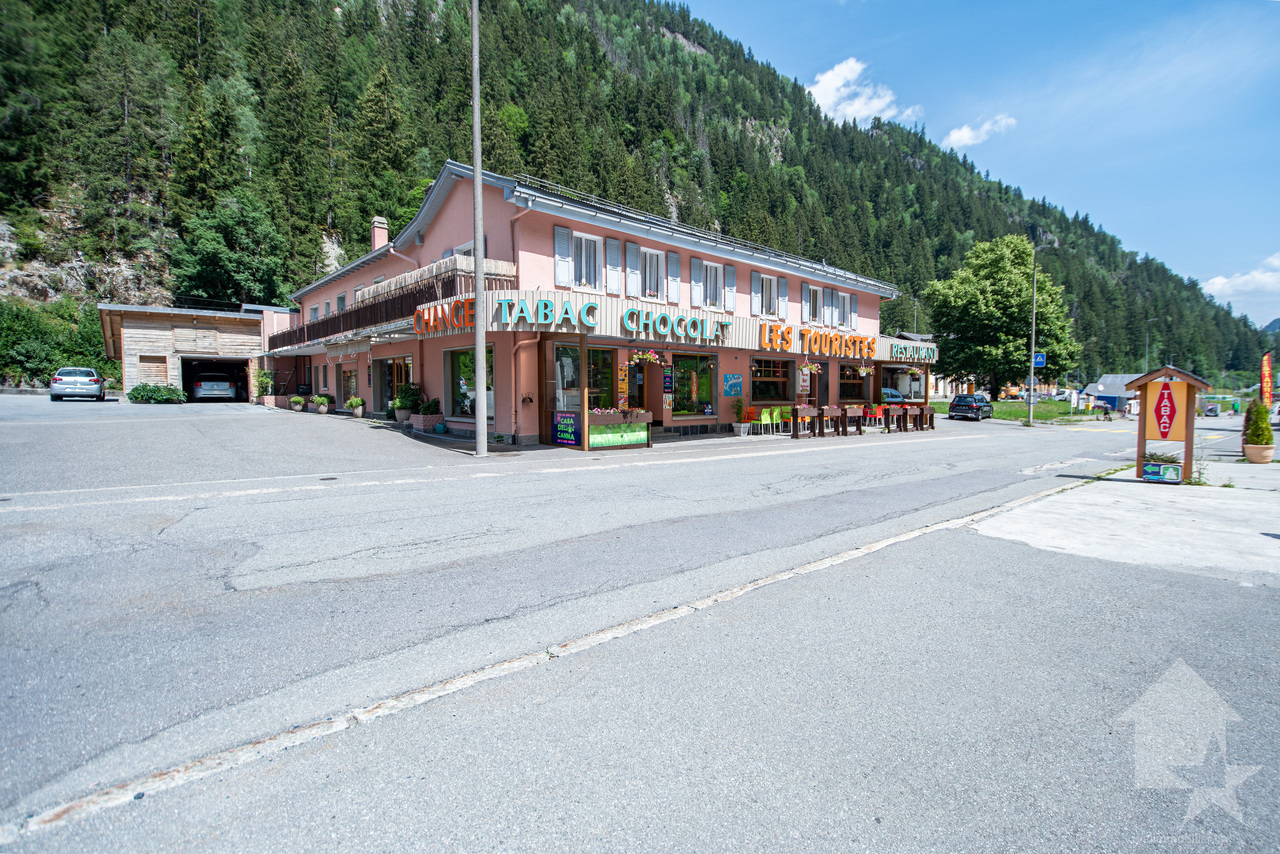
Immeuble mixte avec activités en cours - Le Châtelard (VS)

Situé au Châtelard (Commune de Finhaut), sur l'axe routier reliant Martigny à Chamonix, ce bâtiment mixte (commercial et résidentiel) est mis en vente. L'ensemble des activités actuelles (restaurant, magasin et chambres clients) est fonctionnel et en cours d'exploitation.Le bâtiment, construit entre 1960 et 1970, est érigé sur une parcelle de 1'267 m² et offre une surface utile totale de 962 m². Certaines parties, telles que le petit appartement et les chambres clients, ont bénéficié de rénovations récentes.Caractéristiques techniques : • Parcelle : 1'267 m² • Surface utile totale : 962 m² • Chauffage : Central au mazout, distribution par radiateurs • Technique : Compteurs d'eau et d'électricité séparés pour chaque secteur • Rénovations : Rénovations partielles effectuées (chambres clients et appartement de 52 m²) Répartition des surfaces :Le bien est configuré de manière à permettre une exploitation globale ou une gestion séparée des différents lots : Espaces commerciaux (actuellement exploités) : • Restaurant / Bar (423 m²) : Comprend la salle d'accueil et de restauration, un sous-sol technique ainsi qu'une cave. • Magasin (195 m²) : Surface de vente de plain-pied avec un sous-sol de stockage. Espaces d'habitation et hébergement : • Chambres clients (100 m²) : Espace d'hébergement rénové. Chaque chambre dispose de ses propres WC et douche privés. • Appartement 1 (139 m²) : Logement comprenant une terrasse et un balcon. • Appartement 2 (52 m²) : Logement de 2 pièces entièrement rénové, avec balcon. Finhaut :Peuplée de quelques 500 habitants, la commune de Finhaut se situe dans le district de Saint-Maurice, en rive gauche de la haute vallée du Trient.Orientées plein sud face au massif du Mont-Blanc, les terrasses ensoleillées de la commune accueillent quatre villages : le chef-lieu Finhaut mais aussi Giétroz, Châtelard-village et Châtelard-Frontière. Commune frontière avec la France, Finhaut jouxte Trient, Salvan, Vallorcine (F) et Sixt (F). Son territoire s'étend des rives du Trient et de l'Eau Noire à 900 mètres, jusqu'au sommet de la pointe de la Finive à 2'837 mètres. Il comprend 2'293 hectares composés essentiellement de forêts et de rochers. https://www.finhaut.ch/Dieses gemischt genutzte Gebäude (Gewerbe und Wohnen) befindet sich in Le Châtelard (Gemeinde Finhaut) an der Verbindungsstraße zwischen Martigny und Chamonix und steht zum Verkauf. Alle derzeitigen Betriebszweige (Restaurant, Laden und Gästezimmer) sind funktionsfähig und werden derzeit betrieben.Das zwischen 1960 und 1970 erbaute Gebäude steht auf einem 1'267 m² großen Grundstück und bietet eine Gesamtnutzfläche von 962 m². Bestimmte Bereiche, wie die kleine Wohnung und die Gästezimmer, wurden kürzlich renoviert.Technische Daten: • Grundstück: 1'267 m² • Gesamtnutzfläche: 962 m² • Heizung: Ölzentralheizung, Verteilung über Heizkörper • Technik: Separate Wasser- und Stromzähler für jeden Bereich • Renovierungen: Teilrenovierungen durchgeführt (Gästezimmer und 52 m² große Wohnung) Flächenaufteilung:Die Immobilie ist so konzipiert, dass eine Gesamtnutzung oder eine getrennte Bewirtschaftung der einzelnen Einheiten möglich ist:Gewerbeflächen (derzeit in Betrieb): • Restaurant / Bar (423 m²): Umfasst den Empfangs- und Gastraum, einen Technikraum im Untergeschoss sowie einen Keller. • Geschäft (195 m²): ebenerdige Verkaufsfläche mit einem Lagerraum im Untergeschoss. Wohn- und Beherbergungsräume: • Gästezimmer (100 m²): Renovierter...

  • Parking space
  • Balcony / Terrace
  • Child-friendly
Valérie Gay

Valérie Gay

1 / 10
Valérie Gay

Valérie Gay

  • Parking space
195m², CHF 290,000.–
1920 Martigny

A unique activity space with multiple possibilities

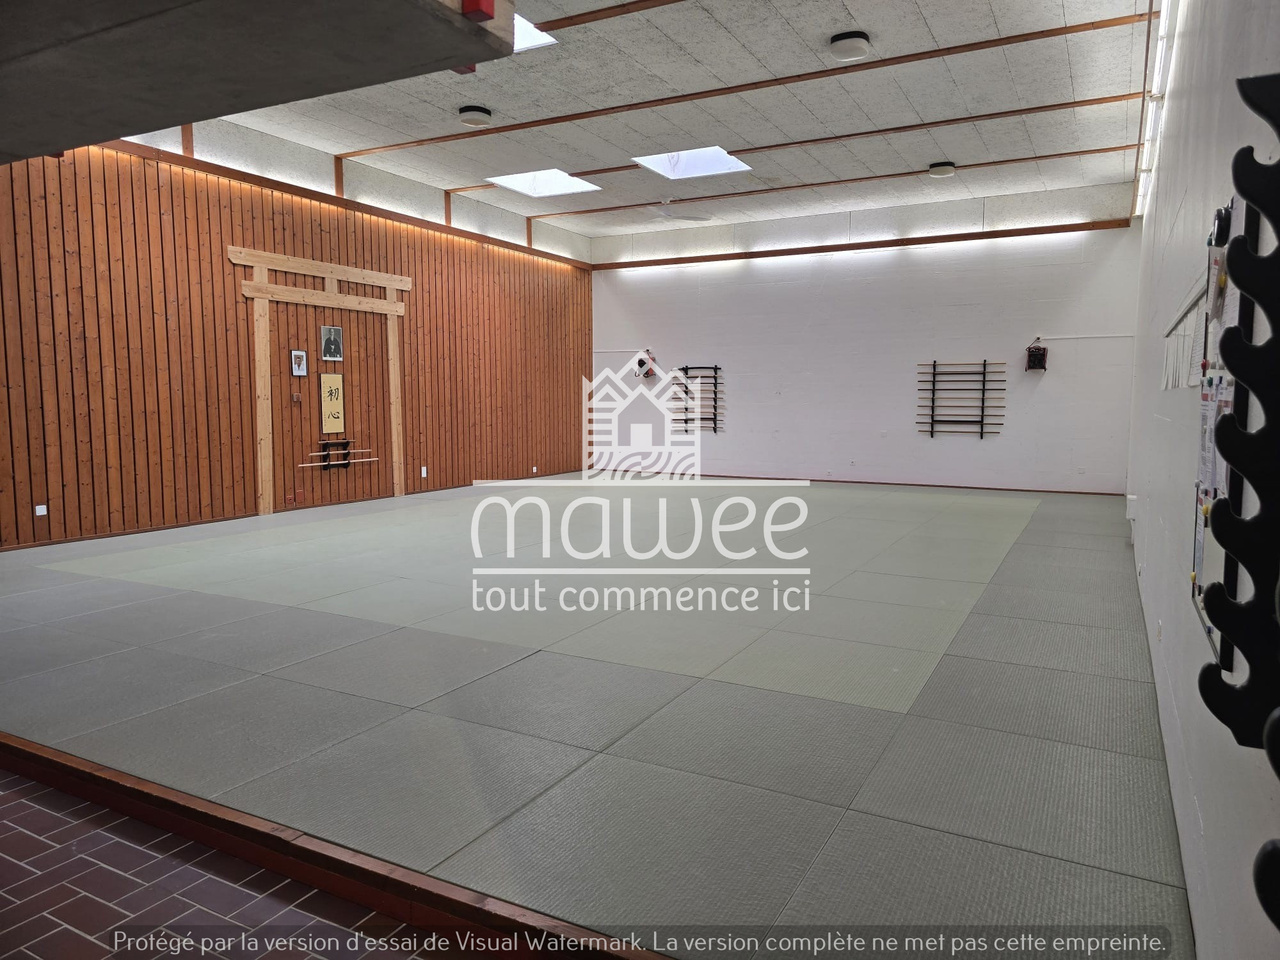
A unique activity space offering an ideal setting for numerous activities.Located in the basement, this space benefits from a calm, discreet, and conducive atmosphere for concentration.Its beautiful surface area allows for various projects to be envisioned and gives free rein to your imagination.Whether you wish to pursue the current activity or bring a completely new concept to life, this place offers great freedom of layout and numerous possibilities for independents, sports and wellness professionals, or any entrepreneur looking for an original space.A space with character, multiple potential, and great freedom of layout: it's up to you to imagine the next story of this space.Distribution : • Reception area of about 15 m2 • Kitchenette • Two dressing rooms, showers, and toilets spread over 2 levels, approx. 30m2 • Large activity room of about 150 m2 • Storage room Highlights: • Quiet location • Multiple possibilities of use • Large activity room of 150 m2 • Already fitted-out spaces • A parking space is included in the price • Immediate availability This space offers a great opportunity for a company, an independent, or an investor looking for a unique, spacious space with multiple possibilities of use. For more information or to organize a visit, contact us now. Find all our ads on www.mawee.ch

  • Parking space
Emilie Sannié

Emilie Sannié

1 / 9
Emilie Sannié

Emilie Sannié

  • Parking space
  • Garage
  • Child-friendly
248m², CHF 520,000.–
1926 Fully

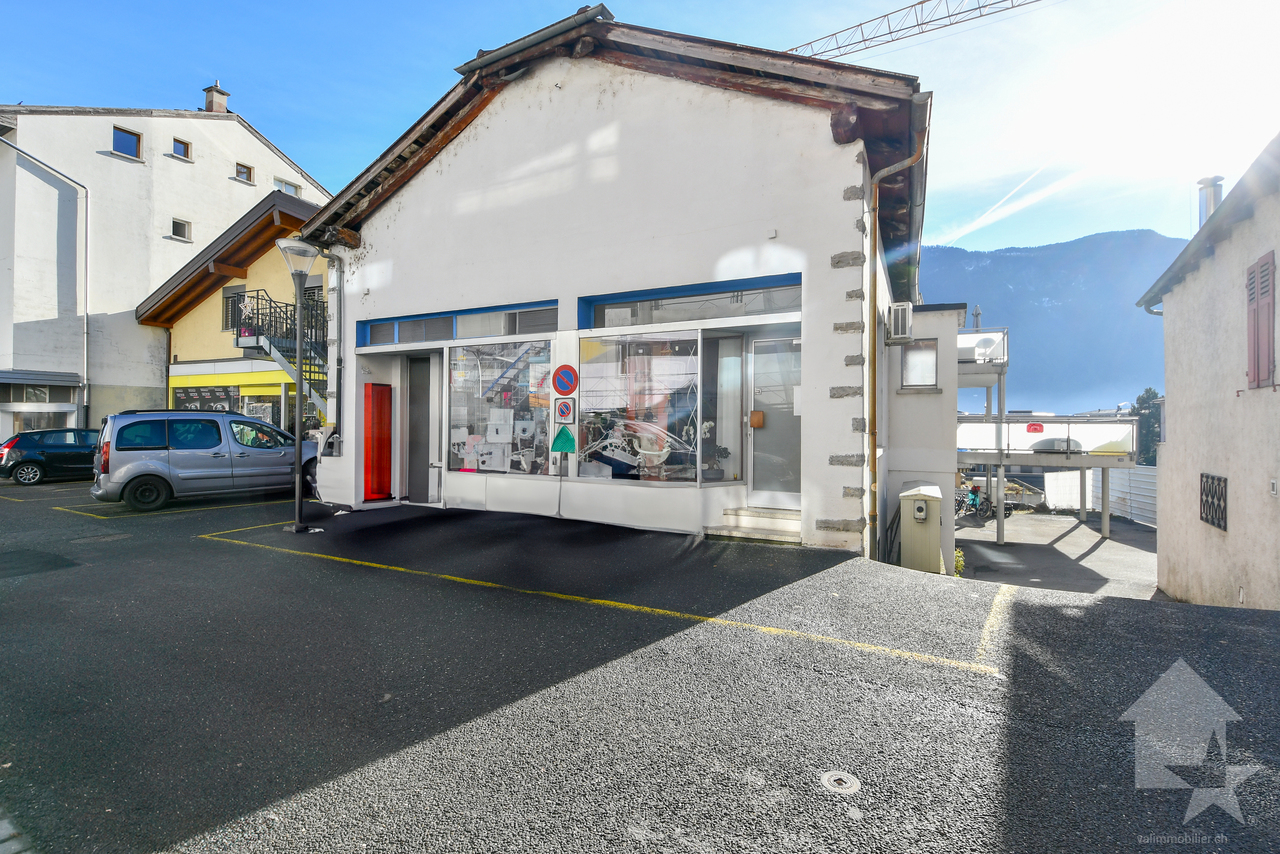
Deux locaux commerciaux au coeur de Fully

Découvrez deux locaux commerciaux à vendre idéalement situés au coeur de Fully, offrant un fort potentiel de valorisation. Actuellement exploités en surfaces commerciales, ces locaux représentent une opportunité rare pour les investisseurs, commerçants ou promoteurs à la recherche d'un bien bénéficiant d'un emplacement stratégique et d'un important potentiel de développement.Grâce à la réglementation en vigueur, le bâtiment peut être surélevé jusqu'à une hauteur de 13,50 mètres, permettant la création de plusieurs appartements tout en conservant les surfaces commerciales au rez-de-chaussée. Sa structure solide et ses volumes généreux offrent une excellente base pour un projet de rénovation, de transformation ou de promotion immobilière.L'ensemble est complété par une grande cave, deux vastes ateliers de stockage, un garage privé ainsi que deux places de parc extérieures, des prestations particulièrement appréciées en plein centre de Fully. Sa proximité immédiate avec les commerces, les écoles, les transports publics et l'ensemble des commodités en fait une adresse de choix pour développer un projet à fort potentiel.Que vous souhaitiez exploiter les locaux pour votre propre activité, réaliser un investissement locatif ou développer un projet mixte résidentiel et commercial, cette opportunité allie emplacement privilégié, visibilité et importantes possibilités d'évolution.Ce bien idéalement situé en plein centre de Fully se distribue ainsi :Rez inférieur : • Garage • Carnotzet • Atelier • Local technique Rez supérieur : • Deux commerces avec WC • Accès vers le toit 1er étage : • Galetas à aménager ou à surélever pour créer des appartements Particularités : • En plein centre de Fully • Hauteur possible 4 étages, 13,5 mètres • Terrain de 131 m2 • Places de parc extérieur • Garage intérieur • A proximité de toutes commodités Fully :Depuis des décennies, Fully est synonyme de qualité de vie. Cette Commune de quelque 9000 âmes, à quelques kilomètres de Martigny, doit sa réputation d'oasis valaisanne à un microclimat méditerranéen. D'aucuns la surnomment d'ailleurs la petite Californie de la Suisse ! Vous souhaitez obtenir des précisions, le visiter ? Contactez-moi par téléphone, courriel ou passer nous rencontrer (sur rendez-vous) dans notre agence de Martigny et nous vous renseignerons très volontiers. Retrouvez tous nos biens sur www.valimmobilier.ch Entdecken Sie zwei zum Verkauf stehende Gewerbeimmobilien in idealer Lage im Herzen von Fully, die ein hohes Wertsteigerungspotenzial bieten. Diese Räumlichkeiten, die derzeit als Gewerbeflächen genutzt werden, stellen eine seltene Gelegenheit für Investoren, Gewerbetreibende oder Bauträger dar, die auf der Suche nach einer Immobilie mit strategisch günstiger Lage und großem Entwicklungspotenzial sind.Dank der geltenden Vorschriften kann das Gebäude auf eine Höhe von bis zu 13,50 Metern aufgestockt werden, was die Schaffung mehrerer Wohnungen ermöglicht, während die Gewerbeflächen im Erdgeschoss erhalten bleiben. Seine solide Bausubstanz und die großzügigen Raumaufteilungen bieten eine hervorragende Grundlage für ein Renovierungs-, Umbau- oder Immobilienentwicklungsprojekt.Abgerundet wird das Ensemble durch einen großen Keller, zwei geräumige Lagerräume, eine private Garage sowie zwei Außenparkplätze - Annehmlichkeiten, die mitten im Zentrum von Fully besonders geschätzt werden. Die unmittelbare Nähe zu Geschäften, Schulen, öffentlichen Verkehrsmitteln und allen Annehmlichkeiten macht es zu einer erstklassigen Adresse für die...

  • Parking space
  • Garage
  • Child-friendly

Other interesting objects