Verbier - Factory buy

We recommend expanding your search criteria to get similar results. The current filters didn’t return any matches.

If you don’t want to change your current search criteria, we recommend creating a search alert, so you’ll be notified when matching offers become available.

More objects in your automatically expanded search area
9 results - Radius: + 10km
1 / 16
2,971m²CHF 4,905,000.–
Route du Rhône 20, 1963 Vétroz

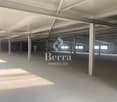
Unique Industrial Building - High-End Wood Construction, Versatile Use

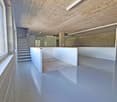
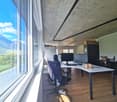
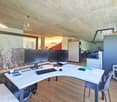
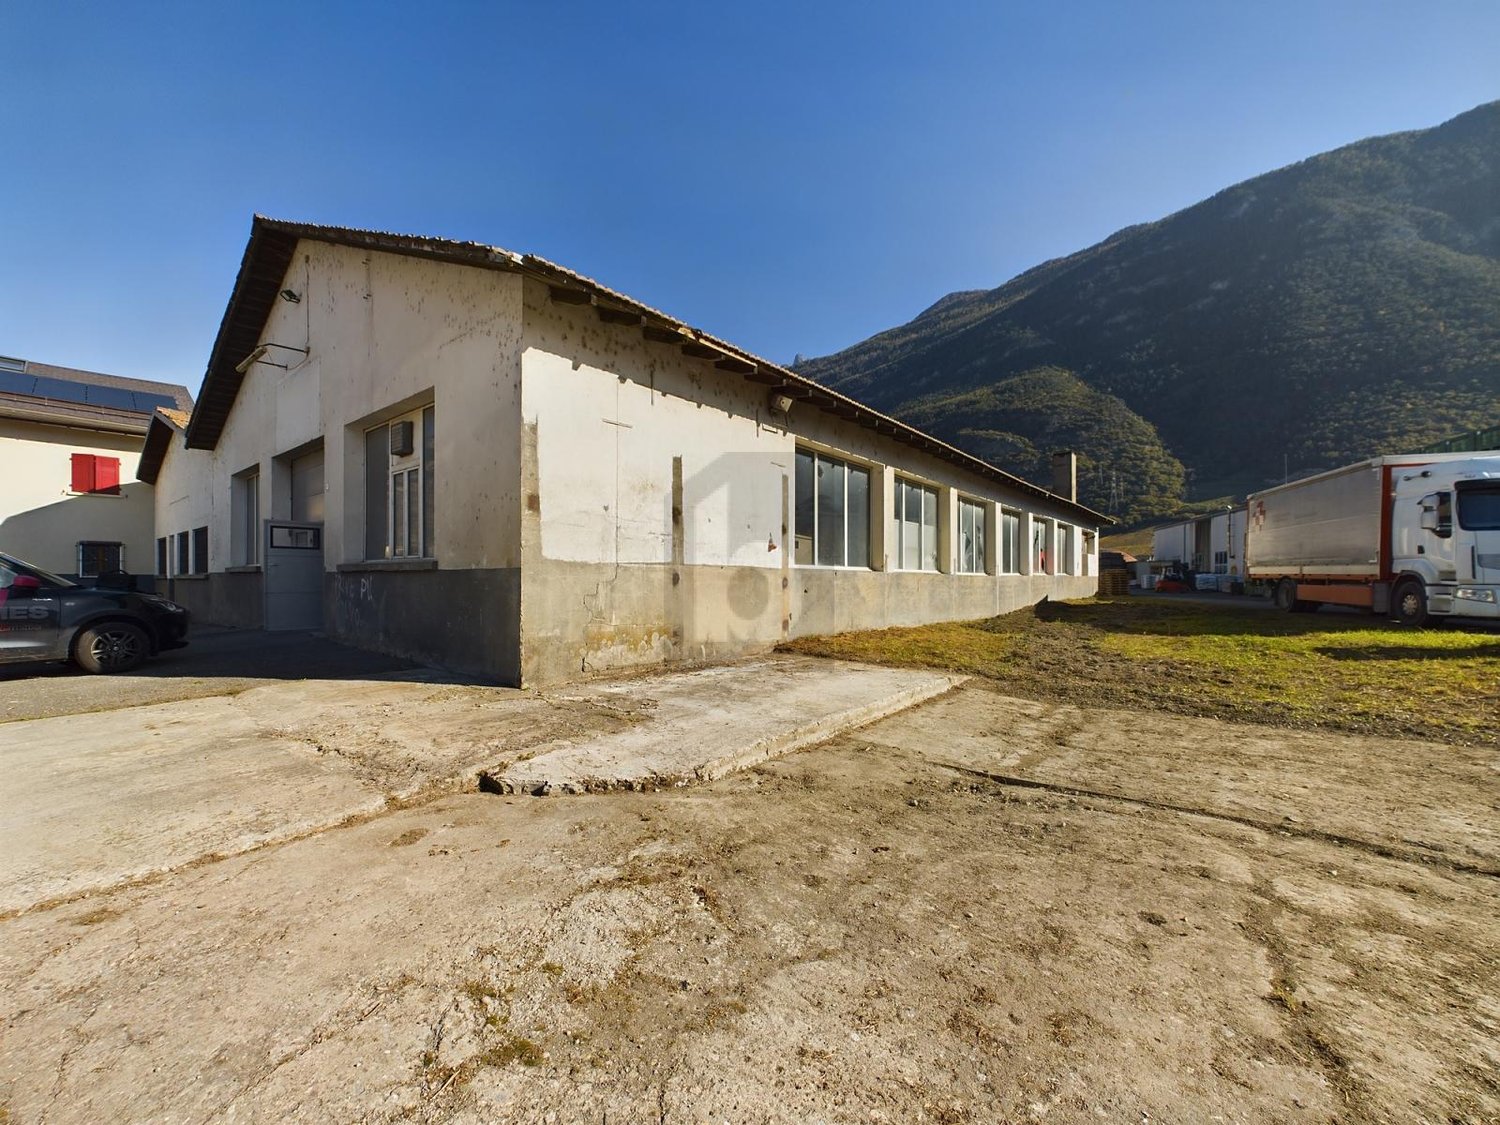
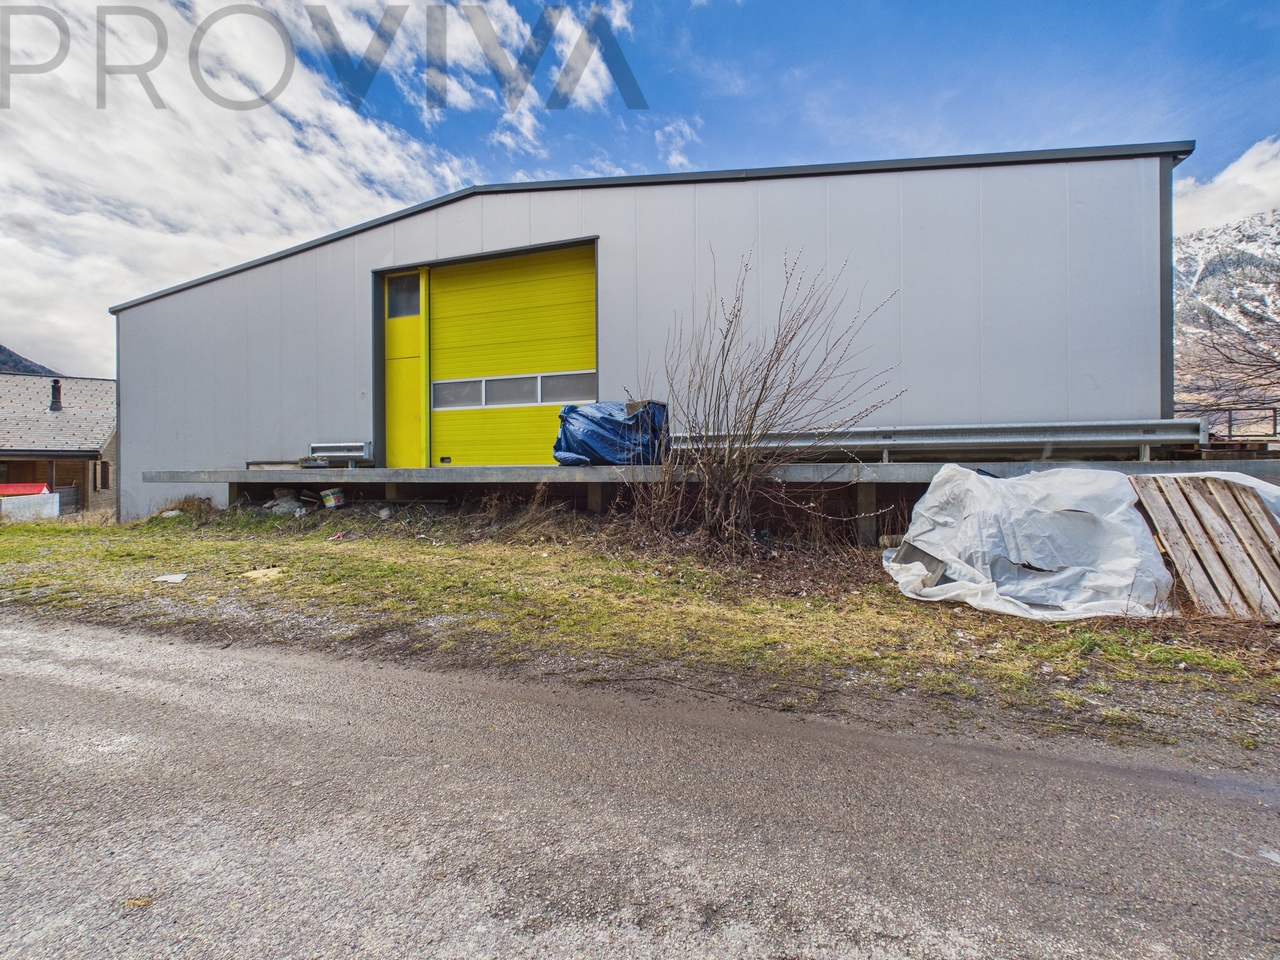
Unique Industrial Building - High-End Wood Construction, Versatile Use In Vétroz, an exceptional artisanal and industrial property is being offered for sale in superficie. The site was put into operation in 2021 and served until now for the production of organic fertilizer from chicken manure. Following the relocation of production, the existing production facility is currently being dismantled, which will allow the hall to be used in the future in a versatile and flexible manner. The property seduces with its modern and sustainable construction, its generous surfaces, and an impressive volume allowing for numerous artisanal, industrial, or logistical uses. Thanks to its modular structure, the building can be optimally adapted to individual needs. With a built volume of over 32,000 m³, it is the largest wood construction in Valais. This high-quality hall was entirely made of wood, with a strong regional anchorage and the participation of local companies. The facade in Valaisian larch, as well as the integration of the most modern technologies, underline the resolutely forward-looking character of this property.Surface Distribution • Artisanal / Industrial: 2,439 m² (84%) • Ancillary Commercial Use: 460 m² (12%) • Offices: 72 m² (3%) The building's footprint is 2,630 m², while the remaining area of the plot is 7,370 m². In addition to the vast artisanal and storage area, the property has functional annexes and office spaces arranged over two levels, including: • Changing rooms • Meeting room • Individual offices • Two toilets per floor • Technical room • Storage rooms • Server room The property thus offers ideal conditions for the productive operation of an artisanal, industrial, or logistical activity.Sustainable Energy and Construction ConceptsA district heating contract exists for this property. Furthermore, the roof is leased to an operator of a photovoltaic installation, which allows the owner to benefit from favorable energy conditions. Heat production is ensured by a wood-fired thermal power plant installed on the neighboring plot, which reduces CO2 emissions. Moreover, the most modern environmental technologies have been implemented during construction, particularly for the ecological treatment of extracted air, where dust, odors, and ammonia are reduced before being released into the atmosphere.Location and AccessibilityThe property benefits from an attractive location within the industrial cluster of the Sion region, close to the highway and with excellent regional connections. Currently, access for heavy goods vehicles is via the neighboring plot. According to the municipality's indications, it is planned to develop the site and notably build a bridge. It is assumed that access will be guaranteed without restriction for trucks and cars in the future, respectively, that the current access via the neighboring plot will continue to be used.SuperficieThe property is being sold in superficie with a deadline of 31.12.2068. More information about the superficie, in particular the rent, the landowner, and the contractual conditions, will be gladly transmitted in case of concrete interest.Highlights at a Glance • Artisanal and industrial property of very high quality • Largest wood construction in ValaisBuilt volume of approximately 32,000 m³ • Flexible and modular usage concept • Large artisanal, industrial, and storage areas • Offices and annexes on two levels • Sustainable energy supply with district heating and photovoltaics • Attractive location in the industrial area of the Sion region • Possible versatile use after dismantling of the production facility This property represents a rare opportunity for companies, investors, or operators looking for a representative, sustainable, and flexible site in an economically attractive region. Contact us today to obtain more information and arrange a visit on site. We look forward to your contact.

Travel time
-
1 / 7
  • Parking space
  • Balcony / Terrace
  • Garage
  • +1
3 roomsCHF 1,070,000.–
1920 Martigny

Local Triplex - Hall and Offices

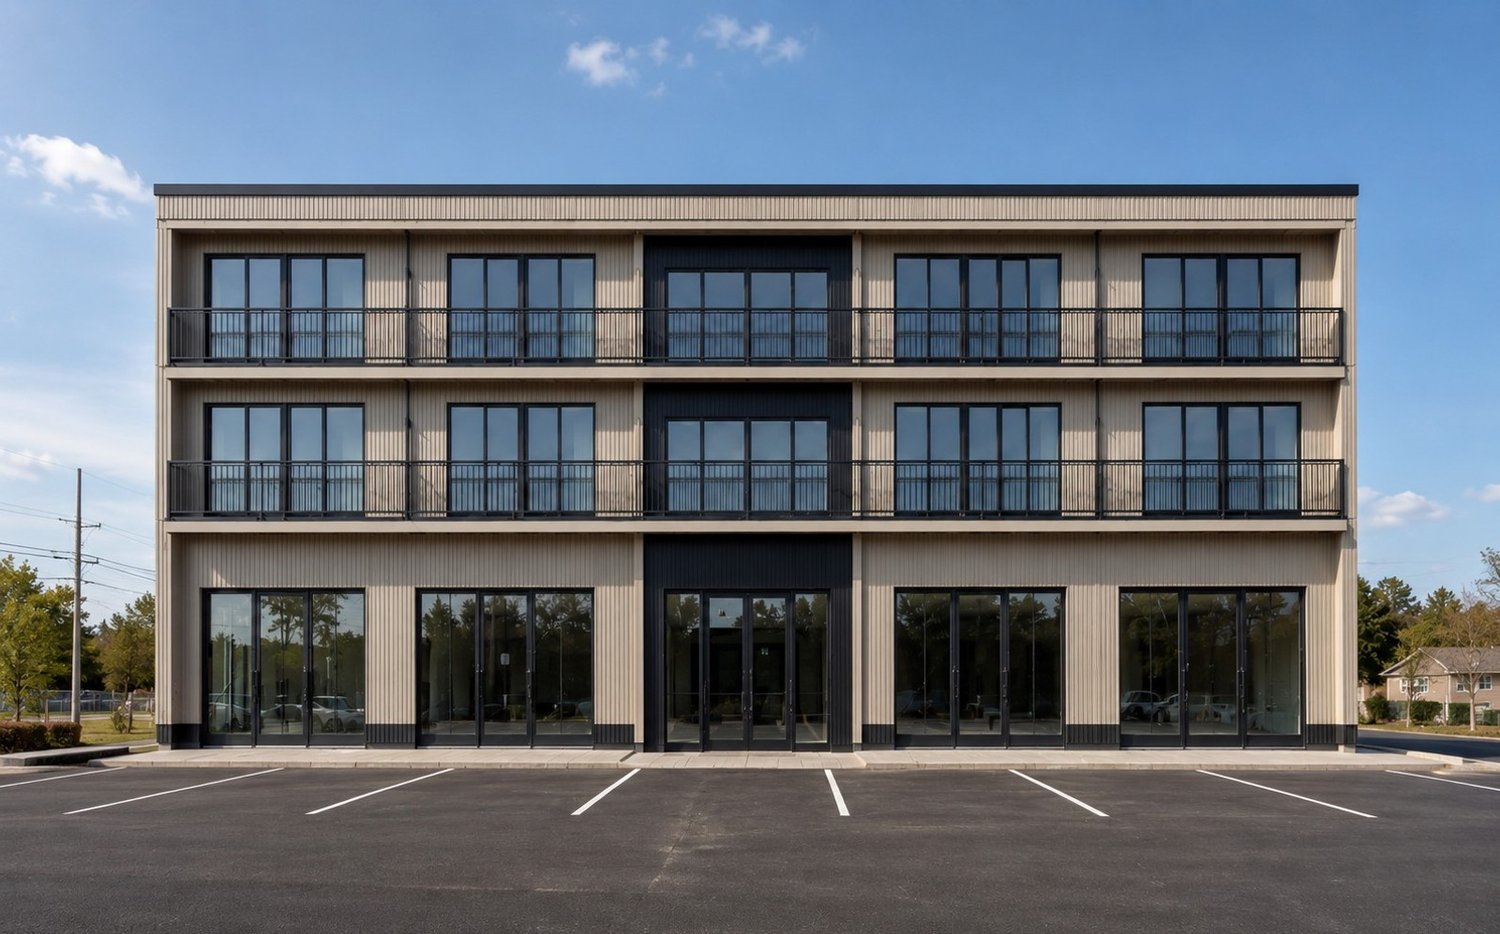
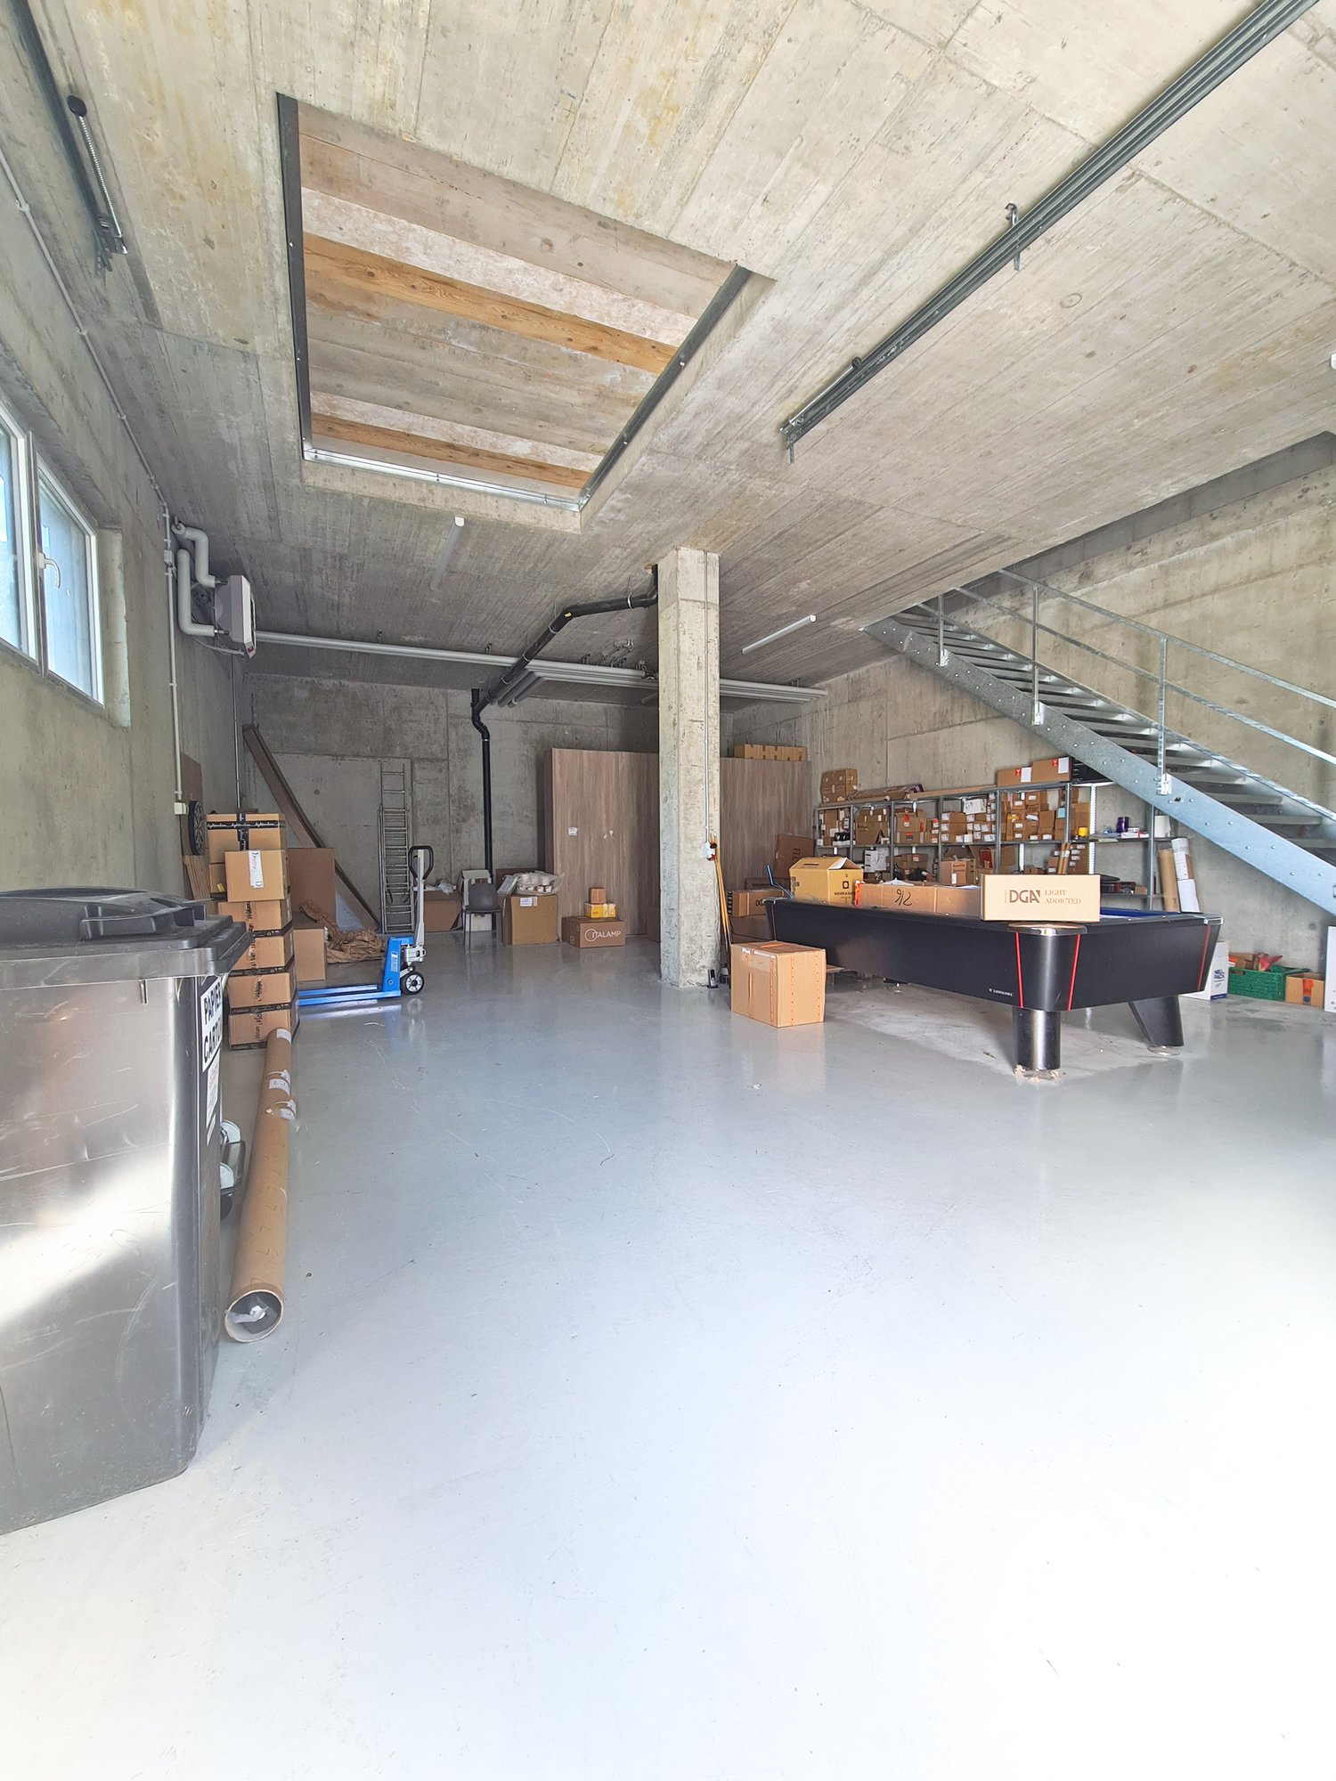
Located in a strategic commercial area of Martigny, this object is easily accessible from the main road, just 2 minutes from the highway entrance (12 minutes on foot from the train station and public transport) • Remote heating • Elevator • Recent construction • Level access • Full ownership, land without DDP • A strategic location, France and Italy less than 45 minutes away • 278 m2 of usable space Built in 2022, spread over 3 floors, the triplex premises include workshops for storing equipment and heated and bright offices. On the ground floor : • Large storage space of 95m2 • Height under ceiling 3.70m and access for large vehicles 3.50m • Opening for pallet storage on the 1st floor • Service door • Staircase for access to the floor On the 1st floor : • Storage space with pallet access / approx. 60 m2 • A cloakroom • A bathroom - shower • A WC • Open space with installation for a cafeteria • Staircase for access to the floor On the 2nd floor : • 90m2 of offices (currently 6 workstations, with a fitted cafeteria, separate entrance) • A WC • A covered terrace • Staircase for direct access to the lower floors + access by elevator In addition to this : • 5 outdoor parking spaces (included) Availability end of January 2027 or by agreement. Full file and plans available on request. NB: We systematically respond to every request. If you do not receive a response within 48 hours, please check your spam emails or contact us by phone.

  • Parking space
  • Balcony / Terrace
  • Garage
  • +1
1 / 4
750m²CHF 1,200,000.–
1906 Charrat

UN POTENTIEL DE TRANSFORMATION DE QUATRE ÉTAGES

Gewerbegebäude in Charrat mit viel Potenzial für kreative Umgestaltungen! Das Objekt umfasst 1805 m² Grundstücksfläche und 750 m² Nutzfläche. Neben einem großzügigen Eingangsbereich mit renoviertem Zimmer und Küchenanschluss für Empfang oder Büro bietet die Immobilie zwei bezugsfertige Studios sowie zwei moderne Badezimmer. Ein großer, noch auszubauender Bereich und eine geräumige Lagerhalle laden zur individuellen Gestaltung ein. Dank der gemischten Nutzungszone seit 2023 besteht die Möglichkeit, Wohnraum zu schaffen und das Gebäude auf bis zu vier Etagen zu erweitern. Ein bereits geplanter Entwurf für das Projekt ist vorhanden.Cette offre de BETTERHOMES se caractérise par les avantages suivants: - Potentiel de transformation sur quatre étages- 2 Studios terminés- Surface utile 1805 m²- espace de vie commun ou espace de bureau- Localité calme- Densité 0.7- un très grand potentiel- etc., etc., etc. ...Intéressé? Contactez-nous pour une visite sans engagement - visite en ligne également possible!Rien qui correspond? Vous trouverez plus de 2'000 autres objets sur: www.betterhomes.ch - Le spécialiste suisse des transactions immobilières.Vous avez un bien immobilier à commercialiser?Profitez de notre savoir-faire: https://www.betterhomes.ch/fr/profiterVous souhaitez connaître la valeur de votre bien immobilier?Découvrez sa valeur dès maintenant grâce à notre estimation gratuite, immédiate et sans engagement!https://www.betterhomes.ch/fr/knowledge/estimationPlus détailsSituation: BienEtat du bâtiment: MoyenSalles de bain: 2 (1 x baignoire / lavabo / wc , 1 x douche / WC / lavabo)Transport publics: bus, 300mEcole: Ecole, 1000mCommerces: Migros,Coop, 600m

1 / 6
7 roomsCHF 4,200,000.–
1920 Martigny

Hall, Rental Apartment & Company - Complete Package

High-yield industrial hall with expansion potential, strategically located near MartignyFor sale is a versatile industrial hall of approximately 6'000 m, spread over two floors, on a spacious plot of 2'724 m². This property combines a solid return with considerable development potential - ideal for entrepreneurs, investors, or production companies looking for space for their vision.The building is located in close proximity to Martigny, in an easily accessible industrial area and perfectly connected to the main traffic axes of Valais. The proximity to the A9 motorway and Martigny railway station ensures rapid connections in the direction of Lausanne, Geneva, Sion, or Italy. International goods traffic also benefits from this strategic location in the Rhone Valley.Building structure & possibilities of useThe upper floor offers a generous area of approximately 300 m², with a hall height of 4.50 m on the sides and 6.50 m in the middle - ideal for high-bay warehouses, logistics, or production areas. The static load capacity of 500 kg per m² also allows for heavy storage.The lower floor is functionally equipped and features several freezing rooms and normal cold rooms, complemented by various ancillary rooms that can be used flexibly for production, processing, storage, or administration.The hall is insulated and usable all year round. The electrical infrastructure with 200 amps of connected power provides sufficient capacity for industrial machines or commercial installations.Other advantages of the property • Large plot of 2'724 m² • Zoning: Agricultural zone and industrial zone - multiple possibilities of use • Integrated caretaker's apartment (currently rented) • Existing rental agreements with an annual income of CHF 200,000 to 250,000 • High load-bearing capacity (500 kg/m²) - ideal for industrial use • Good accessibility for delivery vehicles • Potential for expansion or change of use depending on the project • Sale including two companies with intellectual value, which make the property particularly attractive as a functional unit A unique investment opportunityThis property is perfectly suited as: • A strong yield object with a secured income structure • Production or logistics site • Cold storage for food industry companies • Investment with development potential • Company succession with existing infrastructure and intellectual value This industrial building combines strategic location, solid returns, and multiple possibilities of use in a economically strong region of Valais.Arrange a viewing today and discover the potential of this exceptional industrial building and its associated companies.

1 / 11
2,400m²Price on request
1920 Martigny

Building plot in Martigny, strategically located!

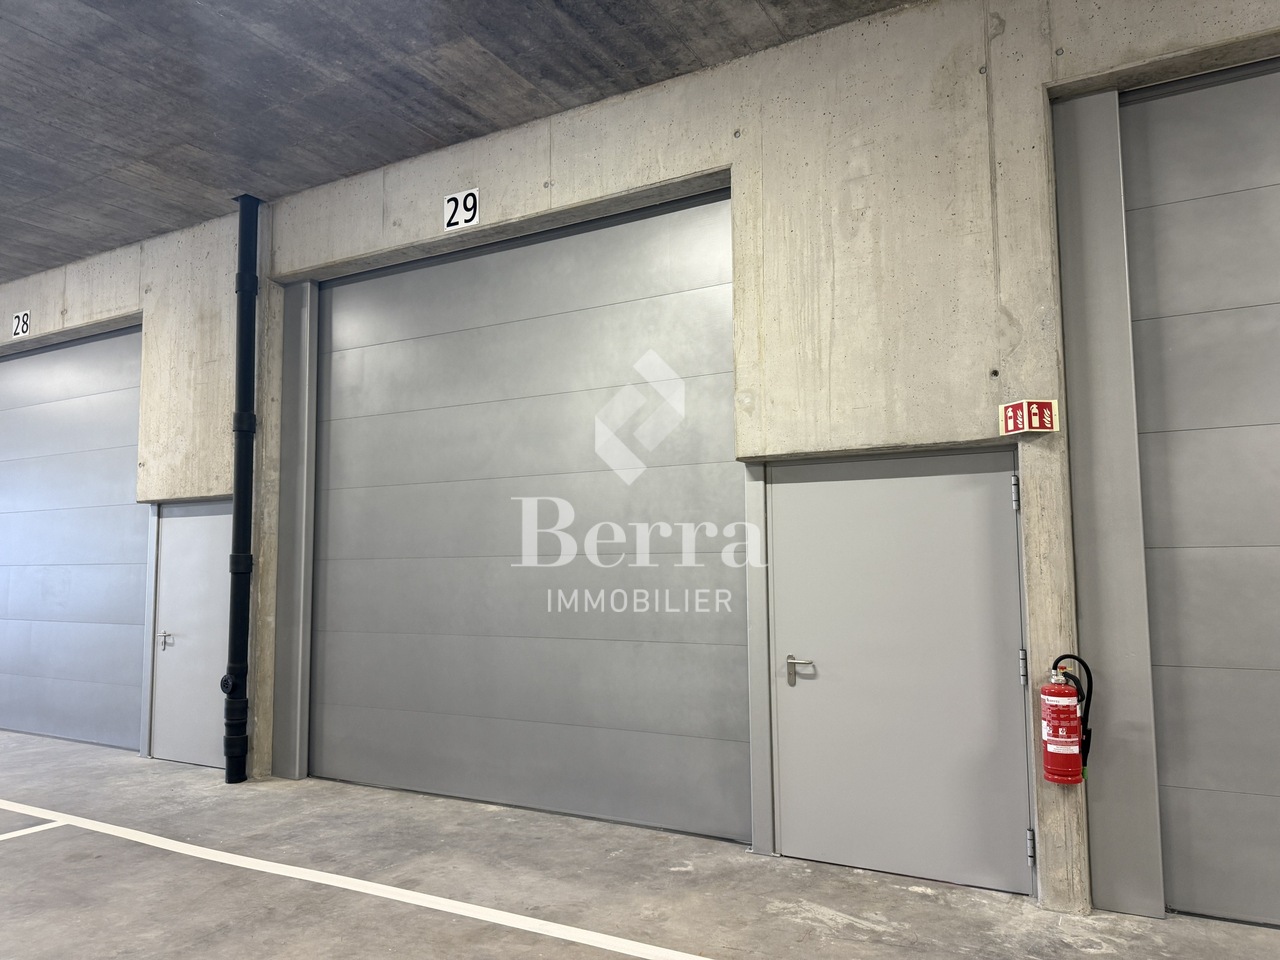
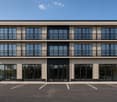
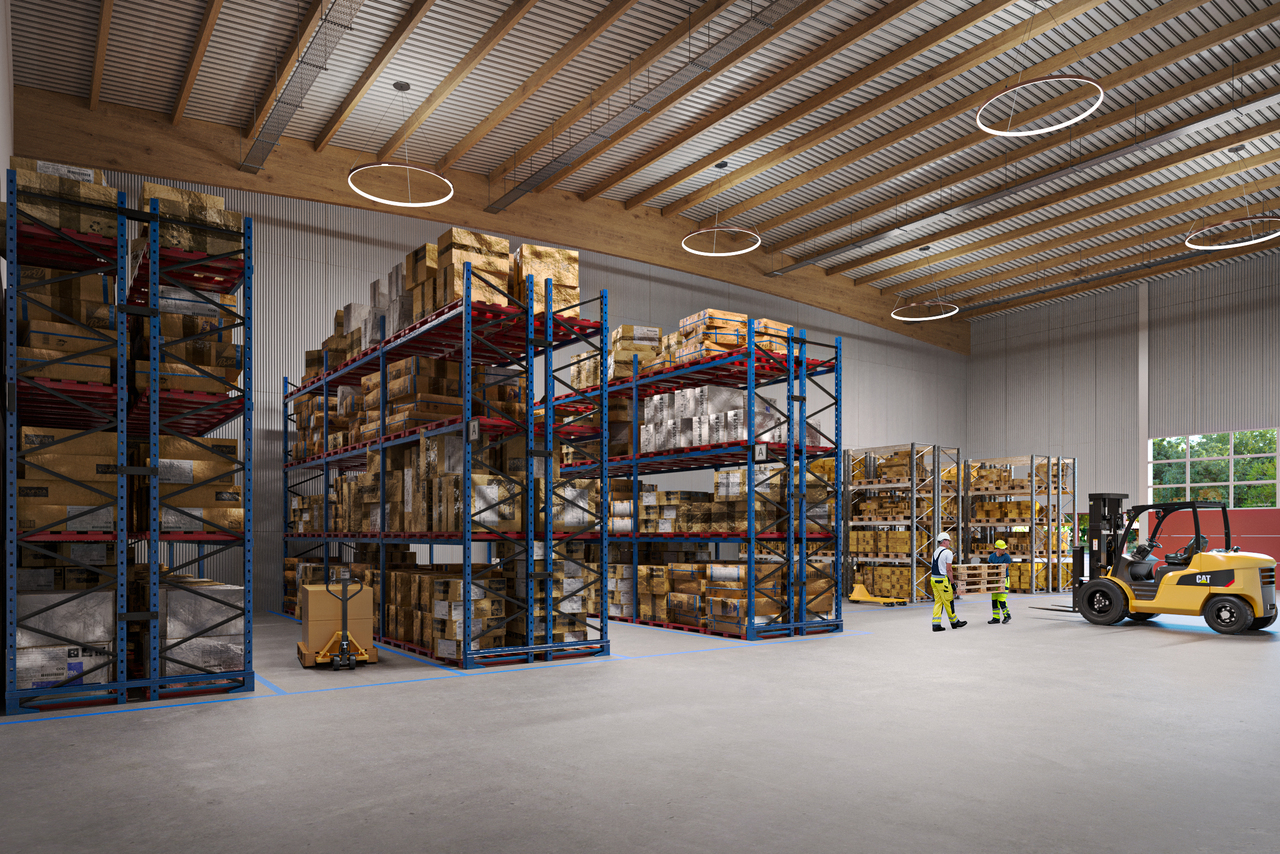
EVOLVING SPACES FOR COMPANIES Establish your company in a modern, evolving, and ideally located hall in the heart of a dynamic industrial and artisanal area in Martigny. The site benefits from quick access to the highway, excellent visibility, and easy access for utility vehicles and trucks. A strategic location at the crossroads of the axes towards Geneva, Lausanne, French-speaking Switzerland, Italy, and France (quick connections to France and Italy in under 45 minutes). THE BUILDING • Total floor area of the building of approximately 2,400 m², divided into 12 units of approximately 200 m² each (possibility of extension and grouping of units) • Free height under the ceiling of approximately 9 meters, allowing the creation of mezzanines, offices, workshops, or showrooms • Insulation compliant with current energy standards • Solar panels installed on the roof • Adaptable facades with the possibility of windows or display areas on the front A concept designed for sustainability, prioritizing high-performance materials and techniques that limit operating costs. TYPICAL UNIT LAYOUT • Electric sectional door of approximately 5.00 x 5.00 m • Independent pedestrian door • Interior LED lighting • 32A electrical panel (expandable according to needs) • Internet and telephone connection • Water supply • Wastewater disposal planned in the foundation at various locations • Sky light in the roof for natural lighting • Pre-equipment for electric vehicle charging stations • 1 outdoor parking space per unit, with numerous additional parking spaces available on the site The spaces are delivered raw, allowing for a layout entirely adapted to your activity. POSSIBLE CUSTOMIZATIONS Depending on your needs, the following elements can be added: • Heating and air conditioning • Hot water production by heat pump • Interior walls, false ceilings • Technical floor coating • Dressing rooms, sanitary, conference rooms • Delivery access with canopy, outdoor water connections, etc. A flexible project that evolves with your company. LOCATION AND ACCESSIBILITY • Direct highway access • Highway entrance in about 3 minutes • Public transportation nearby (bus) • Barrier-free access with loading and unloading zones for trucks • Large parking lot on the site An ideal location for craft, logistics, technical, or service companies. SUPERFICIE RIGHT (DDP) The project is offered as a superficie right, providing an interesting financial model for companies: • Duration: 60 years, renewable • Model recognized by banks • No purchase of the land, therefore reduced initial capital requirement • Less capital tied up than a traditional land purchase • Tax-deductible costs • Institutional land partner ensuring the stability and sustainability of the site These halls are an ideal solution for SMEs, craftsmen, technical, logistics, or service companies wishing to establish themselves in new, modular, and development-oriented premises. PRICE Complete price list on request.Several units have already been sold or reserved. We will gladly send you the updated availability status on request! Would you like to obtain more information about this property? Contact us by phone, email, or visit us at our agency in Martigny (by appointment), we will be happy to inform you. Also find...