Russy - Office, Commercial & Business properties for sale

We recommend expanding your search criteria to get similar results. The current filters didn’t return any matches.

If you don’t want to change your current search criteria, we recommend creating a search alert, so you’ll be notified when matching offers become available.

More objects in your automatically expanded search area
39 results - Radius: + 10km
1 / 4
11 roomsCHF 4,950,000.–
Rue du Simplon 2, 1530 Payerne

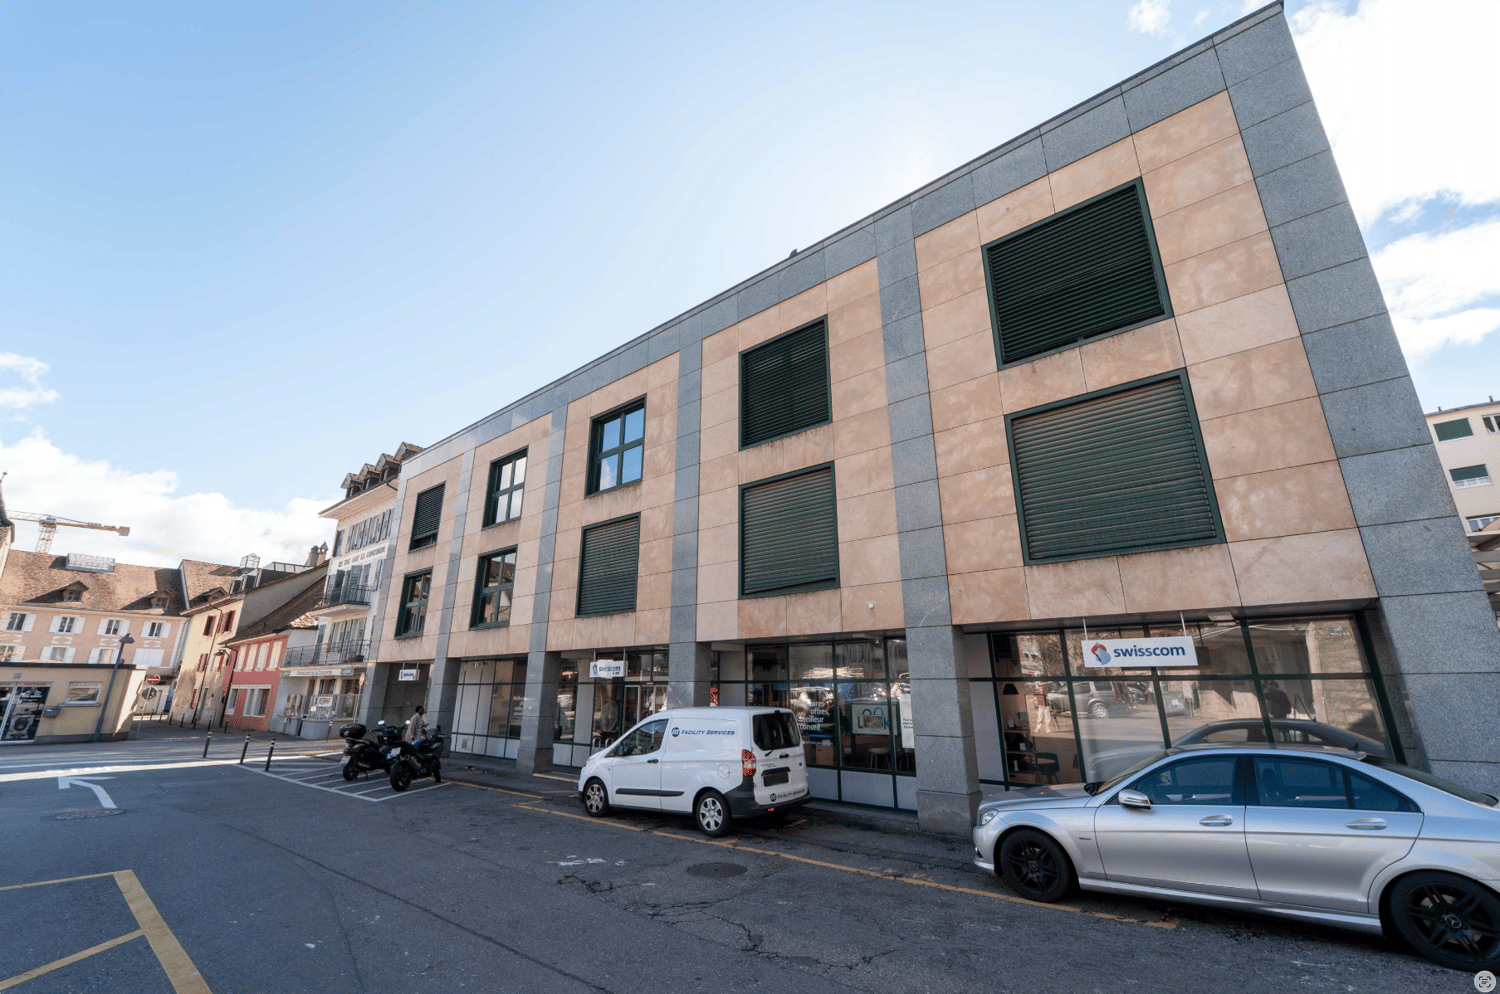
Rental building with high development potential in the heart of Payerne

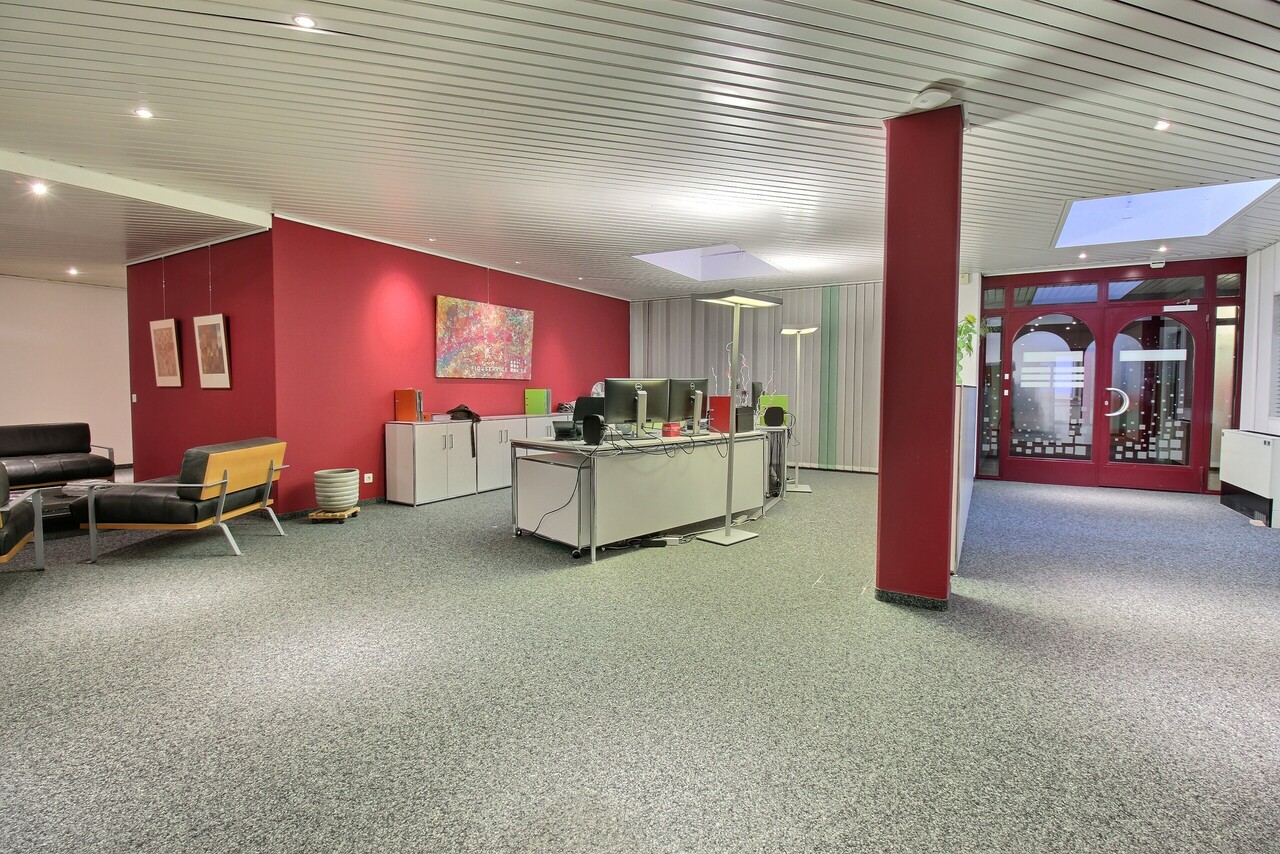
Located in the heart of Payerne, close to shops, the CFF train station and public transport, the Simplon Building represents a rare opportunity for investors and real estate developers.Built in 1989 on a plot of 637 m², this mixed-use building benefits from a current SBP of approximately 2,670 m² and significant potential for elevation, allowing it to reach approximately 3,930 m² of gross floor area, according to the study carried out by the QUBB Architectes office.The building is currently partially rented to Swisscom, which occupies the ground floor as well as part of the technical areas, guaranteeing immediate and stable rental income. The upper floors, on the other hand, offer strong potential for revaluation and reuse as housing, offices or commercial space.The building is located in an urban contiguous zone 4, authorizing commerce and housing, with the possibility of building up to 4 floors on the ground floor plus habitable attics. The identified potential provides for the creation of two additional levels and an increase of approximately 1,260 m² of SBP.Key points: • Strategic central location in the heart of Payerne • Rental building with existing income • High potential for elevation and densification • Authorized uses: commerce and housing • CFF train station approximately 220 m and bus stop approximately 60 m • Quick access to A1 and A12 highways • Opportunity for medium-term real estate repositioning Complete file and additional information on request.

Travel time
-
1 / 13
  • Parking space
  • Garage
900m²CHF 2,890,000.–
A Montet (Broye), 1483 Montet (Broye)

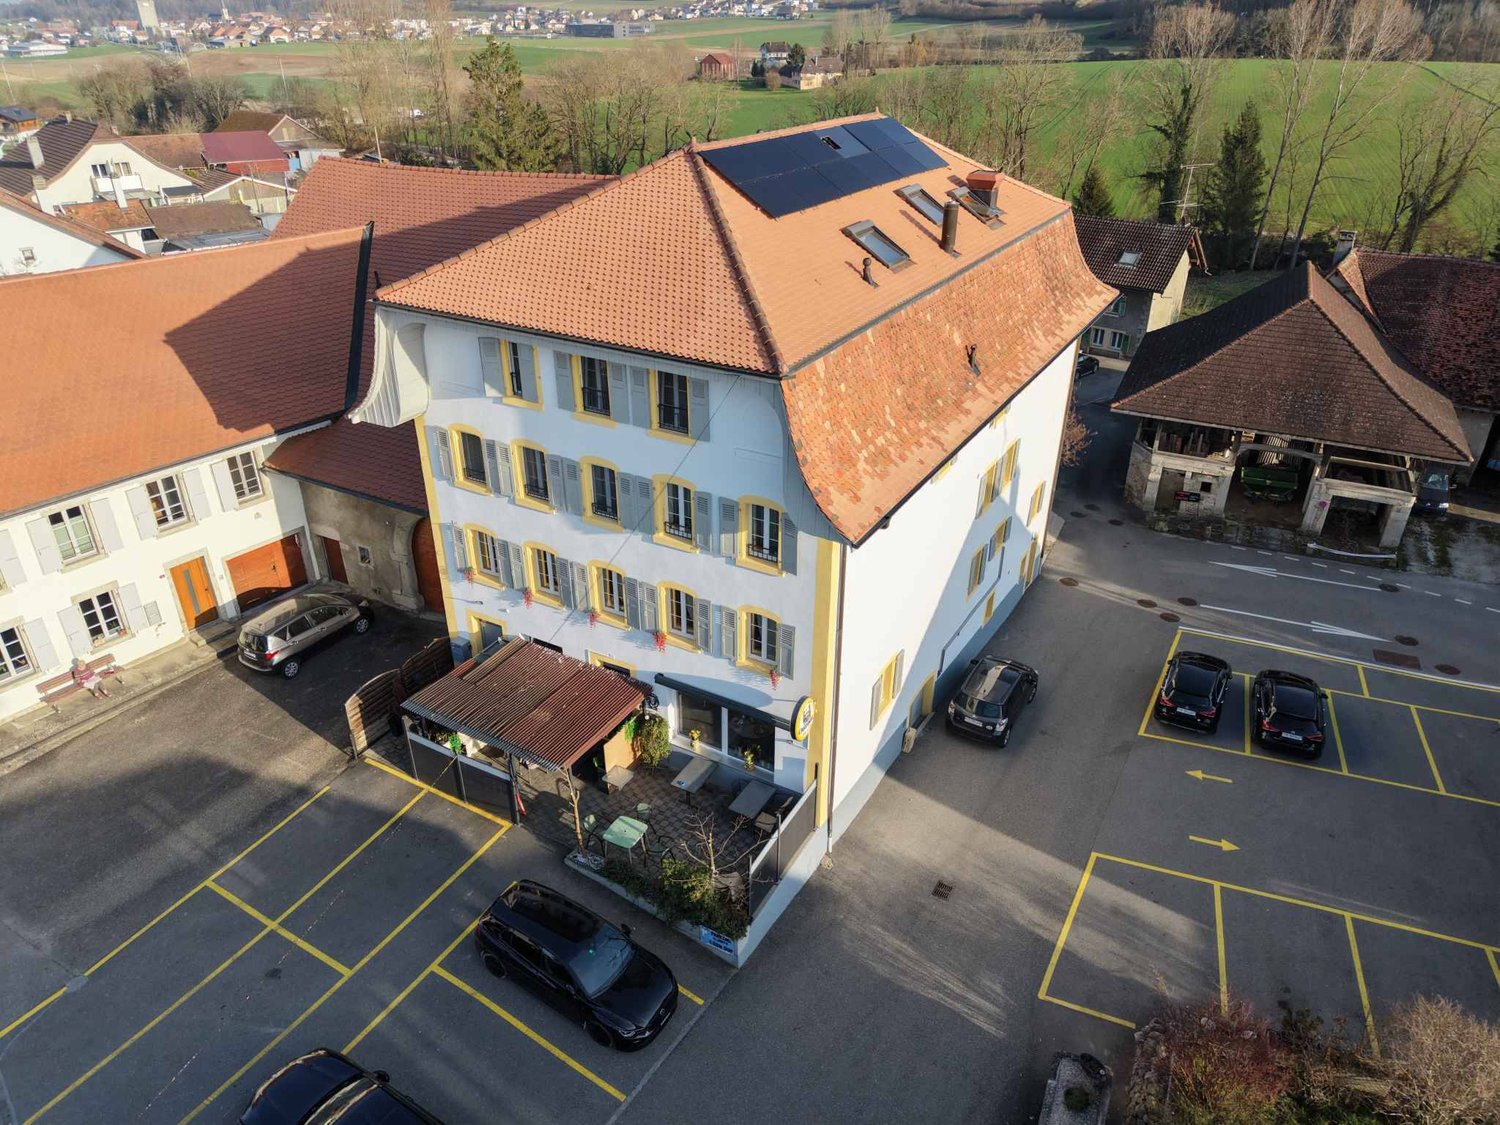
Residential building with café-restaurant in the heart of Broye

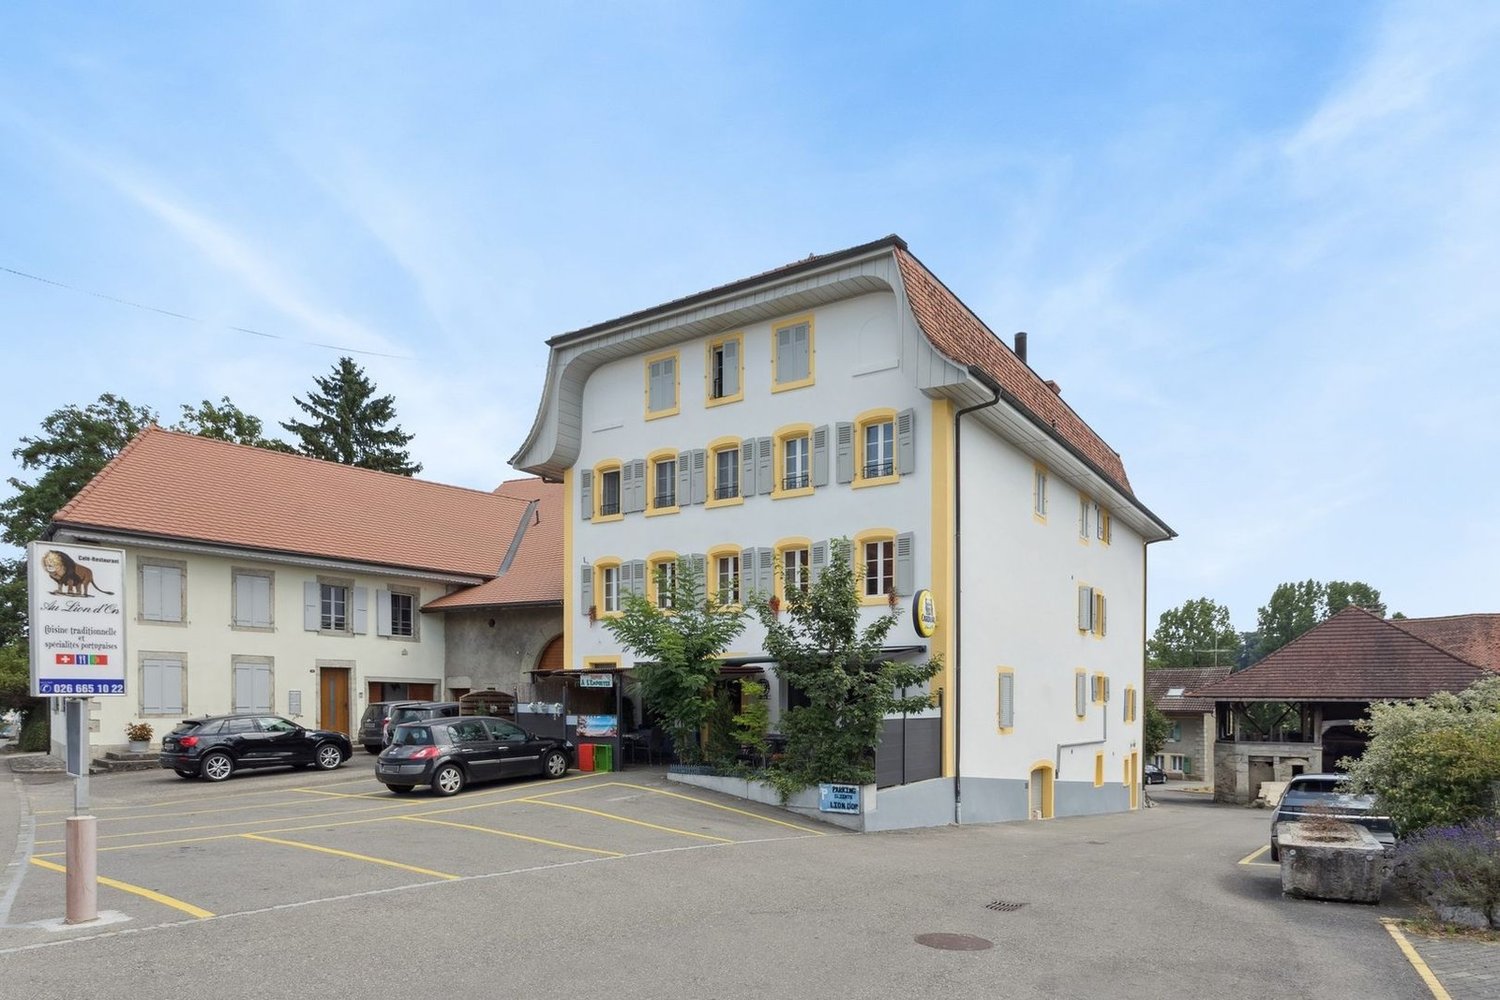
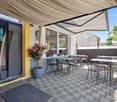
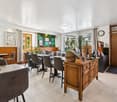
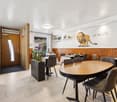
In the heart of the charming village of Les Montets, this fully renovated residential building stands out for its versatility and remarkable rental potential. Ideally located in the village center, it benefits from excellent visibility and privileged access to local amenities.Designed as a strategic real estate investment, this property harmoniously combines commercial spaces and residential units, offering optimal diversification of income.The building is organized around a renowned café-restaurant, recognized for its large capacity, sunny terrace, and numerous private parking spaces. This location continuously attracts a regular clientele, guaranteeing stable activity from the start. In addition, a versatile event room enriches the ensemble by offering a popular event space capable of meeting a varied regional demand and optimizing the site's overall profitability.The residential area has been designed to offer a good level of comfort. It includes two beautiful attic apartments with 7.5 rooms in a duplex, characterized by large volumes and generous lighting in the living areas. An apartment with 2.5 rooms completes the ensemble to meet the strong regional demand for rental apartments. Finally, three individually rented rooms with common areas provide great flexibility in management while allowing for the optimization of revenue.The building generates a monthly net rental income of CHF 10,360, equivalent to an annual amount of CHF 124,320. Based on a purchase price of CHF 2,890,000, the gross yield is approximately 4.3%.This yield level positions this building as a solid investment, offering an ideal balance between rental security and potential for appreciation.

  • Parking space
  • Garage
1 / 17
549m²CHF 1,590,000.–
Route d'Onnens 46, 1740 Neyruz FR

Gewerbeliegenschaft mit Potenzial - flexibel, gut erschlossen und vielseitig nutzbar

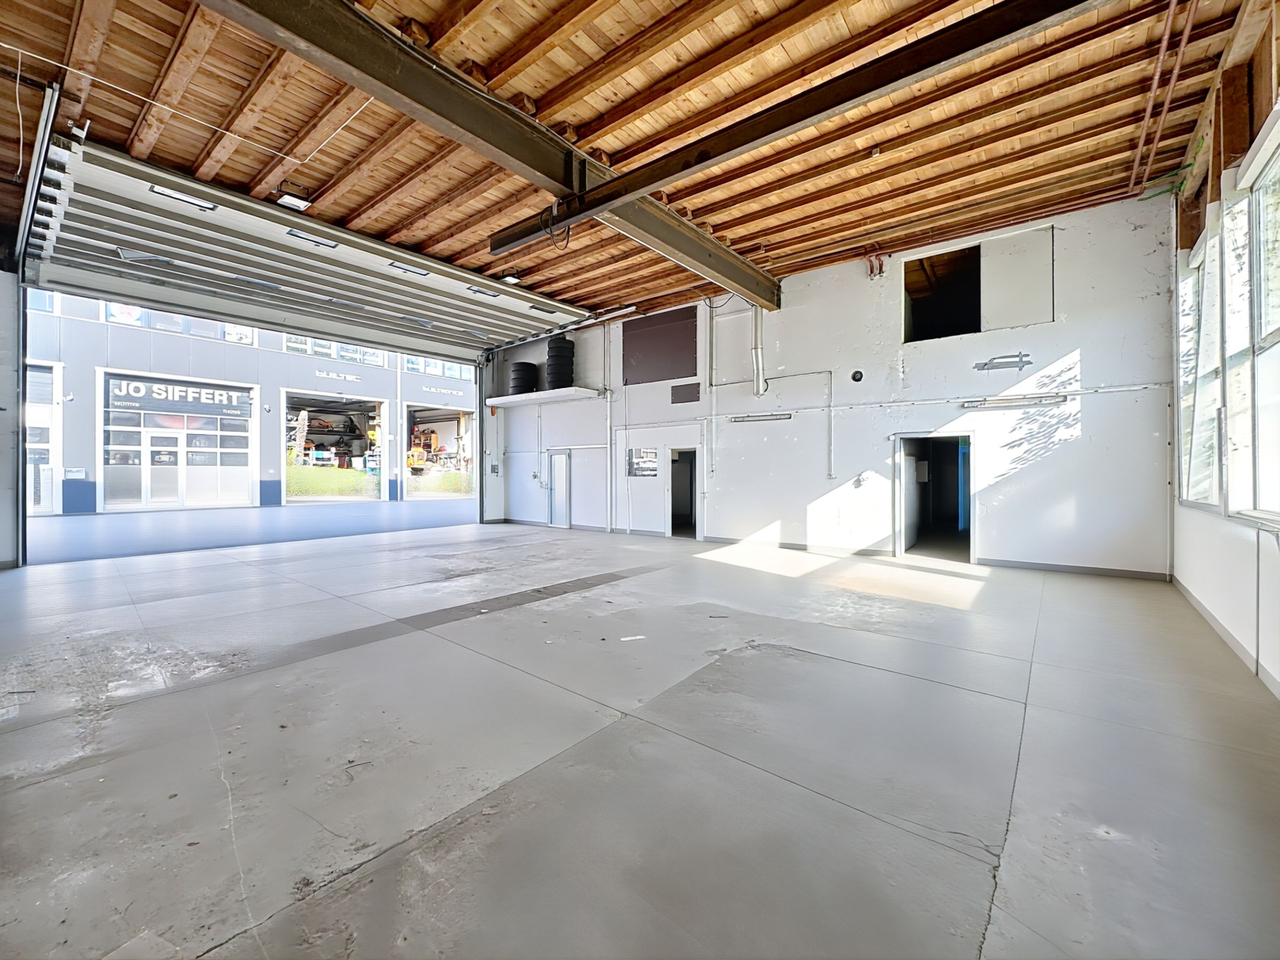
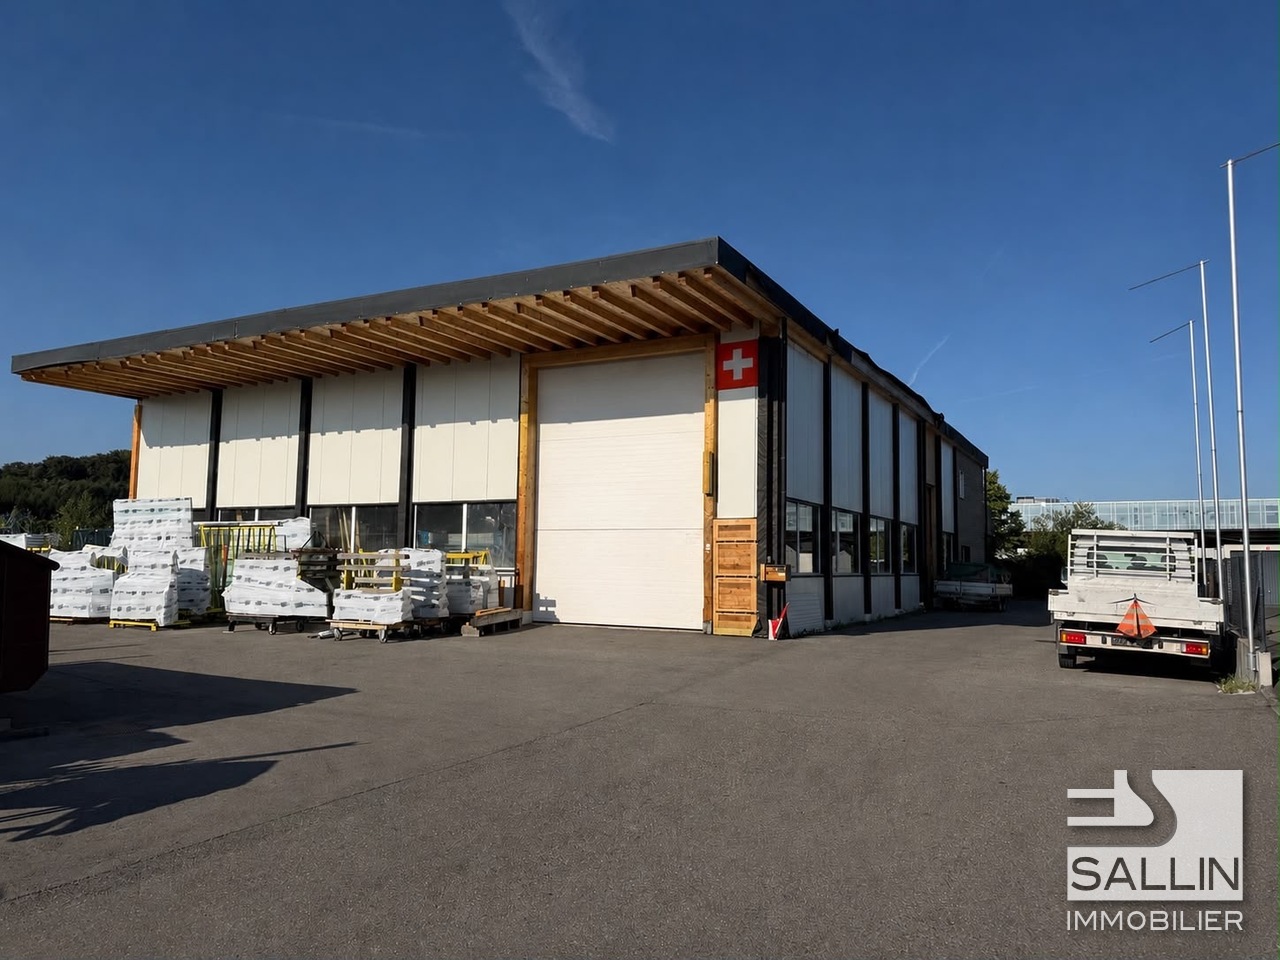
Situé à la Route d'Onnens 46 à Neyruz, cet immeuble commercial moderne offre des conditions idéales pour des activités artisanales, de production, de stockage ou comme siège d'entreprise.Le bien se distingue par une organisation réfléchie et des surfaces généreuses. Composé de deux unités distinctes (408-1 et 408-2), il permet une grande flexibilité d'utilisation - que ce soit pour une exploitation propre, une combinaison entre activité et rendement locatif ou comme investissement.La plus grande unité comprend un vaste atelier équipé d'un pont roulant, des bureaux, un local technique ainsi que des espaces de repos pour les collaborateurs. L'ensemble est complété par des surfaces de stockage réparties sur plusieurs niveaux. La seconde unité offre des espaces supplémentaires d'atelier et de stockage, apportant encore plus de possibilités d'exploitation.La construction en panneaux sandwich assure une structure solide, durable et bien isolée - idéale pour une exploitation efficace. De grandes portes sectionnelles, des surfaces extérieures couvertes ainsi qu'une aire de lavage facilitent l'organisation logistique et les activités quotidiennes.Un autre atout majeur réside dans le système de chauffage bien pensé : la combinaison de radiateurs et de chauffage rayonnant au plafond garantit un environnement de travail agréable, même durant les périodes les plus froides, contribuant au confort des collaborateurs.La situation est également particulièrement attractive : Neyruz bénéficie d'un emplacement stratégique entre Fribourg et Berne, avec un accès rapide à l'autoroute A12 ainsi qu'un réseau de transports publics performant. Le site est facilement accessible tant pour la clientèle que pour les collaborateurs, tout en profitant de coûts d'implantation modérés et d'un environnement favorable aux entreprises.Avec plusieurs places de stationnement directement sur place et une infrastructure fonctionnelle, ce bien est prêt à accueillir vos projets, que ce soit pour votre activité ou comme investissement durable.Un bien avec du potentiel, de la flexibilité et des perspectives d'évolution. Ici, vos projets prennent forme.Pour des informations détaillées, des questions ou une visite, Follow Immobilien se tient à votre disposition.Vous trouverez d'autres biens immobiliers sur www.follow.immo. An der Route d'Onnens 46 in Neyruz erwartet Sie eine moderne und vielseitig nutzbare Gewerbeliegenschaft, die ideale Voraussetzungen für Handwerk, Produktion, Lager oder als Unternehmensstandort bietet.Die Liegenschaft überzeugt durch ihre durchdachte Struktur und grosszügigen Flächen. Zwei separate Einheiten (408-1 und 408-2) bieten flexible Nutzungsmöglichkeiten - sei es für den Eigengebrauch, eine Kombination aus Eigennutzung und Vermietung oder als renditeorientiertes Investment.Die grössere Einheit verfügt über eine grosszügige Werkstatt mit Kranbahn, Büro, Technikraum sowie Aufenthaltsbereiche für Mitarbeitende. Ergänzt wird das Raumangebot durch Lagerflächen auf mehreren Ebenen. Die zweite Einheit bietet zusätzliche Werkstatt- und Lagerflächen und schafft weitere Nutzungsmöglichkeiten.Die Bauweise mit moderner Sandwichkonstruktion sorgt für eine solide, langlebige Struktur und eine gute Isolation - ideale Voraussetzungen für einen effizienten Betrieb. Grosszügige Tore, überdachte Aussenflächen sowie ein Waschplatz ermöglichen eine optimale Logistik und einfache Abläufe im Alltag.Ein weiterer Pluspunkt ist das durchdachte Heizsystem: Die Kombination aus Radiatoren und Deckenstrahlheizung sorgt auch an kalten Tagen für ein angenehmes Arbeitsklima und trägt wesentlich zum Komfort für Mitarbeitende bei.Auch die Lage spricht für sich: Neyruz liegt strategisch zwischen Freiburg und Bern und bietet dank der Nähe zur Autobahn A12 sowie guter ÖV-Anbindung eine hervorragende Erreichbarkeit für Kunden und Mitarbeitende. Gleichzeitig profitieren Sie von moderaten Standortkosten und einer unternehmerfreundlichen Umgebung.Mit insgesamt mehreren Parkplätzen direkt vor Ort und einer durchdachten Infrastruktur ist diese Liegenschaft bereit für den nächsten Schritt, sei es für Ihr eigenes Unternehmen oder als nachhaltige Investition.Eine Immobilie mit Substanz, Flexibilität und Entwicklungspotenzial. Hier entstehen Möglichkeiten. Für detaillierte Informationen, Fragen oder eine Besichtigung steht Ihnen Roy der Makler gerne zur Verfügung.Weitere Immobilien finden Sie auf www.follow.immo.Erfahren Sie mehr über Roy der Makler unter www.roydermakler.ch.

Travel time
-
1 / 13
1 roomCHF 16,000,000.–
Chemin des Eaux-Vives 17, 1752 Villars-sur-Glâne

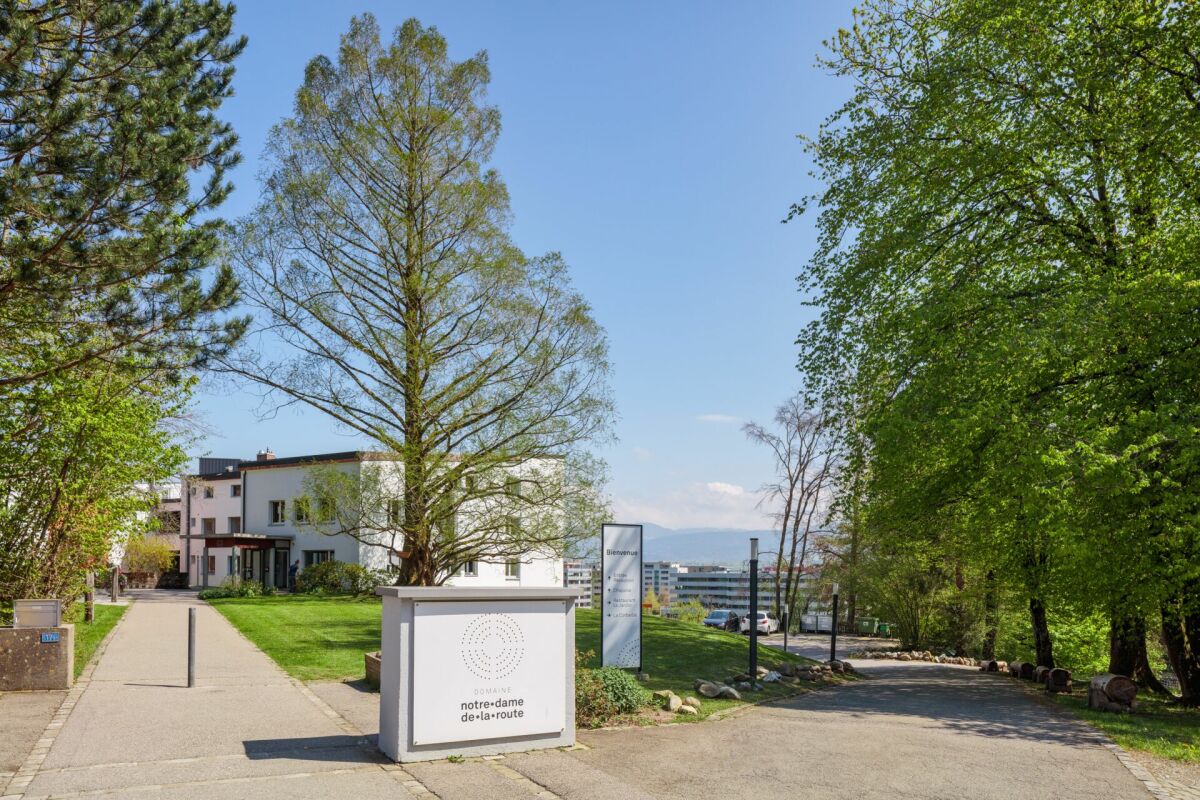
Domaine Notre-Dame de la Route

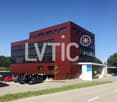
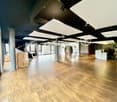
Domaine Notre-Dame de la Route A Jesuit heritageThe site of the Domaine de Notre-Dame de la Route is marked by a rich history. Formerly a spiritual retreat and training site held by the Jesuit Order, it has long been a space for reflection, knowledge, and transmission. This heritage gives the Domaine a unique identity, combining memory, culture, and symbolic value.Today, the buildings house the Centre d'Insertion Socioprofessionnelle (CIS), a structure dedicated to support, training, and reintegration of people seeking new professional perspectives. This use illustrates the Domaine's social and inclusive vocation, thus perpetuating the spirit of welcome, education, and transmission that marks its history.Discover the Domaine de Notre-Dame de la Route in Villars-sur-Glâne and its unique potential at the crossroads of history, heritage, and future. Property description The Domaine's plot spans 28'342 m², in a wooded and calm environment.It includes several main buildings :The central building, former retreat site, now equipped with :- a spacious restaurant,- a reception with offices,- rooms adapted for accommodation,- vast meeting and training rooms as well as living spaces.The annex buildings, including a chapel, as well as various complementary spaces that can accommodate collective activities.A wooded park surrounding the entire site, offering a green and peaceful setting.The real estate complex benefits from regular maintenance and constitutes a solid foundation for any future project. General interest zone The plot is located in a general interest zone, which gives it a specific and valorizing regulatory framework. This designation ensures consistency with communal orientations and offers a solid basis for any project conforming to public, institutional, or collective utility objectives.
Travel time
-
1 / 34
5.5 roomsCHF 4,980,000.–
Chemin de la Côte aux Moines 36, 1584 Chabrey

Seminar and Training Center - Queens Ranch Academy

THE BUSINESS CENTERExclusive residential, business, and horse propertyA place for people with visions:There are properties. And there are places that open up possibilities.This exceptional property uniquely combines high-quality living, professional business infrastructure, modern horse keeping, and diverse development opportunities at a single location.Whether as a private residence with its own horse facility, as a company headquarters, seminar center, health or therapy center, or as a combination of living and working - the possibilities are almost limitless.The special atmosphere is created by the harmonious interplay of nature, architecture, horses, and modern infrastructure. From numerous areas of the property, the view extends over the paddocks and horse areas - an experience that delights both visitors and residents.THE RESIDENCE:Historic charm meets modern living qualityThe house originally dates back to the 18th century and was completely gutted and extensively renovated.Renovation phases:Total renovation in 2013Completion of the last modernization and expansion work in 2020The historic substance was preserved, and at the same time, modern living comfort was created.Living area:approx. 200 m² living spaceRoom layout:2 bedrooms2 bathroomsSpacious country kitchen with outdoor seating areaOfficeEntrance area:Living roomSeparate TV roomThe rooms convince with their generosity, brightness, and pleasant living atmosphere.Outdoor area:South-facing seating areaA cozy seating area on the south side of the house (kitchen) offers sun until the evening hours and invites you to linger.Garden:The spacious garden includes:Fruit treesLawnsRecreation areasNatural surroundingsA perfect retreat for people who appreciate peace and nature.THE BUSINESS CENTER:Professional working in a special environmentThe former cowsheds were converted into a modern business center.The infrastructure is suitable for companies, consulting firms, academies, health service providers, seminars, training courses, and events.Ground floor:Reception areaProfessional entrance areaWorkstation for assistance or secretariatComplete office infrastructureLounge area:Lounge sofa for up to 10 peopleAdditional seating for a total of around 20 peopleIdeal for:Customer conversationsNetworkingReception areaWaiting area Gastro kitchen:Professionally equipped kitchen for events and seminars.Capacity:up to 30 peopleSanitary facilities:2 toiletsWith washbasin, all in old wood Upper floor:Seminar roomapprox. 200 m² areaFully technically equipped for:Seminars:WorkshopsLeadership programsStrategy daysCompany eventsTraining coursesSeating for around 20 people.Special highlight:The direct view of the horse facility and the paddocks creates an exceptional learning and working atmosphere.Adjacent office:2 fully equipped workstationsIdeal as an organization, lecturer, or project office THE HORSE FACILITY:Modern infrastructure for horse and humanThe horse facility was functionally, high-quality, and conceptually designed with a view to optimal horse keeping and newly built in 2020.It is suitable for both private use and partial rental of horse places.Those who want to keep two to three horses themselves can also take in one or two guest or pension horses and thus reduce ongoing costs. Stable area:Run-in shed:Run-in shed approx. 100 m²5 feeding stands accessible from the outdoor paddock, outdoor paddock for group approx. 400 m² with large sand area 20x8 m and adjacent pasture approx. 1 ha with laid-out gallop track approx. 700 m long and 2 pastures. Horse boxes4 horse boxes with approx. 10 m² interior space eachspacious exits in about double box sizeOutdoor boxes3 additional outdoor boxes without paddock Infrastructure:Wash areaGenerously designed for two horses at the same time.Heated saddle roomWith floor heating, usable all year round.Heated changing roomEquipped with floor heating.Alternatively usable as:small office:Therapy roomMeeting room THERAPY AND HEALTH AREAEQCA high-frequency therapy boxThe facility includes a modern EQCA high-frequency therapy box for horses and humans.New value:approx. EUR 120,000The facility opens up additional usage possibilities in the areas of:prevention:regenerationhealth promotiontherapyperformance optimization RIDING AND ENCOUNTER HALL:The heart of the facilityThe bright and spacious hall serves as a training, encounter, and event center.Dimensions23 m × 23 mQuadratic construction.Equipment:Bright constructionGenerous window frontsElectronically controllable windowsOperation via appInsulated building envelope and well-ventilated, also usable in high summerThe hall is suitable for:horse training:coursesseminarslecturesdemonstrationseventshealth and movement offers tribune:Generous spectator tribune.Capacity:approx. 20 people seated or standing.Additional sanitary facilities:2 toiletsWashroomMirror area with floor heating WORKSHOP AND STORAGE AREAS:Additionally available:Generous workshopLarge storage roomManure houseFurther secondary roomsThe buildings are insulated but not heated.Also, the riding hall is insulated over the exterior walls. PREPARED AUTOMATIC MANURE REMOVAL:The entire stable facility has already been prepared for automatic manure removal.The infrastructure for a central suction or removal system is available.The final technical unit can be retrofitted if required.PASTURES AND EXPANSION POSSIBILITIES:Gallop track and movement areaDirectly behind the riding hall, there is an area of around 1 hectare.Currently used as:Gallop trackMovement areaTwo additional pasturesThe gallop track covers around 700 running meters.This area does not currently belong to the property but can be leased long-term.Annual rent:CHF 1,200Agricultural land with pre-emption rightThe property includes a pre-emption right to an adjacent plot of land registered in the land register.Area:approx. 0.5 hectaresPossible purchase price:approx. CHF 40,000This provides additional development potential for horse keeping, pasture use, or future projects.PARKING:In front of the facility, there is a generous parking lot.Capacity:approx. 20 vehiclesIdeal for:VisitorsSeminar guestsCustomersEvents PARTICULARLY SUITABLE FOR:Private individuals with their own horsesFamilies with horse keepingEntrepreneursConsulting companiesHealth centersTraining centersSeminar providersRetreat event organizersTherapy and coaching centersMulti-generation projectsPeople who want to combine living and working CONCLUSION:This property uniquely combines the advantages of a high-quality residential house, professional business infrastructure, and modern horse facilities.Whether as a private living space, company headquarters, or a combination of living, working, and horse keeping - here, an environment is created that offers freedom for ideas, development, and quality of life.A rare overall package for people who are not just looking for a property but a place where visions can grow.

Travel time
-
1 / 11
CHF 1,995,000.–
Rte de l'Industrie-Ouest, 1772 Grolley

Industrial hall of approx. 445 m² with 5½-room apartment

Ideally located, the commune of Grolley seduces with its peaceful living environment and strategic situation, just a few minutes from Fribourg and Payerne. Served by the CFF train station and close to the main road axes, it offers quick access while benefiting from a green environment.The proposed property consists of a hall with multiple possibilities of use, surmounted by a spacious apartment, offering an ideal combination between professional activity and housing. A rare opportunity that will suit both artisans, entrepreneurs, and investors, in a dynamic and sought-after commune.Within 10-12 minutes on foot: - village center - CFF train station - post office - restaurant - "Denner" shopping center - butcher's shop - tea roomWithin 10-15 minutes by car: - Fribourg - Payerne - orientation cycle - shopping centers, etc... HALLGround floorArea of approx. 380.00 m² with separate WC Kitchen Separate WC with sink2 bathrooms with shower, WC, and sinkElectrical roomTechnical room Storage room1st floorArea of approx. 50.00 m²Storage room / AvailableAPARTMENTEntrance hall / Distribution areaKitchen / Dining areaLiving room3 bedrooms Parental bedroom with dressing room and bathroom BathroomSales dossierThis dossier does not constitute a contractual document. The indications it contains, although carefully checked, are given without commitment and subject to sale or modification in the meantime.

1 / 12
CHF 2,350,000.–
1700 Fribourg

Mixed Rental Building

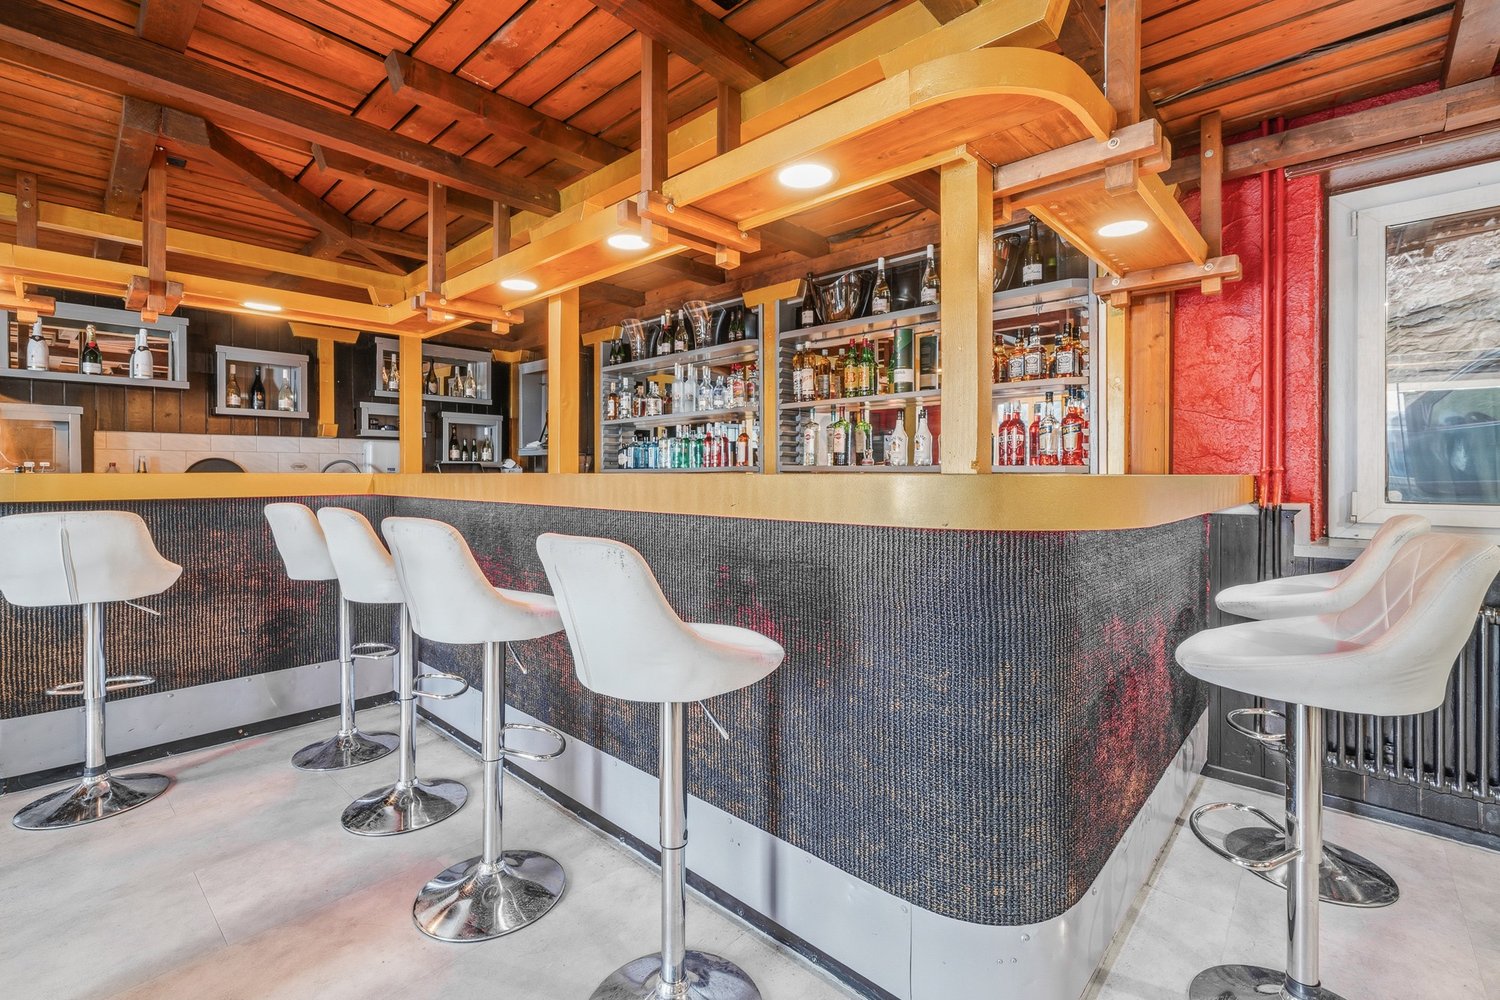
Mixed rental building fully leased and renovated in 2023Mixed rental building fully leased, renovated and transformed in 2023, consisting of a main building, a residential rental building and an annex building for storage, spread over separate plots.Net rental income CHF 119'100.-/year (31.12.2025), including 30 parking spaces linked to the commercial areas. Desired sale price CHF 2'350'000.- (sale in own name).The complex includes a residential area with 4 apartments, two 3.5-room duplex apartments and two studios, as well as a commercial area with a champagne bar with lounge, 8 rooms, communal kitchen, 4 bathrooms, spa area, compliant smoking room, office, storage rooms and terrace with approximately 25 seats.A storage area of approximately 250 m² with mezzanine completes the property, with private outdoor space and large garden.Surfaces:- SHN approx. 673.85 m²- Usable surfaces approx. 851.15 m²- Volume approx. 2'045 m- Main plot approx. 1'111 m²- Annex plot approx. 4'075 m²Parking: approximately 30 uncovered outdoor parking spaces exclusively linked to the commercial area.Oil heating with radiator distribution.--Whether you want to buy or sell a property, Nextkey is your trusted partner! Our experts will accompany you with professionalism, serenity and transparency, to guarantee you a smooth and successful real estate experience.At Nextkey, we offer reliable and personalized real estate advice, suitable for both buyers and sellers. Thanks to our innovative and transparent service model (with a commission starting from 1% only), we commit to realizing your project under the best conditions. Whether you are looking for the house of your dreams or want to sell your property at the best price, our expertise is at your service at every step of the process.Do not hesitate to visit our website or contact us directly by phone. We are listening and looking forward to accompanying you in your real estate adventure.