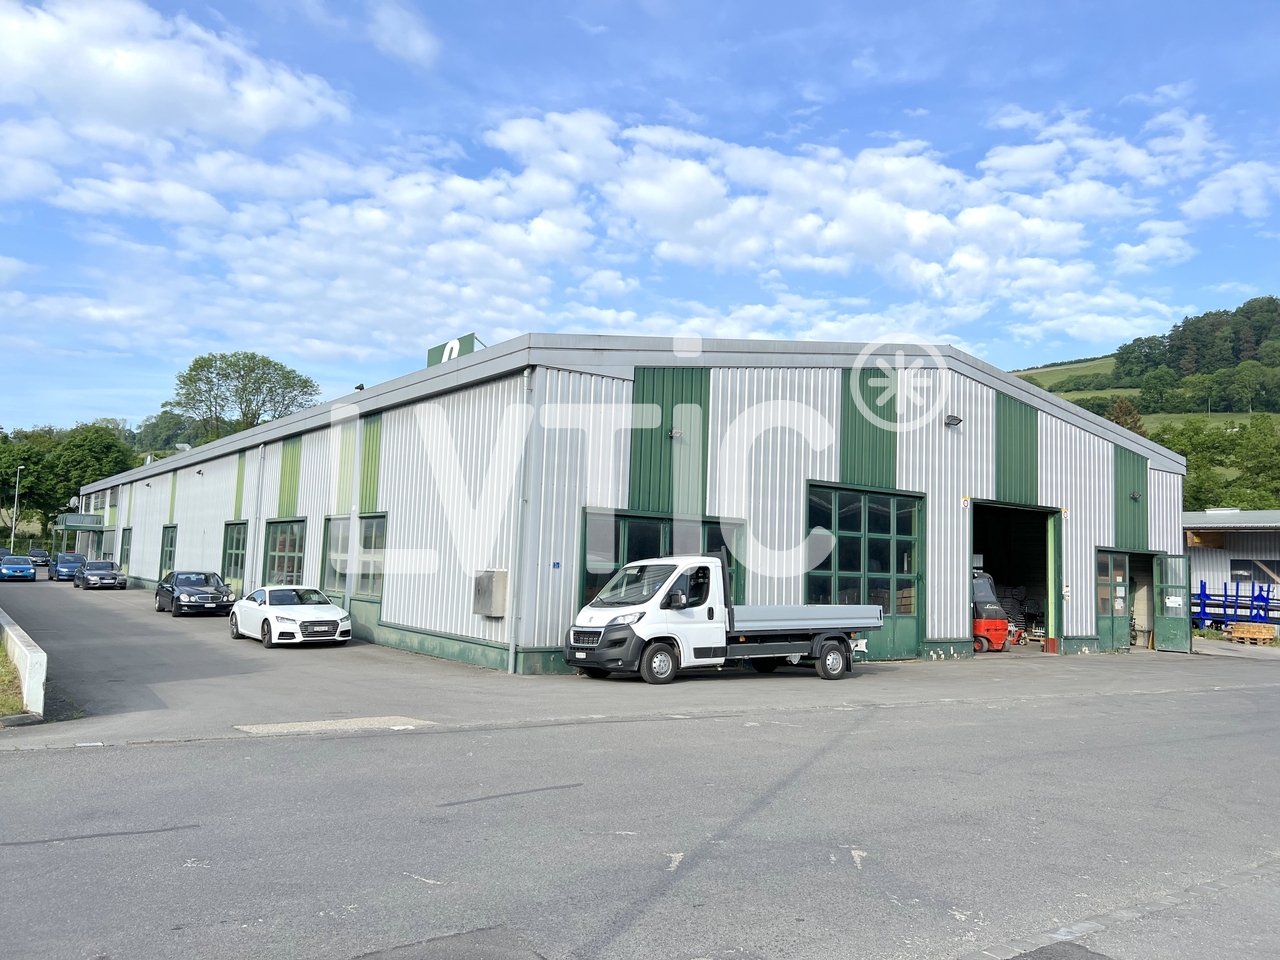
Cheiry - Office, Commercial & Business properties for sale

We recommend expanding your search criteria to get similar results. The current filters didn’t return any matches.

If you don’t want to change your current search criteria, we recommend creating a search alert, so you’ll be notified when matching offers become available.

More objects in your automatically expanded search area
32 results - Radius: + 10km
1 / 15
614m²CHF 1,290,000.–
ZI Pré-Bryand 14, 1510 Moudon

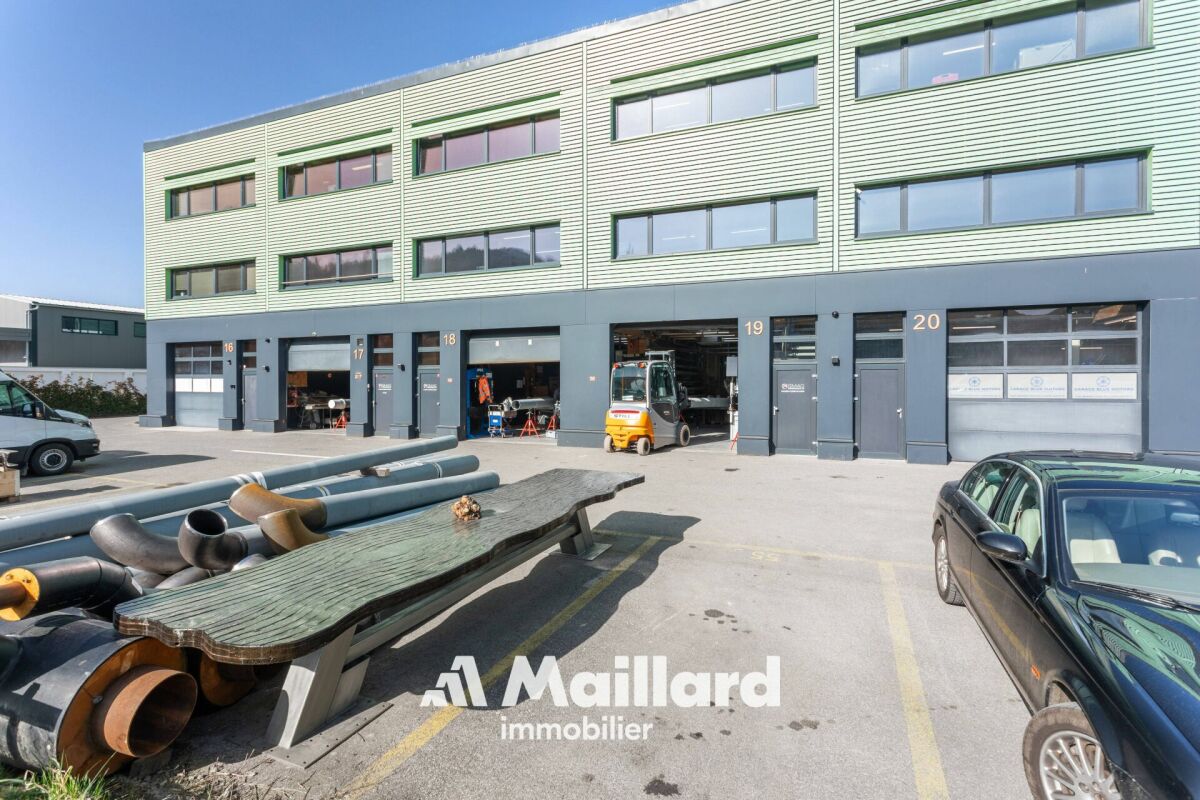
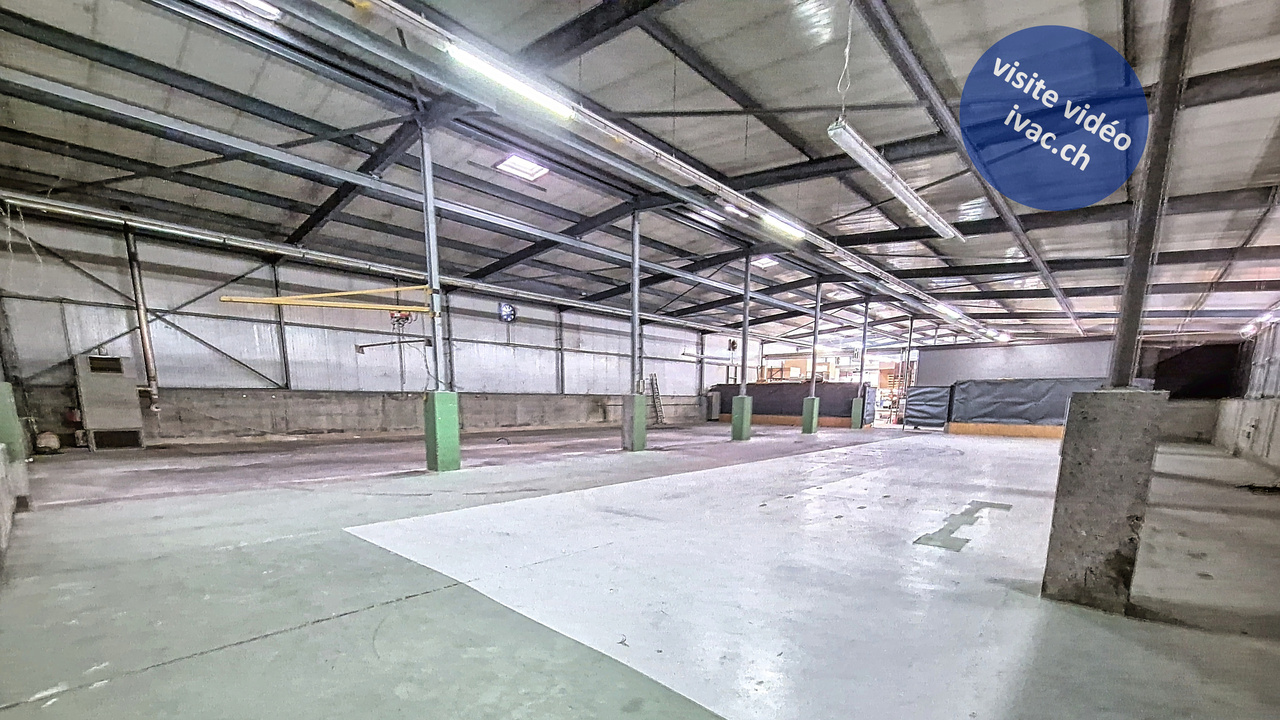
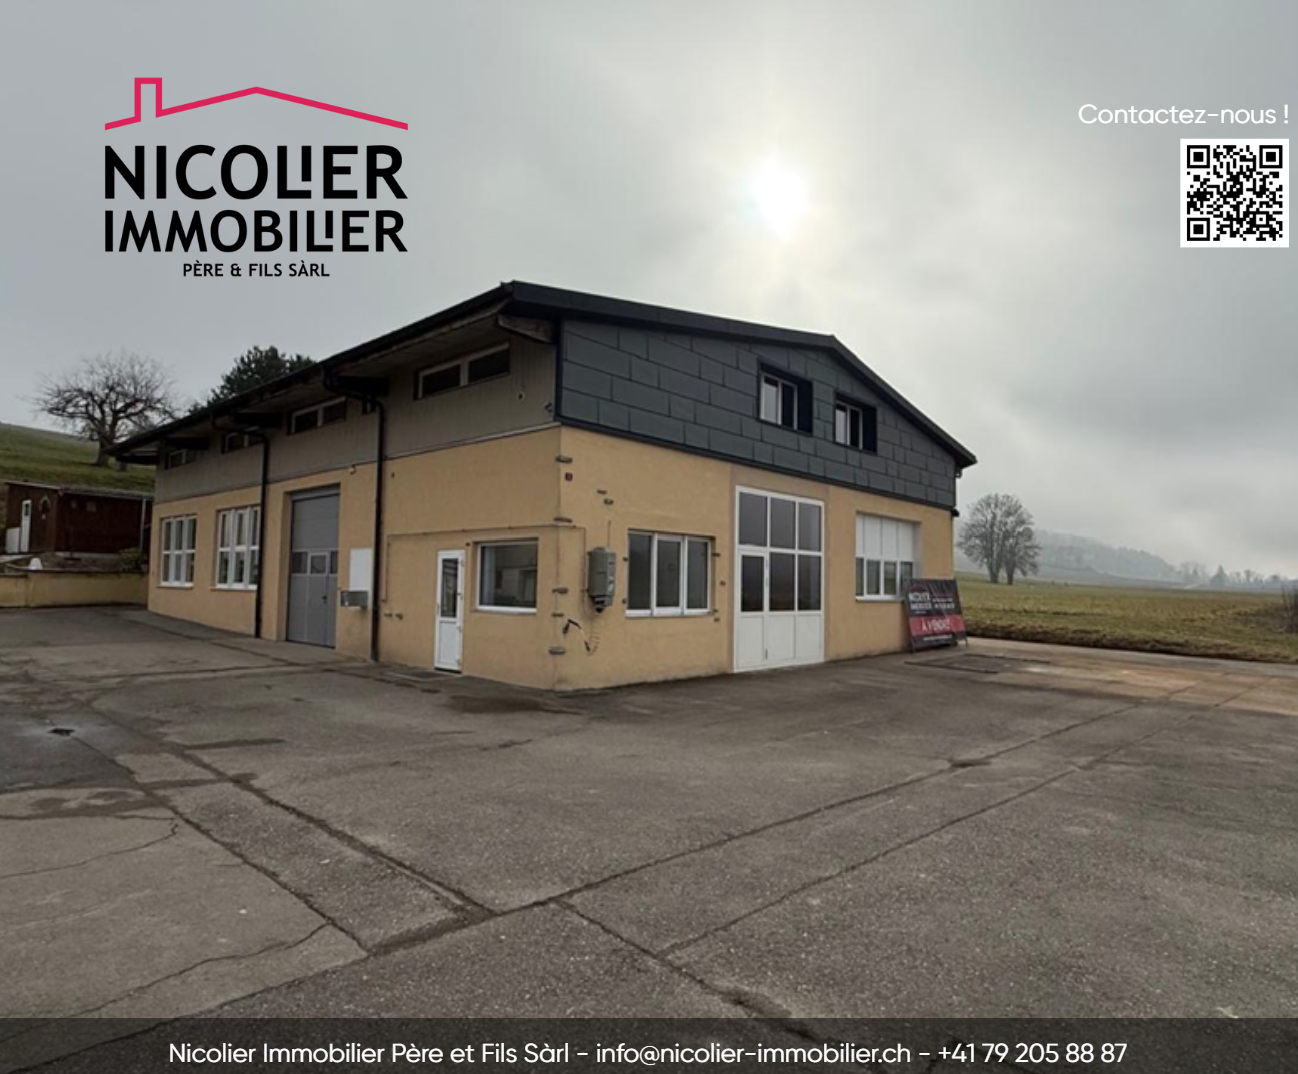
Moudon - 3 industrial boxes "GreenPlaces" on 3 levels fully equipped

Set of modular industrial halls (3 boxes) - 600 m² A Maillard exclusive!LocationLocated in the Moudon industrial zone, this set benefits from an environment dedicated to craft and industrial activities. The sector offers practical access for companies while remaining well connected to the region's main road axes.Property descriptionThis set consists of three industrial halls of the box type, developed over three levels and totaling just over 600 m² of usable space, or about 200 m² per floor. The surfaces have undergone quality fittings, allowing for multifunctional use, both for craft activities and for administrative or technical functions.On the ground floor, each box accommodates a functional workshop area. The spaces are complemented by sanitary facilities including toilets and showers, a kitchenette, as well as large storage areas allowing for practical organization of equipment and materials.The first floor offers two distinct configurations. One of the boxes is fitted out as a storage space with shelving, while a kitchen with a break area has been integrated to offer a comfortable break space. The two other boxes have been converted into a clean room, ideal for assembly or mounting activities requiring a clean and controlled environment. A changing room serving as a vestiaire is present at the entrance to this area, allowing preparation before entering.On the second floor, the three boxes have been combined to create a particularly pleasant administrative work environment. This floor accommodates a vast open space, a large conference room, a closed office, as well as a small meeting room. A bathroom with a shower completes this floor, as does a dedicated archiving room.Ideal for technical, medical, watchmaking, or e-commerce activities.ParkingThe sale includes 7 outdoor parking spaces, offering a practical parking solution for employees/users.

Danny Caldas

Danny Caldas

Courtier en immobilier – Région Nord-Vaudois

Travel time
-
1 / 12
16.5 roomsCHF 2,050,000.–
Rue du Château 44, 1510 Moudon

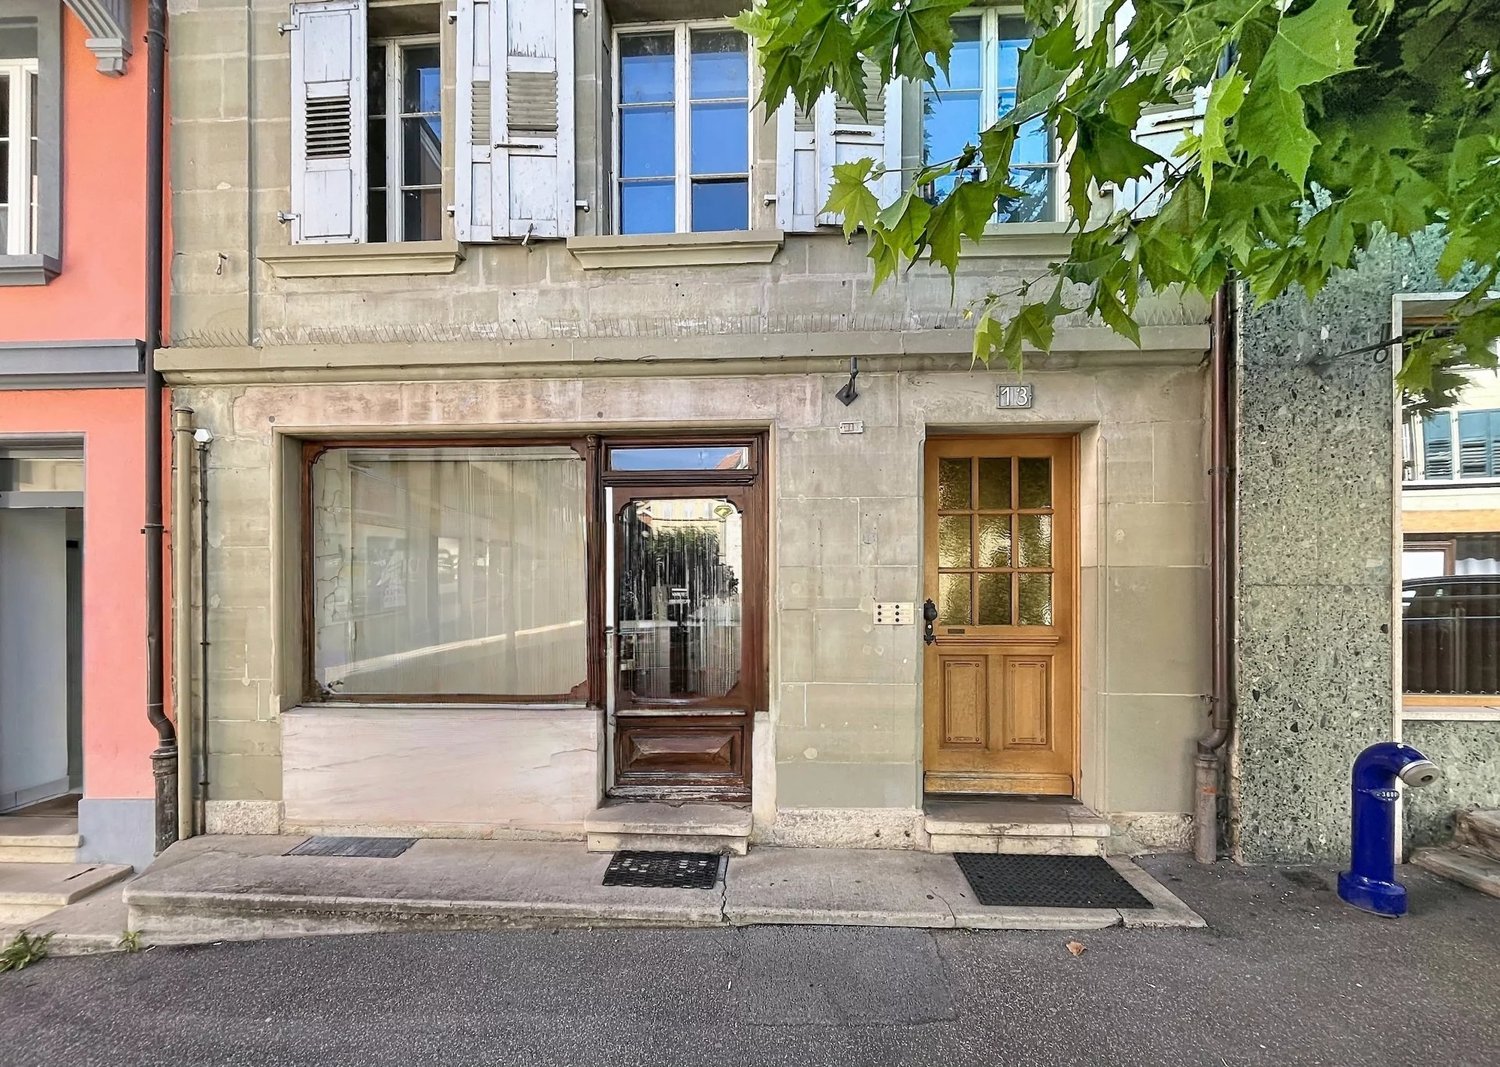
Building with 5 apartments just a few steps from the city center

Nestled in the heart of Moudon, this rental building seduces with its beautiful diversity of housing. It consists of two triplex, a studio, a 3.5-room apartment, and a 2-room apartment, all of which are rented. It benefits from a sought-after location and offers stable and long-term rental income. A beautiful investment opportunity not to be missed.The spaces are distributed as follows:3.5-room apartment on the ground floor:- Entrance hall- Living/dining room with Swedish stove and access to the terrace and garden- Open, fully equipped kitchen- Three large bedrooms, one with external access- Bathroom with WCThis apartment is rented: Net rent: 1'430.- (including access to the garden)5-room triplex on the 1st floor:1st floor:- Entrance hall with integrated storage- Living room- Dining room- Open, fully equipped kitchen- Shower with WC2nd floor:- Two large bedrooms- Bathroom with WC and connections for a washing machine3rd floor:- Large room or multipurpose roomThis apartment is rented: Net rent: 1'700.- / Charges: 150.- / Total: 1'850.-2-room apartment on the 1st floor:- Living/dining room- Open kitchen with adjacent storage room- Bedroom- Bathroom with WCThis apartment is rented: Net rent: 1'000.- / Charges: 60.- / Total: 1'060.-Studio on the 1st floor:- Living area- Separate kitchen with dining area- Shower with WCThis apartment is rented: Net rent: 1'150.- / Charges: 60.- / Total: 1'210.-5-room triplex on the 2nd floor1st floor:- Living/dining room with external access- Open, fully equipped kitchen- Shower- Technical room2nd floor:- Two bedrooms- Bathroom with WC- Multipurpose room, currently used as a dressing room3rd floor:- Large room or multipurpose roomThis apartment is rented: Net rent: 1'560.- / Charges: 100.- / Total: 1'660.- (access to the garden possible for 60.-/month)The building has a common laundry room and a bicycle room.

Swen Zapla

Swen Zapla

Courtier Fribourg & Nord vaudois

Travel time
-
1 / 12
  • Parking space
  • View
CHF 1,195,000.–
Lucens, 1522 Lucens

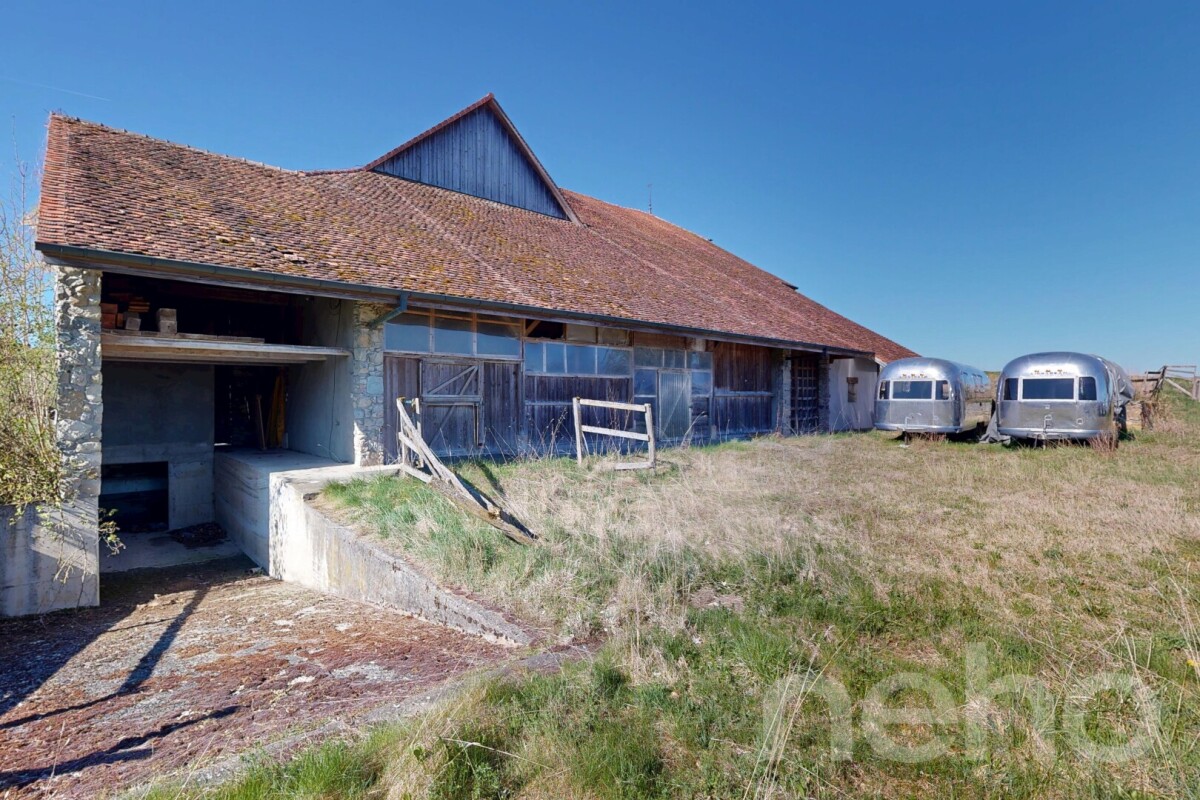
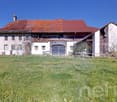
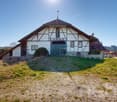
Magnificent historic farm to transform with great potential

Located in a peaceful and green environment in Brenles (commune of Lucens), a charming Vaudois commune near Lausanne, this authentic farm dating back to 1837 offers a rare opportunity to create a character-filled real estate project in a privileged natural setting. Situated on a plot of 3'455 m², the property benefits from a calm, open and pleasant environment, while remaining easily accessible from amenities and main communication axes. With a built volume of approximately 5'129 m and a ground surface of 1'130 m², this farm offers generous spaces and numerous possibilities for valorization. Entirely to be renovated, it constitutes an ideal basis for imagining a tailored project, whether it be an exceptional family residence, a rental project or the creation of several character-filled dwellings. The original architectural elements, the important wooden structures, the traditional facades and the vast interior spaces confer a unique identity to this property. They allow for a renovation that harmoniously blends the charm of the old, authentic materials and contemporary comfort. The property already benefits from a building permit for the realization of a hotel project, constituting a concrete and interesting basis for future buyers. Furthermore, the expected evolution of the communal regulations could offer additional perspectives in terms of creating dwellings and further strengthen the development potential of the site. This property will seduce lovers of old buildings, families wishing to create an uncommon living space as well as investors looking for a unique real estate project, in a commune appreciated for its tranquility and quality of life. A rare opportunity to give new life to a historic farm and offer it a new destination, between heritage, nature and potential for valorization. We are at your disposal to organize a visit and allow you to discover on site all the possibilities that this property offers.Exact address available after registration on neho.ch.DO YOU WANT TO VISIT ? PLEASE REGISTER FIRST : https://neho.ch/b/1683-26-2

  • Parking space
  • View
1 / 4
11 roomsCHF 4,950,000.–
Rue du Simplon 2, 1530 Payerne

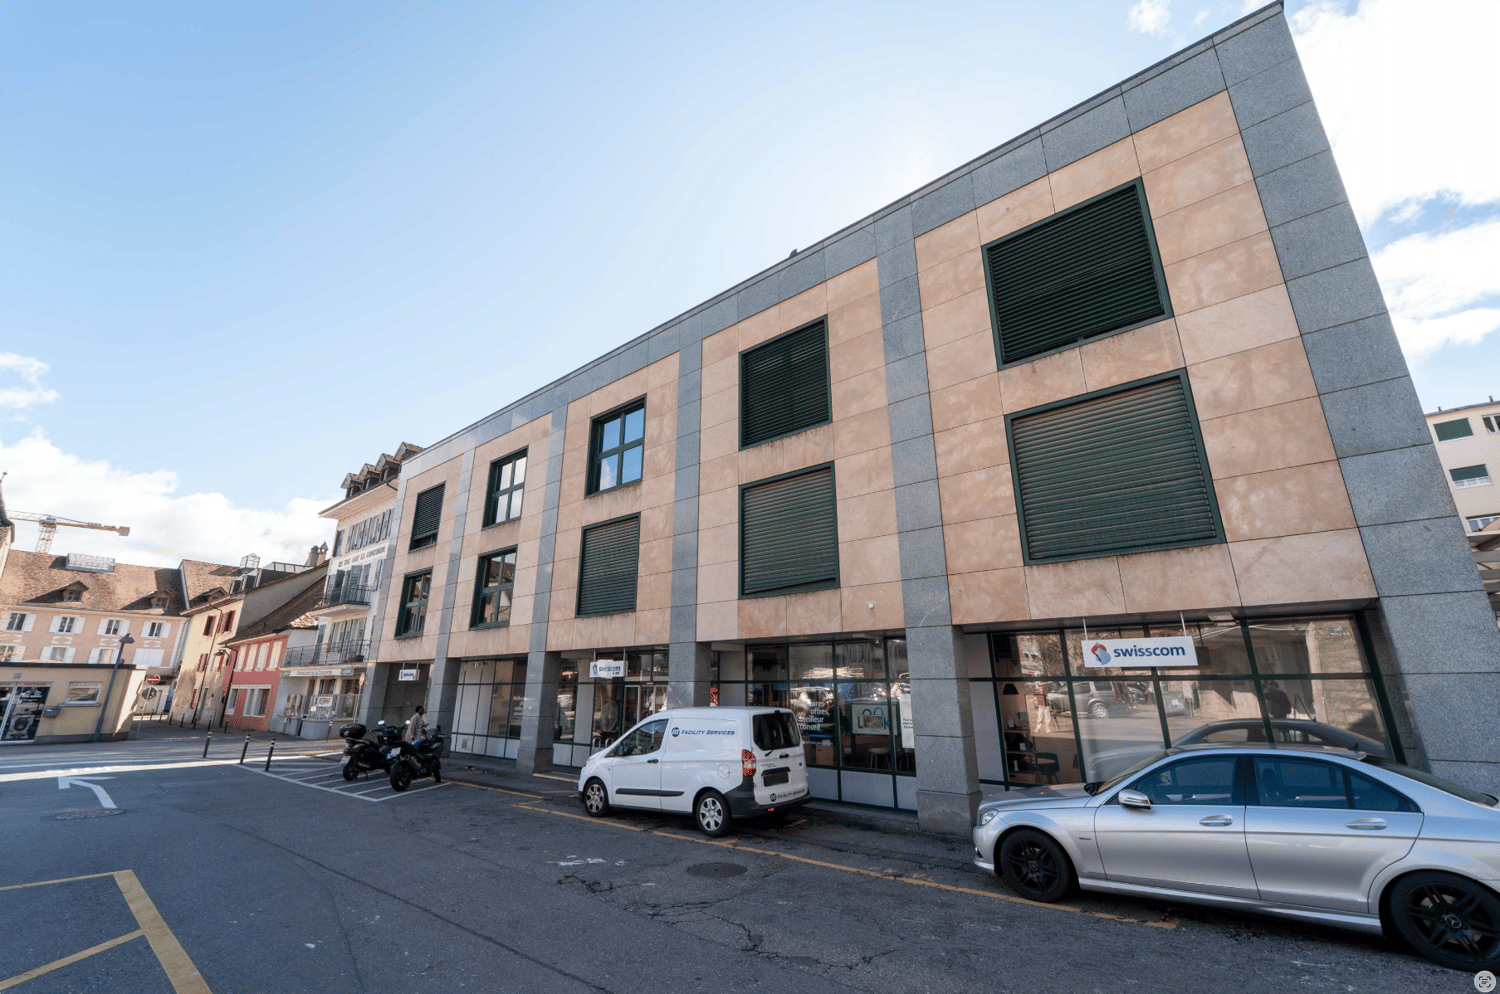
Rental building with high development potential in the heart of Payerne

Located in the heart of Payerne, close to shops, the CFF train station and public transport, the Simplon Building represents a rare opportunity for investors and real estate developers.Built in 1989 on a plot of 637 m², this mixed-use building benefits from a current SBP of approximately 2,670 m² and significant potential for elevation, allowing it to reach approximately 3,930 m² of gross floor area, according to the study carried out by the QUBB Architectes office.The building is currently partially rented to Swisscom, which occupies the ground floor as well as part of the technical areas, guaranteeing immediate and stable rental income. The upper floors, on the other hand, offer strong potential for revaluation and reuse as housing, offices or commercial space.The building is located in an urban contiguous zone 4, authorizing commerce and housing, with the possibility of building up to 4 floors on the ground floor plus habitable attics. The identified potential provides for the creation of two additional levels and an increase of approximately 1,260 m² of SBP.Key points: • Strategic central location in the heart of Payerne • Rental building with existing income • High potential for elevation and densification • Authorized uses: commerce and housing • CFF train station approximately 220 m and bus stop approximately 60 m • Quick access to A1 and A12 highways • Opportunity for medium-term real estate repositioning Complete file and additional information on request.

Travel time
-
1 / 13
  • Parking space
  • Garage
900m²CHF 2,890,000.–
A Montet (Broye), 1483 Montet (Broye)

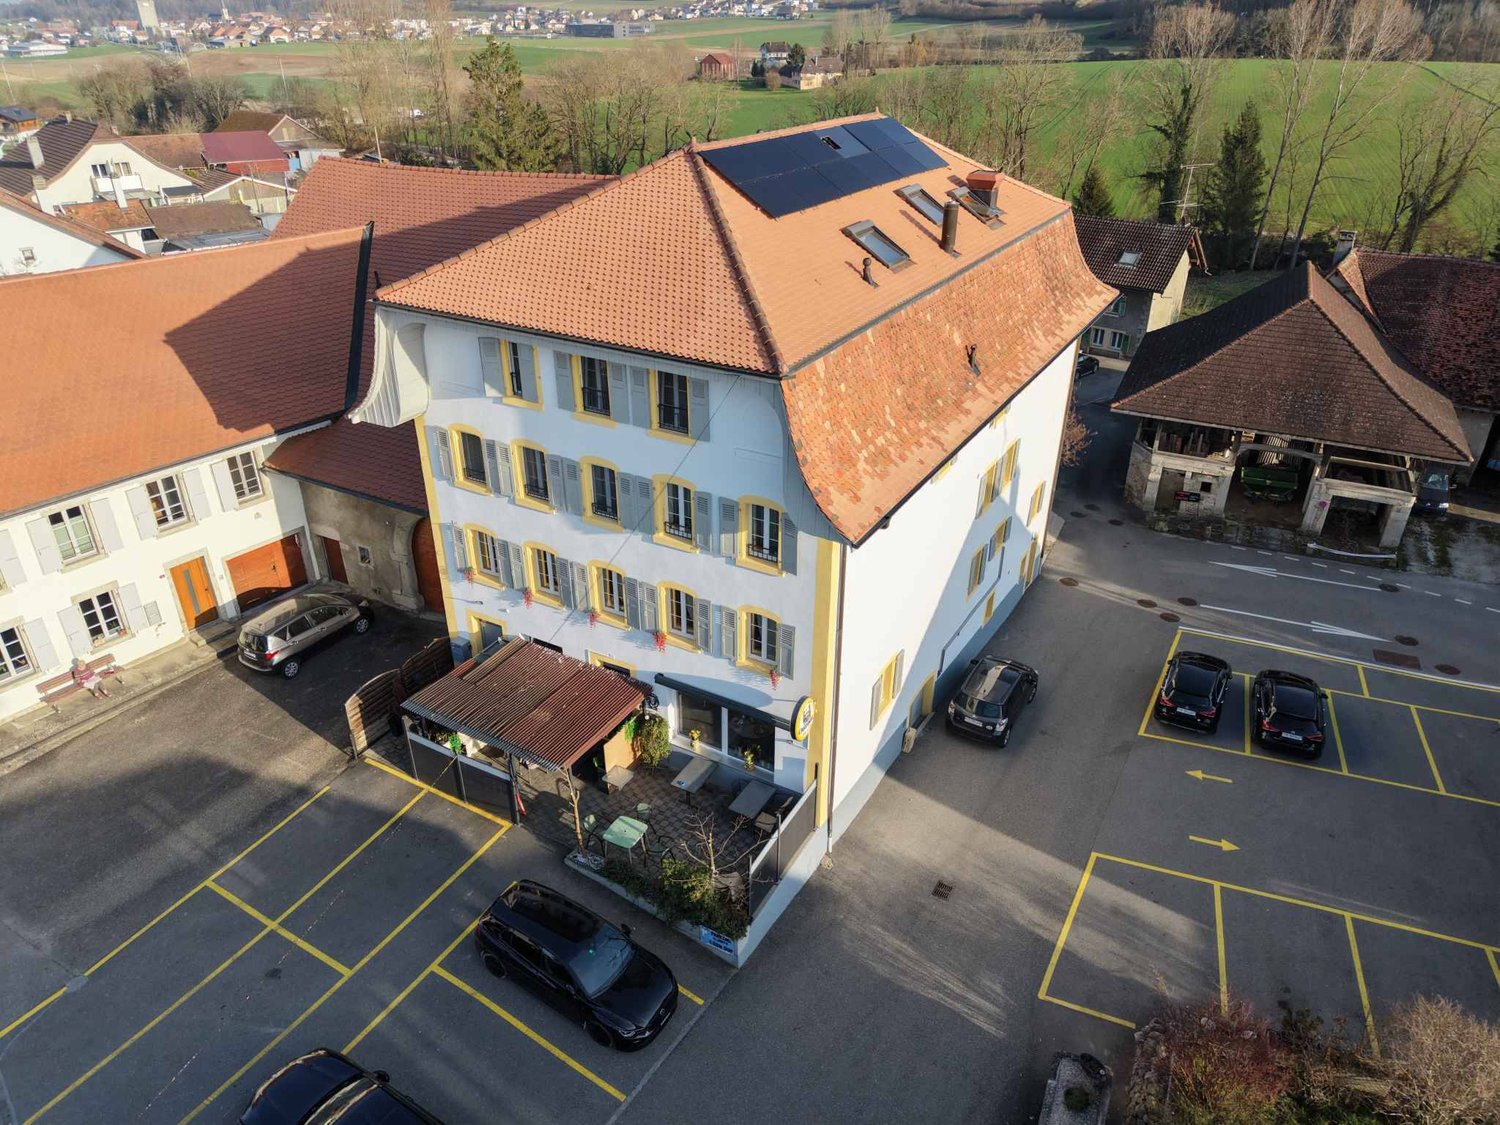
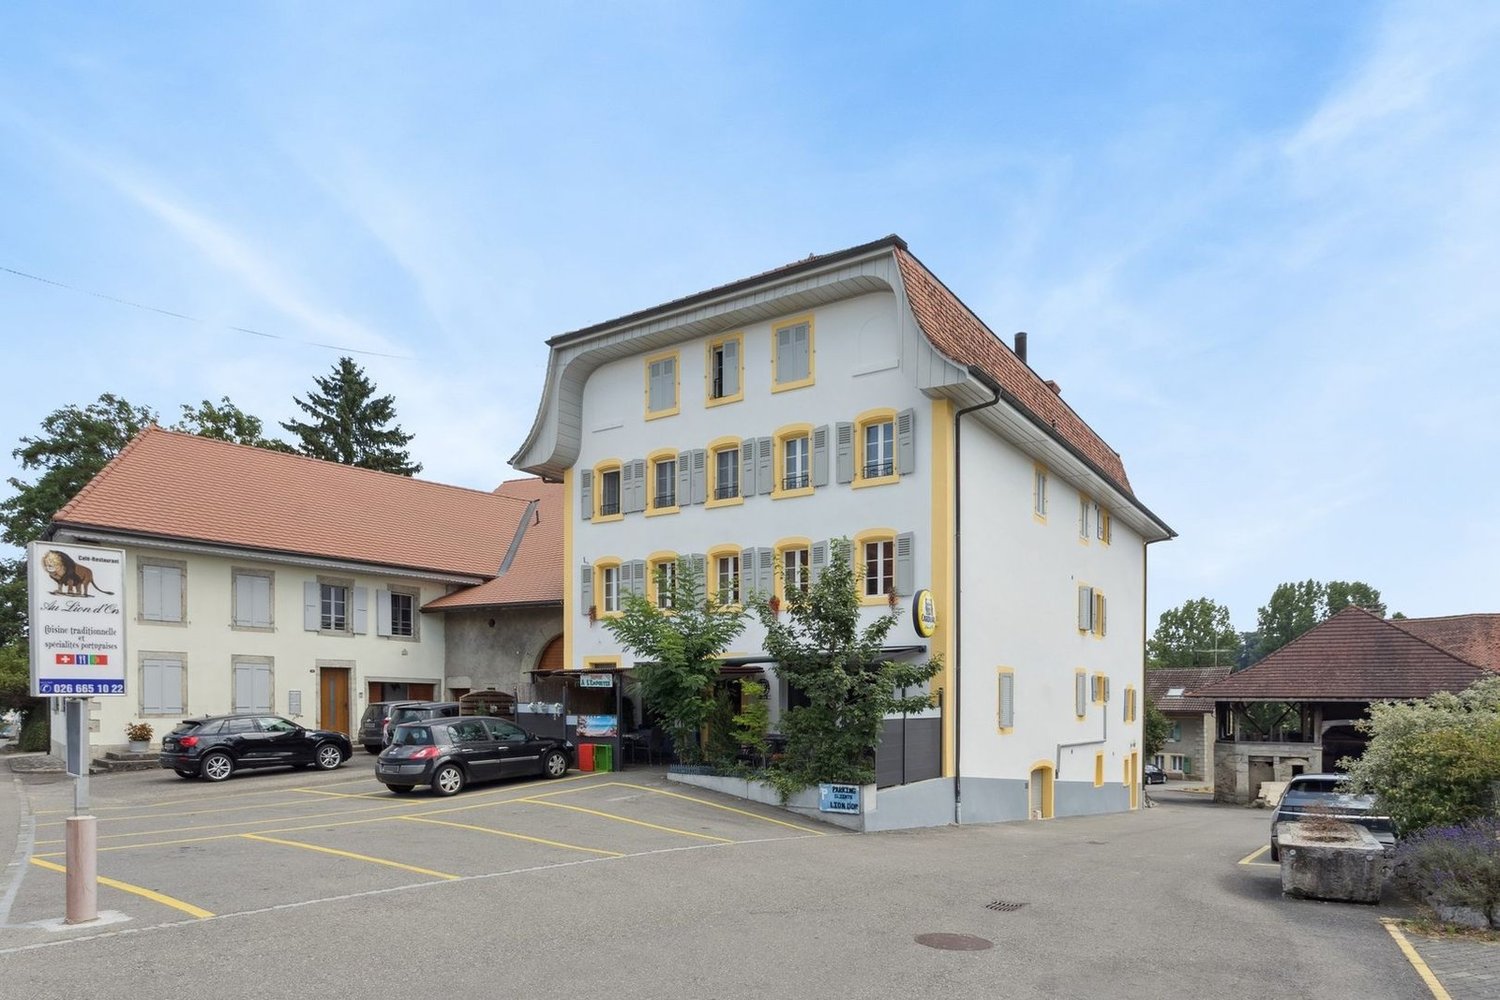
Residential building with café-restaurant in the heart of Broye

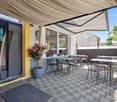
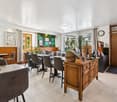
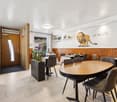
In the heart of the charming village of Les Montets, this fully renovated residential building stands out for its versatility and remarkable rental potential. Ideally located in the village center, it benefits from excellent visibility and privileged access to local amenities.Designed as a strategic real estate investment, this property harmoniously combines commercial spaces and residential units, offering optimal diversification of income.The building is organized around a renowned café-restaurant, recognized for its large capacity, sunny terrace, and numerous private parking spaces. This location continuously attracts a regular clientele, guaranteeing stable activity from the start. In addition, a versatile event room enriches the ensemble by offering a popular event space capable of meeting a varied regional demand and optimizing the site's overall profitability.The residential area has been designed to offer a good level of comfort. It includes two beautiful attic apartments with 7.5 rooms in a duplex, characterized by large volumes and generous lighting in the living areas. An apartment with 2.5 rooms completes the ensemble to meet the strong regional demand for rental apartments. Finally, three individually rented rooms with common areas provide great flexibility in management while allowing for the optimization of revenue.The building generates a monthly net rental income of CHF 10,360, equivalent to an annual amount of CHF 124,320. Based on a purchase price of CHF 2,890,000, the gross yield is approximately 4.3%.This yield level positions this building as a solid investment, offering an ideal balance between rental security and potential for appreciation.

  • Parking space
  • Garage
1 / 12
Price on request
Place de la Gare 19, 1510 Moudon

Project Foundry Moudon

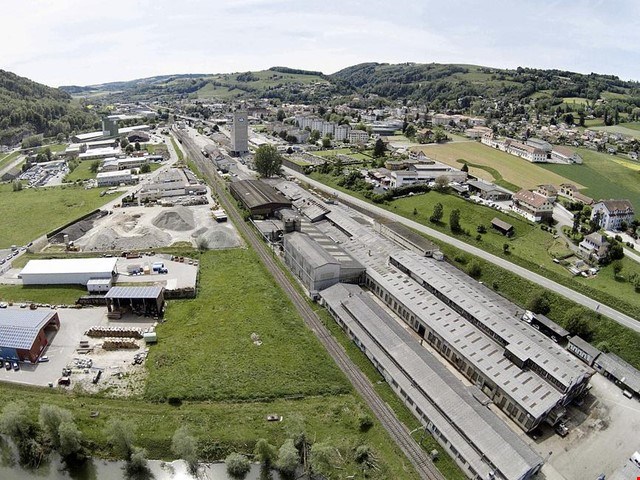
Partnership for development or sale of the FMG area - FMG site, Place de la gare 19, 1510 Moudon Through co-development (Moudon municipality, SBB, Landi, and FMG area), multifunctional usage possibilities, and flexible room division, this area is extremely interesting as an investment object. Moudon, a "tertiary community of a rural center", is a well-located center. The nearest centers by individual transport are Romont (FR) (17 minutes), Payerne (22 minutes), and Lausanne (23 minutes). With this area, you secure and benefit from the following features: • Central location with good public transport connections • Development of 48,663 m2 with usable space for apartments, services, crafts, or small industries - multifunctional usage possibilities • Great potential with the redesign of Moudon station and urban development The planning of the development area with the integration of the FMG foundry and Landi sector results in a mixed zone with living/activities of 10,515 m2 and an industrial zone B of 16,754 m2 on the FMG parcel. The "Hypothesis 1-A" project shows 8,000 m2 of living space, 9,865 m2 of industrial space, and a central street of 2,710 m2, totaling 20,575 m2 of gross floor area. The construction costs for Hypothesis 1-A are CHF 32,230,000 for the 7,970 m2 of living space, CHF 9,480,000 for the 5,930 m2 of administrative/workshop buildings, and CHF 10,000,000 for the land, totaling CHF 51,710,000. The return is 4.2% with calculated rents of 80% CHF 2,163,280 - further details upon request. Is this a project for you? We look forward to your contact.-------------------------------------------------------Partnership for development or sale of the FMG site - FMG site, Place de la gare 19, 1510 Moudon Thanks to co-development (Moudon municipality, SBB, Landi, and FMG site), multifunctional usage possibilities, and flexible space division, this site is extremely interesting as an investment object. Moudon, a "tertiary community of a rural center", is a center. The other centers closest by individual transport are Romont (FR) (17 minutes), Payerne (22 minutes), and Lausanne (23 minutes). With this site, you secure and benefit from the following features: • Central location well served by public transport • Development of 48,663 m2 of usable space for apartments, services, crafts, or small industries - multifunctional usage possibilities • Great potential with the redesign of Moudon station and urban development The planning of the development area with the integration of the FMG foundry and Landi sector gives a mixed zone of living/activities of 10,515 m2 and an industrial zone B of 16,754 m2 on the FMG territory. The "Hypothesis 1-A" project shows 8,000 m2 of living space, 9,865 m2 of industrial space, and a central street of 2,710 m2, totaling 20,575 m2 of gross floor area. The construction costs for Hypothesis 1-A are CHF 32,230,000 for the 7,970 m2 of living space, CHF 9,480,000 for the 5,930 m2 of administrative/workshop buildings, and CHF 10,000,000 for the land, totaling CHF 51,710,000. The return is 4.2% with calculated rents of 80% CHF 2,163,280 - more details on request. Is this a project for you? We look forward to your contact.


Travel time
-
1 / 8
2 roomsPrice on request
a Route de Siviriez 1, 1510 Moudon

Restaurant-Bar Project with Great Potential

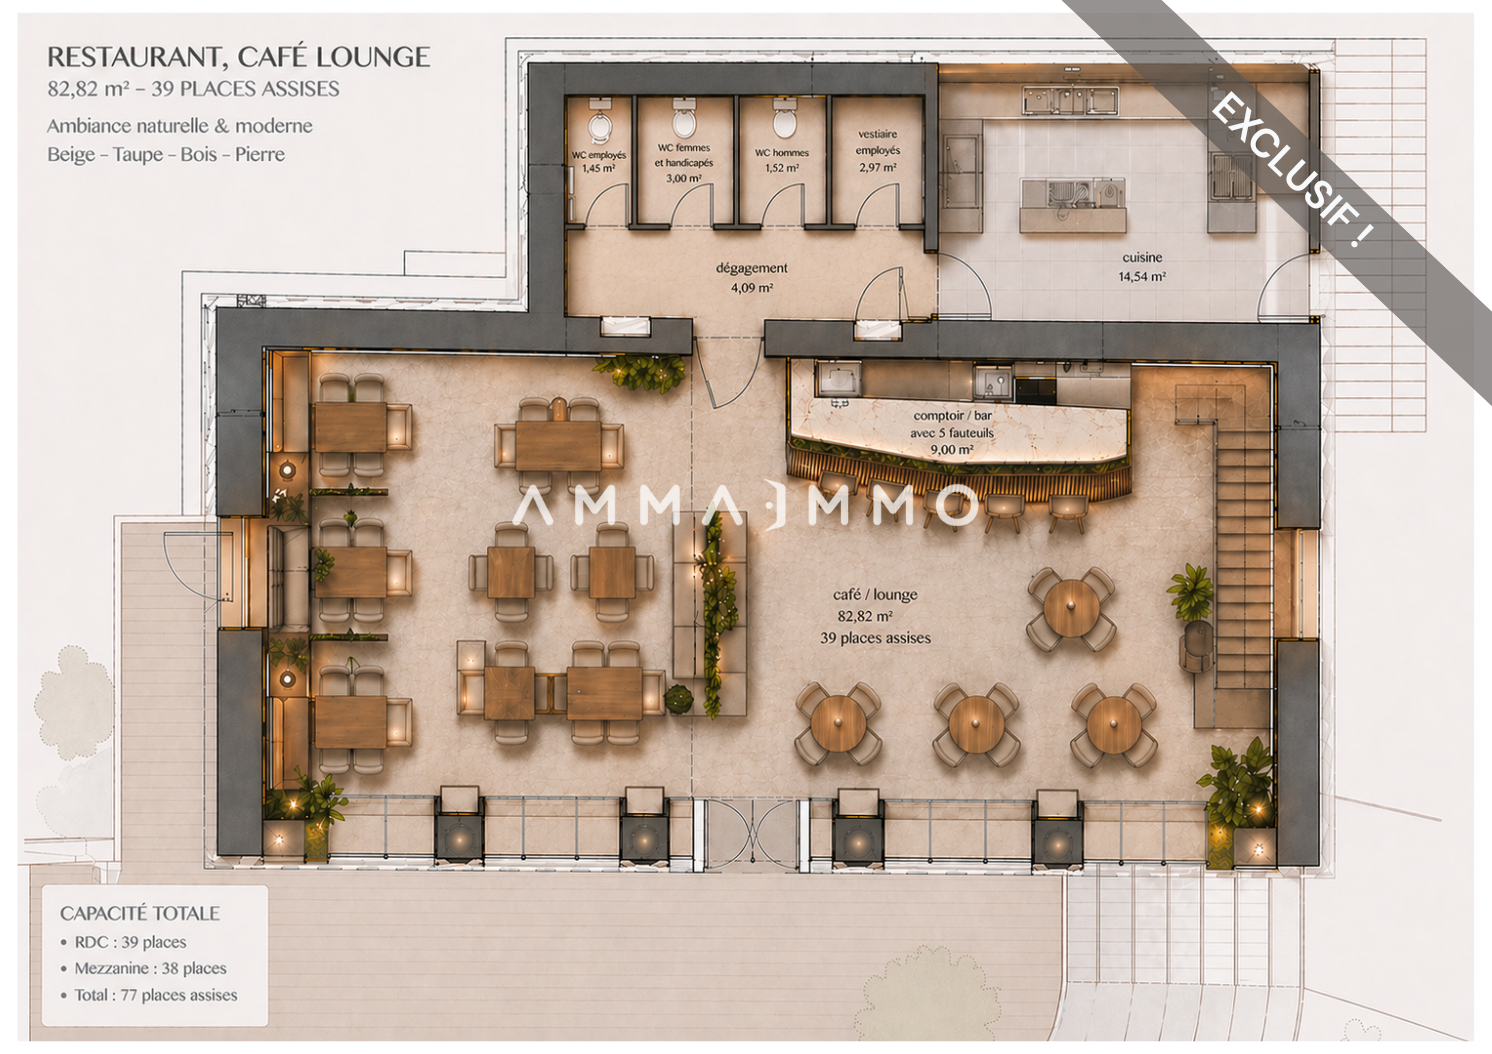
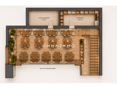
PERMIT IN FORCE! Project for a Restaurant-Bar to be realized.And if it was time to make your project a reality? Give life to a unique and convivial place in the heart of a strategic location in full expansion!Ideally located in Moudon, in immediate proximity to the train station, this restaurant-bar project benefits from a strategic location halfway between Lausanne and Payerne. A dynamic framework that makes it a unique opportunity to create an attractive place, intended for a local and passing clientele.A rare opportunity, ready to be realized immediately: building permit for a restaurant-bar project, fully completed with all necessary authorizations (CFF and Confederation) and a complete file, both on an architectural and technical level.The ground floor has been designed with a very bright dining room of over 82m² (approximately 39 seats). In addition, there is a cloakroom, three separate toilets (PMR-women, men and employees), as well as a kitchen of approximately 15m², designed to meet operational needs.On the upper floor, a spacious mezzanine of approximately 40 m² offers great potential for layout, allowing up to 38 additional seats. This area is ideally complemented by a technical room (14 m²) and a storage room (14 m²), thus optimizing the functionality and operation of the place.This future restaurant is distinguished by a particularly comfortable capacity, with a total of 127 seats in the summer season and 77 in the winter season, making it easy to cope with sustained frequency within the commune.On the outside, an ideally designed south-facing terrace provides a very pleasant setting, which can accommodate between 40 and 50 seats. The south facade, which is fully glazed, highlights the original pillars and bathes the dining room in light, while immediately giving the place a unique character.On a technical level, the project also includes modern equipment, such as an air-water heat pump, underfloor heating and (photovoltaic solar panels). The installation of a double-flow ventilation system is also authorized.Let your imagination run wild to take over this project and make it a convivial, living and unique place, in your image.A great opportunity to give life to a concept that makes sense and has potential!Location:Rare opportunity in Moudon - Ideal location for Restaurant/Bar LoungeIdeally located in Moudon, in the heart of a commune experiencing strong development in French-speaking Switzerland, this property benefits from a strategic location between the Lake Geneva region and the Plateau, just 20 minutes from Lausanne. The town is experiencing sustained demographic growth, with an increase of around 3% between 2024 and the end of 2025, and a progression of over 11% since 2016. This growth dynamic is maintained over time, and current prospects indicate a continuation of this evolution in the coming years, supported by continuous urban development, in particular through the recent creation of the Péron and Saint-Michel districts with over 240 new housing units, as well as numerous ongoing real estate projects.Located in an easily accessible sector, in immediate proximity to the CFF train station, public transport and main roads, this property benefits from a regular flow of local, commuter and passing customers. A nearby car park with approximately 80 spaces is a major asset, facilitating access and comfort for customers.To date, Moudon does not have a modern bar-lounge with a restaurant, which represents a rare opportunity for an operator wishing to position themselves on a differentiated concept. Such a concept would meet a growing demand for modern and convivial places. The quality of life and local dynamism guarantee regular and varied frequency throughout the year. An ideal opportunity to develop a unique concept and capture an expanding market.
Sandra Di Giacomo

Sandra Di Giacomo

Courtière en immobilier - VAUD

Travel time
-
1 / 5
6,369m²CHF 600,000.–
Chemin de Bronjon 6, 1510 Moudon

New industrial spaces from 150m2 in Moudon

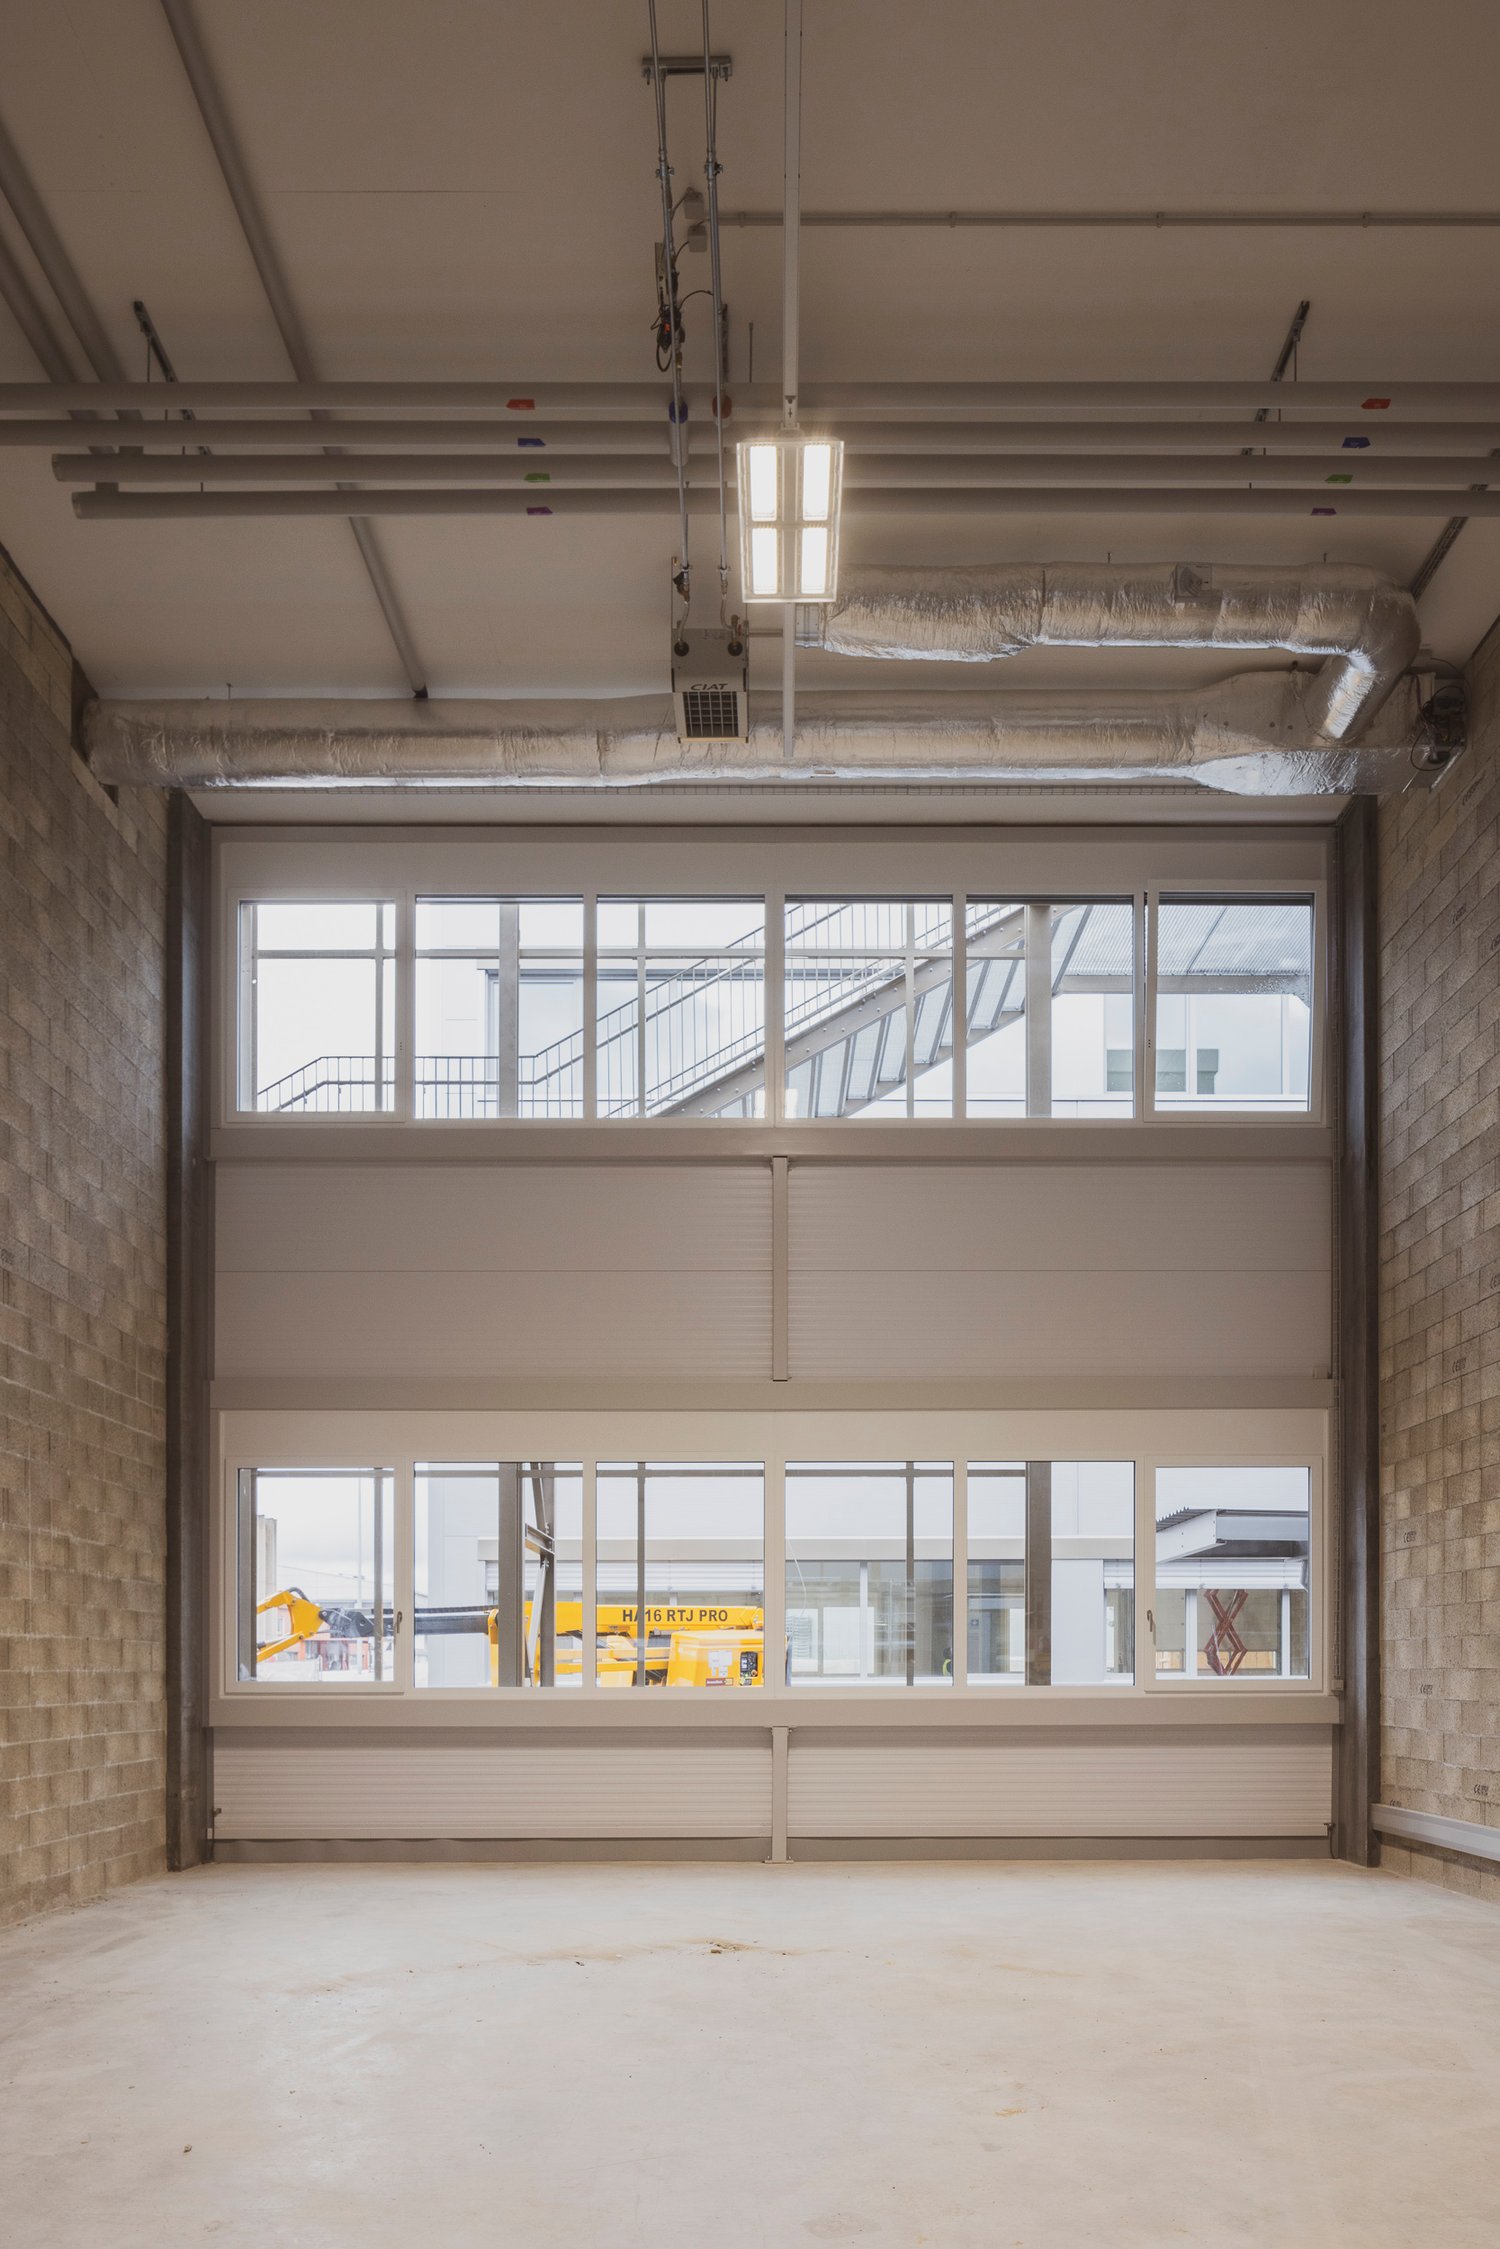
Discover this remarkable acquisition opportunity of a newly built industrial and commercial building, ideally located at Chemin de Bronjon 6 in Moudon (VD). Available from January 1, 2027, this complex offers high-end amenities on a total area of 7'136 m² spread over 4 levels, for a total floor area of 6'372 m², all situated on a plot of 7'000 m².This high-standard industrial building stands out for its numerous advantages: • Minergie certification: A new building that meets the highest energy requirements, guaranteeing optimized operating costs. • Optimal accessibility: Ramp, platform lift, elevator, and access for people with reduced mobility for smooth logistics at all levels. • Bright industrial spaces: Large windows providing generous natural light, concrete walls, exposed steel beams, and exposed technical ducts for a decidedly industrial ambiance. • Spacious garages: Large sliding doors, exposed brick walls, and industrial lighting, perfectly adapted to accommodate utility vehicles and professional equipment. • Electrical supply: Electrical installation adapted to industrial and professional needs. • Parking: Vast outdoor parking area that can accommodate vans, cars, and delivery vehicles. • Balcony: Outdoor space available within the building. Location and environment: • The location is quiet, both day and night, without noise pollution from the railway or road traffic. • In the summer, the site benefits from good sunlight. • A bus stop is accessible 5 minutes on foot, and the Moudon train station is only 13 minutes on foot, ensuring excellent public transportation links. • A Lidl supermarket is accessible 13 minutes on foot, and the Sincopharm SA pharmacy is 10 minutes on foot away. • The site is located near a river and a railway line, in an environment suitable for industrial and logistical activities. This property represents a rare opportunity for any company wishing to establish itself in a new, high-performance, and perfectly equipped building in the heart of the Vaud canton. Do not hesitate to contact us to

Travel time
-