1 result - Office, Commercial & Business properties for sale: Portalban

More objects in your automatically expanded search area
19 results - Radius: + 10km
1 / 13
  • Parking space
  • View
  • Wheelchair access
30 roomsCHF 4,200,000.–
Premium
Les Geneveys-sur-Coffrane, 2206 Les Geneveys-sur-Coffrane

Magnificent hotel in an idyllic setting on 18'000m2 of land!

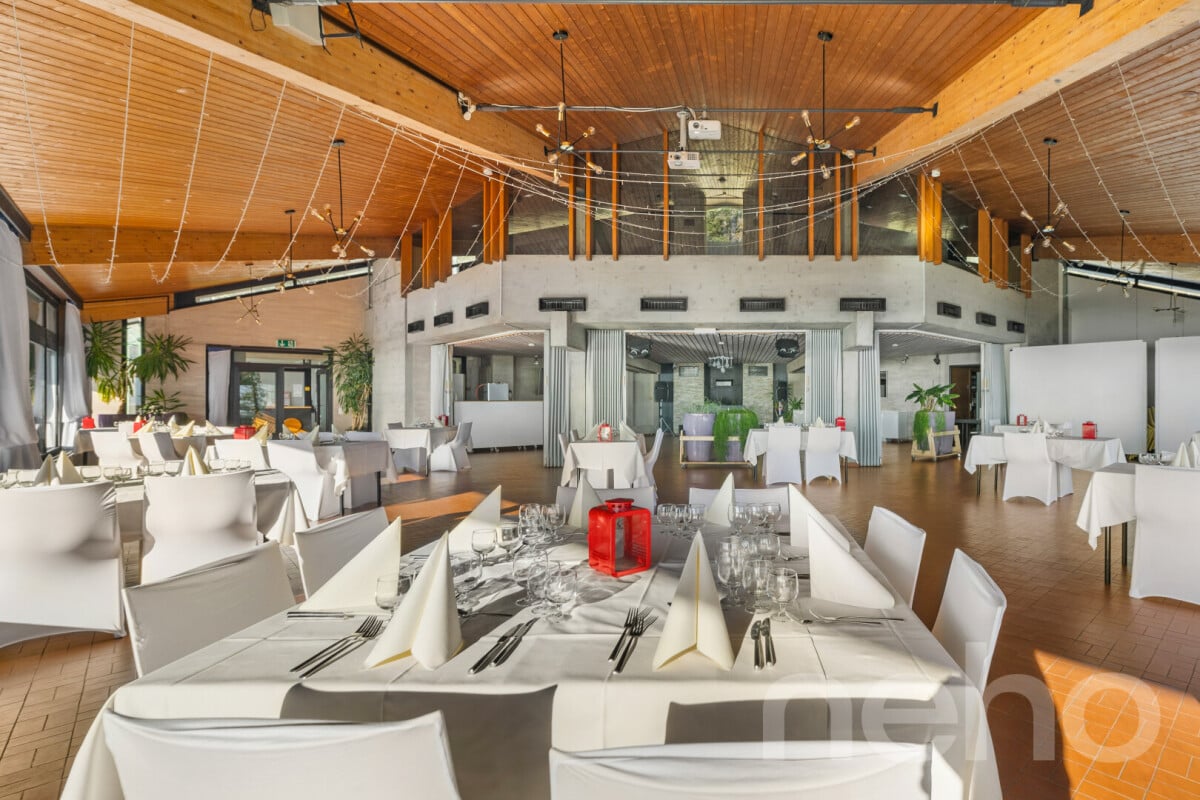
For sale: Hôtel du Louverain? An idyllic setting in the heart of natureLocated in Genevey-sur-Coffrane, the Hôtel du Louverain is a true haven of peace nestled in an exceptional natural setting. Built in 1969 on a vast plot of 18'319 m², this establishment offers a breathtaking view of the majestic Alps and Lake Neuchâtel.Main features:Living area: 1'400 m² (1'064m2 of floor space)Capacity: 16 dormitories and 10 rooms, including a beautiful wedding suiteReception areas: 2 reception/banquet halls ideal for weddings, seminars, and other eventsFully equipped professional kitchen with cold room, wine cellar, and pantryLibrary, children's area, and immense garden offering calm and serenityExploitation potential:Thanks to its peaceful environment and enchanting setting, the Hôtel du Louverain is the dream location for organizing private or professional events. The possibility of expanding the tourist area also allows for considering an expansion of the activity.Renovations and equipment included:Roof renovated in 2013, including insulation and copper elementsPellet heating (installed in 2008) in partnership with the local foresterSold in its current state with:A 12-seater vehicleA quarter-grand pianoProfessional kitchen equipmentTables and chairs (200 seats)Sound system, lighting, beamerComplete beddingThis rare property is a unique opportunity for an investor or a hospitality professional looking to combine an exceptional living environment with strong development potential.Do not miss this exceptional opportunity! Contact us now for more information.Exact address available after registration on neho.ch.YOU WANT TO VISIT? PLEASE REGISTER FIRST: https://neho.ch/b/2206-25-1

  • Parking space
  • View
  • Wheelchair access
Alexis Del Sale

Alexis Del Sale

Agent

1 / 12
3,600m²CHF 7,000,000.–
Chapon des Prés 1, 2022 Bevaix

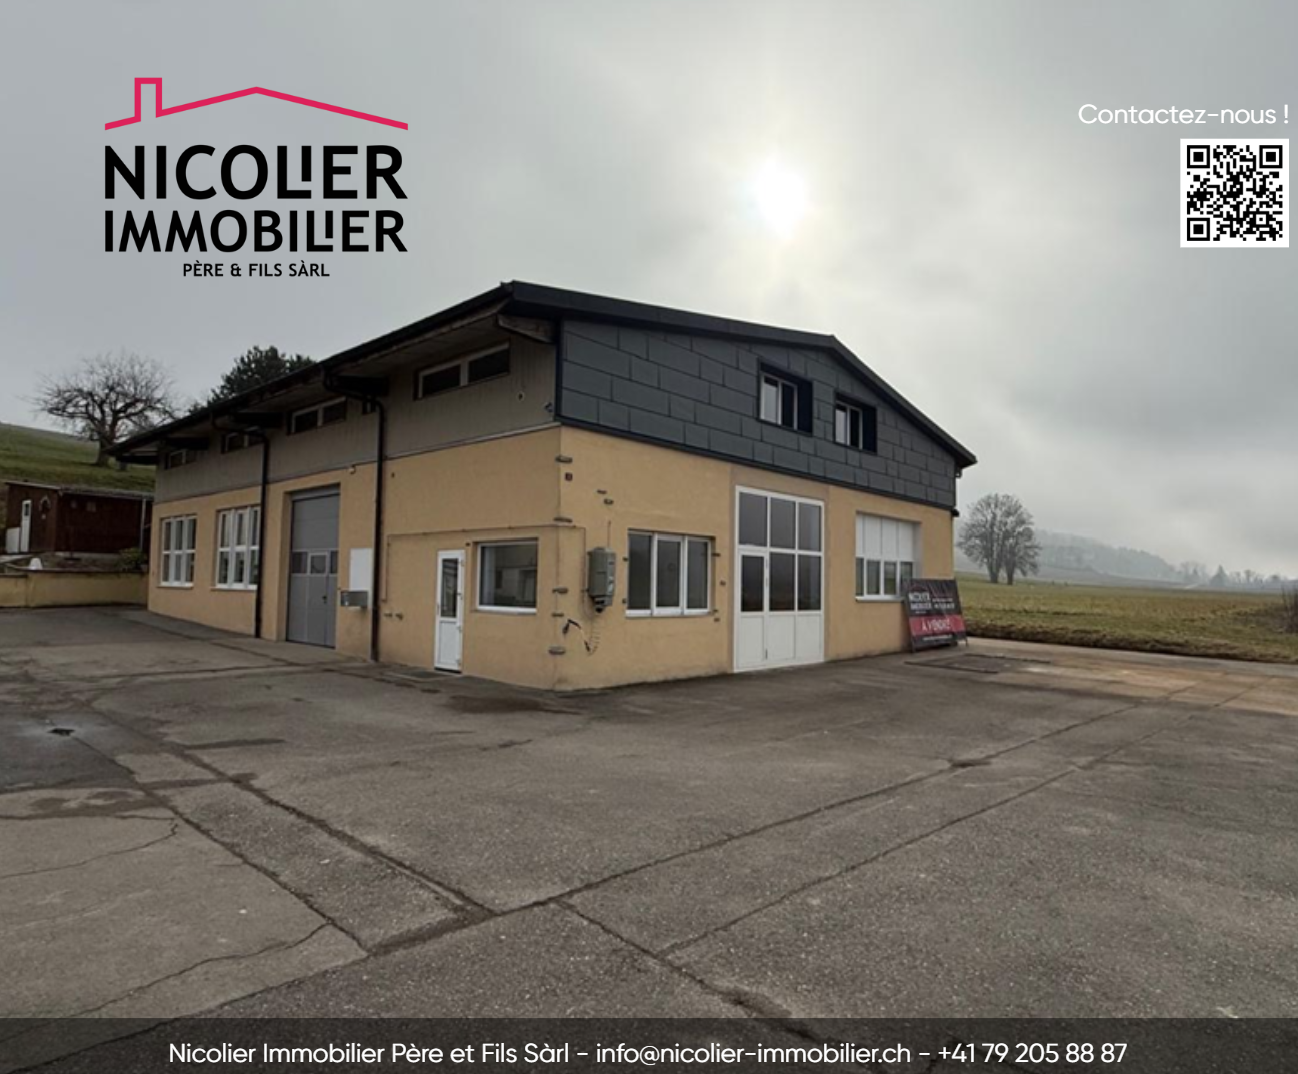
Industrial hall 2800 m2 with offices - Highway 2 minutes - Bevaix (NE)

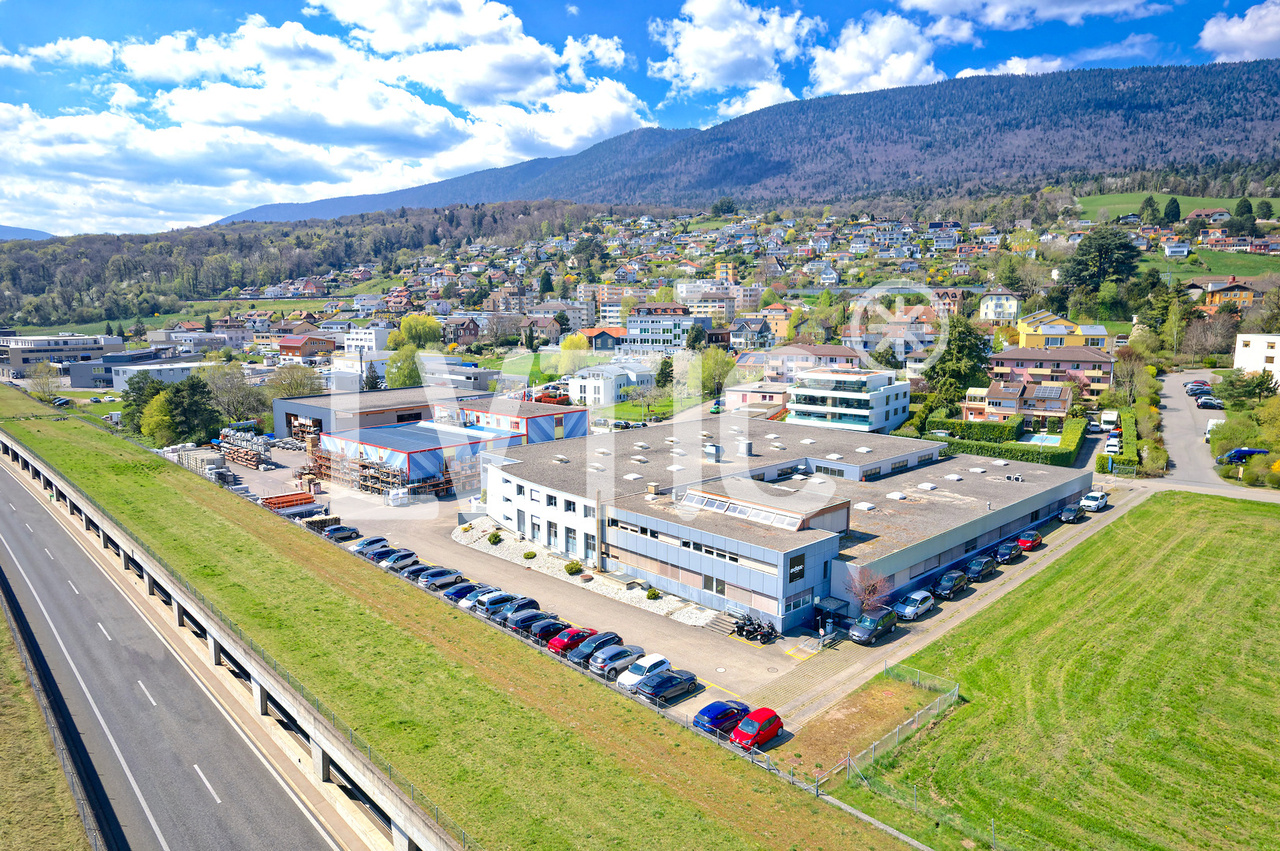
EXCLUSIVE MANDATE - Industrial hall of 2800 m2 with offices on a plot of 5000 m2 for sale in BevaixIdeally located, just 2 minutes from the highway and the CFF train station, 10 minutes from Neuchâtel, this industrial building offers a large, bright hall, spacious offices, and optimal logistical conditions - a complete work tool, ready for use.Industrial hall - 2800 m2 • Ceiling height: 4.50 to 6.20 m • Floor load: 3'000 kg/m² • Power: 630 A • 2 large sectional doors, ground-level access • Easy access for trucks and maneuvers • 3 cranes (max. 1'000 kg) • Compressed air network • Abundant natural light • Heating by aéroheaters • Reception, reception, cafeteria, workshops, sanitary facilities H/F Offices - 330 m2 • Open space, 2 meeting and conference rooms • Internet connection, server rack, cabling channels Basement - technical rooms • Changing rooms and sanitary facilities H/F, heating room, compressor room, laundry room, archives Outdoor area • 60 parking spaces • Truck access, industrial and commercial area • Train station and bus stop in immediate proximity A flexible buildingThe configuration (hall, offices, and independent accesses) allows for use by a single user or, depending on needs, a functional separation between production/logistics and administrative areas - an advantage for growing or reorganizing companies.Building conditionThe building, constructed between 1982 and 1995, is in good general condition. A roof renovation is planned for the medium term.Access & distances • Highway: 2 minutes (800 m) • CFF train station: 2 minutes (800 m) • Neuchâtel: 10 minutes (12 km) • Yverdon-les-Bains: 15 minutes (30 km) Sale price: CHF 7'000'000.- + VATComplete technical documentation, plans, and roof cost estimates available upon request for qualified buyers.----------------------------Why choose LVTiC?o Expert in industrial and logistics real estate in the Romandy regiono Knowledge of industry-specific requirementso Commitment to your side until the contract is signed

Travel time
-
1 / 4
11 roomsCHF 4,950,000.–
Rue du Simplon 2, 1530 Payerne

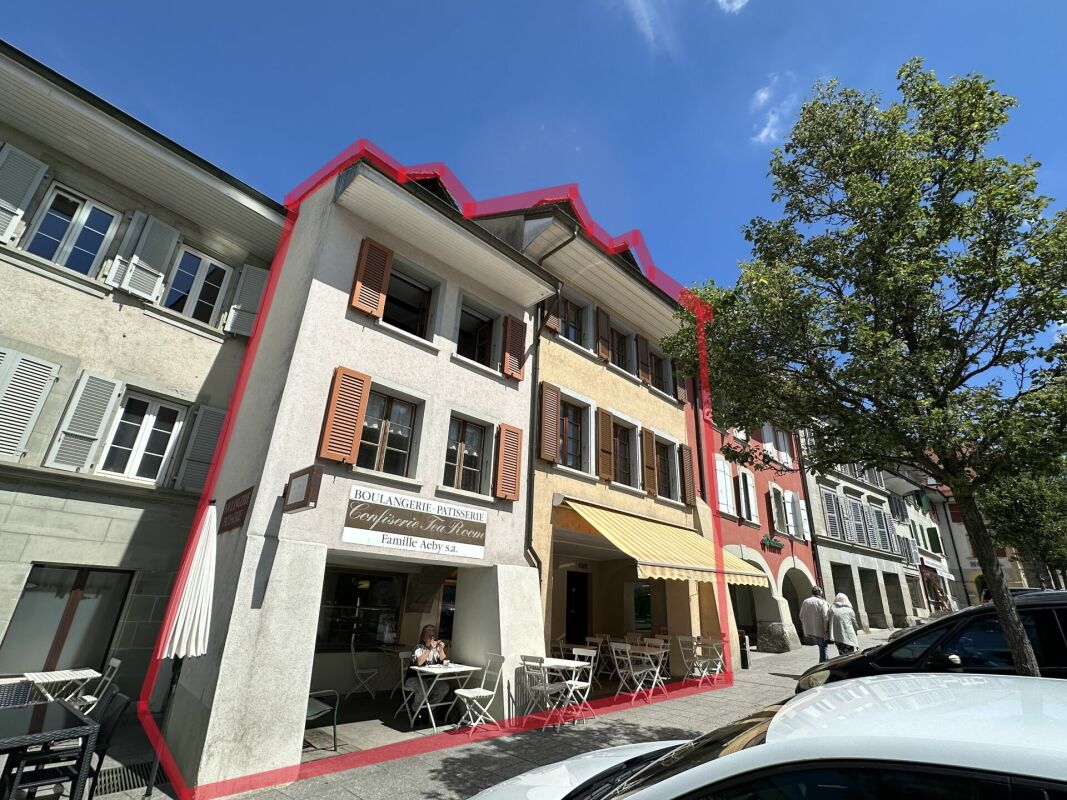
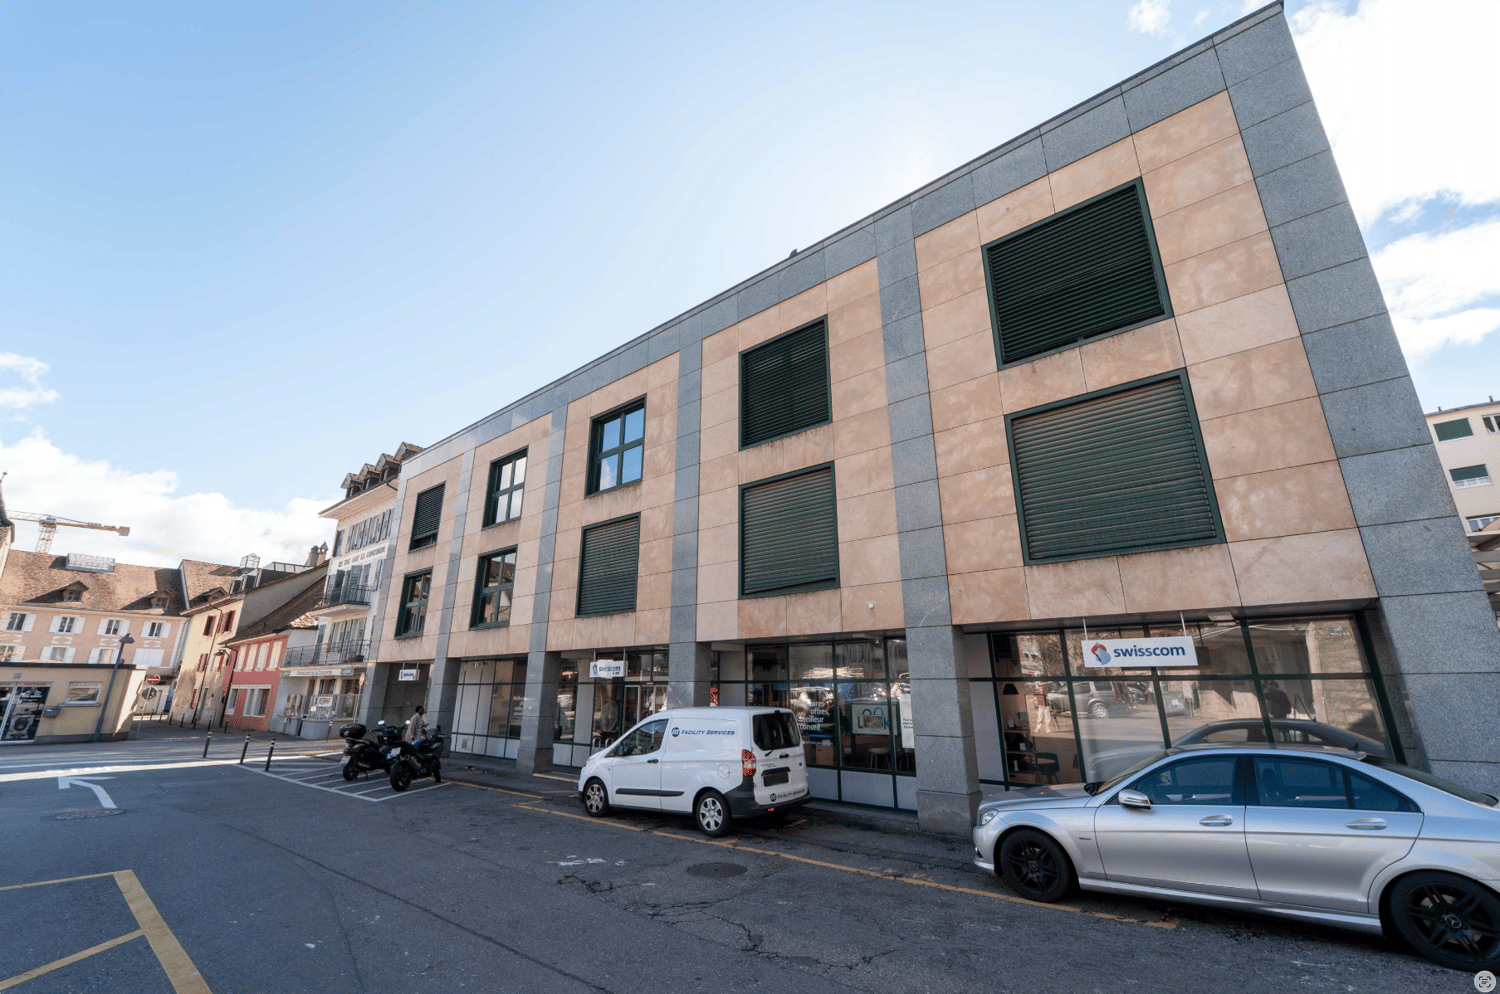
Rental building with high development potential in the heart of Payerne

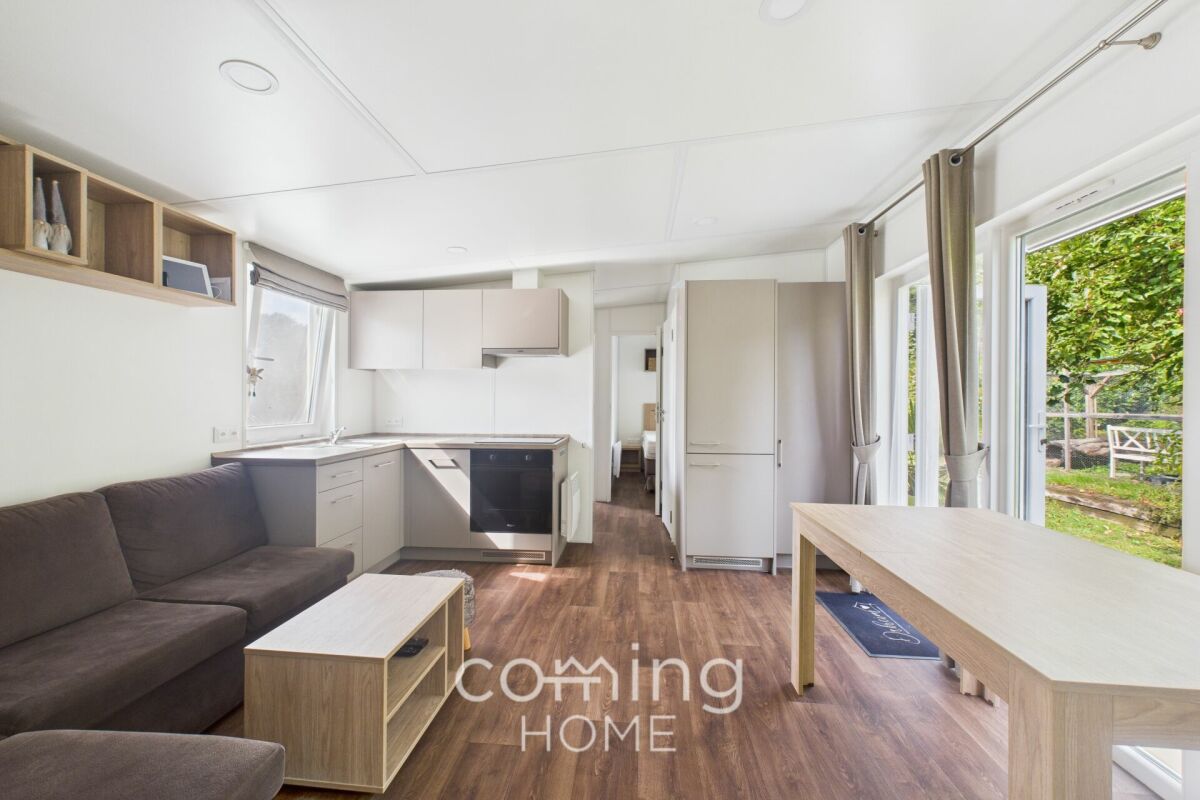
Located in the heart of Payerne, close to shops, the CFF train station and public transport, the Simplon Building represents a rare opportunity for investors and real estate developers.Built in 1989 on a plot of 637 m², this mixed-use building benefits from a current SBP of approximately 2,670 m² and significant potential for elevation, allowing it to reach approximately 3,930 m² of gross floor area, according to the study carried out by the QUBB Architectes office.The building is currently partially rented to Swisscom, which occupies the ground floor as well as part of the technical areas, guaranteeing immediate and stable rental income. The upper floors, on the other hand, offer strong potential for revaluation and reuse as housing, offices or commercial space.The building is located in an urban contiguous zone 4, authorizing commerce and housing, with the possibility of building up to 4 floors on the ground floor plus habitable attics. The identified potential provides for the creation of two additional levels and an increase of approximately 1,260 m² of SBP.Key points: • Strategic central location in the heart of Payerne • Rental building with existing income • High potential for elevation and densification • Authorized uses: commerce and housing • CFF train station approximately 220 m and bus stop approximately 60 m • Quick access to A1 and A12 highways • Opportunity for medium-term real estate repositioning Complete file and additional information on request.

Travel time
-
1 / 34
5.5 roomsCHF 4,980,000.–
Chemin de la Côte aux Moines 36, 1584 Chabrey

Seminar and Training Center - Queens Ranch Academy

THE BUSINESS CENTERExclusive residential, business, and horse propertyA place for people with visions:There are properties. And there are places that open up possibilities.This exceptional property uniquely combines high-quality living, professional business infrastructure, modern horse keeping, and diverse development opportunities at a single location.Whether as a private residence with its own horse facility, as a company headquarters, seminar center, health or therapy center, or as a combination of living and working - the possibilities are almost limitless.The special atmosphere is created by the harmonious interplay of nature, architecture, horses, and modern infrastructure. From numerous areas of the property, the view extends over the paddocks and horse areas - an experience that delights both visitors and residents.THE RESIDENCE:Historic charm meets modern living qualityThe house originally dates back to the 18th century and was completely gutted and extensively renovated.Renovation phases:Total renovation in 2013Completion of the last modernization and expansion work in 2020The historic substance was preserved, and at the same time, modern living comfort was created.Living area:approx. 200 m² living spaceRoom layout:2 bedrooms2 bathroomsSpacious country kitchen with outdoor seating areaOfficeEntrance area:Living roomSeparate TV roomThe rooms convince with their generosity, brightness, and pleasant living atmosphere.Outdoor area:South-facing seating areaA cozy seating area on the south side of the house (kitchen) offers sun until the evening hours and invites you to linger.Garden:The spacious garden includes:Fruit treesLawnsRecreation areasNatural surroundingsA perfect retreat for people who appreciate peace and nature.THE BUSINESS CENTER:Professional working in a special environmentThe former cowsheds were converted into a modern business center.The infrastructure is suitable for companies, consulting firms, academies, health service providers, seminars, training courses, and events.Ground floor:Reception areaProfessional entrance areaWorkstation for assistance or secretariatComplete office infrastructureLounge area:Lounge sofa for up to 10 peopleAdditional seating for a total of around 20 peopleIdeal for:Customer conversationsNetworkingReception areaWaiting area Gastro kitchen:Professionally equipped kitchen for events and seminars.Capacity:up to 30 peopleSanitary facilities:2 toiletsWith washbasin, all in old wood Upper floor:Seminar roomapprox. 200 m² areaFully technically equipped for:Seminars:WorkshopsLeadership programsStrategy daysCompany eventsTraining coursesSeating for around 20 people.Special highlight:The direct view of the horse facility and the paddocks creates an exceptional learning and working atmosphere.Adjacent office:2 fully equipped workstationsIdeal as an organization, lecturer, or project office THE HORSE FACILITY:Modern infrastructure for horse and humanThe horse facility was functionally, high-quality, and conceptually designed with a view to optimal horse keeping and newly built in 2020.It is suitable for both private use and partial rental of horse places.Those who want to keep two to three horses themselves can also take in one or two guest or pension horses and thus reduce ongoing costs. Stable area:Run-in shed:Run-in shed approx. 100 m²5 feeding stands accessible from the outdoor paddock, outdoor paddock for group approx. 400 m² with large sand area 20x8 m and adjacent pasture approx. 1 ha with laid-out gallop track approx. 700 m long and 2 pastures. Horse boxes4 horse boxes with approx. 10 m² interior space eachspacious exits in about double box sizeOutdoor boxes3 additional outdoor boxes without paddock Infrastructure:Wash areaGenerously designed for two horses at the same time.Heated saddle roomWith floor heating, usable all year round.Heated changing roomEquipped with floor heating.Alternatively usable as:small office:Therapy roomMeeting room THERAPY AND HEALTH AREAEQCA high-frequency therapy boxThe facility includes a modern EQCA high-frequency therapy box for horses and humans.New value:approx. EUR 120,000The facility opens up additional usage possibilities in the areas of:prevention:regenerationhealth promotiontherapyperformance optimization RIDING AND ENCOUNTER HALL:The heart of the facilityThe bright and spacious hall serves as a training, encounter, and event center.Dimensions23 m × 23 mQuadratic construction.Equipment:Bright constructionGenerous window frontsElectronically controllable windowsOperation via appInsulated building envelope and well-ventilated, also usable in high summerThe hall is suitable for:horse training:coursesseminarslecturesdemonstrationseventshealth and movement offers tribune:Generous spectator tribune.Capacity:approx. 20 people seated or standing.Additional sanitary facilities:2 toiletsWashroomMirror area with floor heating WORKSHOP AND STORAGE AREAS:Additionally available:Generous workshopLarge storage roomManure houseFurther secondary roomsThe buildings are insulated but not heated.Also, the riding hall is insulated over the exterior walls. PREPARED AUTOMATIC MANURE REMOVAL:The entire stable facility has already been prepared for automatic manure removal.The infrastructure for a central suction or removal system is available.The final technical unit can be retrofitted if required.PASTURES AND EXPANSION POSSIBILITIES:Gallop track and movement areaDirectly behind the riding hall, there is an area of around 1 hectare.Currently used as:Gallop trackMovement areaTwo additional pasturesThe gallop track covers around 700 running meters.This area does not currently belong to the property but can be leased long-term.Annual rent:CHF 1,200Agricultural land with pre-emption rightThe property includes a pre-emption right to an adjacent plot of land registered in the land register.Area:approx. 0.5 hectaresPossible purchase price:approx. CHF 40,000This provides additional development potential for horse keeping, pasture use, or future projects.PARKING:In front of the facility, there is a generous parking lot.Capacity:approx. 20 vehiclesIdeal for:VisitorsSeminar guestsCustomersEvents PARTICULARLY SUITABLE FOR:Private individuals with their own horsesFamilies with horse keepingEntrepreneursConsulting companiesHealth centersTraining centersSeminar providersRetreat event organizersTherapy and coaching centersMulti-generation projectsPeople who want to combine living and working CONCLUSION:This property uniquely combines the advantages of a high-quality residential house, professional business infrastructure, and modern horse facilities.Whether as a private living space, company headquarters, or a combination of living, working, and horse keeping - here, an environment is created that offers freedom for ideas, development, and quality of life.A rare overall package for people who are not just looking for a property but a place where visions can grow.
Travel time
-
1 / 18
CHF 2,450,000.–
Rue de la Musinière 15a, 2072 St-Blaise

Saint-Blaise - Large workshop with offices and showroom adjacent to a 2-dwelling house

Large workshop with offices and showroom adjacent to a 2-dwelling house Purchase opportunity: workshop with offices and residential houseWe are offering for sale a large workshop, accompanied by functional offices and a residential house with two dwellings, ideally located in St-Blaise.Characteristics of the property :WorkshopWorkshop area: 425 m²Easy access to main transportation routesModifiable workshop according to the new owners' wishesLoading and unloading accessCafeteria, shower, and WC Offices & ShowroomOffice and showroom area: 110 m²Spacious and bright offices to facilitate workshop managementMeeting and reception rooms for your teams and clientsWC Residential house consisting of two dwellingsGround-floor apartment: 94 m² with 3 bedrooms, a living room, an open kitchen to the dining room, and direct access to the garden, a bathroom with WC.Duplex apartment: 63 m² on the 1st floor with 2 bedrooms, an open kitchen to the living room with access to a beautiful terrace, a shower room with WC. Then 59 m² on the 2nd floor with 1 bedroom, an open kitchen to the living room, a shower room with WC, and storage spaces.Ideal for personal use or rental to third parties. Infinite investment possibilitiesUse the workshop for your own business or rent it to potential tenantsThe offices are suitable for various professional activitiesThe residential house offers rental potential or a comfortable residence for yourself Don't miss this unique opportunity !This versatile property offers a wide range of investment possibilities. Whether you are an entrepreneur looking to develop your business or a real estate investor seeking returns, this offer will meet your needs.

Travel time
-
1 / 6
26 roomsCHF 4,800,000.–
2043 Boudevilliers

A Place of Exception

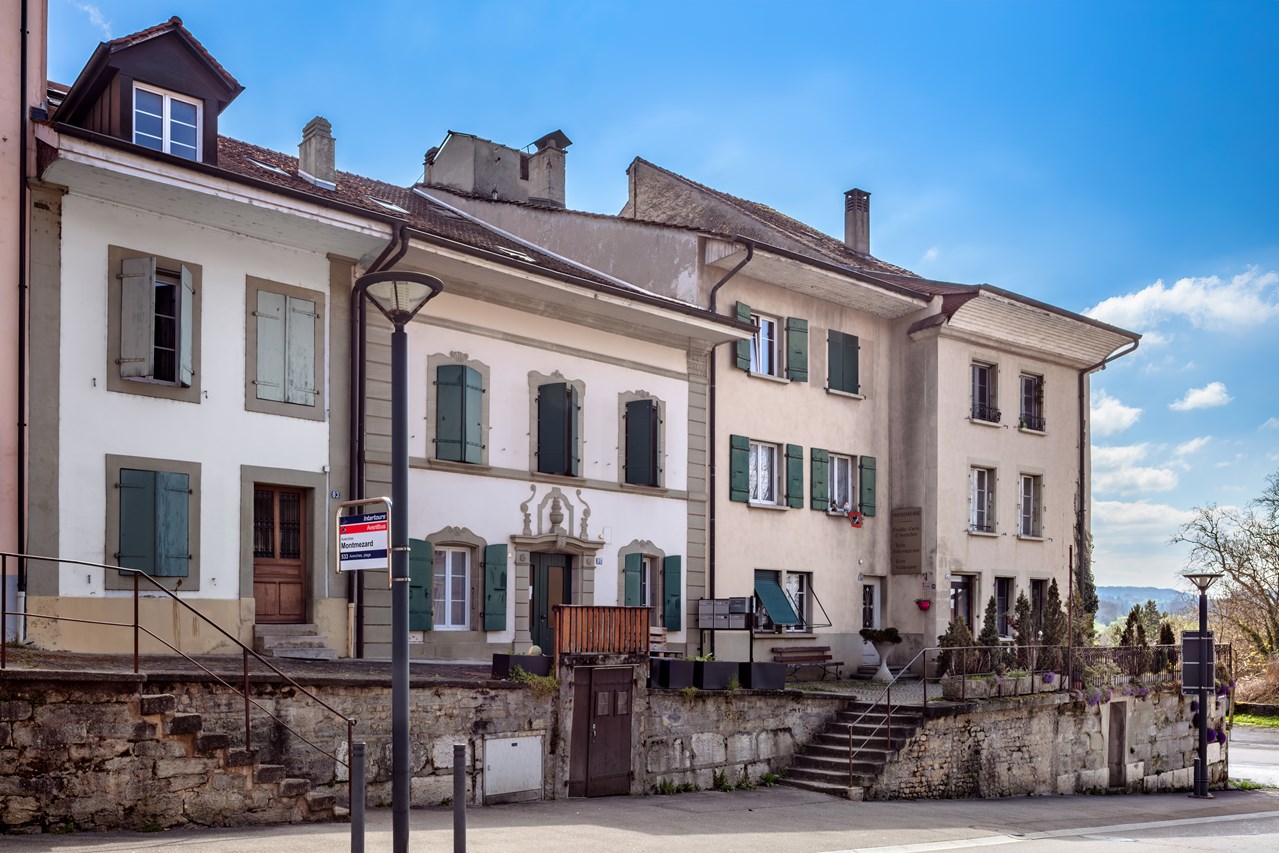
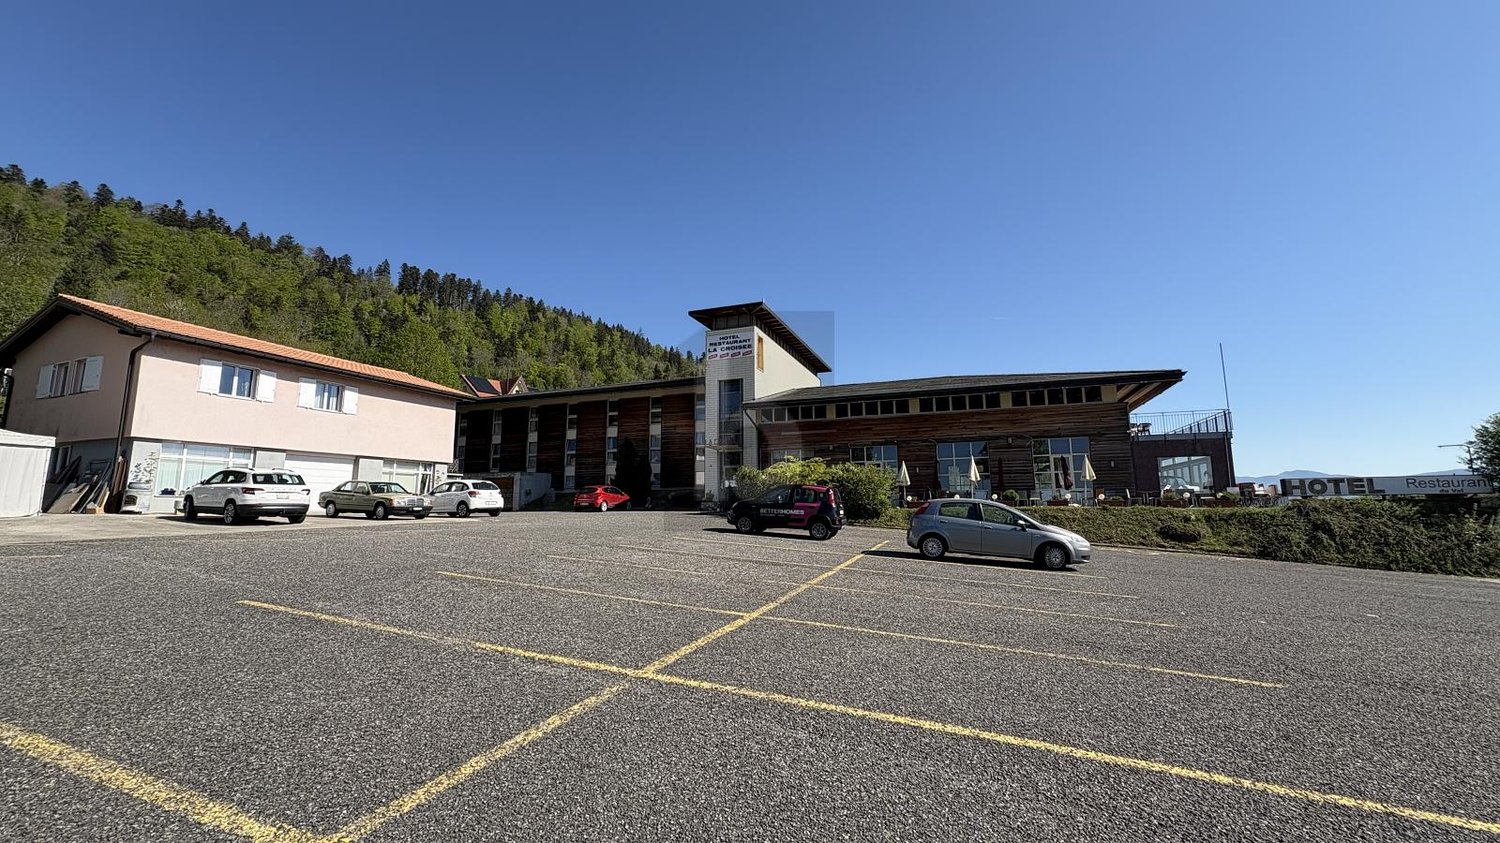
Welcome to our real estate portal! Are you dreaming of acquiring a place with a rich history and a unique atmosphere? Look no further, this hotel/pension in Boudevilliers is made for you! With its numerous rooms and a surface area of 6256 m², this establishment benefits from a strategic location and modular spaces to accommodate events. Also, enjoy its panoramic terrace offering a breathtaking view. Ideal for building apartments or for making it a home for the elderly, this property will meet all your expectations. Don't wait any longer, come and discover this real estate gem now!This offer from BETTERHOMES is characterized by the following advantages: - strategic location- modular spaces for events- unique atmosphere- panoramic terrace- ideal for building apartments or home for the elderly- etc., etc., etc. ...Interested? Contact us for a free visit!Nothing that matches your expectations? You will find over 2,000 other objects on: www.betterhomes.ch - The Swiss specialist in real estate transactions.Do you have a property to sell?Take advantage of our expertise: https://www.betterhomes.ch/en/benefitDo you want to know the value of your property?Discover its value now thanks to our free, immediate, and non-binding estimate!https://www.betterhomes.ch/en/knowledge/estimationMore detailsLocation: quiet Building condition: goodBathrooms: 20 (20 x bathtub / shower / toilet / sink)Public transport: bus, 150 mSchool: primary and secondary school, 500 mShops: Coop and Migros, 500 m

Suggested properties for you based on search results