Remigen - Office, Commercial & Business properties for sale

We recommend expanding your search criteria to get similar results. The current filters didn’t return any matches.

If you don’t want to change your current search criteria, we recommend creating a search alert, so you’ll be notified when matching offers become available.

More objects in your automatically expanded search area
12 results - Radius: + 10km
1 / 13
CHF 1,200,000.–
Hauptstrasse 11, 5213 Villnachern

Rental Property - Commercial Property

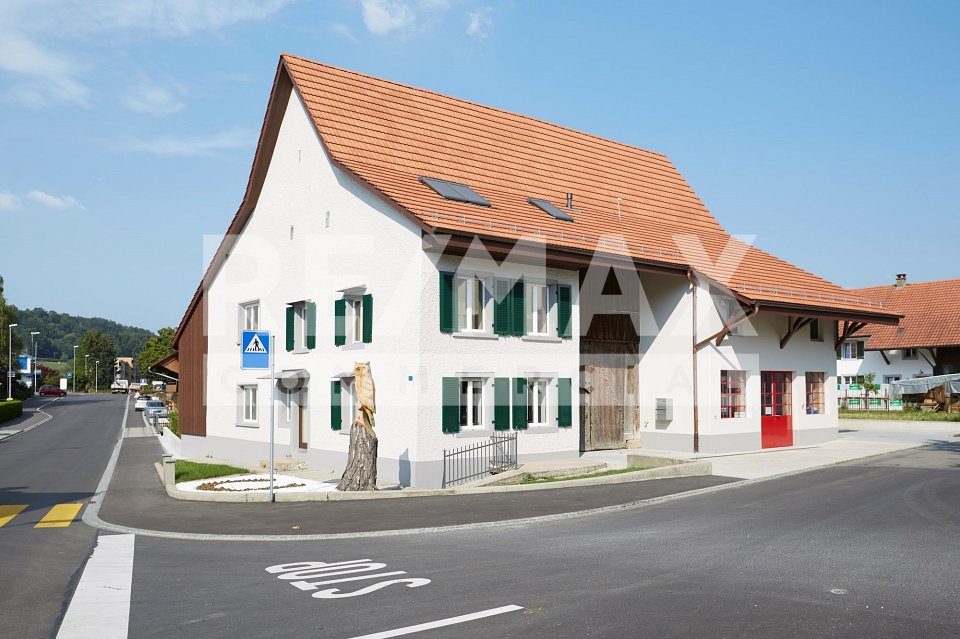
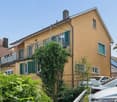
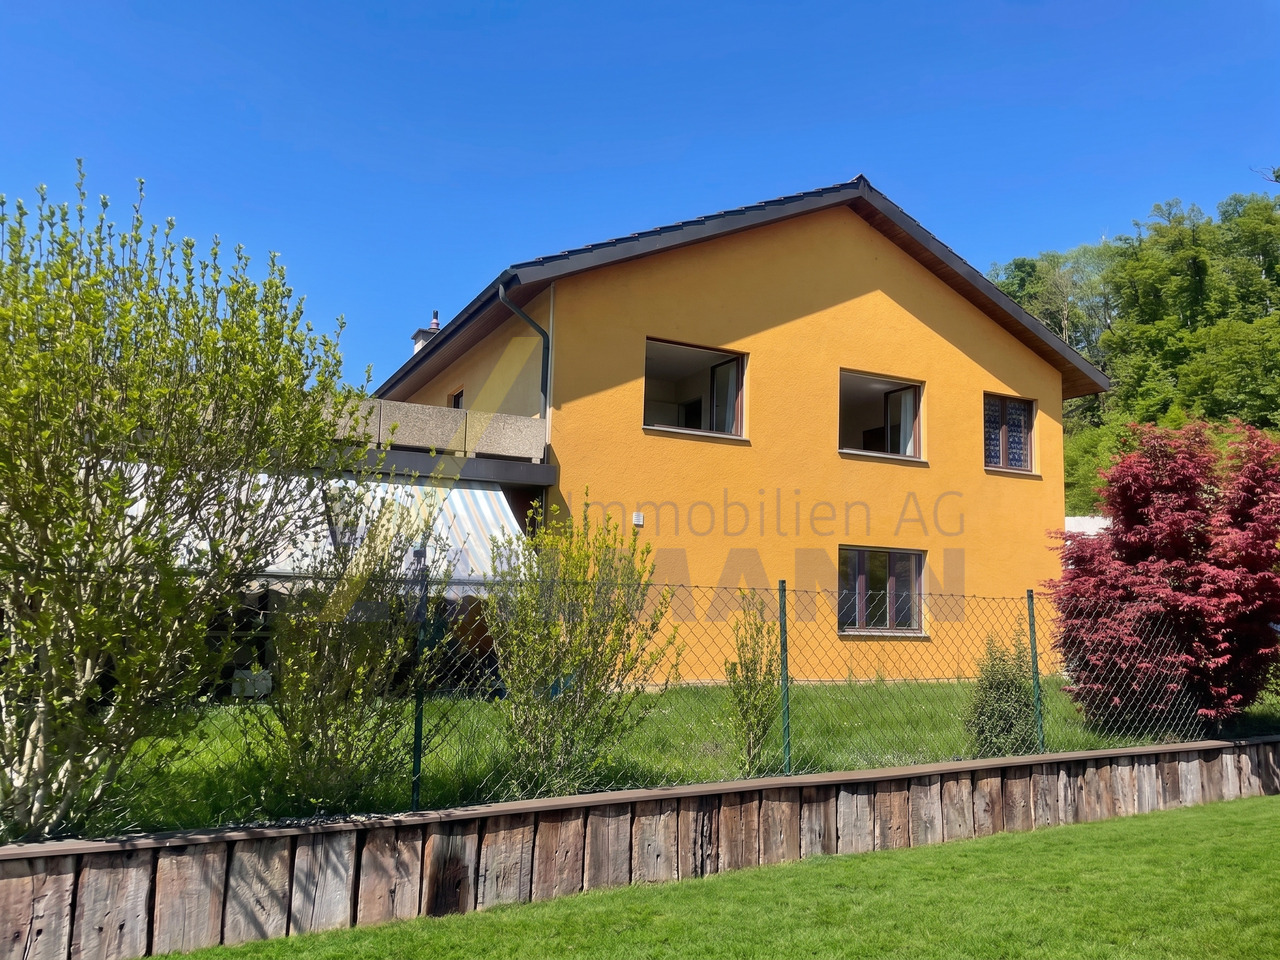
Located between Baden and Aarau, in the heart of Villnachern (Brugg), on the main street 11, this lovingly renovated commercial building can be found. Rural and yet central. Zurich and Basel can be reached in 40 minutes.The commercial building houses a workshop with storage, offices, and a practice. The property is fully rented.The building was completely gutted in 2014/2015 and today corresponds to a nearly new condition. The high-quality construction presents itself in very good condition. No investments are necessary. The property is heated by a resource-saving earth probe heat pump and guarantees low ancillary costs. A water softening system also protects the water pipes. The property is fully rented.BasementIn the basement, there is a 16.3 m² large vaulted cellar.Ground floorOn the ground floor, there are storage rooms, office, workshop, technical room, and a practice with a separate house entrance. A cloakroom, a shower with WC, as well as a separate toilet are also available.MezzanineThe mezzanine with two archive rooms of 49.8 and 15.0 m² can be accessed via the storage room 2 on the ground floor or the server room on the top floor.Upper floorFurther office space can be found on the upper floor. There is a 37.8 m² large office and a nearly 30 m² large secretariat. A small retreat also offers useful storage space.Top floorOn the top floor, there are a meeting room, a break room, a separate double WC, the server room, and another 40 m² large office.The break room has a fully equipped kitchenette (oven, stove, extractor hood, refrigerator, freezer, and dishwasher).The commercial building is opted and subject to VAT. Sales price CHF 1'200'000.- excl. VATThe entire system is in a nearly new and very well-maintained condition.

Travel time
-
1 / 13
6.5 roomsCHF 890,000.–
Schulstrasse 2, 5070 Frick

Central residential and commercial building with terrace in Frick

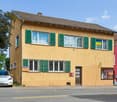
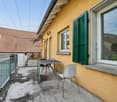
In the village center of Frick AG, on Schulstrasse 2, this well-maintained residential and commercial building (built in 1940, renovated in 2008/2018) awaits new owners. Ideal for living, working, and renting - with 6.5 rooms, approximately 30 m² of commercial space on the ground floor, a large 28 m² terrace, and 2 outdoor parking spaces (currently rented, approximately CHF 200/year/space).Highlights • Flexible use: living, working, or partially renting • Terrace/Balcony: approximately 28 m² • Commercial space on the ground floor: approximately 30 m², currently empty • Areas: living area approximately 240 m², plot approximately 136 m², basement approximately 32 m² • Location: central, short distances to S-Bahn S1 and A3 Layout • Ground floor: approximately 30 m² of commercial space with shop window front; additionally, kitchen, dining area, laundry room, and guest toilet (split level) • First floor: living room, bedroom, two more rooms, bathroom/WC, entrance area with access to the terrace • Second floor: attic as development reserve • Basement: cellar and heating room, approximately 32 m² Equipment and technology • Built-in kitchen: glass ceramic (Bauknecht), oven (Siemens), dishwasher (V-Zug), steam extractor • Bathroom/WC on the first floor, separate guest toilet on the ground floor; washing machine (2017) • Windows partly 2-fold, partly 3-fold (1st floor street side 2018), aluminum shutters • Roof renovation 2008; equipment mostly simple, intact • Electric storage heating with radiators, 200-l boiler (2004); district heating connection applied for (target costs according to the owner approximately CHF 40,000-50,000) Potential and use • First floor currently rented out room by room - further renting or self-occupation possible • Conversion of the ground floor area to living space in the DK zone subject to building permit Macro location FrickS-Bahn S1 half-hourly to Basel/Laufenburg, A3 exit in approximately 3 minutes, wide range of shopping and educational opportunities, recreation in the Jurapark Aargau.Purchase price: CHF 890,000. Available for occupancy by arrangement. Arrange your viewing appointment.

Travel time
-
1 / 13
Price on request
5400 Baden

Rare Opportunity: Historic Multi-Family House in the Spa Quarter

This elegant, historic building from 1926 embodies the charm and authenticity of the historic spa quarter of Baden, known since Roman times for its rich thermal springs. The building preserves many of its original architectural features, including high ceilings, exposed wooden beams, generous proportions, and characteristic interiors, creating a unique ambiance for both residential and commercial purposes. This represents a rare investment opportunity in one of Baden's most sought-after micro-locations: the prestigious spa quarter.Prime LocationThe location is truly exceptional. The property is situated directly on the Kurpark and in close proximity to the renowned Grand Casino Baden and the Thermalbad FORTYSEVEN. The nearby Limmat, with its picturesque promenade, free public thermal baths, and surrounding historic architecture, underlines the unique character of the area. Residents and visitors alike benefit from a harmonious mix of wellness, history, and modern Swiss lifestyle, all in a charming old-town atmosphere.Baden train station is just a 3-4 minute walk away and offers direct connections to Zurich's main station in about 15 minutes, with Zurich Airport reachable in an additional 16 minutes. For investors and residents looking in and around Zurich, Baden's connection is a significant advantage: by train, it is closer to the city center than many areas within the canton of Zurich itself. This excellent connection makes the property particularly attractive to commuters, a target group with consistently strong demand and stable purchasing power.Investment OverviewThe property is located in a highly sought-after location with a solid track record of value appreciation and offers a convincing long-term investment potential. The residential property values in the surrounding market have risen by around 25% over the last five years, further underlining the growth prospects and overall attractiveness of the property.This mixed-use investment property is being marketed exclusively to qualified investors with a minimum purchase budget of 8 million CHF. Comprehensive property documents will be provided exclusively to financially qualified buyers who can provide proof of capital or confirmed financing through a reputable Swiss financial institution.The sellers reserve the right to decide which parties will have access to information and viewing opportunities.The property is fully rented and currently generates annual rental income of around CHF 180,000. The sale includes the transfer of all existing rental agreements. The prestigious location in the spa quarter, proximity to wellness offerings, transportation links, culture, and the old town make the units particularly rental-friendly and exert a strong attraction on commuters, professionals, local businesses, and lifestyle-oriented tenants. Baden offers many residents and investors a more attractive tax position compared to the city of Zurich.Property OverviewThe building comprises: • 4 apartments (each 3 / 3.5 / 4 / 4.5 rooms) • 4 commercial units • 1.5 parking spaces • Total floor area: approx. 660 m² Additional Value Enhancement PotentialThe property offers further value enhancement possibilities (subject to approval), including: • Potential for expansion in the basement (e.g. additional residential and/or commercial unit) • Pre-approved value enhancement measures: roof terrace with a view of the Kurpark & additional balcony for the apartment on the first upper floor, thereby...

1 / 10
7 roomsCHF 1,750,000.–
Hauptstrasse 110, 5112 Thalheim AG

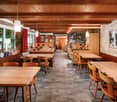
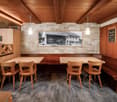
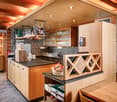
Restaurant with tradition looking for successor


If you are a good host or hostess by profession, want to run a restaurant with innovation and personal commitment, then you have come to the right place. The current owner has been running the Wygärtli in Thalheim AG for over 25 years and can count on a large, loyal regular customer base. Previously, his parents ran the restaurant. Since the owner will be retiring in 2026 and wants to move into his own little house - as he himself says - the restaurant, including a large owner's apartment, is for sale. Not only the sales figures are convincing, but the profit can also be shown. Therefore, since the takeover in 1997, over CHF 1.3 million has been invested in a needs-based and purposeful manner in the expansion of the property and in the equipment. The Wygärtli is known for its traditional Metzgete, an indispensable economic factor. During approximately 14 weeks in autumn and winter, this beautiful custom is celebrated. Here are a few numbers on the scope of operations: The premises include various sizes and are wheelchair accessible Restaurant with 26 seats Sääli with 22 seats Rebbergstübli for 46 people Covered pergola for a maximum of 38 people There are also 15 parking spaces that belong to the restaurant The bus stop is only 200 meters from the establishment A modern playground for the little guests is also available. The establishment is open 6 days a week. The operational processes in the restaurant are thoughtfully designed, from delivery to the beverage storage, cool cells, kitchen, to the location of the two toilets. In summary: If you want to buy a well-run and well-maintained restaurant, have sufficient equity, and are willing to act as a host or hostess by profession, then you must take a look at this property! By the way, you can also optionally purchase the additional building land in the east of the plot, approximately 450 m², for CHF 225,000. Property type: Restaurant Year of construction: 1870 (extension: 1999) Condition: Well-maintained Specialties: Well-maintained Traditional restaurant Versatile premises Restaurant is wheelchair accessible Development potential Optional building land plot (+ CHF 225,000.00) Number of rooms: 7 Plot size: 1550 m² Cubature: 3,148 m³ Zone: D Utilization factor AZ: 0.5 Boundary distance small / large: 4m Building height / ridge height: 7.5m / 12.5m Wet room 1: Bathtub, shower, toilet, sink, bidet in apartment Wet room 2: Sink, toilet in apartment Wet room 3: Ladies' toilet in restaurant and Rebbergstübli Wet room 4: Men's toilet in restaurant and Rebbergstübli Cellar: Yes Attic: Yes Number of outdoor parking spaces: 15 Heating: Oil Washing machine: Yes Dishwasher: Yes Sunny: Yes Playground: Yes Distance to schools: 0.7 km Distance to kindergarten: 0.7 km Distance to shopping: 0.25 km Distance to bus: 0.2 km Distance to train station: 5.6 km Distance to highway: 11.2 km Distance to airport: 46.5 km ImmoService is your partner for a successful property sale and purchase in the Aargau and Mittelland regions. We sell your property under transparent conditions. We accompany you exclusively during the sale of your property, apartment, or land. Do you want to receive more information about this exciting property now? We will send you a comprehensive sales documentation as a PDF. You just need to enter your contact details and send them to us. We look forward to your inquiry and will arrange a first viewing appointment with you.

Travel time
-
1 / 12
1,300m²Price on request
5314 Böttstein

Modern Industrial Hall with Office Space & 20 Parking Spaces in Kleindöttingen

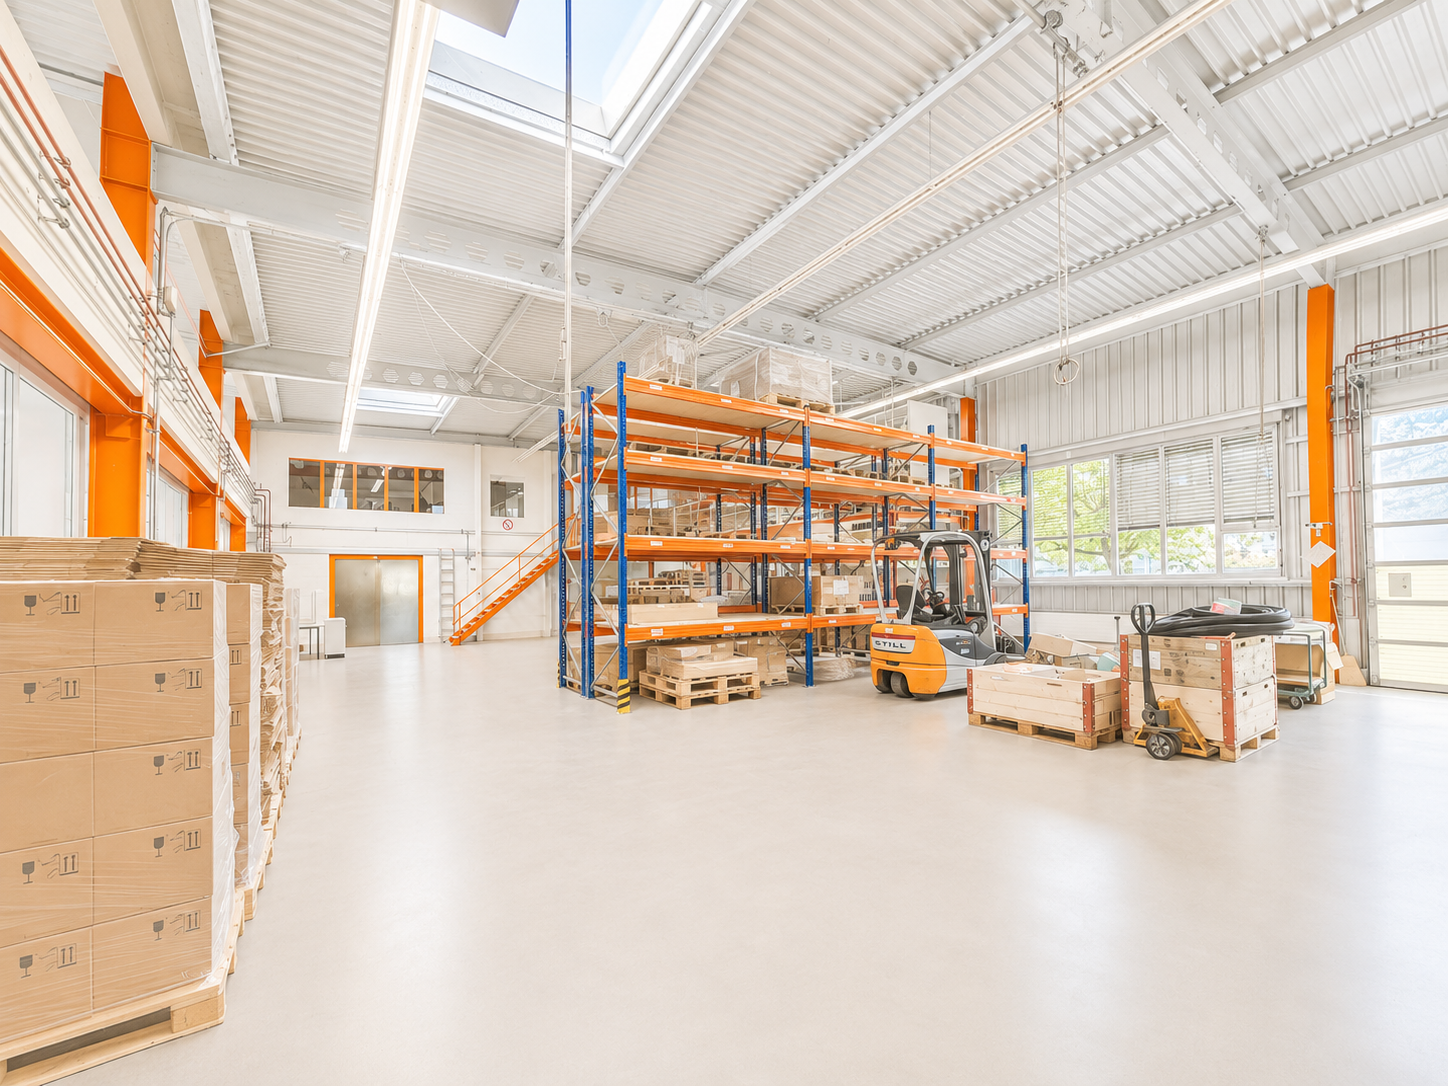
Discover this versatile industrial and commercial property in the attractive industrial and commercial area of Kleindöttingen. The property impresses with an ideal combination of spacious production and storage areas, as well as modern, air-conditioned office units – perfect for companies with high space requirements and professional infrastructure. Highlights of the property • Spacious assembly hall with approximately 30 m x 14 m floor space and an impressive height of 8 meters • Total usable area of approximately 1,300 m² • 15 modern, air-conditioned offices in like-new condition – ideal for 2-3 employees each • An additional spacious air-conditioned open-plan office • Several flexible ancillary and storage rooms with versatile usage options • Excellent conditions for production, assembly, logistics, or technical services • 20 outdoor parking spaces and 3 garage spaces directly on the premises • Bright and functional working environment with efficient room layout Location & Accessibility The property is located in an established industrial and commercial area with excellent accessibility. The nearest bus stop is only about 300 meters away, providing optimal connections for employees and customers. Ideal for This property is perfectly suited for: • Production companies • Industrial companies • Logistics and trading companies • Technical or service companies with high office requirements Availability The property is available from January 2027. Take advantage of this rare opportunity to secure a representative and versatile commercial property at an attractive location. We look forward to your contact and will be happy to show you the property in person.

1 / 11
103m²CHF 1,240,000.–
5105 Auenstein

A RARE OPPORTUNITY FOR VISIONARIES!

A RARE OPPORTUNITY WITH MULTIFACETED POTENTIAL In an attractive location in Auenstein, this versatile property presents itself with a rare combination of return, usage possibilities, and development potential.A special highlight is the spacious garage with an integrated paint booth. Both the garage and the paint booth were renovated in 2021 and are in a well-maintained condition.The plot with 671 m² also offers an exceptionally large space. Up to 20 vehicles can be parked on the premises, which is a significant added value, especially for garage businesses, craft businesses, service companies, car dealerships, or entrepreneurs with space requirements.This offer from Homefinders convinces with:? Already rented 3.5-room apartment? Current rent of CHF 1'800.- per month? Approx. 90 m² net living area? Terrace with approx. 12 m²? Renovation of the apartment in 2021? Renovated garage and paint booth (2021)? Ideal for car garages and craft businesses? Spacious plot with 671 m²? Space for up to 20 vehicles? Attractive combination of return, usage, and potentialA rare opportunity for entrepreneurs, garage owners, investors, or self-employed individuals who want to combine living, working, and return on investment at one location.Interested?Contact Homefinders for a non-binding on-site inspection.Haven't found the right property yet?Discover more attractive real estate offers at:www.homefinders.chDo you want to sell your property?Rely on the proven expertise of Homefinders. We will accompany you professionally throughout the entire sales process.What is your property worth?Use our free and non-binding online valuation.

1 / 13
Price on request
5306 Tegerfelden

Very representative office and commercial spaces in the heart of Zurzibiets

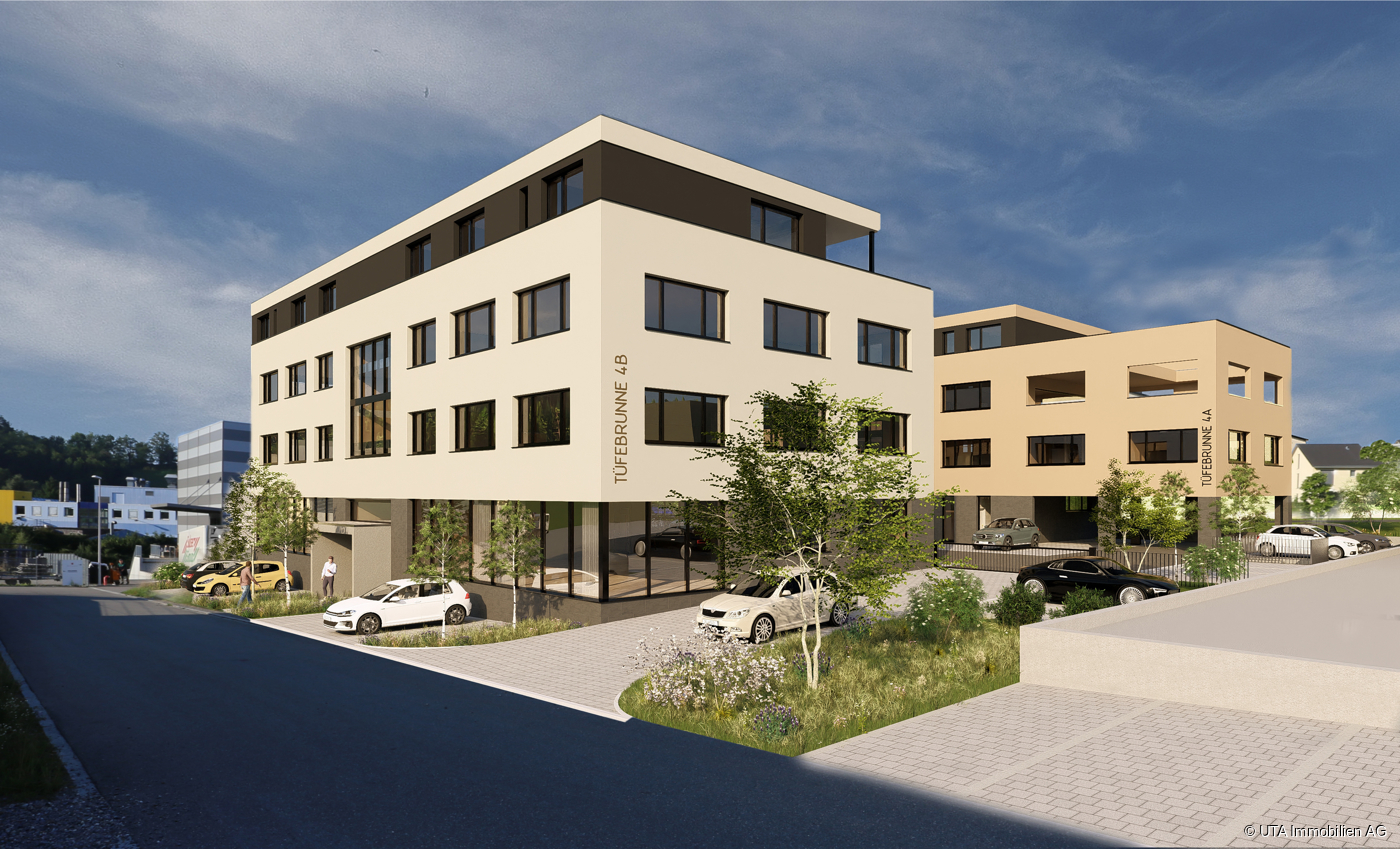
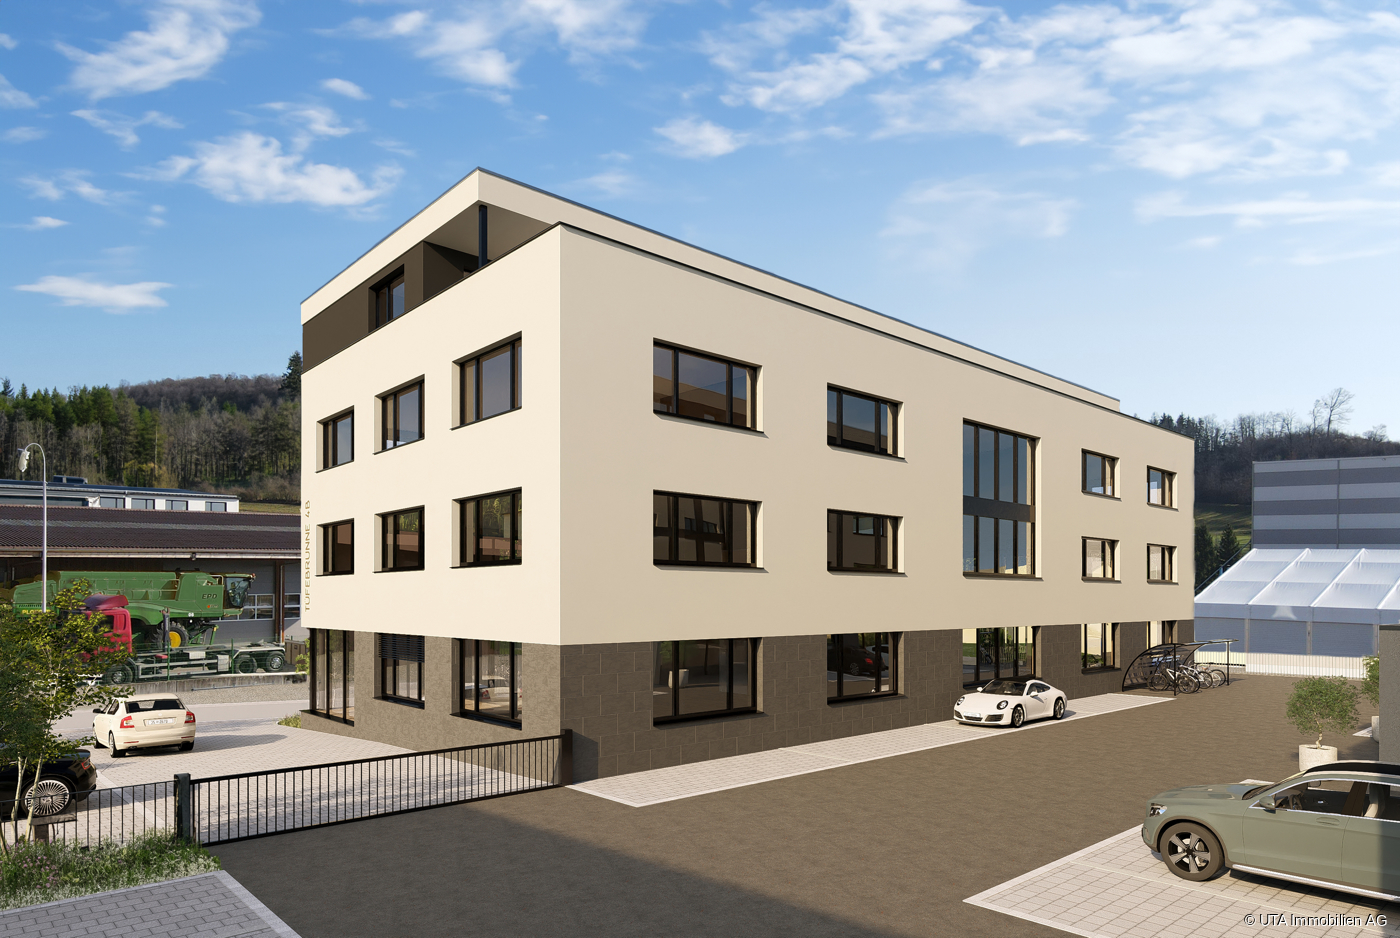
Business park TÜFEBRUNNE Tegerfelden, ideal for exhibitions, offices, practice rooms, medical centers, law firms, insurance companies, trust companies, and much more. In the wine village of Tegerfelden and thus in the heart of Zurzibiets, the Tüfebrunne business park is being built in a prime location with two representative commercial buildings and an underground garage in between. The cubic buildings convince with linear architecture and a comfortable and flexible room concept. Determine the division and size of the commercial spaces yourself, perfectly tailored to your requirements and needs. Office building 2 Tüfebrunne 4b In building 2, various office and commercial spaces from 100 to a maximum of 1,200 m2 are available for purchase. The sales prices are composed as follows; - Ground floor CHF 4,600.--/m2 (entire floor CHF 1,975,000.--), including 36 m2 of basement rooms - 1st upper floor CHF 4,400.--/m2 (entire floor CHF 1,895,000.--), including 36 m2 of basement rooms - 2nd upper floor CHF 4,400.--/m2 (entire floor CHF 1,895,000.--), including 36 m2 of basement rooms - 3rd upper floor, office/practice CHF 625,000.--, including 16 m2 of basement room and 102m2 terrace - Underground parking space CHF 35,000.-- (max. 15 units) - Outdoor parking space CHF 10,000.-- (max. 3 units), 8 visitor parking spaces are already included in front of the building, additional parking spaces can be rented. The floors can be combined with each other, e.g. with an internal staircase, construction of the building in floor ownership, move-in around summer 2024 when construction starts in the next spring. The layout of the interior spaces is still freely planable. Execution: Subfloor with underfloor heating, floor covering, walls with abrasion paint, ceilings raw paint, basic electrical and network installation, basic lighting, built-in kitchen. The building will be constructed with increased thermal insulation, comfort ventilation, and a geothermal heat pump. Elevator and sanitary facilities as well as 8 visitor parking spaces are also already included. Possible area examples: Business 1 Ground floor Sales price: CHF 1,975,000.-- Net office area heated: 429 m2 Basement/warehouse: 36 m2 Business 2 1st upper floor Sales price: CHF 1,020,000.-- Net office area heated: 229 m2 Basement/warehouse: 18 m2 Business 3 1st upper floor Sales price: CHF 868,000.-- Net office area heated: 195 m2 Basement/warehouse: 18 m2 Business 4 2nd upper floor Sales price: CHF 824,500.-- Net office area heated: 183 m2 Basement/warehouse: 18 m2 Business 5 2nd upper floor Sales price: CHF 347,000.-- Net office area heated: 77 m2 Basement/warehouse: 18 m2 Business 6 2nd upper floor Sales price: CHF 716,500.-- Net office area heated: 159 m2 Basement/warehouse: 18 m2 Business 7 3rd upper floor Sales price: CHF 625,000.-- Net office area heated: 113 m2 Basement/warehouse: 16 m2 General Underground parking space: CHF 35,000.-- Outdoor parking space: CHF 10,000.-- Suitable for the following service companies Planning office, law firm Insurance, health insurance Administration of industrial companies Real estate and trust office Laboratory and medical center Fitness center Trading companies import/export Exhibition and warehouse etc. We would be happy to send you the detailed documentation.

1 / 6
CHF 1,975,000.–
5306 Tegerfelden

Office and commercial spaces in the heart of Zurzibiets

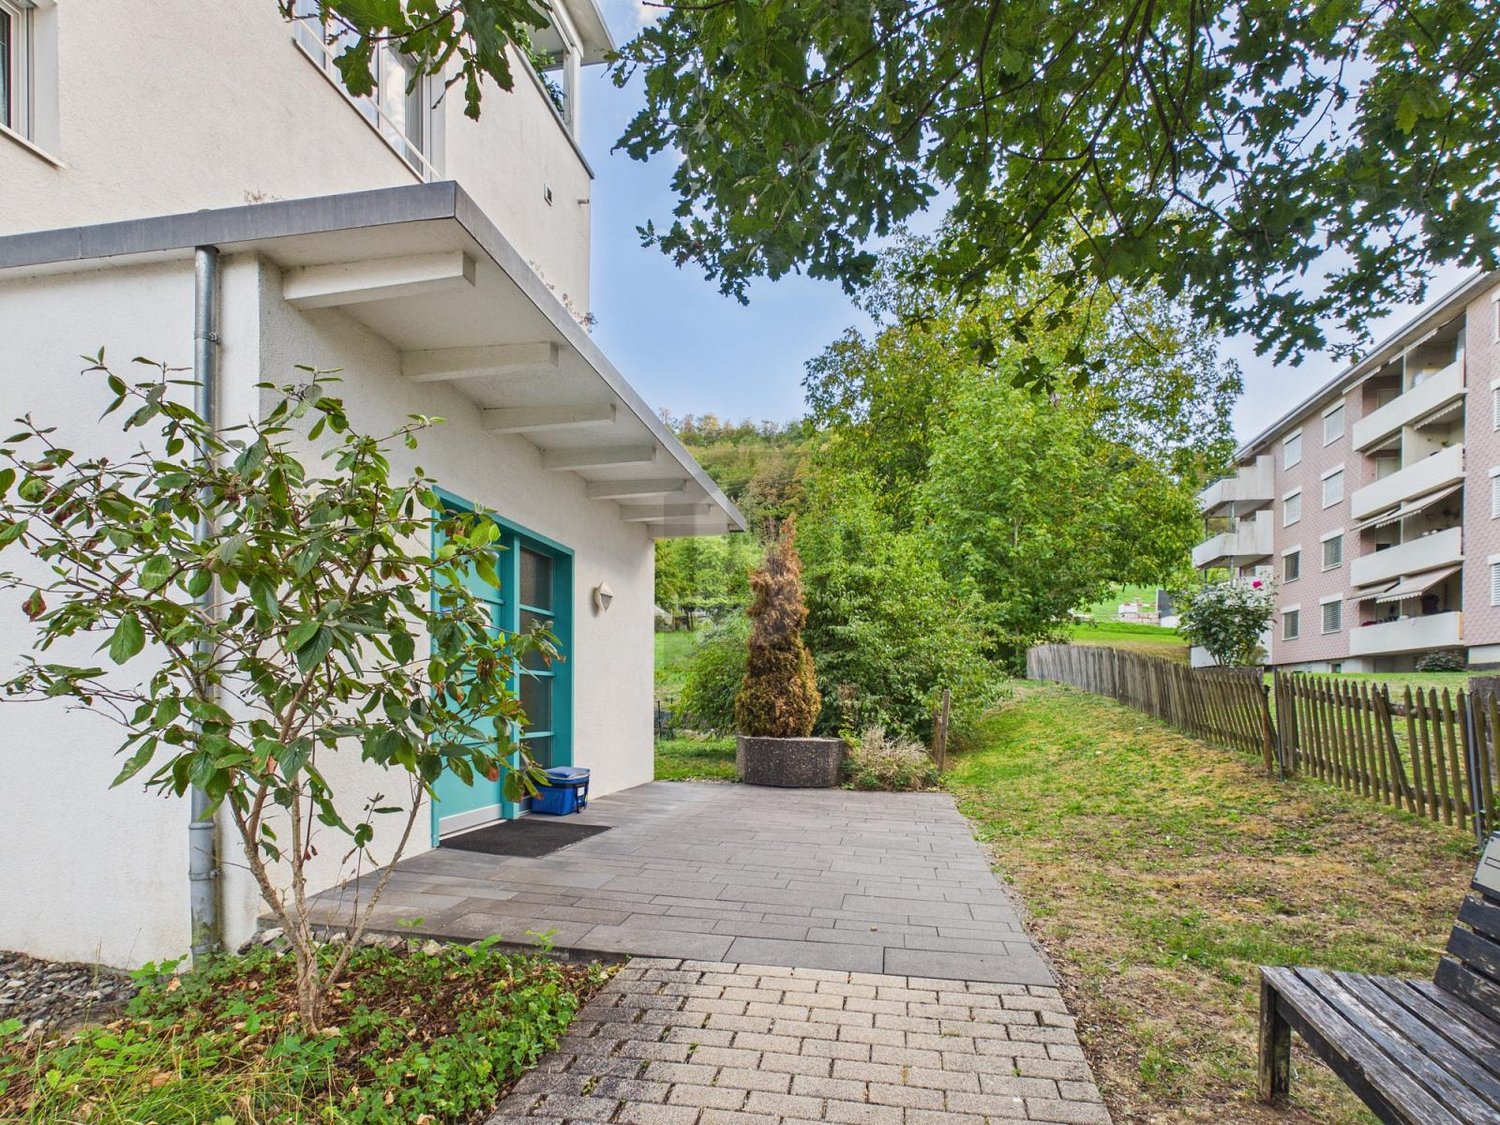
Business park TÜFEBRUNNE Tegerfelden. Ideal for exhibitions, offices, practice rooms, medical centers, law firms, insurance companies, trusts, and much more. In the wine village of Tegerfelden and thus in the heart of Zurzibiets, the Tüfebrunne business park is being built in a prime location with two representative commercial buildings and an underground garage in between. The cubic buildings convince with straightforward architecture and a comfortable and flexible room concept. Determine the division and size of the commercial spaces yourself, perfectly tailored to your requirements and needs. Office building 2 Tüfebrunne 4b In building 2, various office and commercial spaces from 100 to a maximum of 1,200 m2 are available for purchase. The sales prices are composed as follows; - Ground floor CHF 4,600.--/m2 (entire floor CHF 1,975,000.--), including 36 m2 of basement rooms - 1st upper floor CHF 4,400.--/m2 (entire floor CHF 1,895,000.--), including 36 m2 of basement rooms - 2nd upper floor CHF 4,400.--/m2 (entire floor CHF 1,895,000.--), including 36 m2 of basement rooms - 3rd upper floor, office/practice CHF 625,000.--, including 16 m2 of basement room and 102m2 terrace - Underground parking space CHF 35,000.-- (max. 15 units) - Outdoor parking space CHF 10,000.-- (max. 3 units), 8 visitor parking spaces are already included in front of the building, additional parking spaces can be rented. The floors can be combined with each other, e.g. with an internal staircase, construction of the building in floor ownership, move-in around summer 2024 when construction starts in the next spring. The layout of the interior rooms is still freely planable. Execution: Subfloor with underfloor heating, floor covering, walls painted with abrasion, ceilings raw painted, basic electrical and network installation, basic lighting, built-in kitchen. The building will be constructed with increased thermal insulation, comfort ventilation, and a geothermal heat pump. Elevator and sanitary facilities as well as 8 visitor parking spaces are also already included. Possible area examples: Business 1 Ground floor Sales price: CHF 1,975,000.-- Net office area heated: 429 m2 Basement/warehouse: 36 m2 Business 2 1st upper floor Sales price: CHF 1,020,000.-- Net office area heated: 229 m2 Basement/warehouse: 18 m2 Business 3 1st upper floor Sales price: CHF 868,000.-- Net office area heated: 195 m2 Basement/warehouse: 18 m2 Business 4 2nd upper floor Sales price: CHF 824,500.-- Net office area heated: 183 m2 Basement/warehouse: 18 m2 Business 5 2nd upper floor Sales price: CHF 347,000.-- Net office area heated: 77 m2 Basement/warehouse: 18 m2 Business 6 2nd upper floor Sales price: CHF 716,500.-- Net office area heated: 159 m2 Basement/warehouse: 18 m2 Business 7 3rd upper floor Sales price: CHF 625,000.-- Net office area heated: 113 m2 Basement/warehouse: 16 m2 General Underground parking space: CHF 35,000.-- Outdoor parking space: CHF 10,000.-- Suitable for the following service companies Planning office, law firm Insurance, health insurance Administration of industrial companies Real estate and trust office Laboratory and medical center Fitness center Trading companies import/export Exhibition and warehouse etc. We would be happy to send you the detailed documentation. More information and pictures can be found on our website at the following link: https://www.uta.ch/uta-immobilien/kaufen/kaufobjekte/objekt/buero-und-gewerberaeume-im-herzen-des-zurzibiets-5306-tegerfelden-2767/