Mandach - Office, Commercial & Business properties for sale

We recommend expanding your search criteria to get similar results. The current filters didn’t return any matches.

If you don’t want to change your current search criteria, we recommend creating a search alert, so you’ll be notified when matching offers become available.

More objects in your automatically expanded search area
12 results - Radius: + 10km
1 / 13
CHF 1,200,000.–
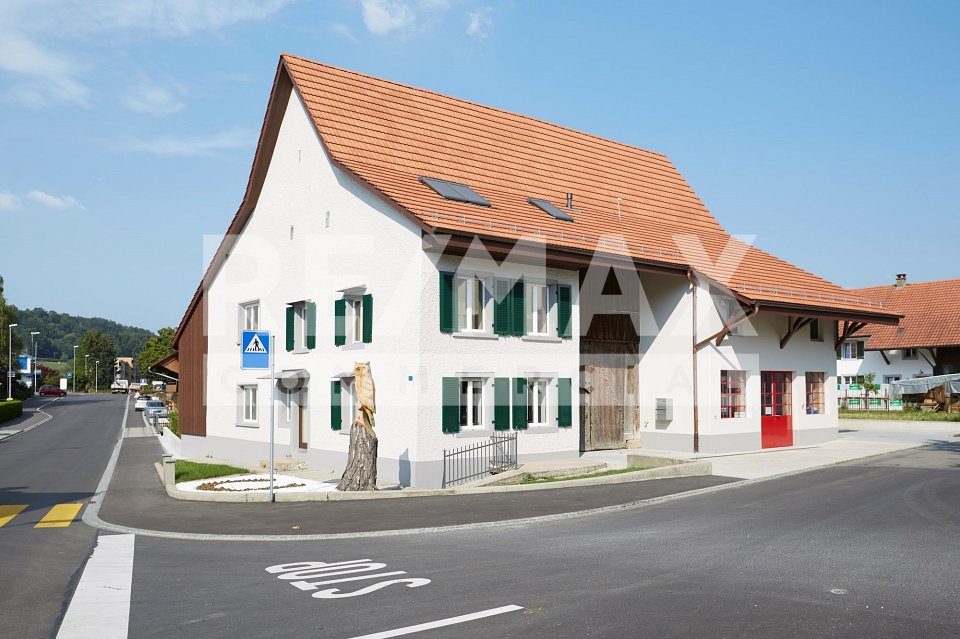
Hauptstrasse 11, 5213 Villnachern

Rental Property - Commercial Property

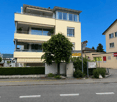
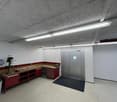
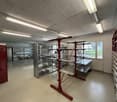
Located between Baden and Aarau, in the heart of Villnachern (Brugg), on the main street 11, this lovingly renovated commercial building can be found. Rural and yet central. Zurich and Basel can be reached in 40 minutes.The commercial building houses a workshop with storage, offices, and a practice. The property is fully rented.The building was completely gutted in 2014/2015 and today corresponds to a nearly new condition. The high-quality construction presents itself in very good condition. No investments are necessary. The property is heated by a resource-saving earth probe heat pump and guarantees low ancillary costs. A water softening system also protects the water pipes. The property is fully rented.BasementIn the basement, there is a 16.3 m² large vaulted cellar.Ground floorOn the ground floor, there are storage rooms, office, workshop, technical room, and a practice with a separate house entrance. A cloakroom, a shower with WC, as well as a separate toilet are also available.MezzanineThe mezzanine with two archive rooms of 49.8 and 15.0 m² can be accessed via the storage room 2 on the ground floor or the server room on the top floor.Upper floorFurther office space can be found on the upper floor. There is a 37.8 m² large office and a nearly 30 m² large secretariat. A small retreat also offers useful storage space.Top floorOn the top floor, there are a meeting room, a break room, a separate double WC, the server room, and another 40 m² large office.The break room has a fully equipped kitchenette (oven, stove, extractor hood, refrigerator, freezer, and dishwasher).The commercial building is opted and subject to VAT. Sales price CHF 1'200'000.- excl. VATThe entire system is in a nearly new and very well-maintained condition.

Travel time
-
1 / 12
1,300m²Price on request
5314 Böttstein

Modern Industrial Hall with Office Space & 20 Parking Spaces in Kleindöttingen

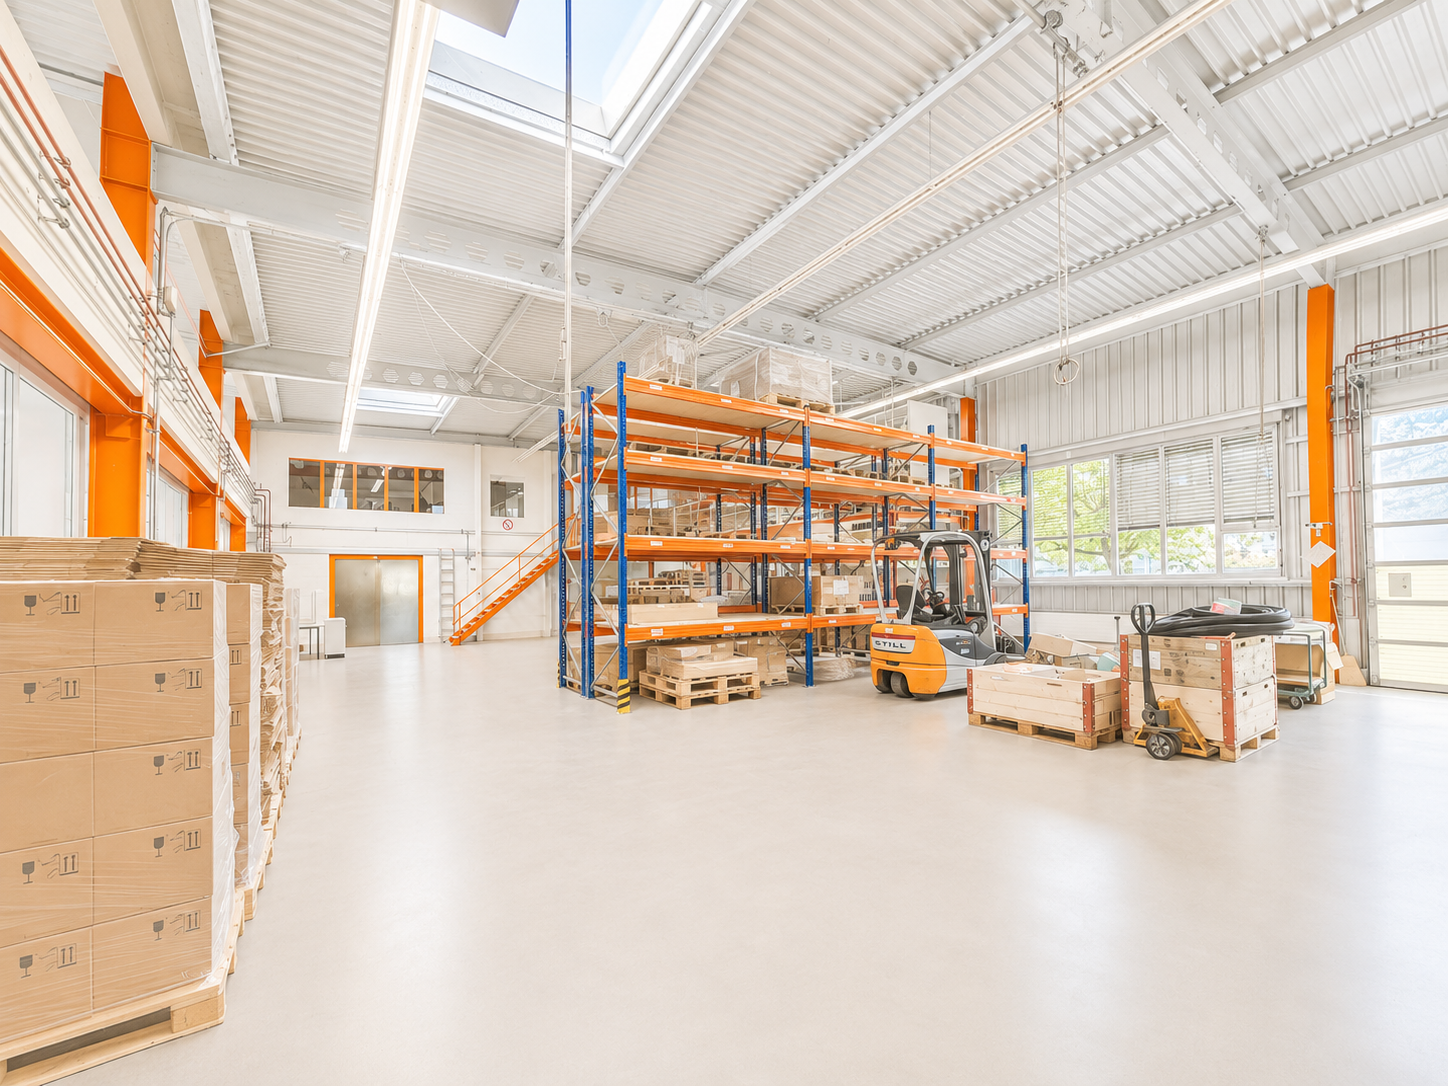
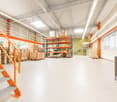
Discover this versatile industrial and commercial property in the attractive industrial and commercial area of Kleindöttingen. The property impresses with an ideal combination of spacious production and storage areas, as well as modern, air-conditioned office units – perfect for companies with high space requirements and professional infrastructure. Highlights of the property • Spacious assembly hall with approximately 30 m x 14 m floor space and an impressive height of 8 meters • Total usable area of approximately 1,300 m² • 15 modern, air-conditioned offices in like-new condition – ideal for 2-3 employees each • An additional spacious air-conditioned open-plan office • Several flexible ancillary and storage rooms with versatile usage options • Excellent conditions for production, assembly, logistics, or technical services • 20 outdoor parking spaces and 3 garage spaces directly on the premises • Bright and functional working environment with efficient room layout Location & Accessibility The property is located in an established industrial and commercial area with excellent accessibility. The nearest bus stop is only about 300 meters away, providing optimal connections for employees and customers. Ideal for This property is perfectly suited for: • Production companies • Industrial companies • Logistics and trading companies • Technical or service companies with high office requirements Availability The property is available from January 2027. Take advantage of this rare opportunity to secure a representative and versatile commercial property at an attractive location. We look forward to your contact and will be happy to show you the property in person.

1 / 13
Price on request
5306 Tegerfelden

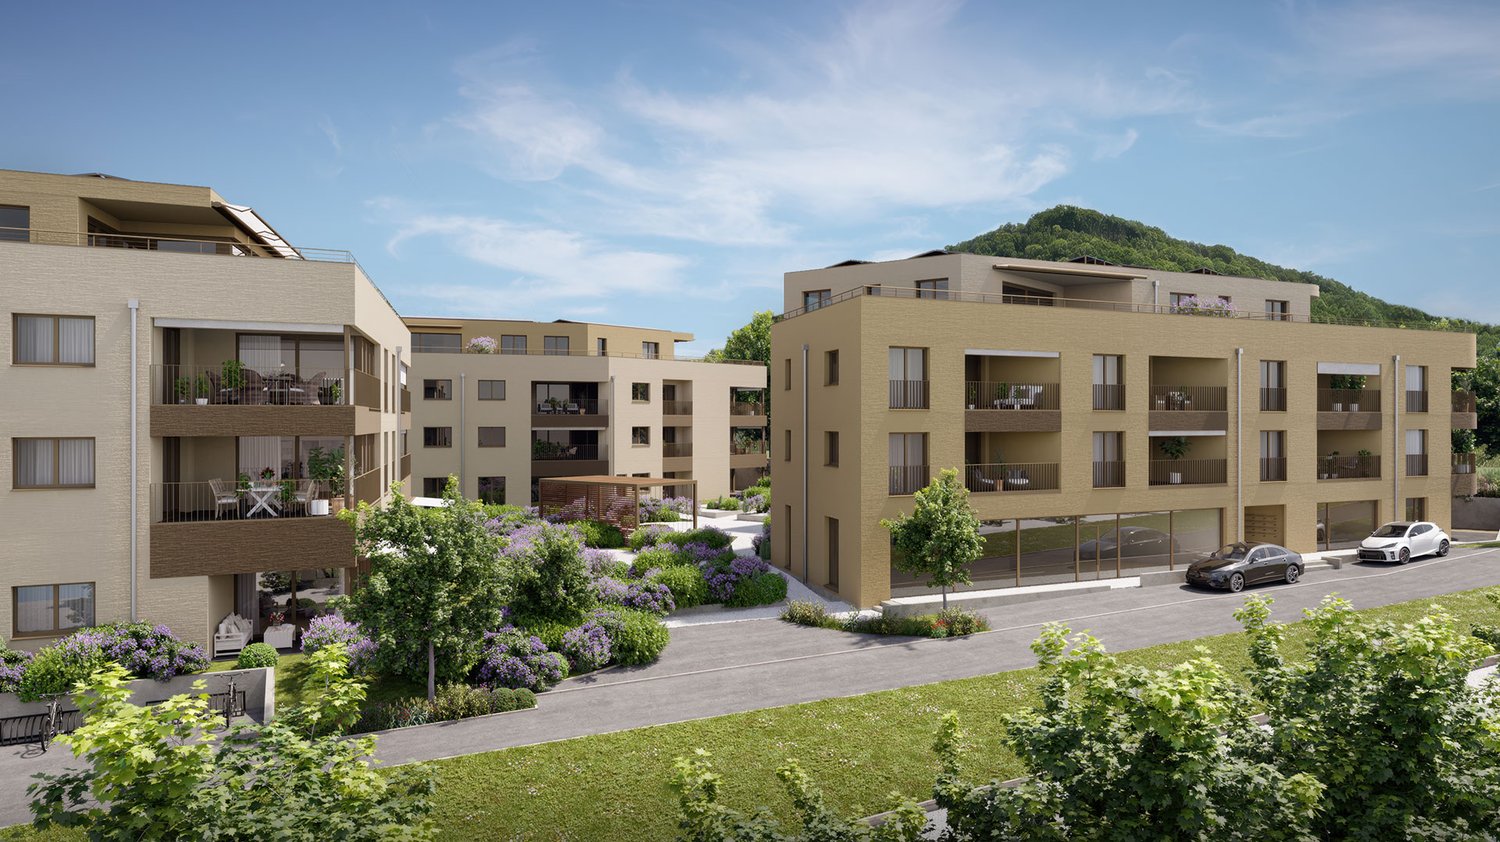
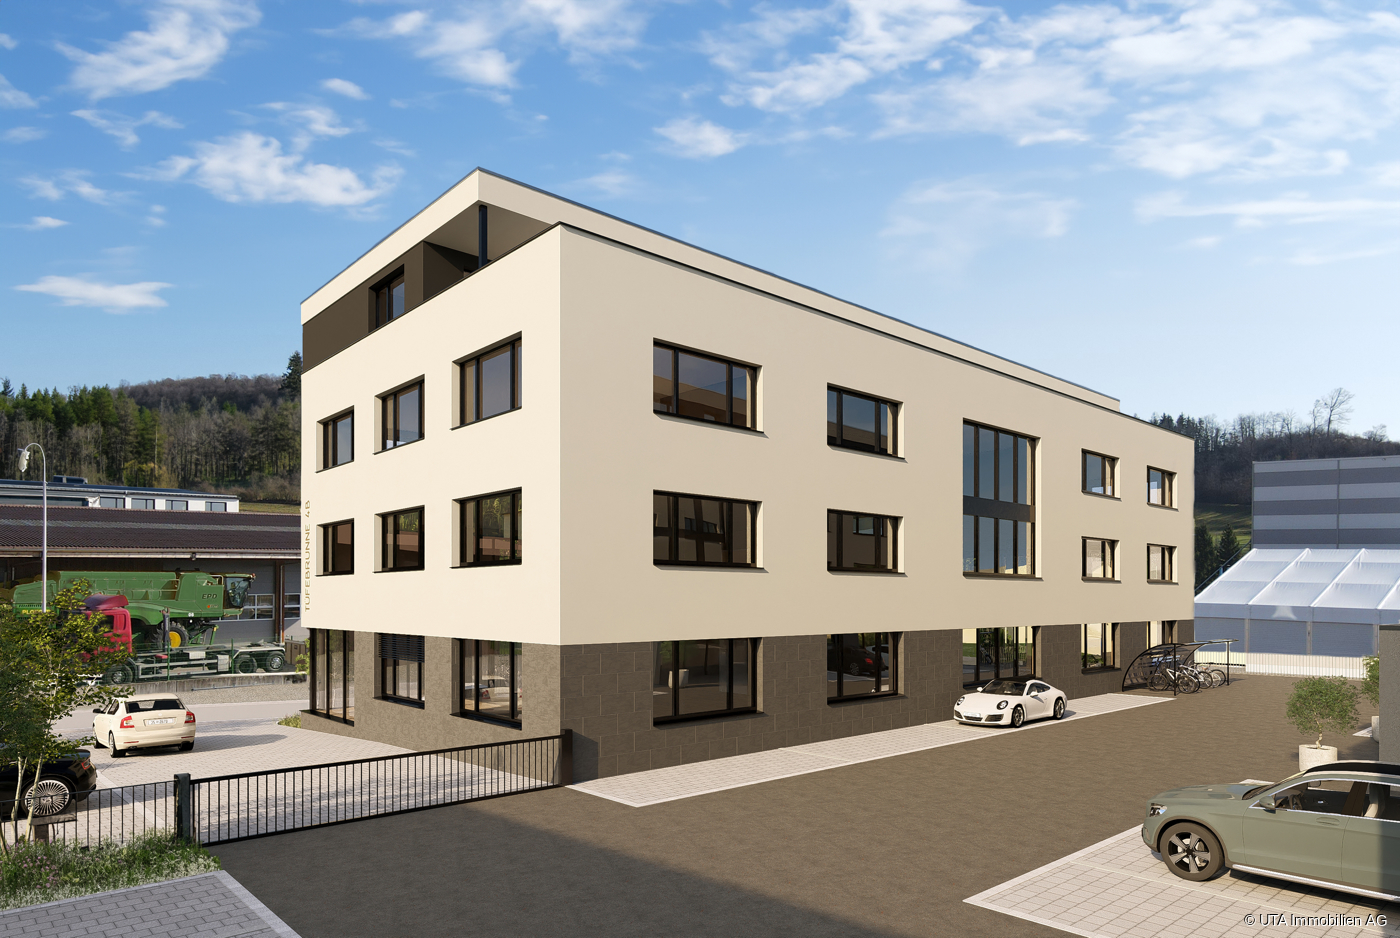
Very representative office and commercial spaces in the heart of Zurzibiets

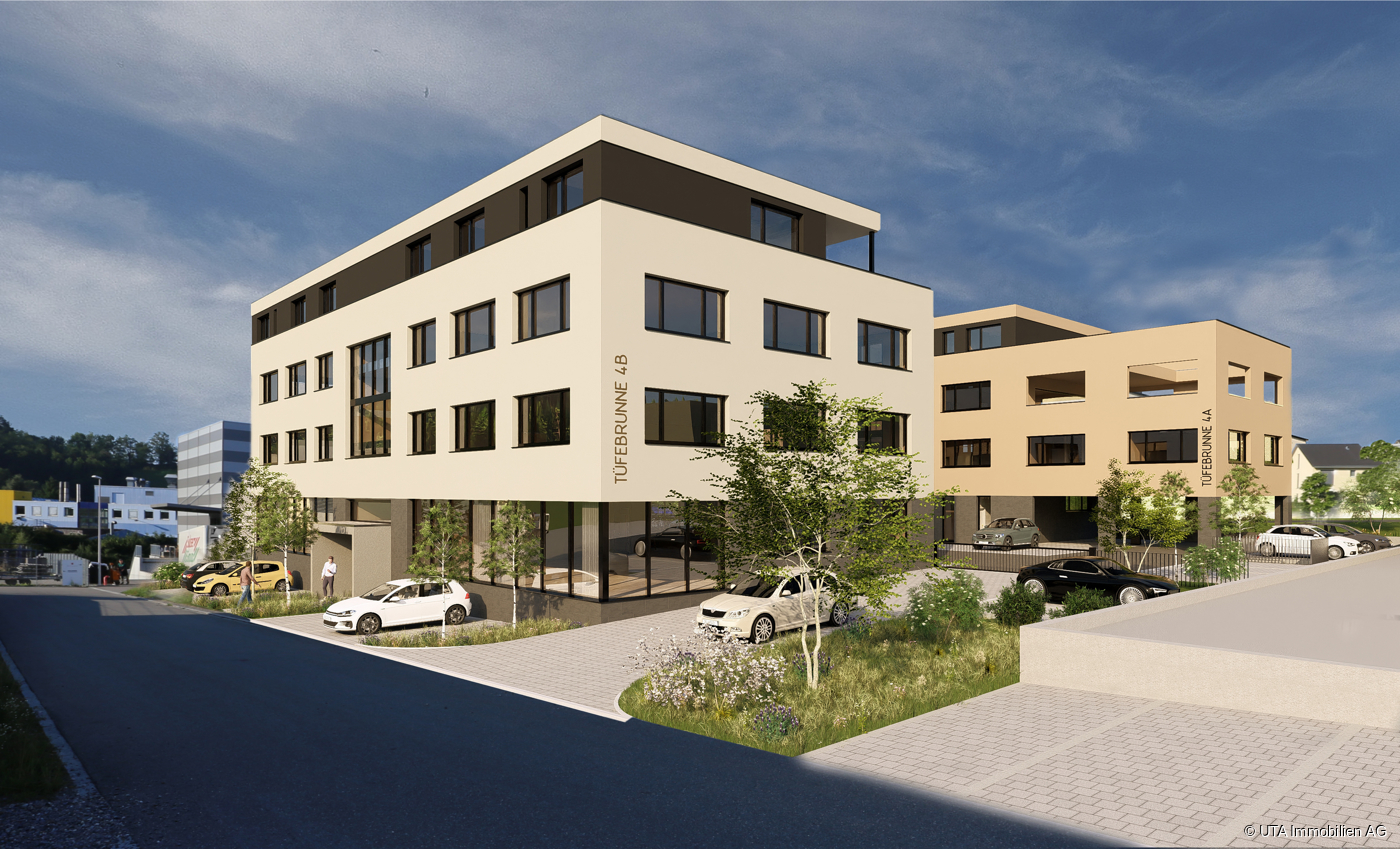
Business park TÜFEBRUNNE Tegerfelden, ideal for exhibitions, offices, practice rooms, medical centers, law firms, insurance companies, trust companies, and much more. In the wine village of Tegerfelden and thus in the heart of Zurzibiets, the Tüfebrunne business park is being built in a prime location with two representative commercial buildings and an underground garage in between. The cubic buildings convince with linear architecture and a comfortable and flexible room concept. Determine the division and size of the commercial spaces yourself, perfectly tailored to your requirements and needs. Office building 2 Tüfebrunne 4b In building 2, various office and commercial spaces from 100 to a maximum of 1,200 m2 are available for purchase. The sales prices are composed as follows; - Ground floor CHF 4,600.--/m2 (entire floor CHF 1,975,000.--), including 36 m2 of basement rooms - 1st upper floor CHF 4,400.--/m2 (entire floor CHF 1,895,000.--), including 36 m2 of basement rooms - 2nd upper floor CHF 4,400.--/m2 (entire floor CHF 1,895,000.--), including 36 m2 of basement rooms - 3rd upper floor, office/practice CHF 625,000.--, including 16 m2 of basement room and 102m2 terrace - Underground parking space CHF 35,000.-- (max. 15 units) - Outdoor parking space CHF 10,000.-- (max. 3 units), 8 visitor parking spaces are already included in front of the building, additional parking spaces can be rented. The floors can be combined with each other, e.g. with an internal staircase, construction of the building in floor ownership, move-in around summer 2024 when construction starts in the next spring. The layout of the interior spaces is still freely planable. Execution: Subfloor with underfloor heating, floor covering, walls with abrasion paint, ceilings raw paint, basic electrical and network installation, basic lighting, built-in kitchen. The building will be constructed with increased thermal insulation, comfort ventilation, and a geothermal heat pump. Elevator and sanitary facilities as well as 8 visitor parking spaces are also already included. Possible area examples: Business 1 Ground floor Sales price: CHF 1,975,000.-- Net office area heated: 429 m2 Basement/warehouse: 36 m2 Business 2 1st upper floor Sales price: CHF 1,020,000.-- Net office area heated: 229 m2 Basement/warehouse: 18 m2 Business 3 1st upper floor Sales price: CHF 868,000.-- Net office area heated: 195 m2 Basement/warehouse: 18 m2 Business 4 2nd upper floor Sales price: CHF 824,500.-- Net office area heated: 183 m2 Basement/warehouse: 18 m2 Business 5 2nd upper floor Sales price: CHF 347,000.-- Net office area heated: 77 m2 Basement/warehouse: 18 m2 Business 6 2nd upper floor Sales price: CHF 716,500.-- Net office area heated: 159 m2 Basement/warehouse: 18 m2 Business 7 3rd upper floor Sales price: CHF 625,000.-- Net office area heated: 113 m2 Basement/warehouse: 16 m2 General Underground parking space: CHF 35,000.-- Outdoor parking space: CHF 10,000.-- Suitable for the following service companies Planning office, law firm Insurance, health insurance Administration of industrial companies Real estate and trust office Laboratory and medical center Fitness center Trading companies import/export Exhibition and warehouse etc. We would be happy to send you the detailed documentation.

1 / 2
  • Balcony / Terrace
200m²EUR 2,000,000.–
79761 Waldshut-Tiengen

Waldshut - Successor wanted. Residential and commercial building

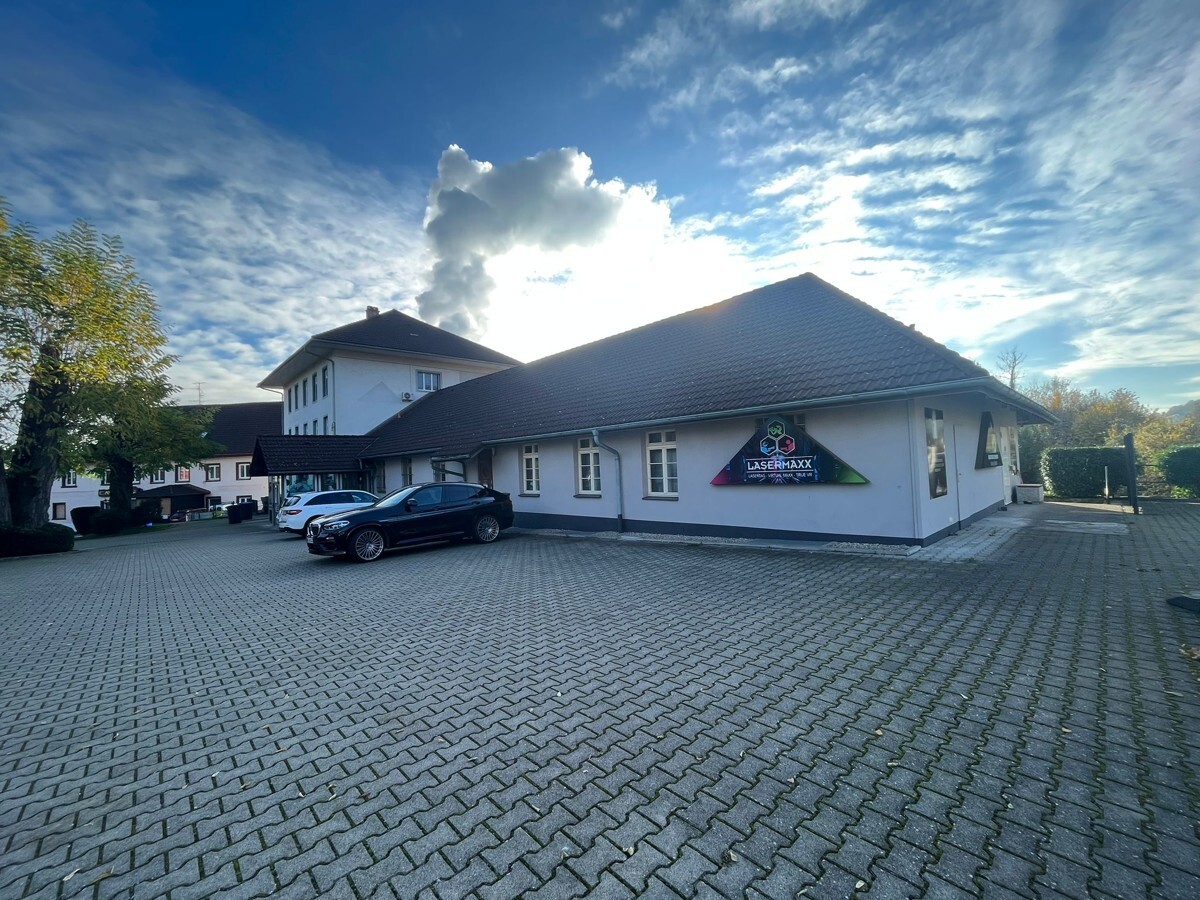
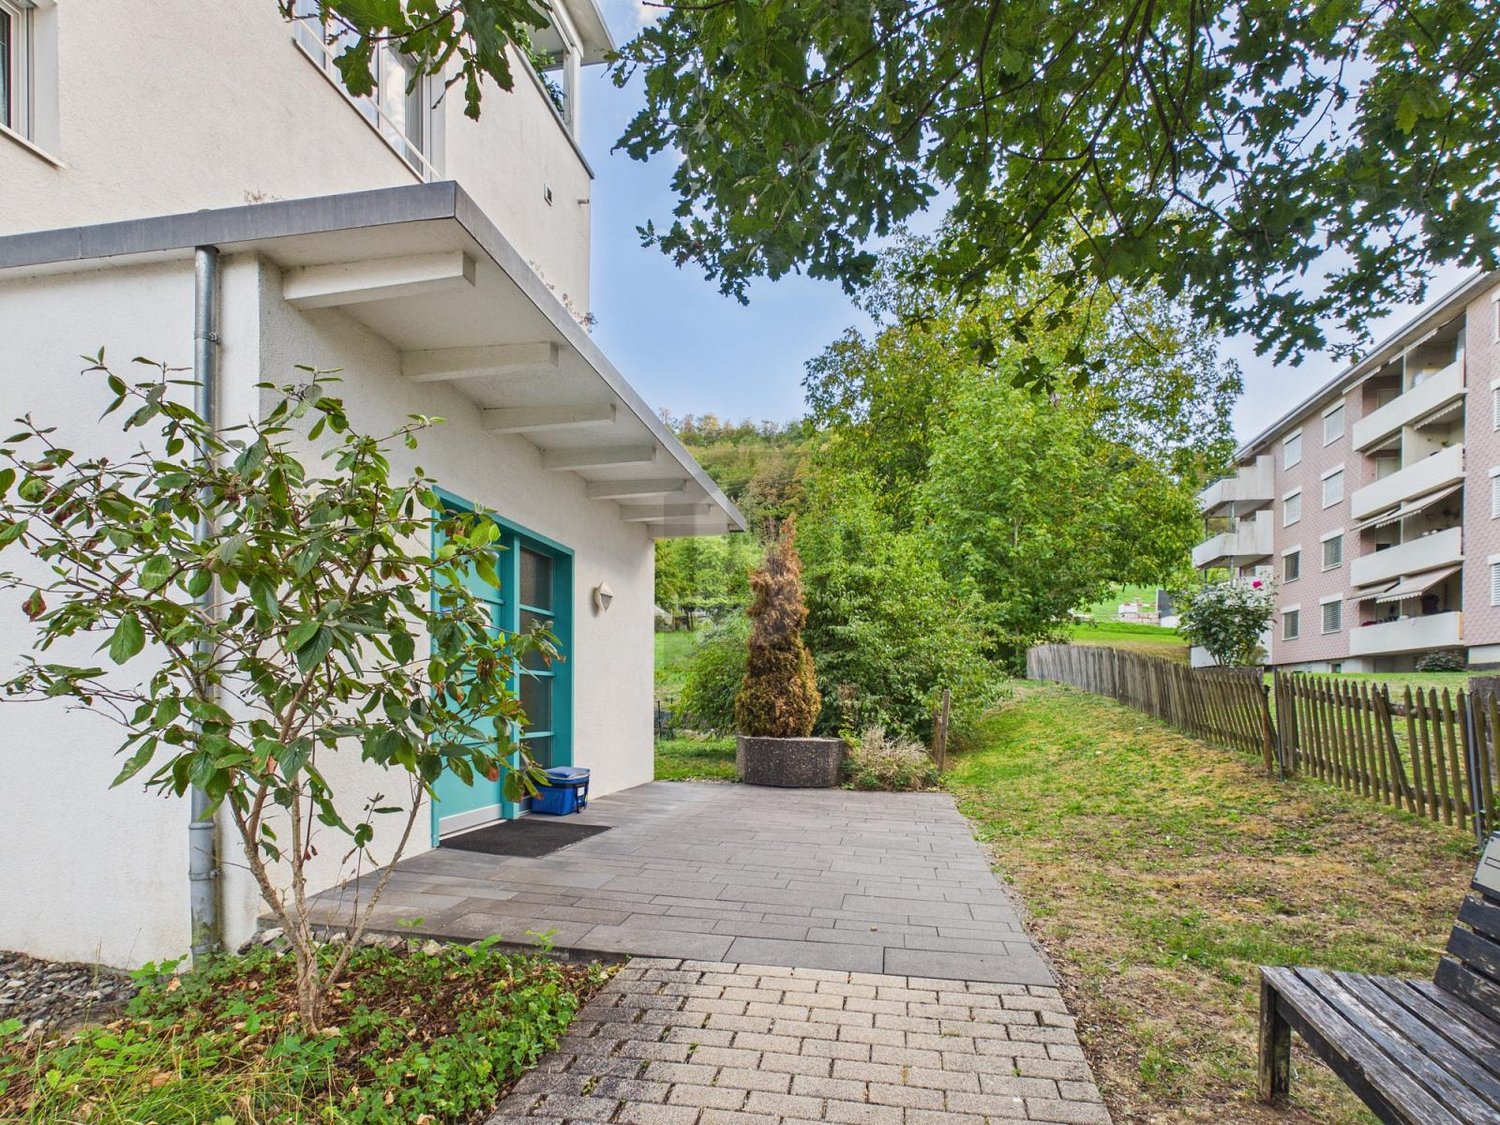
The fully renovated residential and commercial building in the Liedermatte industrial area is looking for a successor! The multi-family house, dating back to 1900, was lovingly renovated by its owner over the last 10 years. It consists of 5 residential units with 283 m² and a large commercial space of 903 m², as well as a photovoltaic system. Due to age, the multi-family house and the ongoing operation are to be sold. All apartments are currently rented out. The ongoing and established commercial operations (arcade) are part of the offered property and will be sold including the inventory. It is an arcade and an entertainment game event business (rented). The property is located directly on the B 34 and can be reached via the Liedermatte industrial area. With its 3969 m, the property has 55 parking spaces and several large storage rooms, providing ample storage space. The game and entertainment company is an established and frequently used event with an attractive location and is an integral part of Waldshut. For more information, please contact us! You can arrange a viewing appointment with us. We look forward to hearing from you!The urban area of Waldshut-Tiengen consists of the two core cities Waldshut and Tiengen/Hochrhein in the southwest of Baden-Württemberg, directly on the Swiss border. With its approximately 25,000 inhabitants and its central location for all secondary schools and vocational schools, it is an attractive and central shopping and commercial location. "Waldshut-Tiengen offers ideal conditions for crafts, services, and manufacturing industries. The large district town is home to innovative, future-oriented companies that produce goods and investment goods, and export them from Waldshut-Tiengen to the most remote corners of the earth. Internationally operating companies such as FAB, Inotec, Kühne Kunststoffwerk, Magna Electronics, Delta Components, Gutex, and Villiger stand for all the companies operating at the location, which together provide 11,000 jobs in production, crafts, services, and trade in Waldshut-Tiengen. Around 7,600 employees commute daily from the surrounding area to the twin city, making the location a hub for work in the entire region. The economic location Waldshut-Tiengen has a variety of industrial areas, making the twin city, with its location on the German-Swiss border and its proximity to the world and cultural cities of Basel and Zurich, attractive for specialists and companies. https://www.waldshut-tiengen.de/stadtentwicklung/wirtschaft/gewerbegebiete Distances: Waldhut customs crossing: approx. 5.00 km Zurich Airport: approx. 26.00 km Basel Airport: approx. 59.00 km All apartments have the following features: Floors: Fliesen, Laminat, Teppichböden Windows: 2-Fach verglast Heating: Gas-Heizung

  • Balcony / Terrace
Tanja Scholzen

Tanja Scholzen

Maklerin

1 / 6
CHF 1,975,000.–
5306 Tegerfelden

Office and commercial spaces in the heart of Zurzibiets

Business park TÜFEBRUNNE Tegerfelden. Ideal for exhibitions, offices, practice rooms, medical centers, law firms, insurance companies, trusts, and much more. In the wine village of Tegerfelden and thus in the heart of Zurzibiets, the Tüfebrunne business park is being built in a prime location with two representative commercial buildings and an underground garage in between. The cubic buildings convince with straightforward architecture and a comfortable and flexible room concept. Determine the division and size of the commercial spaces yourself, perfectly tailored to your requirements and needs. Office building 2 Tüfebrunne 4b In building 2, various office and commercial spaces from 100 to a maximum of 1,200 m2 are available for purchase. The sales prices are composed as follows; - Ground floor CHF 4,600.--/m2 (entire floor CHF 1,975,000.--), including 36 m2 of basement rooms - 1st upper floor CHF 4,400.--/m2 (entire floor CHF 1,895,000.--), including 36 m2 of basement rooms - 2nd upper floor CHF 4,400.--/m2 (entire floor CHF 1,895,000.--), including 36 m2 of basement rooms - 3rd upper floor, office/practice CHF 625,000.--, including 16 m2 of basement room and 102m2 terrace - Underground parking space CHF 35,000.-- (max. 15 units) - Outdoor parking space CHF 10,000.-- (max. 3 units), 8 visitor parking spaces are already included in front of the building, additional parking spaces can be rented. The floors can be combined with each other, e.g. with an internal staircase, construction of the building in floor ownership, move-in around summer 2024 when construction starts in the next spring. The layout of the interior rooms is still freely planable. Execution: Subfloor with underfloor heating, floor covering, walls painted with abrasion, ceilings raw painted, basic electrical and network installation, basic lighting, built-in kitchen. The building will be constructed with increased thermal insulation, comfort ventilation, and a geothermal heat pump. Elevator and sanitary facilities as well as 8 visitor parking spaces are also already included. Possible area examples: Business 1 Ground floor Sales price: CHF 1,975,000.-- Net office area heated: 429 m2 Basement/warehouse: 36 m2 Business 2 1st upper floor Sales price: CHF 1,020,000.-- Net office area heated: 229 m2 Basement/warehouse: 18 m2 Business 3 1st upper floor Sales price: CHF 868,000.-- Net office area heated: 195 m2 Basement/warehouse: 18 m2 Business 4 2nd upper floor Sales price: CHF 824,500.-- Net office area heated: 183 m2 Basement/warehouse: 18 m2 Business 5 2nd upper floor Sales price: CHF 347,000.-- Net office area heated: 77 m2 Basement/warehouse: 18 m2 Business 6 2nd upper floor Sales price: CHF 716,500.-- Net office area heated: 159 m2 Basement/warehouse: 18 m2 Business 7 3rd upper floor Sales price: CHF 625,000.-- Net office area heated: 113 m2 Basement/warehouse: 16 m2 General Underground parking space: CHF 35,000.-- Outdoor parking space: CHF 10,000.-- Suitable for the following service companies Planning office, law firm Insurance, health insurance Administration of industrial companies Real estate and trust office Laboratory and medical center Fitness center Trading companies import/export Exhibition and warehouse etc. We would be happy to send you the detailed documentation. More information and pictures can be found on our website at the following link: https://www.uta.ch/uta-immobilien/kaufen/kaufobjekte/objekt/buero-und-gewerberaeume-im-herzen-des-zurzibiets-5306-tegerfelden-2767/