






La Côte-aux-Fées - Office, Commercial & Business properties for sale

We recommend expanding your search criteria to get similar results. The current filters didn’t return any matches.

If you don’t want to change your current search criteria, we recommend creating a search alert, so you’ll be notified when matching offers become available.

More objects in your automatically expanded search area
10 results - Radius: + 10km
1 / 12
12 roomsCHF 1,390,000.–
Grand-Rue 153, 1454 Sainte-Croix

House with 3 apartments and workshops with tremendous potential

This beautiful house consists of two apartments with 4.5 rooms and 5.5 rooms, a large studio, and two workshops totaling 300m2 with beautiful volumes and each having independent access. Located in an industrial area, on the edge of an agricultural area, it enjoys a magnificent unobstructed view and great potential for renovation.This property is ideal for an investor or an entrepreneur who wants to be in direct proximity to their workplace.The spaces are distributed as follows:Upper ground floor:- Common laundry roomApartment with 1.5 rooms: Rented CHF 1'200.- / month- Fully equipped open kitchen- Large living room- Shower with WCApartment with 4.5 rooms: Occupied by the owner- Entrance hall- Living/dining room- Two bedrooms- Fully equipped kitchen- Office with access to a multipurpose space- Access to the workshops located on the lower ground floorUpper ground floor: Rented for 1'390.- / month + CHF 150.- / month for a garageApartment with 5.5 rooms- Entrance hall- Independent room- Living/dining room with access to the terrace- Three bedrooms- Fully equipped open kitchen- Bathroom with WCLower ground floor:- Office with WC/shower: Rented CHF 450.- / month- Two workshops, one with a lift- Cellars- Sauna- Technical room with outdoor accessOutdoor areas:- 2 garages- 3 garage boxes- Several parking spaces- GardenGood to know:- The apartment with 4.5 rooms on the upper ground floor can be connected to the apartment with 5.5 rooms on the upper floor.- Bakeries, cheese shops, and hotels are accessible within a few minutes, as are various services and leisure facilities nearby.

Travel time
-
1 / 13
606m²CHF 1,980,000.–
Rue de la Sagne 17, 1450 Ste-Croix

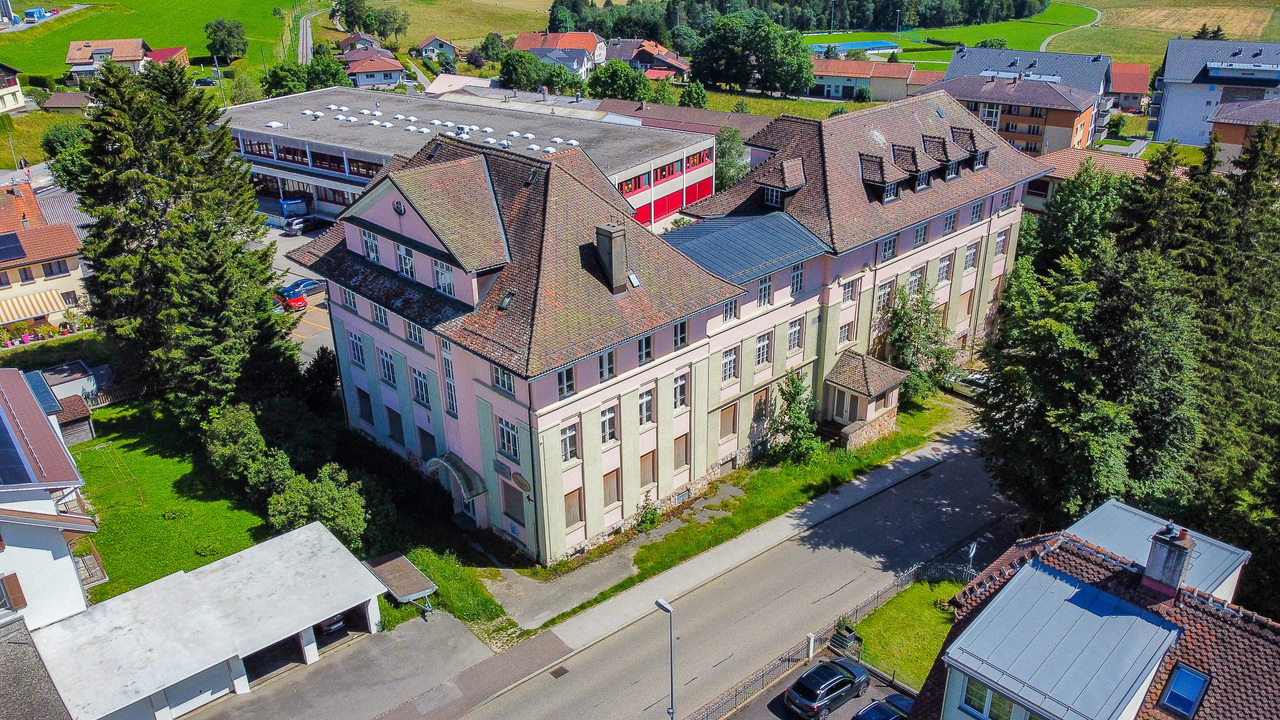
Historic industrial building in the heart of Ste-Croix

EXCLUSIVITY - LARGE VOLUMES - HISTORIC BUILDINGHistoric industrial building located in the heart of the village of Ste-Croix. Built in 1911 for the production of gramophones, this building is an important witness to the local industrial heritage.Ste-Croix is dynamic in various sectors, notably industry, luxury watchmaking, connectivity, craftsmanship, and training. This location offers great potential for a future buyer looking for a place to develop and prosper.Spread over 4 levels, the property has an immense volume of 10'527 m3. Renovations are to be expected in this building to meet energy standards and offer a functional aspect to the building (details on request).In its current state, the 1'936 m2 plot is located in an industrial zone and the creation of housing is not possible.However, the PACom (communal allocation plan) is currently being revised. A possible change in the future is envisaged (please consult us for further information).The building consists of the following: OUTSIDE • Parking spaces that can accommodate a dozen cars LOWER FLOOR • Access to the outside • Technical room • Cellars and available rooms UPPER FLOOR • Main entrance on the north side • Secondary entrance on the west side • Distribution hall • Large industrial area with freight elevator • 2 WC 1ST FLOOR • Distribution hall • 2 large industrial areas with freight elevator • 2 WC 2ND FLOOR • Distribution hall • Large industrial area with freight elevator • 2 WC ATTIC • Mansard roof area

Travel time
-
Natacha Ansermet

Natacha Ansermet

1 / 13
Natacha Ansermet

Natacha Ansermet

  • Parking space
9.5 roomsCHF 1,350,000.–
CH, 1446 Baulmes

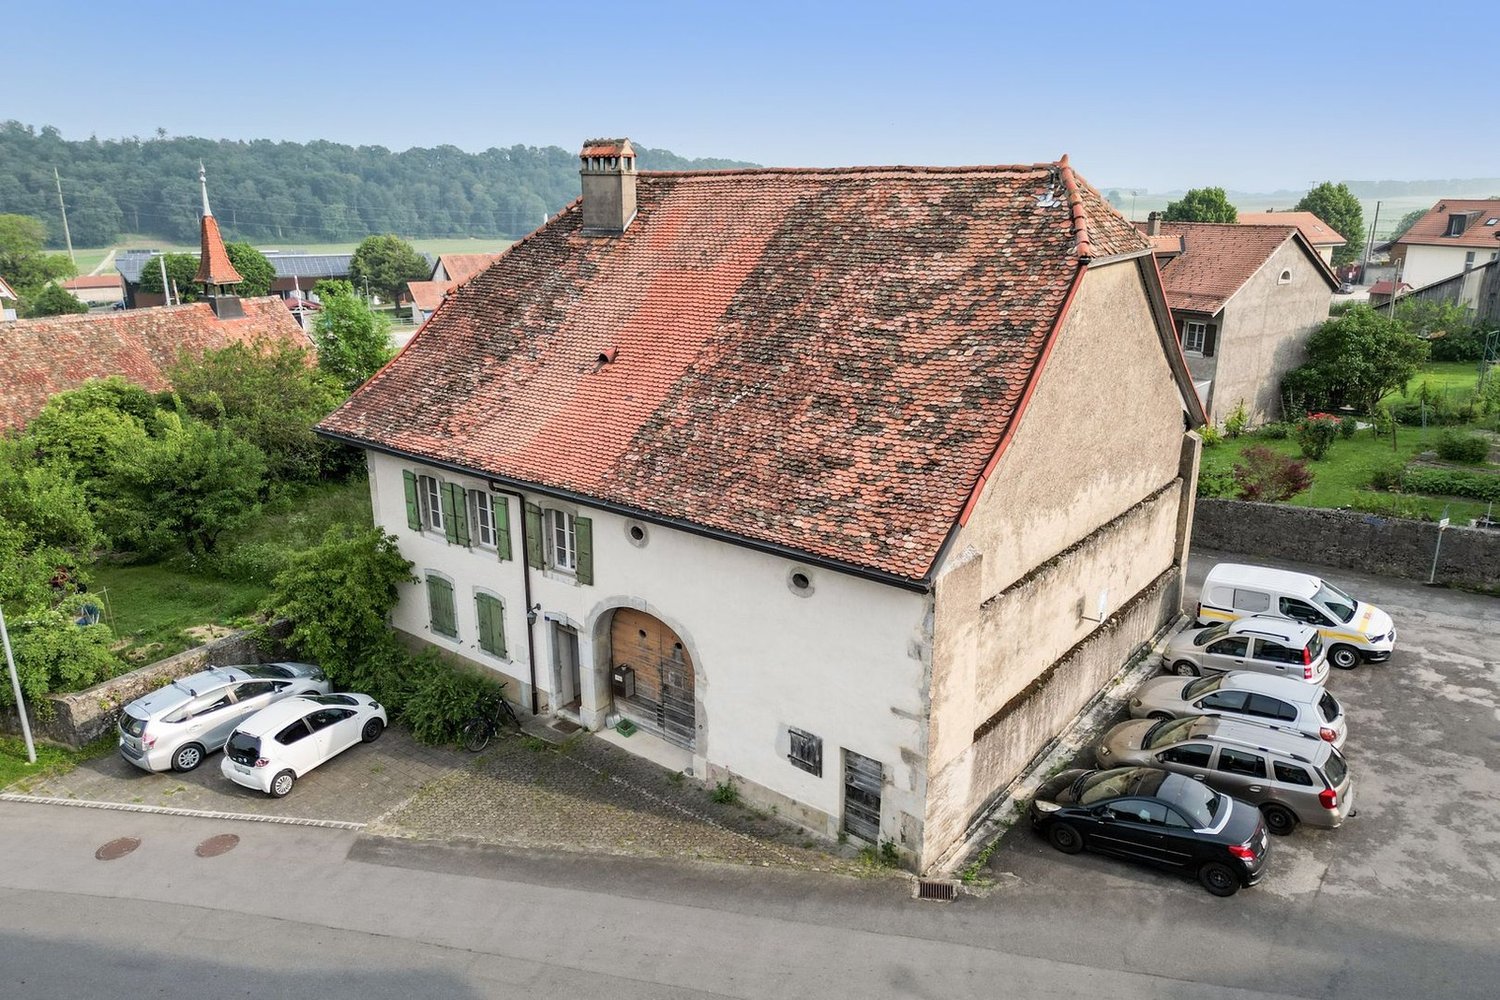
Rustic House of 1714 -- Three Apartments, Family Triplex and Two 2-Room Apartments

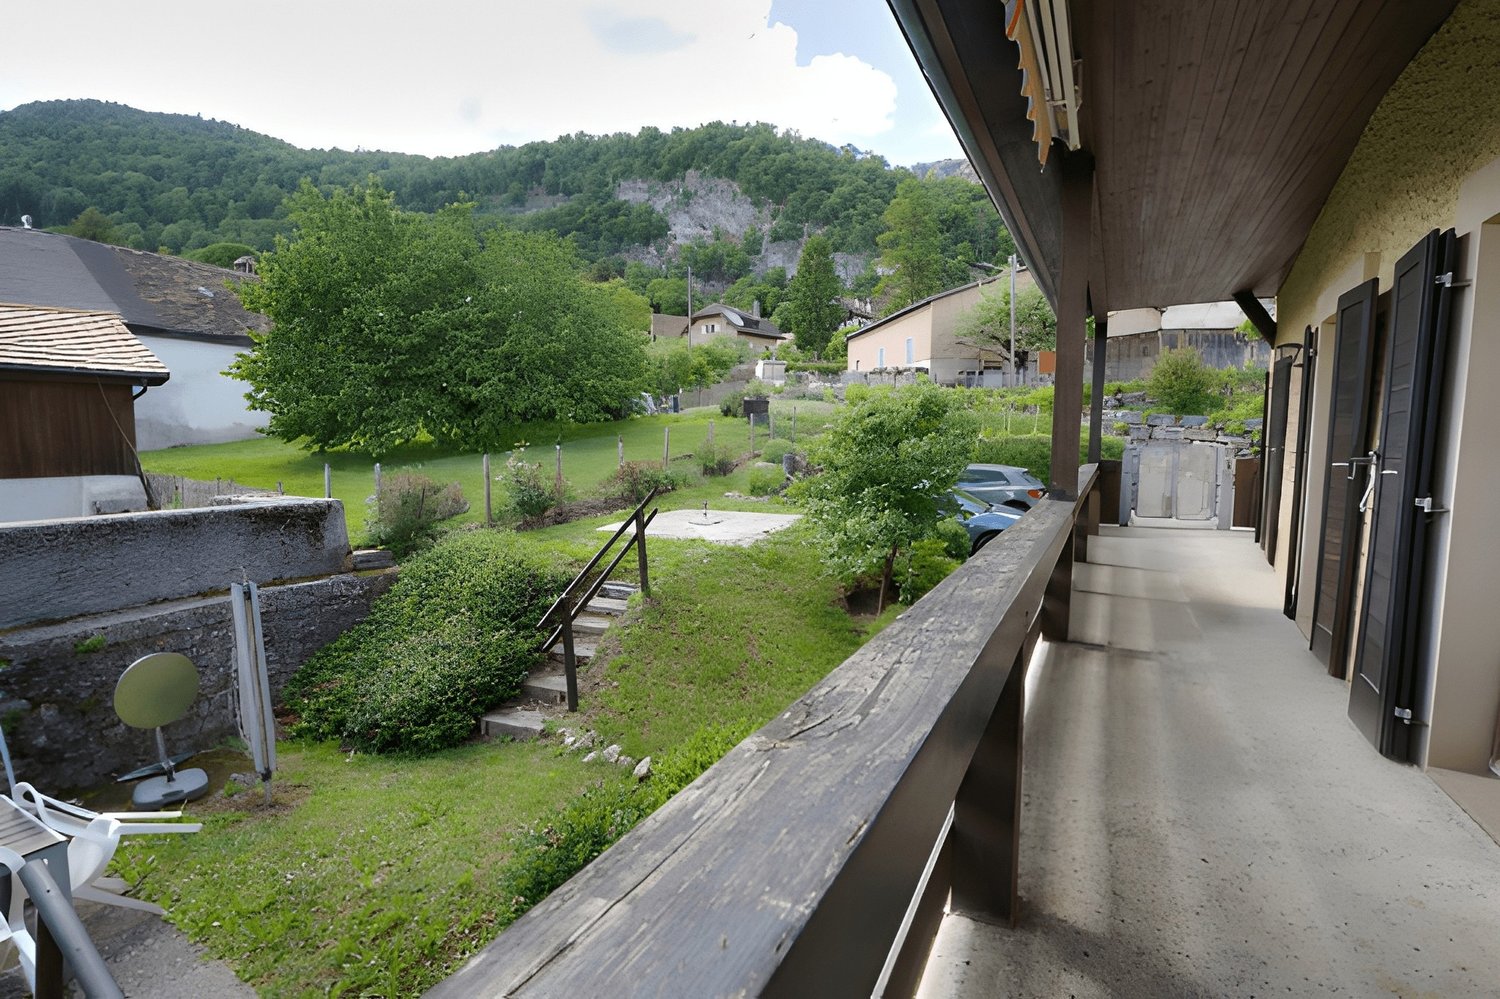
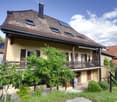
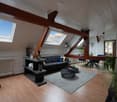
Rustic house built in 1714, carefully renovated in successive phases between 2012 and 2025. Listed in the cantonal architectural census, it consists of three independent apartments spread over four levels: a family triplex and two 2.5-room apartments. A configuration that opens up several exploitation scenarios, as a main residence with additional rental income or as a fully rented investment.Accessible through two independent entrances, the house unfolds over two buildings. The first houses a triplex of 4.5 rooms of approximately 160 m² on three levels: fully fitted kitchen, living room with wood stove, three bedrooms, two bathrooms, private balcony and an allocated parking space. The second houses two 2.5-room apartments of approximately 70 m² each, on the first floor and in the attic, the latter renovated in 2025 with a new kitchen, exposed beams and beautiful height under the roof. Outside, the 552 m² plot opens onto a south-facing garden, a paved terrace and four parking spaces, an old garage converted into storage and a large attic. Located in the immediate vicinity of the temple and the college, twenty minutes from Yverdon-les-Bains and fifty minutes from Lausanne, the house is situated in a lively village at the foot of the Vaudois Jura.Current annual rental income: CHF 53'400 (net rent, recent leases).Photos of the Triplex to come.Complete documentation and financial files available upon request.

  • Parking space
1 / 12
  • Parking space
9.5 roomsCHF 1,350,000.–
CH, 1446 Baulmes

Rustic house of 1714 -- Three apartments, family triplex and two 2-room apartments

Rustic house renovated in 1714, carefully renovated in phases between 2012 and 2025. It is listed in the cantonal architectural census and consists of three independent apartments spread over four levels: a family triplex and two 2.5-room apartments. This configuration opens up several exploitation scenarios, either as a main residence with additional rental income or as a fully rented investment. Accessible by two independent entrances, the house unfolds over two buildings. The first houses a 4.5-room triplex of approximately 160 m² on three levels: a fully fitted kitchen, a living room with a wood stove, three bedrooms, two bathrooms, a private balcony, and an assigned parking space. The second houses two 2.5-room apartments of approximately 70 m² each, on the first floor and in the attic, the latter renovated in 2025 with a new kitchen, exposed beams, and beautiful ceiling height. Outside, the 552 m² plot opens onto a south-facing garden, a paved terrace, and four parking spaces, an old garage converted into storage, and a large attic. Located in the immediate vicinity of the temple and the college, twenty minutes from Yverdon-les-Bains and fifty minutes from Lausanne, the house is part of a vibrant village nestled at the foot of the Vaud Jura. Current annual rental income: CHF 53'400 (net rent, recent leases).Photos of the Triplex to come. Complete documentation and financial files available upon request.

  • Parking space