

"Mixed-use building with yield"
Address
Grand Bourgeau 84, 2126 Les VerrièresPrice
- Purchase price:
- CHF 850,000.–
- Notify on price drop
Main information
- Availability:
- Immediately
- Type:
- Commercial and residential building
- No. of rooms:
- 12
- Floor:
- 3
- Number of floors:
- 3
- Surface living:
- 420 m2
- Land area:
- 617 m2
- Volume:
- 3166 m3
- Gross yield:
- 3.45 %
- Last refurbishment:
- 2015
- Year built:
- 1902
Characteristics
Pets allowed
Balcony / Terrace
Quiet neighborhood
Child-friendly
Parking space
Garage
Refurbished
Documents (1)
Description
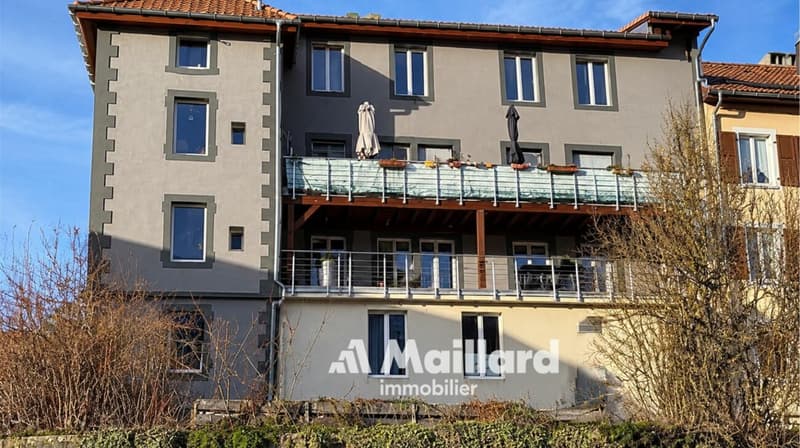
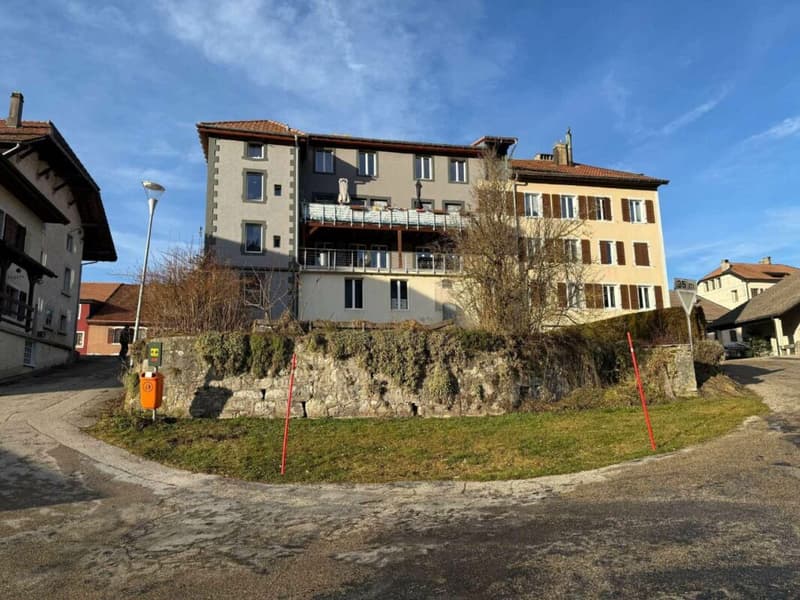
Mixed-use building - 1 commercial unit and 3 apartments
Located in the heart of Les Verrières, this building of character benefits from a central situation and a particularly interesting potential, both for an investor and for a buyer wishing to develop a commercial or rental activity.
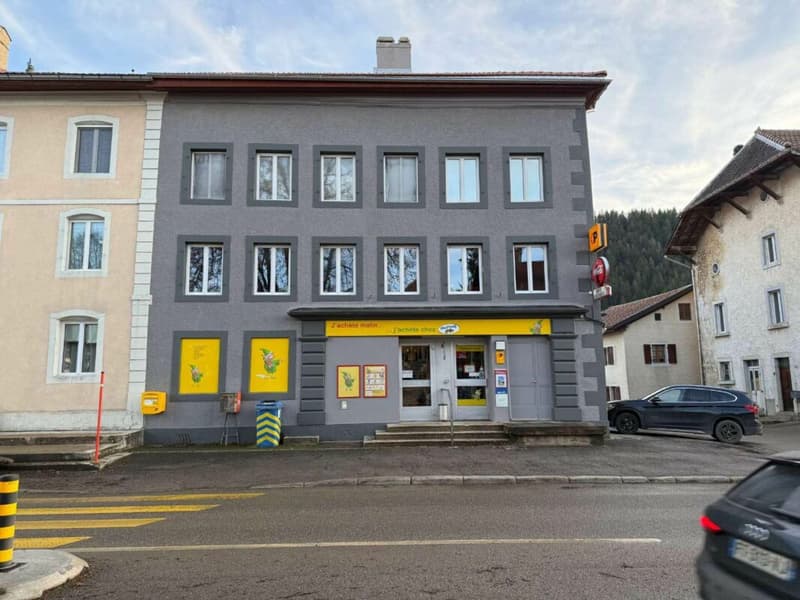
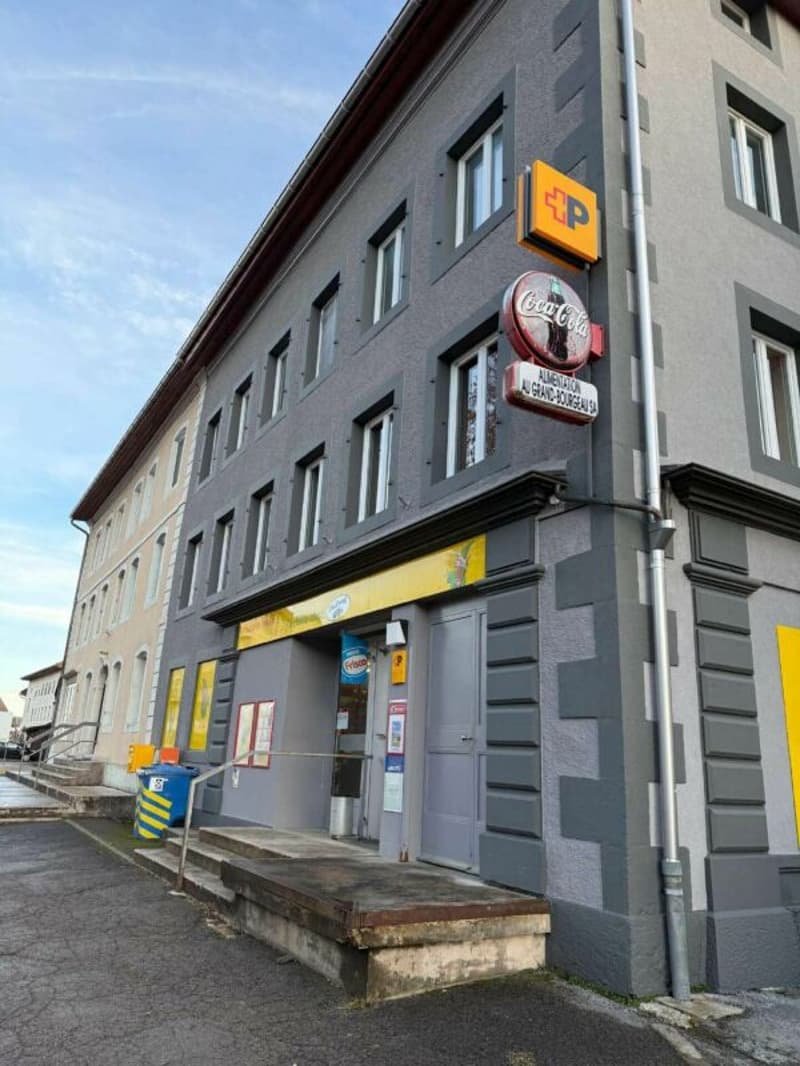
The building rises over four levels and is attached on its right side to the neighboring building. It houses notably the only local grocery store in Les Verrières, which also serves as a post office, as well as three apartments with generous surfaces.
Ground floor - Commercial unit / Grocery store & Post office
The ground floor accommodates a commercial space of approximately 150 m², currently operated as a grocery store and post office.
This space also includes approximately 50 m² of additional space, comprising:
a storage room,
a WC,
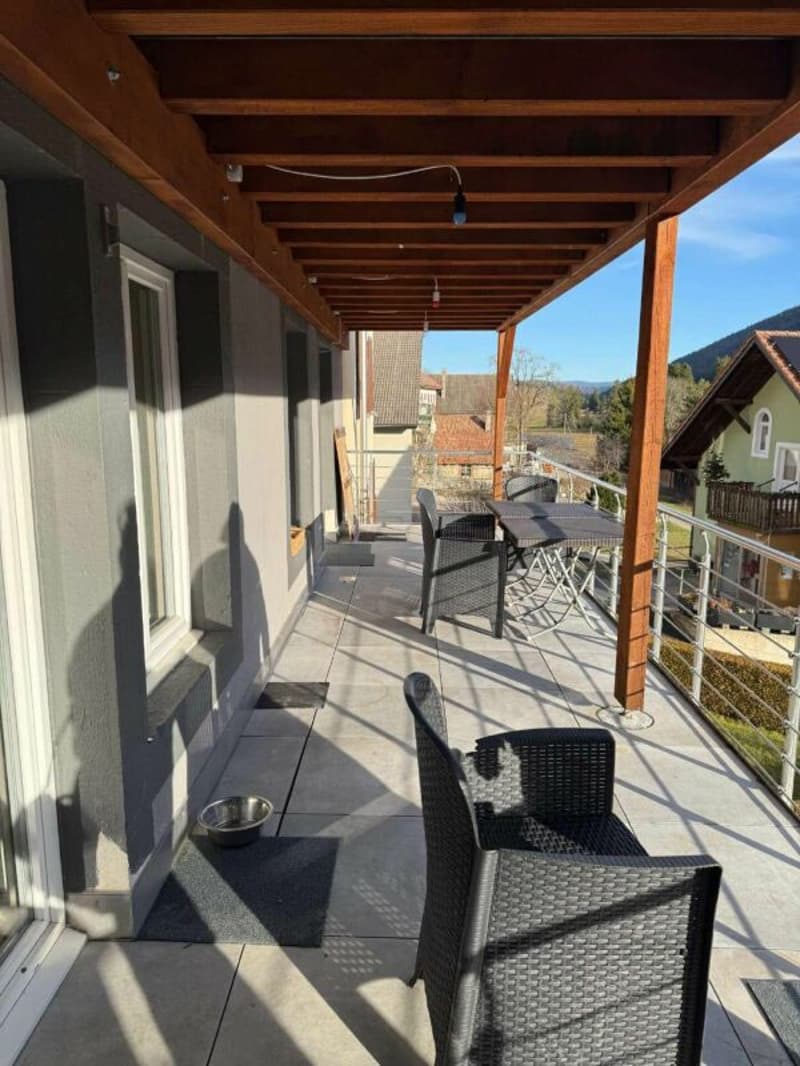
a covered terrace
The property has 3 parking spaces in front of the building.
It is currently occupied by the owners.
1st floor - 4.5-room apartment
Currently rented for CHF 950.- / month, including charges.
With a surface area of approximately 160 m², it offers beautiful volumes and a functional layout:
3 bedrooms
a fitted kitchen
a living room
a dining room
a bathroom, WC, sink
a dressing room
a laundry room
a storage room
a renovated terrace from 2021
2nd floor - 3.5-room apartment
Also with a surface area of approximately 160 m², this apartment is currently rented for CHF 950.- / month, including charges.
It comprises:
a large living/dining room of approximately 70 m²
2 large bedrooms
a kitchen
a bathroom
a laundry room
a dressing room
a storage room
a terrace
3rd floor - 3.5-room apartment to be renovated
With a surface area of approximately 100 m², this apartment is currently rented for CHF 550.- / month, including charges. It offers an interesting potential for renovation and valorization.
It currently consists of:
a kitchen
a dining room
a bedroom
a bathroom
a storage room
a large room offering various possibilities for layout
Under the roof, there is an attic and a loft, offering additional storage space.
Behind the building, a surface area of approximately 250 m² allows for the creation of a large parking lot, which would be an additional advantage for the building and its commercial activity.
The property also has 3 garage boxes.
Current net yield: 3.45%
Technical elements:
Oil heating from 1996 (burner 2026)
Boiler from 2010
Underground tank with 8,000 liters
Roof with tiles ??
Facade with gray plaster ??
Sheet metal work ??
Windows with double glazing, work from 2015
An investment with multiple possibilities
Thanks to its location and the presence of local commerce essential to the inhabitants of Les Verrières, and the potential to create a significant parking lot at the back, this building presents a good investment opportunity.
Currently, the three apartments are rented, offering an immediate return. A renovation, particularly of the apartment that needs renovation work, would allow to fully reveal the potential of the building and increase its value and attractiveness.
A property offering commercial, rental, and valorization potential, in the heart of local life in Les Verrières.

Create an account for more options
Create your account to manage your favorites across all devices, keep track of your search alerts, and never miss an update. Everything you need for your home search, all in one place!


- Listing ID
- 4003483016
- Object ref.
- Epicerie