Villars-Ste-Croix - Multi-family residentials for sale

We recommend expanding your search criteria to get similar results. The current filters didn’t return any matches.

If you don’t want to change your current search criteria, we recommend creating a search alert, so you’ll be notified when matching offers become available.

More objects in your automatically expanded search area
15 results - Radius: + 10km
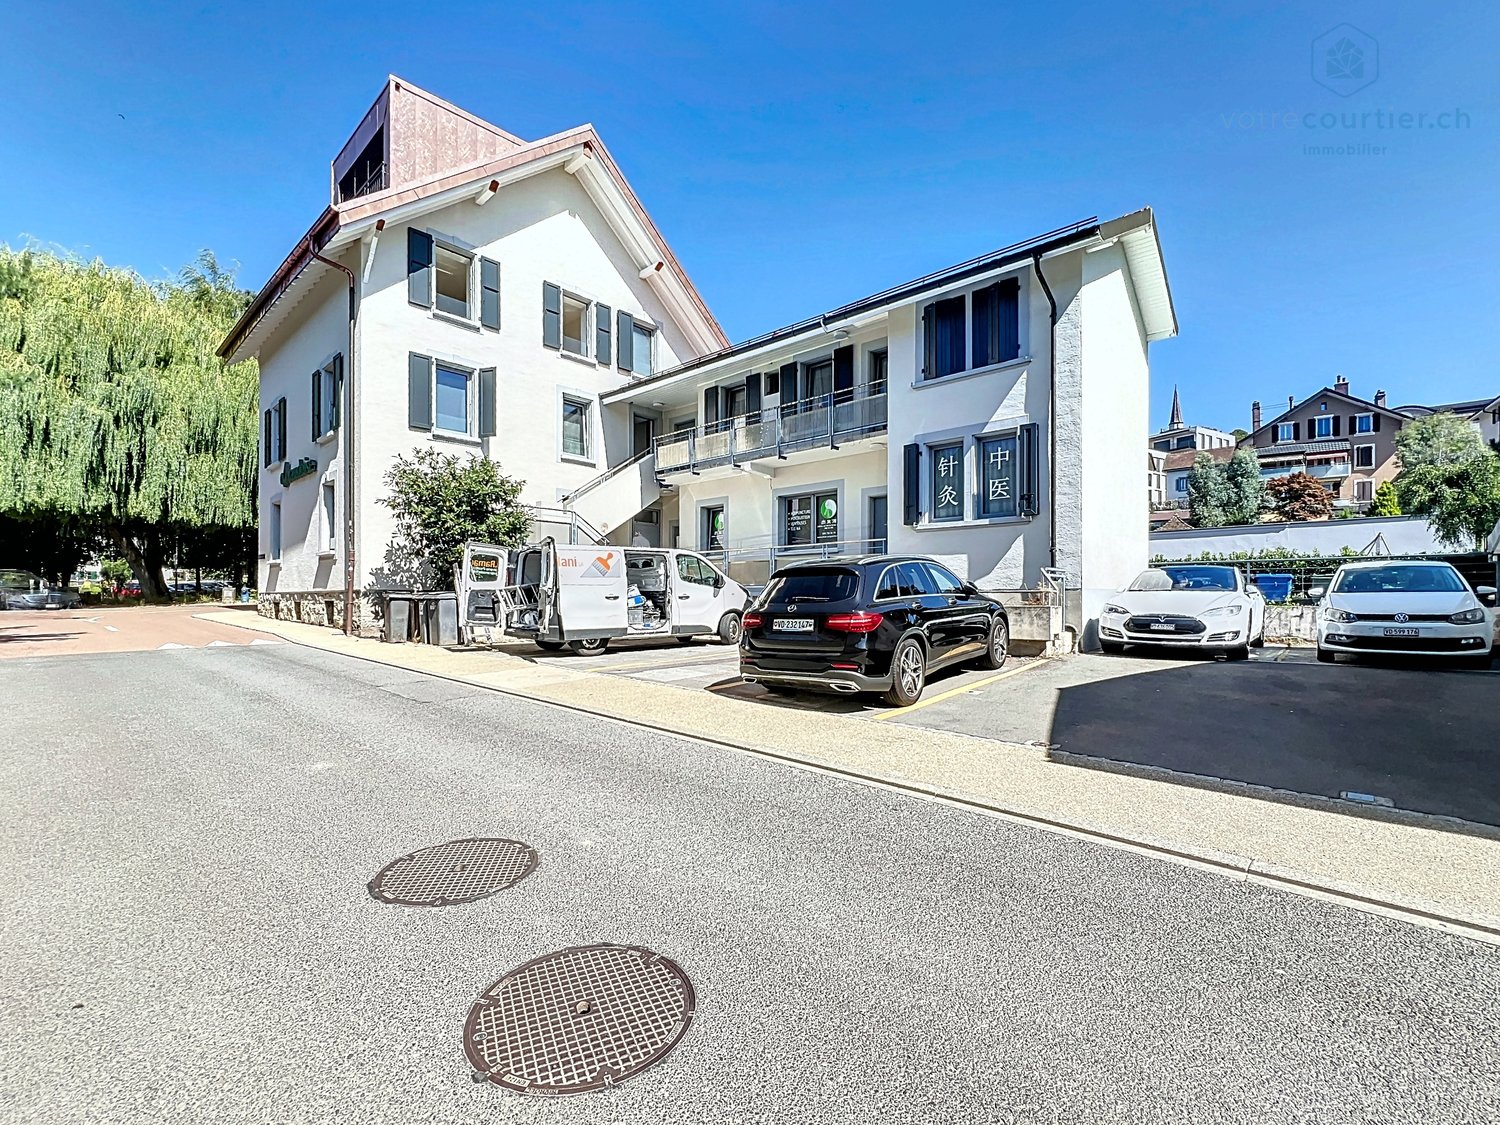
1 / 17
10 rooms, CHF 2,950,000.–
Chemin du Parc 6, 1030 Bussigny

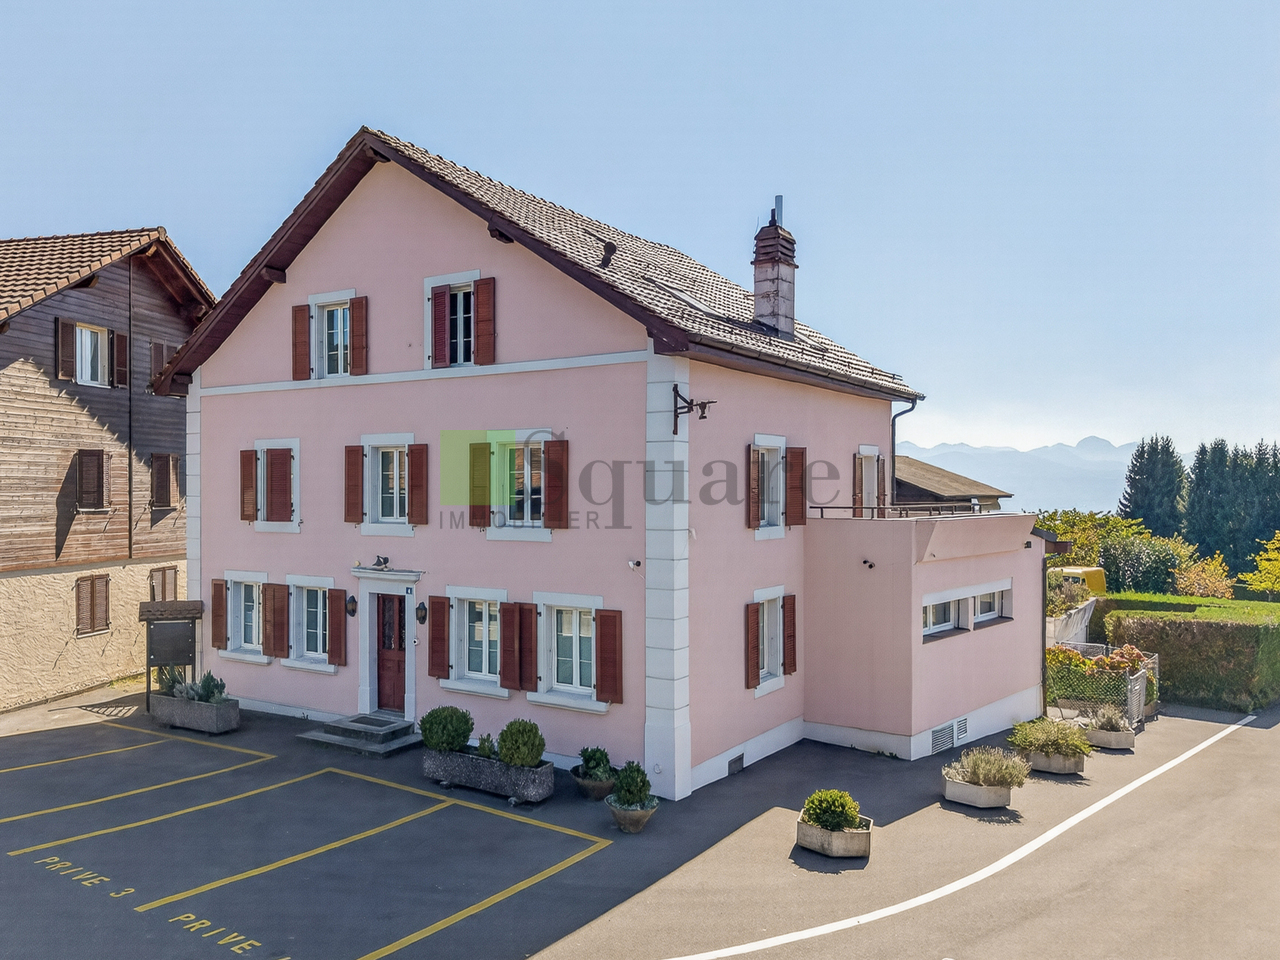
Renovated building, 100% rented, hyper-center, with vault room to valorize

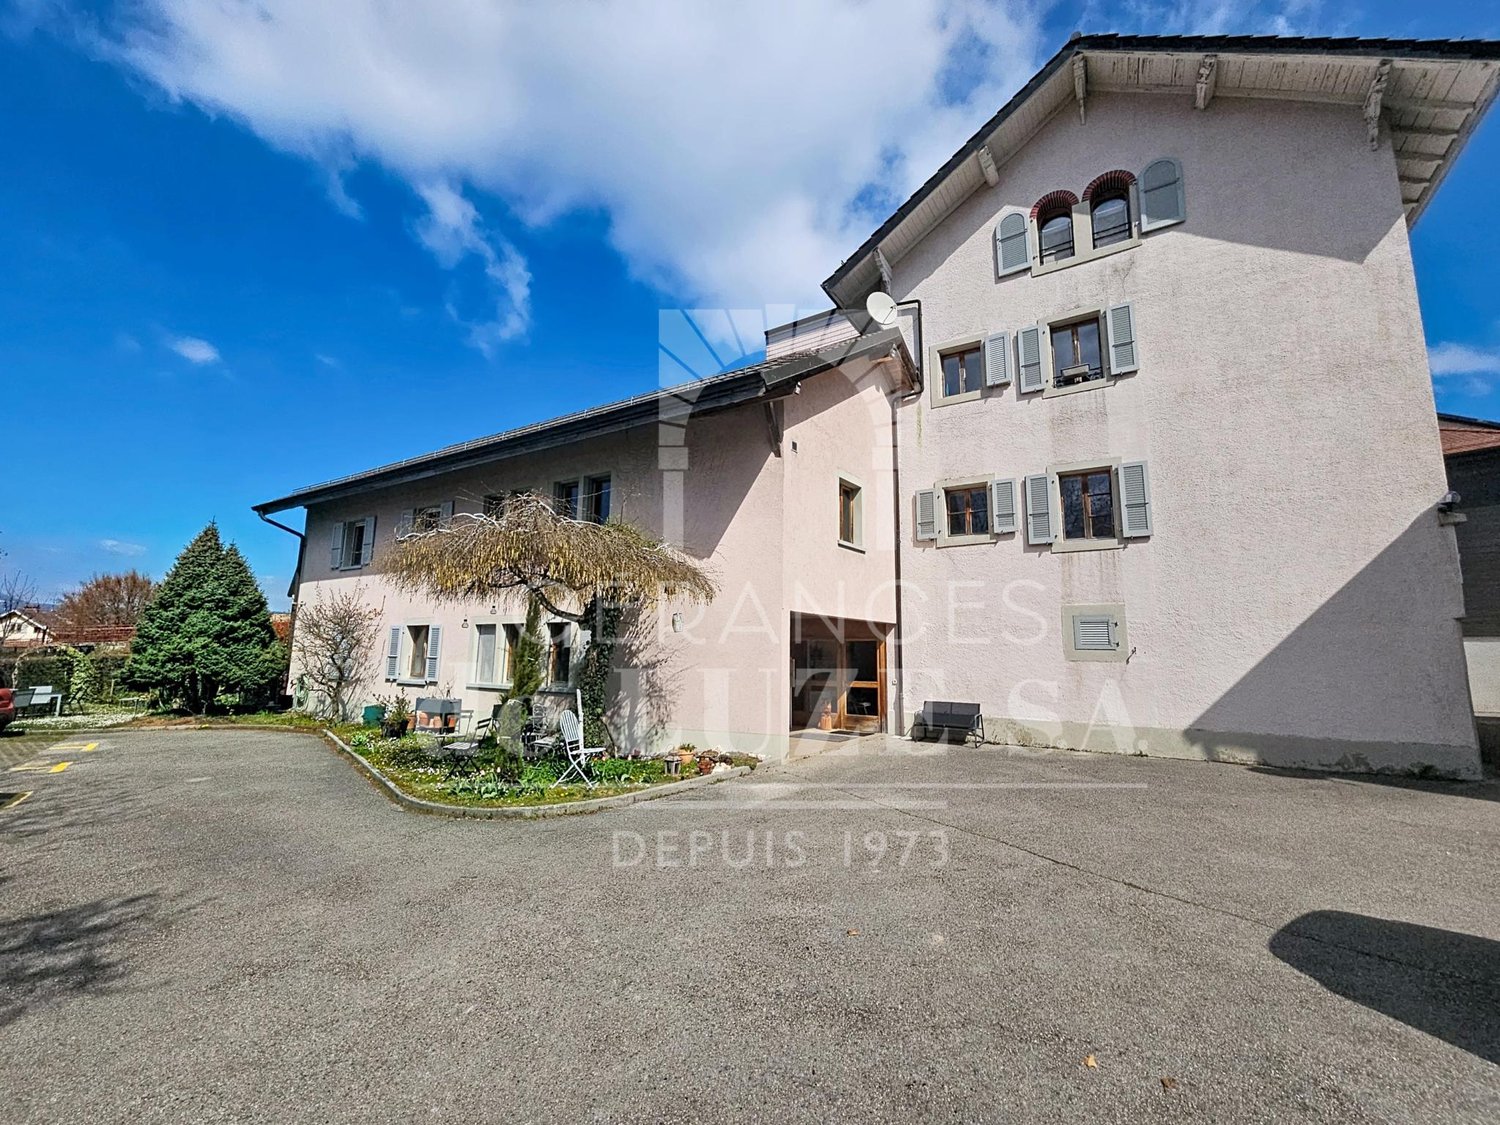
This residential/commercial property is ideally located in the hyper-center of the village of Bussigny, within walking distance of all amenities (train station, bus, shops, restaurants, post office, schools, etc.) and opposite a beautifully tree-lined and equipped park.A privileged situation for any buyer wishing to combine professional and private life. The building, initially constructed in 1906, has undergone various renovations and transformations (annex 1964, 1975), the latest dating back to 2024 and 2025 with the valorization of a 4.5-room duplex on the top floor as well as the complete renovation of the 3.5-room apartment on the first floor. The commercial arcade as well as the local business (currently a Chinese therapy room) have also been renovatedThe entire building is rented, with a return on equity of 35%: 8.89% before capex/opex/The building consists of an arcade with a beautiful and large window + 1 office + 3 apartments + a large vault room to valorize + 5 outdoor parking spaces, namely:Ground floor:Arcade/office La Vaudoise of 105 m2 + basement of 35 m2 distributed in cafeteria, conference room, WC, archiving spaceTherapy room distributed in 3 rooms: 42 m25 outdoor parking spaces1st floor:Apartment of 2.5 rooms: 42 m² Apartment of 3.5 rooms: 72 m²2nd floor:Apartment of 4.5 rooms in duplex: 100 m2Basement:Large vault room: free of rentCellars for the apartments + the officeTechnical roomOil tank roomHeating roomLaundry roomRental income and return: • Current gross rent: CHF 115'200.- • OPEX 2026 (projection figures 2025 + CHF 2000 provision): CHF 28'000.- • OPEX 2025: CHF 26'000.- • OPEX 2024: CHF 21'698.20 • CAPEX 2024: CHF 24'615.40 Important investment work (renovation and valorization) has been carried out from 2021 to 2025 to reduce operating costs for 2025 and especially 2026. The return for 2026 is now much better, despite the low rent level, both commercial and residential. There is a real and interesting rental reserve to be exploited. According to the owner, there are no particular problems with the current tenants. The building is 100% rented with stable tenants.Return 2026 net on equity with 30% equity: 9.85% before mortgage interestReturn 2025 net on equity with 30% equity: 10.08% before mortgage interestThe complete dossier is transmitted on request with the complete contact details, after signing a confidentiality agreement.

Travel time
-
1 / 1
  • Balcony / Terrace
  • Garage
  • Child-friendly
  • +1
20 rooms, 764m², Price on request
1040 Echallens

Character building in the heart of Echallens – Individual or group purchase of 6 or 9 condominium units

In the heart of the Echallens district, discover a character building dating from 1750, which has undergone a complete renovation between 2025 and 2026 and offers 9 apartments in condominium ownership, from 2.5 to 4.5 rooms.Depending on your project, you can acquire an apartment individually, a selection of 6 units with 3.5 and 4.5 rooms, or all 9 apartments.Located just 350 meters from the train station, this property benefits from a privileged location, in the immediate vicinity of shops, services, schools, and amenities. The 1'333 m² plot, equipped with a tree-lined garden, a 311 m² communal garden, and private gardens depending on the units, offers a green and peaceful setting in the heart of the village.The building harmoniously combines the charm of the old with contemporary comfort. The original woodwork, certain architectural elements, and the common areas have been carefully preserved, giving each apartment its own identity.A varied offer to live or investThe 9 apartments offer living areas ranging from 52.8 m² to 114.5 m², with different configurations adapted to the needs of couples, families, or investors.Two group purchase options:• Selection of 6 condominium units: units 1, 4, 5, 7, 8, and 9, consisting of three 3.5-room apartments and three 4.5-room apartments, including a duplex. This selection represents 571.8 m² of living space• Purchase of the entire 9-unit ensemble: acquisition of all apartments, including units 2, 3, and 6, all with 2.5 rooms. This option offers a greater diversity of surfaces and typologies for a global investment project. Purchase conditions on request.Presentation of the 9 units• UNIT 1 – 3.5 rooms – 78.3 m² – Ground floor Terrace of approximately 34 m² and access to the garden• UNIT 2 – 2.5 rooms – 73.8 m² – Ground floor Access to the garden• UNIT 3 – 2.5 rooms – 52.8 m² – Ground floor Private garden of 75 m² and terrace of approximately 5 m²• UNIT 4 – 4.5 rooms duplex – 103.6 m² Terrace of 38 m², garden, and private attic of 40 m²• UNIT 5 – 3.5 rooms – 104.3 m² – 1st floor Spacious volumes and two bathrooms• UNIT 6 – 2.5 rooms – 65.8 m² – 1st floor Large living area of 29.4 m²• UNIT 7 – 4.5 rooms – 114.5 m² – 1st floor Three bedrooms, two bathrooms, private attic of 65.4 m², and cellar of 25 m²• UNIT 8 – 3.5 rooms – 80 m² – Attic Mezzanine of 20.4 m² and underfloor heating• UNIT 9 – 4.5 rooms – 91.1 m² – Attic Mezzanine of 12.1 m², two bedrooms, and two bathroomsThe highlights✓ Historic building from 1750✓ Complete renovation between 2025 and 2026✓ Individual or group purchase of 6 or 9 condominium units✓ Ensemble of 9 apartments from 2.5 to 4.5 rooms✓ Living areas from 52.8 to 114.5 m²✓ Plot of 1'333 m² with tree-lined garden✓ Communal garden of 311 m² and private gardens depending on the units✓ Preserved woodwork and character elements✓ Only 350 meters from the train station✓ Echallens town center and amenities within walking distance✓ Underground garage available or possibility of a parking macronWhether you are looking for your future main residence, a second home in the Gros-de-Vaud, or a group investment to build an real estate portfolio, this address offers a rare combination of heritage, central location, outdoor spaces, and modern comfort.Detailed plans, technical information, and sales files are available upon request. We will be happy to inform you about the selection of 6 units or the purchase of the entire 9-unit ensemble.To receive the complete files or to organize a visit:S.R.P. Real Estate Ltd.info@srp-real-estate.ch

  • Balcony / Terrace
  • Garage
  • Child-friendly
  • +1
1 / 1
525m², Price on request
1003 Lausanne

Building to be completely renovated - Hypercenter Lausanne

The complete presentation of this property - photo gallery, plans, detailed services and dedicated contacts - is available online at https://impulseproperties.ch/ipr-lau-2026 - a more comprehensive presentation experience than this ad.A raw asset, a transformation to be conducted.Empty building to be renovated from A to Z, located between Bel-Air and the Riponne in the heart of Lausanne. There is an existing architect's project for 13 student apartments and a 118 m² commercial space. An opportunity reserved for an investor with the capacity to carry out significant work. Price on request.The mixed building, constructed in 1750, with 790 m² of floor space is today completely empty and requires a complete renovation: structure, envelope, technical installations, finishes.No unit is occupied. The buyer takes over a building in a raw state on a 155 m² plot in the heart of Lausanne.An already planned architectural project.The transformation has been studied by the architectural firm.The project provides for: • 1 commercial space of 118 m² on the ground floor, on a pedestrian axis with high frequency • 13 student apartments (10 studios + 3 two-room apartments) on levels 1 to 3 and in the attic • Projected useful surface area: 525 m² • Basement of 120 m² (storage, cellars, laundry room, technical) The project has not yet been submitted: the investor benefits from a complete study while retaining the freedom to evolve the program (estimated work: CHF 3.5 million)An address that Lausanne no longer reproduces.The building is located at the intersection of pedestrian flows between Bel-Air and the Riponne in the commercial and university area of the city center. The demand for rental housing is structurally supported by the presence of UNIL, EPFL and the universities.Transport access:Métro M2 (Riponne) at 250 mBus Bel-Air / Rue Neuve at less than 150 mLe Flon at 450 mTrain station at 800 m.This property is intended for an experienced investor, familiar with transformation projects and having the necessary financial capacity to carry the work.TECHNICAL DATAReference: IPR-LAU-2026Type: Mixed building with commercial and residential spacesCondition: Empty - to be completely renovatedYear of construction: 1750Floor area (SBP): 790 m²Projected useful surface area (SU): 525 m²Volume: 3'120 mPlot: 155 m²Projected apartments: 13 units (10 studios + 3 two-room apartments) + commercial space on the ground floor 118 m²Estimated construction costs: CHF 3'551'362 (20 %)Price: On request