4 results - Multi-family residentials for sale: Lengnau BE

1 / 12
10 rooms, 800m², Price on request
2543 Lengnau

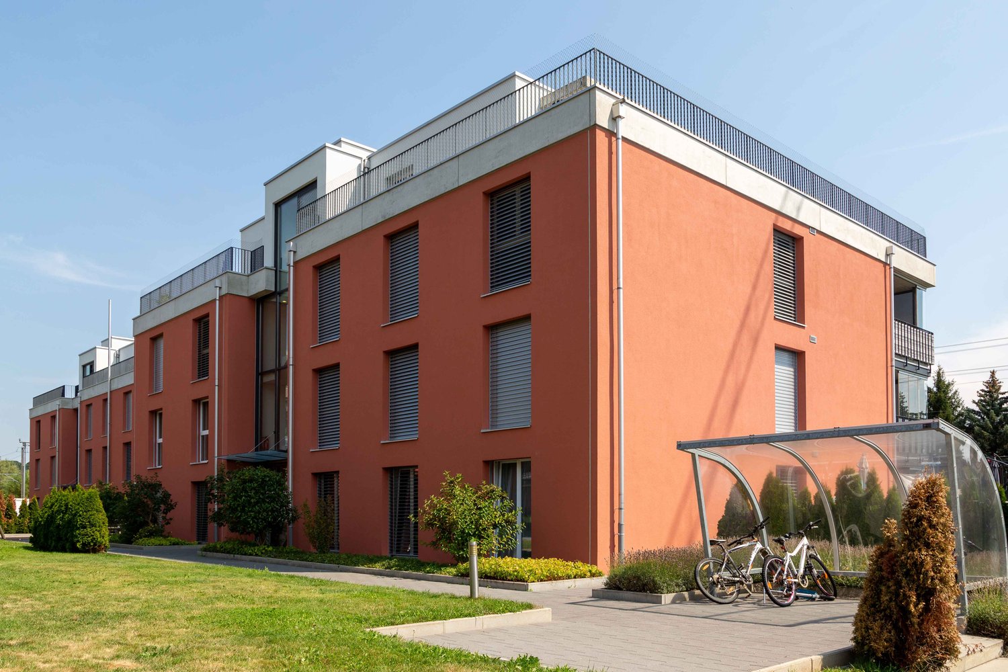
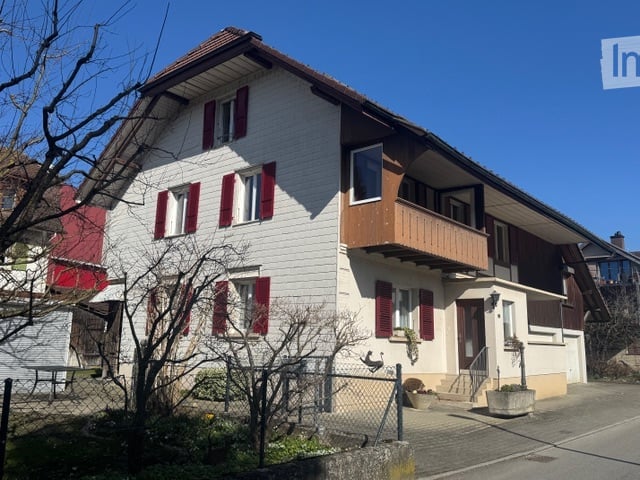
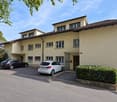
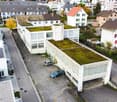
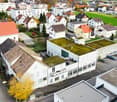
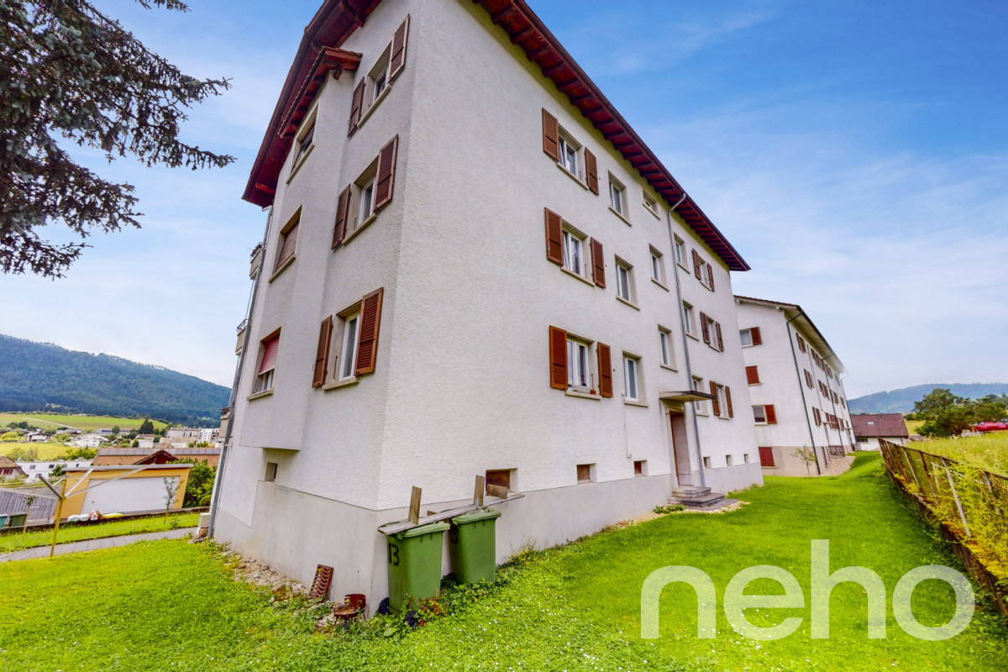
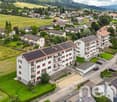
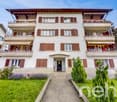
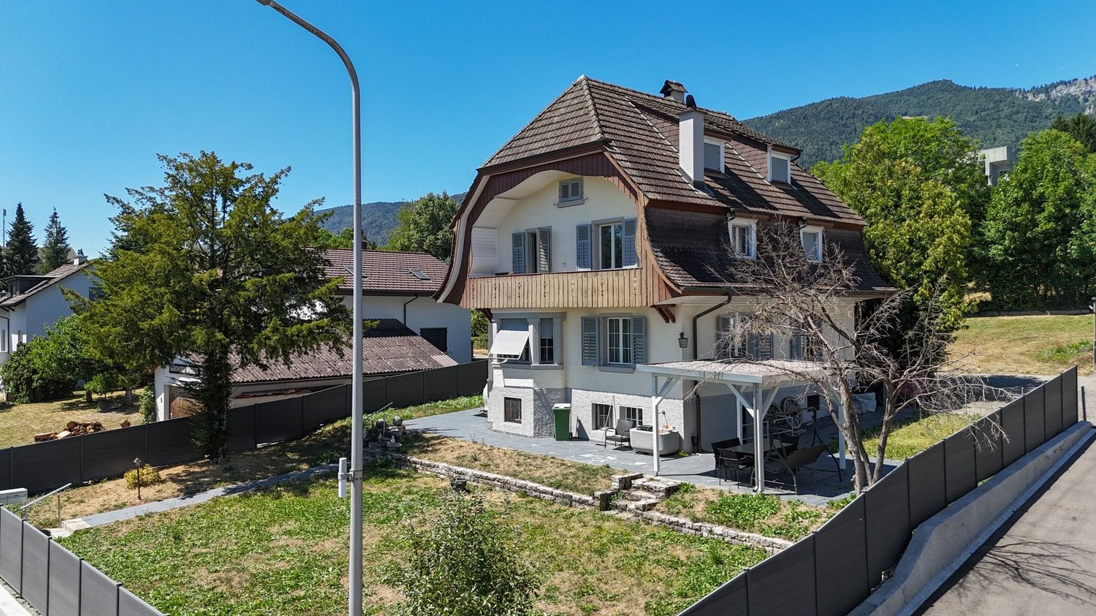
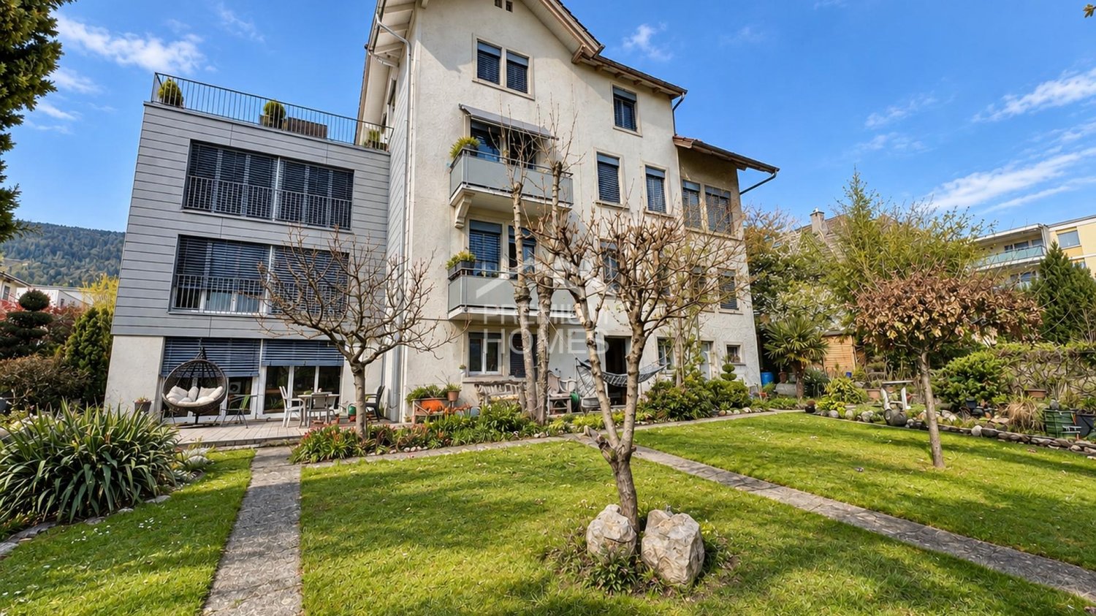
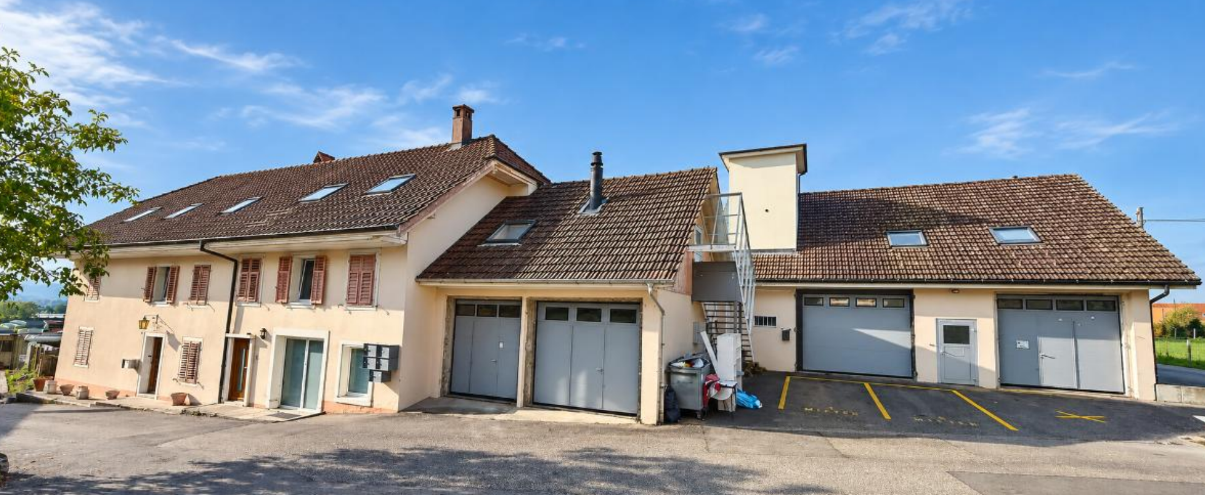
Solid capital investment in the Bernese Seeland - 10 apartments, built in 2014

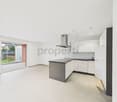
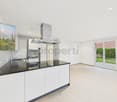
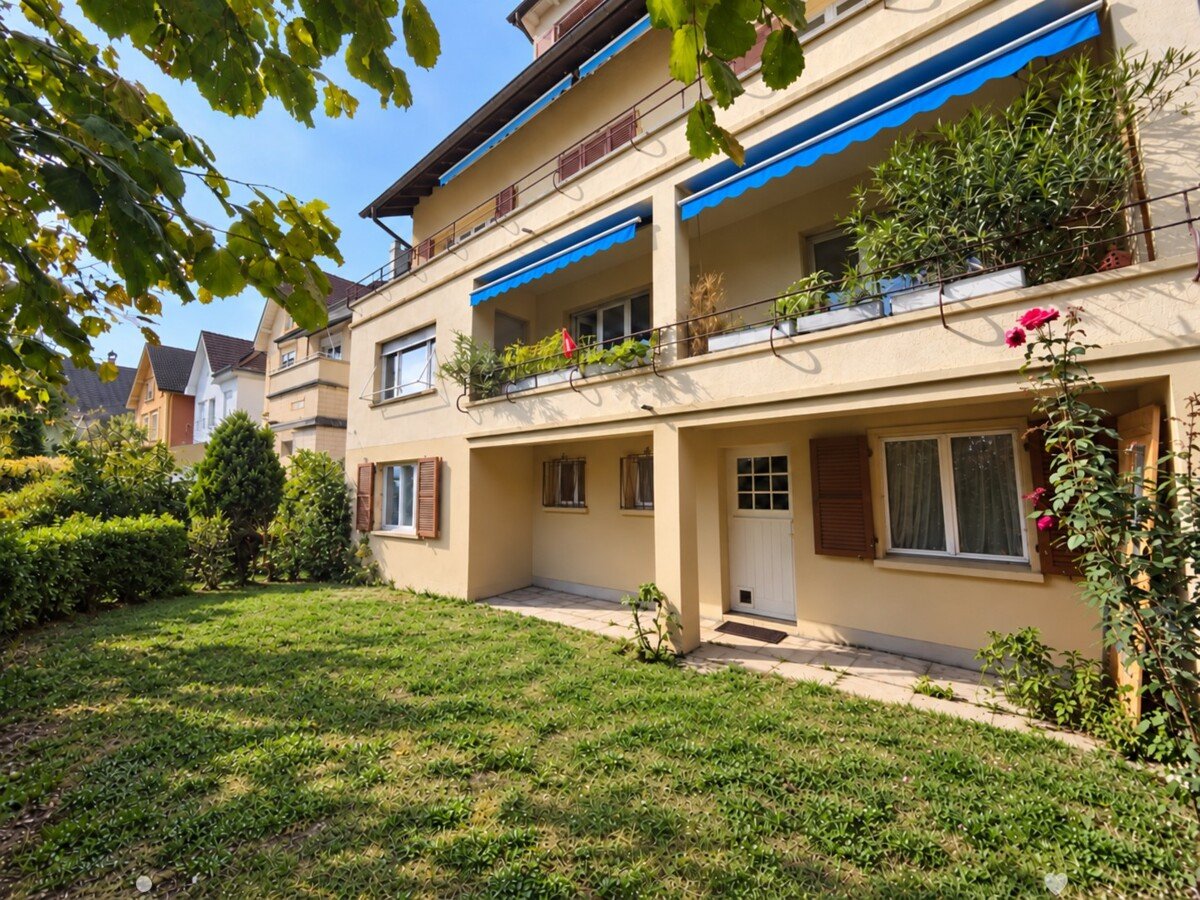
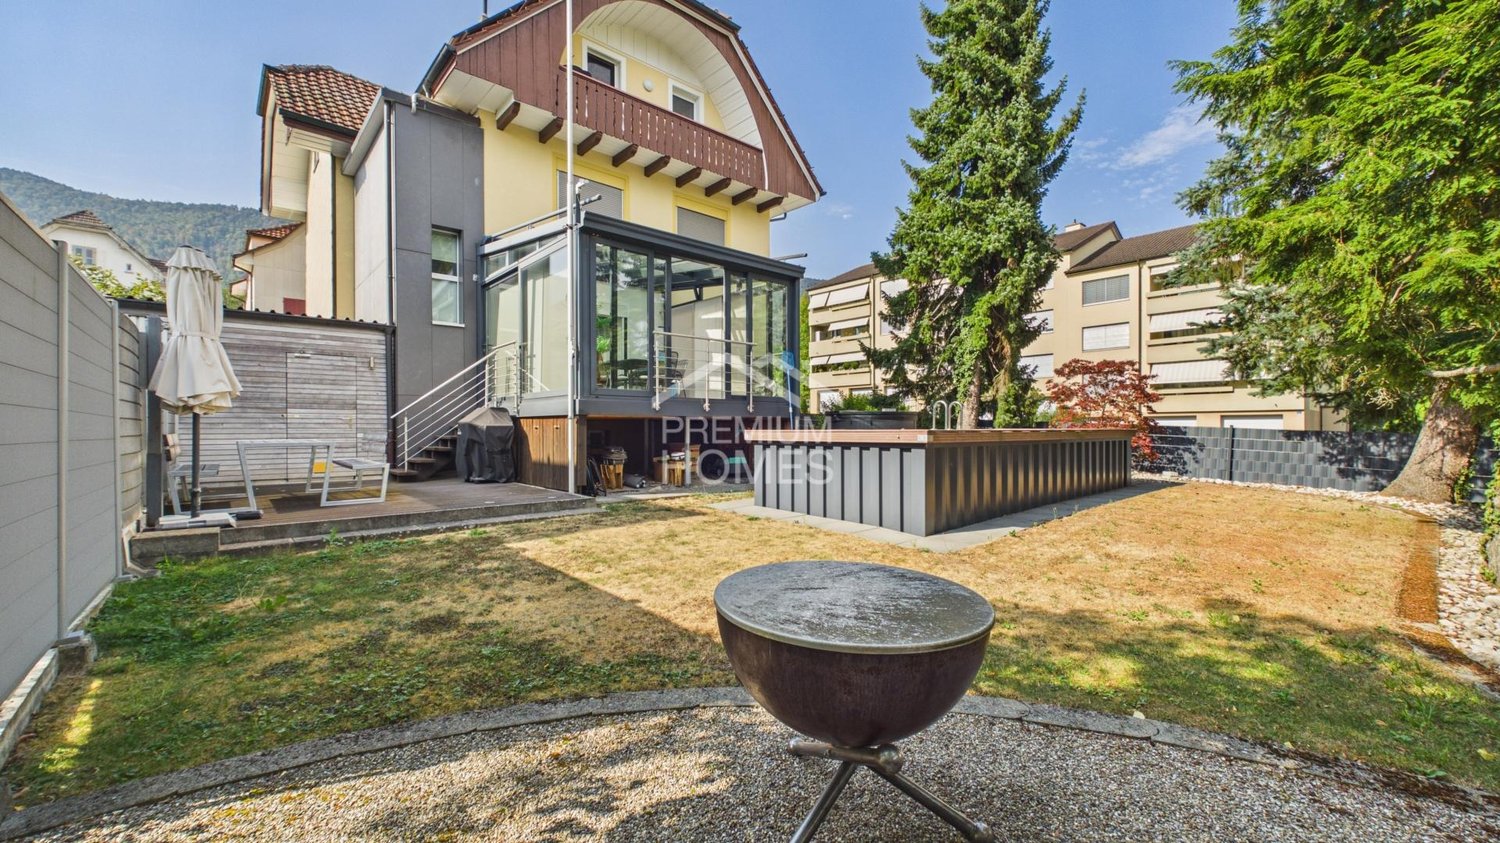
For sale is House 15 of the well-maintained Küpfgasse development in Lengnau BE - a multi-family house with 10 apartments in the Bernese Seeland, just about 12 minutes from Biel or Solothurn. In total, there are around 290 commercial and industrial businesses in Lengnau. In 2024, the municipal authorities received approval from CLS Behring Lengnau AG from over 45 inspected locations worldwide. The industrial area is directly connected to the A5 highway via an access road.The 2014 solid construction building is part of a small, uniformly designed development with four multi-family houses and presents itself in impeccable condition and without renovation backlog - an object that offers investors long-term planning security and low ongoing maintenance costs.With a broadly based, complete rental and solid rental income, the property combines stable returns with manageable administrative effort - an attractive opportunity for investors seeking a long-term investment with sustainable returns.Key data at a glance: • Address: Küpfgasse 15, 2543 Lengnau BE (House 15 of the Küpfgasse development) - Bernese Seeland, about 12 minutes from Biel and Solothurn • Year of construction: 2014, solid construction, good condition • Number of apartments: 10 (3.5- and 4.5-room apartments as well as 1 attic apartment) • Rental status: currently high rental rate with stable rental history • Plot: own plot with surrounding area/garden • Equipment: elevator, communal parking garage with 13 parking spaces (including preparation for electric vehicles), winter gardens or spacious balconies/ seating areas for all apartments • Apartment equipment: each apartment has its own cellar and individual laundry room; with washing tower, all household appliances from V-ZUG • Heating: gas heating Apartment mix: • 3 × 4.5-room apartments, approx. 100 m² net, with winter garden and grates • 3 × 3.5-room apartments, approx. 74 m² net, with winter garden/balcony and garden • 3 × 3.5-room apartments, approx. 95 m² with winter garden/balcony and garden • 1 × 4.5-room attic apartment, approx. 124 m² living space with approx. 201 m² terrace - a strong unique selling point of the property Why this property convincesThe young year of construction 2014 means hardly any renovation needs and correspondingly low, well-calculable maintenance costs - a significant advantage over older rental properties. The apartments meet the usual condominium standard and have already been established as independent condominium units in the land register. The spacious winter gardens and balconies for all apartments, as well as the exclusive attic apartment with a terrace, increase the attractiveness for tenants and thus the long-term rentability. The high-quality equipment also convinces: each apartment has its own cellar and individual laundry room, equipped with household appliances from the V-ZUG brand. With 13 parking spaces for 10 apartments, there is also a generous parking offer (preparation for electric vehicles available). The solid rental history of the past years underlines the character of this property as a stable, long-term oriented capital investment with sustainable returns.

More objects in your automatically expanded search area
20 results - Radius: + 10km
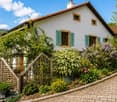
  • 2 story house, white and brown color, red shutters, balcony, fenced yard, red rooftop
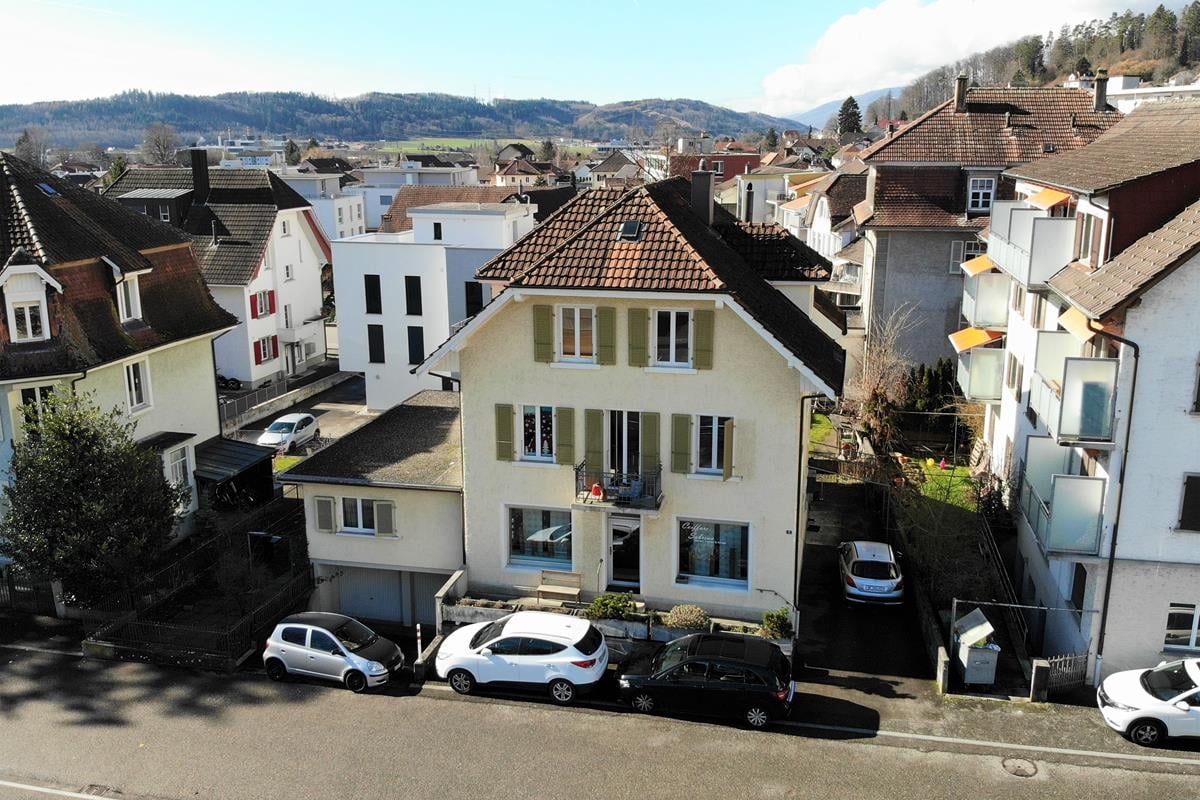
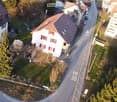
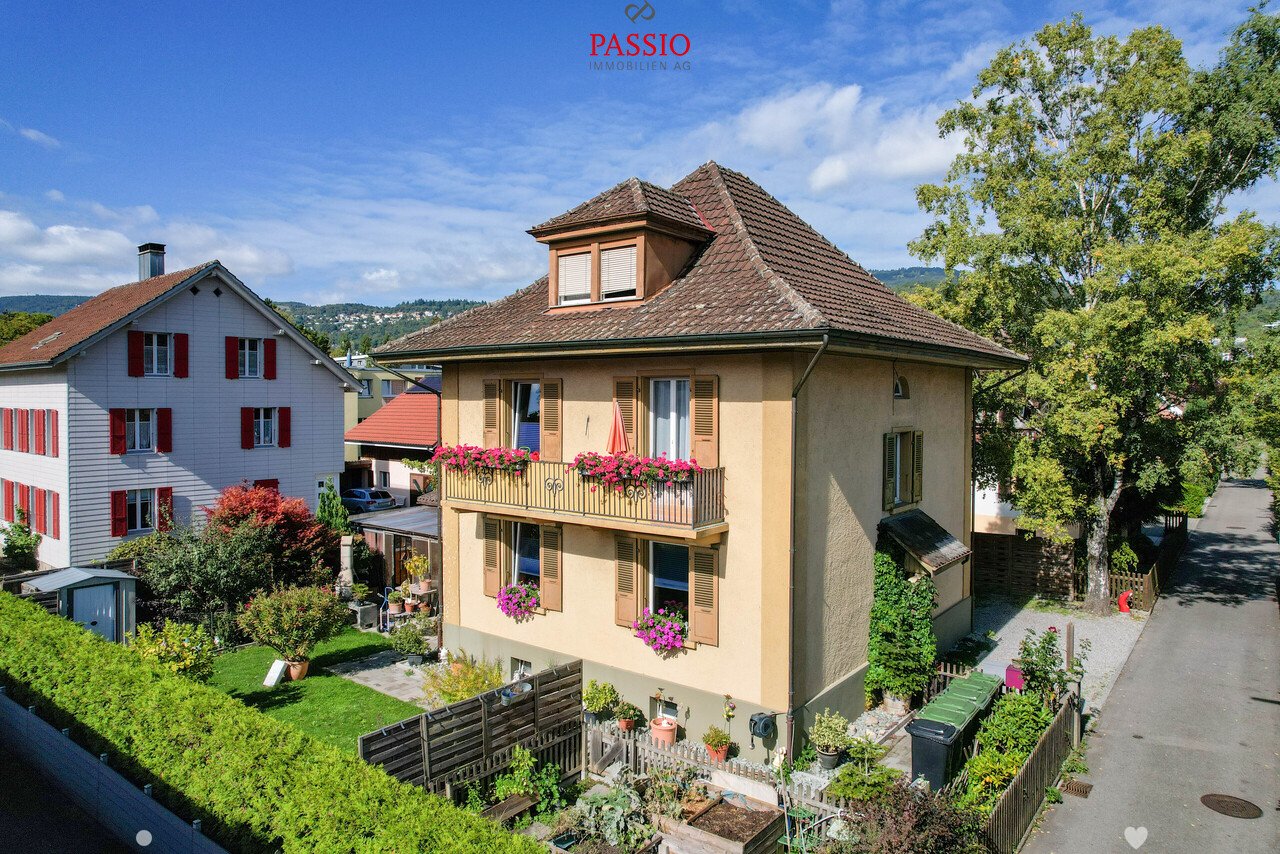
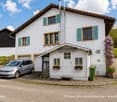
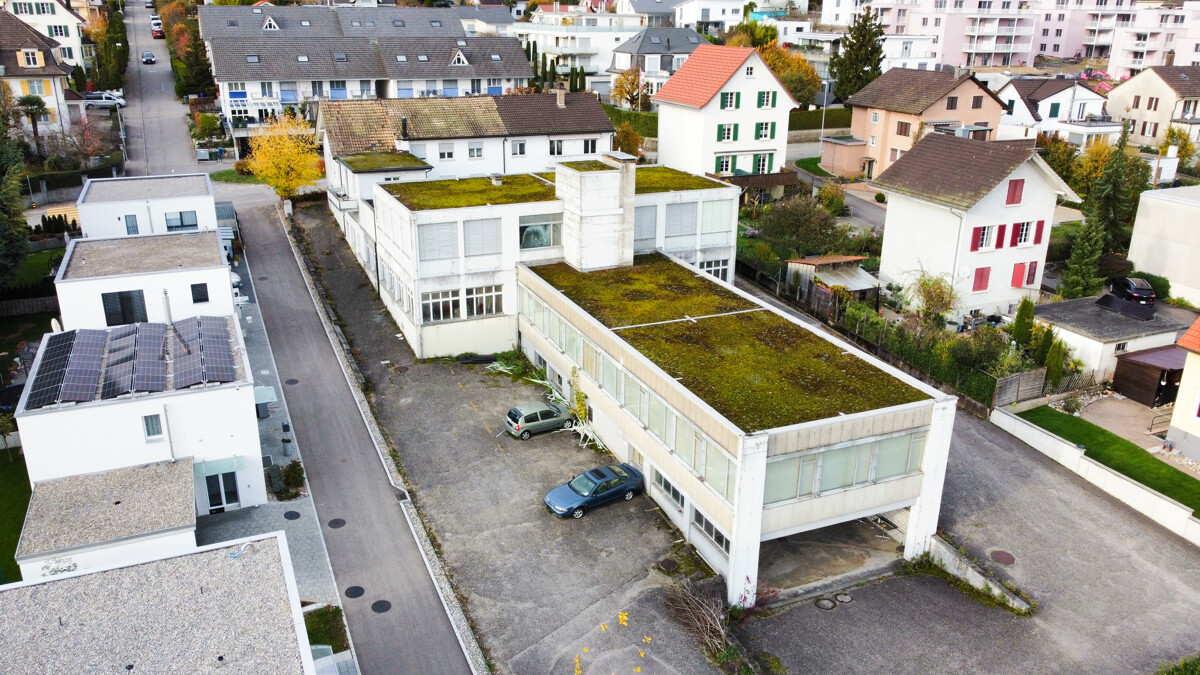
  • Aerial view of the building, located on the corner of the street, surrounded by other houses, and green grass, white windows
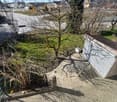
  • A view from a rooftop showing a small shed, a tree, and a paved area with a grassy lawn in the background.
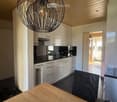
  • White cabinets, black countertops, hanging lamp, stainless steel sink, faucet, black chair, wooden table
  • Modern kitchen with white cabinets, dark countertops, a wine rack, a stool, and a range hood.
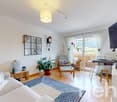
  • Wooden ceiling, white potted plants, large windows, hardwood floor
1 / 6
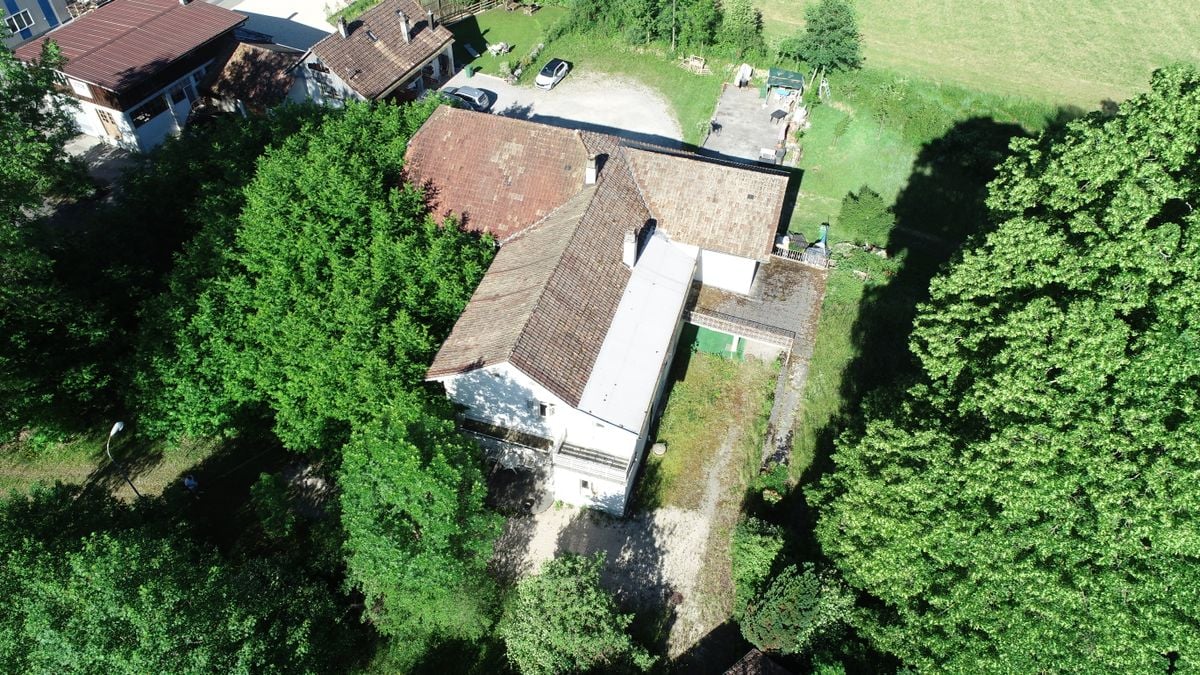
Aerial view of the building, located on the corner of the street, surrounded by other houses, and green grass, white windows
A view from a rooftop showing a small shed, a tree, and a paved area with a grassy lawn in the background.
White cabinets, black countertops, hanging lamp, stainless steel sink, faucet, black chair, wooden table
8 rooms, 477m², CHF 1,443,000.–
Premium
Fabrikstrasse, 3292 Busswil BE

Attractive multi-family house with commercial space

The property for sale is a detached, well-maintained residential and commercial property that combines attractive living space, flexible usage options, and sustainable potential for value growth in a quiet and yet excellently connected location in Busswil (Lyss municipality, Bern canton).The building comprises two independent apartments and a separately accessible commercial space, making it suitable for buyers who want to combine living and working under one roof, as well as a profitable capital investment.Thanks to the existing room structure, the available parking options, and the good connection to public transport and the supraregional road network, the property offers a variety of usage options. Whether for (partial) own use, as a fully rented rental property, or as a long-term investment – this multi-family house convinces with its flexibility and development potential.Special features at a glance• Two separate residential units: 3.5-room apartment on the ground floor (with windbreak, reduit, and balcony) and 3.5-room duplex apartment on the upper floor (with balcony)• Separately accessible commercial space with WC incl. garage• Attractive combination of residential and commercial use (mixed zone)• Robust building substance and continuously maintained property• Spacious ancillary rooms and cellar• Two garages and additional outdoor parking spaces, one of which is covered• Quiet residential location on the outskirts of the village (access to 30-zone and yet well-connected) with garden incl. garden house and seating area• Traffic-friendly location: only 3 minutes' walk to Busswil train station and good transport connections to Lyss, Biel, and Bern• Shopping opportunities in the village of Busswil and Lyss• Interesting capital investment with stable rental and development potential• Connection to the Busswil heat network (possible; planned expansion in spring 2027)

Travel time
-
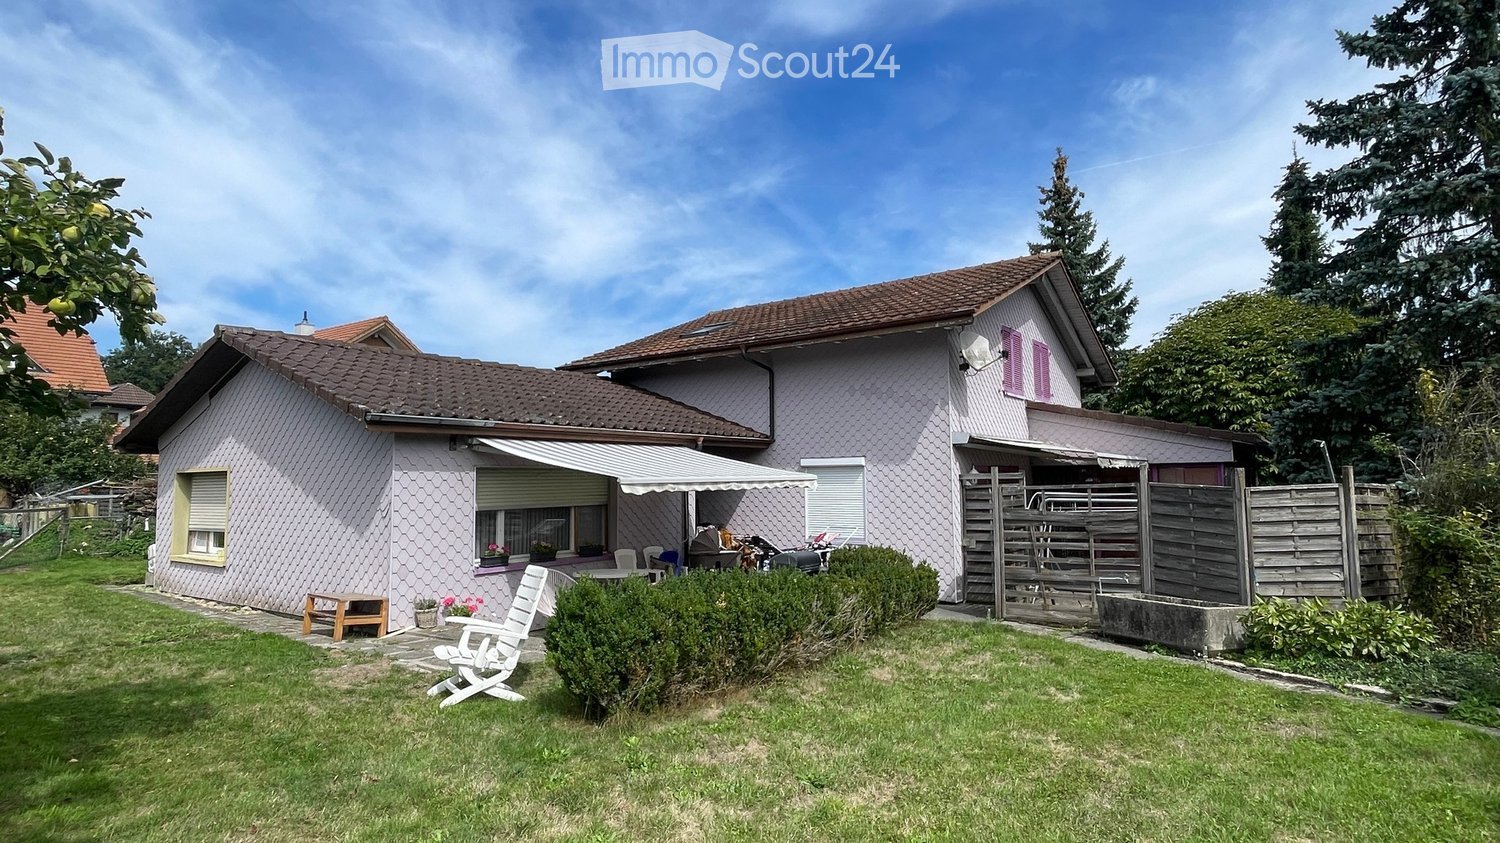
  • Single-story house with a brown tiled roof, light pink exterior, and a covered patio area. The front yard features a lawn, a wooden bench, white folding chairs, and a small table with potted plants.
  • Aerial view of a two-story house with a red-tiled roof, surrounded by a well-maintained garden and several parked cars. The house is situated in a rural area with neighboring houses and open fields in the background.
  • Aerial view of a large, rectangular plot of land surrounded by neighboring properties. The plot is mostly grassy with a small paved area and a small structure in the center. The surrounding area includes houses, roads, and other plots.
  • A peaceful garden area with a wooden fence, a bench, and various plants and trees surrounding a house with a tiled roof and purple accents.
  • Entrance hallway with tiled flooring, wooden ceiling beams, and a decorative wreath on the wall. A small lantern and potted plant are visible.
  • A narrow hallway with tiled flooring, wooden ceiling, and a single wooden door at the end. There is a curtain on the left side and a glass-paneled door on the right.
  • Empty room with tiled floor, white walls, wooden ceiling, and a sliding glass door leading outside.
  • Empty room with tiled floor, light-colored walls, large window with sheer curtains, and wooden ceiling with track lighting.
  • Bright, unfurnished room with wooden ceiling, large windows with blinds, and a ceiling fan. The floor is tiled, and the space is empty with no furniture.
  • Modern kitchen with white cabinets, granite countertops, a sink, and a dishwasher. The space features a window with a view and a tiled backsplash.
  • Modern kitchen with white cabinets, granite countertops, stainless steel sink, microwave, and oven. Wooden ceiling and tiled floor.
  • Small bathroom with white tiled walls and floor, a sink, and a toilet. The ceiling is wooden with a slanted design.
  • Empty room with light-colored walls, carpeted floor, wooden ceiling, window with white curtains, and a radiator below the window.
  • Empty room with wooden walls, carpeted floor, and a window with white curtains. The room features a white radiator below the window and a wooden ceiling.
  • Bathroom with a pink bathtub, toilet, tiled walls, and a skylight window in the ceiling.
  • Single-story house with light pink exterior, hexagonal siding, a covered entrance area, and a window with white curtains.
  • Empty room with white walls, carpeted floor, wooden baseboards, radiator, and large window with sheer curtains.
  • Empty kitchen with wooden cabinets, white oven, sink, and refrigerator. Light-colored walls and tiled backsplash.
  • Bathroom with green tiled walls, white fixtures including a sink, toilet, and bathtub, and a window with a shower curtain.
  • Utility room with a green boiler, pressure vessel, multiple pipes, valves, and a control panel mounted on a concrete wall.
  • Empty underground room with stone walls and ceiling, wooden crates, and a long wooden bench.
  • A wooden shed with a covered entrance, a bicycle parked nearby, and a green tarp covering part of the shed.
  • An empty attic space with exposed wooden beams and a concrete floor, featuring a single door and a ladder leading to an upper level.
  • A rustic wooden outbuilding with a tiled roof, surrounded by a grassy yard with a tree, a wheelbarrow, and some tools.
1 / 24
6.5 rooms, 165m², CHF 930,000.–
Top
Archstrasse 35, 4578 Bibern SO

Versatile property with great development potential

Versatile property with great development potential in Bibern SOSpacious plot of 1'838 m², existing residential house, separate studio apartment, and diverse usage possibilities.The interesting property is located at Archstrasse 35 on the eastern edge of the village of Bibern. The plot, which is completely situated in the W2 residential zone, borders the agricultural zone to the west and south, offering a quiet, well-sunned living situation with spacious green areas.Shopping facilities can be found in the surrounding villages of Lüterkofen, Lohn-Ammannsegg, Biberist, Arch, and Grenchen. Schools, recreational areas, and woodland are located in the nearby surroundings. The transport links to Solothurn and Grenchen are good.### Residential house with separate studio apartmentThe main building offers an entrance area with cloakroom and guest toilet, a spacious living and dining room with access to the winter garden and outdoor seating area, as well as a spacious kitchen with pantry. On the upper floor, there are two south-facing rooms, an office, and a large bathroom with shower.The basement includes a spacious vaulted cellar, heating room, laundry room, and additional storage spaces.In the single-story western annex, there is a separately accessible 1½-room studio apartment with kitchen, living/bedroom, bathroom, own washing area, and sunny seating area.The room offer is complemented by a large barn, a simple stable building, and additional storage spaces. Towards the street, there are parking spaces for four to five vehicles. The extensive garden offers plenty of space for individual uses.### Condition and investment requirementsThe property is fundamentally functional but shows a need for renovation, particularly in the interior design, building services, and energy efficiency of the building envelope. The existing oil heating can be replaced by a district heating connection in the future. The corresponding connection line has already been laid into the building.### Diverse development potentialThe plot, which is completely situated in the two-story W2 residential zone, offers interesting perspectives for owner-occupiers, investors, and project developers.Particularly conceivable are:- Expansions or replacement new buildings in the area of the existing barn and stable building- Merging the residential units into a spacious single-family house- Further development into a multi-family house- Subdivision and separate sale of a plot part- Demolition and new construction of the entire plotAll construction and property law development possibilities are subject to the corresponding clarifications and approvals.A property with plenty of space, versatile existing building substance, and interesting perspectives for individual use or construction development.Available from 01.03.27 or by arrangement.Why not arrange a non-binding viewing?

Travel time
-
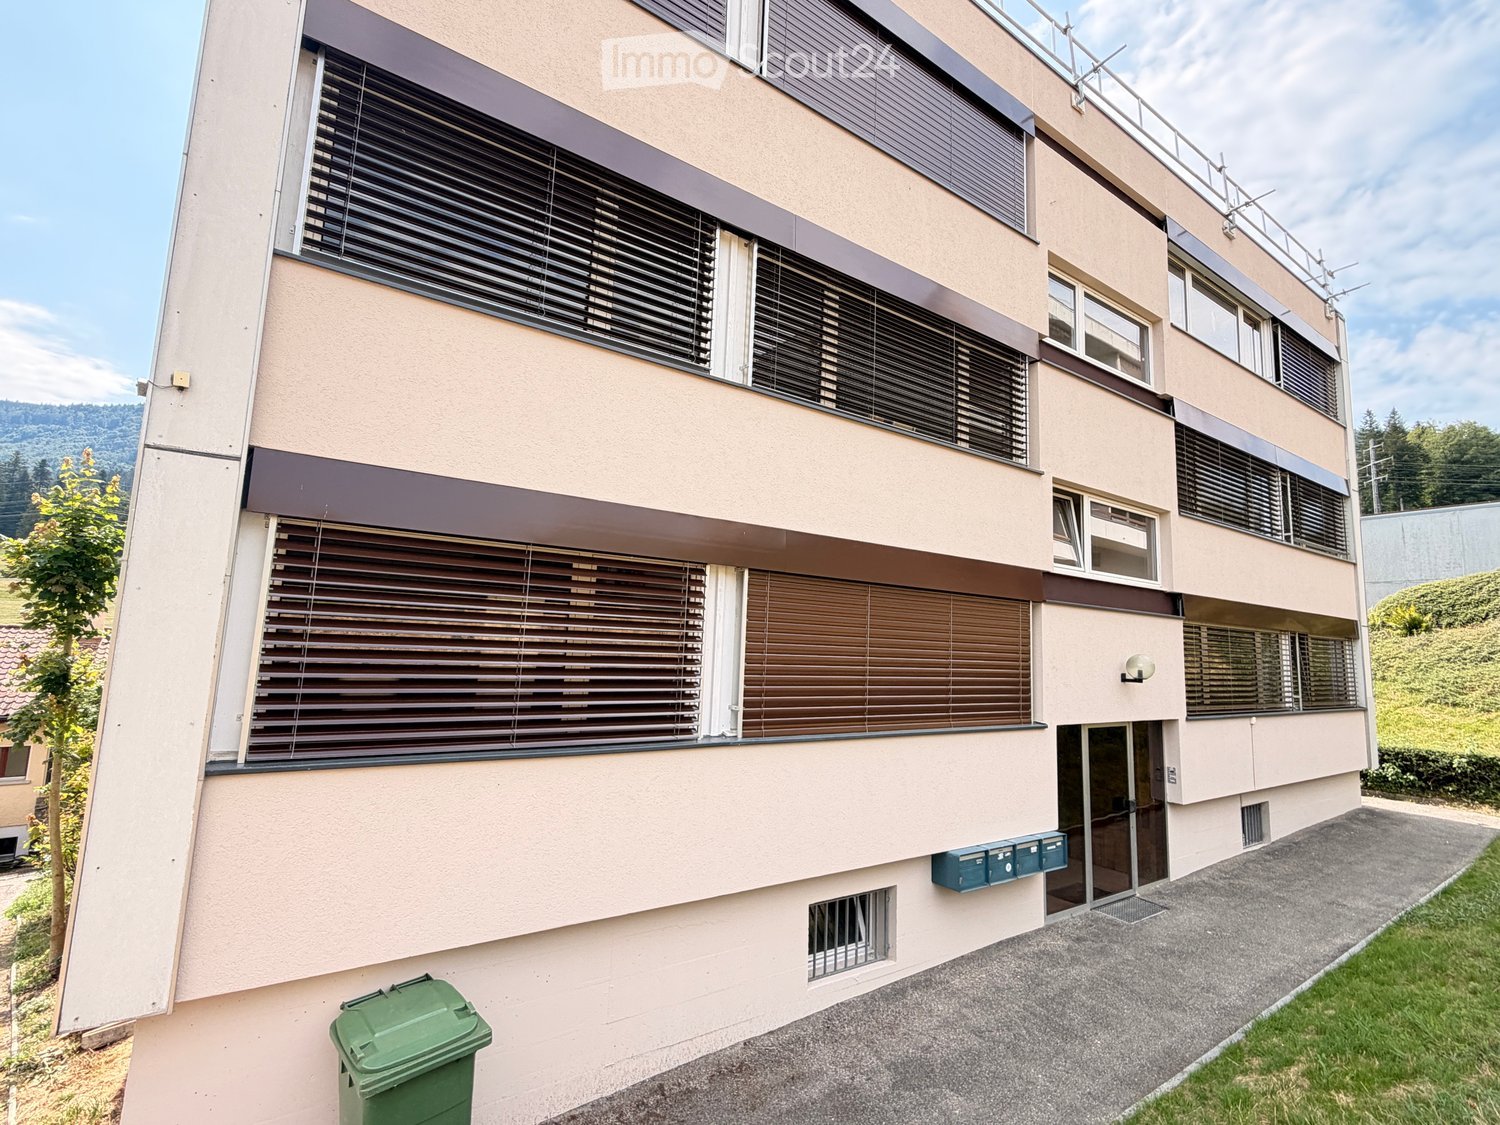
  • Modern multi-story building with beige facade, large windows with blinds, and a small balcony on the top floor.
  • Modern two-story building with white brick facade and large windows, situated on a grassy slope with surrounding greenery and distant hills.
  • A modern two-story building with beige walls and brown shutters, situated on a grassy hillside with surrounding trees and mountains in the background.
  • Modern three-story apartment building with balconies, orange awnings, and a Swiss flag. The building is surrounded by a well-maintained lawn and features outdoor furniture and a barbecue area.
  • Two cars parked in a driveway next to a modern building with a concrete facade and wooden paneling. The driveway is bordered by greenery and a small pathway leads to the building.
  • Staircase with white steps and a metal railing, wooden wall-mounted sculptures, and a partially visible room at the top.
  • Staircase leading to an upper level with a white railing, a small landing area, and a closet with a hanging decoration.
  • Balcony with a view of a green valley, mountains, and houses. Features a wooden chair and an awning.
  • Modern bathroom with double sink, bathtub, large mirror, and neatly arranged shelves holding toiletries and towels.
  • Bright living room with white tiled flooring, white walls, and a white sofa. Features include a large window with blinds, potted plants, a television, and a small table with a chair.
  • Empty room with light wooden flooring, white walls, large windows with a view of a green area, and radiators on the walls.
  • Bright, modern kitchen with white cabinets, wooden flooring, and a large window overlooking a green field. The kitchen features a sink, oven, refrigerator, and a small dining area with a table and chairs.
  • Empty room with white walls, wooden flooring, and large windows overlooking a grassy area.
  • Open-plan living and dining area with a dark blue sofa, wooden coffee table, dining table with chairs, and a TV screen on a white cabinet.
  • Modern kitchen with white cabinets, stainless steel appliances, and a tiled floor.
  • Bright dining area with a wooden dining table and six black chairs, surrounded by potted plants and a modern kitchen area with white cabinets and an oven.
1 / 16
20 rooms, 408m², CHF 1,340,000.–
Top
Le Botat 32, 2735 Valbirse

Umfassend saniertes Mehrfamilienhaus mit attraktivem Renditepotenzial

An ruhiger und sonniger Wohnlage in Bévilard präsentiert sich dieses umfassend renovierte Mehrfamilienhaus als attraktive Investitionsmöglichkeit mit nachhaltigem Wertsteigerungs- und Renditepotenzial.Die Liegenschaft wurde im Jahr 2026 umfassend renoviert und befindet sich in einem ausgezeichneten baulichen und technischen Zustand. Im Rahmen der Sanierung wurden unter anderem vier Wohnungen renoviert und in sehr gutem Zustand gesetzt, die Fassade instand gestellt, sämtliche Sonnenstoren komplett neu ersetzt sowie zahlreiche weitere Unterhalts- und Instandstellungsarbeiten ausgeführt.Zusätzlich werden bis zur Übergabe die gesamte elektrische Gebäudeinstallation, eine moderne Luft-Wasser-Wärmepumpe sowie eine Photovoltaikanlage mit Speicherbatterie vollständig installiert. Dadurch präsentiert sich die Liegenschaft technisch und ökonomisch auf einem zeitgemässen Stand.Das ursprünglich als Mehrfamilienhaus mit sechs Eigentumswohnungen konzipierte Gebäude umfasst heute vier grosszügige Wohneinheiten und bietet attraktive Nutzungsmöglichkeiten sowie weiteres Entwicklungspotenzial.Highlights✔ Wohnfläche ca. 408 m² ✔ 4 Wohneinheiten (ursprünglich 6 Wohnungen) ✔ 5.5% Bruttorendite ✔ Umfassend Saniert und Renoviert (2026) ✔ Vier Wohnungen renoviert ✔ Neue Fassadenbeschichtung & sämtliche Sonnenstoren komplett neu ersetzt ✔ Neue Luft-Wasser-Wärmepumpe ✔ Photovoltaikanlage mit Speicherbatterie ✔ Komplette Erneuerung der elektrischen Gebäudeinstallation ✔ Attraktive Kapitalanlage mit langfristigem WertsteigerungspotenzialDie Kombination aus solider Massivbauweise, umfangreichen Investitionen, moderner Gebäudetechnik und stabilen Mieterträgen macht diese Liegenschaft zu einer seltenen Gelegenheit für Investoren, welche ein nahezu schlüsselfertiges Renditeobjekt mit geringem künftigem Investitionsbedarf erwerben möchten.Übernahme möglich ab 1. Oktober 2026.Immeuble de rendement entièrement rénové avec un fort potentiel de valorisationSitué dans un quartier calme et ensoleillé de Bévilard, cet immeuble locatif entièrement rénové représente une excellente opportunité d'investissement offrant un potentiel durable de valorisation et de rendement.L'immeuble a fait l'objet d'une rénovation complète en 2026 et se présente aujourd'hui dans un excellent état tant sur le plan technique que constructif. Dans le cadre de ces travaux, quatre appartements ont été rénovés et remis en excellent état, la façade a été entièrement remise en état, tous les stores ont été remplacés à neuf et de nombreux autres travaux d'entretien et de rénovation ont été réalisés.En outre, d'ici la remise de l'immeuble, l'installation électrique complète sera entièrement renouvelée, une pompe à chaleur air-eau de dernière génération sera installée ainsi qu'une installation photovoltaïque avec batterie de stockage. L'immeuble bénéficiera ainsi d'un équipement technique moderne, performant et économe en énergie.Construit à l'origine comme un immeuble comprenant six appartements en propriété, le bâtiment se compose aujourd'hui de quatre logements spacieux, offrant des possibilités d'utilisation attractives ainsi qu'un intéressant potentiel de développement.Points forts✔ Surface habitable d'env. 408 m² ✔ 4 logements (à l'origine 6 appartements) ✔ Rendement brut de 5.5 % ✔ Entièrement rénové (2026) ✔ Quatre appartements entièrement rénovés ✔ Façade rénovée et tous les stores remplacés à neuf ✔ Nouvelle pompe à chaleur air-eau ✔ Installation photovoltaïque avec batterie de stockage ✔ Renouvellement complet de l'installation électrique ✔ Investissement attractif offrant un potentiel durable de valorisationLa combinaison d'une construction massive de qualité, d'investissements importants, d'une technique du bâtiment moderne et de revenus locatifs stables fait de cette propriété une opportunité rare pour les investisseurs souhaitant acquérir un immeuble de rendement quasiment clé en main avec de faibles besoins d'investissement à long terme.Remise possible dès le 1er octobre 2026.

Travel time
-
Patrick Geissbühler

Patrick Geissbühler

1 / 13
Patrick Geissbühler

Patrick Geissbühler

  • Parking space
  • Balcony / Terrace
  • Child-friendly
187m², CHF 1,150,000.–
Montozweg 22, 2504 Biel/Bienne

Versatile multi-family house with potential in Biel/Bienne

Welcome to Biel/Bienne - a vibrant city that combines urban life with high quality of living. Thanks to its excellent infrastructure, proximity to Lake Biel, and bilingual culture, Biel is one of the most attractive places to live in the region. Shopping facilities, schools, restaurants, and public transport are all nearby, while numerous recreational areas and leisure activities provide an excellent quality of life.I introduce myself: a well-maintained multi-family house with versatile usage possibilities. Whether as a spacious multi-generational house, a single-family house with plenty of space, or an interesting capital investment - I adapt to your living and life plans and offer attractive perspectives for owner-occupiers and private investors.My property includes three residential units. On the ground floor, there is a cozy 3.5-room apartment with direct access to the sunny garden and garden house. The 1st floor houses another bright 3.5-room apartment, while the attic offers additional living space with a charming studio.The basement complements my space offer with a communal laundry room (two washing machines and a dryer), an insulated hobby or craft room, the heating room, and a spacious cellar and storage room.My lovingly designed garden was 2022 newly laid out and invites you to relax, play or socialize. The garden house offers additional storage space and versatile usage possibilities.I also present myself in a well-maintained condition technically. 2015 all windows - including basement and attic windows - were replaced and a new gas heating system was installed. 2020 all kitchens were completely renewed, before 2022 the garden was redesigned.Particularly interesting is my flexible usage. The apartment on the 1st floor is currently occupied by the seller and will be available after the sale. It is ideal for self-use or rental. The attic is currently rented; the tenancy can be taken over or the apartment can be used by yourself in the future. The ground floor apartment is still occupied by the owner's mother. As part of the sale, a lifetime right of residence will be registered in the land register. This makes the property ideal for buyers who already want to use part of it themselves or rent it out today and benefit from the development potential in the long term.The monthly gross rents at a glance: • Ground floor: CHF 1,000.- gross per month (apartment with lifetime right of residence) • 1st floor: According to our calculations, a realistic gross rent of around CHF 1,210.- per month (currently self-occupied and not rented) • Attic: CHF 800.- gross per month Three outdoor parking spaces are already included in the sales price and round off this attractive offer.My highlights at a glance • Well-maintained multi-family house with three residential units • Also usable as a spacious single-family or multi-generational house • Flexible usage for owner-occupiers and private investors • 1st floor available immediately • Attic studio rented or usable by yourself in the future • Ground floor apartment with registered lifetime right of residence • New gas heating system and new windows (2015) • All kitchens renewed (2020) • Newly designed garden with garden house (2022) • Insulated hobby or craft room • Three outdoor parking spaces included • Quiet and well-connected residential location in Biel/Bienne I am the ideal property for families who want to unite several generations under one roof, for buyers...

  • Parking space
  • Balcony / Terrace
  • Child-friendly
Travel time
-
Patrick Geissbühler

Patrick Geissbühler

1 / 13
Patrick Geissbühler

Patrick Geissbühler

  • Parking space
  • Balcony / Terrace
  • Child-friendly
297m², CHF 1,495,000.–
Paulus-Weg 24, 2503 Biel/Bienne

Stylish one- or two-family house with garden paradise and potential

Welcome to Paulus-Weg 24 in Biel!Here, urban comfort, an attractive residential location, and a spacious outdoor area come together. Biel delights with its bilingualism, diverse shopping opportunities, schools, and good transport links. The nearby Lake Biel, the Jura heights, and numerous green spaces offer a variety of opportunities for relaxation.Let me introduce myself: a stylish one- or two-family house from 1928, which combines historic charm with modern living comfort. With my extension from 2023, around 297 m² of living space and a 770 m² large plot, I offer a lot of space and versatile usage possibilities. Today, I accommodate a 4.5-room apartment and a 3.5-room apartment: The ground-floor apartment is inhabited by the owners, while the maisonette apartment on the upper and attic floors is rented for CHF 1'600.- per month, including ancillary costs. Whether as a multi-generational house, a spacious single-family house, or with a possible third residential unit - I offer versatile perspectives for individual living ideas.My highlights at a glance • A spacious 3.5-room apartment & a 4.5-room apartment • 297 m² of living space on 770 m² of land • Stylish old building with modern extension • Well-kept condition and numerous renovations • Sunny location with good infrastructure • Terrace with pergola, garden, and garden chimney • Cozy balcony for the upper apartment • Wood-burning stove and spacious living areas • Air heat pump, photovoltaics, and solar thermal system • Three outdoor parking spaces and small garage for bike/motorcycle • Building permit for a carport available • Potential for three residential units, use as a single-family house or multi-generational living My renovations • 2008: Heating and windows • 2011: Roof insulation • 2015-2017: Parking spaces, toilet, garden, and further windows • 2022: Parquet floors, extension, and bathroom • 2023: Kitchen of the upper apartment, balcony, staircase, terrace, and photovoltaics • 2024: Heating, pergola, and terrace • 2025: Bicycle parking space On the ground floor, you are greeted by the spacious 4.5-room apartment with a inviting entrance area and a modern kitchen. My bright living and dining area with wood-burning stove creates a cozy atmosphere and offers direct access to the terrace.An open library can be used flexibly as an office or storage room. Particularly impressive is the 42.91 m² large bedroom, which offers plenty of space for individual furnishing ideas. A bright office with private washing tower, a bathroom with shower, and a separate guest toilet complete this residential unit.On the upper floor begins my charming maisonette apartment. Here, you can expect a cozy kitchen and a 31.5 m² large living and dining area with access to the balcony. A bright room and a guest toilet complete this floor.In the attic are a further spacious room with 27.74 m², a bathroom with bathtub, and a practical storage room.In the basement are two natural cellars, the heating room, and a communal laundry room with decalcification system available.My special gem is the lovingly designed garden, which creates a wonderful atmosphere with trees, plants, and plenty of greenery. The spacious wooden terrace of the ground-floor apartment invites you to cozy hours. A partially covered pergola offers a protected place to relax, while the garden seating area with garden chimney promises sociable evenings.The upper apartment also has its own cozy...

  • Parking space
  • Balcony / Terrace
  • Child-friendly
Travel time
-
Rebekka Müller

Rebekka Müller

1 / 13
Rebekka Müller

Rebekka Müller

CHF 1,140,000.–
Beaumontweg 64, 2502 Biel

Diverse floor units

The semi-detached multi-family house from 1956 is located in a quiet, sunny, and sought-after hillside location in the attractive Beaumont quarter in Biel. The property offers a beautiful view over the city to the Bernese Alps and partially to Lake Biel. The four floor units for sale have a total value share of 667/1,000 and are divided as follows: 1-room apartment on the garden floor: approx. 22 m² living space with room, kitchen, bathroom with shower/WC and approx. 4 m² large seating area. Attic in the garden floor: approx. 10 m² with external WC and approx. 3 m² large seating area. 4.5-room apartment on the ground floor: approx. 100 m² living space with living room, three other rooms, kitchen with open dining area, bathroom, and approx. 9 m² large south balcony. 3.5-room apartment on the top floor: approx. 66 m² living space with living room, two other rooms, kitchen, bathroom, various attic rooms, and approx. 5 m² large west balcony with a far-reaching view. The annual net rental income for all units is currently around CHF 36,360.00. For common use, a laundry room, a hobby room, and part of the surrounding lawn are available. Two parking spaces in front of the property are also included in the purchase price. The property has an oil heating system from 1997. The heat distribution as well as the electrical and sanitary installations largely correspond to the original construction standard and, due to their age, have short- to medium-term renovation and modernization potential. The sale is made within the framework of a two-stage bidding process. Have we aroused your interest? Do not hesitate and arrange an individual viewing appointment. Do you have a property to sell yourself? Thanks to our sales experience, we are YOUR ideal partner. Contact us for a first non-binding exchange of experiences! Tel. 031 954 12 12

Travel time
-
1 / 13
  • Garage
10 rooms, 200m², CHF 685,000.–
Vélé 5.5, 2735 Bévilard

Rental House with 3 Apartments

In the heart of the Jura Bernois, in the charming village of Bévilard, discover a rental income property that offers an ideal balance between quality of life and sustainable investment.Composed of 3 fully rented, functional and well-arranged apartments, it perfectly meets the needs of daily life and provides a comfort appreciated by tenants1 Apartment with 5.5 rooms, 84 m21 Apartment with 3.5 rooms, 68 m21 Apartment with 2.5 rooms, 45 m2Thanks to its configuration, its general condition and its sought-after location, this property meets the investors who want to enhance their assets in a dynamic and attractive region.Whether you are looking for a permanent investment or a building with high potential, this property represents a unique opportunity.Located in a green and peaceful environment, this property benefits from a privileged location, appreciated for its tranquility and its proximity to the main communication axes.Apartment with 5.5 rooms on the 1st floor, ideal for a small family.Living area of 84 m² with garage included in the price.Entrance hallLiving kitchenLiving room with Swedish stoveDining room or office3 bedroomsBathroom with WC, sink, bathtubRent of CHF 1040.-/month + CHF 220.-/month charges.Apartment with 3.5 rooms on the 1st floor, ideal for a couple.Living area of 68 m² with garage included in the price.Entrance hallLiving kitchenLiving room2 bedroomsBathroom with WC, sink, showerRent of CHF 900.-/month + CHF 190.-/month charges.Apartment with 2.5 rooms on the ground floorLiving area of 45 m² with garage included in the price.Living kitchenLiving room giving onto the outdoor patio with pond and fishBathroom with sink, WC, shower and corner bathtubRent of 650.-/month + CHF 100.-/month chargesAdditional spaces:Laundry room, technical rooms, storage spaces for wood, and attic enrich the services of the building and offer a potential for its operation.Spacious attic, visible roof structure, beautiful volumeCommon, fully equipped laundry room3 GaragesWorkshop shed and wood storagePlace for waste sortingMixed wood/oil heatingA charming spot close to nature and well located near the village center

  • Garage
1 / 13
303m², CHF 1,169,000.–
Cagreu 1B, 2742 Perrefitte

Character property with 3 apartments and building land in Perrefitte

Located in the charming village of Perrefitte, this character property built in 1890 benefits from an exceptional setting, in the heart of a wooded park and set back from the cantonal road, offering calm, nature, and intimacy.The 3 plots have a total area of almost 8,000 m2. The house is distinguished by its L-shaped architecture and generous volumes. The building develops approximately 303 m² of living space (378 m² useful) and currently consists of three apartments, as well as a large space on two levels that can be arranged according to the needs of the future owner.The first-floor apartment offers a spacious accommodation including a living room with exposed beams and fireplace, an equipped kitchen, a bathroom, and a guest toilet. It also benefits from an independent access directly to the park located at the back of the property.On the ground floor, two other apartments complete the set: • an apartment with 4.5 rooms with an equipped kitchen, bathroom, and guest toilet. • an apartment with 3.5 rooms to be renovated. The property is surrounded by a large green area composed of garden, fields, and pastures, offering magnificent unobstructed views of the surrounding nature and a particularly pleasant environment for families or lovers of tranquility.In addition, the sale also includes a second buildable plot (No 90) located on the edge of the cantonal road, offering additional development potential.With its three residential units, large volumes, and generous land, this property represents a rare opportunity for an investor or a real estate project combining housing and income.Contact us to obtain more information or organize a visit to discover the full potential of this unique property.

Travel time
-
Korhan Ak

Korhan Ak

1 / 11
Korhan Ak

Korhan Ak

CHF 1,990,000.–
Bettlachstrasse 140, 2540 Grenchen

High-yield real estate package with approved residential conversion

Rental property in Grenchen Two independent buildings with great potential For sale are two separate properties in an attractive location in Grenchen (SO): An existing multi-family house with commercial space and an industrial building with an approved residential construction project. Both objects together offer an excellent combination of ongoing returns and further development potential. Building 1 Multi-family house with commercial share - On the ground floor is a hairdresser's salon, above it four fully rented apartments. - Additionally, there are three apartments in the raw state, whose completion is possible after the building permit has been granted. - The building is fully rented and generates stable rental income. Building 2 Industrial building with building permit - On the second plot is an industrial building, for which a building permit for 12 new apartments is already available. - A 3.5-room apartment and eleven 2.5-room apartments are planned. - The cost analysis shows renovation costs of CHF 2,144,000. Financial key figures - Total costs including purchase price: CHF 4,134,000. - Expected gross return: around 5.17% - Attractive for investors who want to combine ongoing income with development potential. Why Grenchen? Grenchen is the second-largest city in the canton of Solothurn and is strategically located between Biel/Bienne and Solothurn. The city offers excellent transport links, a strong economic location (especially the watch industry) and a high quality of life. Thanks to numerous new construction projects and steady growth, Grenchen is one of the up-and-coming residential areas in the region. Interested? For detailed documents, further information or a viewing appointment, I am at your disposal.

Travel time
-
1 / 11
  • Parking space
  • Balcony / Terrace
  • Garage
  • +2
10.5 rooms, 210m², Price on request
Hauptstrasse, 2552 Orpund

Historic multi-family house with three apartments and rental potential in Orpund

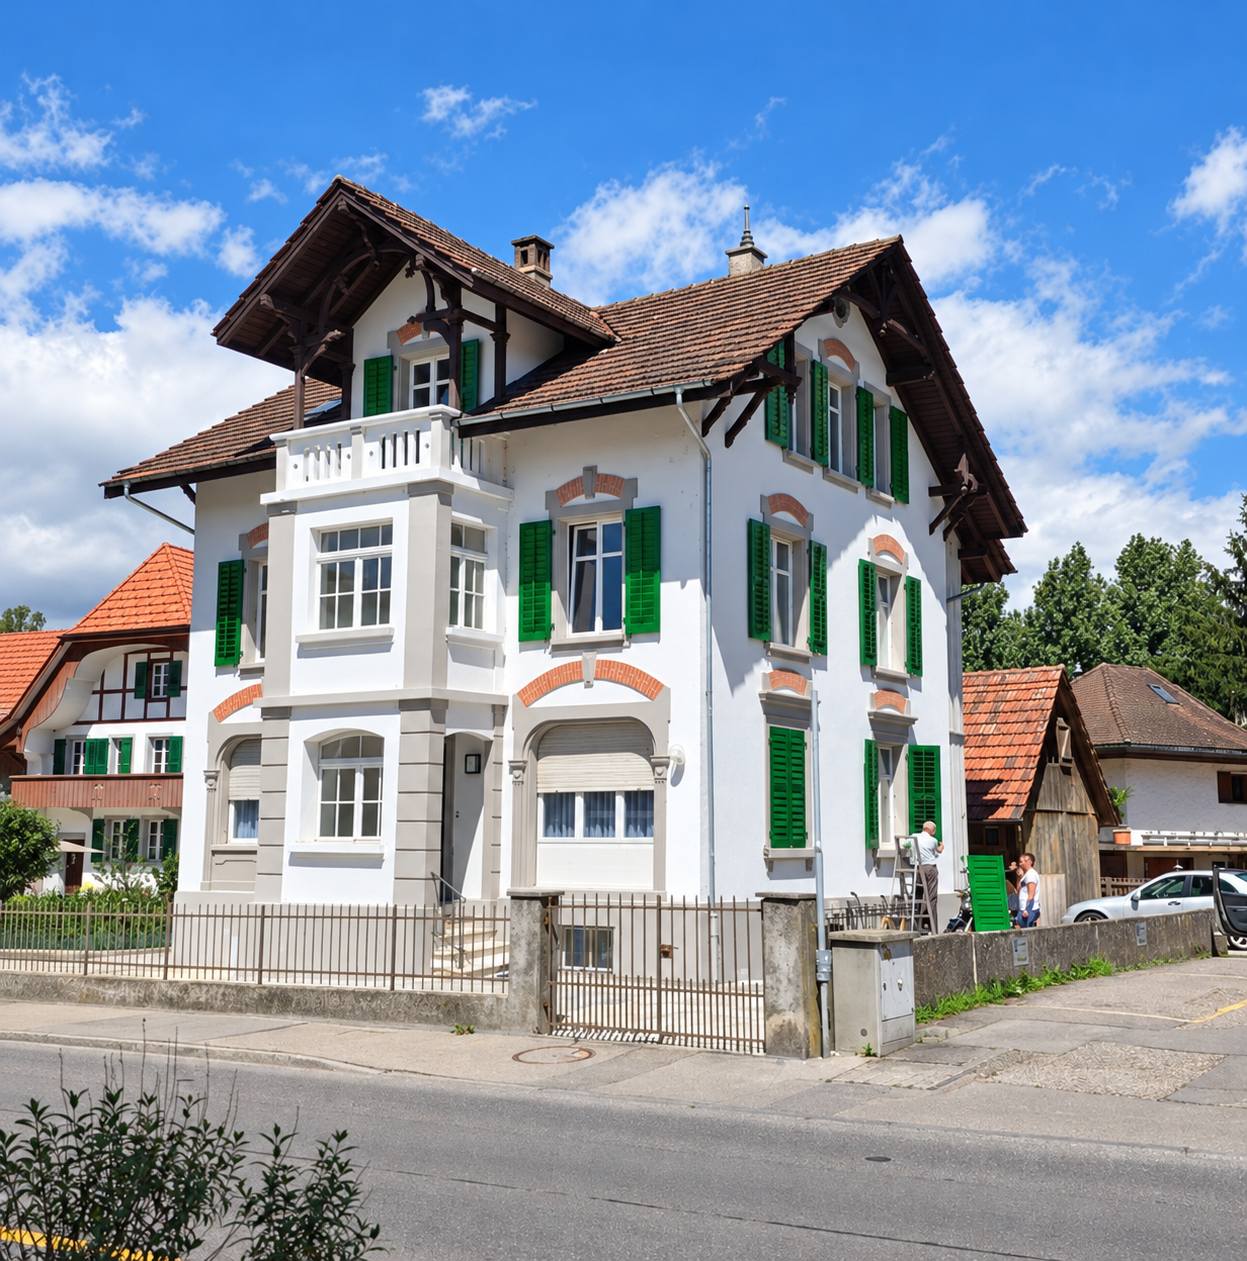
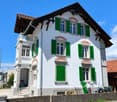
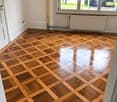
This charming, listed multi-family house on Hauptstrasse 209 in Orpund combines historic architecture with modern living comfort. The property, built in 1904 and renovated in 2025, impresses with its unique appearance: A white facade with decorative red brick accents, green shutters, and a red tile roof underline the special character of the house.The building spans four floors and comprises three 3.5-room apartments. This makes the property suitable as an investment object as well as for multi-generational living. It is available for purchase immediately.Inside, parquet floors in a herringbone pattern, large windows, and a charming wooden staircase with decorative rope railing and brass fittings create a welcoming living atmosphere. A balcony with a beautiful view complements the offer. The elevated ground floor provides additional privacy.The highlights at a glance • Listed multi-family house with a construction year of 1904 • Renovation in 2025 • Three 3.5-room apartments • Total of four floors • Characterful architecture and charming interior design • Balcony with a beautiful view • Garage and additional parking space • Dishwasher and cable TV connection available • Elevated ground floor for additional privacy • Family-friendly living environment Existing rental income and development potentialThe current rental income is CHF 3,580.– per month, or CHF 42,960.– per year, including ancillary costs. Based on the selling price, this corresponds to 3.59%.According to the owner's information, there is potential to increase the rental income to CHF 4,500.– per month, or CHF 54,000.– per year, including ancillary costs. This corresponds to 4.52% of the selling price.The possible higher rental income is a forecast. Its realization requires legally permissible and market-feasible rent adjustments. Since the mentioned amounts include ancillary costs, the percentage figures do not represent a gross rental yield based on the net rents.Sunny location with short distancesThe property is located in a sunny spot in Orpund and benefits from plenty of daylight, especially in the summer. At night, the surroundings are pleasantly quiet. Shopping facilities, public transport, and the school are easily accessible on foot: • Coop supermarket: approx. 1 walking minute • Kropf drugstore: approx. 2 walking minutes • Bürenstrasse bus stop: approx. 2 walking minutes • OSZ Orpund school: approx. 9 walking minutes A nearby river complements the attractive living environment.Selling price: CHF 1,195,000.–Discover a property with history, character, and perspective. The combination of three residential units, existing rental income, and further rental potential makes this multi-family house an interesting opportunity for investors and families.Contact us for more information or to arrange a viewing appointment.

  • Parking space
  • Balcony / Terrace
  • Garage
  • +2
Travel time
-
1 / 13
10.5 rooms, 297m², CHF 1,790,000.–
Bielstrasse 69, 2540 Grenchen

Three apartments, garden & special extras - versatile residential house in Grenchen

Three residential units, approximately 297 m² of net living space, 594 m² of land, and an additional Tiny House – a property with exceptionally versatile possibilities. Located at Bielstrasse 69 in Grenchen, you will find a characterful three-family house from 1913/14, which was extensively renovated between 2016 and 2026. The three independent apartments are spread over three floors and offer a total of 10.5 rooms: 4.5-room garden apartment, approx. 110 m²Spacious living with direct access to the greenery. 2.5-room apartment, approx. 88 m²Bright rooms and a large sun terrace. According to the owner's information, there is the possibility of creating an additional room and thus a 3rd room. A corresponding implementation is to be clarified by the buyer in terms of building law. 3.5-room attic apartment, approx. 99 m²Characterful living with a terrace, visible wooden elements, and a special room feeling. More than three apartments A special added value of the property is the additional areas: a well-maintained garden, sauna, fitness area, and a Tiny House with approx. 22 m² create additional possibilities for leisure, retreat, and individual use. The use and allocation of these areas can be individually regulated within the ownership after mutual agreement; exclusive usage assignments can also be agreed upon. In the outbuilding, four parking spaces are reserved for the property, which can be rented if needed. The location is also convincing: The city park is located directly opposite, and the Grenchen Süd train station is within short distance. Shopping facilities, services, and the A5 highway connection are also within easy reach. Purchase price for the entire property: CHF 1,790,000.–Availability: by arrangement Whether as a multi-generation house, for the combination of own use and rental or as a residential property with three units – Bielstrasse 69 offers various usage possibilities in a central location in Grenchen. We would be happy to show you the entire property during a personal viewing.

Travel time
-
1 / 13
6 rooms, 130m², CHF 895,000.–
Freiheitstrasse 9, 2544 Bettlach

A house, countless possibilities - two-family house with garden idyll and development potential

This 6-room two-family house in Bettlach convinces with approximately 130 m² of living space, a well-thought-out floor plan, and versatile usage possibilities. Thanks to the existing room layout, the property can be divided into two separate residential units if needed - ideal for multi-generational living, living and working, or partial rental. The sunny garden with winter garden and pergola perfectly rounds off this attractive offer.Your advantages at a glance:3.5-room apartment on the ground floor:- Approximately 67 m² of net living space distributed over 3.5 rooms- Cozy entrance area with chimney- Kitchen with space for a dining table and direct access to the winter garden- Bright living room with a pleasant living atmosphere- Two rooms offer space for bedrooms or offices- Bathroom with shower, sink, and toilet2.5-room apartment on the upper floor:- Approximately 63 m² of net living space distributed over 2.5 rooms- Entrance area with space for a wardrobe- Spacious living room on the upper floor with fireplace and balcony access- Room with direct access to the balcony- Bathroom with bathtub, shower, sink, and toilet- Separate kitchenAttic:- Can be expanded- Two rooms and two secondary roomsSurroundings and secondary rooms:- Spacious garden with enough space for the whole family- Winter garden for sociable summer evenings- Covered pergola for cozy hours outdoors- Several basement rooms in the basement with plenty of storage space and space for hobbies- A garage and two outdoor parking spaces round off the offerDon't miss out on this versatile home with its great potential. Would you like more information? Order the detailed sales documents now using the contact form - we look forward to your contact!

Travel time
-
Giovanni Palermo

Giovanni Palermo

1 / 13
Giovanni Palermo

Giovanni Palermo

  • Parking space
  • Balcony / Terrace
  • Garage
7.5 rooms, 173m², CHF 1,085,000.–
2540 Grenchen

Exclusive family house with additional living unit, pool, and double garage

This exceptional one- or two-family house combines modern living, highest comfort, and absolute privacy in a sought-after top location. The bright and airy living rooms create a unique living feeling and harmonize perfectly with the high-quality, modern kitchen and custom-made built-in cabinets. Two stylish bathrooms and an additional guest toilet offer the highest living comfort.A special highlight is the separate 2-room attic apartment, which, thanks to its own entrance, offers a high level of privacy. It is ideal for rental, as a home office, or for multi-generational living. The heated hobby room provides additional usage possibilities.The lovingly designed outdoor area invites you to relax with a winter garden, electric sunshades, seating area, grill or fireplace, swimming pool, and whirlpool. Thanks to air conditioning, insect screens, a photovoltaic system, and a double garage with e-mobility connection and additional outdoor parking, no wishes are left unfulfilled. The comprehensive renovation in 2016 and the last renovation in 2025 guarantee a like-new condition. With approximately 173 m² of living space, you can expect a home that combines design, functionality, and quality of life at the highest level. Here, no wishes are left unfulfilled. Take advantage and convince yourself! This PREMIUM HOMES offer includes: • Top location with radiant privacy • Bright and airy rooms • Modern kitchen • Two bathrooms • Guest toilet • Garage for 2 cars with e-mobility connection • One outdoor parking space • Separate entrance to the 2-room attic apartment for personal use or rental • Custom-made built-in cabinets • Heated hobby room • Air conditioning • Insect screens throughout the house • Winter garden with electric sunshades • Grill or fireplace • Seating area • Swimming pool • Whirlpool • Photovoltaic system • Complete renovation in 2016 • Last renovation in 2025 • Living area approx. 173 m² • And much more... Interested? We would be happy to take you through a non-binding viewing! Do you want to sell your house or apartment worry-free? We will tell you the current market value of your property, discreetly and non-bindingly! Are you interested in a first non-binding exchange of ideas? Don't hesitate and contact us. We look forward to hearing from you.

  • Parking space
  • Balcony / Terrace
  • Garage
Giuseppe Sturzo

Giuseppe Sturzo

1 / 13
Giuseppe Sturzo

Giuseppe Sturzo

  • Parking space
420m², CHF 1,495,000.–
2540 Grenchen

Attractive multi-family house in Grenchen with future potential

In one of the most sought-after locations in Grenchen, a multi-family house awaits you that is unparalleled. On three floors, it offers four spacious, modern apartments with bright, light-filled rooms that create a sense of width and coziness at the same time. Here, contemporary architecture and comfortable living atmosphere merge into a home where you will want to linger.On the ground floor, an attractive retail space with a large shop window front invites entrepreneurial ideas - perfect for your own business, a practice, or as a profitable rental. Directly in front of the house, numerous parking spaces provide comfort and excellent accessibility for both residents and customers.The heart of this property is the dreamlike outdoor area: a spacious garden with lush green lawns, a pond, a natural biotope, and a lovingly maintained vegetable garden offer an oasis of peace. Here, you can listen to the sound of the water, watch dragonflies in the sunlight, or harvest your own vegetables.This house is more than just a property - it is an invitation to a lifestyle that uniquely combines work, living, and nature. Whether as a home for multiple generations, as an investment, or as a combination of private living and commercial use - you should not miss this rare opportunity. Thus, no wishes are left unfulfilled. Take advantage and convince yourself! This PREMIUM HOMES offer includes: • 4 spacious apartments + attractive retail space • 1x 5.5-room apartment • 2x 3.5-room apartment • 1x 2.5-room apartment • 1x retail space 1.5 rooms • Top location - central, easily accessible position with high visibility • Modern floor plans • Bright, light-filled rooms with contemporary design • Good accessibility • Numerous parking spaces directly in front of the house • Dreamlike outdoor area • Spacious, well-maintained garden with plenty of privacy • Large pond • Designed vegetable garden • Investment opportunity ideal for personal use or profitable rental • Rare opportunity • Possible gross return of 4.35% Interested? We would be happy to take you on a non-binding tour! Do you want to sell your house or apartment worry-free? We will tell you the current market value of your property, discreetly and non-bindingly! Are you interested in a first non-binding exchange of ideas? Don't hesitate and contact us. We look forward to hearing from you.

  • Parking space
1 / 6
  • Parking space
  • Balcony / Terrace
  • Garage
200m², CHF 1,500,000.–
Bielstrasse 4, 2558 Aegerten

Construction project with up to 8 units.

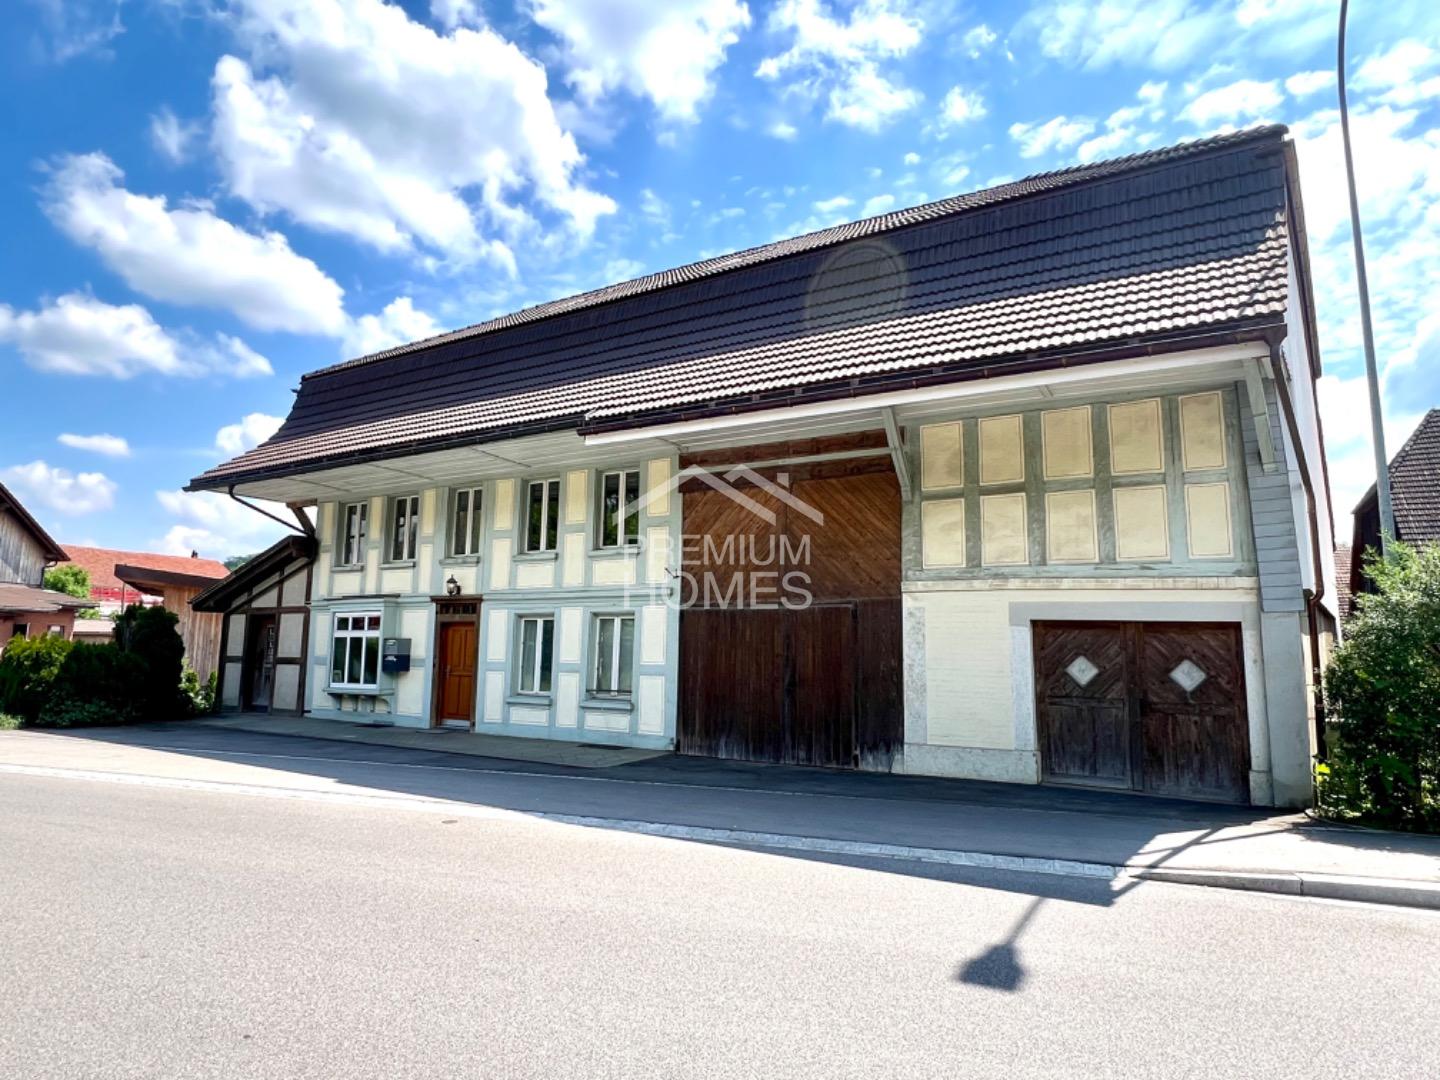
Development potential in AegertenIn Aegerten BE, this characterful multi-family house from 1905 offers an interesting combination of existing residential use, spacious areas, and versatile outdoor space. The property comprises up to 8 units on 3 floors and is available immediately. There is no elevator.The net living area of 200 m² is supplemented by 284 m² of usable space. This provides additional rooms alongside the living area, which can be used for storage, laundry, or technical purposes, for example. The plot covers 777 m²; the building has a volume of 3,997 m³. These generous dimensions provide a good basis for targeted refurbishment and individual further development of the property.The building was constructed in 1905 and partially renovated in 2005. According to the property data, the masonry and windows are intact. However, the kitchen, bathrooms, and flooring appear to be in need of renovation and offer scope for modernization. The multi-family house is heated with a gas heating system; the heat distribution is via radiators.A particular advantage is the generous parking offer: the property includes 12 outdoor parking spaces and 1 separate garage. Additionally, there is a sunny forecourt or terrace area that gives the property an inviting outdoor space.Aegerten convinces with its proximity to Biel/Bienne, bus connections, and good accessibility to the A5. Shopping facilities are located in the village and in the surrounding municipalities. The property is suitable for buyers looking for a multi-family house with an existing structure and further potential - for example, for long-term rental or modernization according to their own ideas. • 3 units on 3 floors with potential for up to 8 apartments. • 200 m² net living area and 284 m² usable space • 777 m² plot and 3,997 m³ building volume • 12 outdoor parking spaces and 1 separate garage • Year of construction 1905, partially renovated in 2005 • Available immediately

  • Parking space
  • Balcony / Terrace
  • Garage
Travel time
-
Giuseppe Sturzo

Giuseppe Sturzo

1 / 13
Giuseppe Sturzo

Giuseppe Sturzo

  • Parking space
  • Garage
8 rooms, 265m², CHF 1,100,000.–
3297 Leuzigen

Versatile multi-family house with development potential and approved expansion

This charming multi-family house is currently in the renovation phase and offers ideal conditions for an individual residential or investment project thanks to its clear structure and existing building permits for expansion and conversion.In the 1st upper floor, the renovation work has already begun. The newly covered roof with a modern solar system guarantees sustainable energy efficiency and low operating costs.A total of four bright, stylish apartments are planned, which can be developed into comfortable living spaces through a well-thought-out room layout and modern expansion - perfect for renting, own use, or as a multi-generational house.The ground floor offers additional possibilities: a small shop or a cozy café with attractive outdoor spaces could be created here. The location directly opposite the primary school and near the bus stop ensures high frequency and excellent visibility.A special highlight is the historic vaulted cellar. With its unique atmosphere, it is perfectly suited as a wine cellar, event room, or atmospheric storage space.The offer is rounded off by a garage, a separate workshop, and four outdoor parking spaces, a significant added value in terms of comfort and flexibility.So, no wishes are left unfulfilled. Take advantage and convince yourself! This PREMIUM HOMES offer includes: • Building & development potential • Building permit available • Space for 4 spacious, stylish apartments • Additional commercial space on the ground floor possible - e.g. small café, studio, or shop • Historic vaulted cellar • New, energy-efficient roof with solar system • Central, well-visible location • Near the bus stop • Attractive, quiet community • Beautiful surroundings in a rural atmosphere • Garage and separate workshop Interested? We would be happy to take you on a non-binding tour! Do you want to sell your house or apartment worry-free? We will tell you the current market value of your property, discreetly and non-bindingly! Are you interested in a first non-binding exchange of ideas? Don't hesitate and contact us. We look forward to you.

  • Parking space
  • Garage
1 / 21
10.5 rooms, 277m², CHF 1,980,000.–
Krähenbergstrasse 16, 2503 Biel/Bienne

Apartment building with construction land reserve in the beautiful Linden quarter in Biel BE

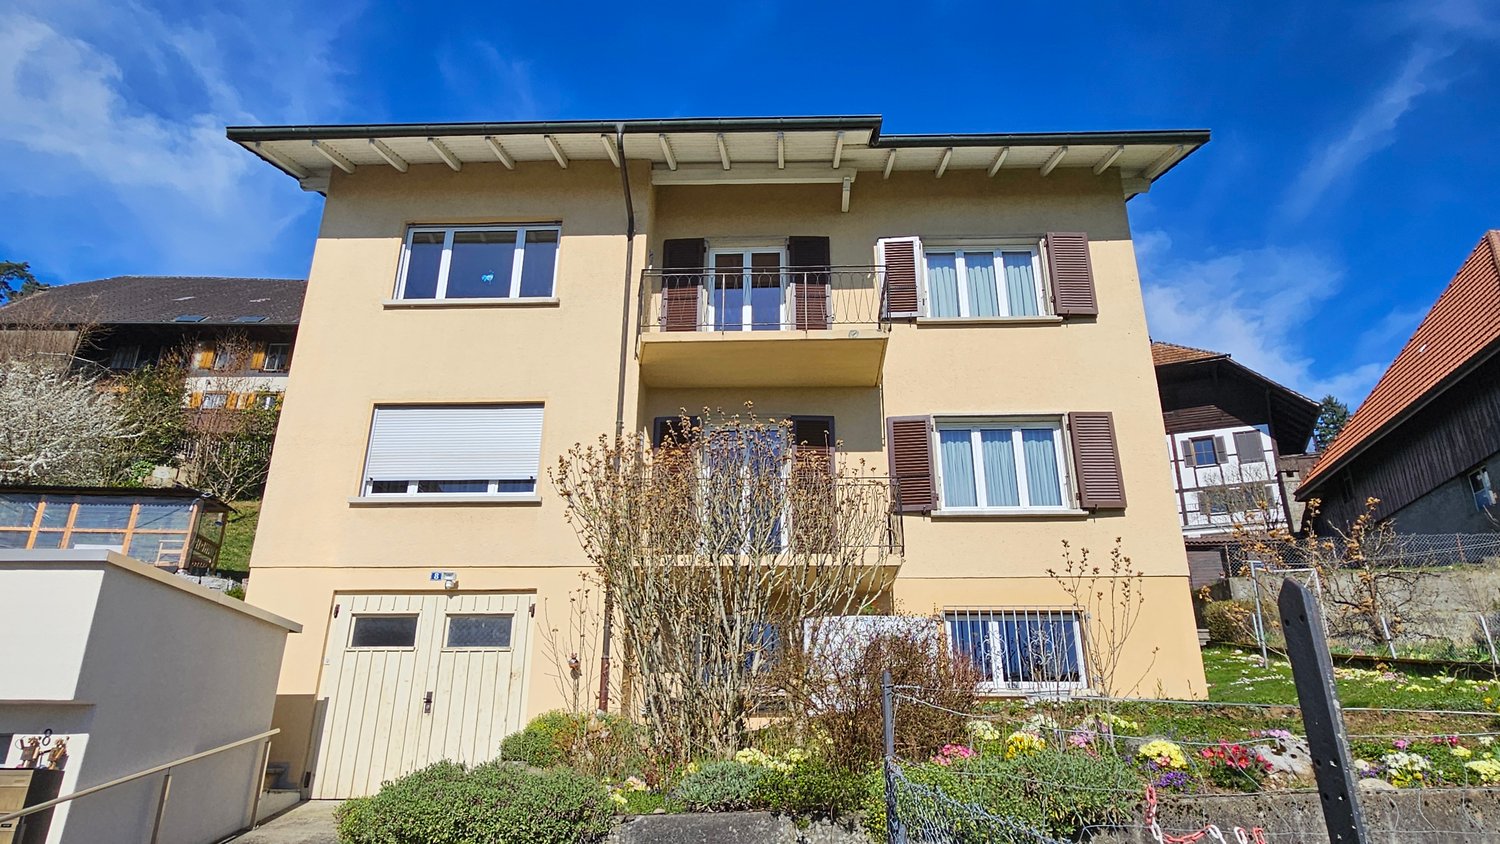
Apartment building with three residential units and construction land reserve in the Linden quarter of Biel This well-maintained and lovingly preserved apartment building from 1958 presents itself today in a modernized, very good overall condition.The property includes three spacious 3.5-room apartments, all of which offer above-average room sizes, plenty of light, and a comfortable standard of construction.Thanks to continuous renovations between 2010 and 2024, the house shows itself to be technically and optically at a modern level - an object that is suitable for both owner-occupiers and investors.The property stands on a large plot of 1,054 m², of which 932 m² is garden area. The large garden is a developed construction land reserve, which opens up future expansion or additional uses. The building volume is 1,558 m³, the net living area is 277 m², and the height of the house extends over 12.3 meters.In the basement, there are two garages, the technical rooms, the laundry room, the heating system, several cellar rooms, and a shelter.The new gas heating system was installed in 2022, and the heat distribution is via radiators. The house is built in solid construction with double-shell masonry, and the concrete ceilings between the apartments provide solid sound insulation.All windows were replaced in 2014 and 2020 and are triple-glazed; the Velux roof windows were already renewed in 2008 and are still in very good condition.Each apartment is equipped with a chimney. The apartments on the ground floor and on the 1st floor have a separate toilet.The standard of construction is consistently well-maintained and is in the upper segment. A fiber optic connection is available, as is a communal laundry room with a washing machine and dryer.The three residential units at a glanceGround floor - 3.5-room apartment with winter garden and direct garden access (93.38 m²)The ground floor apartment impresses with its spaciousness and direct access to the extensive garden. The living and dining area is bright, open-plan, and is additionally upgraded by a chimney. The kitchen is functional and modern, and the adjacent winter garden/loggia with 14 m² extends the living space and creates a wonderful connection to the outside. Two bedrooms, a bathroom, and a separate toilet complete the floor plan. The apartment is ideal for people who want to live close to nature and appreciate direct garden access.1st floor - 3.5-room apartment with balcony and open living concept (93.38 m²)On the first floor, there is an equally spacious and bright apartment. The kitchen is open to the hallway and living room, creating a modern and communicative living feeling. The living room with a chimney forms the heart of the unit. Two bedrooms, a bathroom, a separate toilet, and a practical storage room provide comfort and storage space. The 6 m² large balcony offers a pleasant outdoor area with a view of the quarter. This apartment convinces with its clear room structure and well-maintained standard of construction.Attic - 3.5-room apartment with charming attic character (90 m²)The attic apartment conveys a particularly cozy atmosphere. The open kitchen blends harmoniously into the hallway, which leads to the large living room with a chimney. The sloping ceilings give the rooms character without restricting them - the apartment remains bright and easily furnished. Two bedrooms and a bathroom are part of the equipment. This unit has a French balcony, which offers a beautiful view of the garden/outdoor area.Technical condition & renovationsBetween 2010 and 2024, a large part of the property was renewed. This includes, among other things: • new gas heating system (2022) • complete renewal of the sanitary installations • modern kitchens (renewal 2002, further modernization 2016) • chimneys in all apartments • window replacement 2014 and 2020 (triple-glazed, plastic) • Velux roof windows 2008 • various floor coverings and interior constructions Well-maintained facades and solid building fabric - the house has been continuously maintained and is in a very good condition.Outdoor area & parkingThe garden is large, well-maintained, and offers plenty of space for leisure, relaxation, or gardening. A garden house is available. The property includes:2 single garages3 outdoor parking spacesspacious garden areasdeveloped construction land reserve Finances & key figuresPrice: CHF 1,980,000.-Rental income (actual): CHF 48,000.-Rental status: 100 %Building insurance value: CHF 1,770,900.-Official tax value: CHF 623,000.- ConclusionThis apartment building in the Linden quarter of Biel is an extremely well-maintained, solidly built, and modernized object with three attractive residential units, a beautiful garden, and additional construction land reserve. The combination of good building fabric, modern standard of construction, full rental, and expansion potential makes the property a rare opportunity - both for investors and for buyers who want to combine living and renting.The current rents are below the market level. This means there is potential for a rent adjustment to optimize the return, although the implementation is left to the future ownership.We are pleased to present this gem to you. Contact us!
Travel time
-
1 / 18
518m², CHF 2,200,000.–
Winkelgasse 1, 4512 Bellach

Apartment building with workshop in Bellach: 4 apartments in condominium ownership

In the quiet village center of Ober-Bellach, with a view of the Jura, stands this grown ensemble from 1927. The property has been continuously renovated, most recently bathrooms and kitchens in part of the apartments were renewed in 2023-2026. On 1,039 m² of land, it includes four rented apartments, a spacious workshop, and two garage boxes.For each apartment, condominium ownership is already established in the land register. You can therefore purchase the property as a whole or apartment by apartment.The units:Apartment 1: 6.5 rooms, 182 m², with garden, covered seating area, and private wellness area with saunaApartment 2: 6.5 rooms, approx. 192 m², maisonette over four levels with 48.73 m² terrace and open living area under the visible roof trussApartment 3: 3.5 rooms, 87 m², attic apartment with elevator accessApartment 4: 2-room studio, 56 m², with private entranceWorkshop/Storage: approx. 225 m² with office, toilet, and workshop basement2 garage boxes and 6 outdoor parking spacesSpecial features: visible roof truss, two fireplaces, sauna, elevator, large natural cellarLocation: shopping, school, and bus are within walking distance. Solothurn HB is about 15 minutes away by bus, and the A5 highway is just a few minutes away.Key figures total sale:Sales price: CHF 2,200,000.–Net rental income: CHF 110,400.– p.a.Net yield: 5.02% Individual sale:Prices on request

Travel time
-

Suggested properties for you based on search results