114 results - Commercial properties for rent: District Uster

1 / 9
374m²CHF 200.– / m²
Dorfstrasse 2, 8306 Brüttisellen

Modern and versatile commercial space in top location in the heart of Brüttisellen

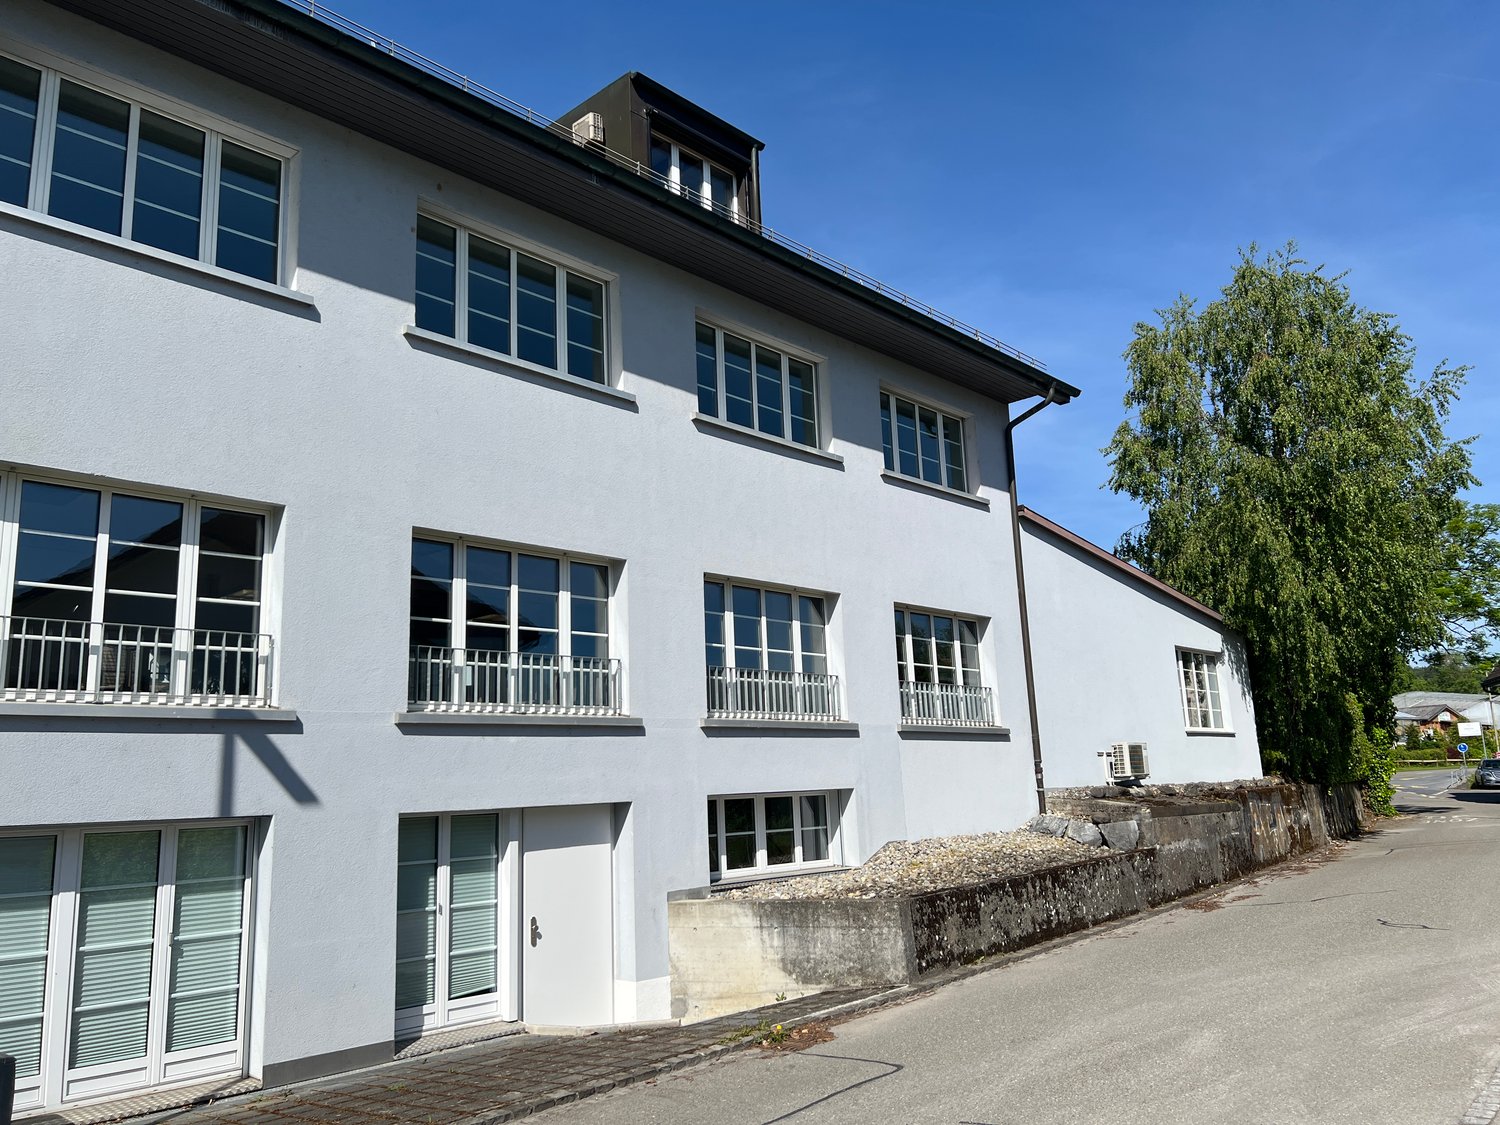
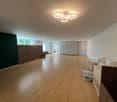
Modern and versatile commercial space in top location in the heart of Brüttisellen In a central and highly frequented location in the village center of Brüttisellen, a spacious commercial space on the ground floor awaits your company. The property is perfectly suited for a variety of uses - from showrooms to office and agency activities to service and trading companies. Benefit from high visibility, flexible design options, and excellent accessibility.Object descriptionThe commercial space on the ground floor impresses with its modern and open character and offers ideal conditions for a representative use.Key data of the area: • Ground floor area: approx. 374.65 m², room height approx. 3 m • Spacious, openly designed exhibition or office zone • Separate kitchen • Ladies' toilet and gentlemen's toilet with integrated shower • 4 outdoor parking spaces at CHF 60/month • 6 heated garage spaces in the basement at CHF 130/month • Annual rent for the ground floor: CHF 74,930.00 (excluding ancillary costs) Location and accessibilityThe property is located directly on the highly frequented village street and thus offers the best conditions for visibility, foot traffic, and strong brand presence.The advantages of the location: • Very good accessibility by car • Optimal connection to public transport • Diverse range of services, gastronomy, and shopping opportunities in the immediate vicinity These location conditions create a clear added value - both for your customers and your employees.Your advantages at a glance • Commercial space that can be used in a variety of ways with attractive room height - ideal for showrooms, exhibitions, large offices or consulting and service businesses • Exposed visibility directly on the main road - perfect for presence, branding, and customer acquisition • Modern basic equipment with kitchen and separate sanitary facilities including shower • Generous parking space offer - a decisive advantage in a central location • Flexible expansion option thanks to optional storage space in the basement Rental conditions (excluding ancillary costs) • Commercial space on the ground floor (374.65 m²): CHF 74,930/year • Outdoor parking spaces (4 × CHF 60/month): CHF 2,880/year • Garage spaces in the basement (6 × CHF 130/month): CHF 9,360/year • Total annual rent: CHF 87,170.00 If you are interested, we look forward to your contact. We would be happy to arrange a viewing appointment and discuss, if desired: • Expansion and adaptation options • Ancillary cost calculation • Further contractual modalities We are available at any time to answer your questions and would be happy to present this versatile commercial space to you in person.Meinwohntraum AG

Travel time
-
1 / 7
540m²CHF 140.– / m²
Gewerbestrasse 16, 8132 Egg bei Zürich

Rare commercial/production space on the ground floor!

Last partial area on the ground floor - approx. 540 m2 of commercial/production space! Spacious production area with optimal delivery, covered. This listing is for the last partial area of the ground floor hall, additional areas are available on the lower ground floor and 1st upper floor.The area with a total of approx. 5,500 m2 of usable space is composed as follows: • Ground floor: Commercial/production space - approx. 540 m2 • 1st upper floor: Office/commercial/storage - approx. 1,612 m2 • Lower ground floor: Production/storage - approx. 1,476 m2 The property is characterized by the following features: • Several covered delivery areas for optimal goods flow (approach ramps and scissor lifts) • 3 large freight elevators with payloads of 3,000 kg and 2,000 kg • Sufficient amperage available (1,000A for the entire property) • Kitchen and large office area on the 1st upper floor Ceiling heights • Ground floor: 4 m • 1st upper floor: Office area 2.8 m and commercial/storage area 3 m • Lower ground floor: 3.2 m Floor loads • Ground floor: 1,500 kg/m2 • 1st upper floor: 1,000 kg/m2 • Lower ground floor: 1,500 kg/m2 Approx. 40 parking spaces are still available, mostly outdoor parking spaces. Indoor parking spaces can be rented for CHF 125/month and outdoor parking spaces for CHF 75/month.In the nearby area, there are various shopping facilities (Coop, Migros, Denner, pharmacies, restaurants).The ancillary costs account is CHF 20/m2 per year.All amounts are exclusive of VAT.We would be happy to show you this unique opportunity on site.

Travel time
-
1 / 6
1 roomCHF 2,860.–
Seestrasse 8, 8610 Uster

Bright commercial space / business room on Seestrasse in Uster

Discover this well-maintained and versatile commercial space on the ground floor at Seestrasse 8 in Uster. With a usable area of 103 m², the property offers ideal conditions for a retail business, a practice, a studio, or similar commercial uses.The property impresses with the following features: • Treatment or therapy room: 3 separate treatment booths – ideal for medical or therapeutic use. • Modern bathroom: Stylishly designed with a modern sink, mirror, and decorative elements. • Wheelchair accessible: The premises are barrier-free. • Elevator available • Water and power connections are available. • Integrated storage room: A storage room of 31 m² can be reached directly via an internal staircase. • Parking: 2 customer parking spaces directly in front of the premises are included. The premises have been used as a long-established, excellent beauty salon.Location and surroundings:The property is located in the center of Uster, in a highly visible location on Seestrasse. • Uster train station: approx. 7 minutes' walk away • Stadtpark bus stop: only 3 minutes' walk away • Shopping centers: approx. 4 minutes' walk away The commercial space will be available from October 1, 2026. An excellent opportunity for businesses looking for a well-connected and highly visible location in Uster.Note: Floor plans can be downloaded directly from this ad.

Travel time
-
  • Exterior view of a building with a raised ground floor, wooden walls, and a staircase leading to the upper floor.
  • modern office with white cabinets, wooden desk, chairs, monitors, plants, and white flooring
  • Exterior of a commercial building with a parking lot, multiple vehicles, and people walking.
  • Industrial building with solar panels on the roof, multiple buildings in the area, parking lot, highway
  • empty room, white floor, wooden stairs, wooden balcony, white ceiling lights, fire extinguisher
  • Empty room with wooden floor, white cabinets, kitchen area with sink, large windows, wooden railing
  • modern kitchen with white cabinets, wooden floor, sink, dishwasher, washing machine, refrigerator
  • multiple units, each with living room, kitchen, 2 bedrooms, 2 bathrooms, balcony
  • Floor plan with multiple rooms, including WCs, reduction options, and a central corridor.
  • 4 units, each with living room, kitchen, 2 bedrooms, 2 bathrooms, balcony
  • Floor plan with central corridor, 4 rooms, 2 kitchens, 4 WCs, 2 reduction areas
  • Floor plan with three levels: Gewerbe OG, Galerie, Gewerbe EG
  • 2 floors, 2 units, each with a kitchen, living room, 2 bedrooms, 1 bathroom, 1 gallery, 1 attic
  • Ground floor commercial space, first floor residential space, stairs, gallery, atrium, car parking
1 / 14
131m²CHF 2,860.–
Juchstrasse 21, 8604 Volketswil

Drivable, modern commercial spaces in Hegnau/Volketswil – New building 2026

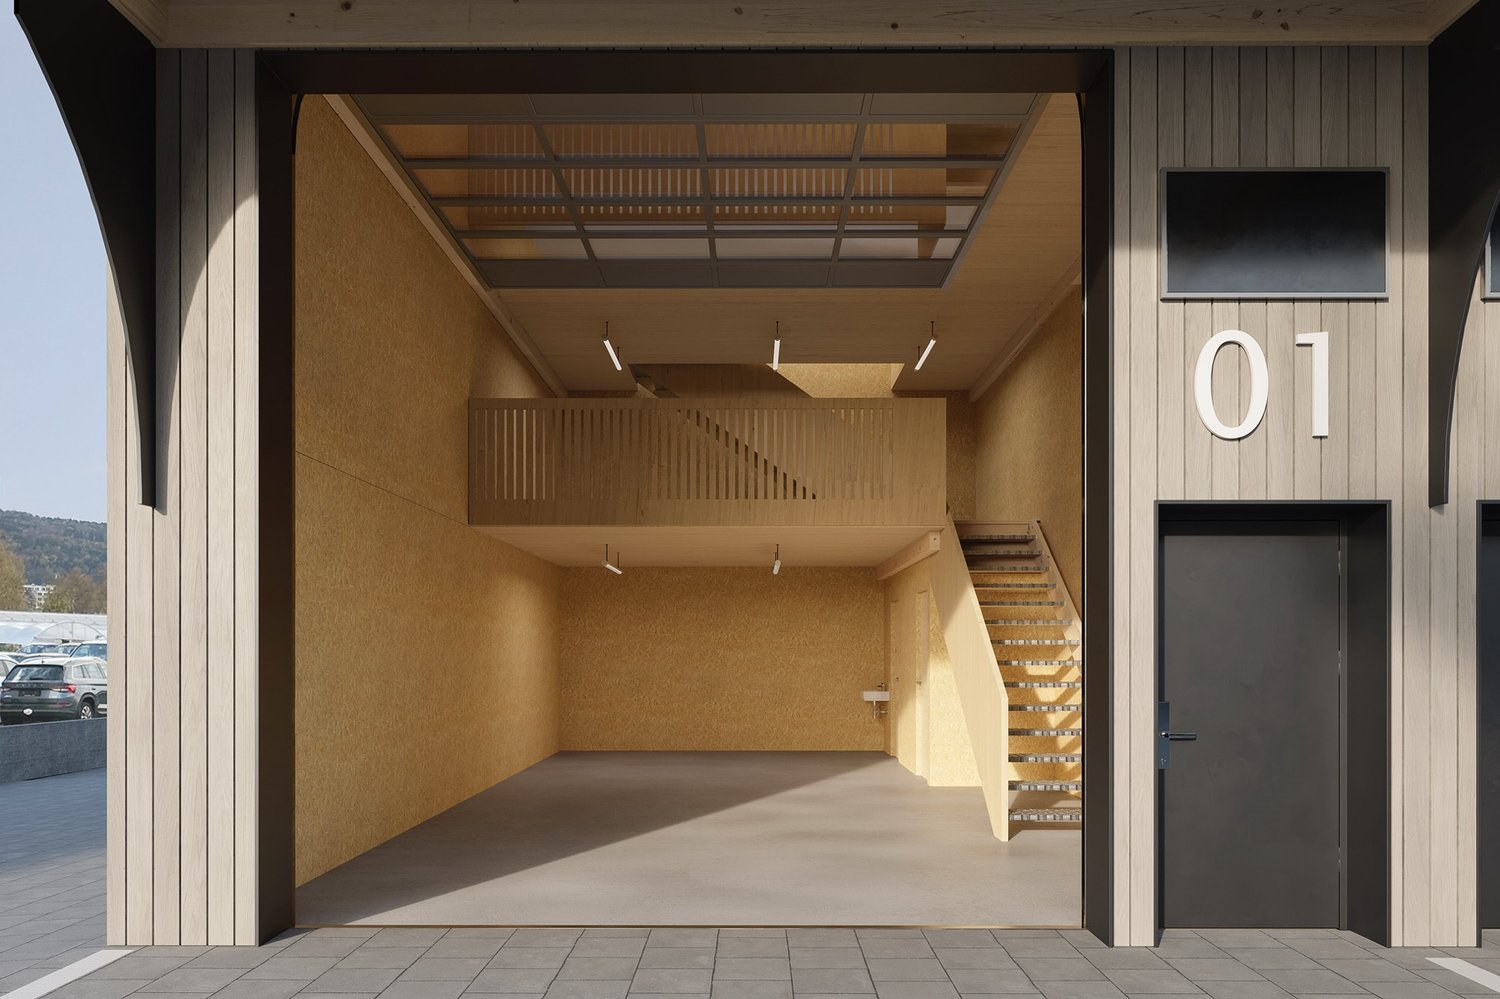
Gewerbepark-hegnau.chAre you looking for functional commercial spaces in the Hegnau/Volketswil region or do you have a hobby that you would like to give a suitable room to?The newly built building (2026, Q2) impresses with a successful combination of functionality and sustainability: wooden construction, thermal glazing, and a photovoltaic system set forward-looking standards. For your comfort, you can park your vehicle directly in front of the unit and load and unload safely under a canopy. Some ground-floor storage rooms are also available. On the ground floor, there is access through a separate entrance door or the electric gate, which makes the area drivable. Functional rooms, such as toilets and a cloakroom, round off the offer.Depending on the commercial unit, differently sized gallery floors (approx. 24 m², 19 m² or 14 m²) are installed to provide sufficient space for larger vehicles or, for example, a car lift.The rooms on the upper floor have a tea kitchen with a dishwasher, refrigerator, and a reduction.Pre-installations for electric vehicles are available for each unit.All units are in unit sizes with a volume of approximately 448 m³. In principle, it is possible to connect certain commercial units laterally.Rent including parking space in front of the unit from 2'740.- excl. NK and VAT.Technical InformationFloor load: Ground floor: 1000 kg/m² Gallery: 400 kg/m² Upper floor: 400 kg/m²Room height: Ground floor: approx. 5 m Upper floor: approx. 2.77 m – 2.87 mSectional door: 4.00 x 4.25 m (width x height)Water: Hot and cold water on the ground floor and upper floorLighting: Basic lighting throughout the unitLamella shutters: ElectricPower connection: 230V/400V basic distribution CEE 16 A / 400V socketSub-distribution: With preliminary security 63A/400VPower distributor: On the ground floor with sockets T23, T25, CEE16/5P, CEE32/5PHeating: Air/water heat pump floor heating on the ground floor and upper floorTelephone/Internet: Fiber optic connectionSafety: The area is video-monitored and fenced up to the entrance of the commercial park.More information can be found at: gewerbepark-hegnau.ch

Travel time
-
1 / 9
210m²CHF 250.– / m²
Zürichstrasse 9, 8610 Uster

Practice area with a future in the heart of Uster

Realize your practice vision at a top-notch location in the heart of Uster.The modern and flexibly usable rooms are ideal for medical, therapeutic or consulting uses.The property is located in an attractive location between Landihallenweg and Theaterstrasse - just a few minutes' walk from Uster train station. Thanks to the excellent accessibility, you and your customers benefit from optimal comfort in an urban environment.Numerous shopping opportunities, banks, the post office and various cafes and restaurants are just a stone's throw away. The surroundings combine urban life with high-quality living.The practice area also benefits from the direct environment of the modern Residenz Stadtpark, Uster - a high-quality residential and service project with senior apartments, gastronomy, care and health services. This creates an attractive environment, especially for medical, therapeutic or health-related uses.The bright practice area is handed over in a raw building state and offers you maximum freedom in individual design and expansion according to your needs.Your advantages at a glance: • Flexible room design thanks to raw building state • Bright, spacious window fronts • Modern elevator system • Visitor parking spaces in the underground garage • Central and easily accessible location • Representative new building environment Have we sparked your interest? We would be happy to hear from you and advise you personally.

Travel time
-
1 / 11
  • View
  • Parking space
  • Elevator
  • +2
172m²CHF 160.– / m²
8604 Volketswil

Versatile office and commercial spaces

In the freshly renovated residential and commercial property INDUU, we rent office and commercial spaces of approximately 172 m² to 1,216 m² on the 2nd and 3rd upper floors. The space offer includes two separately accessible floors, which can be rented individually or in combination. There are space variations of approximately 172 m² / 368m² / 608 m² / 780 m² / 976 m² and 1,216 m² *.Further object special features: • Completely renovated building (first rental) • Goods lift directly into the spaces • Flexible floor plan division (few columns) • Various space sizes possible • Floor load capacity of up to approximately 800 kg / m² • Ceiling heights of approximately 2.6 meters • Bright rooms through wide window fronts • Option for ventilation / air conditioning available • Preparation for tea kitchens • New toilet facilities on all floors • Barrier-free toilet for shared use • Representative entrance area • Various signage options • Underground and outdoor parking spaces • Bicycle and motorcycle parking spaces • Optional storage spaces The revitalized property is located in the middle of the Fällanden industrial area. The municipality of Fällanden has developed into a solid location with a diverse company landscape, mainly in the industrial and service sectors. Thanks to the strategically interesting traffic connection, Fällanden is optimally connected to the most important economic centers of Switzerland and the DACH region. The A15 motorway access is reachable in under 10 minutes. In just two minutes' walk, you can reach the bus stop "Fällanden, Gemeindehaus" from where you can reach Schwerzenbach train station in 5 minutes. From the train station, there are further connections to Zurich main station and the airport, both of which can be reached in around 25 minutes.* Disclaimer: The rent can vary depending on the space option and the images are partially renderings. These serve for illustration purposes and are not true to scale.Have we sparked your interest? Then we look forward to your contact!

  • View
  • Parking space
  • Elevator
  • +2
1 / 11
  • View
  • Parking space
  • Elevator
  • +2
172m²CHF 160.– / m²
8600 Dübendorf

Versatile office and commercial spaces

In the freshly renovated residential and commercial property INDUU, we are renting office and commercial spaces of approximately 172 m² to 1,216 m² on the 2nd and 3rd upper floors. The space offer includes two separately accessible floors, which can be rented individually or in combination. There are space variations of approximately 172 m² / 368m² / 608 m² / 780 m² / 976 m² and 1,216 m² *.Further object special features: • Completely renovated building (first rental) • Goods lift directly into the spaces • Flexible floor plan division (few columns) • Various space sizes possible • Floor load capacity of up to approximately 800 kg / m² • Ceiling heights of approximately 2.6 meters • Bright rooms through wide window fronts • Option for ventilation / air conditioning available • Preparation for tea kitchens • New toilet facilities on all floors • Barrier-free toilet for shared use • Representative entrance area • Various signage options • Underground and outdoor parking spaces • Bicycle and motorcycle parking spaces • Optional storage spaces The revitalized property is located in the middle of the Fällanden industrial area. The municipality of Fällanden has developed into a solid location with a diverse company landscape, mainly in the industrial and service sectors. Thanks to the strategically interesting traffic connection, Fällanden is optimally connected to the most important economic centers in Switzerland and the DACH region. The A15 motorway access is reachable in under 10 minutes. In just two minutes' walk, you can reach the bus stop "Fällanden, Gemeindehaus" from where you can reach Schwerzenbach train station in 5 minutes. From the train station, there are further connections to Zurich main station and the airport, both of which can be reached in around 25 minutes.* Disclaimer: The rent can vary depending on the space option and the images are partially renderings. These are for illustration purposes only and are not true to scale.Have we sparked your interest? Then we look forward to your contact!

  • View
  • Parking space
  • Elevator
  • +2
1 / 11
  • View
  • Parking space
  • Elevator
  • +2
368m²CHF 160.– / m²
8604 Volketswil

Versatile office and commercial spaces

In the freshly renovated residential and commercial property INDUU, we rent office and commercial spaces of approximately 172 m² to 1,216 m² on the 2nd and 3rd upper floors. The space offer includes two separately accessible floors, which can be rented individually or in combination. There are space variations of approximately 172 m² / 368m² / 608 m² / 780 m² / 976 m² and 1,216 m² *.Other object special features: • Completely renovated building (first rental) • Goods lift directly into the spaces • Flexible floor plan division (few columns) • Various space sizes possible • Floor load capacity up to approximately 800 kg / m² • Ceiling heights of approximately 2.6 meters • Bright rooms through wide window fronts • Option for ventilation / air conditioning available • Preparation for tea kitchens • New toilet facilities on all floors • Barrier-free toilet for shared use • Representative entrance area • Various signage options • Underground and outdoor parking spaces • Bicycle and motorcycle parking spaces • Optional storage spaces The revitalized property is located in the middle of the Fällanden industrial area. The municipality of Fällanden has developed into a solid location with a diverse company landscape, mainly in the industrial and service sectors. Thanks to the strategically interesting traffic connection, Fällanden is optimally connected to the most important economic centers in Switzerland and the DACH region. The A15 motorway access is reachable in under 10 minutes. In just two minutes' walk, you can reach the bus stop "Fällanden, Gemeindehaus" from where you can reach Schwerzenbach train station in 5 minutes. From the train station, there are further connections to Zurich main station and the airport, both of which can be reached in around 25 minutes.* Disclaimer: The rent can vary depending on the space option and the images are partially renderings. These are for illustration purposes and are not true to scale.Have we sparked your interest? Then we look forward to your contact!

  • View
  • Parking space
  • Elevator
  • +2
1 / 11
  • View
  • Parking space
  • Elevator
  • +2
368m²CHF 160.– / m²
8600 Dübendorf

Versatile office and commercial spaces

In the freshly renovated residential and commercial property INDUU, we rent office and commercial spaces of approximately 172 m² to 1,216 m² on the 2nd and 3rd upper floors. The space offer includes two separately accessible floors, which can be rented individually or in combination. There are space variations of approximately 172 m² / 368m² / 608 m² / 780 m² / 976 m² and 1,216 m² *.Further object special features: • Completely renovated building (first rental) • Goods lift directly into the spaces • Flexible floor plan division (few columns) • Various space sizes possible • Floor load capacity of up to approximately 800 kg / m² • Ceiling heights of approximately 2.6 meters • Bright rooms through wide window fronts • Option for ventilation / air conditioning available • Preparation for tea kitchens • New toilet facilities on all floors • Barrier-free toilet for shared use • Representative entrance area • Various signage options • Underground and outdoor parking spaces • Bicycle and motorcycle parking spaces • Optional storage spaces The revitalized property is located in the middle of the Fällanden industrial area. The municipality of Fällanden has developed into a solid location with a diverse company landscape, mainly in the industrial and service sectors. Thanks to the strategically interesting traffic connection, Fällanden is optimally connected to the most important economic centers in Switzerland and the DACH region. The A15 motorway access is reachable in under 10 minutes. In just two minutes' walk, you can reach the bus stop "Fällanden, Gemeindehaus" from where you can reach Schwerzenbach train station in 5 minutes. From the train station, there are further connections to Zurich main station and the airport, both of which can be reached in around 25 minutes.* Disclaimer: The rent can vary depending on the space option and the images are partially renderings. These are for illustration purposes only and are not true to scale.Have we sparked your interest? Then we look forward to your contact!

  • View
  • Parking space
  • Elevator
  • +2
1 / 5
  • Parking space
  • Garage
765m²CHF 88.– / m²
Alte Landstrasse 12, 8600 Dübendorf

Drivable commercial hall (765 m2) with covered outdoor area and many parking spaces

Discover these versatile commercial spaces at Alte Landstrasse 12 in Dübendorf. With a generous total area of 765 m² and an impressive ceiling height of 8 meters, this property offers optimal conditions for storage, production, or trading activities.The premises offer: • Flexible use: Ideal for retail and commercial purposes • Modern equipment: Warehouse with metal supports and concrete floor • Practical infrastructure: Ramp for delivery vehicles and parking spaces directly on site • Immediate availability: The rooms can be occupied immediately • Delivery: Access possible with 40-ton trucks • Room height: max. 8.35 meters, min. 4.50 meters Location and connection: The property benefits from a quiet environment with minimal noise and road traffic. The bus stop "Gfenn" is only 3 minutes' walk away and ensures excellent public transport connections. For daily needs, an Aldi supermarket is within 9 minutes' walk.These commercial spaces are ideally located and offer optimal conditions for various business activities. The combination of generous space, practical equipment, and favorable location makes this property the ideal choice for your company.The spaces are rented until December 31, 2026. A possible extension of the rental agreement is possible depending on the situation.

  • Parking space
  • Garage
Travel time
-
1 / 11
  • View
  • Parking space
  • Elevator
  • +2
1,216m²CHF 160.– / m²
8600 Dübendorf

Versatile office and commercial spaces

In the freshly renovated residential and commercial property INDUU, we rent office and commercial spaces of approximately 172 m² to 1,216 m² on the 2nd and 3rd upper floors. The space offer includes two separately accessible floors, which can be rented individually or in combination. There are space variations of approximately 172 m² / 368m² / 608 m² / 780 m² / 976 m² and 1,216 m² *.Further object special features: • Completely renovated building (first rental) • Goods lift directly into the spaces • Flexible floor plan division (few columns) • Various space sizes possible • Floor load capacity of up to approximately 800 kg / m² • Ceiling heights of approximately 2.6 meters • Bright rooms through wide window fronts • Option for ventilation / air conditioning available • Preparation for tea kitchens • New toilet facilities on all floors • Barrier-free toilet for shared use • Representative entrance area • Various signage options • Underground and outdoor parking spaces • Bicycle and motorcycle parking spaces • Optional storage spaces The revitalized property is located in the middle of the Fällanden industrial area. The municipality of Fällanden has developed into a solid location with a diverse company landscape, mainly in the industrial and service sectors. Thanks to the strategically interesting traffic connection, Fällanden is optimally connected to the most important economic centers in Switzerland and the DACH region. The A15 motorway access is reachable in under 10 minutes. In just two minutes' walk, you can reach the bus stop "Fällanden, Gemeindehaus" from where you can reach Schwerzenbach train station in 5 minutes. From the train station, there are further connections to Zurich main station and the airport, both of which can be reached in around 25 minutes.* Disclaimer: The rent can vary depending on the space option and the images are partially renderings. These are for illustration purposes only and are not true to scale.Have we sparked your interest? Then we look forward to your contact!

  • View
  • Parking space
  • Elevator
  • +2
1 / 11
  • View
  • Parking space
  • Elevator
  • +2
1,216m²CHF 160.– / m²
8604 Volketswil

Versatile office and commercial spaces

In the freshly renovated residential and commercial property INDUU, we are renting office and commercial spaces of approximately 172 m² to 1,216 m² on the 2nd and 3rd upper floors. The space offer includes two separately accessible floors, which can be rented individually or in combination. There are space variations of approximately 172 m² / 368m² / 608 m² / 780 m² / 976 m² and 1,216 m² *.Further object special features: • Completely renovated building (first rental) • Goods lift directly into the spaces • Flexible floor plan division (few columns) • Various space sizes possible • Floor load capacity of up to approximately 800 kg / m² • Ceiling heights of approximately 2.6 meters • Bright rooms through wide window fronts • Option for ventilation / air conditioning available • Preparation for tea kitchens • New toilet facilities on all floors • Barrier-free toilet for shared use • Representative entrance area • Various signage options • Underground and outdoor parking spaces • Bicycle and motorcycle parking spaces • Optional storage spaces The revitalized property is located in the middle of the Fällanden industrial area. The municipality of Fällanden has developed into a solid location with a diverse company landscape, mainly in the industrial and service sectors. Thanks to the strategically interesting traffic connection, Fällanden is optimally connected to the most important economic centers of Switzerland and the DACH region. The A15 motorway access is reachable in under 10 minutes. In just a two-minute walk, you can reach the bus stop "Fällanden, Gemeindehaus" from where you can reach Schwerzenbach train station in 5 minutes. From the train station, there are further connections to Zurich main station and the airport, both of which can be reached in around 25 minutes.* Disclaimer: The rent can vary depending on the space option and the images are partially renderings. These are for illustration purposes only and are not true to scale.Have we sparked your interest? Then we look forward to your contact!

  • View
  • Parking space
  • Elevator
  • +2

Suggested properties for you based on search results