Sulzbach - Commercial properties for rent

We recommend expanding your search criteria to get similar results. The current filters didn’t return any matches.

If you don’t want to change your current search criteria, we recommend creating a search alert, so you’ll be notified when matching offers become available.

More objects in your automatically expanded search area
176 results - Radius: + 10km
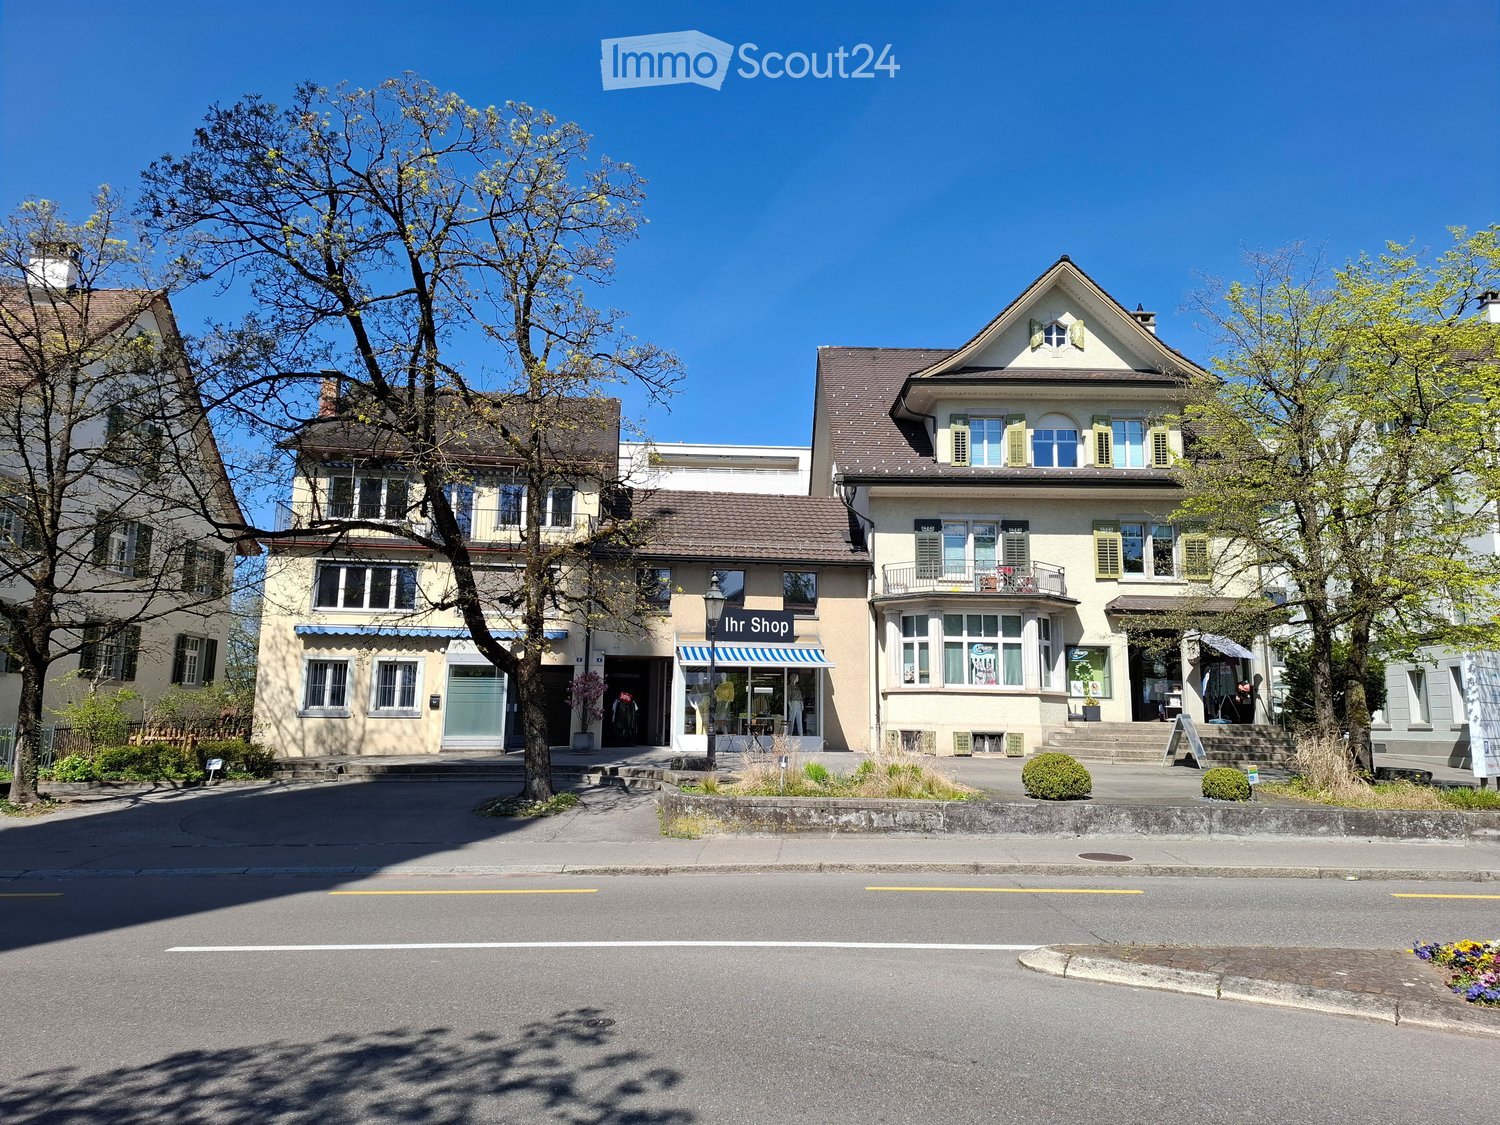
  • Three-story building with multiple balconies, striped awnings, and storefronts including 'Spielgruppe' and 'Elefantenhaus'.
  • Storefront with large glass windows and colorful signage reading "QUANTOPiA kita". Visible interior includes a potted plant, a person taking a photo, and a car reflected in the glass.
  • Bright, open-plan room with wooden flooring, large windows, and modern decor. Features include a shelf with toys and books, a small table with chairs, a round rug, and a cabinet with glass doors.
  • Bright, open-plan living and play area with wooden flooring, modern furniture, and various toys and play structures.
  • Bright, modern room with wooden flooring, large window with view, round wall decorations, and a mix of wooden and grey furniture including a dining table, chairs, and a cabinet.
  • Bright, open room with wooden flooring, large window with view, and various furniture including a table, chairs, bench, and storage unit.
  • A small, well-lit room with a wooden table and chairs, a few bottles and cups on the table, and a view of the street through large windows.
  • A well-lit children's room with wooden flooring, a colorful tree mural, a small wooden bed, a stool, a teddy bear, and various toys and shelves.
  • A small kitchen with a white tiled backsplash, a stainless steel sink, and white cabinets with silver handles. The floor is wooden.
  • Bathroom with white tiled walls, a sink with a faucet, a mirror, a toilet, a bathtub, a wooden shelf with a cushioned surface, and a hanging toy mobile.
1 / 10
70m²CHF 1,650.–
Top
Forchstrasse 112, 8132 Egg

Versatile usable spaces on Forchstrasse 112 in Egg b. Zürich

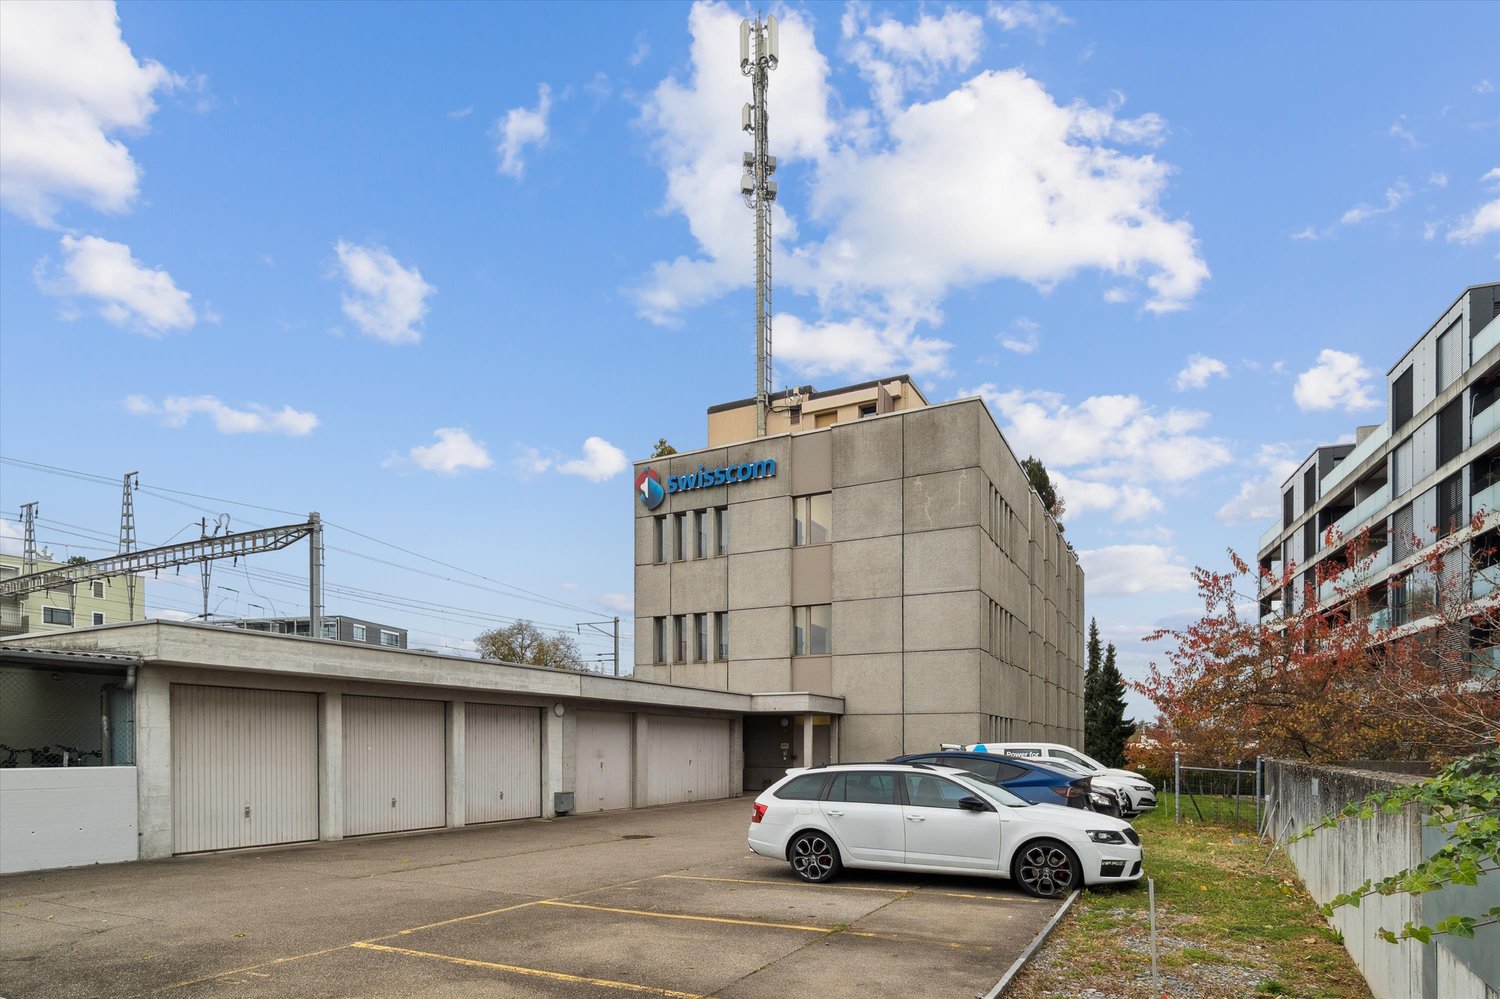
By arrangement, we rent attractive, bright and flexibly usable spaces on the ground floor at Forchstrasse 112 in Egg b. Zürich, in a well-accessible and traffic-favorable location. With an area of approx. 70 m2 and 3 rooms, the renovated commercial space is ideal for offices, studios, practices, consulting companies or other service-oriented businesses. A gastronomic use is not intended.The property convinces with: • Bright, open room design: Large glass fronts provide plenty of daylight and create a welcoming atmosphere - ideal for customer contact or creative use. • Modern equipment: Large windows and contemporary design possibilities make the space versatile. The recently renewed floor gives the spaces a modern and pleasant appearance. • Ideal room layout: The main room offers around 50 m2 of diverse usage possibilities. The commercial space is complemented by a separate room, a tea kitchen, a bathroom, and a spacious built-in closet with plenty of storage space. • Perfect location: The property is extremely central in Egg and scores with an excellent connection to public transport. The Forchbahn (S18) can be reached in a few minutes' walk. • Parking spaces available: Two outdoor parking spaces can be rented if needed, directly in front of the property. • Ground floor location: Optimal visibility and easy accessibility for employees and customers. • Location and surroundings: The property is located in a quiet area - both during the day and at night. We would be happy to show you the spaces during a personal viewing and are available for further information. We look forward to your contact.

Travel time
-
1 / 15
  • Parking space
  • Garage
  • Quiet neighborhood
  • +1
2 roomsCHF 4,800.–
Bruggacherstrasse 16, 8117 Fällanden

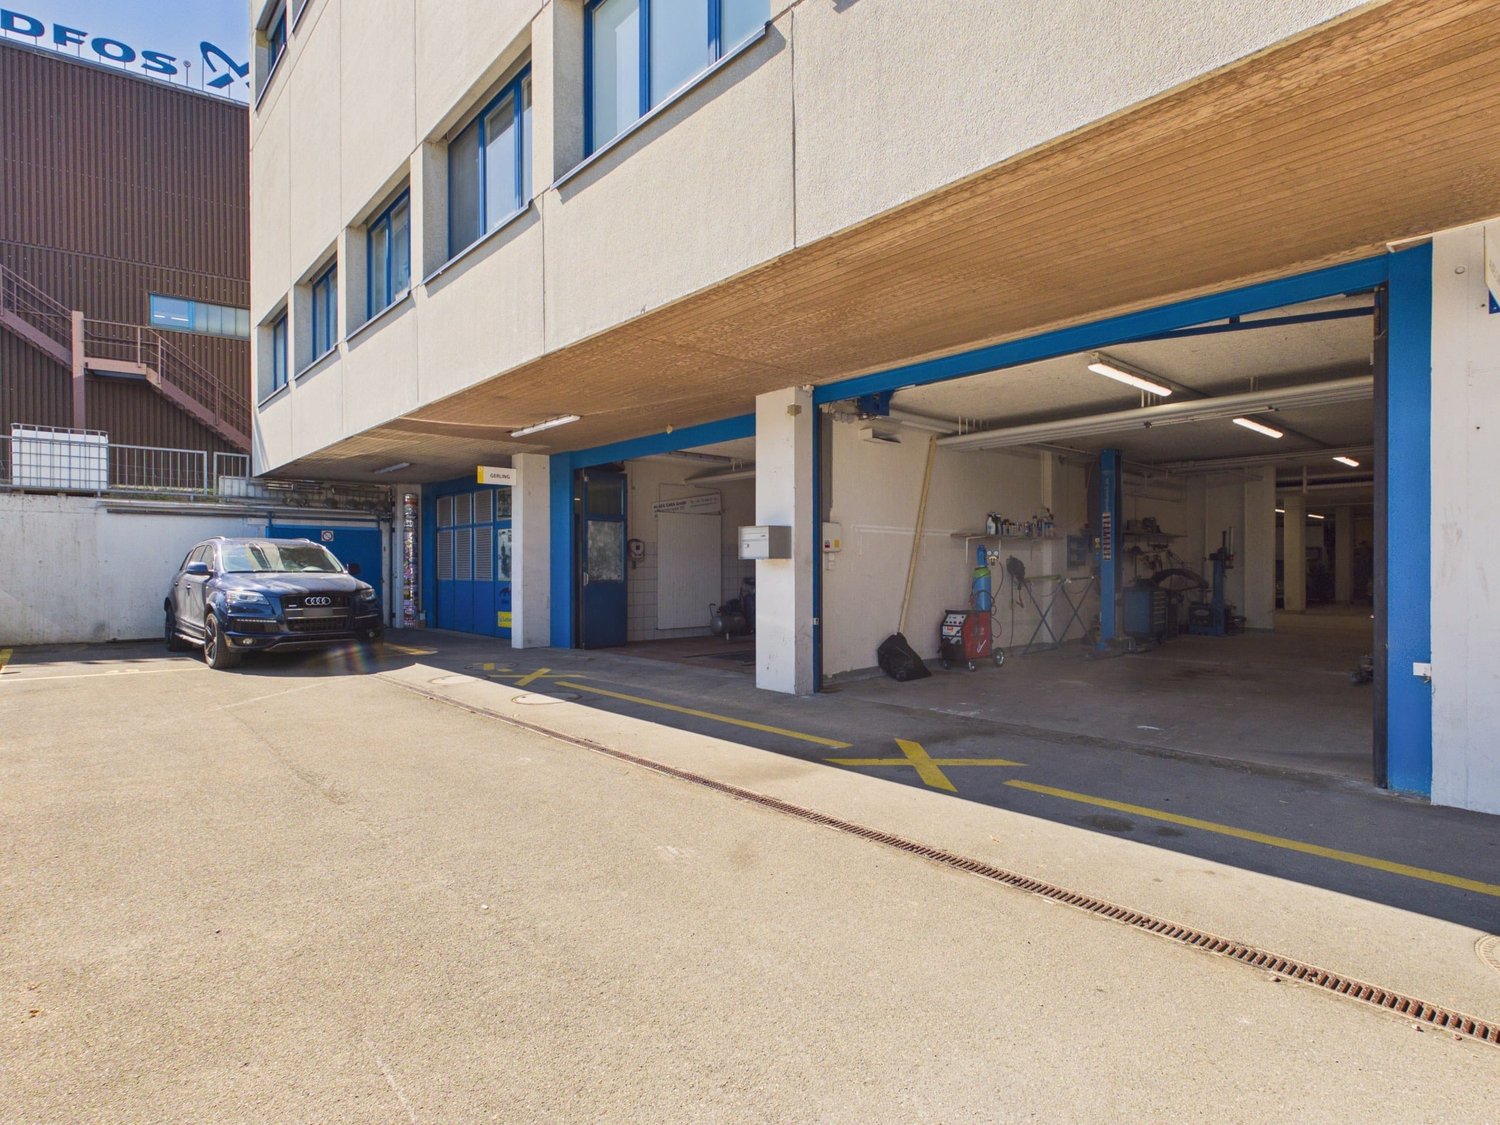
Your dream garage in Fällanden is waiting for you!

Your dream garage in Fällanden is waiting for you! Are you looking for your dream garage? This large garage in Fällanden offers you a spacious area of 350 m². With 2 spacious work areas and a toilet. • Generous total area of approximately 350 m² • 10 indoor parking spaces • 3 outdoor parking spaces • 2 spacious work areas • 2 car lifts / hoists • Tire mounting and balancing machine • Engine and parts washing area • Separate washing room • Polishing / cleaning room • Immediately operational • Toilet available • Quiet location near Zurich The well-maintained and functionally equipped workshop offers optimal conditions for an immediate start - without additional equipment costs. Thanks to the well-thought-out room layout, the property is ideal for professional car preparation, repairs, vehicle maintenance or as an exclusive collector's garage. The generous room layout of this garage offers you numerous work possibilities. Here you have the space to realize your garage dreams. Takeover price: CHF 99,000.- including GmbHHave we sparked your interest? Then we look forward to your non-binding contact!Do you own a property that you would like to have appraised? Our valuation is completely free and non-binding for you. Contact us today and start your new home!

  • Parking space
  • Garage
  • Quiet neighborhood
  • +1
Travel time
-
1 / 10
182m²CHF 350.– / m²
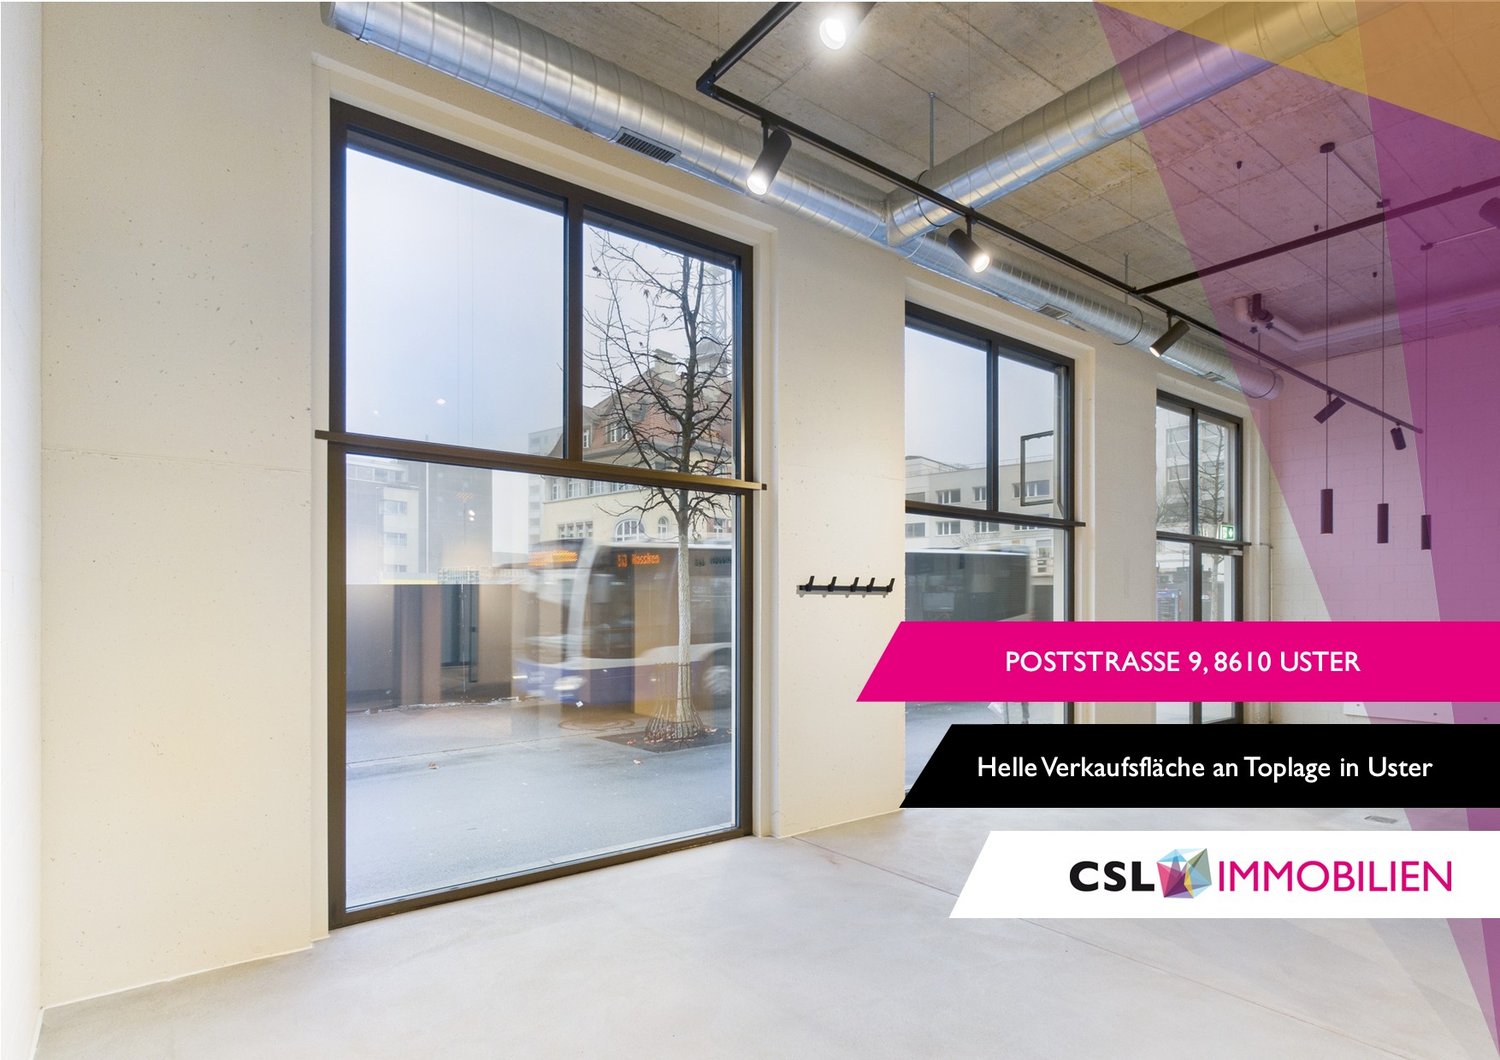
Poststrasse 9, 8610 Uster

Modern commercial space in top location in Uster

Discover this versatile sales space on the ground floor on Poststrasse in Uster. On approximately 182 m², the space offers good prerequisites for different business models. The spacious window fronts on the front and rear provide good visibility and a bright atmosphere. Thanks to bus line 813, the space is practically in the front row: anyone coming from or going to the train station automatically has the shop window in view.The room structure is ideal for efficient product presentation and flexible shop concepts. • Fully developed sales spaces for immediate occupancy • Bright space with large windows • Good visibility and foot traffic • Practical floor plan with separate, clearly usable areas • Sanitary facilities and tea kitchen available • Various shopping and dining options in the immediate vicinity • Operating costs: CHF 756.–/month The space is located in an absolutely central location in Uster. Uster train station is just a 3-minute walk away, ensuring excellent connections to public transportation.This commercial space is perfect for retail, offices, practices, or other commercial uses, but not for gastronomy businesses with a warm kitchen.The mentioned rent is only valid until October 31, 2027.Due to its immediate availability, it is particularly interesting for companies looking for a quick start at a easily accessible location.We look forward to your contact.

Travel time
-
1 / 26
809m²CHF 115.– / m²
Pfäffikerstrasse 25, 8335 Hittnau

809m2 bright industrial and storage space in the industrial area of Hittnau

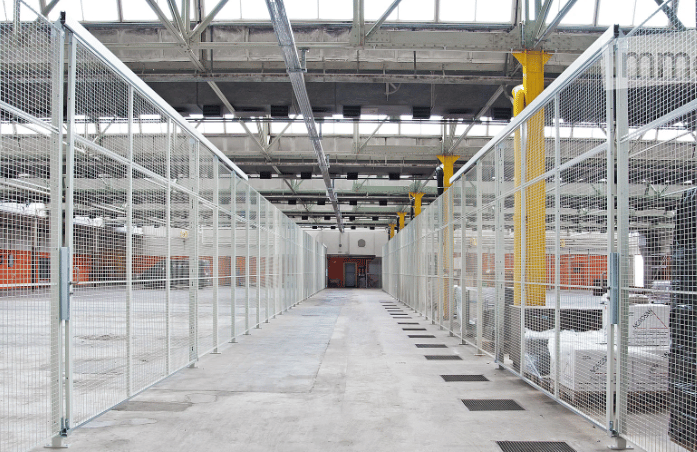
Welcome to this spacious and versatile industrial and commercial area STATION HITTNAU directly on the cantonal road. Many companies from different branches are at home here. Highlights : • 809 m2 of usable space on the ground floor on one level, ideal for production, workshop operation, storage, etc. • Hall height between 3.50 and 4.40m – perfect for the use of forklifts and large machines, plenty of daylight thanks to large windows and skylights. • high floor load allowed – perfect for the use of forklifts and large machines. • Ramp & Lift: Loading ramp as well as a lift with a capacity of 3'500 kg for efficient delivery directly in front of the door. • Full utility connections: Power, water, and sewage connections and hall lighting available. • Parking spaces: Sufficient parking space available on the premises. • Office and break areas: Two colorful modules are built into the hall as offices and/or break rooms. Location & Environment: • The Hittnau industrial area can be reached without traffic jams (e.g. via Pfäffikon ZH). • The bus stop Hittnau Industry is located 4 minutes' walk away. This commercial space offers ideal conditions for production, storage or craft businesses that are looking for a modern, well-equipped and conveniently located infrastructure. Take the chance to locate your business at this attractive location in Hittnau. We would be happy to show you the diverse possibilities in these bright rooms without obligation.

Travel time
-
1 / 9
598m²CHF 170.– / m²
Sonnenbergstrasse 11, 8610 Uster

Space for Your Vision - Loft Space in Niederuster

On Sonnenbergstrasse 11 in the center of Niederuster, characterful commercial spaces are available for rent immediately or by arrangement. The historic building substance, spacious rooms, and modern infrastructure offer ideal prerequisites for versatile usage possibilities. On approximately 600 m² of usable space, spread over three floors, the property offers generous spatial relationships, open structures, and a pronounced loft character. Whether as a sales area, representative office, modern practice, creative studio, or exhibition space - the rooms can be flexibly adapted to different usage concepts. The open design ensures a pleasant room feeling. Thanks to the division into several floors, work, reception, sales, and presentation areas can be clearly structured. All floors are easily accessible by elevator. The spaces at a glance- Ground floor: approx. 221 m²- 1st upper floor: approx. 209 m²- Top floor: approx. 168 m² Centrally located and easily accessibleThe property is located in the charming center of Niederuster, between Lake Greifen and Uster train station. Shopping facilities are about 100 meters away, the next public transport stop is about 150 meters away. The highway access is about 3.1 kilometers away and can be easily reached. A larger number of outdoor parking spaces can be rented separately for CHF 85.00 per month. Have we sparked your interest? We look forward to your contact.

Travel time
-
1 / 4
171m²CHF 205.– / m²
Geissbüelstrasse 15, 8604 Volketswil

Here a health center of the future is being built Modern practice space for pioneers

Are you looking for modern practice rooms in the heart of Volketswil? We rent, by arrangement, a completely built-out practice space of 171m² on the 1st upper floor of Geissbüelstrasse 15. Flexible room designWhether it's an open work concept for agile teams or separate individual/offices, the space can be adapted to your individual needs. Two high-quality meeting rooms or individual offices with glass partitions and slat blinds provide the necessary privacy at all times, while the numerous window fronts on both sides ensure light-filled rooms.Your advantages: • Light-filled rooms thanks to numerous window fronts (on both sides) • Carpet flooring with floor boxes for individual equipment • Already built-out toilet facilities for shared use (ladies/gentlemen) • Built-out tea kitchen for shared use • Passenger elevator available • Option for individual tenant expansion • The ancillary costs amount to CHF 30 per m2 per year and are added to the net rent Volketswil - an attractive locationThe proximity to the A1 and A3 highways and the good connection to the S-Bahn network make the location particularly attractive for customers, partners, and employees. The centers that can be reached most quickly by individual motorized transport from Volketswil are Wetzikon (ZH) (17 minutes), Zurich (20 minutes), and Winterthur (21 minutes).Take a virtual tour of the space now and get inspired:https://my.matterport.com/show/?m=zxnkszFFVhc Take advantage of this unique opportunity and arrange a viewing today.

Travel time
-
1 / 4
171m²CHF 205.– / m²
Geissbüelstrasse 15, 8604 Volketswil

Modern office space for your new location

Looking for a modern, immediately available workplace in the heart of Volketswil? We rent by agreement a completely built-out office/practice area of 171m² on the 1st floor of Geissbüelstrasse 15. Flexible room designWhether open workspace concept for agile teams or closed individual/part offices, the space can be individually adapted to your needs. Two high-quality meeting rooms or individual offices with glass partitions and slat blinds provide the necessary privacy at all times, while the numerous window fronts on both sides ensure light-filled rooms.Your advantages: • Light-filled rooms thanks to numerous window fronts (on both sides) • Carpet flooring with floor boxes for individual furnishing • Already built-out toilet facilities for shared use (ladies/gentlemen) • Built-out tea kitchen for shared use • Passenger elevator available • Option for individual tenant expansion • The ancillary costs amount to CHF 30 per m2 p.a. and are added to the net rent Volketswil - an attractive locationThe proximity to the A1 and A3 motorways as well as the good connection to the S-Bahn network make the location particularly attractive for customers, partners, and employees. The centers that can be reached most quickly by individual motorized transport from Volketswil are Wetzikon (ZH) (17 minutes), Zurich (20 minutes), and Winterthur (21 minutes). Take a virtual tour of the space now and get inspired:https://my.matterport.com/show/?m=zxnkszFFVhc Take advantage of this unique opportunity and arrange a viewing today.

Travel time
-
1 / 14
131m²CHF 2,860.–
Juchstrasse 21, 8604 Volketswil

Drivable, modern commercial spaces in Hegnau/Volketswil – New building 2026

Gewerbepark-hegnau.chAre you looking for functional commercial spaces in the Hegnau/Volketswil region or do you have a hobby that you would like to give a suitable room to?The newly built building (2026, Q2) impresses with a successful combination of functionality and sustainability: wooden construction, thermal glazing, and a photovoltaic system set forward-looking standards. For your comfort, you can park your vehicle directly in front of the unit and load and unload safely under a canopy. Some ground-floor storage rooms are also available. On the ground floor, there is access through a separate entrance door or the electric gate, which makes the area drivable. Functional rooms, such as toilets and a cloakroom, round off the offer.Depending on the commercial unit, differently sized gallery floors (approx. 24 m², 19 m² or 14 m²) are installed to provide sufficient space for larger vehicles or, for example, a car lift.The rooms on the upper floor have a tea kitchen with a dishwasher, refrigerator, and a reduction.Pre-installations for electric vehicles are available for each unit.All units are in unit sizes with a volume of approximately 448 m³. In principle, it is possible to connect certain commercial units laterally.Rent including parking space in front of the unit from 2'740.- excl. NK and VAT.Technical InformationFloor load: Ground floor: 1000 kg/m² Gallery: 400 kg/m² Upper floor: 400 kg/m²Room height: Ground floor: approx. 5 m Upper floor: approx. 2.77 m – 2.87 mSectional door: 4.00 x 4.25 m (width x height)Water: Hot and cold water on the ground floor and upper floorLighting: Basic lighting throughout the unitLamella shutters: ElectricPower connection: 230V/400V basic distribution CEE 16 A / 400V socketSub-distribution: With preliminary security 63A/400VPower distributor: On the ground floor with sockets T23, T25, CEE16/5P, CEE32/5PHeating: Air/water heat pump floor heating on the ground floor and upper floorTelephone/Internet: Fiber optic connectionSafety: The area is video-monitored and fenced up to the entrance of the commercial park.More information can be found at: gewerbepark-hegnau.ch

Travel time
-
1 / 13
385m²Price on request
Bahnhofstrasse 148, 8620 Wetzikon

Attractive restaurant for rent in top location in Wetzikon!

Available immediately or by arrangement, we are renting a restaurant space with approximately 265.00 m² and additional rooms in the underlying basement of approximately 120.00 m² in the ground floor of the Zentrum Leuen, in a well-frequented and lively residential and commercial building. The property impresses with its excellent visibility and central location with high foot traffic, ideal for a successful gastronomic concept. The restaurant is designed for approximately 80 indoor and 80 outdoor seats. Highlights: • Central location with optimal connection • Developed infrastructure: modern guest room with bar and gastro kitchen • Terrace for outdoor seating areas (subject to approval) • Flexible design options • Suitable for various gastronomic concepts • Existing inventory can be taken over after consultation • Customer and staff toilets (with shower and changing room) in the basement • Two cold storage cells and storage spaces in the basement • 6 parking spaces can be rented additionally • Public 24-hour parking in the underground garage Rent The rental is based on a staggered rent: In the first three years: Ground floor area 266m²CHF 330.00 per m²Monthly rent CHF 7'315.00 plus additional costs CHF 650.00 Basement area 120m²CHF 120.00 per m²Monthly rent CHF 1'200.00 plus additional costs CHF 300.00 Total CHF 9'465.00 After the first 3 years: Ground floor area 266m²CHF 360.00 per m²Monthly rent CHF 7'980.00 plus additional costs CHF 650.00 Basement area 120m²CHF 120.00 per m²Monthly rent CHF 1'200.00 plus additional costs CHF 300.00 Total CHF 10'130.00 Location The Zentrum Leuen property at Bahnhofstrasse 148-156 is located in the heart of the city of Wetzikon. Next door are various service companies and shopping facilities within walking distance. The area is well connected for public and motorized traffic. The Oberwetzikon bus stop can be reached in less than 2 minutes and the two motorway connections Zürich-Oberland and Forch are about 10 minutes (6.0 km) away. Take this opportunity and realize your gastronomic concept in a promising location! We are happy to be at your disposal for a non-binding viewing and questions. We look forward to your contact!

Travel time
-
1 / 11
6,675m²CHF 135.– / m²
Industriestrasse 22, 8604 Volketswil

Move with perspective - commercial spaces in a central location in Volketswil

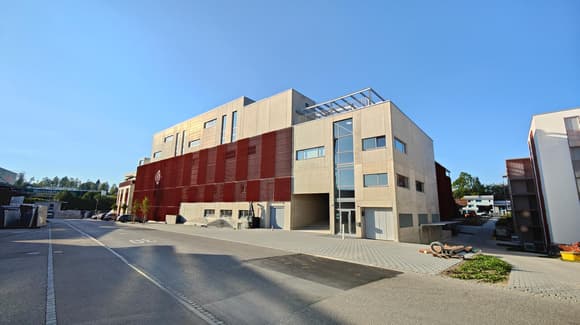
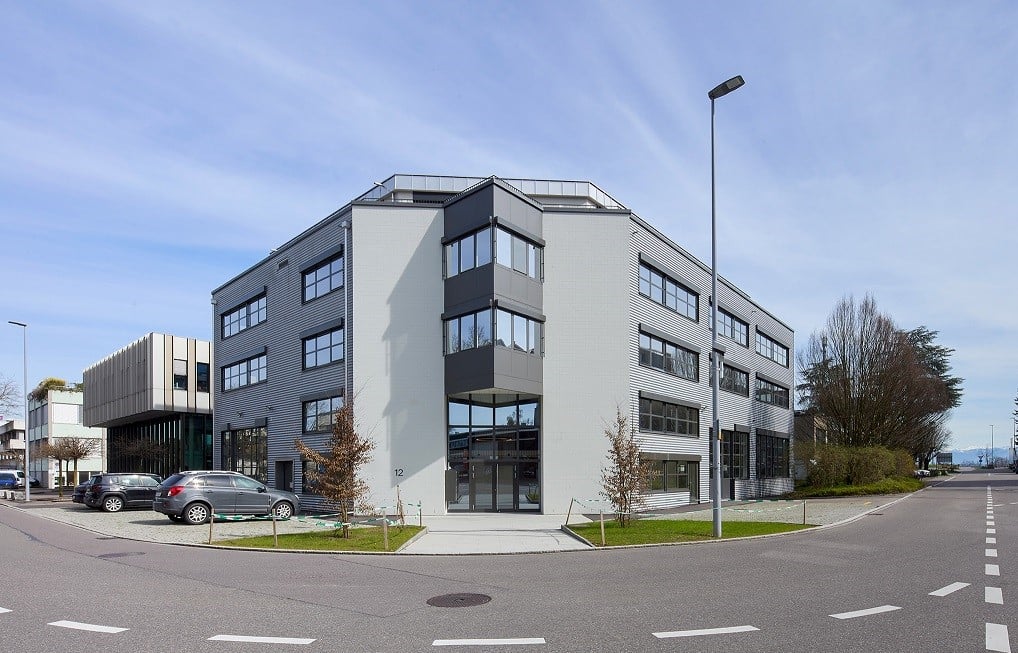
Discover these flexible and spacious commercial rooms at Industriestrasse 22 in Volketswil. With a total area of 6'675 m² and a ceiling height of 3.81 meters, these premises offer ideal conditions for labor-intensive processes. We think of companies from the light-industrial environment, such as 3D printing, technical departments for the assembly of special devices, as well as laboratory, research, and development companies. As part of the realignment of the property, the following modernizations will be implemented: • Installation of a 6 m deep elevator • Complete renewal of the shading • Creation of four loggias Properties of the premises: • Ground floor: approx. 850 m² warehouse with three loading/unloading ramps • 2nd floor: approx. 3'888 m² including separate ladies' and gentlemen's toilets • 3rd floor: approx. 1'937 m² • Floor load capacity of 1 t/m² to 2 t/m² for industrial requirements • Parking spaces: > 40 underground parking spaces Location advantages:The location in Volketswil convinces with its quiet atmosphere and sunny conditions. The connection is excellent: • Bus stop: directly in front of the building for optimal public transport connection • Highway A15 Volketswil: reachable in 2 minutes by car • Lidl supermarket: 3 minutes walk away The availability from February 2027 enables long-term planning for your company.Interested in this commercial property? Call us - we will be happy to explain the various possibilities and check the feasibility for your project. Benefit from our experience and let us develop and implement solution-oriented concepts for your company together.

Travel time
-

Other interesting objects