2 results - Commercial properties for rent: Wangen b. Dübendorf

More objects in your automatically expanded search area
20 results - Radius: + 10km
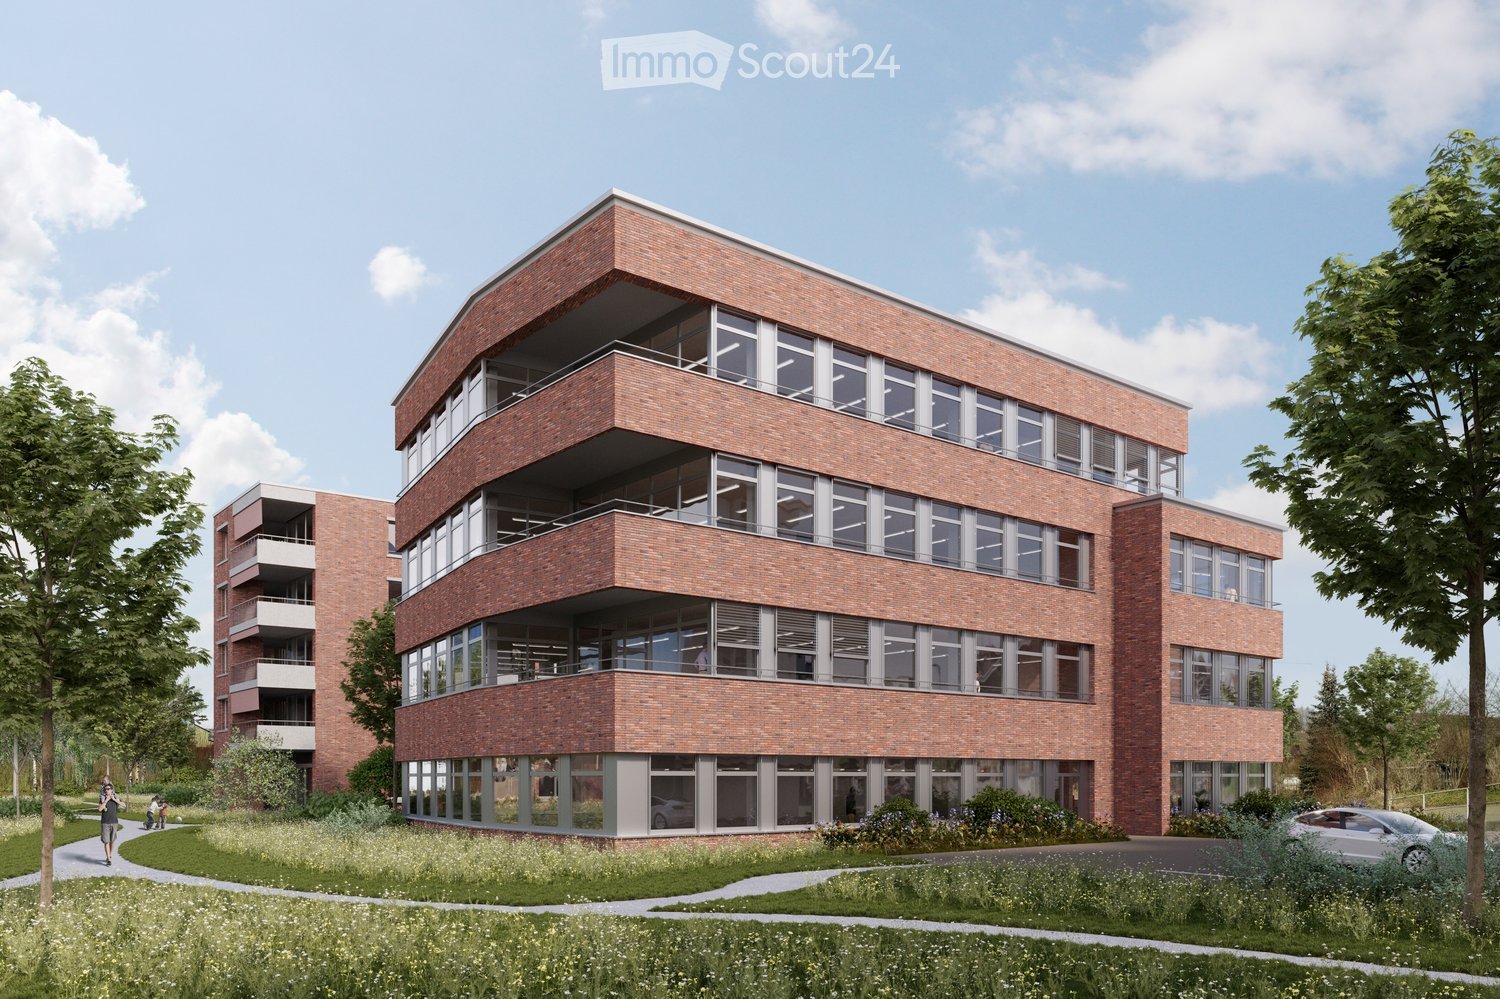
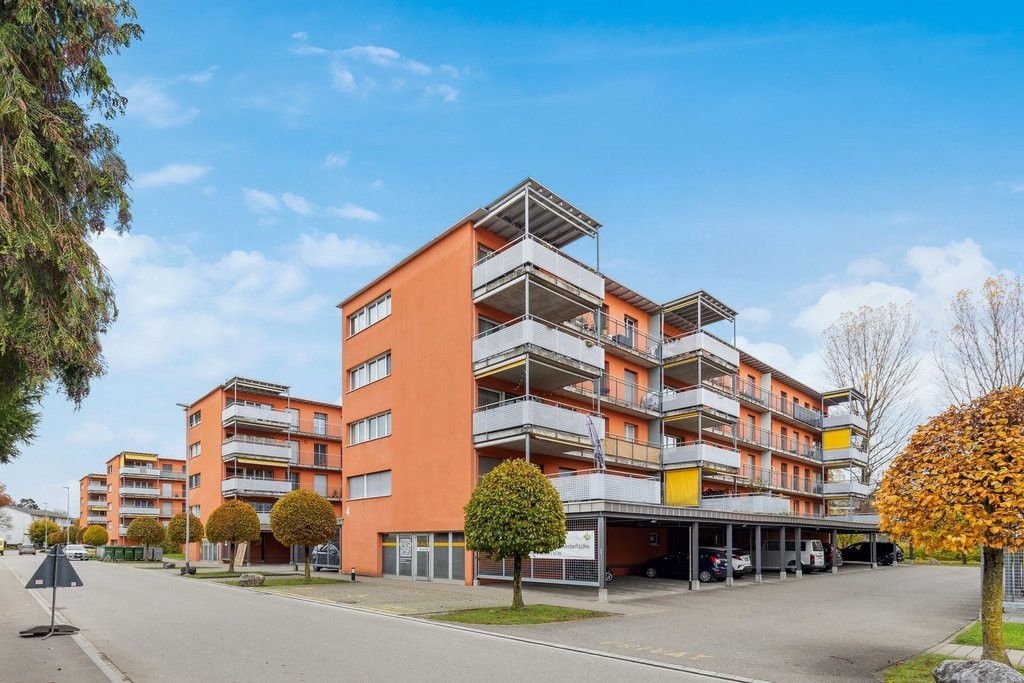
  • Modern multi-story brick building with large windows and balconies, surrounded by greenery and pathways.
  • A modern brick building labeled "Haus der Gesundheit" with multiple floors, large windows, and balconies. The building is surrounded by greenery and a paved road.
  • Modern medical office reception area with a clean, minimalist design. Features include a white reception desk, potted plants, framed artwork, and a digital temperature display on the wall.
  • Modern dental office with a white dental chair, overhead light, dental instruments, a framed picture, and a small potted plant on a counter.
  • Floor plan of a two-story building showing ground floor (EG) and first floor (1.OG) layouts with labeled rooms and dimensions.
  • Floor plans of two levels (2.OG and 3.OG) showing room layouts, dimensions, and floor areas. Includes labeled rooms and measurements.
1 / 6
A modern brick building labeled "Haus der Gesundheit" with multiple floors, large windows, and balconies. The building is surrounded by greenery and a paved road.
Modern medical office reception area with a clean, minimalist design. Features include a white reception desk, potted plants, framed artwork, and a digital temperature display on the wall.
Modern dental office with a white dental chair, overhead light, dental instruments, a framed picture, and a small potted plant on a counter.
CHF 230.– / m²
Premium
Dättn, 8406 Winterthur

Modern commercial and practice space in the new Dättnau-Winterthur building

At Dättnauerstrasse 11 in Winterthur-Dättnau, a modern new building called DOMUS 11 is being constructed by 2028 for medical and related uses. On four floors, attractive rental spaces from 150 m² to 1'448 m² are available.The new building is being rented out in its raw state. This allows for room layout, technical infrastructure, and interior design to be tailored to your operational processes and individual requirements at an early stage. Take the opportunity to design your practice or commercial space according to your needs.Your advantages at a glance: • New building with move-in date 2028 • Attractive synergies in the House of Health • Flexible rental spaces from 150 m² to 1'448 m² • Four-story building with modern infrastructure • Fully wheelchair accessible with elevator on all floors • Rental in raw state with individual tenant construction • Bright rooms with generous window area • Room heights in raw state from 3.30 m • Representative architecture with high-quality visible masonry • Underground and outdoor parking spaces available for separate rent • Quiet and easily accessible location in Winterthur-Töss Optimal accessibilityThe Töss bus stop can be reached in just 3 walking minutes, and Winterthur Töss train station in about 8 walking minutes. Shopping opportunities and other services are located in the immediate vicinity, ensuring a high level of attractiveness for employees, customers, and patients.Secure your desired space now in the new House of Health DOMUS 11 and benefit from a modern, forward-looking work environment in the up-and-coming Winterthur-Töss district. Thanks to the rental in raw state, your requirements can be taken into account already in an early planning phase – the earlier you join, the greater your design scope.We look forward to your contact

Travel time
-
  • 5 story building, red brick, white windows, balconies, awnings, street level shops
  • 3 story building, brick facade, large windows, outdoor seating area, bicycle parked
  • Corner building with restaurant on the ground floor, brick facade, large windows, street lamps, parked cars, bicycles, and a pedestrian crossing.
  • Wooden tables and chairs, bookshelves, lamps, black leather jacket on chair, black speaker on wall, white ceiling, wooden floor
  • modern kitchen with stainless steel appliances, large windows, hanging lamps, countertop, monitor, coffee machine, plates, cups
  • wooden tables, black chairs, black leather bench, brick wall, wooden counter, digital clock, hanging lamps, pendant light
  • A coffee shop with a counter, stools, tables, chairs, brick wall, and a large chandelier.
  • wooden tables, black chairs, bookshelves, large windows, wooden floor, lamps
  • wooden tables, black chairs, white walls, large windows, wooden floor, bar counter, plants
  • Wooden deck with green chairs and tables, street lamps, and a view of the street
  • Two doors, one labeled 'Gentlemen' and the other 'Ladies', with glass panels, mounted on a green wall with picture frames and a shelf
  • A small bathroom with a toilet, sink, and a bucket. There is a wooden chair and a metal stand in the room.
  • Bathroom with white sink, mirror, toilet, and gray walls
  • Storage room with shelves, boxes, and various items, open door, tiled floor, ventilation system
  • Storage room with shelves, washing machine, buckets, and various items
  • A small bathroom with a sink, mirror, and toilet. The walls are tiled, and there is a blue curtain for privacy.
  • Storage room with white freezers, shelves, tiled floor, metal table, and various equipment
  • Laundry room with washing machine, dryer, and shelves
  • Storage room with shelves, washing machine, buckets, boxes, and a clipboard on the wall
  • Commercial kitchen with stainless steel countertops, sink, refrigerator, coffee machine, storage shelves, and a drain in the floor.
  • Commercial kitchen with stainless steel appliances, tiled floor, sink, refrigerator, and storage boxes
  • Commercial kitchen with stainless steel appliances, tiled floor, storage shelves, and a refrigerator.
  • tiled floor, tiled walls, open door, metal shelves, empty room
1 / 23
259m²CHF 5,530.–
Top
Gartenstrasse 10, 8002 Zürich

Restaurant in Zürich

POP-UP RESTAURANTFLÄCHE ZU VERMIETEN Gartenstrasse 10, 8002 Zürich · Juli – September 2026CHF 4'980 pro Monat zzgl. CHF 550 NebenkostenÜbersichtEine seltene Gelegenheit, eine voll ausgestattete Restaurantfläche im Herzen von Zürich zu betreiben – ausschliesslich als kurzfristiger Pop-up bis 30. September 2026. Das Objekt wurde zuvor als Restaurant geführt und verfügt über eine vollständige gewerbliche Küchen- und Gastronomieinfrastruktur – ab dem ersten Tag betriebsbereit. Die Fläche kann als einheitliches Konzept oder in zwei unabhängige Einheiten (Erdgeschoss & Untergeschoss) betrieben werden.LageGartenstrasse 10, 8002 Zürich – zentrale Lage in einem der gefragtesten Quartiere Zürichs, nur wenige Gehminuten vom Paradeplatz und der Stockerstrasse entfernt.Flächen • Erdgeschoss – Restaurant & Bar: ca. 169 m² • Erdgeschoss – Terrasse: ca. 18 m² • Untergeschoss – Küche, Lager, WC, Personalräume: ca. 90 m² • Total: ca. 259 m² Innenfläche + 18 m² Terrasse Ausstattung • Strom, Wasser, Abwasser und Heizung im gesamten Objekt • Lüftung für Restaurant (EG) und Küche (UG), WC-Abluft • WC auf beiden Ebenen; Rollläden & Markisen • Voll ausgestattete Küche: Ofen, Herdplatten, Fritteuse, Kühlgeräte (Inventar auf Anfrage) • Eingebaute U-förmige Servicebar mit Spülbecken, Gläserspüler, Flaschenkühler & Stauraum • Weinklimaschrank, Tresor (Büro) & Wandtresor • Personalgarderobe mit Spinden & Wertsachenschrank • Notbeleuchtung im gesamten Objekt Option Zweiteilung • Erdgeschoss (Restaurant/Bar + Terrasse, ca. 187 m²) – ideal für Gastronomie- oder Barkonzept • Untergeschoss (Küche + Lager, ca. 90 m²) – ideal für Produktionsküche, Dark Kitchen oder Catering Separate Mietkonditionen auf Anfrage.Mietdauer: Ab sofort bis 1. September 2026. Ausschliesslich kurzfristige Pop-up-Vermietung.Für Besichtigungen und weitere Informationen bitten wir um direkte Kontaktaufnahme.///POP-UP RESTAURANT SPACE FOR RENT Gartenstrasse 10, 8002 Zürich · July – September 2026 CHF 4'980/month + CHF 550 ancillary costsOverviewA rare opportunity to operate a fully equipped restaurant space in the heart of Zürich — exclusively as a short-term pop-up until 30 September 2026. Previously operated as a restaurant, the space retains its full commercial kitchen and hospitality infrastructure, ready to trade from day one. Can be run as a single concept or split into two independent units (ground floor & basement).LocationGartenstrasse 10, 8002 Zürich — centrally located in one of Zürich's most sought-after neighbourhoods, minutes from Paradeplatz and Stockerstrasse.Space • Ground floor – Restaurant & Bar: ca. 169 m² • Ground floor – Terrace: ca. 18 m² • Basement – Kitchen, storage, WC, staff facilities: ca. 90 m² • Total: ca. 259 m² interior + 18 m² terrace Equipment • Electricity, water, drainage and heating throughout • Ventilation for restaurant (GF) and kitchen (basement), WC extract • Toilets on both floors; roller shutters & awnings • Fully equipped kitchen: oven, hobs, fryer, refrigeration (inventory on request) • Built-in U-shaped service bar with sink, glass rinser, bottle cooler & storage • Wine climate cabinet, safe (office) + wall safe • Staff cloakroom with lockers & valuables cabinet • Emergency lighting throughout Split Option • Ground floor (Restaurant/Bar + Terrace, ca. 187 m²) — ideal for F&B or bar concept • Basement (Kitchen + storage, ca. 90 m²) — ideal for production kitchen, dark kitchen or catering Separate rental terms available on request.Rental Period: Available immediately until 1 September 2026. Short-term pop-up only.Contact us for viewings and further information.

Travel time
-
1 / 6
  • Parking space
300m²CHF 7,650.–
Top
8700 Küsnacht ZH

Restaurant with Terrace and Two Apartments

Traditional Italian restaurant in Küsnacht with two apartments, ideal for living and working under one roof or for renting to staff. The professional kitchen is designed for demanding Italian cuisine and is immediately ready for operation. Selected wine list from Italy and Switzerland. Attractive rent for the entire house with 9 parking spaces. Perfect opportunity for restaurateurs who want to continue a high-end Italian concept and expand it with their own ideas. The takeover sum of CHF 240,000 includes the complete equipment, all kitchen appliances, and the existing merchandise and wine warehouse. The landlord wishes for an Italian concept.This BETERHOMES offer is characterized by the following advantages:- Italian traditional restaurant in Küsnacht- fully equipped with professional kitchen appliances- 2 apartments (two 3-room apartments)- cooling and secondary rooms- 9 parking spaces in front of the house- selected wine list- premium suppliers for meat and vegetables- and, and, and ...Interested? Contact us for a non-binding viewing!Not found what you're looking for? Over 1,900 more offers at: www.betterhomes.ch - the real estate fair mediatorWant to market your own property?Take advantage of our know-how: https://www.betterhomes.ch/de/profitierenDo you want to have a property valued?Find out its value now through our free valuation, immediately and without obligation!https://www.betterhomes.ch/de/knowledge/estimationMore detailsLocation: central, in the old village center of KüsnachtCondition: The restaurant has been renovated,the rest of the house is in good conditionBathrooms / wet cells: 3 (2x bathtub / sink / toilet, 1x sink / toilet)Heating system: oilPublic transport: bus, 160 m / train, 750 mSchools: primary school, 500 mShops: Denner, 600 m / Coop, 1.1 km

  • Parking space
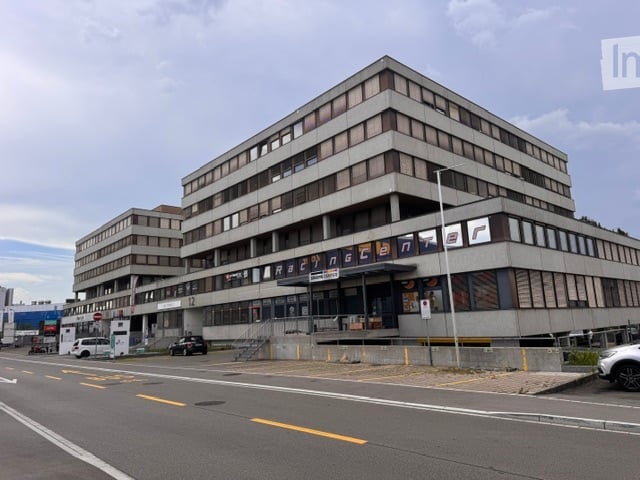
  • Modern multi-story building with a flat roof and large windows, featuring signage for "Razencenter" and a parking area in front.
  • Empty room with tiled floor, white walls, and large windows. No furniture or equipment present.
  • Open-plan unfurnished room with grey carpeted floor, large windows, and a single wooden chair near the back wall.
  • Empty room with wooden flooring, white walls, and large glass partitions. No furniture or equipment present.
  • The room features a wooden shelving unit on the left, a small kitchen area with cabinets and a sink, and a grey laminate floor. The space is well-lit with a ceiling light.
  • Clean, modern hallway with grey carpeting, white walls, and large glass windows on one side. A single chair is placed against the wall near the end of the corridor.
  • Empty room with wooden flooring, large windows, and carpeted area. No furniture or equipment present.
1 / 7
380m²Price on request
Top
Industriestrasse 12, 8305 Dietlikon

Attractive commercial space up to 380 m2 for rent at top location

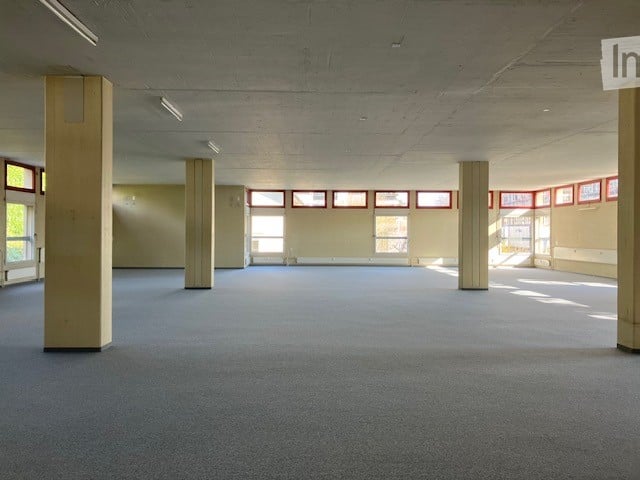
Located in an excellently accessible and frequently visited area, we rent versatile commercial spaces with a size of up to 380 m².The rooms offer an ideal combination of sales, exhibition, and office space. In the front area, there is a representative sales or exhibition space with optimal visibility for your customers. In the rear area, there are open-plan offices as well as separate individual offices or meeting rooms. A kitchen rounds off the attractive range of rooms.Your advantages at a glance: • Commercial spaces up to 380 m² • Representative sales room or showroom in the entrance area • Open-plan offices and separate individual offices or meeting rooms • Kitchen available • Bright and flexibly usable rooms • Wheelchair-accessible entrance • Elevator available • Parking spaces and underground parking available • Individually usable for sales, services, office, practice, exhibition, or training rooms • Available immediately or by arrangement Excellent locationThe property is located in an attractive commercial area with high visitor frequency. Opposite are IKEA and Kino Pathé, supplemented by numerous other specialist shops, service providers, and commercial enterprises in the immediate vicinity. The excellent transport links and sufficient parking facilities ensure optimal accessibility for customers, employees, and business partners.Take advantage of this opportunity and secure modern commercial spaces at an established and highly frequented location.Interested? We are happy to provide you with further information or arrange a viewing appointment.

Travel time
-
1 / 15
  • Parking space
  • Garage
  • Quiet neighborhood
  • +1
2 roomsCHF 4,800.–
Bruggacherstrasse 16, 8117 Fällanden

Your dream garage in Fällanden is waiting for you!

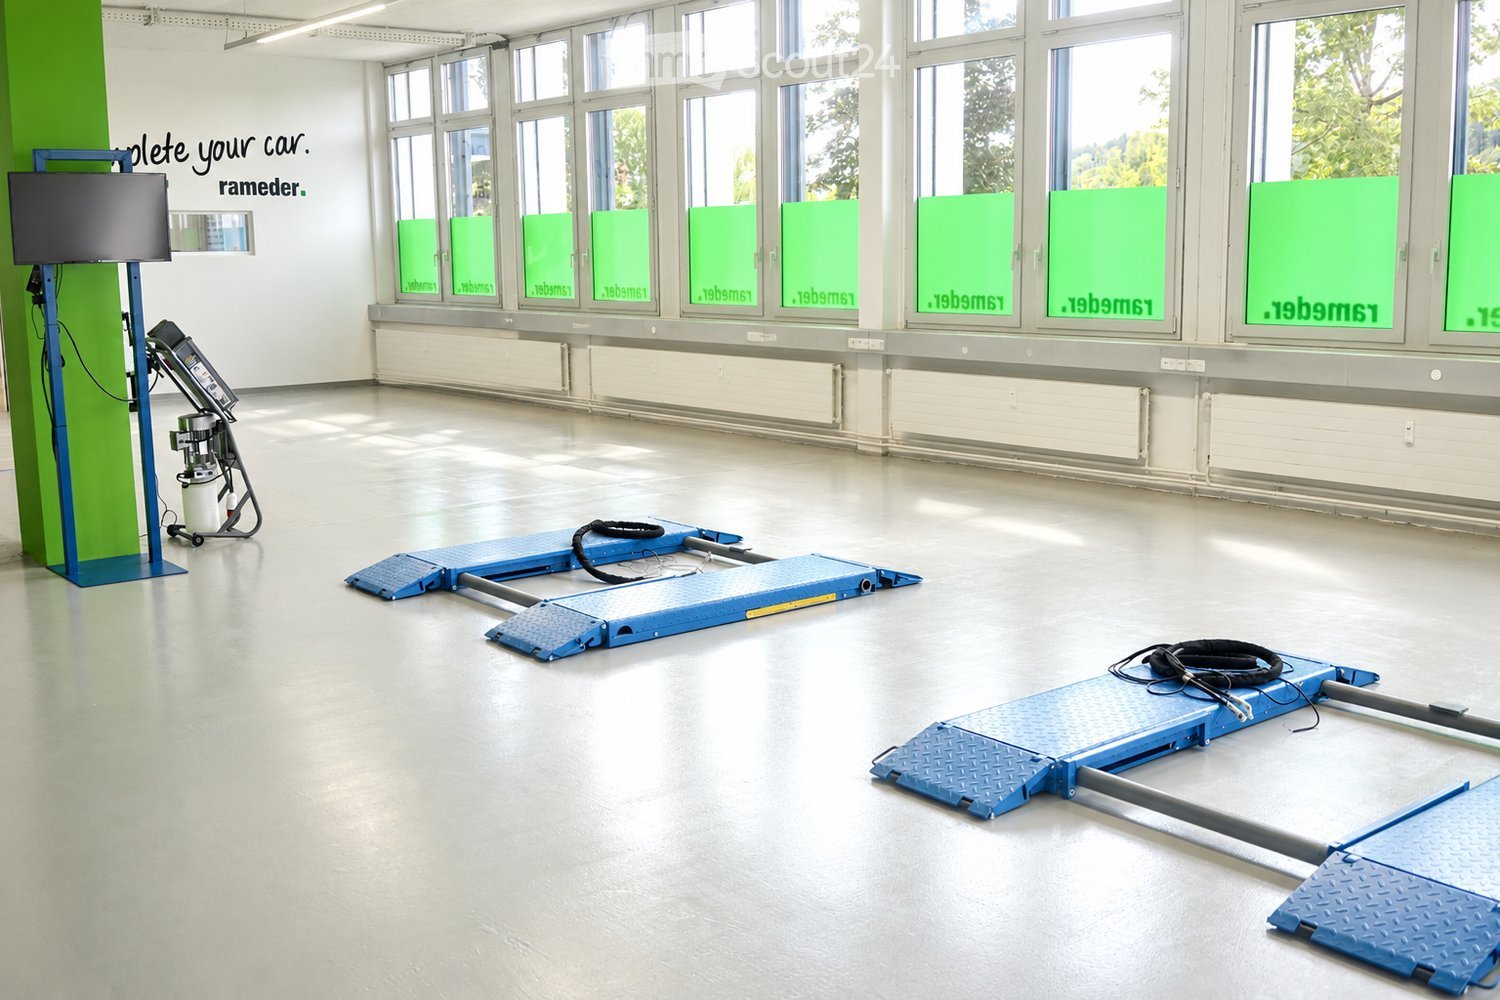
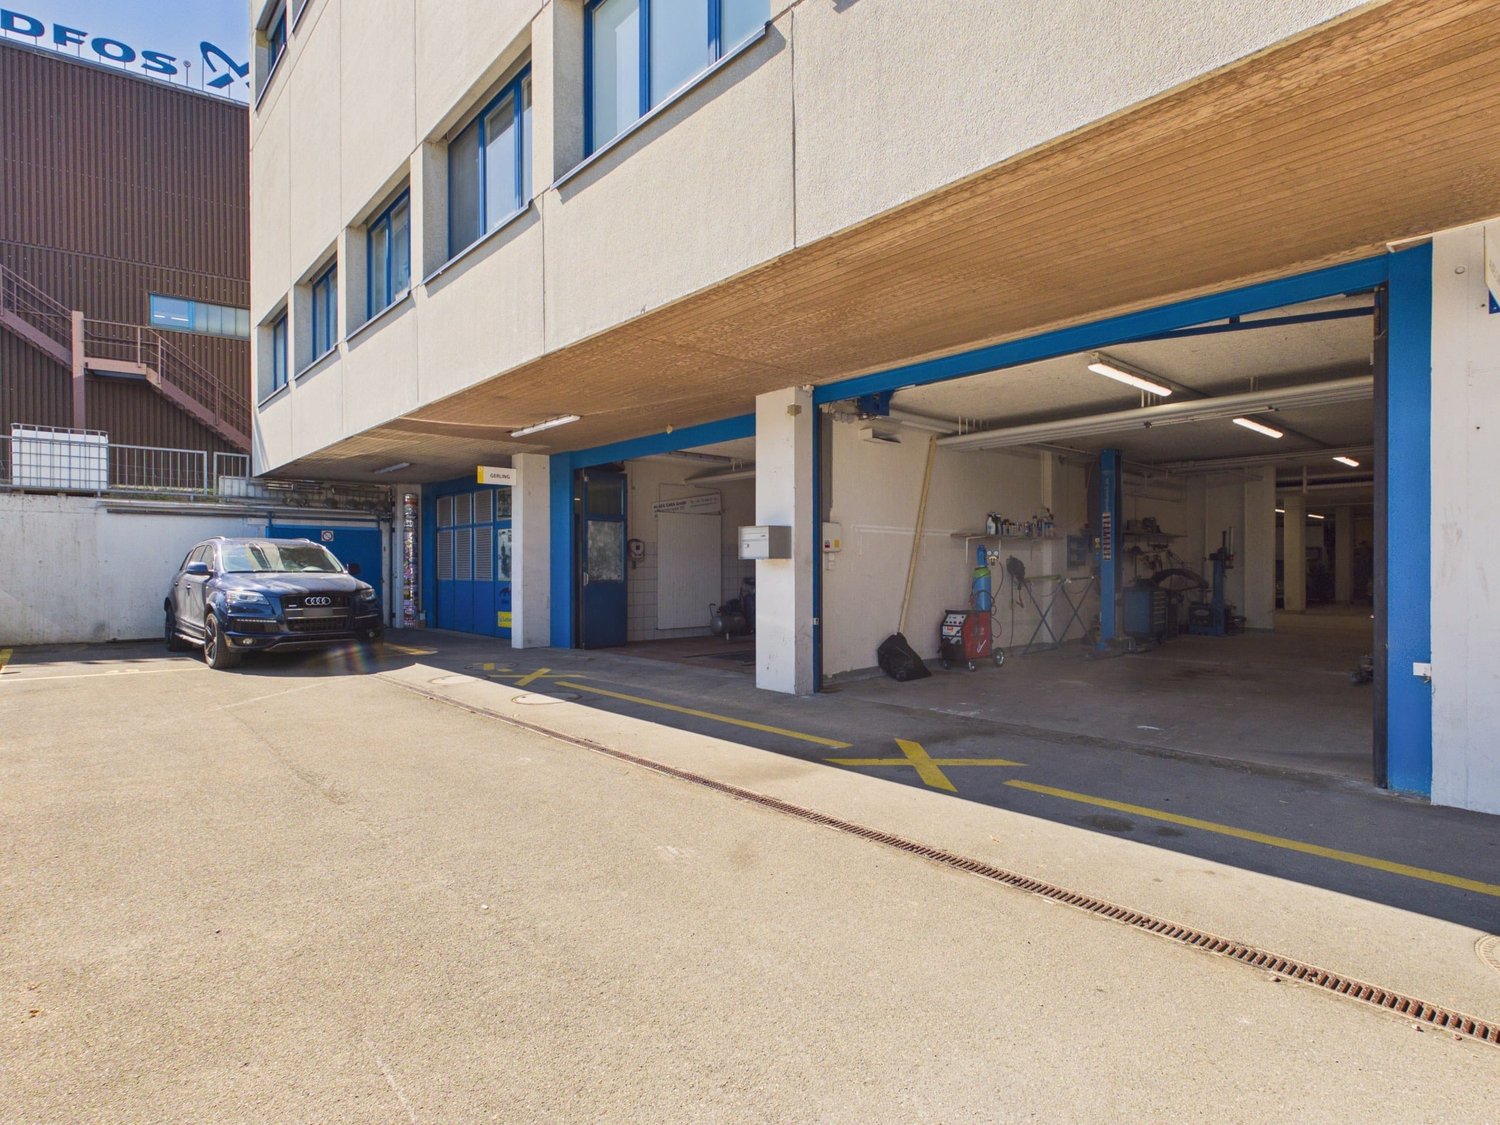
Your dream garage in Fällanden is waiting for you! Are you looking for your dream garage? This large garage in Fällanden offers you a spacious area of 350 m². With 2 spacious work areas and a toilet. • Generous total area of approximately 350 m² • 10 indoor parking spaces • 3 outdoor parking spaces • 2 spacious work areas • 2 car lifts / hoists • Tire mounting and balancing machine • Engine and parts washing area • Separate washing room • Polishing / cleaning room • Immediately operational • Toilet available • Quiet location near Zurich The well-maintained and functionally equipped workshop offers optimal conditions for an immediate start - without additional equipment costs. Thanks to the well-thought-out room layout, the property is ideal for professional car preparation, repairs, vehicle maintenance or as an exclusive collector's garage. The generous room layout of this garage offers you numerous work possibilities. Here you have the space to realize your garage dreams. Takeover price: CHF 99,000.- including GmbHHave we sparked your interest? Then we look forward to your non-binding contact!Do you own a property that you would like to have appraised? Our valuation is completely free and non-binding for you. Contact us today and start your new home!

  • Parking space
  • Garage
  • Quiet neighborhood
  • +1
Travel time
-
1 / 16
  • Wheelchair access
199m²CHF 188.– / m²
Wehntalerstrasse 540, 8046 Zürich

Versatile commercial space with office and storage in prime location

In Zürich Affoltern, a versatile office and commercial space with a total of 199 m² awaits you, spread over two floors. The space includes 66 m² on the ground floor and 133 m² on the lower ground floor, of which around 68 m² of office space with daylight and direct access to the inner courtyard and around 65 m² of storage space.Thanks to the representative ground-floor location with optimal visibility, the space is ideal for companies with customer contact.Your advantages at a glance • 199 m² of office and commercial space on two floors • Representative reception area (optional for takeover) • Bright rooms with generous window fronts • Air-conditioned rooms • Fiber optic connection and structured IT cabling • Floor sockets on the ground floor • Own wet cell and shower • Alarm system and basic lighting available • Signage options for optimal corporate presence • Parking spaces directly at the property Operating costs advance payment: CHF 40.– / m² p.a.Excellent location and accessibilityThe location convinces with its excellent traffic connection. Zürich Affoltern train station is within walking distance, the bus stop is in the immediate vicinity, and shopping facilities as well as other service offerings are just a few steps away. The motorway connections to Zürich, the airport, and the A1 are reachable within a few minutes by car.The space is ideal for office, service, consulting, beauty, or quiet commerce. Use as a gastronomy business and optician is not possible.We look forward to your contact and will be happy to show you the space during a personal viewing.

  • Wheelchair access
Travel time
-

Suggested properties for you based on search results

Other interesting objects