Benglen - Commercial properties for rent

We recommend expanding your search criteria to get similar results. The current filters didn’t return any matches.

If you don’t want to change your current search criteria, we recommend creating a search alert, so you’ll be notified when matching offers become available.

More objects in your automatically expanded search area
555 results - Radius: + 10km
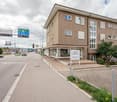
  • A two-story building with a balcony and outdoor seating area, surrounded by greenery and a paved courtyard.
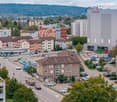
  • Aerial view of a lush garden area with a circular flower bed, a fountain, a house, and surrounding trees, with a cityscape in the background.
  • Elegant hallway with checkered black and white flooring, white walls, ornate chandeliers, and several round tables with white tablecloths, surrounded by chairs and decorative flower arrangements.
  • Elegant dining area with round tables, chairs, ornate chandelier, large windows with curtains, and a patterned carpet.
  • Modern bathroom with a double sink, ornate mirror, chandelier, and two toilets in a separate compartment.
  • Balcony with metal tables, railing, and lush greenery in the background.
  • Elegant hallway with white paneled walls, ornate carpet, chandeliers, and multiple doors.
  • Elegant dining room with a large round table surrounded by chairs, a chandelier hanging from the ceiling, side tables, large windows with curtains, and a patterned carpet.
  • A large, multi-story house surrounded by lush greenery, situated near a lake with distant mountains and a cityscape visible in the background.
  • Aerial view of a cityscape with a mix of residential and commercial buildings, surrounded by green spaces and trees. The area includes a park with a pond, pathways, and a patterned garden bed.
1 / 10
Aerial view of a lush garden area with a circular flower bed, a fountain, a house, and surrounding trees, with a cityscape in the background.
Elegant hallway with checkered black and white flooring, white walls, ornate chandeliers, and several round tables with white tablecloths, surrounded by chairs and decorative flower arrangements.
Elegant dining area with round tables, chairs, ornate chandelier, large windows with curtains, and a patterned carpet.
1,436m²Price on request
Premium
Seestrasse 125, 8002 Zürich

Representative business villa in Belvoirpark – approx. 1436 m² in Zurich

Exceptional corporate location in the heart of Belvoirpark: From autumn 2026, the historic Villa Escher at Seestrasse 125 in Zurich will be available for new commercial use.The property offers around 1436 m² of usable space on four floors. The rooms with historic character are suitable as offices, meeting and reception rooms, treatment rooms, as well as for training or event purposes. The basement also features an existing kitchen infrastructure, storage, operational, and technical rooms.Area distribution-Basement: approx. 414 m²-Ground floor: approx. 354 m²-Upper floor: approx. 350 m²-Attic: approx. 317 m²The business villa is particularly suitable for law firms, family offices, consulting companies, health services, educational institutions, foundations, or associations. Depending on the usage concept, a café or bistro is also possible. A pure gastronomy or hotel business is not intended.The location in Belvoirpark, just a few steps from Lake Zurich, combines a quiet environment with good accessibility. Zurich-Enge train station, as well as tram and bus connections, are within a few minutes' walk.Available from autumn 2026 or by agreement.Rent after agreement: As part of the application, we expect the interested parties to submit a rent offer, aligned with the submitted usage and operating concept.A tenant with a convincing usage concept is being sought, who appreciates the special character of this historic property.

Travel time
-
1 / 9
253m²CHF 350.– / m²
Top
Thurgauerstrasse 39, 8050 Zürich

253 m² commercial space with high visibility in Zürich-Oerlikon

Discover this versatile commercial space on the ground floor on the heavily frequented Thurgauerstrasse in Zürich Oerlikon. Thanks to direct street access, spacious window front and high pedestrian frequency, you benefit from maximum visibility in a dynamically growing city quarter with great future potential.Your advantages at a glance: • Flexible usage possibilities - Open, well-proportioned space with diverse design possibilities, ideal for retail, showroom, concept store, boutique, training or education providers as well as B2B presentation spaces. • Attractive ground floor location - Direct access from the street combined with high pedestrian frequency ensures a strong presence and optimal accessibility. • Parking possibilities - Parking spaces for employees and customers are available, a clear advantage in an urban environment. • Outdoor area - Possibility for outdoor seating in front of the building – ideal for additional use and customer approach. • First-class traffic connection - Two tram and two bus lines stop directly in front of the property. Zürich Oerlikon train station is within walking distance. By car, you can reach the A1 or the city center in about 5 minutes, and Zurich Airport is accessible by tram in just 11 minutes. • Solid basic equipment - Own sanitary facilities as well as a connection possibility for a tea kitchen are included in the basic equipment. Location advantage OerlikonZürich Oerlikon is one of the fastest growing city areas. High-quality new buildings, modern infrastructure and a steadily increasing residential and working population create an attractive environment for companies that value location, visibility and development potential.

Travel time
-
  • Modern, minimalist room with a massage table, a small table with a plant and decorative items, a chair, and a shelf with towels.
  • Modern, minimalist waiting area with white walls, a grey sofa, a dark brown leather chair, a large potted plant, a metal shelving unit with books and decorative items, and a reception desk in the background.
  • Modern reception area with a sleek reception desk, a large wall-mounted screen, a few chairs, small tables, and decorative plants.
  • Modern, clean hallway with white walls, recessed lighting, and wooden paneling on one side. A room visible at the end contains a massage table and a small plant on a stand.
  • Modern hallway with a staircase featuring grey concrete steps and a wooden handrail, adjacent to an elevator and a wooden door.
  • Facade of a multi-story building with large windows and a glass entrance door labeled 'Kanzleistrasse 4'.
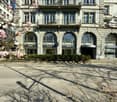
  • A multi-story building with classic architecture, large windows, and balconies. The facade is light-colored with decorative elements. The ground floor has commercial storefronts, and there are trees and street signs visible in the foreground.
  • A multi-story building with large windows and balconies, featuring commercial storefronts at the ground level, including a 'Coop' supermarket and a 'Credit Suisse' bank branch. The building has a classic architectural style with ornate detailing and is si
  • Floor plan of a commercial space with multiple rooms including offices, a kitchen, bathrooms, and a reception area.
1 / 9
20m²CHF 1,950.–
Top
Kanzleistrasse 4, 8004 Zürich

Practice Room – For Doctors, Therapists, and Coaches at Stauffacher, Zurich

Shape your independence without having to build your own practice The desire for independence is there – but you don't want to deal with practice building, infrastructure, and administrative tasks? In our young, well-maintained, and modern practice, a bright practice room is available immediately. The room is ideal for independent doctors, psychiatrists, psychologists, therapists, and coaches who value a quiet and professional atmosphere. The light-filled rooms offer a high-quality, discreet atmosphere and are particularly suitable for activities where trust and a representative environment are central. A lift with direct access to the floor is available exclusively for the practice and underlines the private character of the working environment. The property is located in an attractive location, directly at the transport hub "Stauffacher" in district 4, adjacent to district 1. Numerous tram lines lead to Zurich's main station within 4 minutes. Other lines connect the entire city center. HIGHLIGHTS Available room 2: ~20 m² – CHF 1‘950.-/ month, plus ancillary costs, reception, cleaning Included in the price • Light-filled high rooms • Soundproofed rooms • Cooling ceiling & ventilation in all rooms • High-quality, quiet, discreet atmosphere • Quiet, representative environment • Customer lift – Exclusive to this floor • Wheelchair accessible: barrier-free access • Modern wet cells (M/F/IV) • Internet • Renovated in 2025 • If required, room equipment can be rented and additional services can be used. See dossier Viewing: Viewing by appointment. We look forward to your contact
Travel time
-
1 / 8
100m²CHF 300.– / m²
Top
Dörflistr. 40, 8050 Zürich

Attractive commercial space for quiet businesses in Zürich-Oerlikon

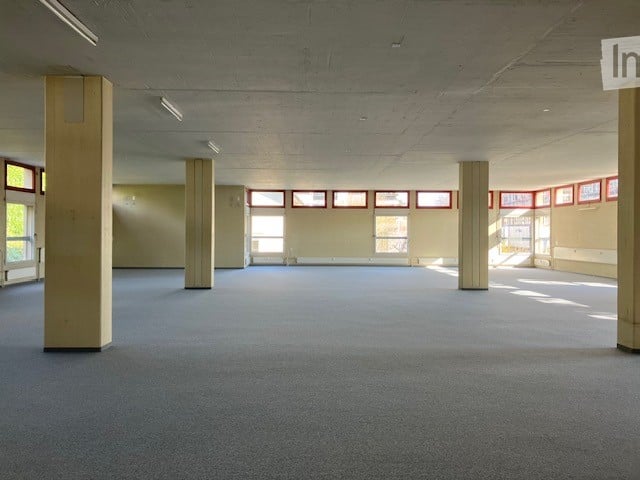
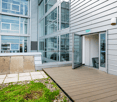
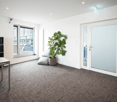
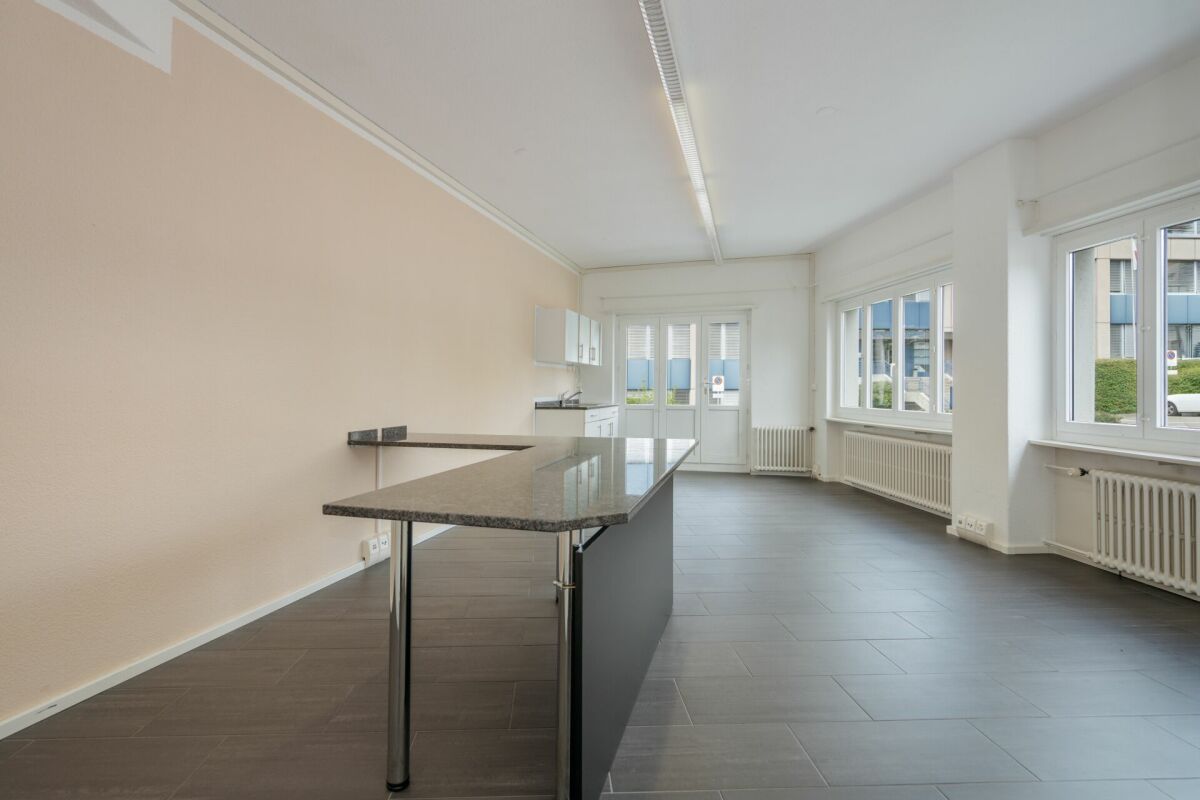
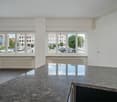
In a central location on Dörflistrasse 40 in 8050 Zürich, we are renting out this bright and well-maintained commercial space, ideal for quiet businesses such as trust companies, administration, consulting, therapy, coaching, architecture, planning, or similar service companies.The rental is limited until 31.03.2028.The premises are in good condition and impress with a practical floor plan with several separately usable rooms.The bright work areas offer a variety of usage possibilities and create a pleasant working atmosphere.Equipment:Bright and friendly officesFloor coverings (vinyl) in wood lookWhite paintedSpacious main room with versatile usage possibilitiesSeparate rooms, ideal as a single office, meeting room, or archiveModern tea kitchen with granite cover and plenty of storage spaceToilet with daylight, sink, mirrorGenerous associated area in the basement with toilet, storage room, garage boxQuiet location in a well-maintained residential propertyGood accessibility by public transportLocation:The property is located in the immediate vicinity of the center of Zürich-Oerlikon. Shopping facilities, restaurants, and tram and bus connections are easily accessible on foot.The Oerlikon train station offers an optimal connection to the Zurich city center, the airport, and the entire region.Important note: Due to the location in a residential property, the space is only suitable for quiet businesses without public traffic or noise-intensive use.Have we sparked your interest?Contact us today via the contact form. We look forward to hearing from you!

Travel time
-
1 / 6
268m²CHF 390.– / m²
Top
Renggerstrasse 57, 8038 Zürich

Attractive business space in top location in Quellenhof Wollishofen

In a prime location in the sought-after Zürich-Wollishofen, the Quellenhof offers a business space that convinces with its perfect combination of visibility, accessibility, and flexibility. Just a few steps from Lake Zurich and in close proximity to Wollishofen train station, you benefit from a highly attractive and vibrant environment with excellent infrastructure.The approximately 268 m² large space on the ground floor offers you maximum design freedom. Whether a modern office, yoga studio, innovative service, or a customer-oriented concept – the flexible floor plan can be individually tailored to your vision. Thanks to the generous window fronts, bright, inviting rooms are created that provide a pleasant atmosphere for both employees and customers.The excellent connection to public transport and the proximity to the lake make this location an address with high quality of stay and sustainable appeal.Highlights at a glance • Attractive, open floor plan with versatile usage possibilities • High-end raw construction, the perfect basis for your individual expansion concept • Modern, newly built sanitary facilities • Bright, friendly rooms with large window fronts • Additional storage rooms optionally available • Three parking spaces optionally rentable • Top location near Lake Zurich & Wollishofen train station Interested parties are cordially invited to visit the space. Our team is available at any time for questions and to arrange appointments.We look forward to your contact.
Travel time
-
  • Three-story building with multiple balconies, striped awnings, and storefronts including 'Spielgruppe' and 'Elefantenhaus'.
  • Storefront with large glass windows and colorful signage reading "QUANTOPiA kita". Visible interior includes a potted plant, a person taking a photo, and a car reflected in the glass.
  • Bright, open-plan room with wooden flooring, large windows, and modern decor. Features include a shelf with toys and books, a small table with chairs, a round rug, and a cabinet with glass doors.
  • Bright, open-plan living and play area with wooden flooring, modern furniture, and various toys and play structures.
  • Bright, modern room with wooden flooring, large window with view, round wall decorations, and a mix of wooden and grey furniture including a dining table, chairs, and a cabinet.
  • Bright, open room with wooden flooring, large window with view, and various furniture including a table, chairs, bench, and storage unit.
  • A small, well-lit room with a wooden table and chairs, a few bottles and cups on the table, and a view of the street through large windows.
  • A well-lit children's room with wooden flooring, a colorful tree mural, a small wooden bed, a stool, a teddy bear, and various toys and shelves.
  • A small kitchen with a white tiled backsplash, a stainless steel sink, and white cabinets with silver handles. The floor is wooden.
  • Bathroom with white tiled walls, a sink with a faucet, a mirror, a toilet, a bathtub, a wooden shelf with a cushioned surface, and a hanging toy mobile.
1 / 10
70m²CHF 1,650.–
Top
Forchstrasse 112, 8132 Egg

Versatile usable spaces on Forchstrasse 112 in Egg b. Zürich

By arrangement, we rent attractive, bright and flexibly usable spaces on the ground floor at Forchstrasse 112 in Egg b. Zürich, in a well-accessible and traffic-favorable location. With an area of approx. 70 m2 and 3 rooms, the renovated commercial space is ideal for offices, studios, practices, consulting companies or other service-oriented businesses. A gastronomic use is not intended.The property convinces with: • Bright, open room design: Large glass fronts provide plenty of daylight and create a welcoming atmosphere - ideal for customer contact or creative use. • Modern equipment: Large windows and contemporary design possibilities make the space versatile. The recently renewed floor gives the spaces a modern and pleasant appearance. • Ideal room layout: The main room offers around 50 m2 of diverse usage possibilities. The commercial space is complemented by a separate room, a tea kitchen, a bathroom, and a spacious built-in closet with plenty of storage space. • Perfect location: The property is extremely central in Egg and scores with an excellent connection to public transport. The Forchbahn (S18) can be reached in a few minutes' walk. • Parking spaces available: Two outdoor parking spaces can be rented if needed, directly in front of the property. • Ground floor location: Optimal visibility and easy accessibility for employees and customers. • Location and surroundings: The property is located in a quiet area - both during the day and at night. We would be happy to show you the spaces during a personal viewing and are available for further information. We look forward to your contact.

Travel time
-

Other interesting objects