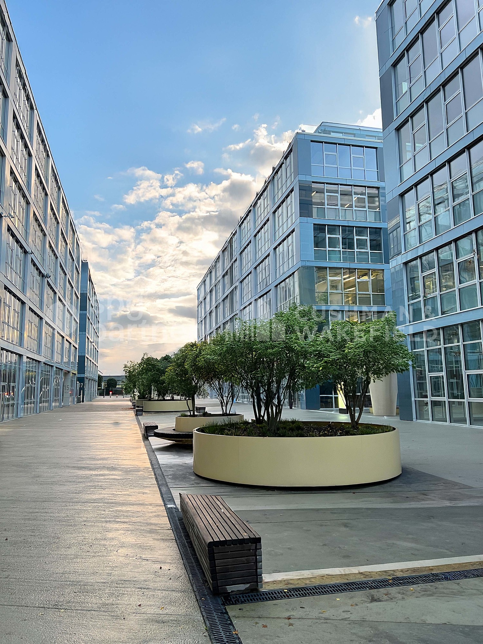
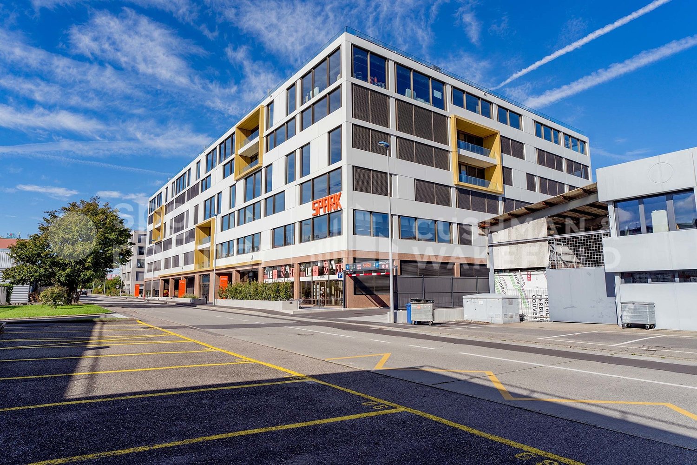
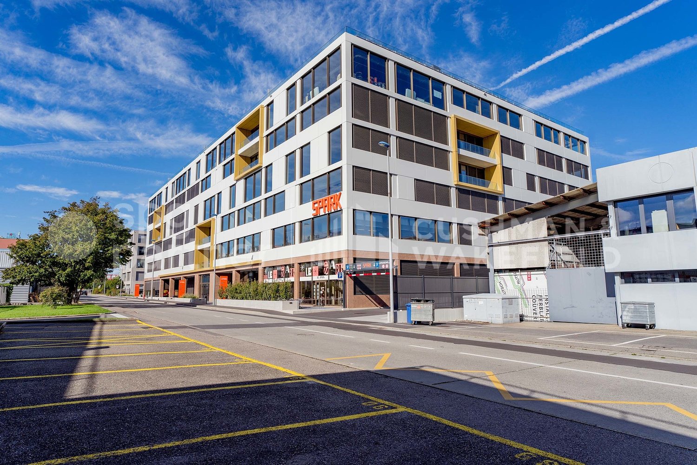
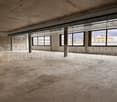
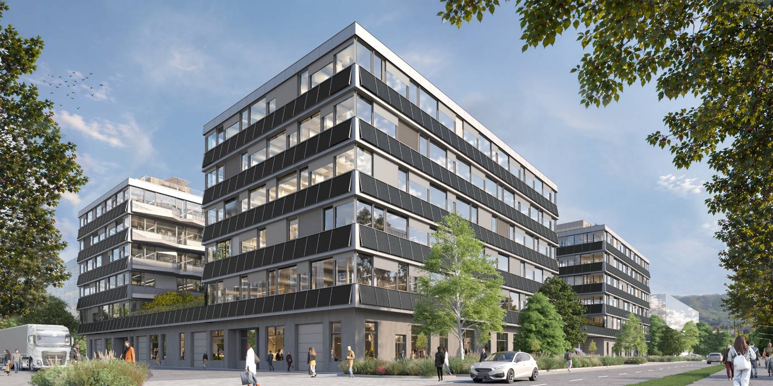
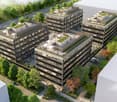
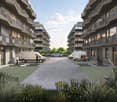
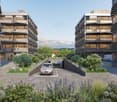
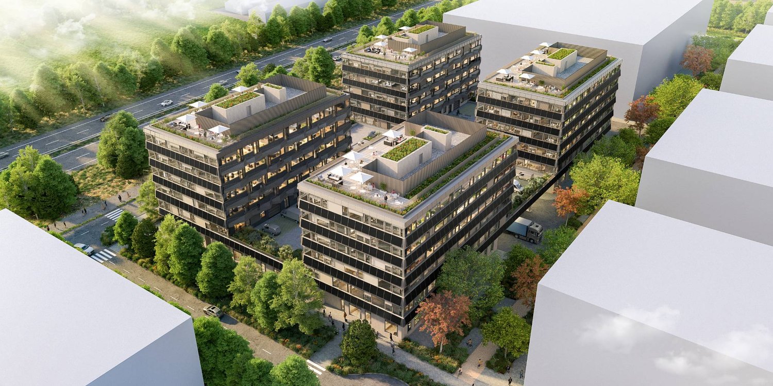
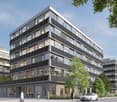
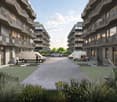
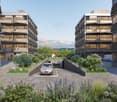
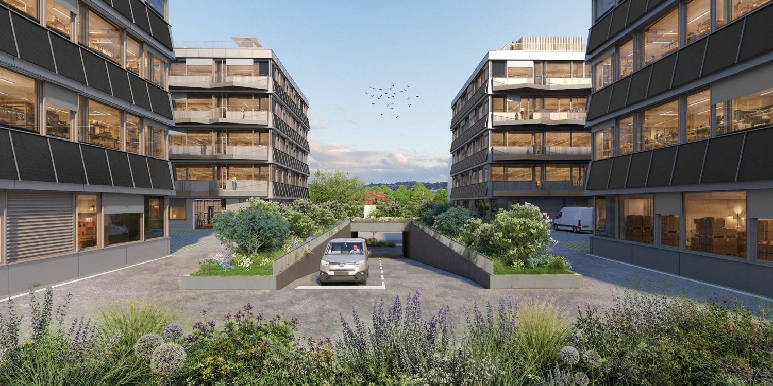
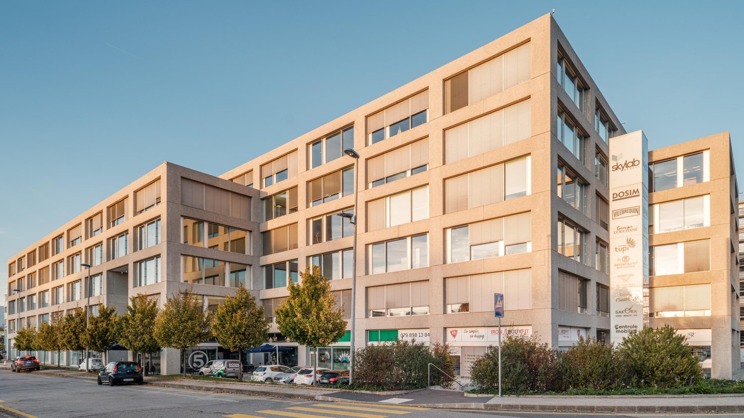
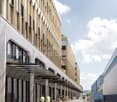
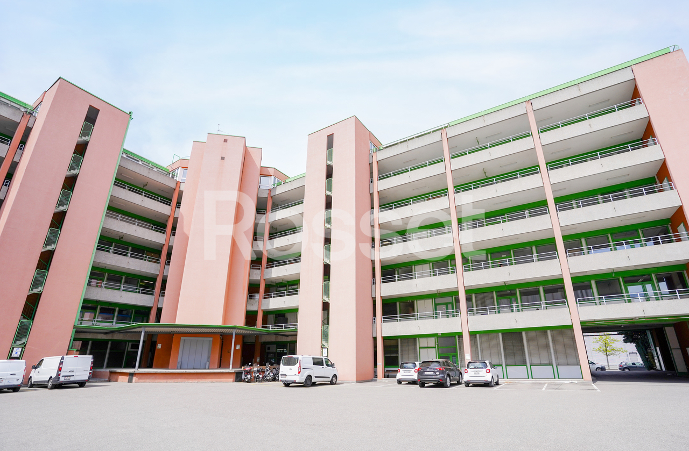
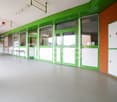
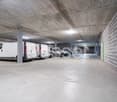
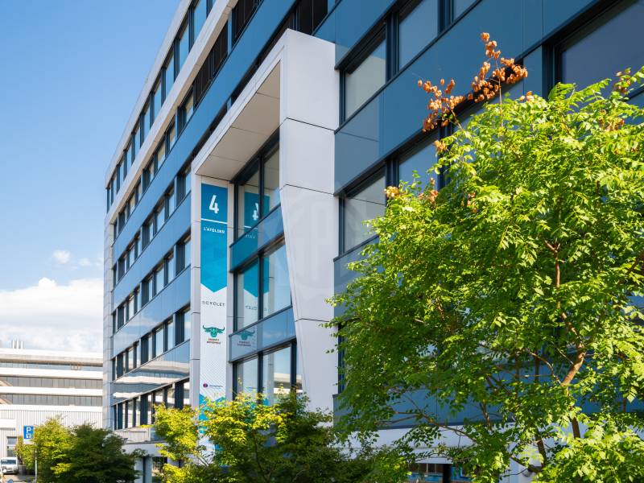
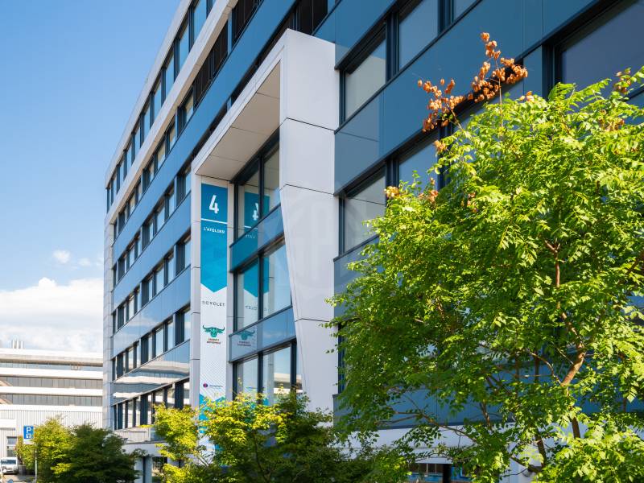
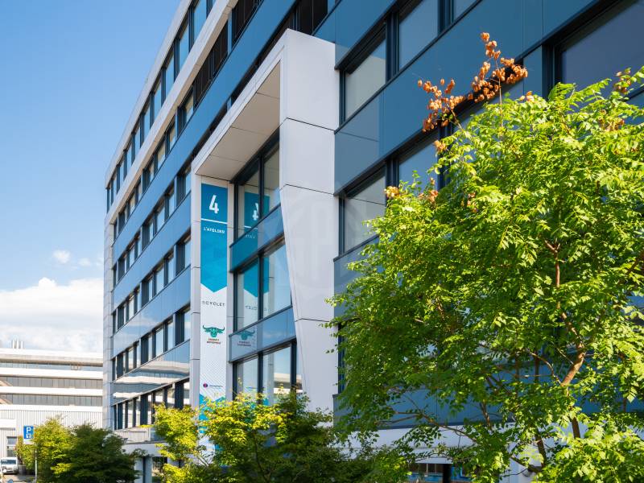
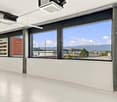
Beautiful industrial and craft surfaces of 498 m² and 812 m² located on the ground floor
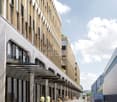
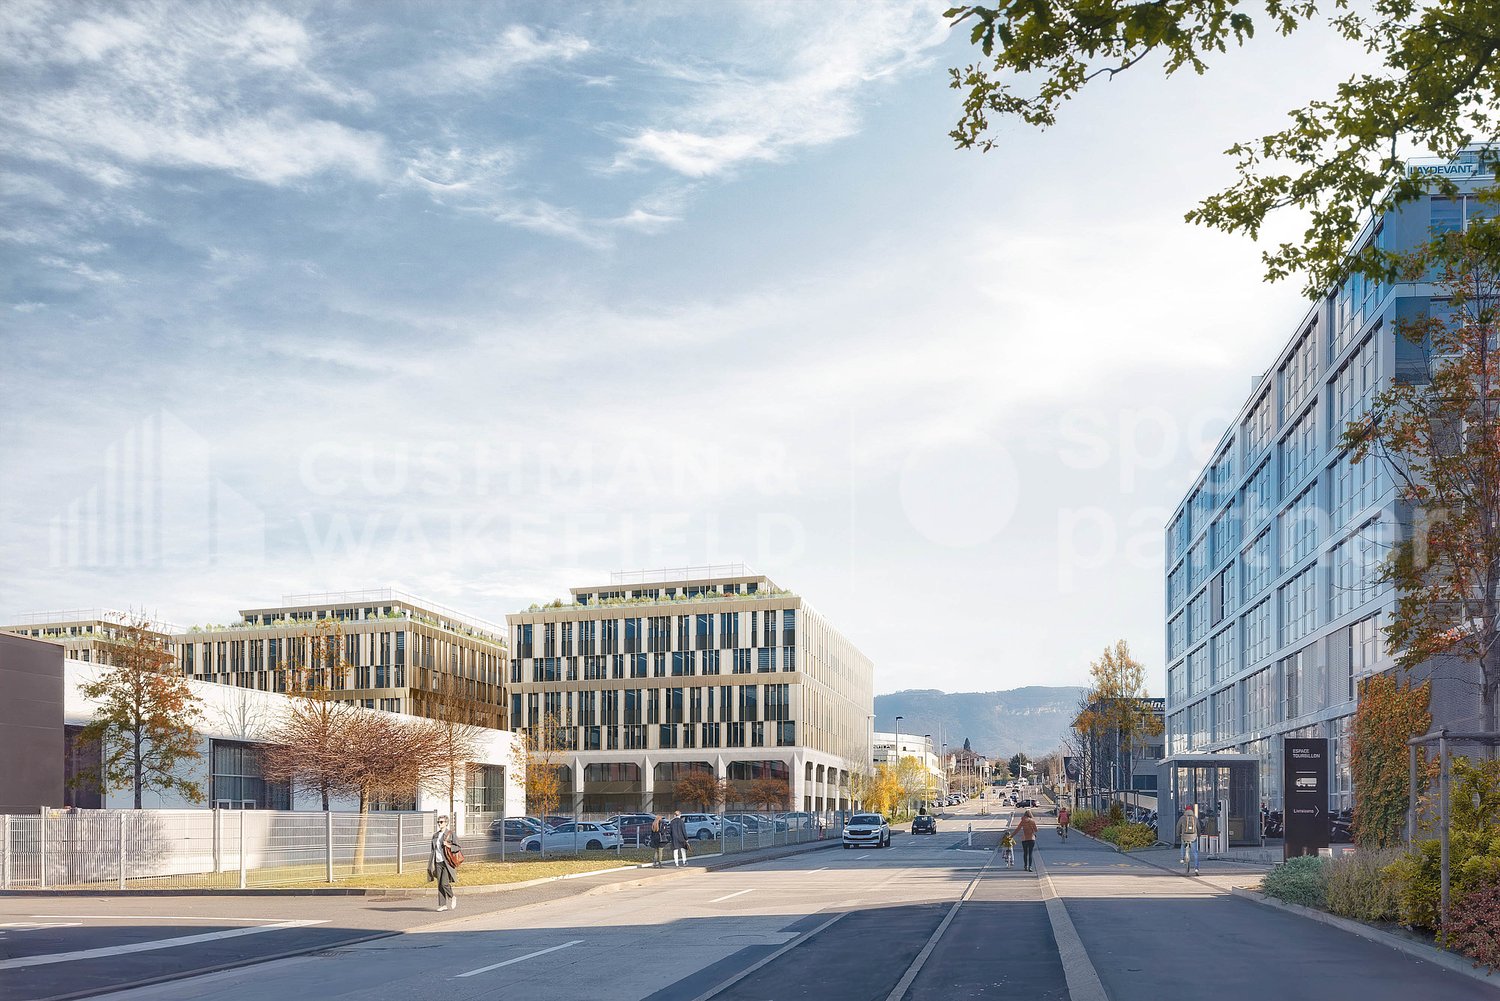
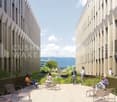
Located in close proximity to the highway, these surfaces benefit from excellent road connectivity, offering quick access to the city center, both shores of the canton, and the airport. A strategic location ensuring smooth traffic flow and optimal connectivity.Orchestrated by the FIDES foundation and nine social enterprises, ESPACE TOURBILLON is based on a dynamic of synergies and sharing of skills. This unique project is centered around three pillars: social innovation, socio-professional integration, and sustainable development.We offer surfaces on the ground floor of 498 m2 and 812 m2 exclusively reserved for companies with a strong RSE commitment (sustainable development, social and environmental responsibility, training, inclusion, and commitment to innovation).Technical data : • Height under ceiling: 4.16 meters under technical • Useful load: 1T/m2 • Semi-raw delivery • Owner's adjustments possible for a Plug & Play delivery • Sprinkler - Heated surface, cooling possible • Double door access, pallet passage • 4-ton elevator • Access to logistics station on the 2nd basement for deliveries • Depots available in the basement with natural light • Parking spaces available • Visitor parking • Possibility of renting office and workshop spaces on the upper floors. Depot surfaces from 75m2 to 650m2 in Basement -1 or Basement -2 with direct access from the logistics station are available.Rental offer : • Rent: CHF 270.-/m2/year • Charges: CHF 50.-/m2/year • Availability: immediately • Type of contract: 10 years • Indexation: according to ISPC spg partner, your specialist in business real estate.
CTN - Equipped Biotech Laboratories
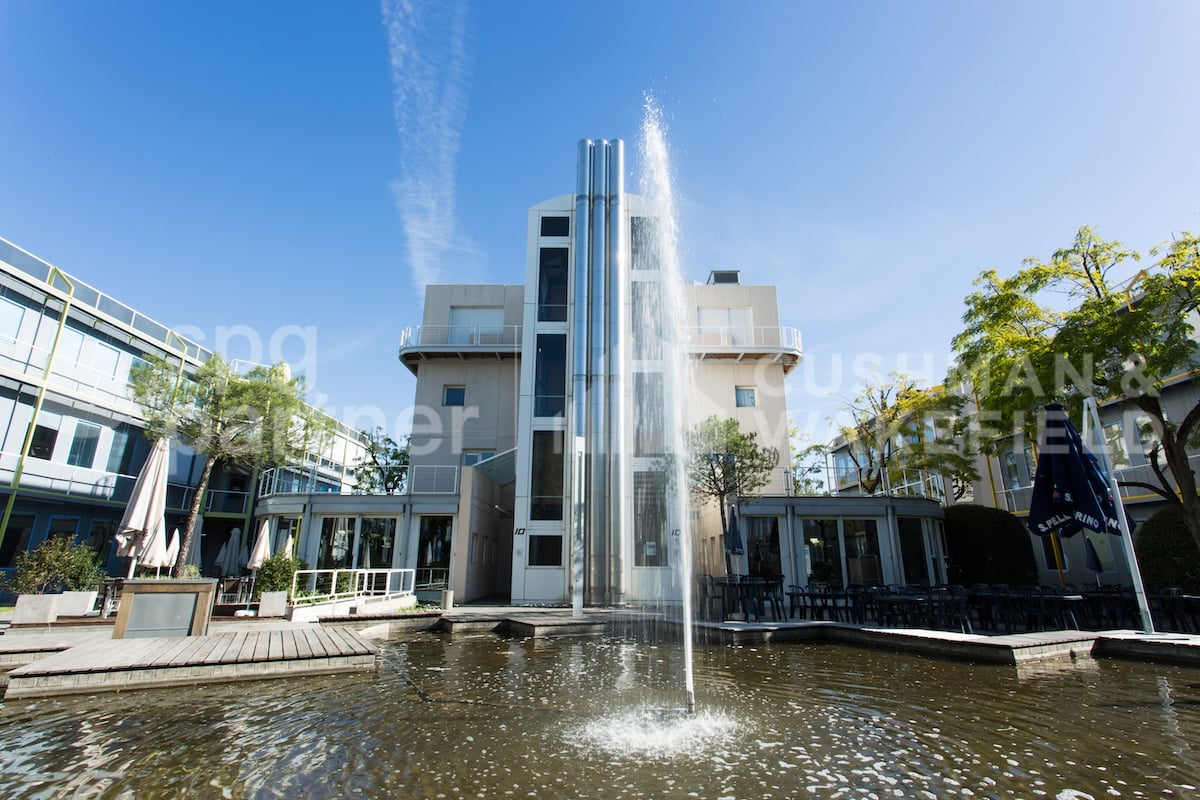
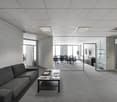
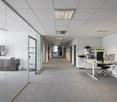
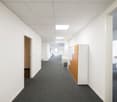
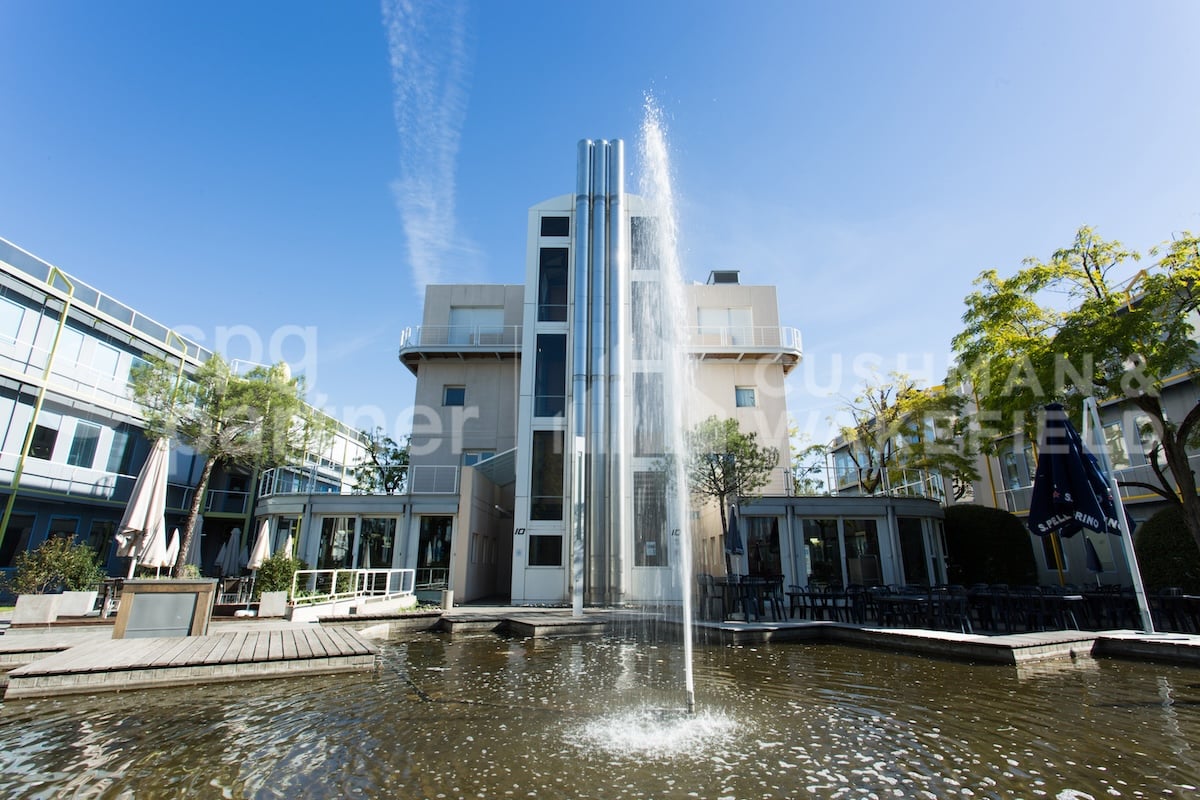
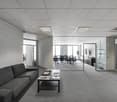
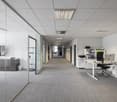
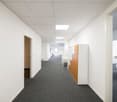
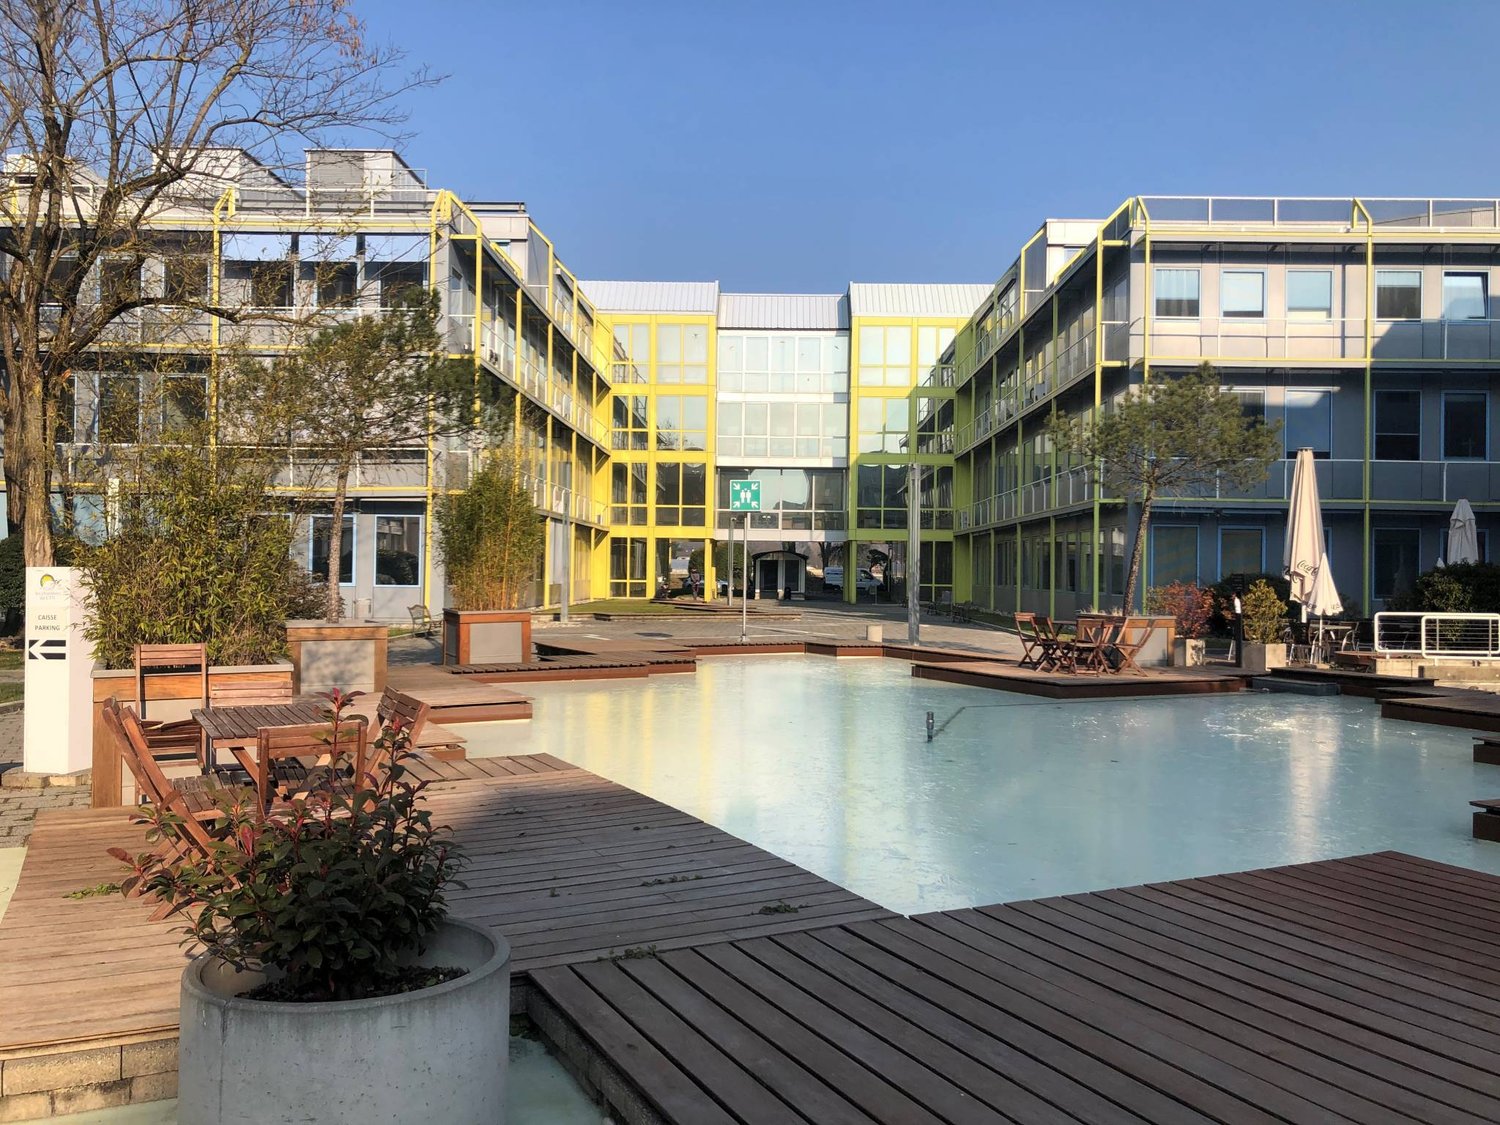
The CTN is an industrial and high-tech campus of six buildings totaling 32,000 m² of space, offering a quality environment and ideal working conditions for companies active in biotechnology, computer science, research, and development. The buildings, arranged around a landscaped square, provide a pleasant working environment. A fitness room with locker rooms and sauna, a restaurant with a shaded terrace near a fountain, and guest rooms complete the services offered within the campus. We offer fully equipped BIOTECH laboratories.Building at Chemin des Aulx 14: • 980 m² developed and divisible on the 2nd floor, available immediately from 300.-/m²/year • Lessor's contribution to tenant work envelope up to CHF 300.-/m²/year Parking spaces are available in the basement, only for CTN tenants at 290.-/month. Basic ratio: 1 parking space per 40 m² of rented commercial space.Storage spaces in the basement are also available upon request.The CTN is close to the A1 highway and 5 minutes from Geneva airport. It is very well served by public transport, bus lines 22 and 4.The tenant's business area must respect the purpose pursued by FTI.spg partner, your specialist in business real estate.Features • Peripheral cabling • Server room • Freight elevator • Finish: Developed • Air conditioning • Shower • Kitchen/kitchenette
CTN (Centre for New Technologies)
The CTN is an industrial and high-tech campus with six buildings and a total of 32,000 m² of floor space, offering a high-quality environment and ideal working conditions for companies active in biotechnology, computer science, research, and development. The buildings, arranged around a landscaped square, provide a pleasant working framework. A fitness room with changing rooms and sauna, a restaurant with a shaded terrace near a fountain, and guest rooms complement the services offered within the campus. We offer fully equipped offices, workshops, and biotech laboratories.Building at Chemin des Aulx 8: • Workshop or office spaces from 365m² to 2,040m², divisible, available immediately, from CHF 300.-/m²/year. • Participation of the owner in the tenant's fit-out work. Building at Chemin des Aulx 12: • 720m² on the 2nd floor at CHF 250.-/m²/year, available immediately, with the owner's participation in the tenant's fit-out work. • 553m² on the 2nd floor at CHF 270.-/m²/year, available immediately, with the owner's participation in the tenant's fit-out work. • 290m² in the attic at CHF 250.-/m²/year, available immediately, with the owner's participation in the tenant's fit-out work. Building at Chemin des Aulx 16: • 290m² on the 2nd floor at CHF 260.-/m²/year, available immediately. The owner will take care of the renovation of the floors and painting. Building at Chemin des Aulx 18: • An office space of 565m² on the 1st floor, at CHF 260.-/m²/year, available immediately, with the owner's participation in the tenant's fit-out work. Parking spaces available in the basement. Basic ratio: 1 parking space per 40 m² of rented commercial space.Storage spaces in the basement are also available upon request.The CTN is close to the A1 motorway and 5 minutes from Geneva Airport. Very well connected to public transport, bus lines 22 and 4.The tenant's field of activity must respect the purpose pursued by the FTI.spg partner, your specialist in business real estate.Features • Peripheral cabling • Goods lift • Finish: Fitted • Shower • Kitchen/kitchenette
SPARK - Modular attic with panoramic terrace in Plan-les-Ouates
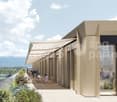
Your attic in Plan-les-Ouates with terrace and panoramic view!Rent your future workspaces of 1'145m² in a contemporary, Minergie-certified building, strategically located in the heart of the Plan-les-Ouates industrial zone.A key location aiming to promote vocational training, SPARK is a project carried by the FER Genève, in collaboration with the canton, the municipality of Plan-les-Ouates and the CIEPP.The premises are delivered raw to allow for flexible layouts.Intended for both craftsmanship and industry, its modular surfaces and logistical infrastructures are designed to serve all types of needs: offices, workshops…Technical information: • Ground-level loading/unloading ramp • 1 elevator (maximum load 1'000kg) with direct access to the area • 1 freight elevator (maximum load 4'000kg) with direct access to the area from the loading docks • Floor load: 750kg/m² • Height under ceiling 3.2m • Very nice terrace accessible with 180-degree view of the ZIPLO • Parking: many parking spaces Areas of 703m² and 625m² on the ground floor, 770m² on the 1st floor are still available, do not hesitate to contact us!The tenant's field of activity must respect the purpose pursued by the FTI.spg partner, your specialist in business real estate.Layout • Freight elevator • Finish: Raw
SPARK - Flexible workspaces of 700 m² in the heart of ZIPLO
Rent your future workshop spaces of 700m² in a contemporary, Minergie-certified building, strategically located in the heart of the Plan-les-Ouates industrial zone.As a key location for promoting vocational training, SPARK is a project led by the FER Genève, in collaboration with the canton, the municipality of Plan-les-Ouates, and the CIEPP.The premises are delivered raw to allow for flexible layout.Intended for both craftsmanship and industry, its modular surfaces and logistical infrastructure are designed to serve all types of needs: offices, workshops…Technical information: • Ground-level loading/unloading area • 1 elevator (maximum load 1'000kg) with direct access to the surface • 1 freight elevator (maximum load 4'000kg) with direct access to the surface from the loading docks • Floor load: 1T/m² • Clear ceiling height 4.3m • Parking: numerous parking spaces Areas of 703m² and 625m² on the ground floor, 770m² on the 1st floor, and 1'145m² in the attic are still available, do not hesitate to contact us!The tenant's field of activity must respect the purpose pursued by the FTI.spg partner, your specialist in business real estate.Layout • Freight elevator • Finish: Raw
New craft surfaces from 400m2 - EVOLIS
Located within the ecoParc des Cherpines, EVOLIS benefits from a premium positioning between Confignon and Plan-les-Ouates, in the heart of a sector in full economic expansion.The surfaces are designed for a wide range of activities: craftsmanship, light industry, production, assembly, technical laboratory, showroom or offices related to exploitation. Delivered in a raw state, the surfaces offer total freedom of layout to create premises perfectly adapted to your needs, your teams and your technical requirements. The buildings will be delivered in the first quarter of 2029.Main advantages New building Modular surfaces according to needs Divisible plots from 400 m2 according to availability Optimized floors Ground floor and 1st floor adapted to logistical deliveries Generous heights up to 5 m on the ground floor and 3.5 m on the upper floors 6.3-ton lift Admissible useful load of 1,000 kg/m2 on the ground floor and 800 kg/m2 on the upper floors 280 underground and 40 outdoor parking spaces Certified design: THPE and SNBS GOLDAccessibility Simplified daily commutes: Quick access to the highway network Immediate proximity to public transport Effective connection with neighboring France Facilitated access to existing industrial areasEVOLIS allows for quick access to the canton's key infrastructure, while offering excellent accessibility for employees, customers and logistical operations. www.evolis.chConditions Planned availability: Q2 2029.Surfaces and plots according to availability.Offer your company a sustainable, value-enhancing and development-supporting asset.
Located within the ecoParc des Cherpines, EVOLIS benefits from a premium positioning between Confignon and Plan-les-Ouates, in the heart of a sector in full economic expansion.The surfaces are designed for a wide range of activities: craftsmanship, light industry, production, assembly, technical laboratory, showroom or offices related to operation. Delivered in a raw state, the surfaces offer complete freedom of layout to create premises perfectly adapted to your needs, your teams and your technical requirements. The buildings will be delivered in the first quarter of 2029.Main advantages New building Modular surfaces according to needs Divisible plots from 400 m2 according to availability Optimized platforms Ground floor and 1st floor adapted to logistical deliveries Generous heights up to 5 m on the ground floor and 3.5 m on the upper floors 6.3-ton lift Admissible useful load of 1,000 kg/m2 on the ground floor and 800 kg/m2 on the upper floors 280 underground and 40 outdoor parking spaces Certified design: THPE and SNBS GOLDAccessibility Simplified daily trips: Quick access to the highway network Immediate proximity to public transport Effective connection with neighboring France Facilitated access to existing industrial areasEVOLIS allows you to quickly reach the canton's key infrastructure, while offering excellent accessibility for employees, customers and logistical operations. www.evolis.chConditions Planned availability: Q2 2029.Surfaces and plots according to availability.Offer your company a sustainable, value-adding and development-supporting asset.
New artisanal surfaces from 400m2 - EVOLIS
Located within the ecoParc des Cherpines, EVOLIS benefits from a premium positioning between Confignon and Plan-les-Ouates, in the heart of a sector in full economic expansion.The surfaces are designed for a wide range of activities: craftsmanship, light industry, production, assembly, technical laboratory, showroom or offices related to operation. Delivered in a raw state, the surfaces offer total freedom of layout to create premises perfectly adapted to your needs, your teams and your technical requirements. The buildings will be delivered in the first quarter of 2029.Main advantages New building Modular surfaces according to needs Divisible plots from 400 m2 according to availability Optimized floors Ground floor and 1st floor adapted to logistical deliveries Generous heights up to 5 m on the ground floor and 3.5 m on the upper floors 6.3-ton lift Admissible useful load of 1,000 kg/m2 on the ground floor and 800 kg/m2 on the upper floors 280 underground and 40 outdoor parking spaces Certified design: THPE and SNBS GOLDAccessibility Simplified daily trips: Quick access to the highway network Immediate proximity to public transport Effective connection with neighboring France Easy access to existing industrial areasEVOLIS allows for quick access to the canton's key infrastructure, while offering excellent accessibility for employees, customers and logistical operations. www.evolis.chConditions Planned availability: Q2 2029.Surfaces and plots according to availability.Offer your company a sustainable, value-adding and development-supporting asset.
552 m2 surface for rent in CTN12 in Plan-les-Ouates-FTI
This building complex is located in the industrial zone (FTI) of Plan-les-Ouates, close to the main roads, the Saint-Julien customs office and the highway entrance. TPG line stops: 22, 24 and D. More than 40 companies are based in this complex. The site also hosts guest rooms, 2 restaurants, a gym and a concierge service. It has a very pleasant setting. In this area and near the site, you will find renowned companies such as: Clarins, Vacheron Constantin, Rolex. The 552 m2 premises are located on the ground floor of building 12. They have two accesses, consist of a large open space, many offices, 2x2 sanitary facilities and a fitted kitchen. The area is easily modular. It has a nice ceiling height of 3.8 meters. The area has a ventilation system and air extraction, as well as electrical connections. Participation of the owner for the installation work: CHF 150.- m2 Rent price excluding tax: -10-year lease: CHF 270.- m2/year excluding tax -5-year lease: CHF 300.- m2/year excluding tax Many storage spaces available in the basement and parking spaces. Address: Chemin des Aulx, CH-1218 Plan-les-Ouates Rent price indicated for a 10-year lease with participation of the owner for the fitting-out work
Available spaces in a recent high-end building - Plan-les-Ouates - From 250 m2
TEMPO, modern and high-tech building with services, ideal for companies looking for a qualitative work environment and high-end premises. Key features: Modern building with servicesModular spacesLocation in the heart of ZIPLOTruck delivery access with cargo liftTechnical characteristics: 5 elevators 1000 kg2 cargo lifts 2000 kgSlab-to-slab height: ground floor (4.76m) / upper floor (3.45m)False floor to false ceiling height: ground floor (4.56m) / upper floor (3m)Floor load: ground floor (500 kg) / upper floor (300 kg) --> possibility to optimize Cooling system by cold water groupsWhy CBRE? National and international network Access to off-market opportunities Assistance in negotiation Analysis of your needs Contact us to receive the complete dossier
TEMPO, modern and high-tech building with services, ideal for companies looking for a qualitative work environment and high-end premises. Key features: Modern building with servicesModular premisesLocation in the heart of the ZIPLODelivery access for heavy goods vehicles with liftTechnical characteristics: 5 lifts 1000 kg2 lifts 2000 kgSlab-to-slab height: ground floor (4.76m) / floor (3.45m)False floor to false ceiling height: ground floor (4.56m) / floor (3m)Floor load: ground floor (500 kg) / floor (300 kg) --> possibility to optimize Cooling system with cold water groupsWhy CBRE? National and international network Access to off-market opportunities Assistance in negotiation Analysis of your needs Contact us to receive the complete dossier
TEMPO, modern and high-tech building with services, ideal for companies looking for a qualitative work environment and high-end premises. Key points: Modern building with servicesModular premisesLocation in the heart of ZIPLOTruck delivery access with freight elevatorTechnical characteristics: 5 elevators 1000 kg2 freight elevators 2000 kgFloor-to-floor height: ground floor (4.76m) / floor (3.45m)False floor to false ceiling height: ground floor (4.56m) / floor (3m)Floor load: ground floor (500 kg) / floor (300 kg) --> possibility to optimize Cooling system with cold water groupsWhy CBRE? National and international network Access to off-market opportunities Assistance in negotiation Analysis of your needs Contact us to receive the complete dossier
TEMPO, modern and high-tech building with services, ideal for companies looking for a qualitative work environment and high-end premises. Key features: Modern building with servicesModular premisesLocation in the heart of the ZIPLODelivery access for heavy goods vehicles with lift truck accessTechnical characteristics: 5 elevators 1000 kg2 lift trucks 2000 kgSlab-to-slab height: ground floor (4.76m) / upper floor (3.45m)False floor to false ceiling height: ground floor (4.56m) / upper floor (3m)Floor load: ground floor (500 kg) / upper floor (300 kg) --> possibility to optimize Cooling system with cold groupsWhy CBRE? National and international network Access to off-market opportunities Assistance in negotiation Analysis of your needs Contact us to receive the complete dossier
Activity surfaces of 600 m² with lift access for rent in ZIPLO - TRIBECA
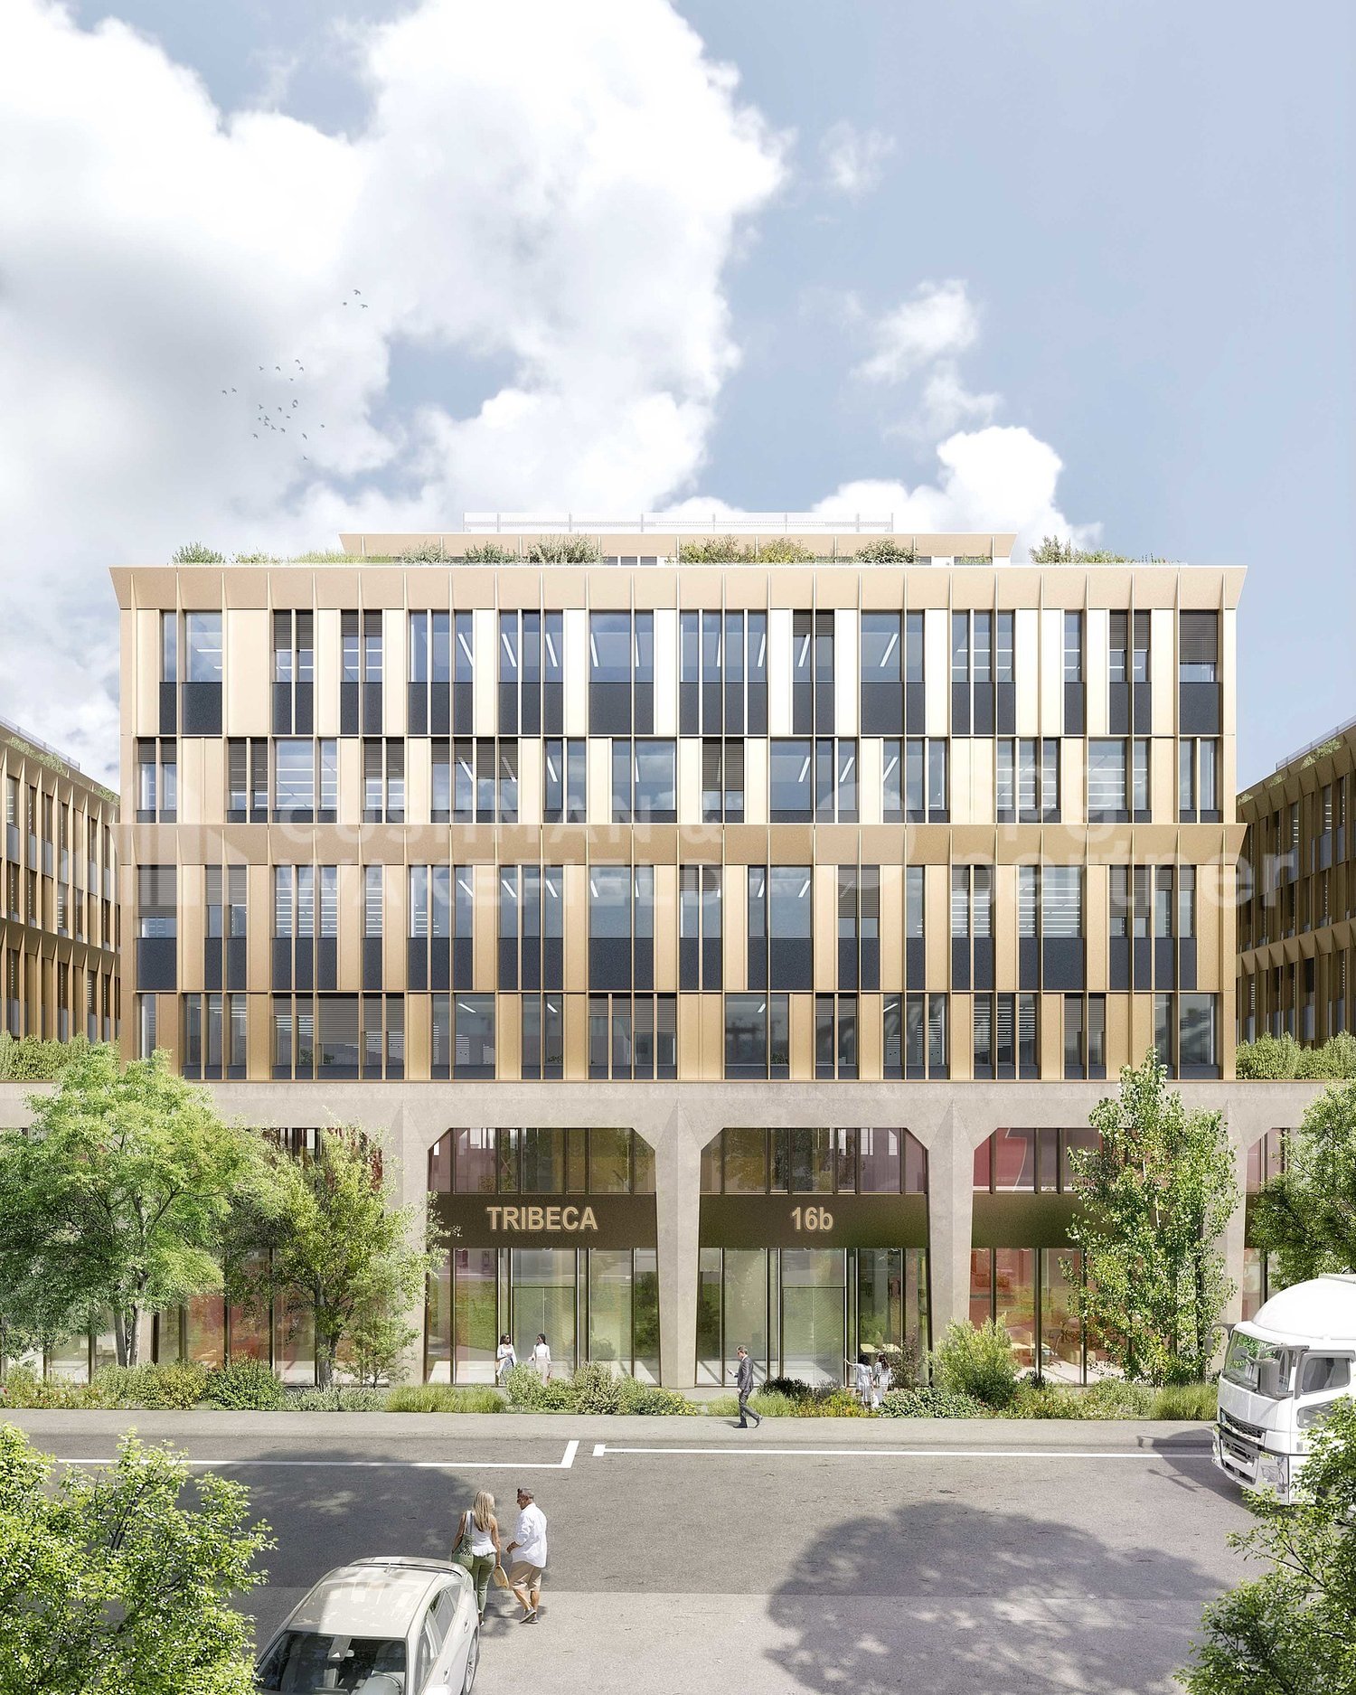
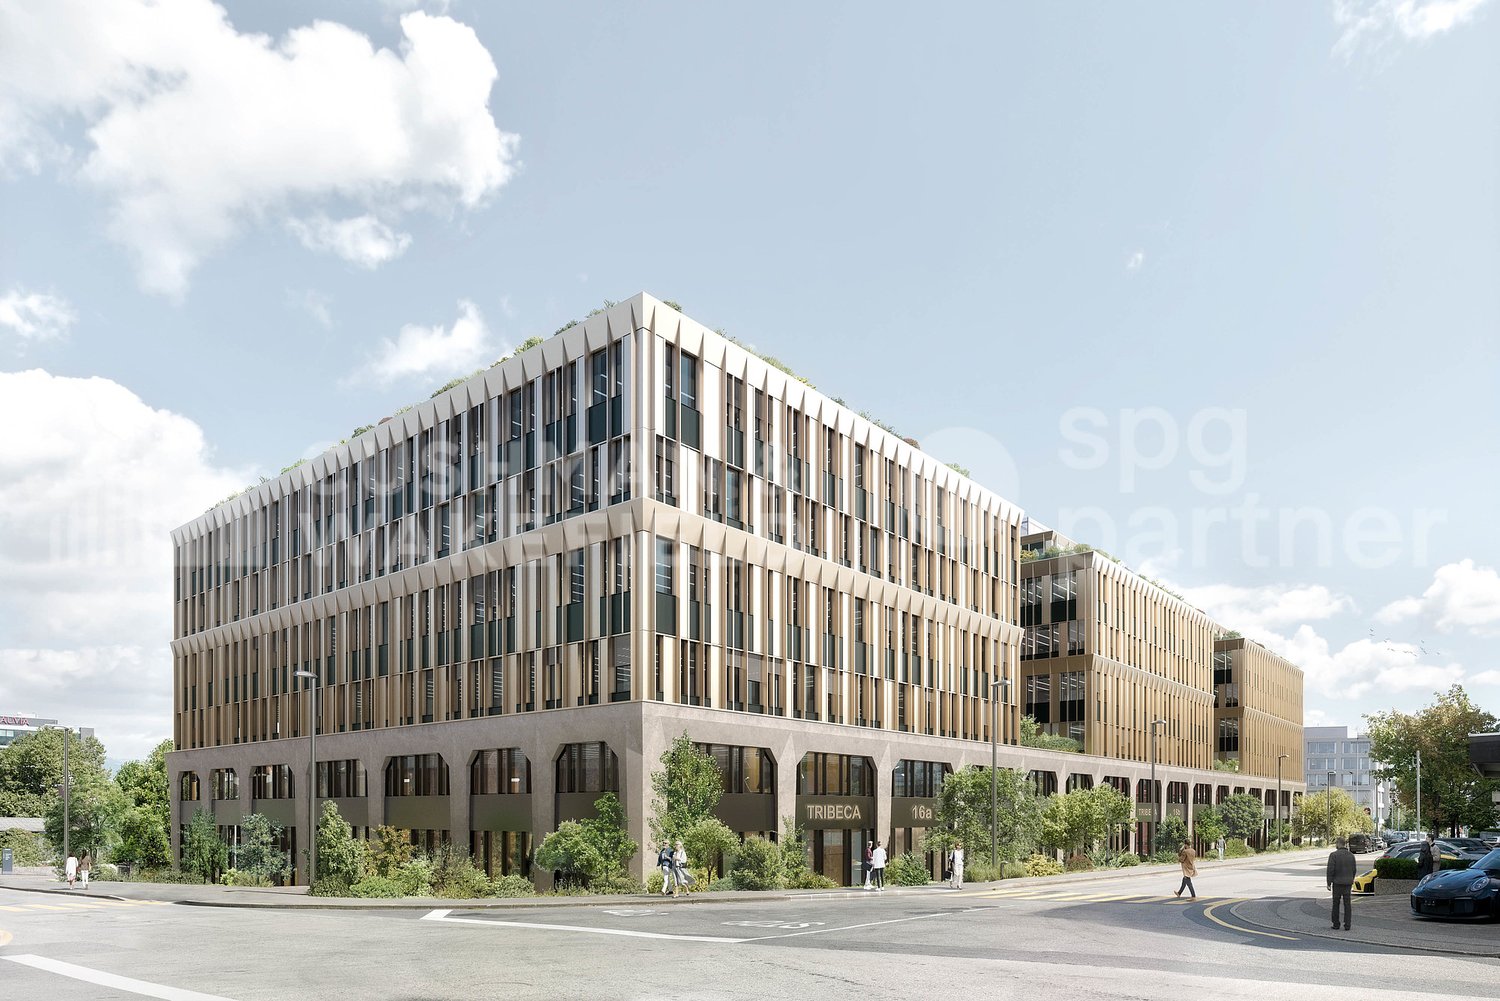
Developed by CIEPP in partnership with Bongénie, TRIBECA offers industrial surfaces for rent in the heart of ZIPLO, from CHF 200.-/m2/year. The project offers approximately 34,000 m² of floor space on six levels and an attic. The levels are flexible and modular, with possible configurations from around 300 m².The surfaces are intended for industrial, artisanal, and mixed activities. The ground floor can notably accommodate industrial activities, workshops, showrooms, and functions related to delivery.Technical characteristics • Ground floor: usable height of 4.00 m, usable load of 1,000 kg/m². • Floors 1 to 3: usable height of 3.00 m, usable load of 1,000 kg/m². • Floors 4 and 5: usable height of 3.00 m, usable load of 750 kg/m². • Attic: usable height of 3.00 m, usable load of 500 kg/m². • 6 lifts with a capacity of 4,000 kg. (L: 240 x W: 370 x H: 250) • 6 elevators with a capacity of 1,000 kg. • Electrical power of 3,000 kVA, with the possibility of increasing to 5,000 kVA. • Around 5,261 m² of storage space, distributed in the basements. Access and logisticsQuick access to highways A1 and A1a. Served by tram 15 and bus lines D, 22, 42, 48, 62, 82, and 272.The collaborator and visitor flows are separated from the vehicle and delivery flows. The logistical accesses are organized at the back of the building.The project provides: • 200 parking spaces, excluding two-wheelers. • 7 delivery spaces. • Around 450 spaces dedicated to soft mobility. TRIBECA aims for THPE MOPEC and Minergie-P standards.The building permit is in force. Delivery scheduled for September 2028.Surfaces are also available for sale in DDP.
Industrial and artisanal hotel for rent - TRIBECA
Developed by CIEPP in partnership with Bongénie, TRIBECA offers industrial spaces for rent in the heart of ZIPLO, from CHF 200.-/m2/year. The project offers approximately 34,000 m² of floor space on six levels and an attic. The levels are flexible and modular, with possible configurations from around 300 m².The spaces are intended for industrial, artisanal, and mixed activities. The ground floor can notably accommodate industrial activities, workshops, showrooms, and functions related to delivery.Technical characteristics • Ground floor: usable height of 4.00 m, usable load of 1,000 kg/m². • Floors 1 to 3: usable height of 3.00 m, usable load of 1,000 kg/m². • Floors 4 and 5: usable height of 3.00 m, usable load of 750 kg/m². • Attic: usable height of 3.00 m, usable load of 500 kg/m². • 6 freight elevators with a capacity of 4,000 kg. (L: 240 x W: 370 x H: 250) • 6 elevators with a capacity of 1,000 kg. • Electrical power of 3,000 kVA, with the possibility of increasing up to 5,000 kVA. • About 5,261 m² of storage space, distributed in the basements. Access and logisticsQuick access to highways A1 and A1a. Served by tram 15 and bus lines D, 22, 42, 48, 62, 82, and 272.The employee and visitor flows are separated from the vehicle and delivery flows. The logistical accesses are organized at the back of the building.The project provides: • 200 parking spaces, excluding two-wheelers. • 7 delivery spaces. • About 450 spaces dedicated to soft mobility. TRIBECA aims for THPE-MOPEC and Minergie-P standards.The building permit is in force. Delivery is scheduled for September 2028.Spaces are also available for sale in DDP.
New surfaces for industrial and artisanal activities for rent - ZIPLO - TRIBECA
Developed by CIEPP in partnership with Bongénie, TRIBECA offers industrial spaces for rent in the heart of ZIPLO, from CHF 200.-/m2/year. The project offers approximately 34,000 m² of floor space, spread over six levels and an attic. The platforms are flexible and modular, with possible configurations from around 300 m².The spaces are intended for industrial, artisanal, and mixed activities. The ground floor can notably accommodate industrial activities, workshops, showrooms, and functions related to delivery.Technical characteristics • Ground floor: useful height of 4.00 m, useful load of 1,000 kg/m². • Floors 1 to 3: useful height of 3.00 m, useful load of 1,000 kg/m². • Floors 4 and 5: useful height of 3.00 m, useful load of 750 kg/m². • Attic: useful height of 3.00 m, useful load of 500 kg/m². • 6 forklifts with a capacity of 4,000 kg. (L: 240 x W: 370 x H: 250) • 6 elevators with a capacity of 1,000 kg. • Electrical power of 3,000 kVA, with possibility of increase to 5,000 kVA. • About 5,261 m² of storage space, distributed in the basements. Access and logisticsQuick access to highways A1 and A1a. Served by tram 15 and bus lines D, 22, 42, 48, 62, 82, and 272.The collaborator and visitor flows are separated from the vehicle and delivery flows. The logistical accesses are organized at the back of the building.The project provides: • 200 parking spaces, excluding two-wheelers. • 7 delivery spaces. • About 450 spaces dedicated to soft mobility. TRIBECA aims for THPE MOPEC and Minergie-P standards.The building permit is in force. Delivery is scheduled for September 2028.Spaces are also available for sale in DDP.
Locaux artisanaux d'env.102 m² au 4 ème étage
Nous proposons à la location ces locaux artisanaux d'une surface d'environ 102 m² au 4ème étage dans la zone recherchée de Plan-les-Ouates.Locaux :- Bureaux- Espace production- Aménageables, modulables selon vos besoins- Possibilité de lier la partie administrative ainsi que le stockage- Accès par quai de chargement équipé d'un monte-charge, avec double ascenseurs pour les employés- Hauteur de 3,30 m- Charge au sol d'env 600 kg/m2- Monte charge : 4000 kg- Longueur 3,60 x largeur 2,20- Deux places de parc disponibles au sous-sol en SUS à CHF 180.-/place/moisWe are offering these commercial spaces for rent, with a total area of approximately 102 m², located on the 4th floor in the sought-after neighborhood of Plan-les-Ouates.Spaces:- Offices- Production space- Customizable and adaptable to your needs- Option to combine administrative and storage areas- Access via a loading dock equipped with a freight elevator, with two passenger elevators for employees- Ceiling height: 3.30 m- Floor load capacity of approx. 600 kg/m²- Freight elevator: 4,000 kg- Length 3.60 x width 2.20- Two parking spaces available in the basement (SUS) at CHF 180 per space per month
Large industrial space - Plan-les-Ouates
PLATEAU OF 2'452 m² AT THE HEART OF PLAN-LES-OUATESLocated on the 2nd floor of a recent industrial and artisanal building with several loading docks, this 2'452 m² space benefits from a privileged location in the heart of the Plan-les-Ouates industrial zone.Particularly bright, the plateau is proposed in semi-raw finish with resin on the floor, lighting and aérothermes blowing hot air at the ceiling.With several accesses and sanitary blocks, it offers great flexibility and can be divided into four lots at most.Services available on request: reception, concierge, security, energy, sub-metering, closed cooling network, compressed air.Characteristics : • Bright plateau of 2'452 m², divisible into several lots, from 500 m² • Surface proposed with resin on the floor • Access by two elevators and a freight elevator • Many possibilities for layout • Several independent accesses • Several sanitary blocks • Parking spaces are available in the basement, at a rate of one space per 100 m² • Immediate access to the highways serving Switzerland and France • The tram is just a few minutes' walk away Information : • Rent: CHF 230.?/m²/year • Charges: CHF 35.?/m²/year • Parking spaces: CHF 270.?/month/space (100 m²) • Availability: immediate - On the 2nd floor- Indexed lease- Lease with indefinite duration- Available immediately
Industrial Surface pleasant - Plan-les-Ouates
500 m² PLATEAU IN THE HEART OF PLAN-LES-OUATESLocated on the 2nd floor of a recent industrial and artisanal building with several loading quays, this 500 m² surface benefits from a privileged location in the heart of the Plan-les-Ouates industrial zone.Particularly bright, the plateau is proposed in semi-raw finish with resin on the floor, lighting and aérothermes blowing hot air to the ceiling.With several accesses and sanitary blocks, it offers great flexibility and can be divided into four lots at most.Services available on request: reception, concierge, security, energy, sub-metering electricity, closed cold distribution network, compressed air.Characteristics : • Bright plateau of 500 m² • Surface proposed with resin on the floor • Access by two elevators and a lift truck • Many possibilities of layout • Several independent accesses • Several sanitary blocks • Parking spaces are available in the basement, at a ratio of one space per 100 m² • Immediate access to the motorway axes serving Switzerland and France • The tramway is just a few minutes' walk away Information : • Surface: 500 m² • Rent: CHF 230.?/m²/year, i.e. CHF 9'583.?/month • Charges: CHF 35.?/m²/year, i.e. CHF 1'458.?/month • Parking spaces: CHF 270.?/month/space • Availability: immediate - On the 2nd floor- Indexed lease- Lease with indefinite duration- Available immediately
Spacious Industrial Space - Plan-les-Ouates
1'271 m² PLATEAU IN THE HEART OF PLAN-LES-OUATESLocated on the 2nd floor of a recent industrial and artisanal building with several loading quays, this 1'271 m² space benefits from a privileged location in the heart of the Plan-les-Ouates industrial zone.Particularly bright, the plateau is proposed in semi-raw finish with resin on the floor, lighting and aérothermes blowing hot air at the ceiling.With several accesses and sanitary blocks, it offers great flexibility and can be divided into four lots at most.Services available on request: reception, concierge, security, energy, sub-metering electricity, closed cold network, compressed air.Characteristics : • Bright plateau of 1'271 m², divisible into several lots, from 500 m² • Area proposed with resin on the floor • Access by two elevators and a freight elevator • Many possibilities for layout • Several independent accesses • Several sanitary blocks • Parking spaces available in the basement, one space per 100 m² • Immediate access to the highway axes serving Switzerland and France • The tramway just a few minutes' walk away Information : • Surface: 1'271 m² • Rent: CHF 230.?/m²/year, i.e. CHF 24'360.?/month • Charges: CHF 35.?/m²/year, i.e. CHF 3'706.?/month • Parking spaces: CHF 270.?/month/space • Availability: immediate - On the 2nd floor- Indexed lease- Lease with indefinite duration