Floor space
700 m2
Rent /m2/year
CHF 250.–
Notify on price drop
"New craft surfaces from 400m2 - EVOLIS"
Address
A Plan-les-Ouates, 1228 Plan-les-OuatesPrice
- Rent:
- CHF 250.– /m2/year
- Notify on price drop
Main information
- Availability:
- By agreement
- Type:
- Commercial
- Floor:
- GF
- Floor space:
- 700 m2
Characteristics
Planning permission available
Documents (0)
Description
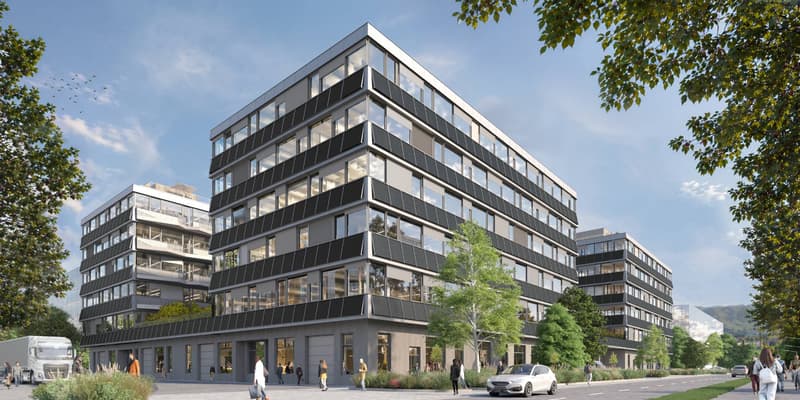
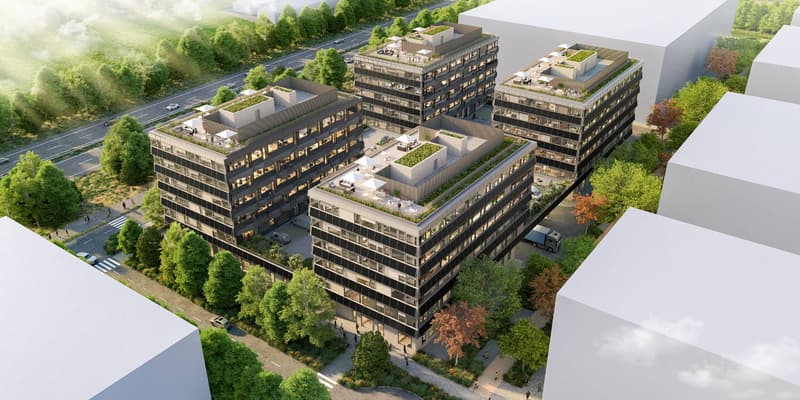
Located within the ecoParc des Cherpines, EVOLIS benefits from a premium positioning between Confignon and Plan-les-Ouates, in the heart of a sector in full economic expansion.
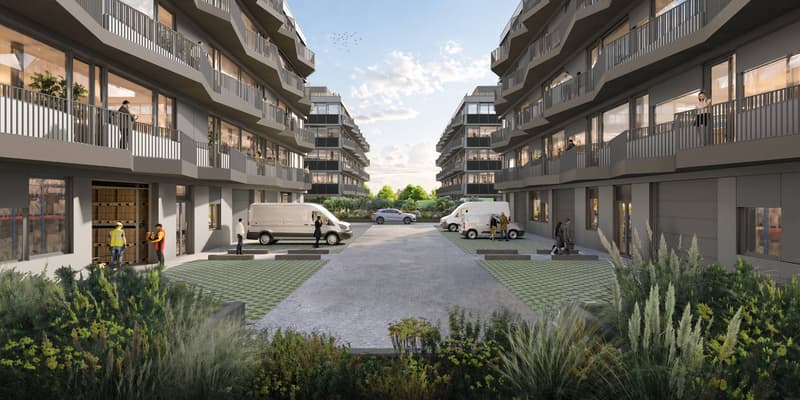
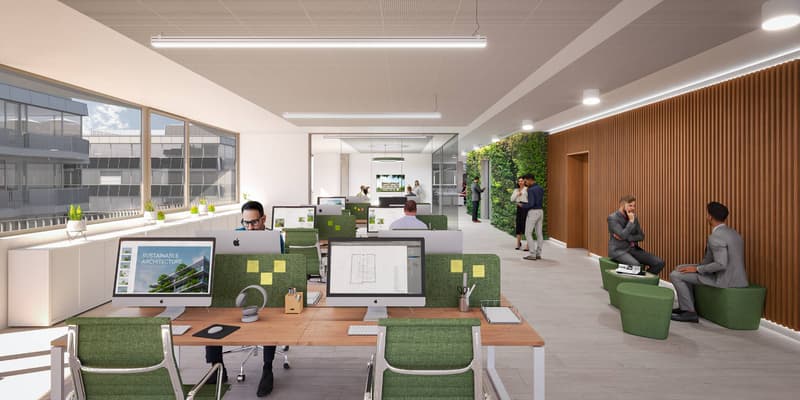
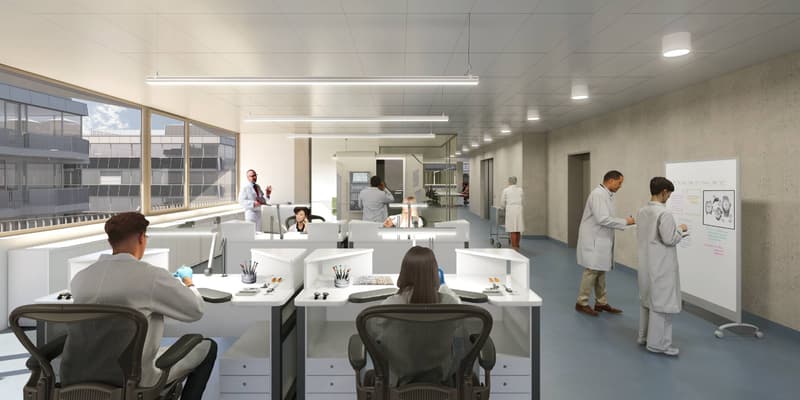
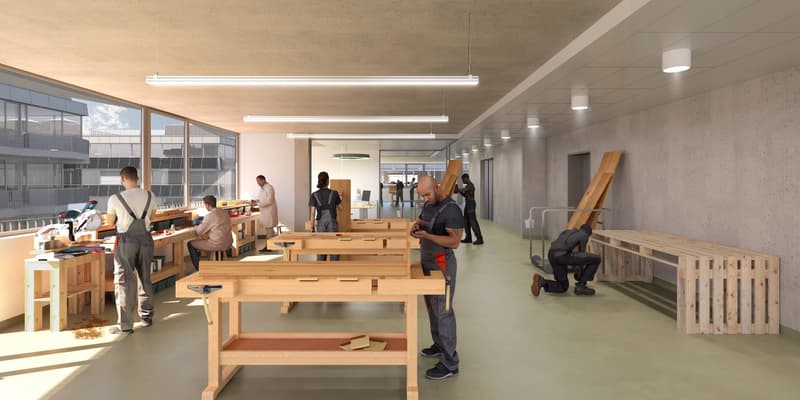
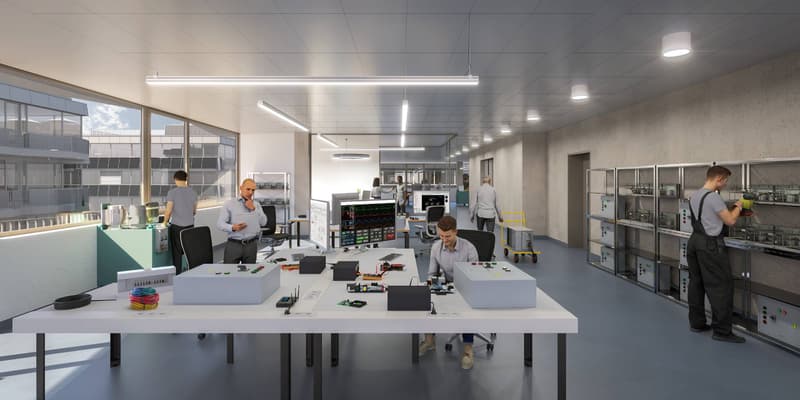
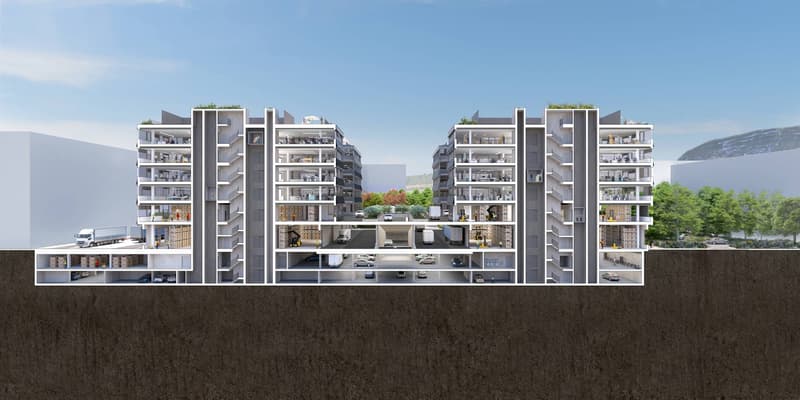
The surfaces are designed for a wide range of activities: craftsmanship, light industry, production, assembly, technical laboratory, showroom or offices related to exploitation.
Delivered in a raw state, the surfaces offer total freedom of layout to create premises perfectly adapted to your needs, your teams and your technical requirements. The buildings will be delivered in the first quarter of 2029.
Main advantages
New building
Modular surfaces according to needs
Divisible plots from 400 m2 according to availability
Optimized floors
Ground floor and 1st floor adapted to logistical deliveries
Generous heights up to 5 m on the ground floor and 3.5 m on the upper floors
6.3-ton lift
Admissible useful load of 1,000 kg/m2 on the ground floor and 800 kg/m2 on the upper floors
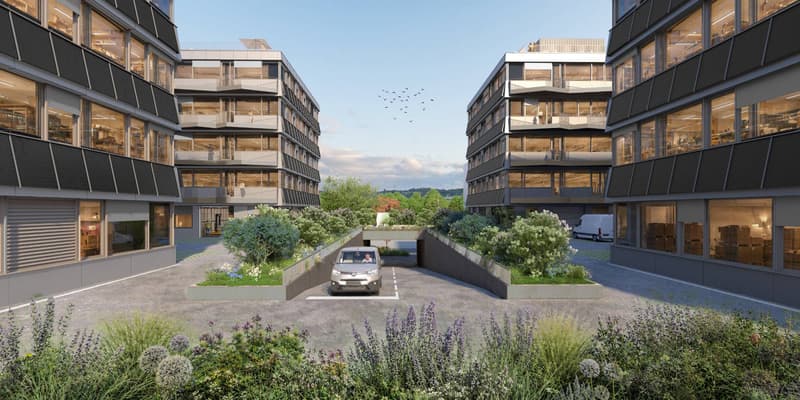
280 underground and 40 outdoor parking spaces
Certified design: THPE and SNBS GOLD
Accessibility
Simplified daily commutes:
Quick access to the highway network
Immediate proximity to public transport
Effective connection with neighboring France
Facilitated access to existing industrial areas
EVOLIS allows for quick access to the canton's key infrastructure, while offering excellent accessibility for employees, customers and logistical operations. www.evolis.ch
Conditions
Planned availability: Q2 2029.
Surfaces and plots according to availability.
Offer your company a sustainable, value-enhancing and development-supporting asset.
The surfaces are designed for a wide range of activities: craftsmanship, light industry, production, assembly, technical laboratory, showroom or offices related to exploitation.
Delivered in a raw state, the surfaces offer total freedom of layout to create premises perfectly adapted to your needs, your teams and your technical requirements. The buildings will be delivered in the first quarter of 2029.
Main advantages
New building
Modular surfaces according to needs
Divisible plots from 400 m2 according to availability
Optimized floors
Ground floor and 1st floor adapted to logistical deliveries
Generous heights up to 5 m on the ground floor and 3.5 m on the upper floors
6.3-ton lift
Admissible useful load of 1,000 kg/m2 on the ground floor and 800 kg/m2 on the upper floors
280 underground and 40 outdoor parking spaces
Certified design: THPE and SNBS GOLD
Accessibility
Simplified daily commutes:
Quick access to the highway network
Immediate proximity to public transport
Effective connection with neighboring France
Facilitated access to existing industrial areas
EVOLIS allows for quick access to the canton's key infrastructure, while offering excellent accessibility for employees, customers and logistical operations. www.evolis.ch
Conditions
Planned availability: Q2 2029.
Surfaces and plots according to availability.
Offer your company a sustainable, value-enhancing and development-supporting asset.

Free
Create an account for more options
Create your account to manage your favorites across all devices, keep track of your search alerts, and never miss an update. Everything you need for your home search, all in one place!
Advertiser


BARNES Commercial Realty SA
Avenue de l'Etang 57
1211Genève 2
Contact
Klaus Ryan
- Listing ID
- 4003376256
- Object ref.
- L69885