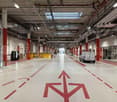
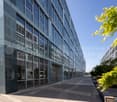
Offices and Biotech Laboratories Equipped - CTN 14
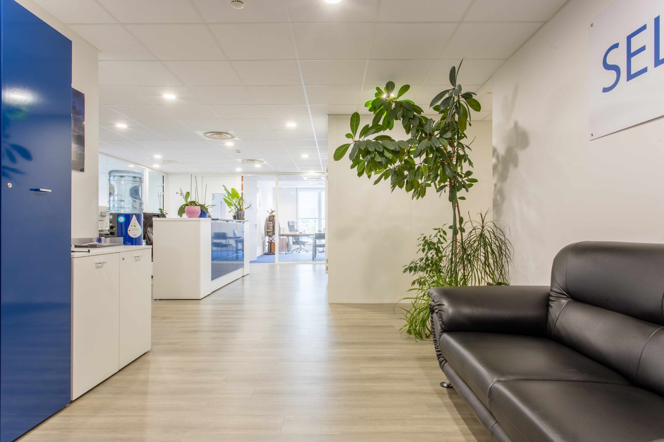
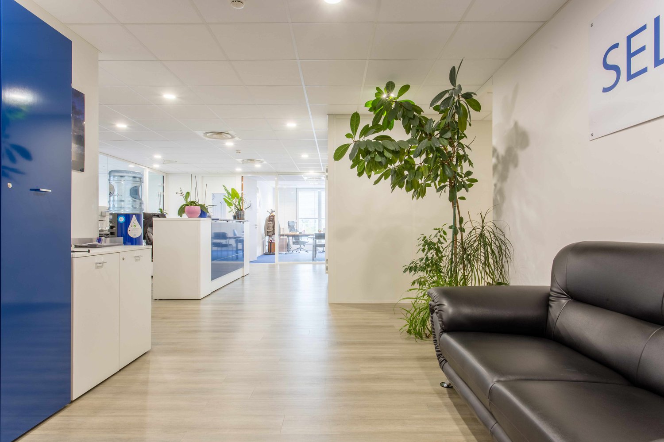
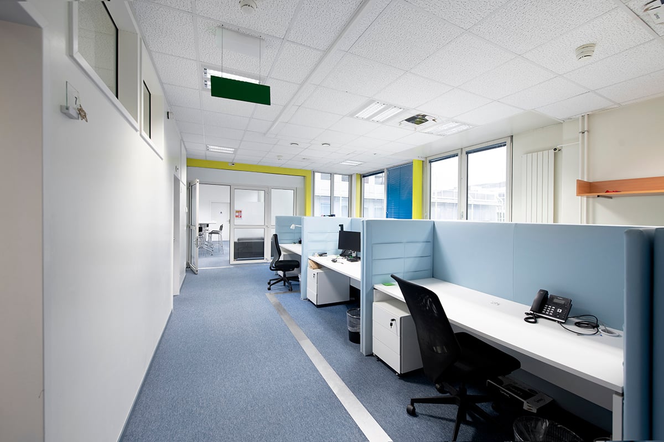
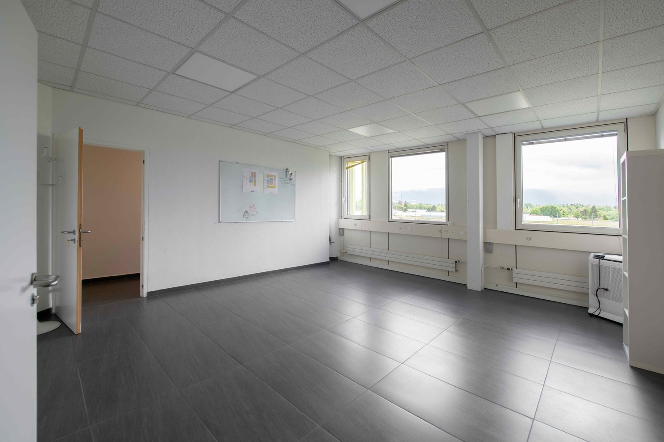
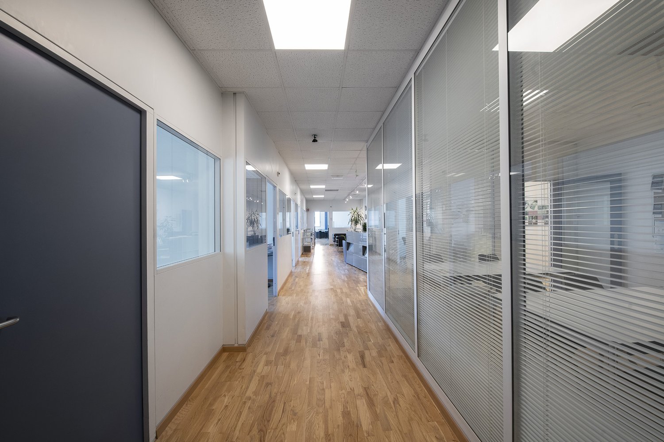
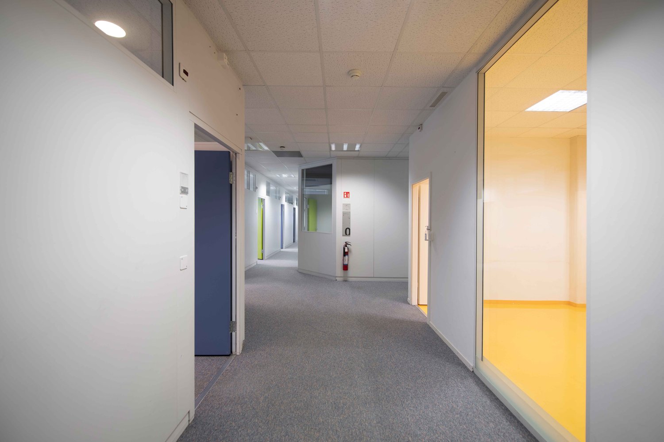
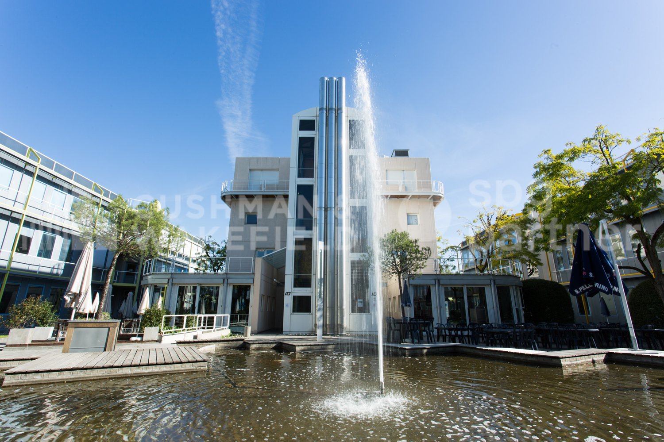
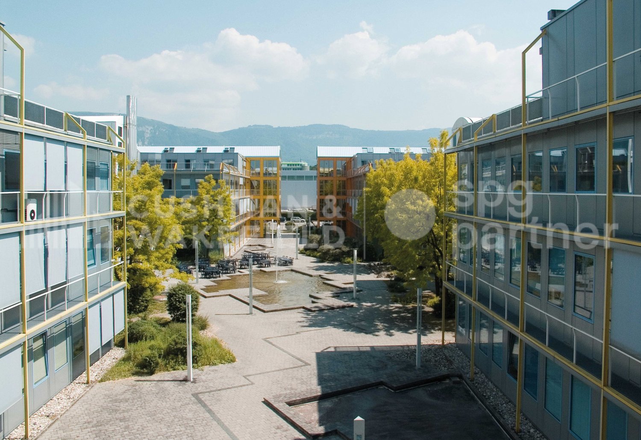
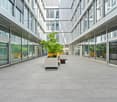
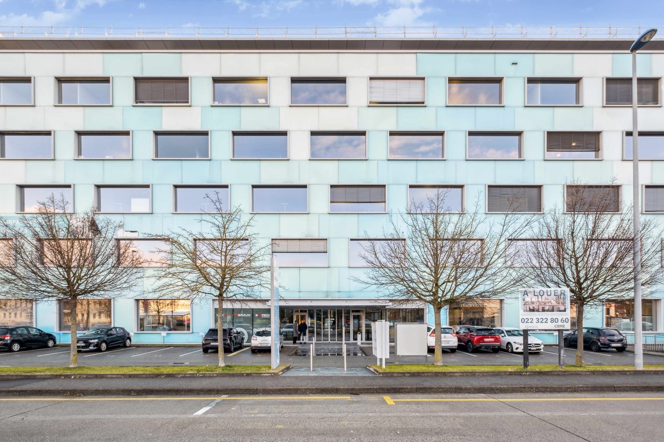
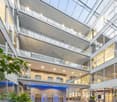
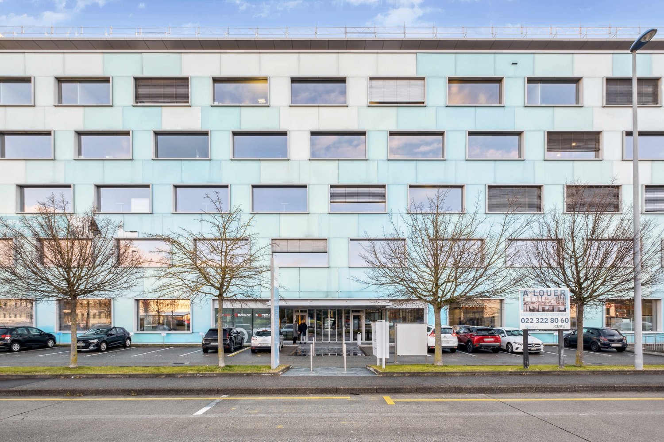
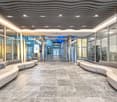
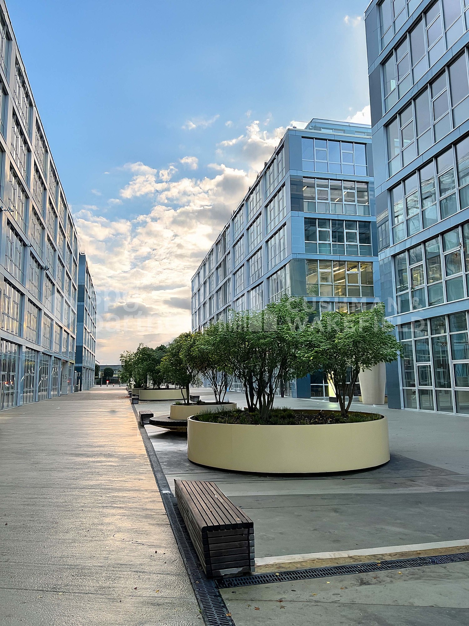
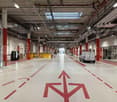
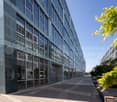
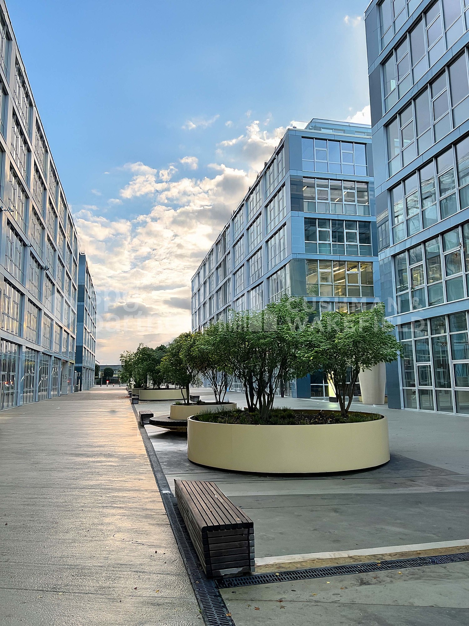
The CTN is an industrial and high-tech activity campus of six buildings totaling 32,000 m² of space, offering a quality environment and ideal working conditions for companies active in biotechnology, computer science, research, and development.The buildings, arranged around a landscaped square, provide a pleasant working environment. A gym with locker rooms and sauna, a restaurant with a shaded terrace near a fountain, and guest rooms complement the services offered within the campus.We offer fully equipped BIOTECH laboratories.Building at Chemin des Aulx 14: • Available immediately at CHF 233.-/m²/year excl. VAT and charges • Charges: CHF 80.-/m²/year • Type of contract: until 31.04.2032 or 10 years if new lease • Indexation: according to ISPC 14 parking spaces are available in the basement at CHF 2'160.–/space/year excl. VAT and charges.The CTN is close to the A1 highway and 5 minutes from Geneva Airport. It is very well served by public transport, particularly by bus lines 22 and 42.Features • Peripheral cabling • Server room • Freight elevator • Finish: Equipped • Air conditioning • Shower • Kitchen/kitchenette
1,500 m² of laboratories and offices for rent near Geneva - CTN 14
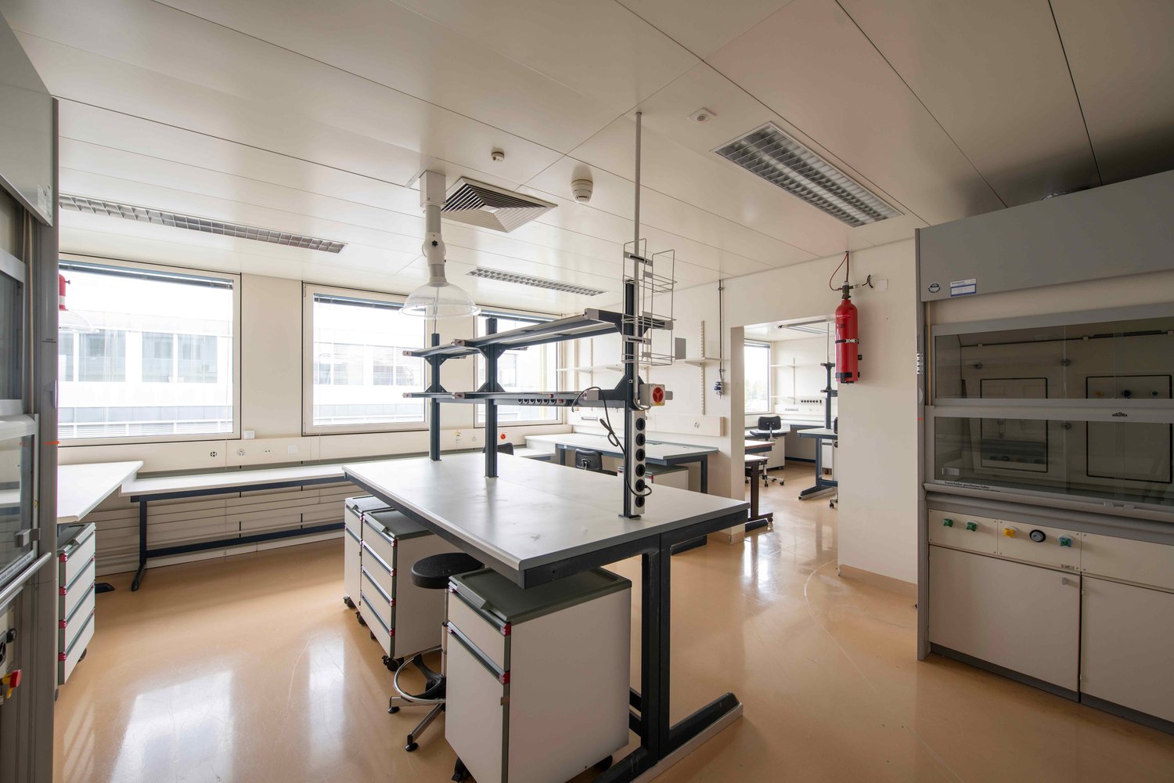
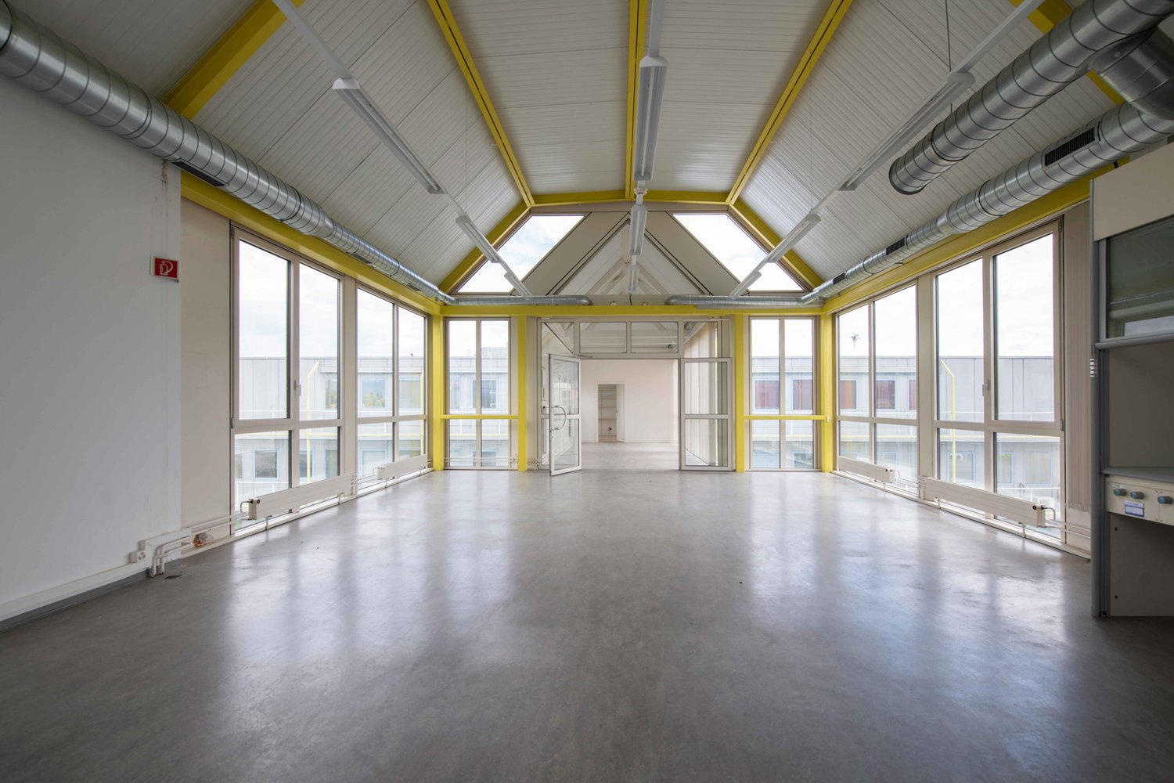
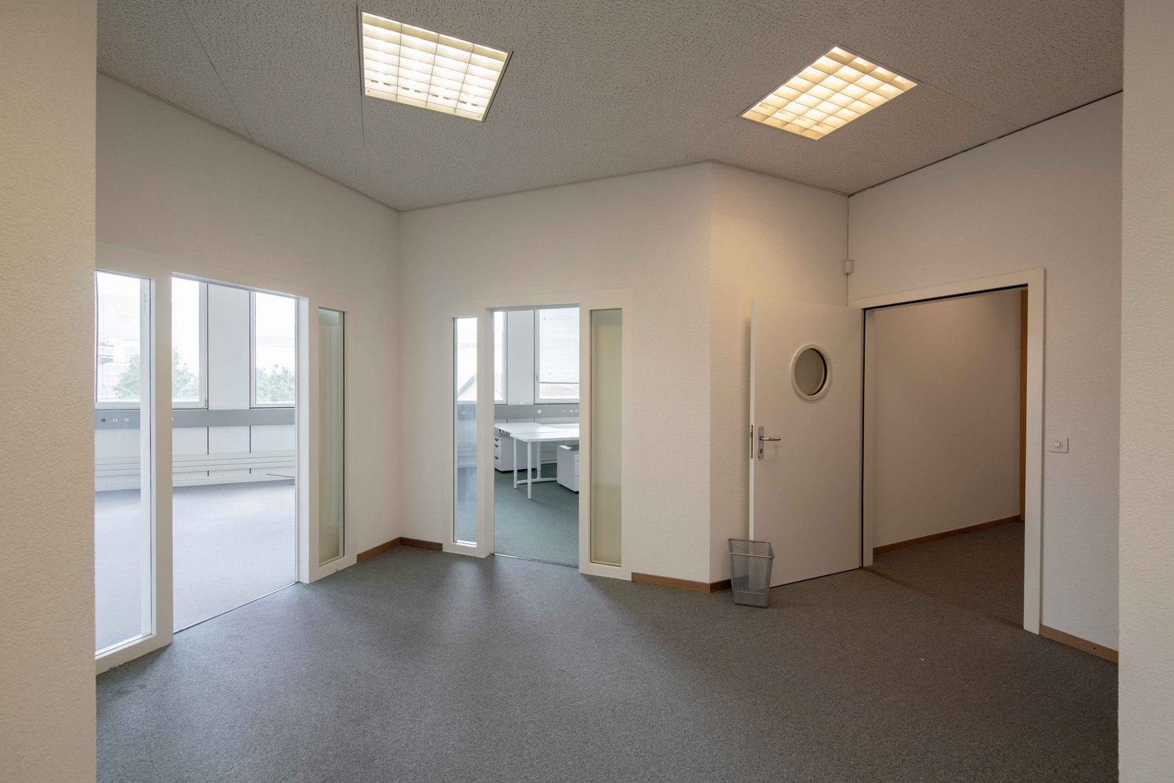
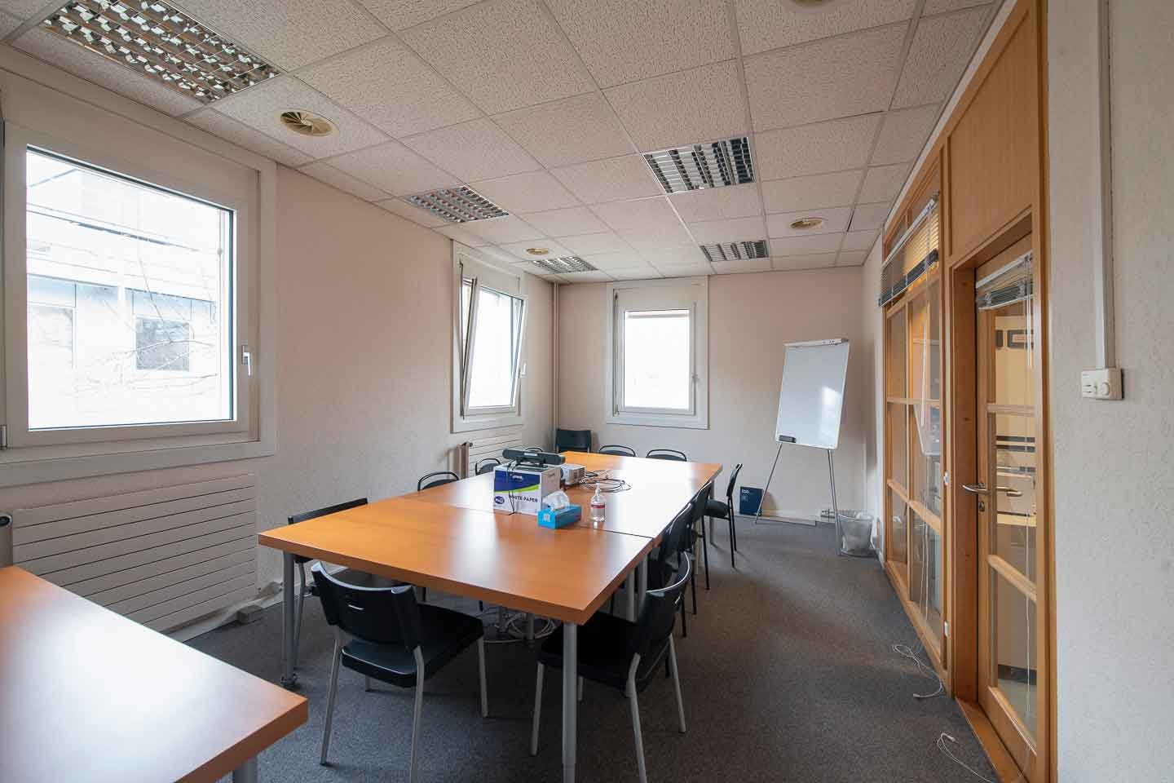
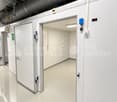
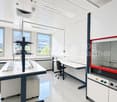
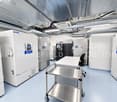
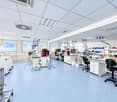
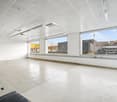
For rent in Plan-les-Ouates, in the heart of the ZIPLO, this biotech plug-and-play ensemble of 1,544 m² is available immediately.Located at Chemin des Aulx 14, the property features 992 m² of laboratories ready to operate and 552 m² of fitted-out offices. The direct connection between the two spaces facilitates analytical activities, research and development, quality control, and production.Laboratories ready to operate - 992 m² • Equipped workstations • Autoclave and industrial washer • Cold room • Gas detection system • Room for oxygen and CO2 bottles • Compressed air network • Emergency power supply for critical equipment • Production and distribution of type II water for quality control analyses Offices, fitted out - 552 m² • 24 fully equipped workstations • 3 equipped meeting rooms • Screens and reception stations • Cafeteria • Operational IT infrastructure • Network adapted to GxP environments and data integrity requirements • Direct access to laboratories Additional surfaces and parking • 51 m² storage space • 39 parking spaces An environment designed for innovative companiesThe CTN is an industrial campus composed of six buildings totaling 32,000 m². It hosts around 40 companies and nearly 1,000 employees in the fields of biotechnology, IT, and research and development.The site has a company restaurant, guest rooms, and a fitness room with changing rooms and sauna. A technical manager is present during opening hours. A 24/7 standby service is available.A strategic location in Geneva • Immediate access to the A1 highway • Geneva airport in 5 minutes • Bus lines 22 and 42 • ZIPLO served by tram line 15 • Connection to the Léman Express Rental conditions • Rent: CHF 609,960.78 per year, excluding taxes and charges • The rent includes the 1,544 m², storage space, and parking spaces • Charges: CHF 107,310.08 per year • Availability: immediate • New lease, lease transfer, or sublease until January 31, 2032 • Indexation according to ISPC Our teams are available to organize a visit and study your implantation project.Fit-out • Peripheral cabling • Server room • Goods lift • Fit-out standard: Fitted out • Air conditioning • Shower • Kitchen/kitchenette
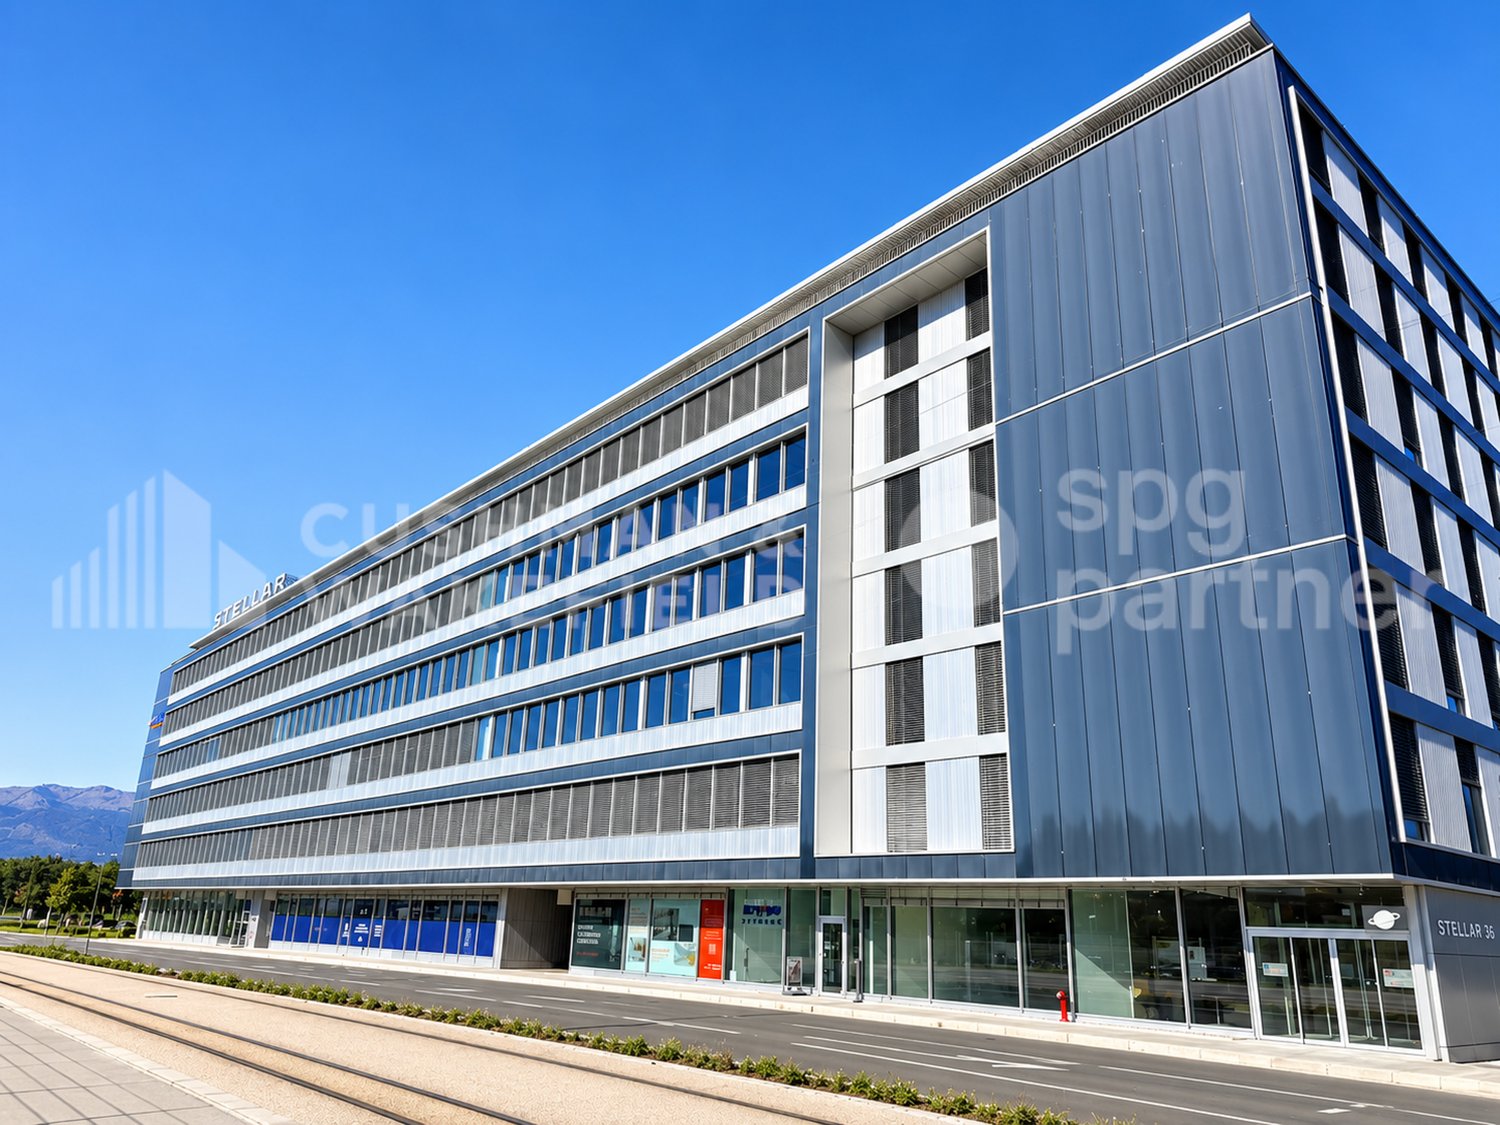
Semi-fitted industrial space of 1,700 m² for rent near Geneva - Stellar
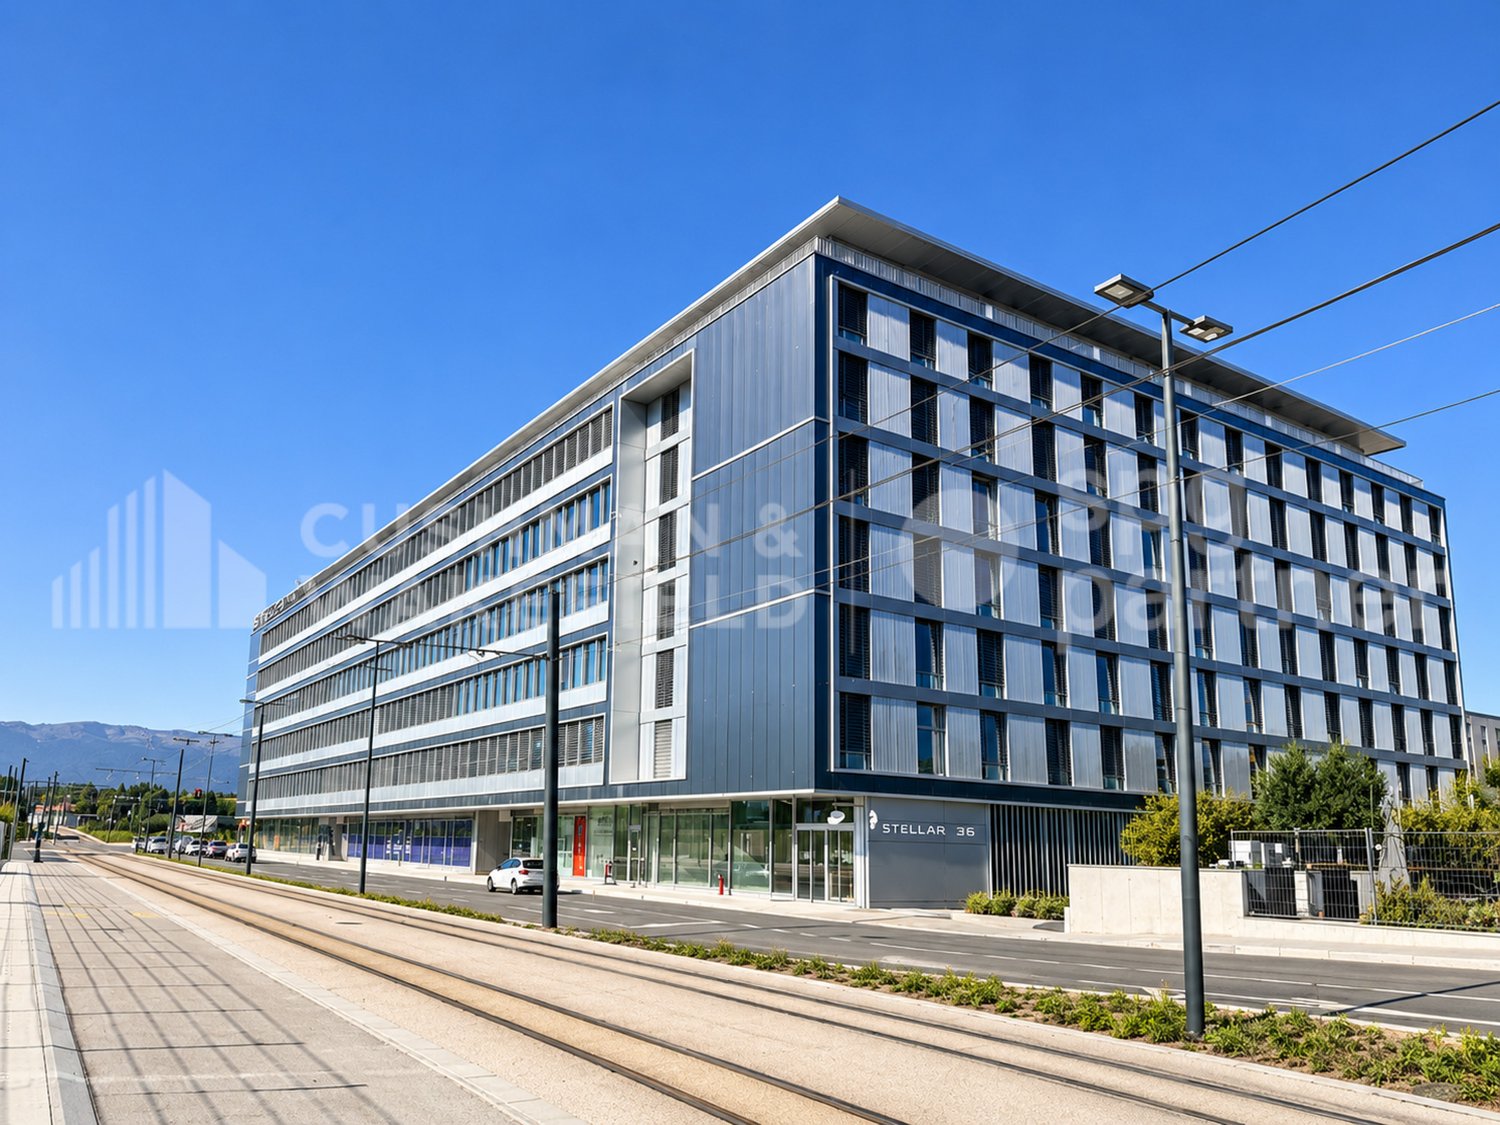
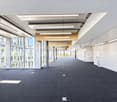
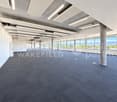
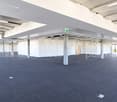
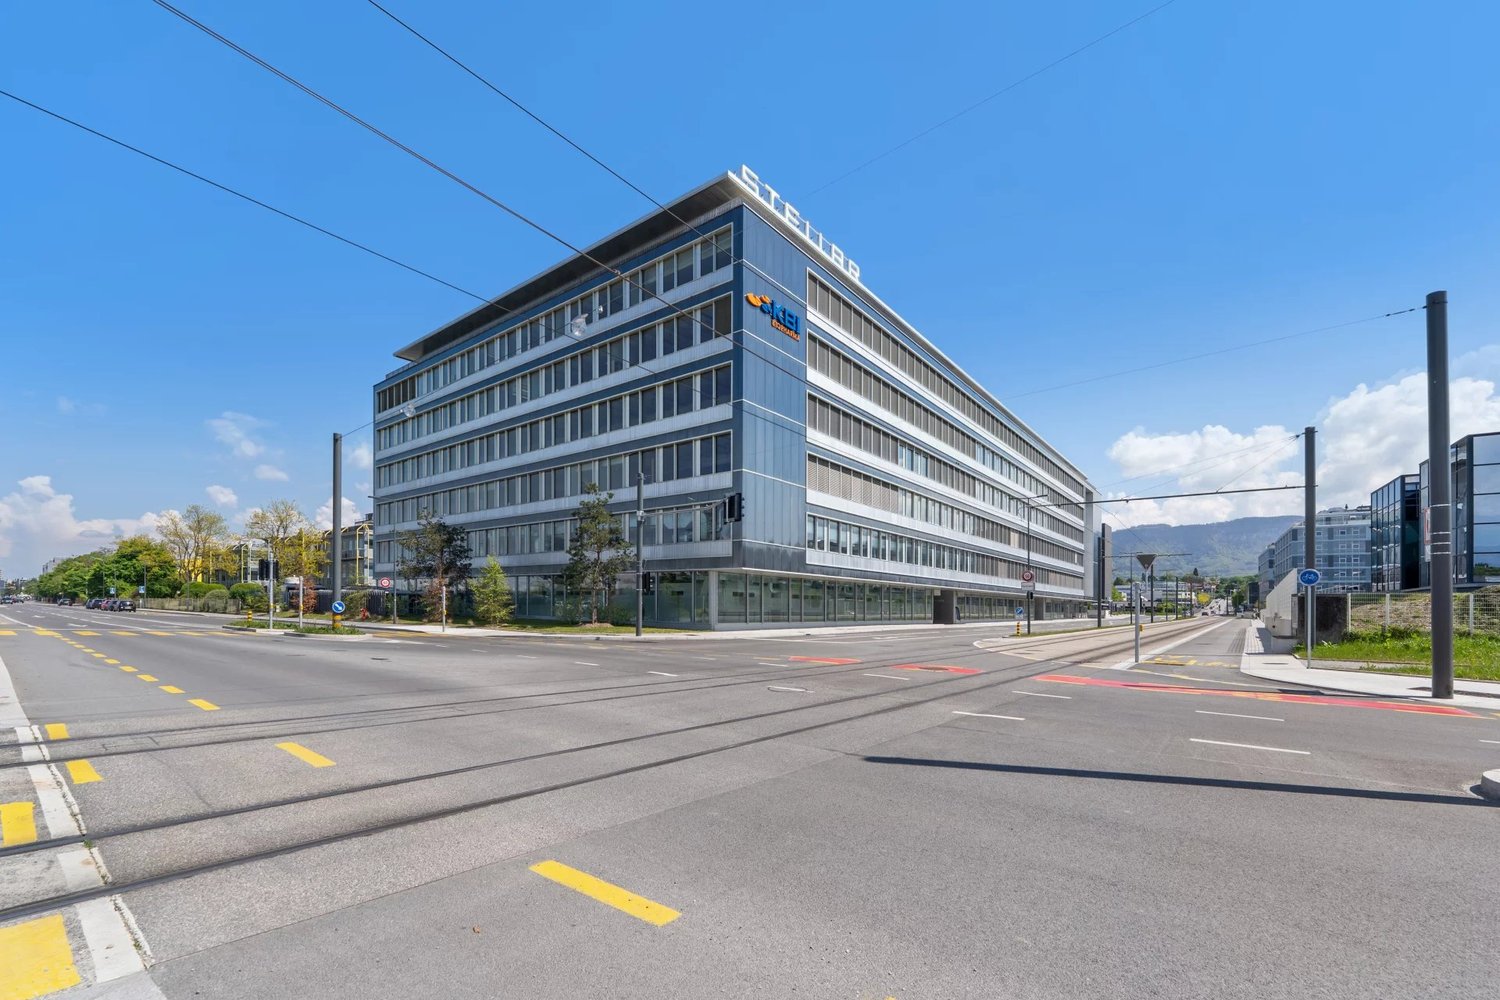
For rent at Route de la Galaise 36, in the heart of the Plan-les-Ouates industrial zone, STELLAR offers a 1,700 m² high-tech industrial space on the 3rd floor.Delivered semi-fitted and available immediately, the space offers a high-performance technical base as well as great freedom of customization. It can accommodate industrial, technical, or administrative activities, subject to their compatibility with the area's regulations. A division of the space can be studied according to the needs of the future user.A flexible and high-performance space • Available space of 1,700 m² • Net free height of 3.38 m • Useful floor load of 500 kg/m² • Floor load can reach up to 750 kg/m², depending on needs and subject to technical validation • Delivery area suitable for heavy goods • 3 elevators with a capacity of 1 ton • 4-ton lift with direct access to the rental space • 30 parking spaces available • Minergie-certified building A semi-fitted delivery • Technical false floor with carpet • Smooth, painted walls • Heating and cooling distribution • Ventilation • Electrical distribution and lighting • Fire sprinkler system • Strong current distributed under the false floor • Floor boxes • Sanitary blocks in common areas • Possibility of adding sanitary facilities in the rental space Equipment and connectivity • Access control by magnetic cards • Fiber optic available • Electrical power of 30 VA/m² • Ventilation rate of 7.1 m³/h/m² A strategic location at the gates of GenevaThe Plan-les-Ouates industrial zone is home to many Swiss and international companies active in the watchmaking, precision, technology, and life sciences industries. • Direct access to main roads • Geneva city center nearby • Geneva airport 5 minutes away • Bus lines 4 and 22 • Tram 15 easily accessible Rental conditions • Rent: CHF 305.-/m²/year, excluding taxes and excluding charges • Charges: CHF 45.-/m²/year • Parking: CHF 3,000.- per space and per year • Availability: immediate • Contract: sublease until June 30, 2035 • Indexation according to ISPC Our teams are available to organize a visit and study the most suitable configuration for your activity.
500 m² of high-tech industrial space for rent - Stellar
For rent at Route de la Galaise 36, in the heart of the Plan-les-Ouates industrial zone, STELLAR offers a 1'700 m² high-tech industrial platform on the 3rd floor.Delivered semi-fitted and available immediately, the space offers a high-performance technical base as well as great freedom of customization. It can accommodate industrial, technical or administrative activities, subject to their compatibility with the zone's regulations. A division of the platform can be studied according to the needs of the future user.A flexible and high-performance platform • Available space of 1'700 m² • Net free height of 3.38 m • Useful floor load of 500 kg/m² • Floor load can reach up to 750 kg/m² depending on needs and subject to technical validation • Delivery area adapted to heavy loads • 3 elevators with a capacity of 1 ton • 4-ton freight elevator with direct access to the rental space • 30 available parking spaces • Minergie-certified building Semi-fitted • Technical false floor with carpet • Smooth, painted walls • Heating and cooling distribution • Ventilation • Electrical distribution and lighting • Sprinkler system • Strong current distributed under the false floor • Floor boxes • Sanitary blocks in the common areas • Possibility of adding sanitary facilities in the rental space Equipment and connectivity • Access control by magnetic cards • Fiber optic available • Electrical power of 30 VA/m² • Ventilation rate of 7.1 m³/h/m² Strategic location at the gates of GenevaThe Plan-les-Ouates industrial zone is home to many Swiss and international companies active in the watchmaking, precision, technology and life sciences industries. • Direct access to main roads • Geneva city center nearby • Geneva airport 5 minutes away • Bus lines 4 and 22 • Tram 15 easily accessible Rental conditions • Rent: CHF 305.-/m²/year, excluding taxes and charges • Charges: CHF 45.-/m²/year • Parking: CHF 3'000.- per space and per year • Availability: immediate • Contract: sublease until June 30, 2035 • Indexation according to ISPC Our teams are available to organize a visit and study the most suitable configuration for your activity.
Beautiful arcade in Plan-les-Ouates
This 2019 building located in the FTI zone offers this beautiful arcade of 642 m² on the ground floor, also providing complete flexibility in layout. Its direct access to the highway, main communication axes, bus lines, and tram 15 in the immediate vicinity (100 meters on foot) gives it an optimal location. Description of surfaces: - 1 large open space easily laid out - active ceiling hot/cold - H/F/PMR sanitary facilities on the landing, possibility of creating others in the surfaces - floor load of 1'000 Kg/m² - height under ceiling of 3.85 meters from slab to slab - 2 elevators - 1 through freight elevator - delivery area Rent for the surface: CHF 290.-/m²/year + VAT + charges and ancillary costs of CHF 50.-/m²/year + VAT Possibility of renting parking spaces in the basement in addition to the rent as well as storage spaces. Contact for visits: Gaëtan Bellec 022 319 89 22 commercial@comptoir-immo.ch
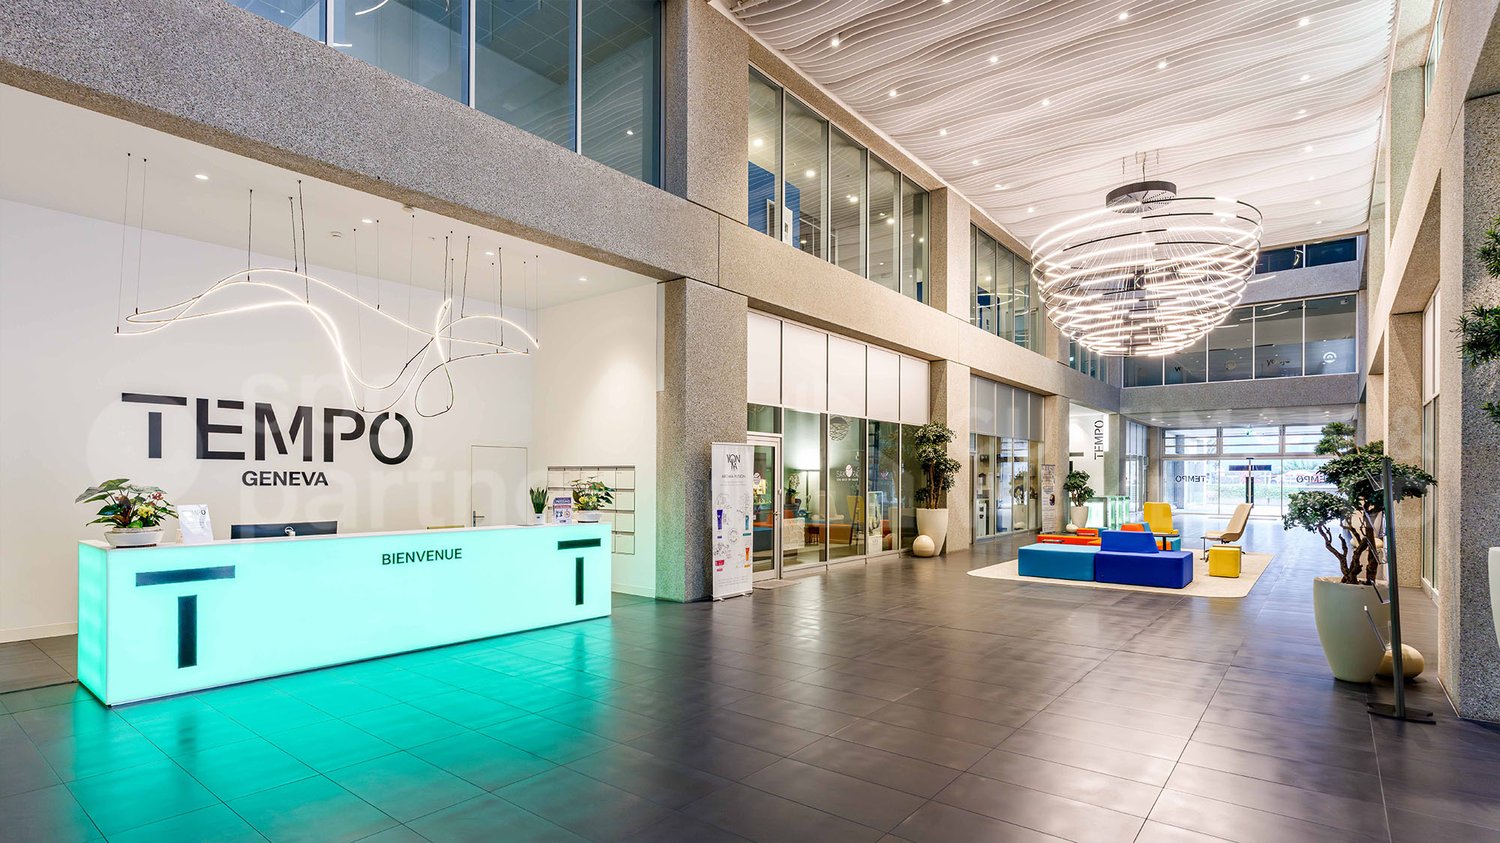
TEMPO - High-tech surfaces in a BREEAM and MINERGIE certified contemporary building
Administrative and High-Tech surfaces of 1'630m², divisible from 270m².Available surfaces for rent:- Ground floor: 270m²- 1st floor: 271m² & 509m²- 2nd floor: 577m²Located near the bypass, TEMPO benefits from a dense road network that allows easy access to the city center, both shores of the canton of Geneva, and Geneva International Airport in just a few minutes.Additionally, the site offers a wide range of services: a hair salon, beauty institute and spa, sports coaching company, and a concierge service.A restaurant with a terrace is located on the ground floor of the building.TEMPO is a concept of "high-tech" spaces offering a workplace and well-being area. It is a contemporary building of 23'500m², certified BREEAM and MINERGIE, strategically located in the heart of the industrial zone of Plan-les-Ouates.The premises are flexible and semi-fitted. Technical information: • 7 elevators per floor (maximum load 630kg) • 2 freight elevators (maximum load 2'000kg) • False ceilings, false floors • Lighting by lamps • Heated and cooled surfaces • Sanitary facilities installed and adapted to the size of the surfaces • Access control by magnetic cards and surveillance cameras • Covered delivery area • Parking: 1 space/50m² rented, as well as a visitor parking with 100 spaces • Common showers available Rent: from CHF 320.-/m²/yearCharges: CHF 50.-/m²/yearParking: CHF 3'240.-/space/yearAvailability: immediateThe tenant's field of activity must respect the purpose pursued by the FTI.spg partner, your specialist in business real estate.Layout • Technical floor • Freight elevator • Finish: Fitted • Ventilation/Cooling: Cold ceiling • Shower • Blinds
Mixed surfaces for rent - Plan-les-Ouates - From 381 m2 - Modern building
Bluebox, an industrial and high-tech building ideally located in the Plan-les-Ouates industrial zone, offers mixed surfaces for rent. Charges: CHF 50/m2/yearKey features: High-standard buildingGround floor surfaces with direct access Bright and modular premisesTechnical characteristics: Technical floor Goods liftFloor load: Ground floor: 1000kg/m2, Floor: 350 kg/m2 Height under ceiling: Ground floor: 4.5 m, Floor: 3.02 mWhy CBRE: Analysis of your needs Access to off-market opportunities Assistance in negotiation National and international network
Bluebox, an industrial and high-tech building ideally located in the Plan-les-Ouates industrial area, offers mixed surfaces for rent. Charges: CHF 50/m2/yearKey features: High-standard buildingGround floor surfaces with direct access Bright and modular premisesTechnical characteristics: Technical floor Goods liftFloor load: Ground floor: 1000kg/m2, Floor: 350 kg/m2 Clear ceiling height: Ground floor: 4.5 m, Floor: 3.02 mWhy CBRE: Analysis of your needs Access to off-market opportunities Assistance in negotiation National and international network
Beautiful industrial and craft surfaces of 498 m² and 812 m² located on the ground floor
Located in close proximity to the highway, these surfaces benefit from excellent road connectivity, offering quick access to the city center, both shores of the canton, and the airport. A strategic location ensuring fluid traffic and optimal connectivity.Orchestrated by the FIDES foundation and nine social enterprises, ESPACE TOURBILLON is based on a dynamic of synergies and sharing of skills. This unique project is centered around three pillars: social innovation, socio-professional integration, and sustainable development.We offer surfaces on the ground floor of 498 m2 and 812 m2 exclusively reserved for companies with a strong commitment to RSE (sustainable development, social and environmental responsibility, training, inclusion, and commitment to innovation).Technical data : • Height under ceiling: 4.16 meters under technical • Useful load: 1T/m2 • Semi-raw delivery • Owner can make adjustments for a Plug & Play delivery • Sprinkler system - Heated surface, cooling possible • Double door access, pallet passage • 4-ton elevator • Access to logistics station on the 2nd basement for deliveries • Deposits available in the basement with natural light • Available parking spaces • Visitor parking • Possibility to rent office and workshop spaces on the upper floors. Deposits of 75m2 to 650m2 in Basement -1, or Basement -2 with direct access from the logistics station are available.Rental offer : • Rent: CHF 270.-/m2/year • Charges: CHF 50.-/m2/year • Availability: immediate • Type of contract: 10 years • Indexation: according to ISPC spg partner, your specialist in business real estate.
Located in close proximity to the highway, these surfaces benefit from excellent road connectivity, offering quick access to the city center, both shores of the canton, and the airport. A strategic location ensuring fluid traffic and optimal connectivity.Orchestrated by the FIDES foundation and nine social enterprises, ESPACE TOURBILLON is based on a dynamic of synergies and sharing of skills. This unique project is centered around three pillars: social innovation, socio-professional integration, and sustainable development.We offer surfaces on the ground floor of 498 m² and 812 m² exclusively reserved for companies with a strong commitment to RSE (sustainable development, social and environmental responsibility, training, inclusion, and commitment to innovation).Technical data : • Ceiling height: 4.16 meters under technical • Useful load: 1T/m² • Semi-raw delivery • Fit-out possible by the owner for a Plug & Play delivery • Sprinkler system - Heated surface, cooling possible • Double door access, pallet passage • 4-ton elevator • Access to logistics station on the 2nd basement level for deliveries • Available storage space in the basement with natural light • Available parking spaces • Visitor parking • Possibility of renting office and workshop space on the upper floor. Storage spaces from 75 m² to 650 m² in Basement -1 or Basement -2 with direct access from the logistics station are available.Rental offer : • Rent: CHF 270.-/m²/year • Charges: CHF 50.-/m²/year • Availability: immediately • Type of contract: 10 years • Indexation: according to ISPC spg partner, your specialist in business real estate.