Floor space
1,700 m2
Rent /m2/year
CHF 305.–
Excl. additional cost
Notify on price drop
"Semi-fitted industrial space of 1,700 m² for rent near Geneva - Stellar"
Address
Route de la Galaise 36, 1228 Plan-les-OuatesTravel time
- 5 min.Station: ZIPLO
Surrounding information
School
12 min.Ecole de commerce et de culture générale Aimée-StitelmannSupermarket
6 min.CoopPharmacy
2 min.Sitex SAPublic Transport
4 min.ZIPLO
Times refer to the route on foot.
Price
- Net rent:
- CHF 305.– /m2/year
- Rent:
- CHF 305.– /m2/yearExcl. additional cost
- Notify on price drop
Main information
- Availability:
- Immediately
- Type:
- Commercial
- Floor space:
- 1700 m2
Characteristics
Parking space
Documents (0)
Description
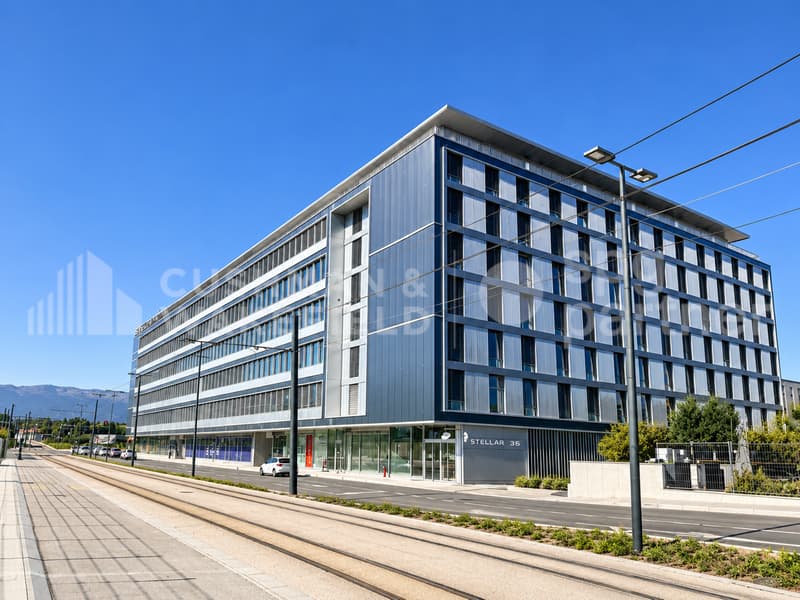
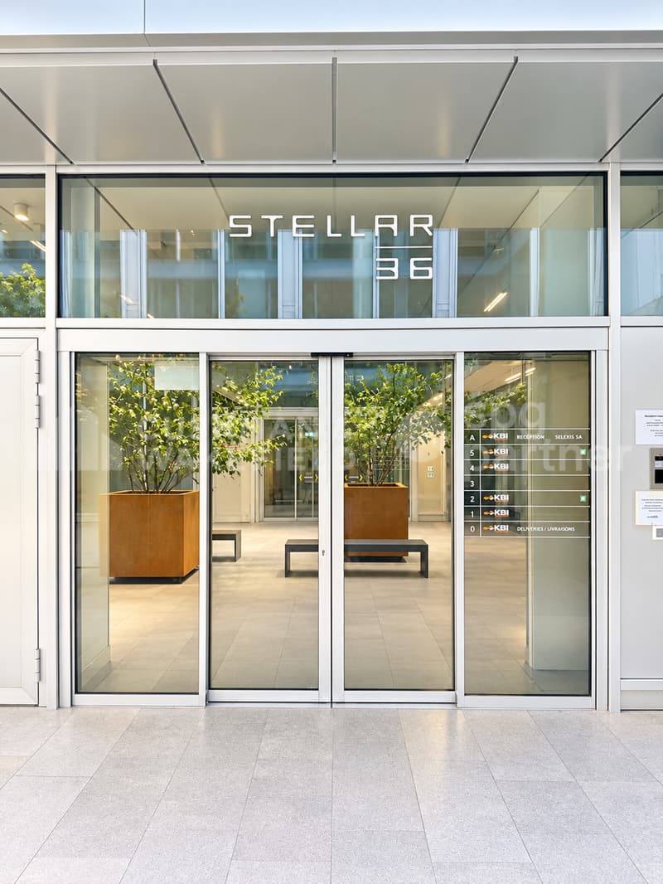
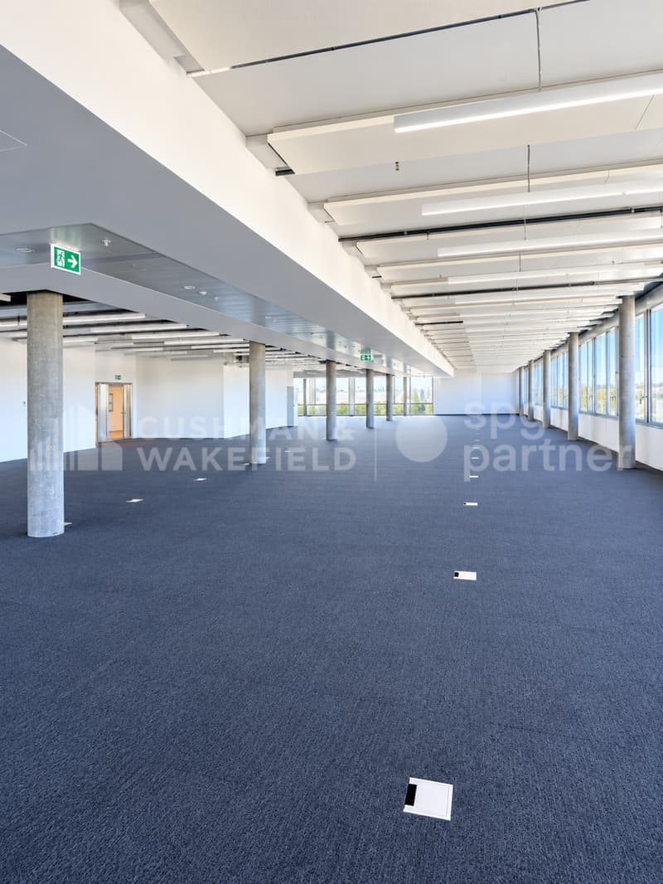
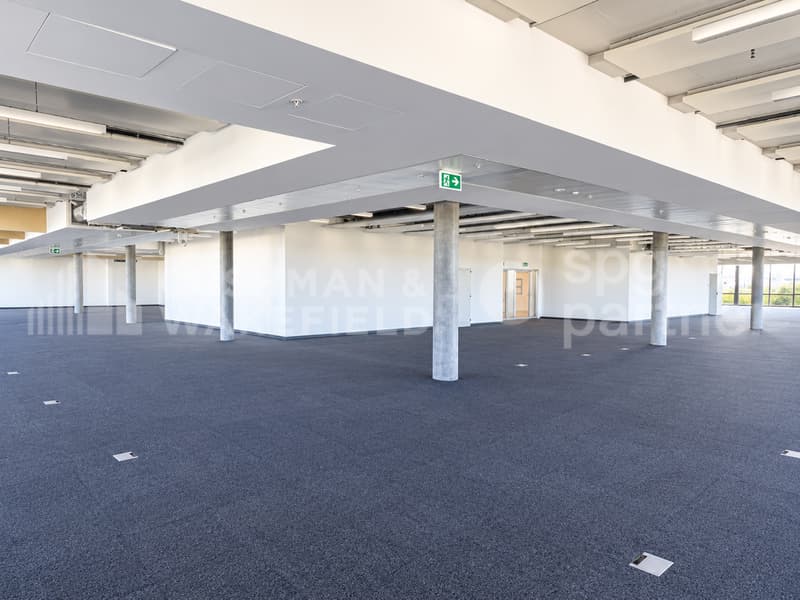
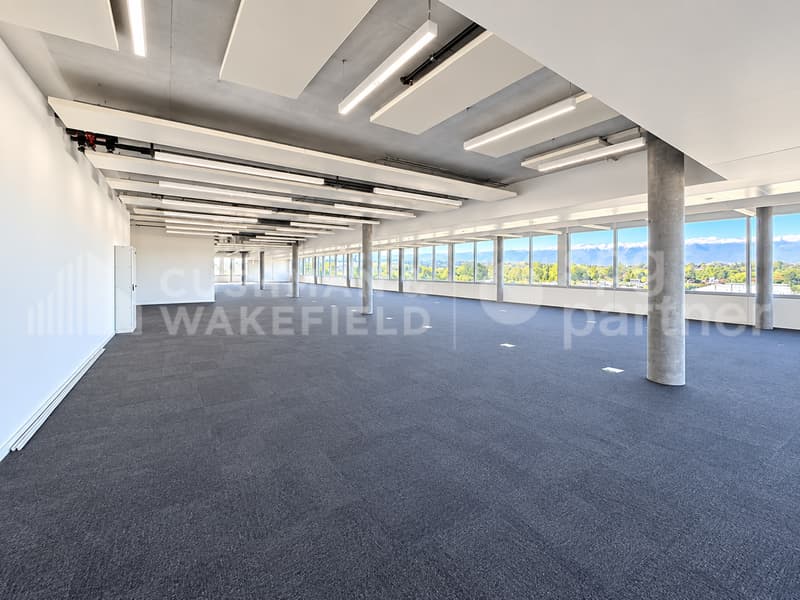
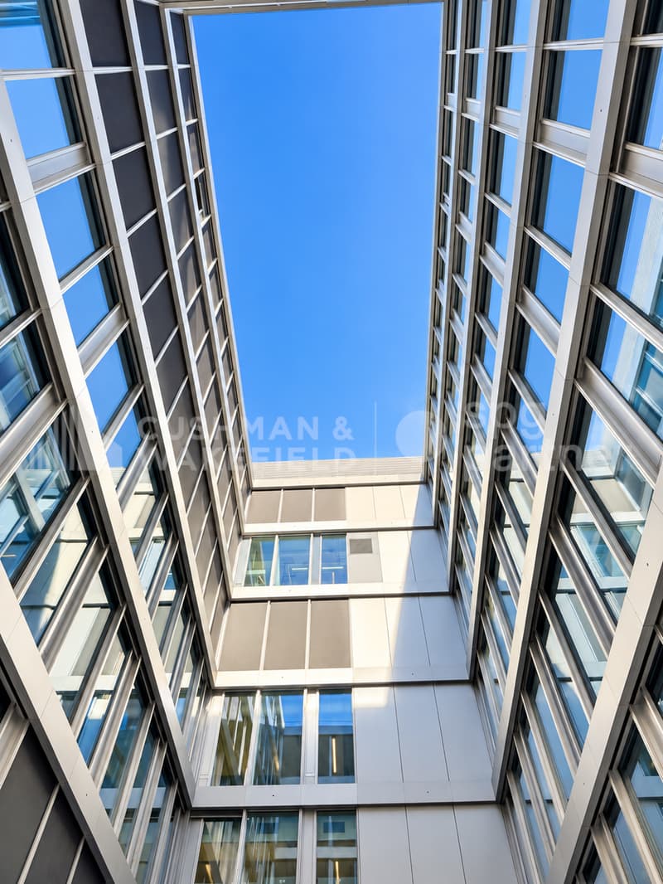
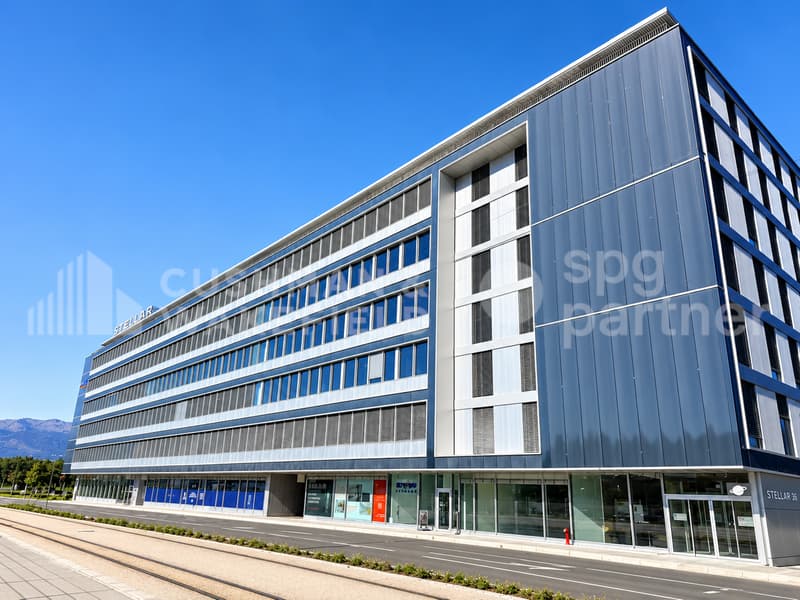
For rent at Route de la Galaise 36, in the heart of the Plan-les-Ouates industrial zone, STELLAR offers a high-tech industrial platform of 1,700 m² on the 3rd floor.
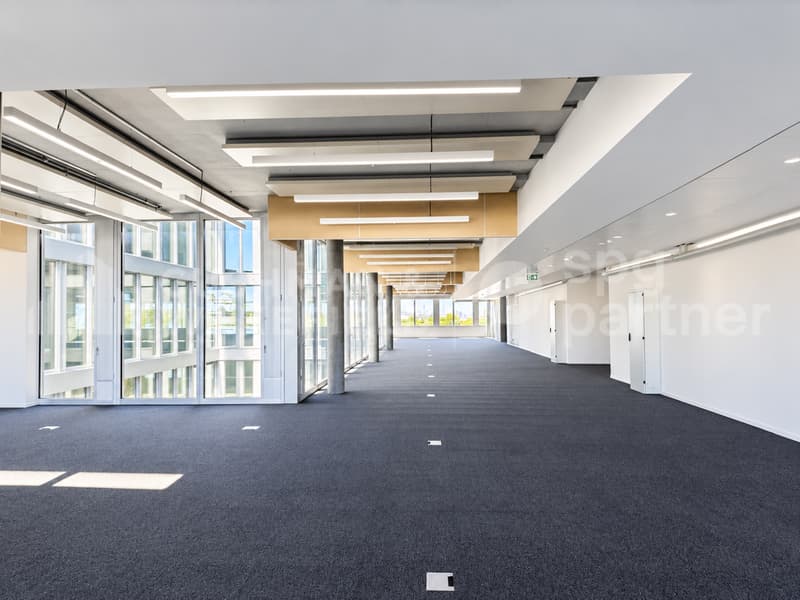
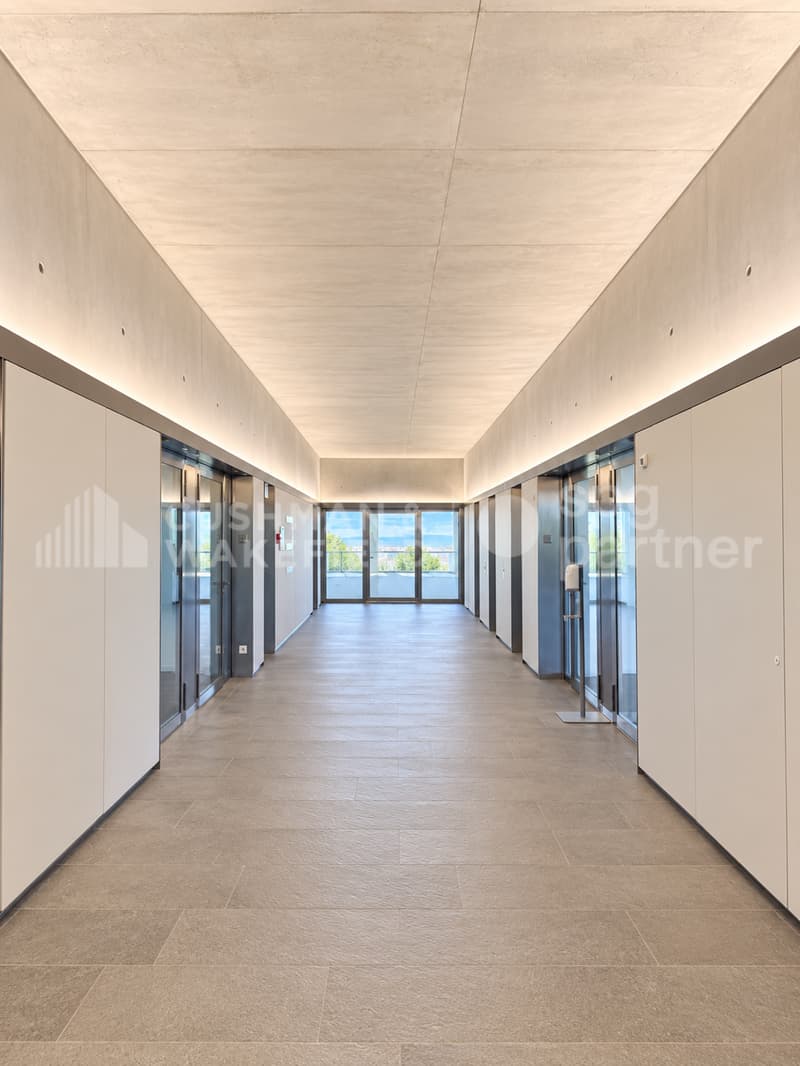
Delivered semi-fitted and available immediately, the space offers a high-performance technical base as well as great freedom of customization. It can accommodate industrial, technical or administrative activities, subject to their compatibility with the zone's regulations. A division of the platform can be studied according to the needs of the future user.
A flexible and high-performance platform
The Plan-les-Ouates industrial zone is home to many Swiss and international companies active in the watchmaking, precision, technology and life sciences industries.
Delivered semi-fitted and available immediately, the space offers a high-performance technical base as well as great freedom of customization. It can accommodate industrial, technical or administrative activities, subject to their compatibility with the zone's regulations. A division of the platform can be studied according to the needs of the future user.
A flexible and high-performance platform
- Available space of 1,700 m²
- Net free height of 3.38 m
- Useful floor load of 500 kg/m²
- Floor load can reach up to 750 kg/m², depending on needs and subject to technical validation
- Delivery area adapted to heavy loads
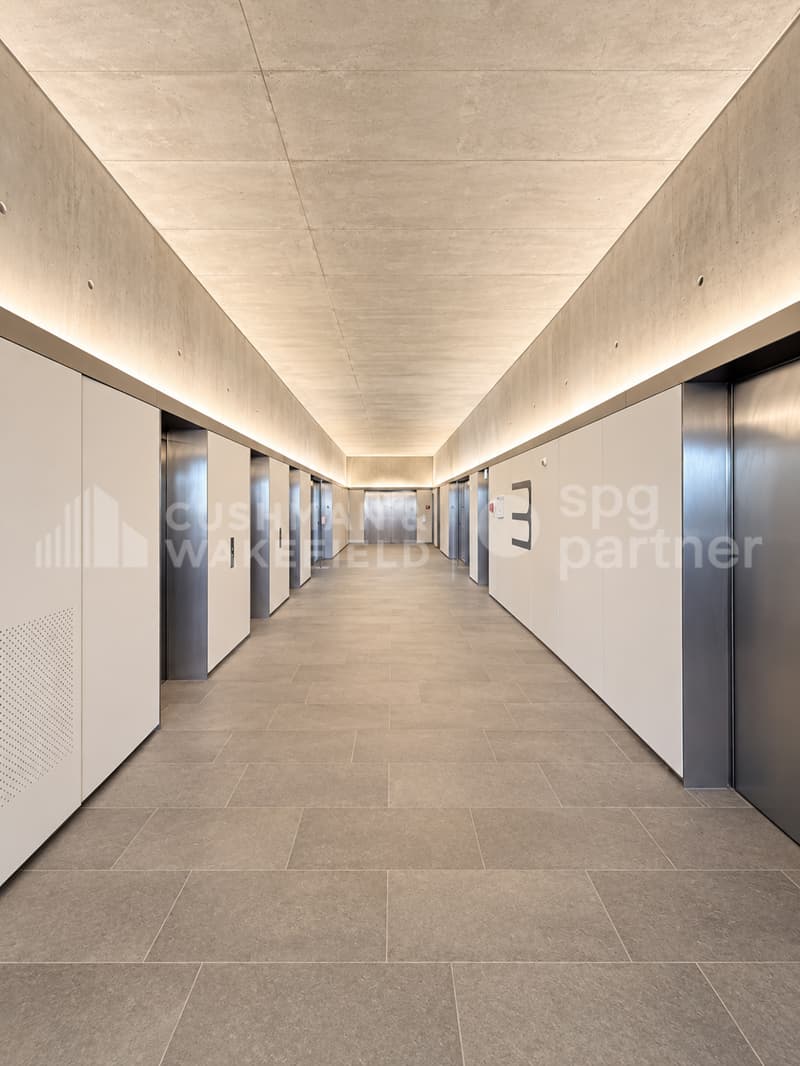
- 3 elevators with a capacity of 1 ton
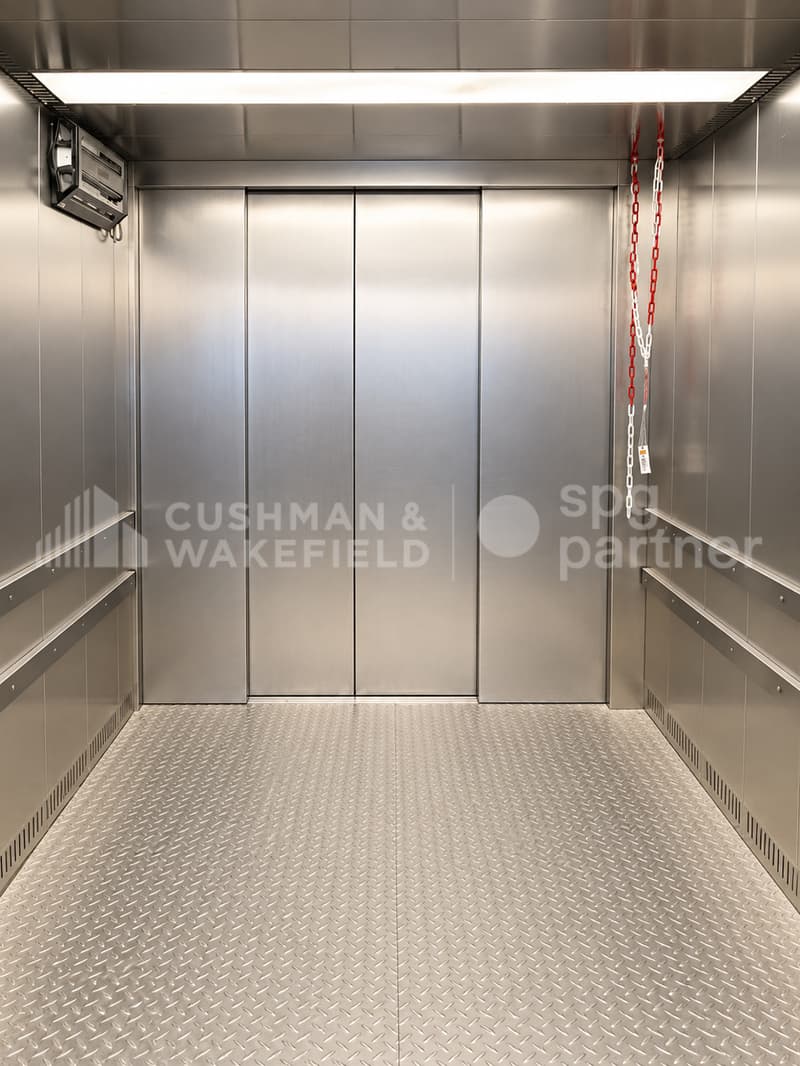
- 4-ton lift with direct access to the rental space
- 30 parking spaces available
- Minergie-certified building
- Technical false floor with carpet
- Smooth, painted walls
- Heating and cooling distribution
- Ventilation
- Electrical distribution and lighting
- Sprinkler system
- Strong current distributed under the false floor
- Floor boxes
- Sanitary blocks in the common areas
- Possibility of adding sanitary facilities in the rental space
- Access control by magnetic cards
- Fiber optic available
- Electrical power of 30 VA/m²
- Ventilation rate of 7.1 m³/h/m²
The Plan-les-Ouates industrial zone is home to many Swiss and international companies active in the watchmaking, precision, technology and life sciences industries.
- Direct access to main roads
- Geneva city center nearby
- Geneva airport 5 minutes away
- Bus lines 4 and 22
- Tram 15 easily accessible
- Rent: CHF 305.-/m²/year, excluding taxes and excluding charges
- Charges: CHF 45.-/m²/year
- Parking: CHF 3,000.- per space and per year
- Availability: immediate
- Contract: sublease until June 30, 2035
- Indexation according to ISPC

Free
Create an account for more options
Create your account to manage your favorites across all devices, keep track of your search alerts, and never miss an update. Everything you need for your home search, all in one place!
Viewing
Contact for viewing
Juliette Bouverat


Contact
Juliette Bouverat
- Listing ID
- 4003510394
- Object ref.
- SPGI-c5ba1efe-2dbb-f111-aaae-7c1e5227b765