564 results - Factory rent: Switzerland

1 / 9
1 room, CHF 210.– / m²
Oberbotsbergstrasse 1, 9230 Flawil

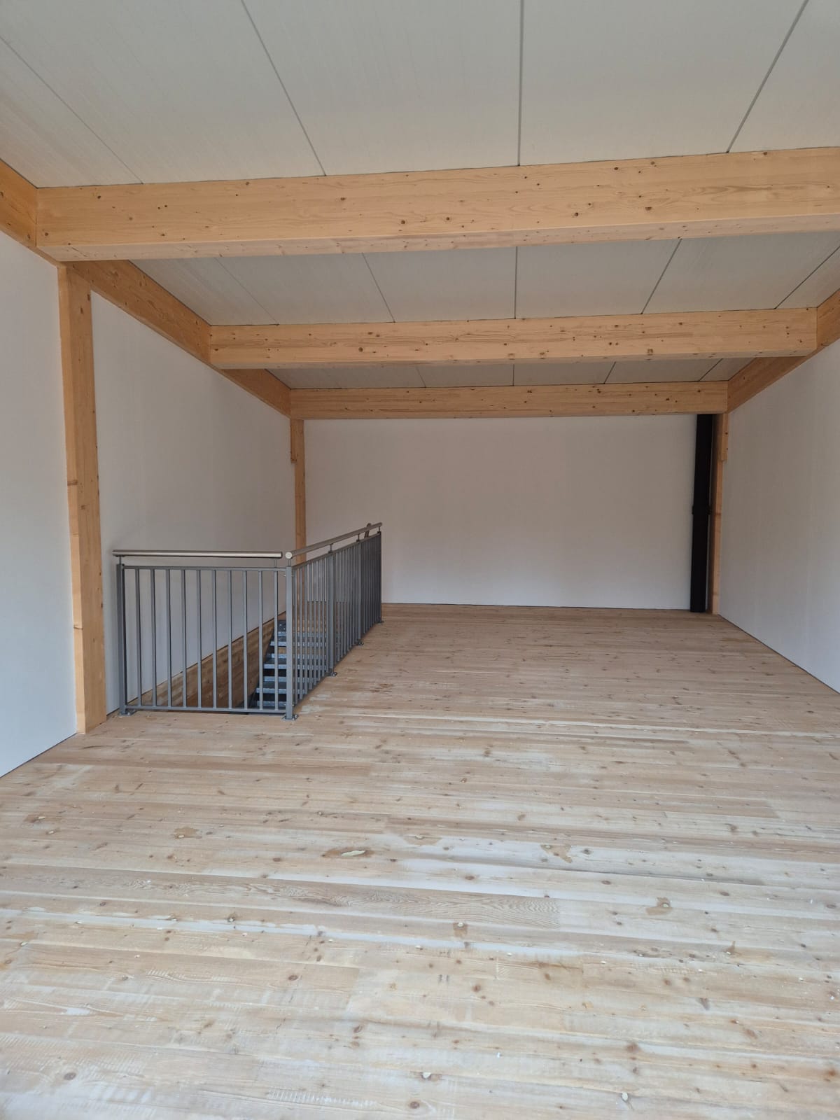
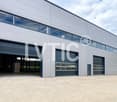
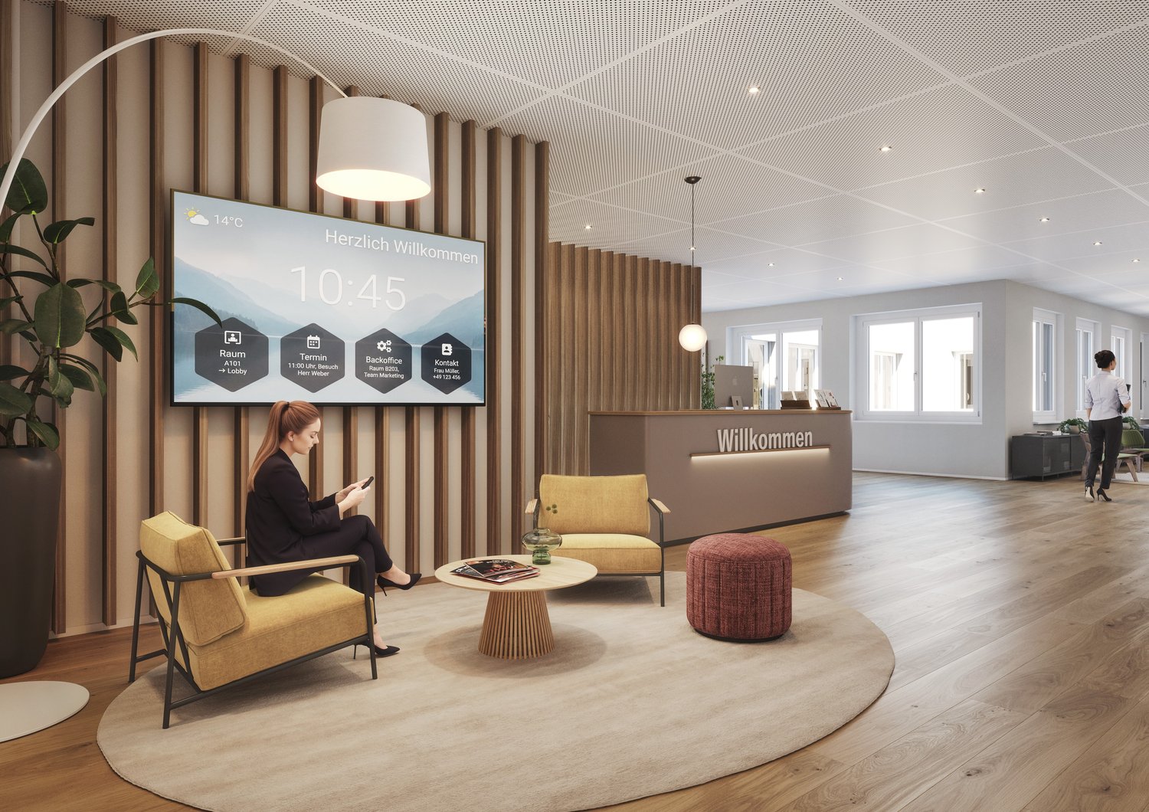
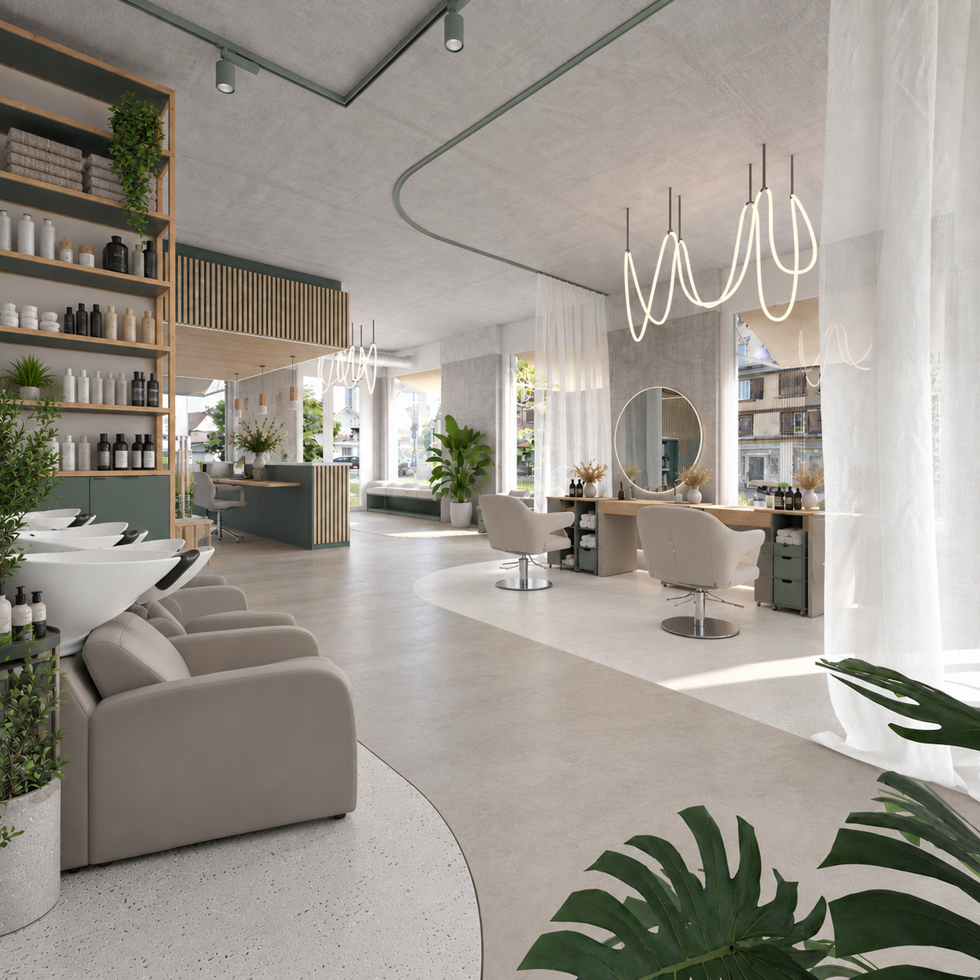
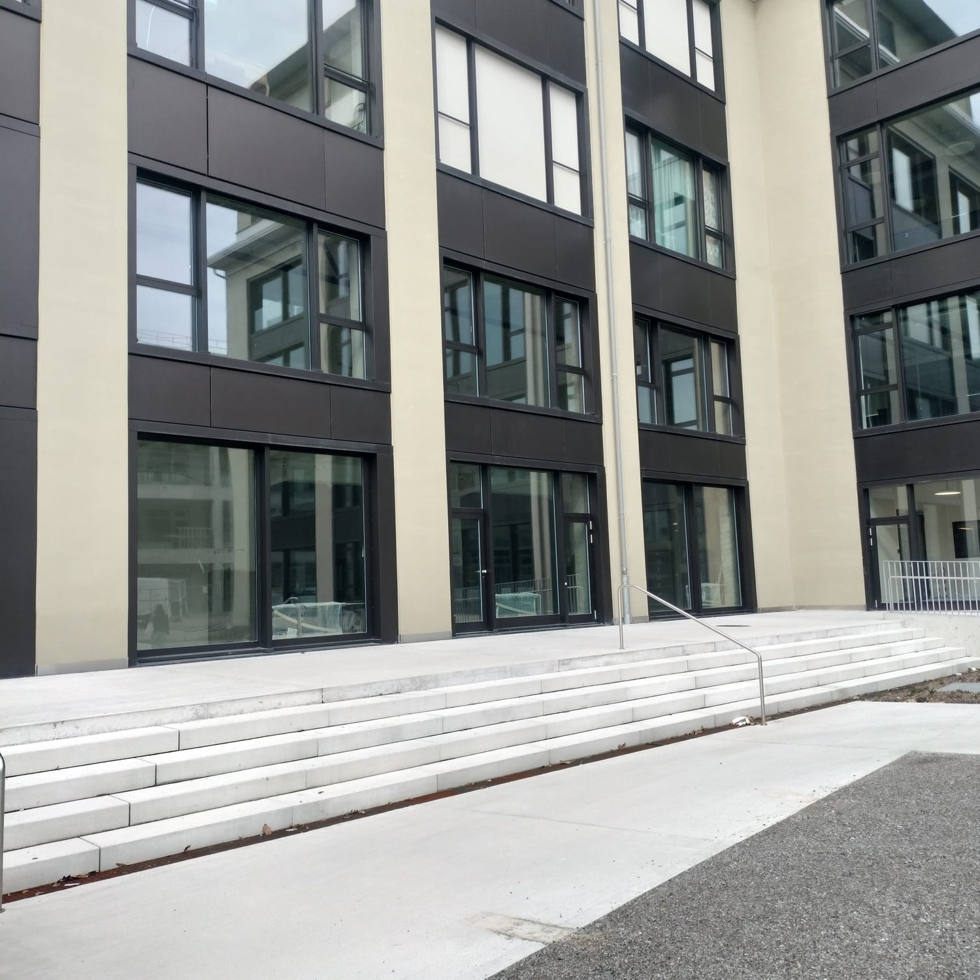
Modern commercial space in the new Flawa area – New building from 2027

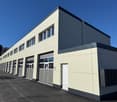
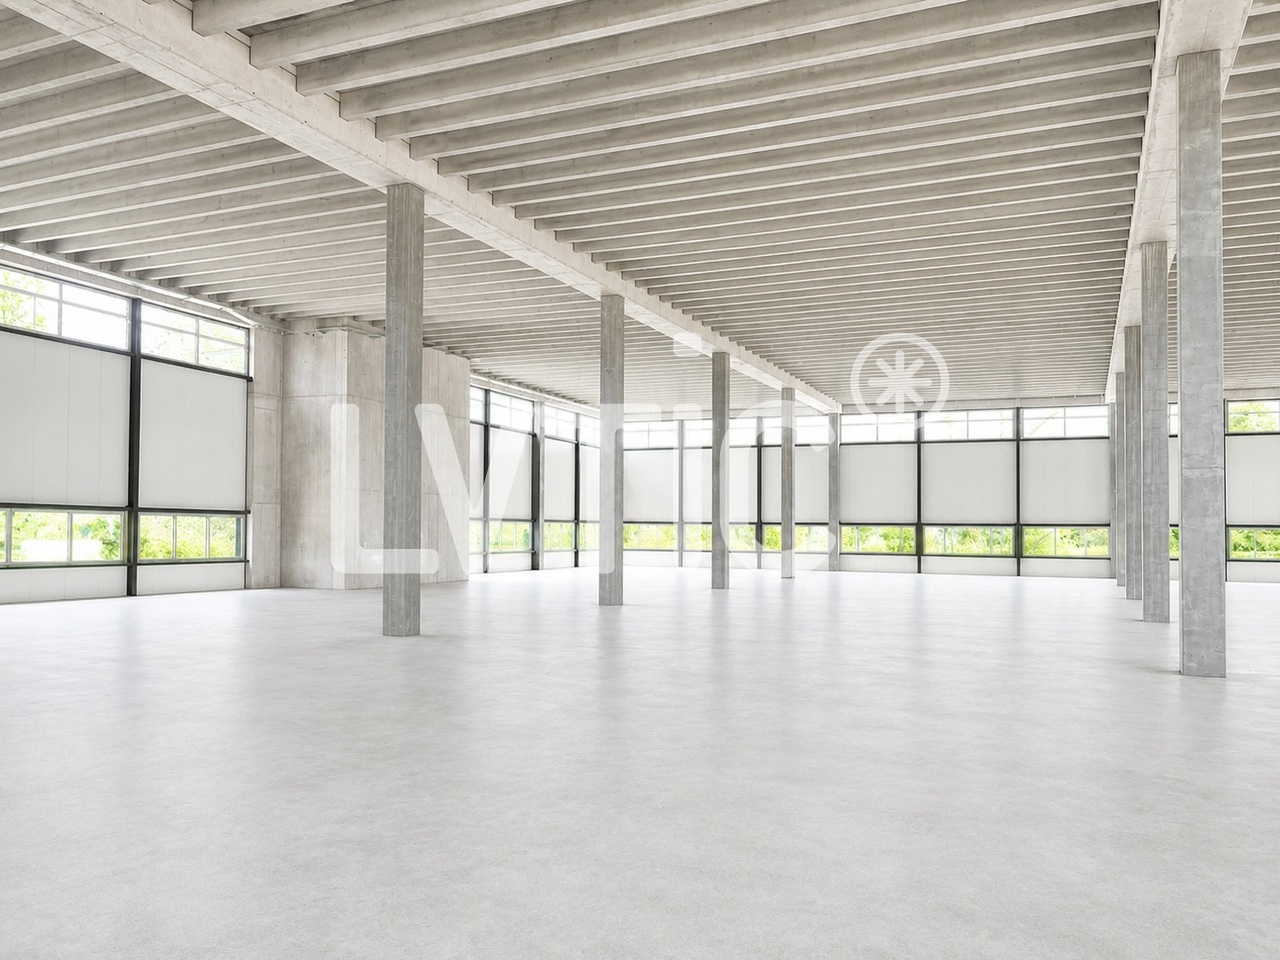
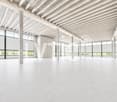
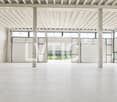
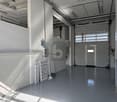
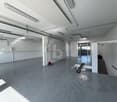
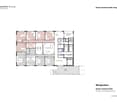
The ideal location for your business idea. In the newly emerging Flawa area in Flawil, you can expect a modern commercial space with versatile usage possibilities. Whether it's a hairdresser, office, practice, studio, agency, or service company: the flexibly usable space offers optimal conditions for companies that value a representative location and a high-quality environment. The commercial space is located on the ground floor of House 3 and benefits from an attractive location within the new quarter. Large window areas provide bright rooms and create a pleasant working atmosphere for employees and customers alike. The Flawa area is developing into a vibrant quarter with an attractive mix of living and working. This creates interesting synergies, short distances, and an environment with high quality of stay. Flexibility for your company • Ideal for office, practice, studio, or service use • Flexible floor plan design • Individual co-design possibilities for the interior construction • High-quality prepared rental space • Plastered walls for a modern and representative appearance • Floor construction prepared for individual final coating • Flexible contract and rent design possible Modern infrastructure • Generous room height of approx. 3.37 m • Bright rooms thanks to large window fronts • Fiber optic connection available • Barrier-free access • Prepared connection for electric vehicles • Parking spaces available • Good accessibility by public transport Sustainability and location quality • Sustainable and energy-efficient new building construction • Connection to the new district heating system • Solar systems on the roof surfaces • Modern architecture with high quality of stay • Mixed quarter with living and working • Future-oriented company location in the Flawa area Rent design The rent design is flexible. The basis is a net rent of approx. CHF 210.–/m² per year. Depending on the desired tenant construction and contract model, individual solutions are possible. Key data Area: approx. 83 m² Floor: Ground floor Room height: approx. 3.37 m WC facility: available Availability: from 01.07.2027 Parking space in the parking garage: CHF 130.–/month We look forward to your contact and are happy to answer any questions you may have! *The visualizations shown represent possible usage and design concepts. The commercial spaces offer a wide range of design possibilities and can be adapted to the requirements and wishes of the future users.

Travel time
-
1 / 13
1,567m², Price on request
Industriestrasse 24, 9320 Arbon

Versatile industrial spaces on the 1st floor – ideal for production, leisure, events, or creative use

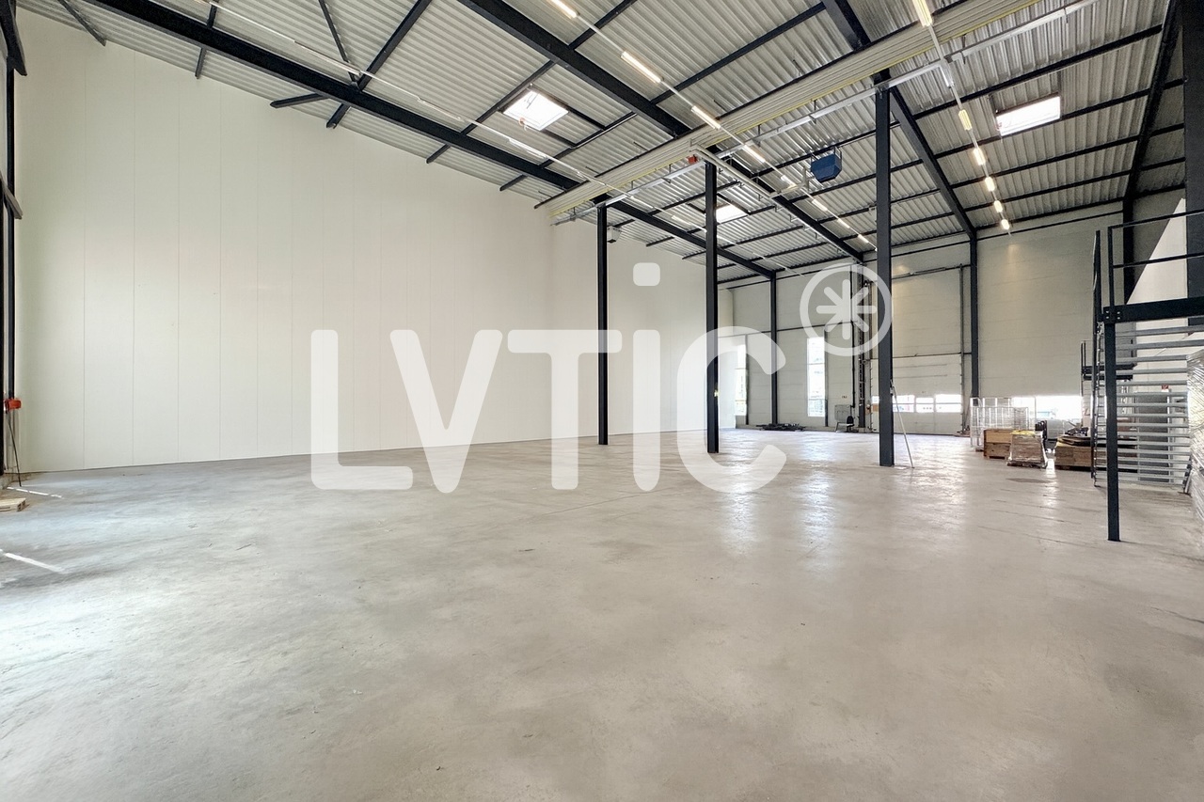
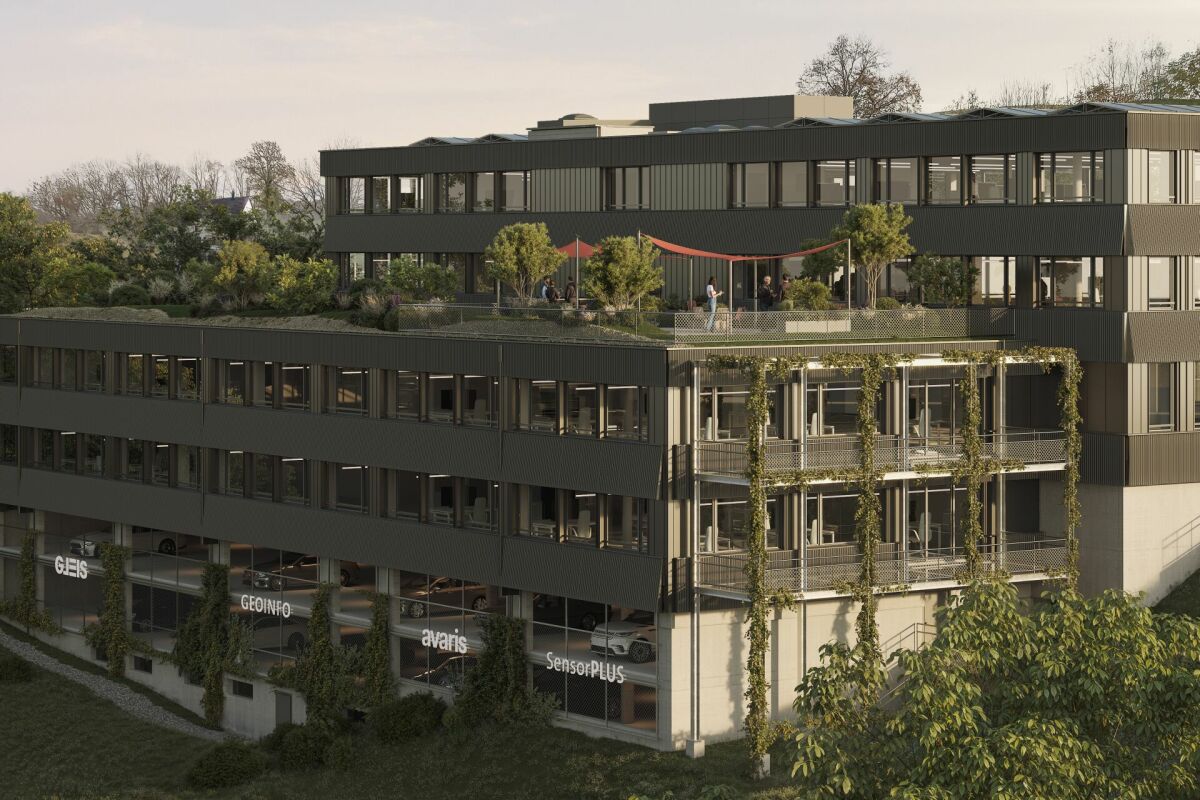
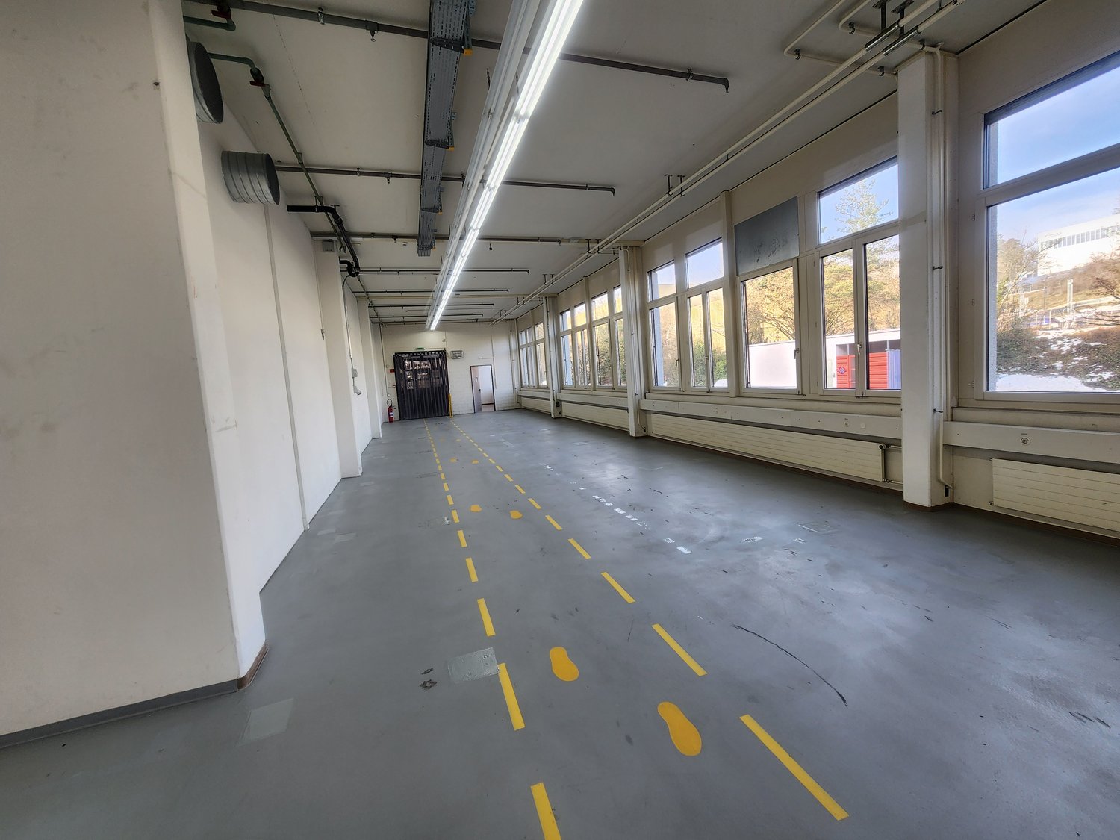
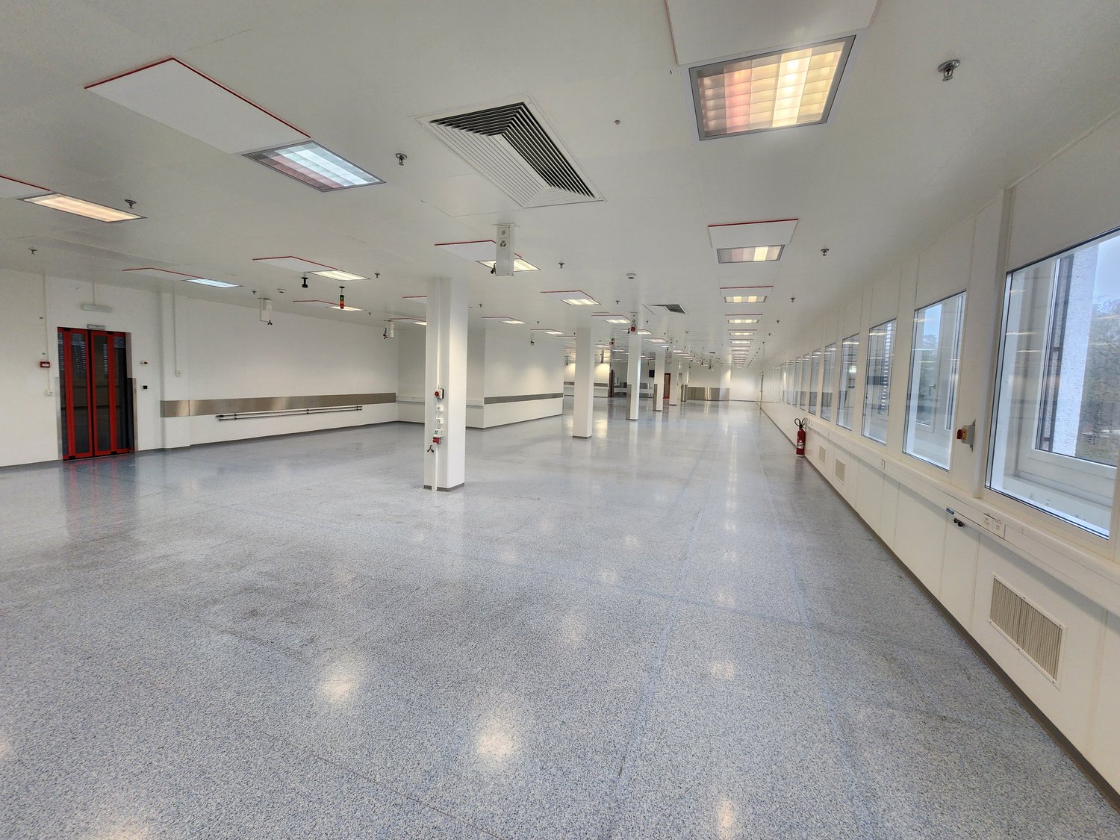
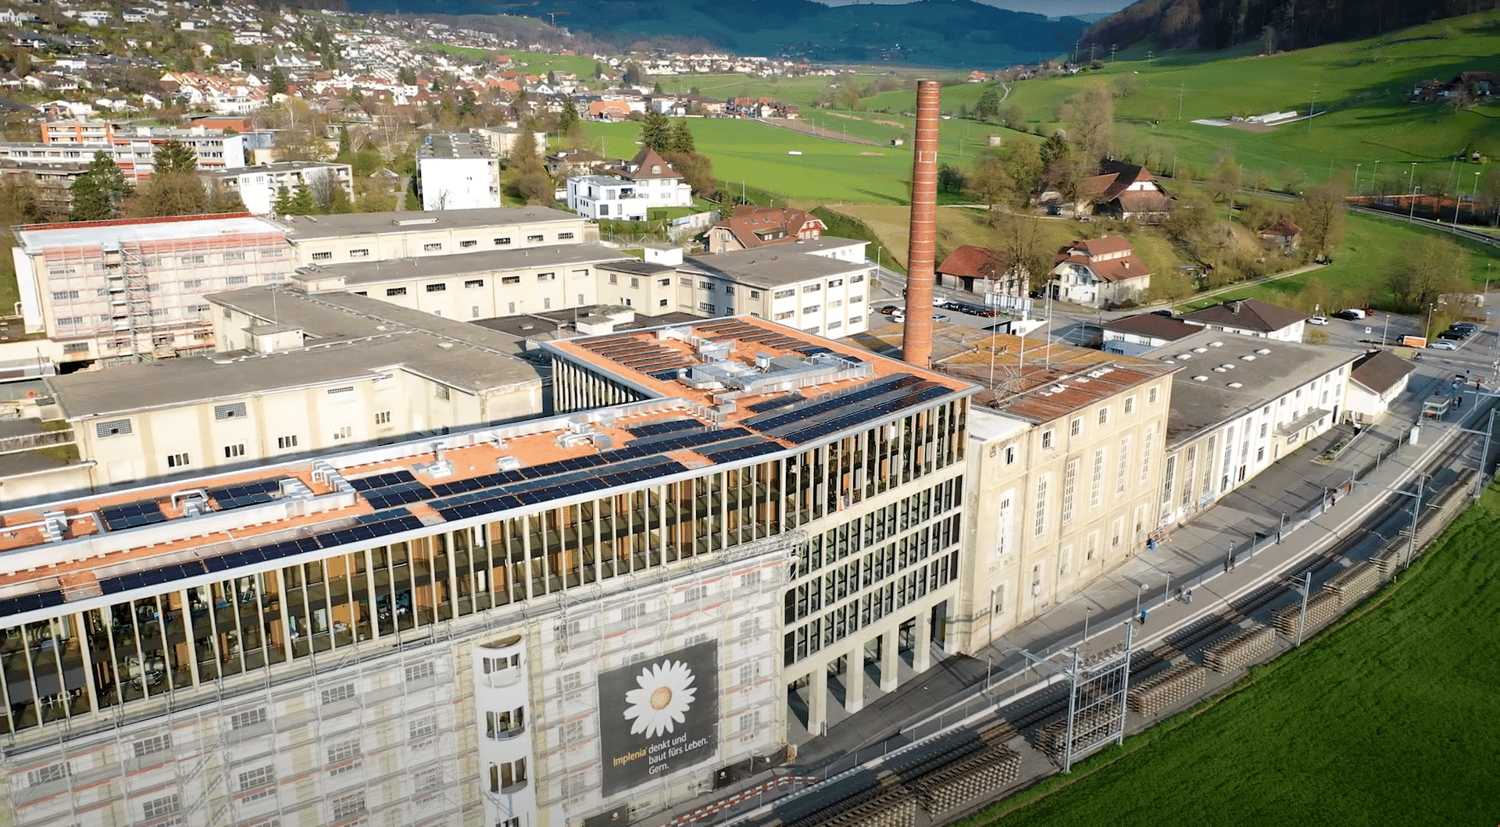
In the Mubea area in Arbon, we are renting a commercial and production space immediately or by agreement. Due to its location on the 1st floor and the lack of a freight elevator, the space is not suitable for classic storage and logistics uses or production operations with intensive goods handling. However, the space is ideal for the following uses: • Light to medium production • Precision mechanics, electrical engineering, or device manufacturing • Workshop • Leisure and sports use • Event and leisure concepts • Film and photo studios • Studios or creative production communities • Training or training centers (e.g., technology, crafts) In addition, there is the possibility of renting an adjacent, developed office space. This is also available for immediate occupancy or by agreement and is ideal for administrative purposes.Highlights of the property: • Spacious area: 1,567 m² total area on the 1st floor • High ceilings: approx. 4.5 m ceiling height for optimal room use • Load-bearing floors: floor load capacity up to 1,500 kg/m² • Crane: payloads of 320 kg and 500 kg • Passenger elevator: payload up to 1,500 kg • Outdoor parking: up to 22 parking spaces in front of the house entrance and around the property • Sanitary facilities: separate ladies' and gentlemen's toilets including wheelchair-accessible toilet • Lighting: conventional industrial lighting (no LED) • Heating: warm air heating / air heating with injection over ceiling and air channels • Ventilation: natural ventilation via motorized opening roof windows • House entrance: representative entrance area with attractive reception • Additional office space: 252 m² total area, directly adjacent on the same floor, with attractive outdoor area (terrace), tea kitchen, metal ceiling, double floor with carpet tiles, air conditioning, and heating Location and surroundings:The industrial hall is located in a central location in the industrial area of Arbon. In the immediate vicinity, you will find: • Seemoosriet train station: approx. 14 minutes on foot with the bus • Arbonia bus stop: approx. 4 minutes on foot • Arbon-West motorway access: approx. 4 minutes by car • Next shopping opportunity (ALDI): approx. 8 minutes on foot • Next catering opportunity and hotel: approx. 9 minutes on foot • Recreation (seaside resort): approx. 7 minutes on foot The good accessibility and proximity to residential areas offer versatile usage possibilities for the space.For further information or to arrange a viewing appointment, we are at your disposal.(Please note that the information, pictures, and plans may deviate from reality.)

Travel time
-
1 / 6
  • Parking space
170m², Price on request
1305 Penthalaz

Multifunctional Sports Room

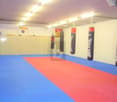
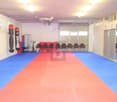
Hourly rental. Multifunctional sports room in a quiet neighborhood with easy access and numerous parking spaces in front of the entrance. Ideal for various training, contact sports, Tai-Chi, meditation, fitness, yoga, or other sports activities. Composed of a reception/bar area with coffee machine and fridge, a visitor toilet, a women's locker room with sink/shower, a men's locker room with sink/shower, and a large sports room of 110 m2 with tatami and individual locker. Possibility of obtaining combat equipment if necessary. Available time slots are morning and afternoon. Currently available every day until 5:00 PM and evening on Tuesdays and Fridays.This offer from BETTERHOMES is characterized by the following advantages: - a large sports room with tatami- a reception/bar area with fridge and coffee machine- ten parking spaces- sound system and WIFI included- combat equipment on demand- for any sports activity- schedule to be agreed, ideally during the day- simple and quick access- possibility of renting a 30 m2 room for personal coaching- maintenance and cleaning included- etc., etc., etc. ...Interested? Contact us for a non-binding visit - online visits are also possible!Not found what you're looking for? You'll find over 1,900 other properties on: www.betterhomes.ch - The Swiss specialist for real estate transactions.Do you have a property to market?Benefit from our expertise: https://www.betterhomes.ch/en/benefitWould you like to know the value of your property?Discover its value now with our free, non-binding, and immediate valuation!https://www.betterhomes.ch/en/knowledge/valuationMore details

  • Parking space
1 / 6
  • Parking space
340m², Price on request
1868 Collombey

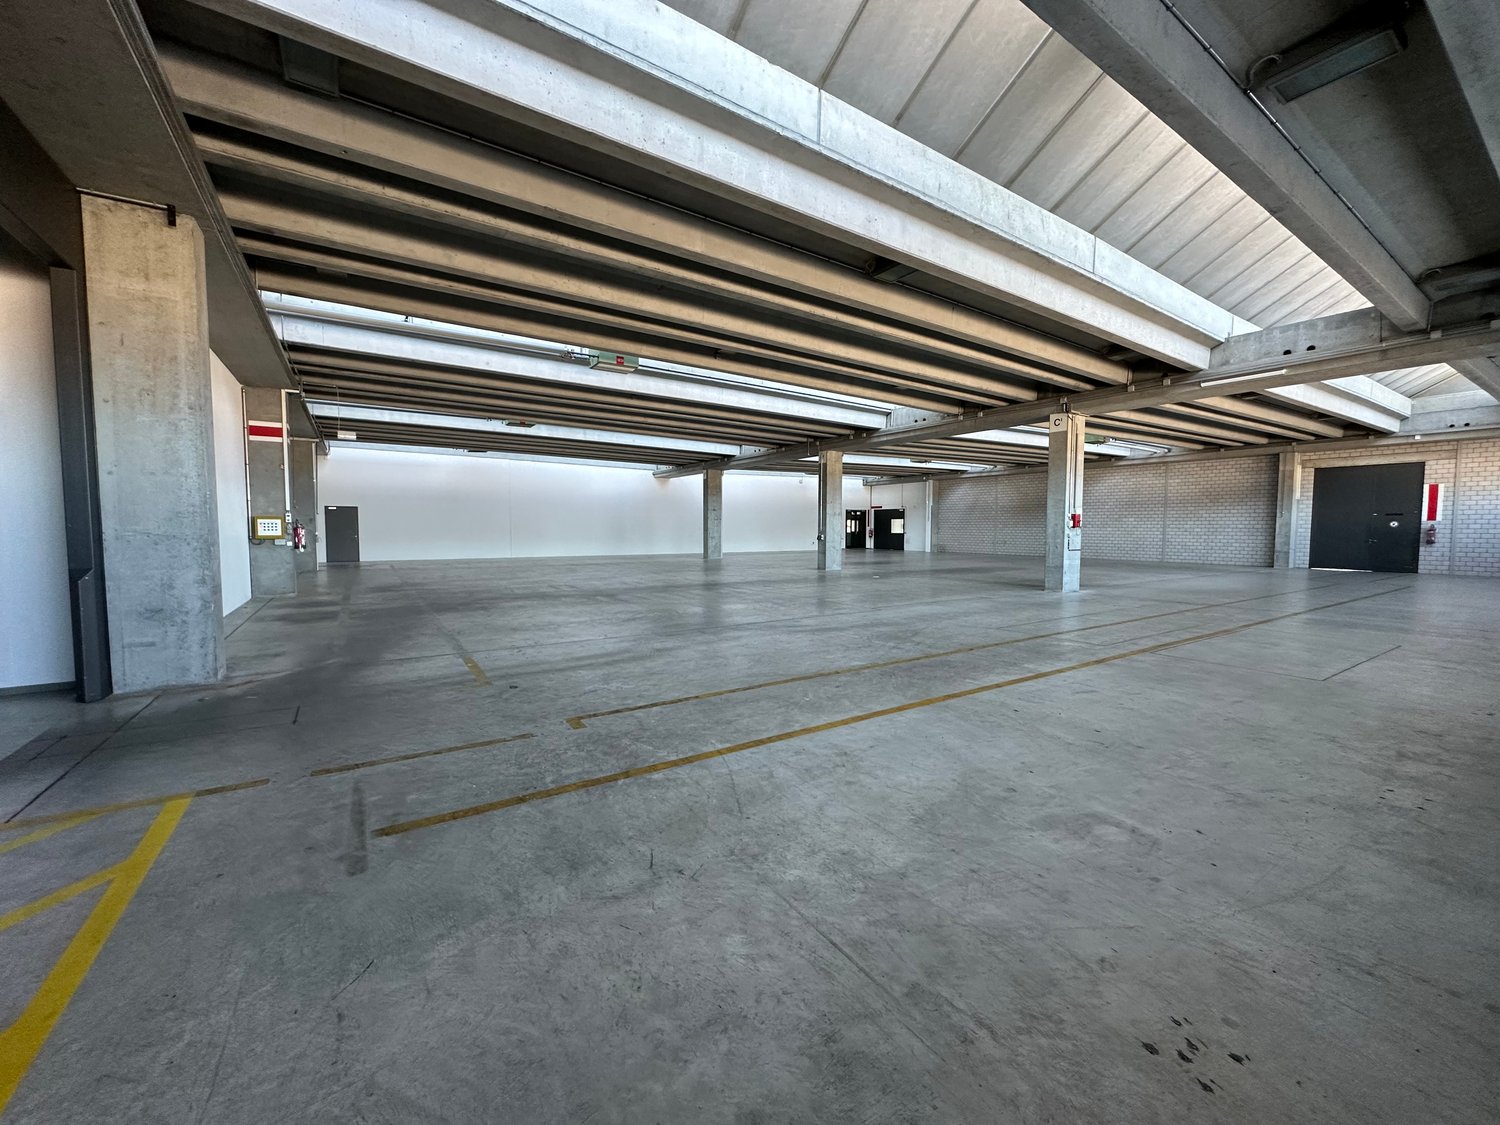
BRAND NEW DOUBLE HALL COMPLEMENT!

In a 2024 new building, this 340 m² hall spread over two levels offers 4 meters of ceiling height on each floor, installed heating, 4 private parking spaces and visitor spaces. An office space is planned, with a passage for a transpallet between the levels. The premises are delivered raw, with the possibility of carrying out the finishes according to your preferences. Ideal for artisanal or industrial activity.This BETTERHOMES offer is characterized by the following advantages: - new building built in 2024- total area of 340 m² spread over two levels- 4 meters of ceiling height on each floor- heating already installed in both levels- delivered raw to allow for customized finishing- available quickly- planned office space within the hall- planned passage for transpallet between levels- 4 private parking spaces and several visitor spaces- ideal location in the Collombey industrial area- etc., etc., etc. ...Interested? Contact us for a non-binding visit - online visit also possible!Not found what you're looking for? You'll find over 1,900 other properties on: www.betterhomes.ch - The Swiss specialist in real estate transactions.Do you have a property to sell?Take advantage of our expertise: https://www.betterhomes.ch/en/benefitDo you want to know the value of your property?Discover its value now with our free, non-binding and immediate estimate!https://www.betterhomes.ch/en/knowledge/estimateMore detailsLocation: in the industrial zone Building condition: new! Bathrooms: 1 (1 x WC / sink / shower)Heating system: gas Public transport: train / bus, 1 kmSchool: primary school, 1 kmShops: Coop / Migros, 1.5 km

  • Parking space
1 / 6
950m², Price on request
4528 Zuchwil

High-Rack Warehouse in Ideal Location

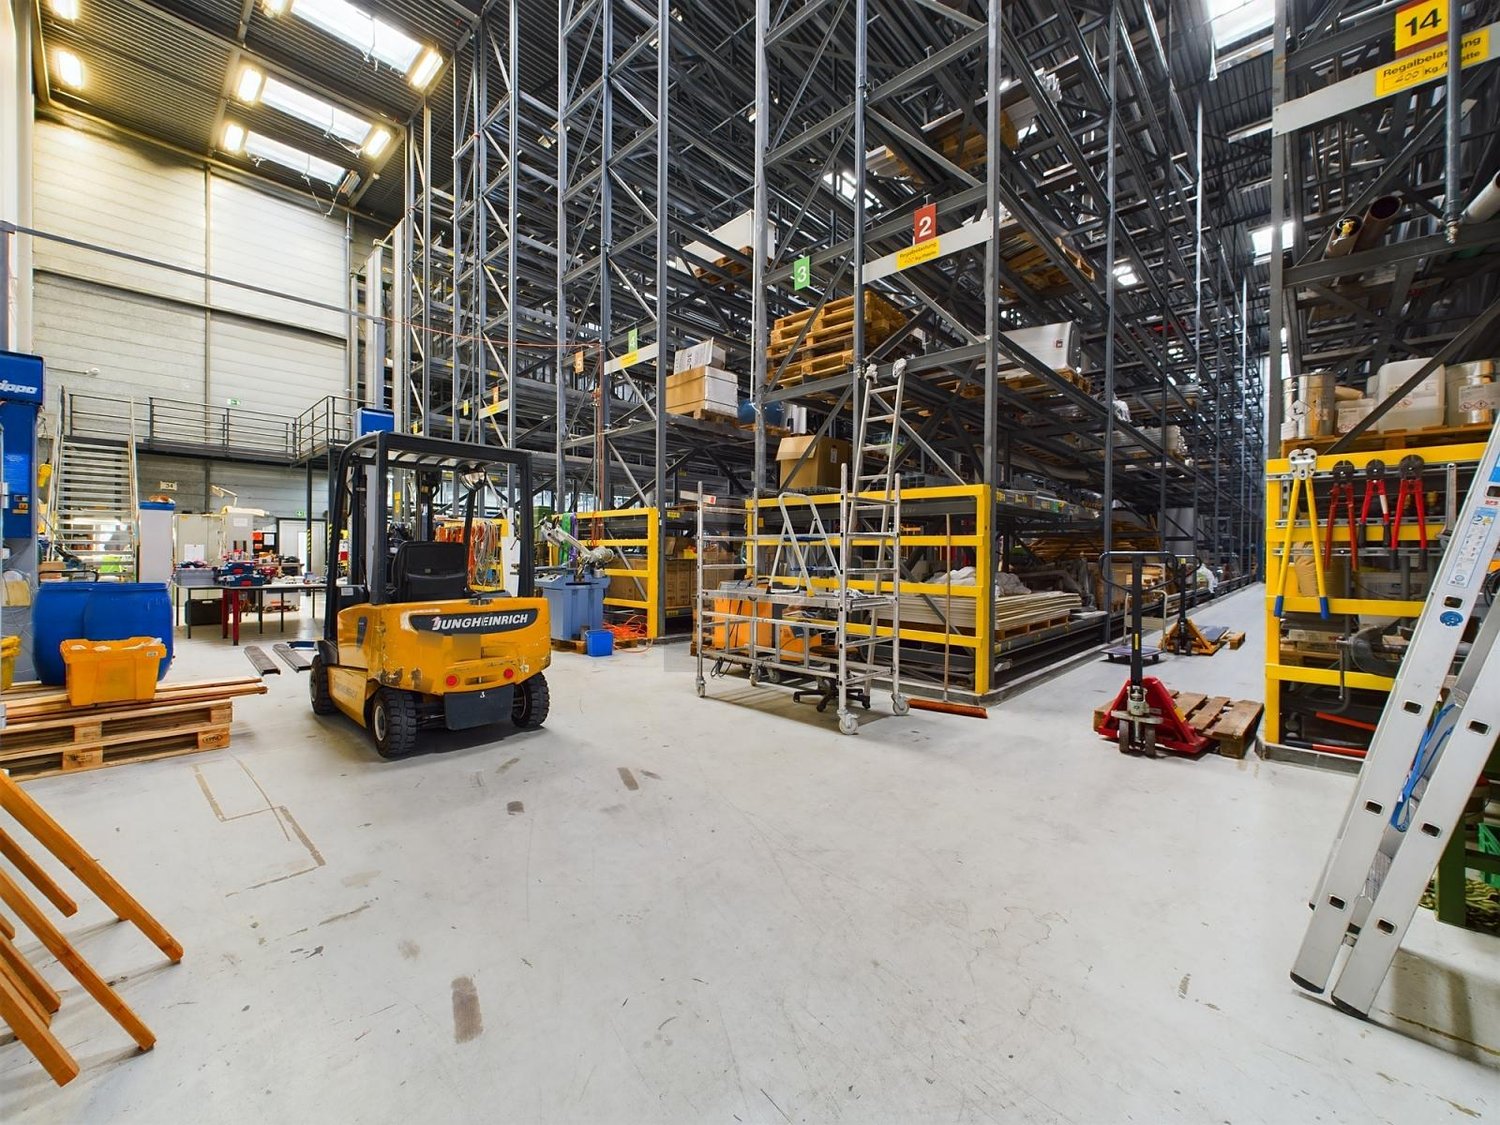
This spacious high-rack warehouse offers around 2500 pallet spaces and with a large hand warehouse, there is plenty of room for your goods. The loading ramp and electric roller door enable smooth truck deliveries, while the optional rail connection opens up flexible transport routes for the future. With a transformer station in the house, a sprinkler system, and fire protection, safety and supply are guaranteed. State-of-the-art fiber optic and high-speed internet technologies ensure a future-proof infrastructure. Ideal for companies that require logistics at the highest level and a location in a prime location near the highway and train station.This BETTERHOMES offer is characterized by the following advantages:- 2500 pallet spaces- Freight ramp- Transit area approx. 150 m2 / warehouse height up to 12 m- Supply security & network stability with own transformer station- Rail connection (possible after consultation with HB Solothurn)- Forklift rental possible (up to 14 m height)- Electronic access system- numerous rental parking spaces for CHF 80.--/ piece (all prices excl. VAT)- Employee sharing possible after consultation- Interior dimensions in meters; 40.5 x 22.5 x 11.7- and, and, and ...Interested? Contact us for a non-binding viewing, also online viewing possible!Not found anything suitable? Over 1,900 more offers at: www.betterhomes.ch - the real estate fair mediatorWant to market a property yourself?Take advantage of our know-how: https://www.betterhomes.ch/de/profitierenDo you want to have a property valued?Find out its value now through our free valuation, immediately and non-binding!https://www.betterhomes.ch/de/knowledge/estimationMore detailsLocation: Industrial area near highwayCondition: good, modernBathrooms / wet cells: -Public transport: highway, 1.2 km / Solothurn main station, 1.4 kmSchools: - Shops: food store, 150 m / Coop, 550 m / Migros, 400 m

1 / 8
  • View
  • Minergie certified
  • Wheelchair access
60m², Price on request
1196 Gland

Your industrial workshops or storage - Depot - from 40 m2 to 230 m2 at a price of 210 CHF per m2/year

MODERN PROFESSIONAL SPACES IN GLANDFlexibility - Accessibility - VisibilityEstablish your business in a modern and strategic environment in the heart of La Côte.Discover modular surfaces of 40 to 230 m², within a large plateau of over 500 m², perfectly suited for companies, craftsmen, service activities, light storage, offices or showrooms.Attractive rental conditionsRent: CHF 210.-/m²/year excluding chargesA flexible solution that allows you to adapt the surfaces to your real needs while controlling your operating costs.Spaces designed for performance Modular surfaces according to your needs Bright spaces benefiting from generous natural light Comfortable ceiling height Elevator accessible to people with reduced mobility Equipped kitchen and sanitary facilities with showers Sober, functional and easy-to-maintain finishesA strategic locationJust a few minutes from the highway accesses and the Gland train station.Enjoy an ideal situation between Geneva and Lausanne, offering your employees, customers and partners optimal accessibility.A pleasant working environmentUnobstructed viewTerraces and outdoor areasNumerous parking spaces available (CHF 90.-/month per space)Dynamic and secure professional environmentThe building's assets- Available surfaces from 40 to 230 m²- Plateau of over 500 m² divisible- Building renovated in 2021- Access for people with reduced mobility on all levels- Gas heating and photovoltaic panels- Modern, bright and immediately exploitable spaces- Excellent road and public transport connectionsAn ideal address to develop your business in the heart of the Léman arc.Contact LS Courtage today to receive the complete dossier or organize a visit.

  • View
  • Minergie certified
  • Wheelchair access
1 / 11
6,880m², CHF 130.– / m²
Kantonsstrasse 115, 6234 Triengen

TOP! Your new business location!

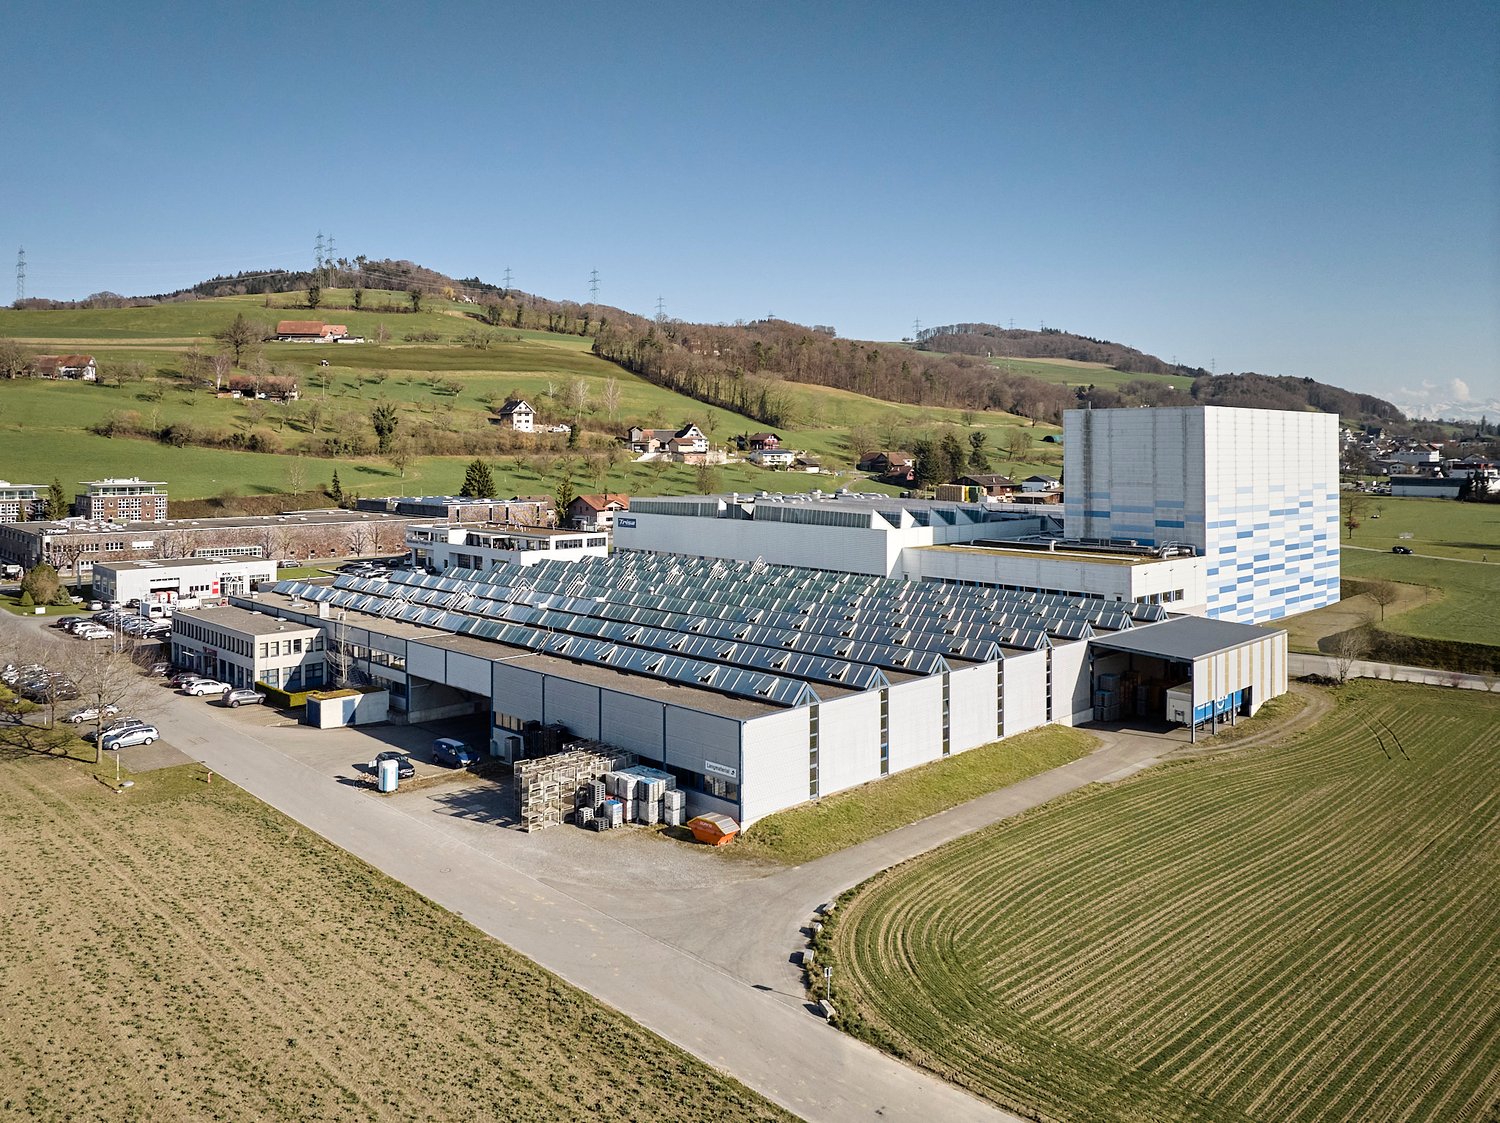
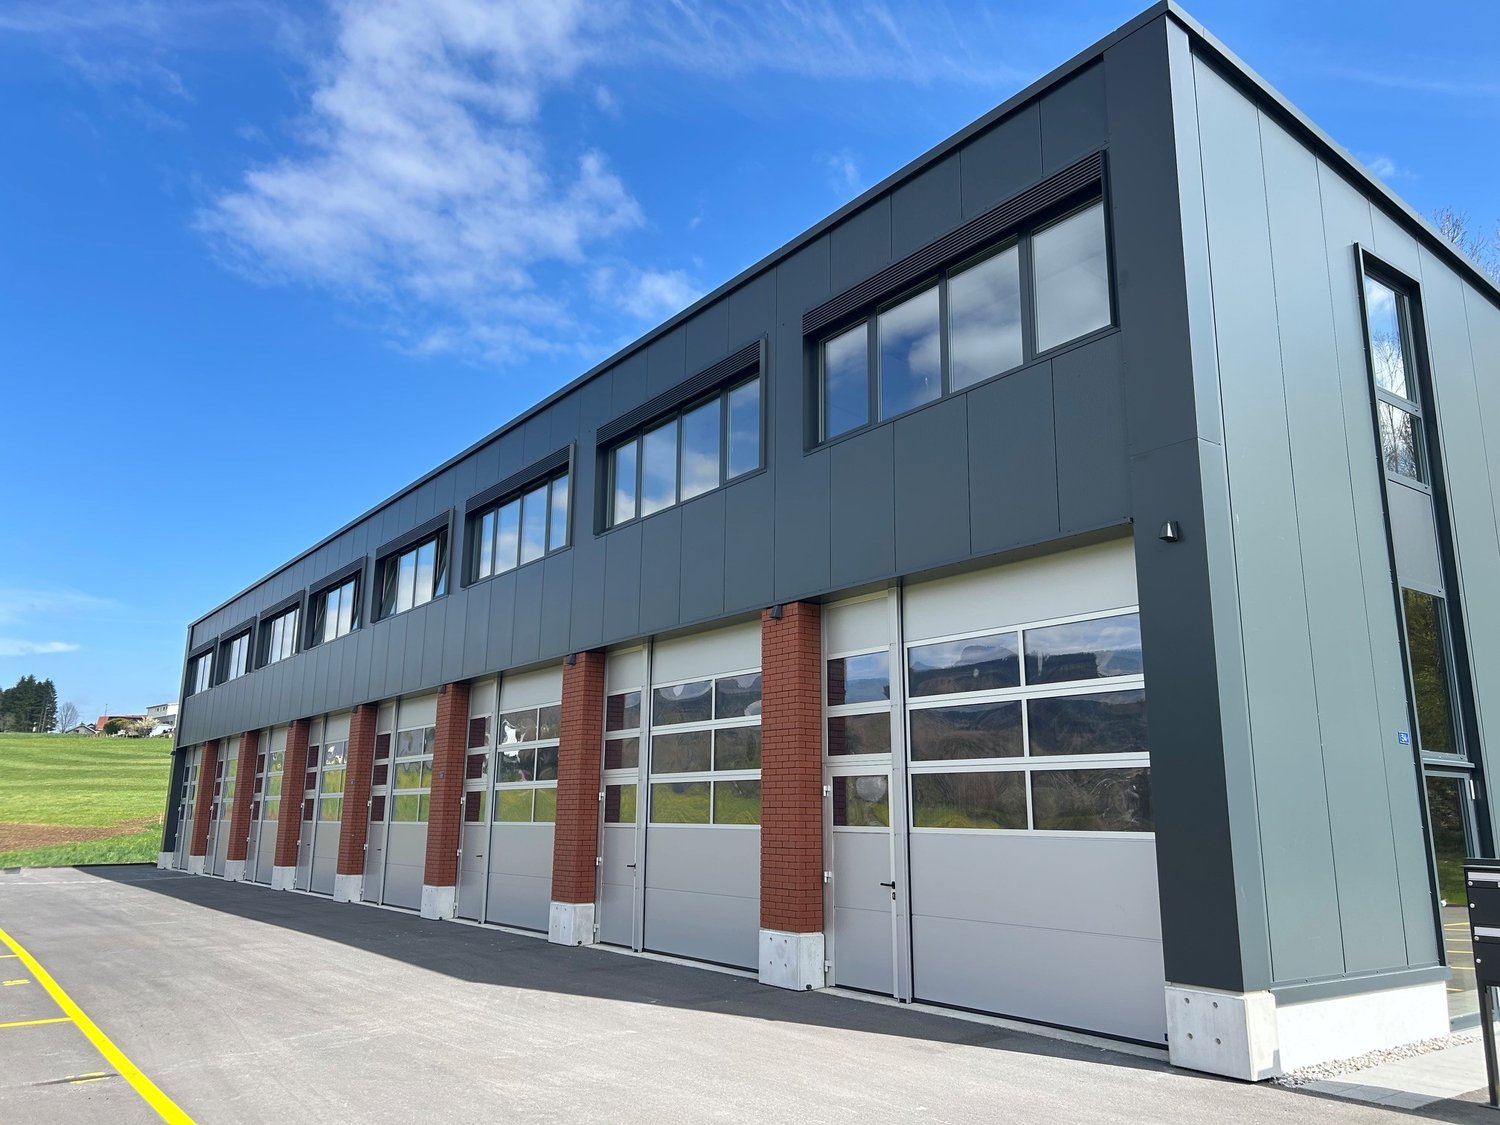
It's a pleasure to work here The commercial complex at Kantonsstrasse 115 in Triengen (LU) is located at a strategically favorable site in the heart of Central Switzerland. Situated between Aarau and Sursee, the property offers ideal conditions for companies with regional and supra-regional orientations. The A1 and A2 motorway connections can be reached in around 10 minutes by car. The cities of Lucerne, Aarau, Bern, Basel, and Zurich are within a driving distance of approximately 30 to 60 minutes, ensuring efficient accessibility for employees, customers, and suppliers. The surroundings are characterized by established industrial and commercial enterprises, including TRISA, which underlines the attractiveness of the location as a proven production and commercial site. Your new workplace The commercial complex at Kantonsstrasse 115 in Triengen comprises a total rental area of around 6,880 m² and consists of three functionally coordinated buildings with office and production spaces. The property was realized in several construction phases between 1993 and 2008 and continuously expanded. Space overview • Total area: approximately 6,880 m² • 88 parking spaces can be rented additionally for CHF 50 per month. The production areas form largely open, connected units without separated areas and have a clear hall height of up to approximately 7 meters. This enables flexible production processes as well as versatile industrial uses. Technical highlights • Halls & gates East hall gate: height approximately 4.2 m / width approximately 5.5 m West sectional gates (4 pieces): height approximately 2.9 m / width approximately 2.8 m Sectional gates 1-3: height approximately 2.75 m / width approximately 2.8 m • Hall infrastructure Clear hall height: up to approximately 7.0 m Floor load: approximately 2,000-2,500 kg/m² Hall and outdoor cranes: a total of 5 pieces, load capacity depending on the crane • Climate & ventilation Air-conditioned rooms: break room, meeting room Titlis, partially offices / quality rooms • Ventilation system: Fresh air approximately 3,000 m³/h Exhaust air approximately 3,200 m³/h Ventilation of changing rooms, canteen, and meeting rooms, among others • Compressor room: 2 × V-Drive 37 (with frequency converter), built in 2019 Motor power: 1,200-4,400 1/min 1 × Käser VSD (without frequency converter), built in 2022 Motor power: 2,900 1/min 1 × Allegro 38, built in 2005 Motor power: 1,500-6,000 1/min • Compressed air & drying: 2 pressure vessels à 1,000 l (built in 2005) 2 dryers (built in 2019) Activated carbon filter ACT 160-C (built in 2019) • Osmosis system: Type UO 100 RS, built in 2013 Let yourself be convinced ... ... by a versatile commercial complex that offers space for efficient production processes and sustainable growth.
Travel time
-
1 / 9
CHF 1,250.–
Wintersei, 3415 Rüegsauschachen

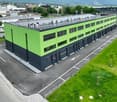
Flexible commercial, office, and storage spaces in a new building; - individually expandable from 100 m²

Plenty of space for little rent: In the new building in Wintersey in Rüegsauschachen, flexibly usable spaces from 100 m² to approximately 720 m² are available.The available spaces extend over the ground, upper, and top floors and can be individually divided and adapted to the needs of your company. This allows you to choose the right space and room layout according to your requirements.At a glance ... • Area: from 100 m² to approximately 720 m² • Floor: spaces available on the ground, upper, and top floors • Rent: from CHF 11.08 to 12.90 / m² / month (standard execution) • Additional costs: approximately CHF 1.50 / m² / month; - billed according to actual consumption • Availability: by arrangement, expected winter 2027/2028 • Minimum rental period: 5 years • Room heights: 2.50 - 3.50 m on the ground and upper floors • Knee wall height top floor: approximately 2.61 m, intermediate floor optional • Passenger elevator: from the entrance hall • Goods elevator: load capacity 3,200 kg • Access to the goods elevator from the entrance hall and loading ramp • Floor load capacity: 500 - 1,000 kg / m² depending on the floor • Water, electricity, and sewage connections available • Air conditioning possible • Parking spaces, outdoor areas, and storage: can be booked in the entrance hall and/or ground floor Individual expansion; - tailored to your operation ...The spaces are offered in an attractive standard execution and can be individually expanded and adapted to your operational requirements on request.Rents per floor ...Ground floor from CHF 12.90 / m² / monthUpper floor from CHF 12.00 / m² / monthTop floor from CHF 11.08 / m² / monthAdditional options:Entrance hall space normally from CHF 110.00 / monthDouble entrance hall space from CHF 180.00 / monthEntrance hall space with storage from CHF 230.00 / monthAll prices are exclusive of additional costs.Whether small area from 100 m² or spacious unit up to approximately 720 m² – depending on the need, spaces are available on the ground, upper, and top floors. The division of the spaces can be individually planned, so that different usage and room concepts can be realized.Floor plan variants and expansion requests can be developed and calculated separately together.Are you looking for a new location that can adapt to your company and grow with it?We would be happy to show you the available options on site and discuss your individual usage concept together.We look forward to your contact!
Travel time
-
1 / 10
370m², CHF 100.– / m²
Sägeweg, 2557 Studen

Commercial/Industrial Property for Rent in Studen BE – 370 m² - 450 m² from 2027

Modern commercial space with 370–450 m² in Studen BEThis modern commercial space on the 1st floor offers ideal conditions for production, storage, or commercial operations with 370 m², expandable to up to 450 m² (including additional room).The space features a floor load capacity of 2 tons per m² and is conveniently accessible via a goods lift with a load capacity of 4 tons. The sanitary facilities are located in the immediate vicinity and are easily accessible.A special plus is the central compressed air system, which is already available in the property. Additionally, there is a built-out office on the rental space that can be taken over or removed as needed – entirely according to your individual requirements.The property was newly built in 2022 and impresses with its modern construction standard. Thanks to the generous photovoltaic system, a significant part of the property's electricity needs is sustainably covered.Overview of the property • Modern commercial space with 370 m², expandable to up to 450 m² • New building from 2022 • Suitable for production, storage, or commercial use • Floor load capacity of 2 t/m² • Goods lift with 4 tons of lifting capacity • Central compressed air system available • Built-out office on the rental space (takeover or dismantling as needed) • Generous photovoltaic system • Modern and representative property with a generous roll-up door for goods delivery Location and accessibilityThe property is located in a easily accessible location in Studen BE. • Bus stop «Sagi» can be reached in just 1-2 walking minutes • Studen BE train station can be reached in around 15 walking minutes • Good connection to the Biel/Bienne region and the supra-regional road network AvailabilityThe commercial space is available from January 1, 2027.Take the opportunity to establish your business in a modern, sustainably built, and excellently accessible commercial property in Studen BE. We are happy to provide you with further information or a viewing.

Travel time
-

Suggested properties for you based on search results

Other interesting objects