71 results - Factory rent: Canton Bern

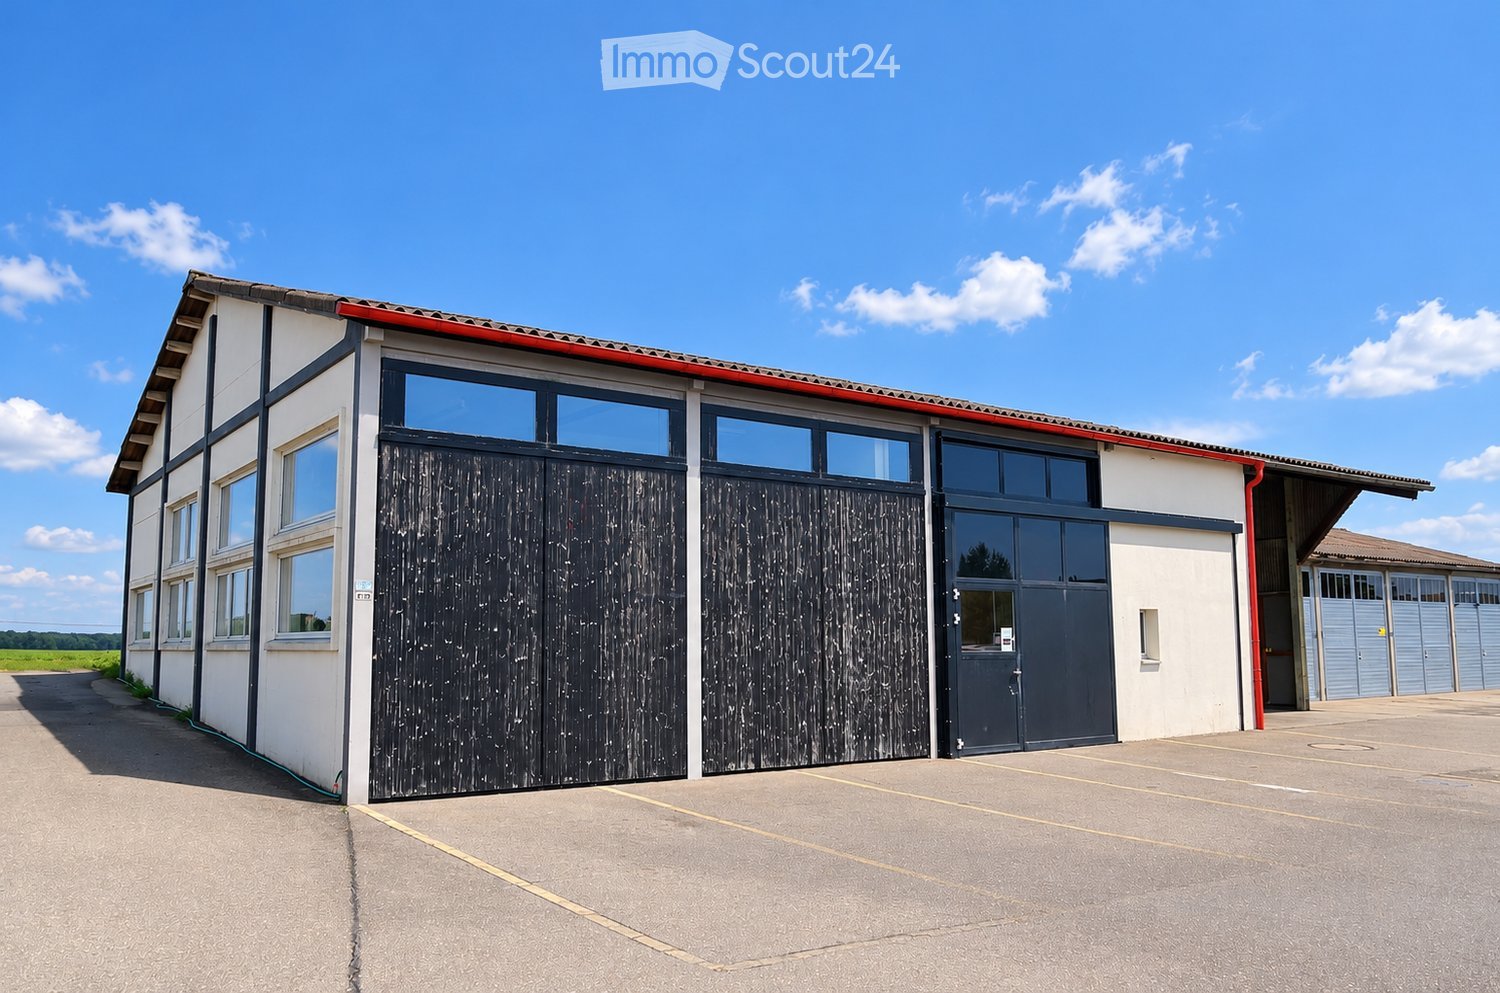
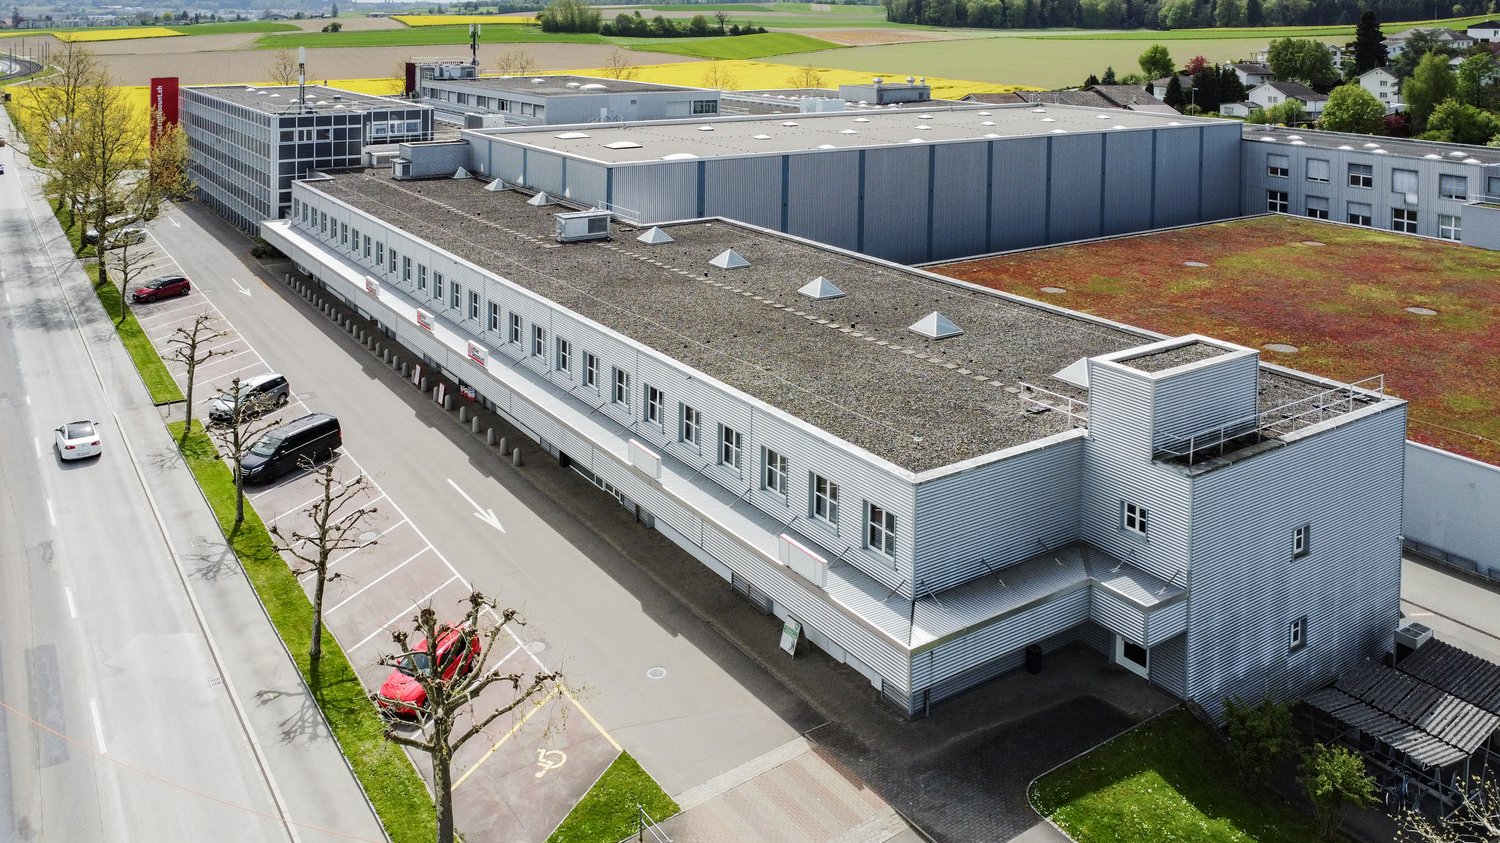
  • A modern industrial building with large garage doors, signage for 'Chien & Chat', and several parked cars in front.
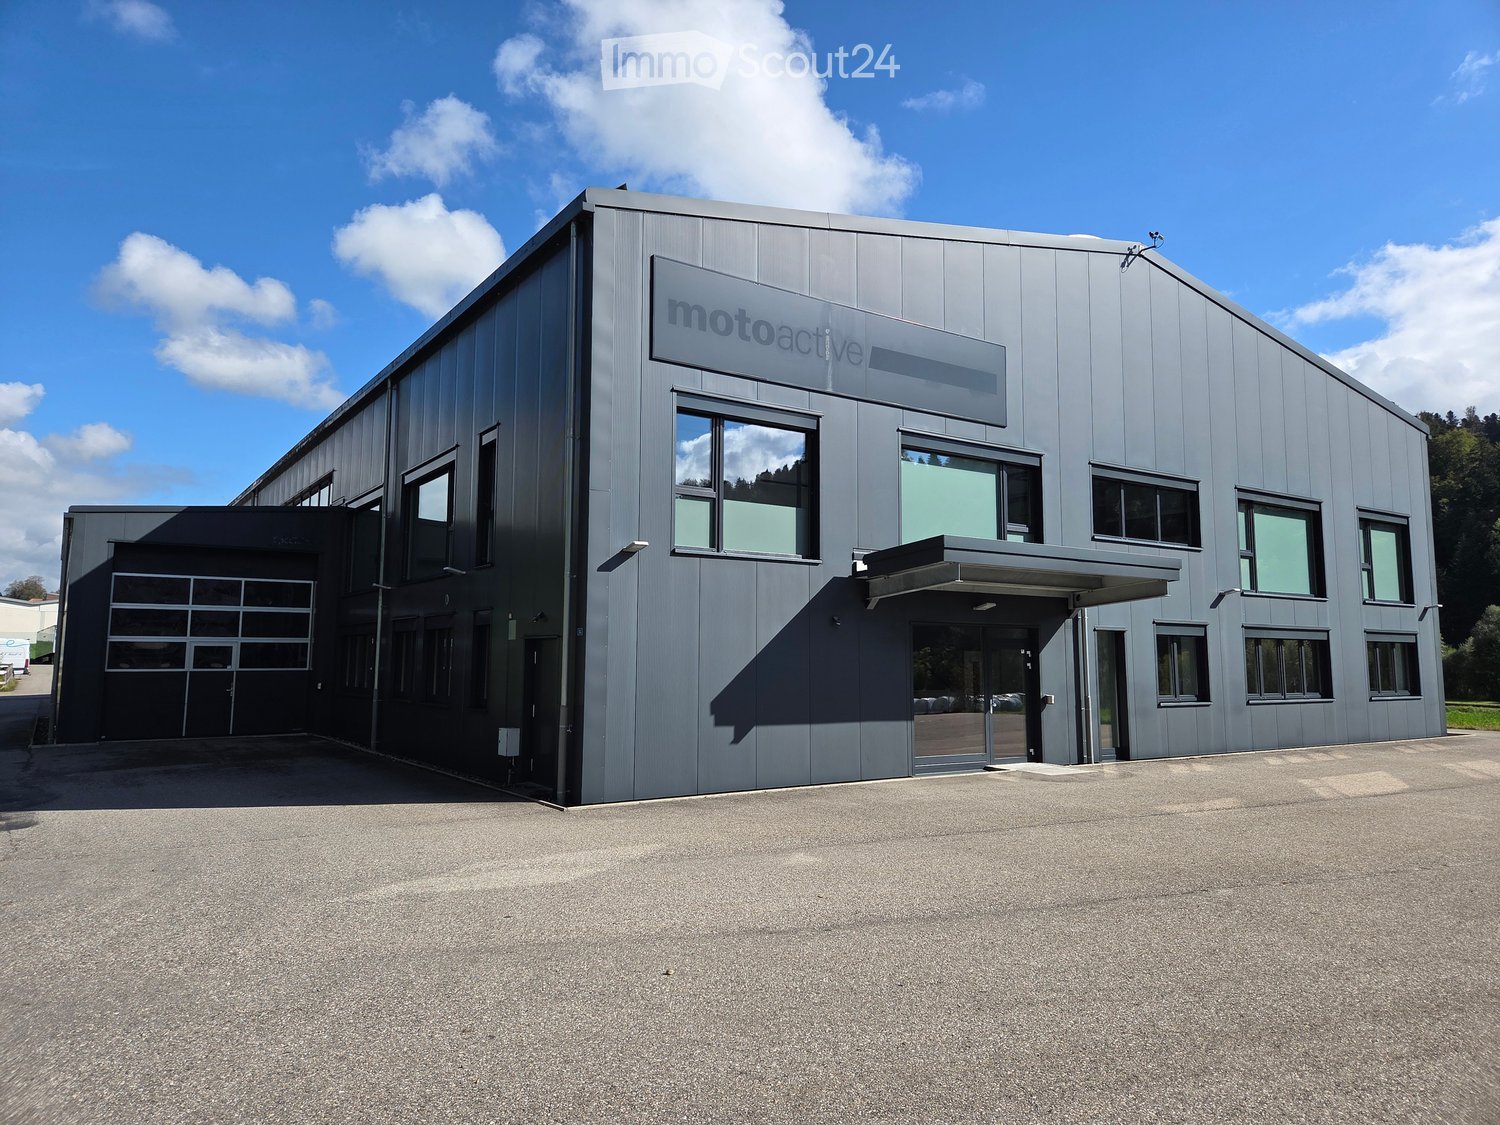
  • Modern grey building with multiple windows, a large roller shutter, and an open glass door leading to the interior.
  • Concrete corridor with a staircase leading upwards, featuring a metal railing and a closed door at the end.
  • Empty garage with concrete floor, wooden ceiling beams, and exposed wooden walls.
  • A spacious industrial or storage area with exposed wooden beams, concrete floor, and various storage equipment including shelves, refrigerators, and stacked cardboard boxes.
  • A spacious, unfinished room with exposed wooden beams and plywood walls, featuring various storage items including shelves, pallets, and storage boxes. There are a few chairs and a table in the foreground.
  • A spacious, unfinished room with exposed wooden beams and a concrete floor. The room features a round table with chairs, a refrigerator, microwave, oven, shelves with boxes, and various storage items.
  • A storage area with exposed wooden beams and walls, filled with metal bars, boxes, and carts. The space is well-lit with overhead lights and has a concrete floor.
  • Empty hallway with white walls, grey floor, and several stall doors leading to bathrooms.
  • Floor plan of a multi-story building with labeled rooms and dimensions, including a hall, storage area, and technical room.
1 / 10
370m²CHF 100.– / m²
Top
Sägeweg, 2557 Studen BE

Commercial/Industrial Property for Rent in Studen BE – 370 m² - 450 m² from 2027


Modern commercial space with 370–450 m² in Studen BEThis modern commercial space on the 1st floor offers ideal conditions for production, storage, or commercial operations with 370 m², expandable to up to 450 m² (including additional room).The space has a floor load capacity of 2 tons per m² and is easily accessible via a goods lift with a payload of 4 tons. The sanitary facilities are located in the immediate vicinity and are easily accessible.A special plus is the central compressed air system, which is already available in the property. Additionally, there is a built-out office on the rental space that can be taken over or removed as needed – according to your individual requirements.The property was newly built in 2022 and convinces with its modern construction standard. Thanks to the generous photovoltaic system, a significant part of the property's electricity needs is sustainably covered.The object at a glance • Modern commercial space with 370 m², expandable to up to 450 m² • New building from 2022 • Suitable for production, storage, or commerce • Floor load capacity of 2 t/m² • Goods lift with 4 tons payload • Central compressed air system available • Built-out office on the rental space (takeover or dismantling as needed) • Generous photovoltaic system • Modern and representative property with generous roll-up door for goods delivery Location and accessibilityThe property is located in a easily accessible location in Studen BE. • Bus stop «Sagi» can be reached in only 1–2 walking minutes • Studen BE train station can be reached in about 15 walking minutes • Good connection to the Biel/Bienne region and the supra-regional road network AvailabilityThe commercial space is available from January 1, 2027.Take the opportunity to establish your business in a modern, sustainably built, and excellently accessible commercial property in Studen BE. We are happy to provide you with further information or a viewing.

Travel time
-
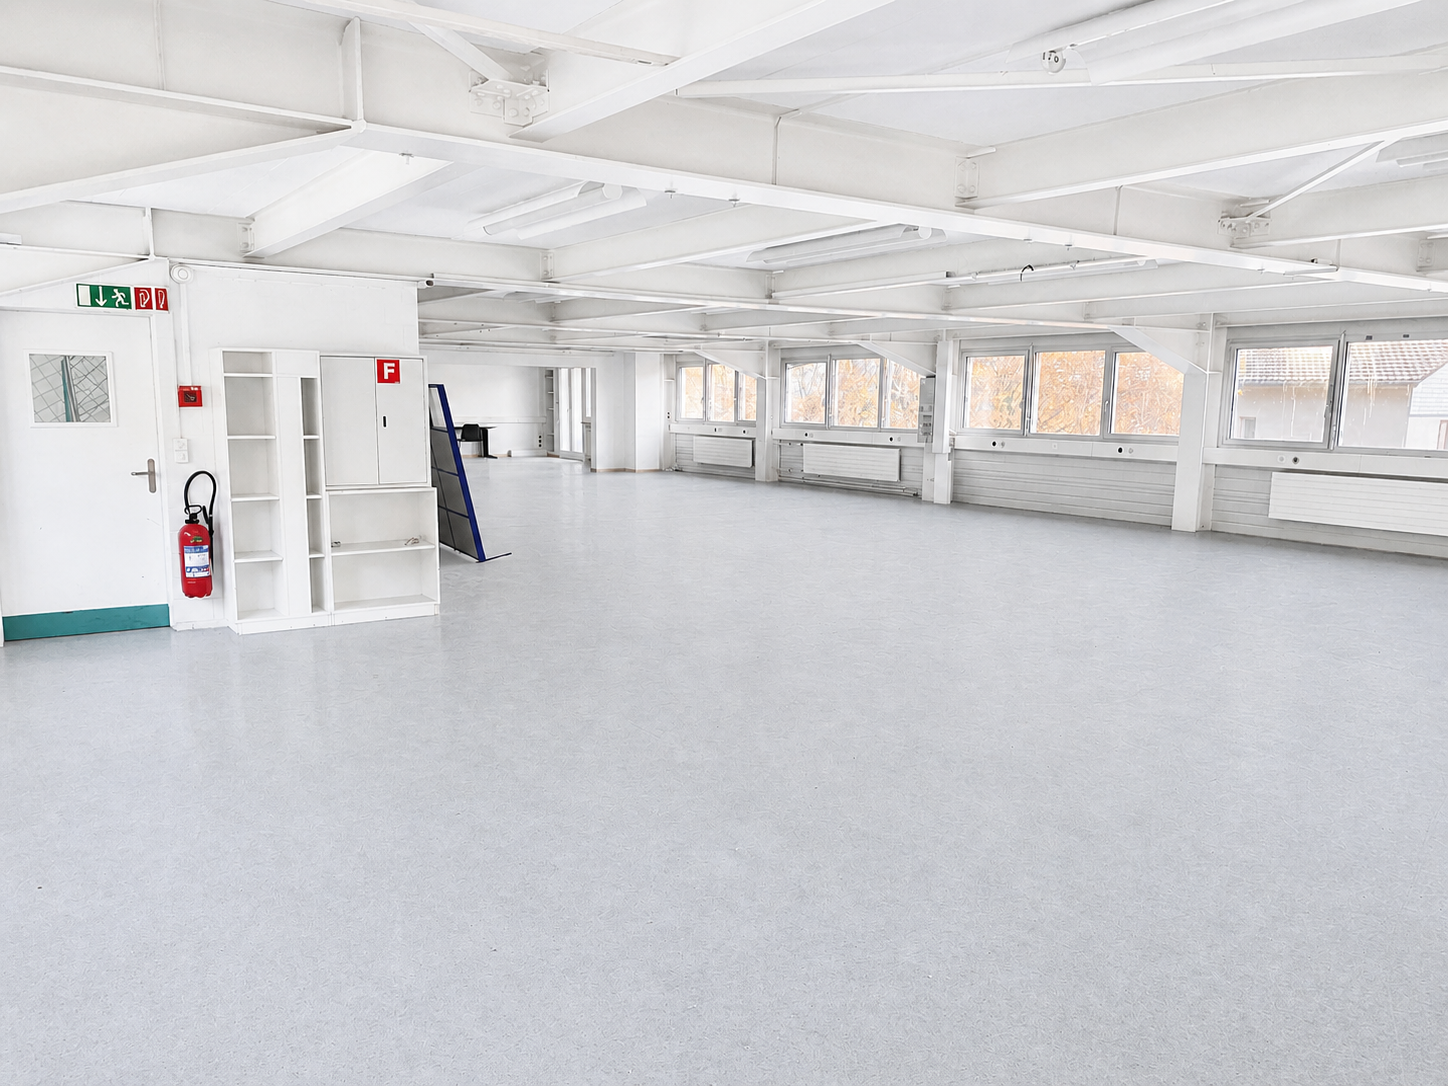
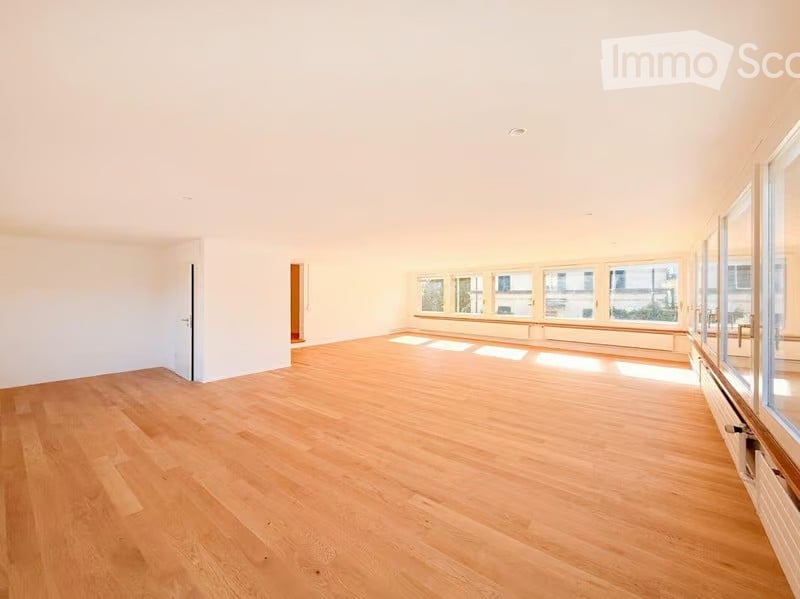
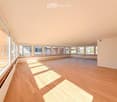
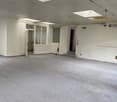
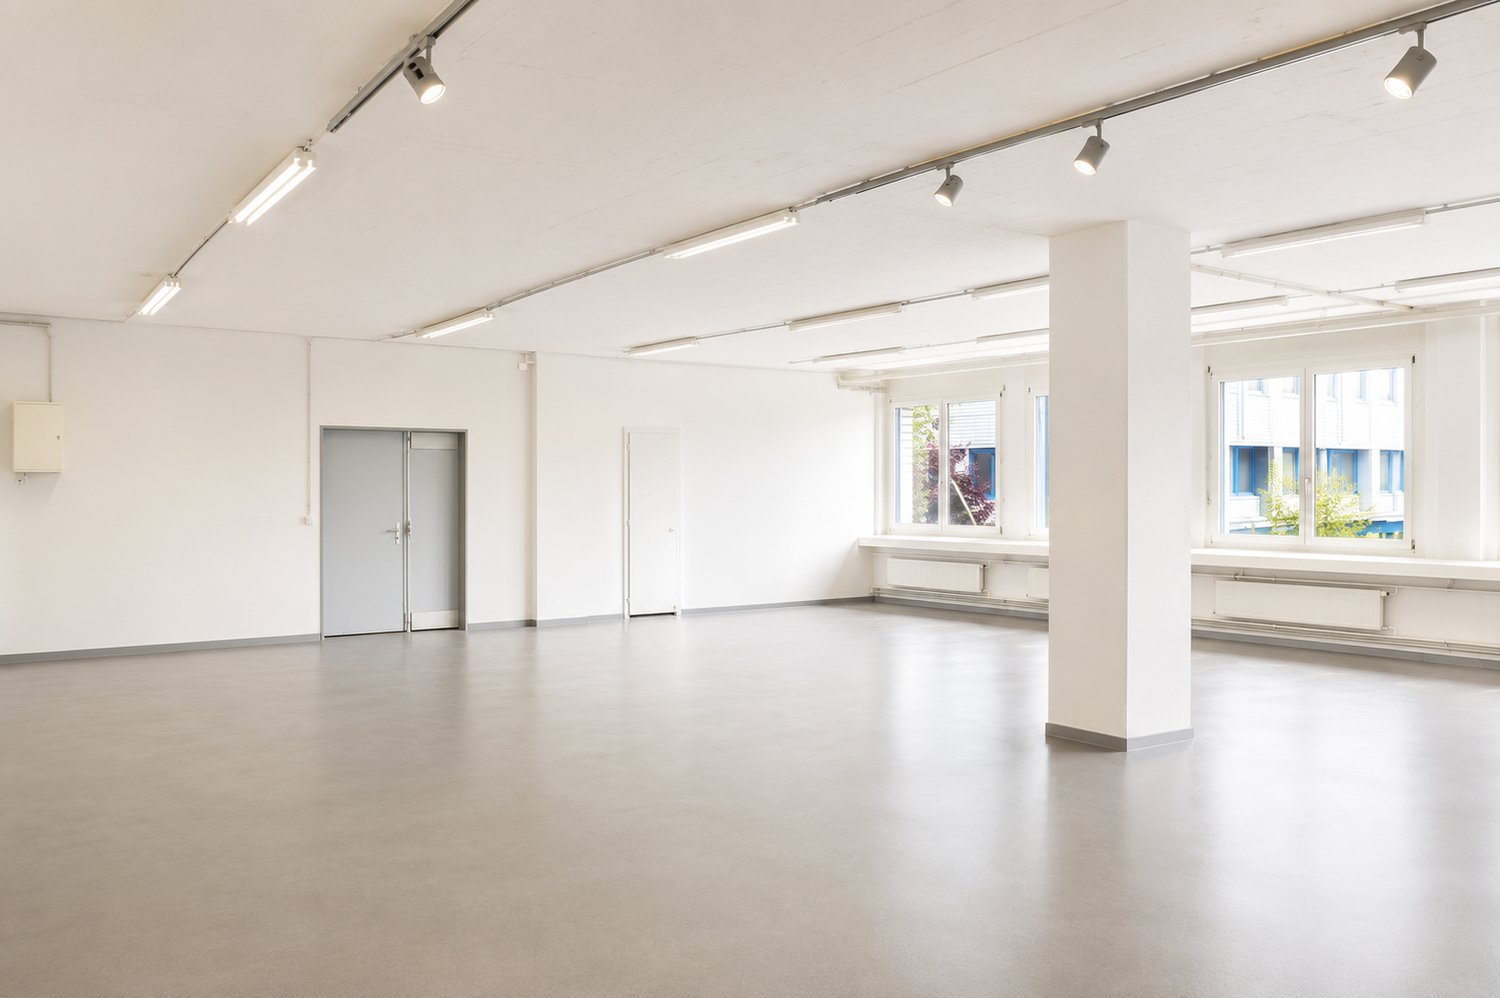
  • Empty room with tiled floor, large windows, and recessed lighting. No furniture or equipment present.
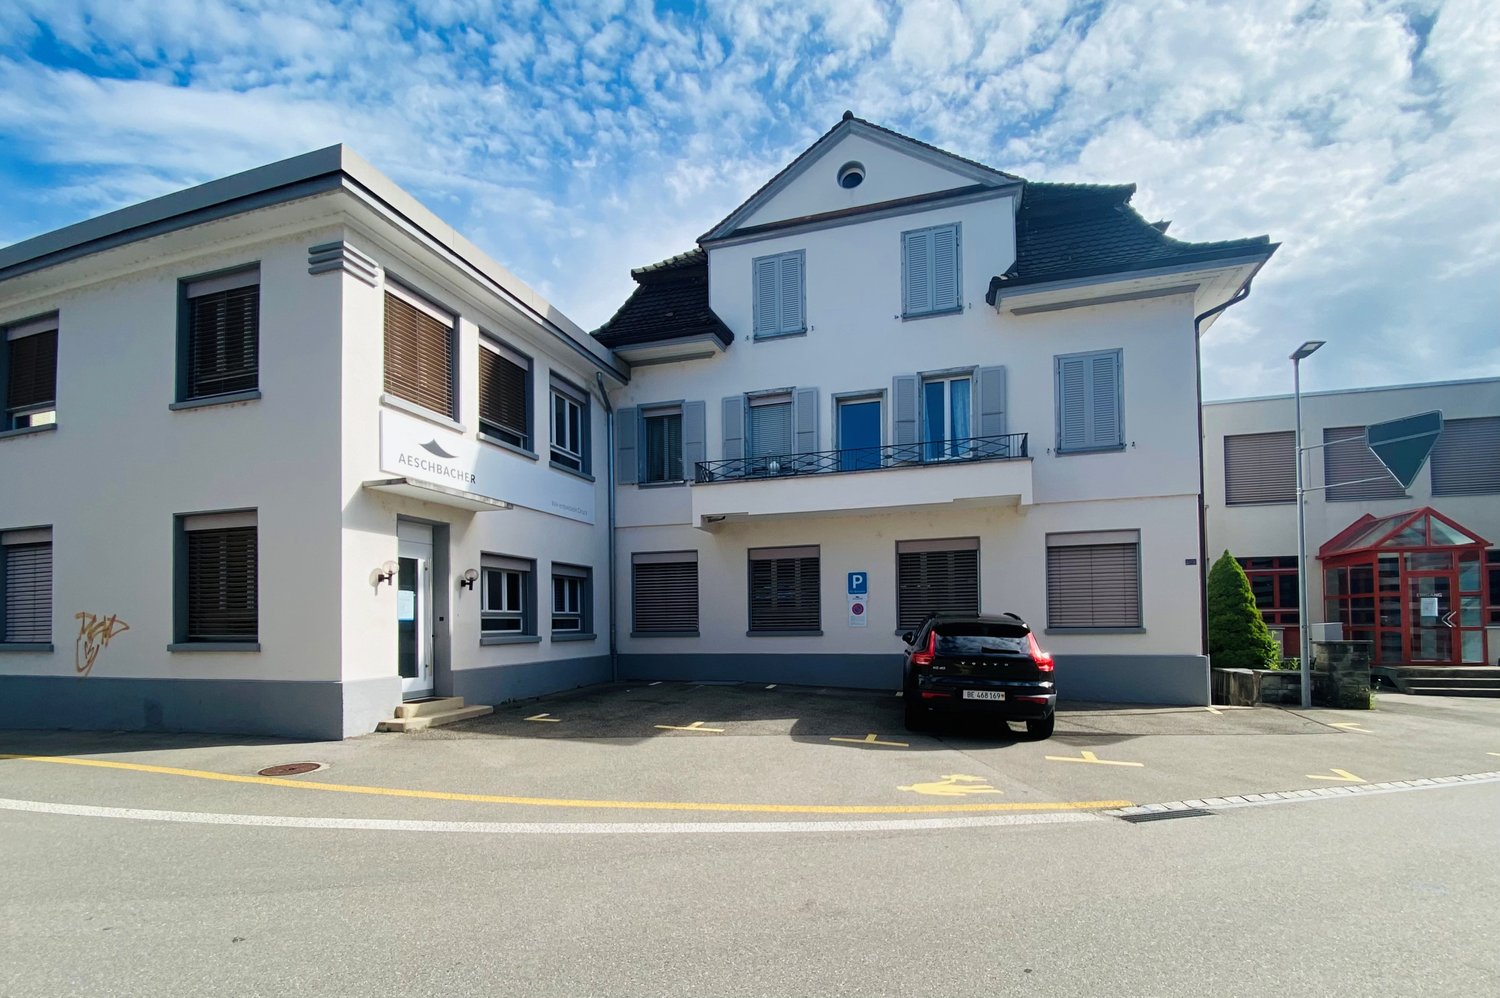
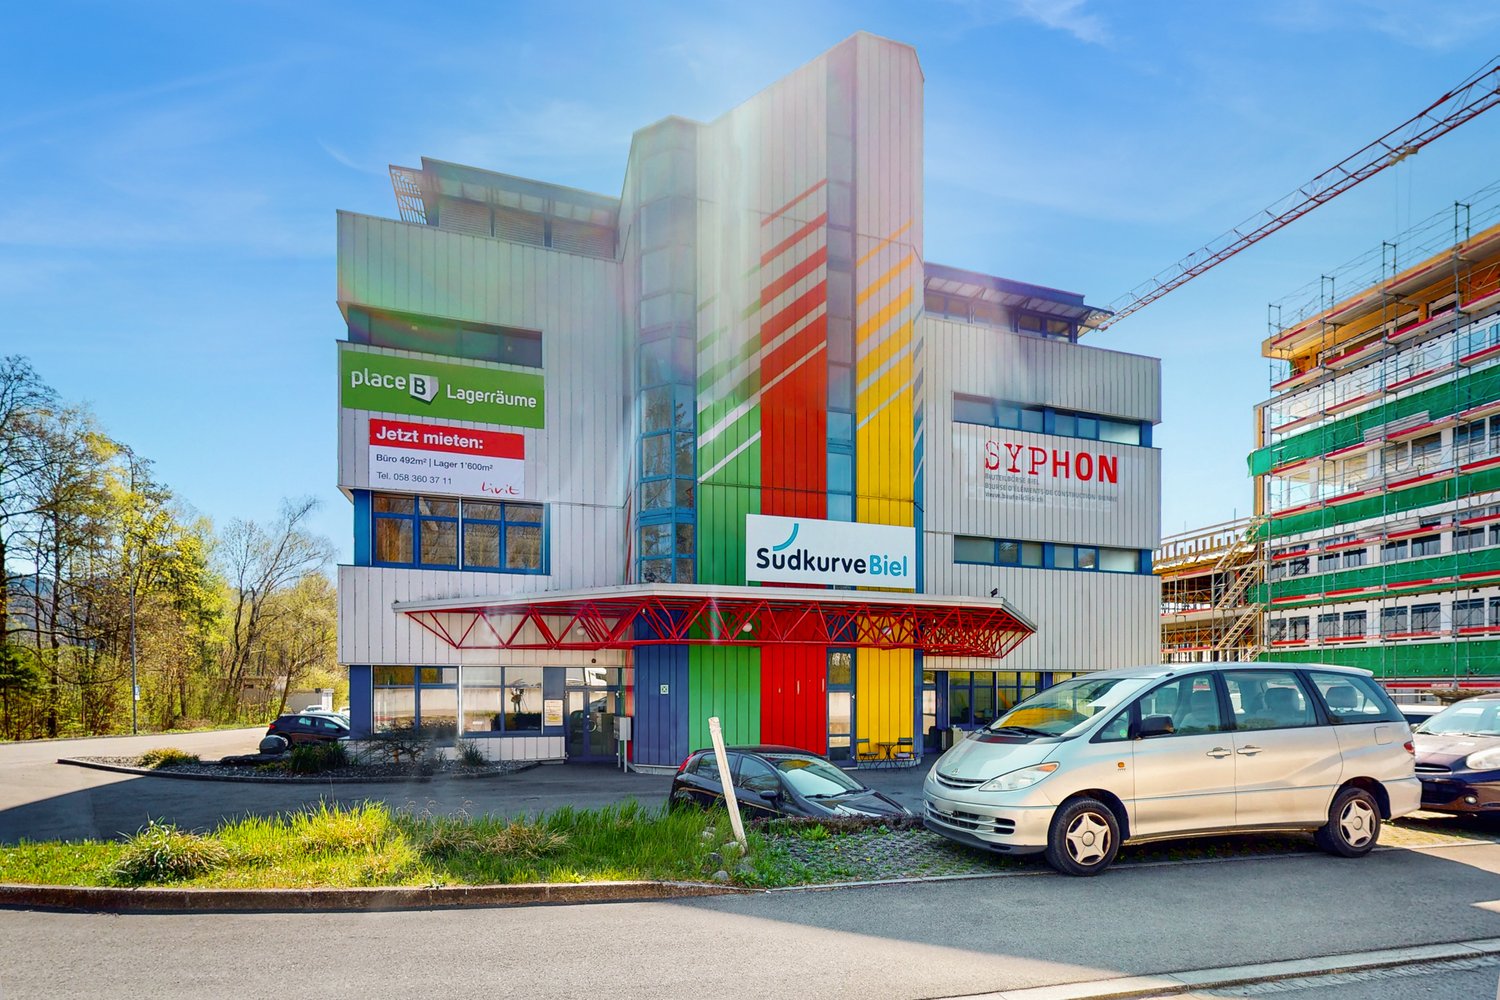
  • Modern two-story building with large glass windows and a blue lower facade, situated in a parking lot.
  • Large empty office with light wooden floors, fluorescent lighting, and multiple desks and chairs, with various electronics.
  • a large room with a long white table, and several chairs arranged around it, three windows with blinds, two doors, one of which leads to an outside area, a radiator, and a bottle on the table
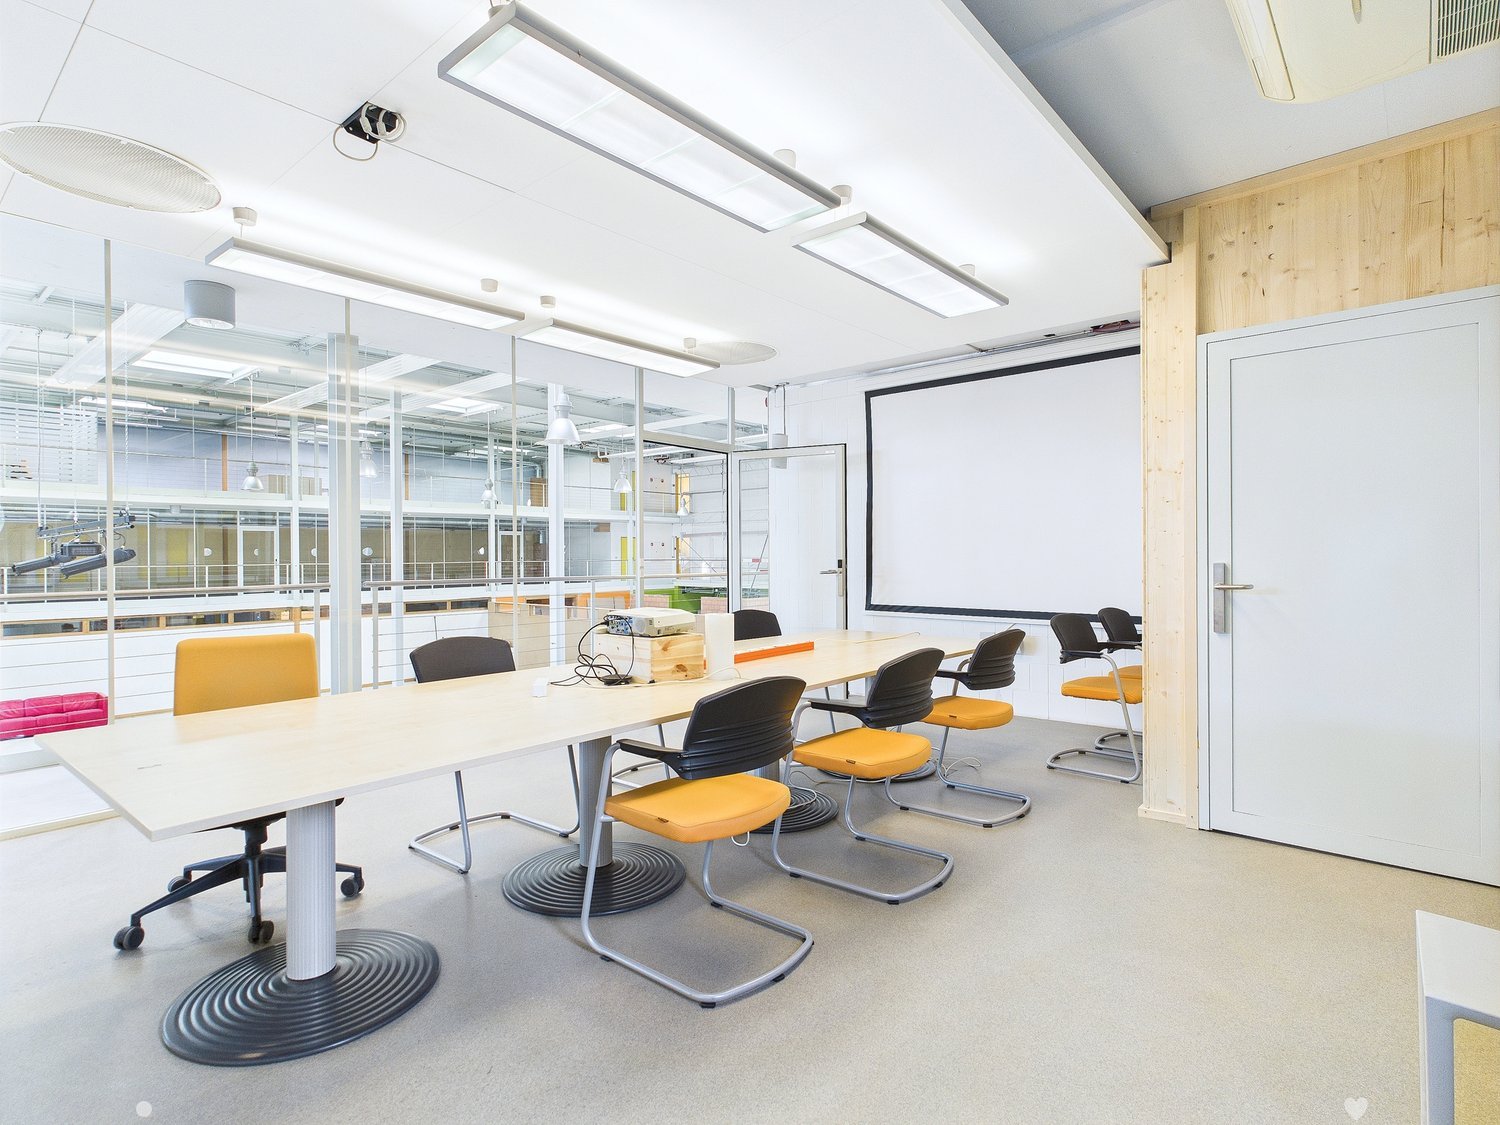
  • Large room with windows, desks, chairs, cabinets, and meeting table.
  • an office space with white desk, white drawers, office chair, and white ceiling lamp
  • A narrow staircase with bright blue steps and white walls, leading to a door at the top.
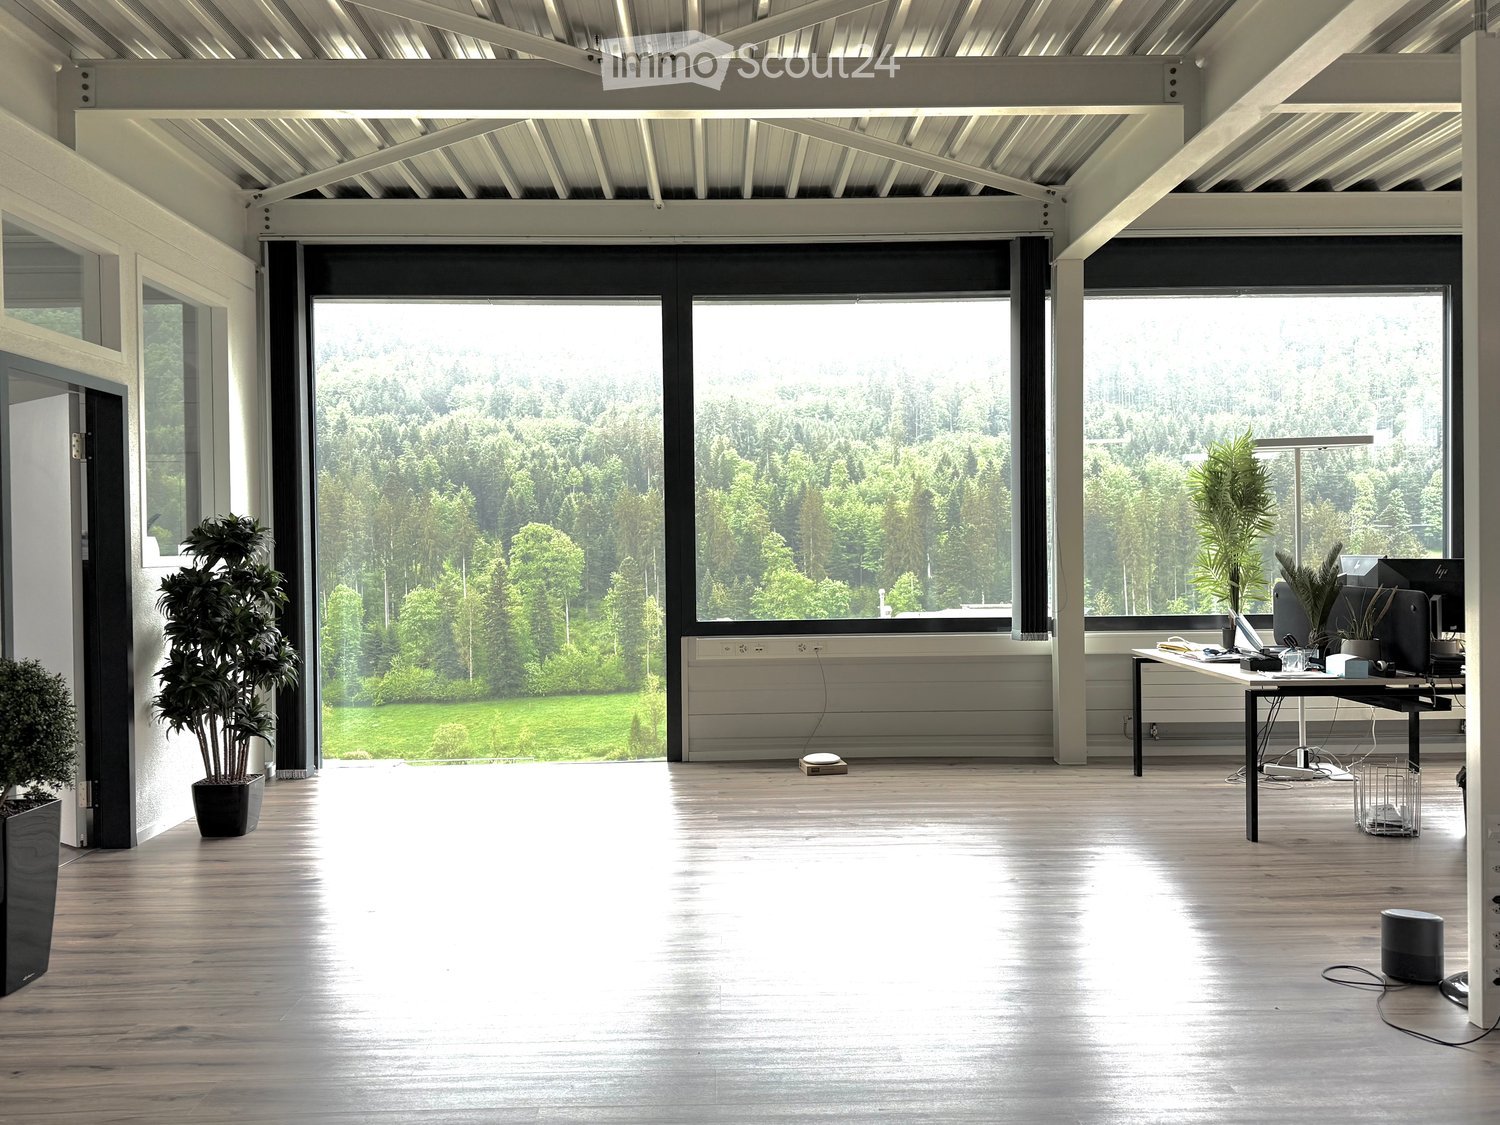
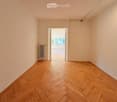
  • Bright, modern room with wooden flooring, large windows, and a white table with chairs.
1 / 8
525m²CHF 6,000.–
Top
Murtenstrasse 32, 3202 Frauenkappelen

Commercial / Industrial in Frauenkappelen

Object description:The 525 m² large area stretches over two floors and is ideal as a shop, office, practice or for service-oriented companies. • Location: Directly on the main street in close proximity to the Bern Brünnen motorway exit – best visibility and customer frequency guaranteed! • Shopfront: Generous window areas offer excellent advertising opportunities and provide plenty of daylight, total length approx. 40m • Ground floor: Sales/reception area as well as a separate toilet. Large sliding door with dimensions 4.0 m × 3.4 m (W × H) for effortless delivery of larger goods and for extensive installation of machines, systems and bulky goods. • Upper floor: Further office space – ideal for dividing work areas or as meeting rooms. • Basement: Office space or storage possibilities • Condition: Well-maintained and ready for operation. • Office furniture: Existing office desks can be taken over by agreement. • Delivery: Possible without any problems. • Parking spaces: Can be rented additionally. • Special features:✔ Large shopfront ✔ Toilet on the ground floor ✔ Delivery possible ✔ Good accessibility, also by public transport ✔ Office furniture can be taken over by agreement ✔ Ancillary costs included ✔ • Contact & viewing:Viewings are possible at any time by arrangement. We look forward to your inquiry! E-Mail: info@brevag.ch

Travel time
-
1 / 39
2,850m²Price on request
Luzernstrasse 79, 4950 Huttwil

Attractive commercial property with development potential

The property for rent is a modern and spacious commercial building in Huttwil. The versatile usable areas offer ideal conditions for companies from different industries and enable flexible usage concepts - from exhibition and sales to office space and further commercial uses. The well-maintained property impresses with its modern architecture, spacious room design, and existing infrastructure. Thanks to the flexible division, there is the possibility to rent the areas entirely or partially - individually tailored to the needs of your company. Usage possibilities Exhibition & retail space (2,685 m²) The representative commercial areas with spacious room height and modern architecture offer ideal conditions for an exclusive showroom, an attractive product presentation, or versatile business uses. Thanks to the flexible floor plan design, the area can be easily divided into several units. This makes the property also perfectly suitable for several companies from different industries that want to use the spaces independently of each other. A particular highlight is the spacious, floor-to-ceiling window fronts along the street side. They provide bright and inviting spaces and offer an ideal opportunity to present products effectively and achieve high visibility. The property is already extensively equipped and has a fully functional lighting system as well as a powerful air conditioning system. This provides optimal conditions for a comfortable working environment and direct use of the areas. Offices (575 m²) The bright and well-structured office rooms create a pleasant working environment for employees and customers. The existing room division allows for flexible adjustments to individual requirements. Storage spaces (1,956 m²) The spacious storage areas have optimal access, high load-bearing capacity, and sufficient space for logistics, production, or workshop uses. Flexible rental options The areas can be rented entirely or partially, depending on the needs. Whether individual office spaces, storage areas, exhibition spaces, or a combination of different uses - the flexible structure of the property allows for individual solutions for different company sizes and industries. Parking spaces & outdoor areas 68 customer and employee parking spaces are available directly at the building. The outdoor areas are well-maintained and functionally designed. The entire exhibition area will be completely cleared before handover. The existing floor slabs will remain. The reception area and the built-in kitchens are part of the building and will remain on site. Partially rented A part of the office and storage spaces is currently rented. The existing rental agreements can be taken over if desired. At the same time, there is the possibility to use or rent additional spaces flexibly according to needs. Advantages at a glance • Flexible rental options: entire or partial areas available • Versatile usage possibilities for exhibition, showroom, office, sales, storage, or combined commercial uses • Flexible room division allows for use by multiple companies from different industries • Representative architecture with spacious room heights and modern design • Large, floor-to-ceiling window fronts to the street for effective product presentation and high visibility • Modern and well-maintained property with existing infrastructure • Fully functional lighting system and air conditioning for a comfortable operation • Spacious parking facilities for employees, customers, and visitors • Well-connected location with development potential Location Huttwil Huttwil is located in the heart of Switzerland - at the intersection of the cantons of Bern, Lucerne, and Aargau - and offers excellent conditions for commercial enterprises. The region impresses with its central location, excellent infrastructure, and strong local commercial environment. Thanks to the proximity to important traffic axes, both regional and supra-regional customers and business partners can be reached quickly. The property is located in a building rights agreement with the municipality of Huttwil. The existing building rights agreement runs until 2055 and can be easily extended, allowing for long-term secure use. Further information The property is not only available for rent but also for sale. If you are interested in purchasing, we would be happy to provide further information and have a personal conversation. The property is located in a building rights agreement with the municipality of Huttwil. The existing building rights agreement runs until 2055 and can be easily extended, allowing for long-term secure use. The valuation was carried out by Wüest Partner. A financing proof is mandatory to receive detailed documents and further information. 360° tour Experience the complete 360° tour now: https://kuula.co/post/LKqF4/collection/7TKMV Video: Experience design and spatial feel in the video: https://www.youtube.com/watch?v=217Xp2RqBFM

Travel time
-
1 / 20
240m²CHF 120.– / m²
Hühnerhubelstrasse, 3123 Belp

Whether production, workshop, research or storage – your business will find the ideal location here.


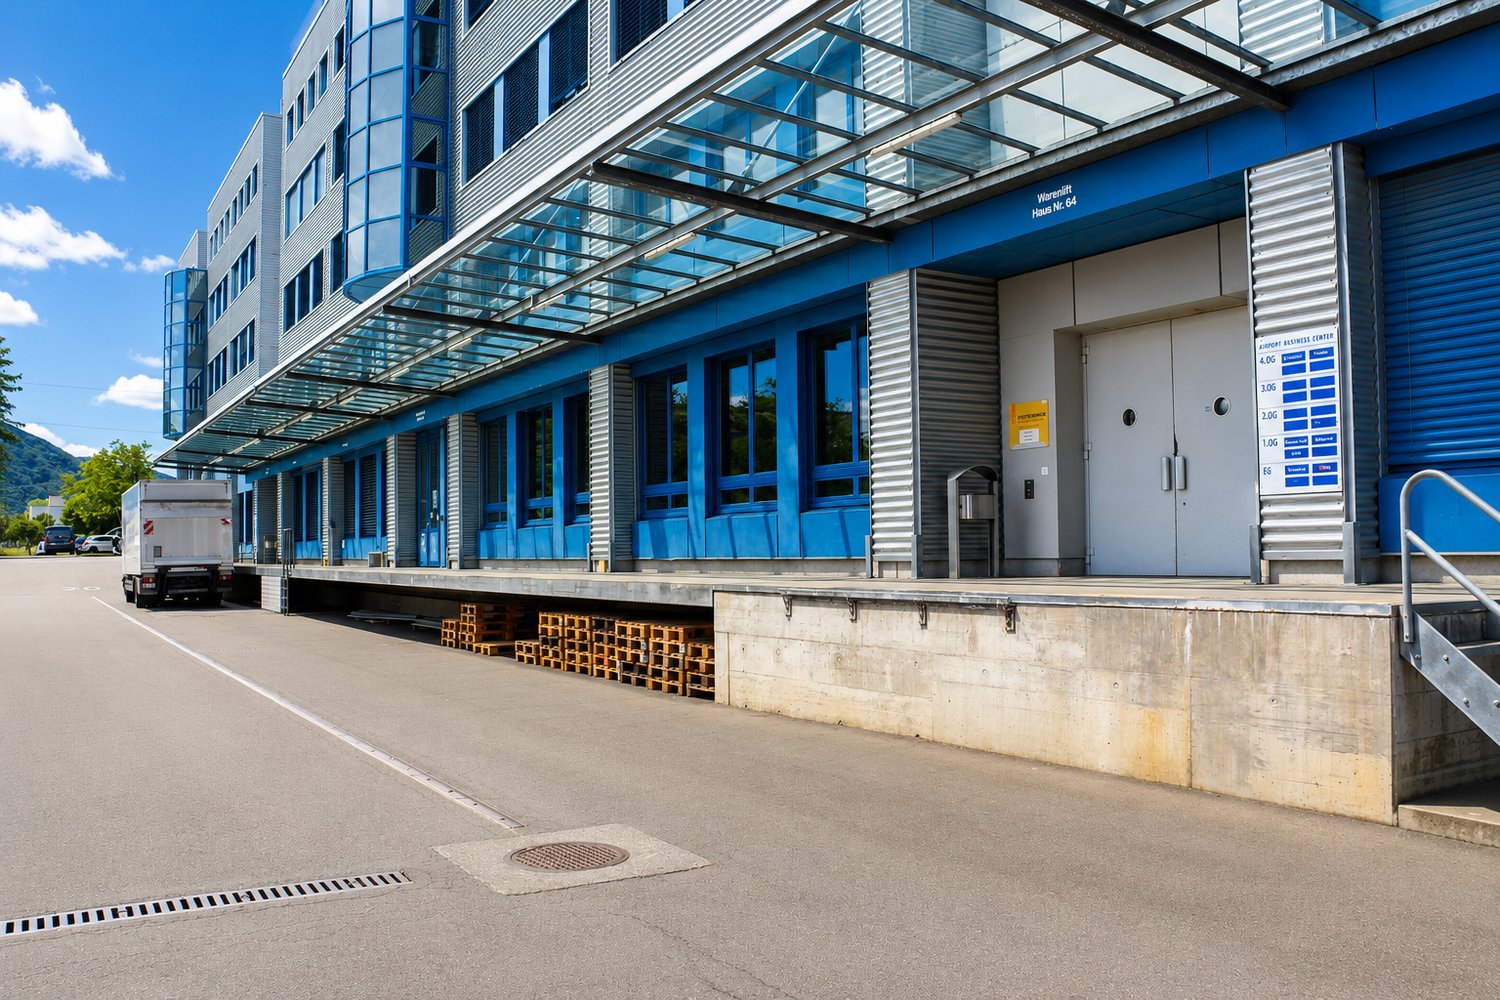
In the Airport Business Center, you will find the suitable company location for SMEs and large companies. Benefit from flexibly usable spaces for commerce, practice, production, office, storage, exhibition, and logistics – all in one location. Our rental spaces offer you the ideal basis for sustainable company growth. Work, research, produce, store, and deliver – combine all business areas under one roof. At the same time, you benefit from an attractive price-performance ratio in the Bern economic area and from a diverse mix of tenants, which enables valuable synergies. Strategically well-locatedThe Airport Business Center is located in the established industrial area in the north of Belp, directly at Bern Airport. Thanks to the proximity to the A6 motorway junction, you can reach the Bern economic area and other important economic centers quickly and easily. Flexible rental spaces for every company sizeWe rent out attractive spaces on the ground floor and on the 1st to 5th upper floors, immediately or by arrangement. The spaces can be combined individually and adapted to your needs. The modern commercial, office, and logistics center includes several connected building parts and offers commercial and working spaces from approximately 50 m² to 5,500 m². You can find the entire rental offer on our website:www.airport-business-center.ch Your advantages at a glance· Flexibly divisible and versatile combinable rental spaces· High floor load capacity: up to 1,200 kg/m² on the ground floor and 800 kg/m² on the upper floors· High-performance freight elevators with a load capacity of up to 2,500 kg· Covered loading ramp with direct truck delivery· Generous parking space· Room heights of up to 3.45 m· Catering and fitness center directly in the building· Bus stop in front of the building (planned) Whether start-up, SME, or large company – whether trade, production, service, laboratory, or logistics: In the Airport Business Center, you will find the suitable infrastructure for your success. Have we sparked your interest? We look forward to your contact. Further information and all available rental spaces can be found at:www.airport-business-center.ch Note: In the Airport Business Center (Hühnerhubelstrasse 60–66, 3123 Belp), we rent out commercial and office spaces in different sizes, locations, orientations, and previous tenant fit-out standards. The effective rent is based on the respective rental space and may therefore differ from the published rent. The images shown in the advertisement serve as examples and are partly from different spaces. All area specifications in the floor plans are made without warranty and may differ from the actual dimensions.

Travel time
-
1 / 20
140m²CHF 120.– / m²
Hühnerhubelstrasse, 3123 Belp

Practice, trade, production, and storage spaces – all under one roof. At attractive conditions.

In the Airport Business Center, you will find the perfect business location for SMEs and large companies. Benefit from flexibly usable spaces for trade, practice, production, office, storage, exhibition, and logistics – all in one location. Our rental spaces offer you the ideal basis for sustainable business growth. Work, research, produce, store, and deliver – combine all business areas under one roof. At the same time, you benefit from an attractive price-performance ratio in the Bern economic region and from a diverse mix of tenants, which enables valuable synergies. Strategically well-locatedThe Airport Business Center is located in the established industrial area in the north of Belp, directly at Bern Airport. Thanks to the proximity to the A6 motorway junction, you can quickly and easily reach the Bern economic region and other important economic centers. Flexible rental spaces for every company sizeWe rent out attractive spaces on the ground floor and on the 1st to 5th floors, immediately or by arrangement. The spaces can be combined individually and adapted to your needs. The modern industrial, office, and logistics center comprises several connected building parts and offers commercial and working spaces from approximately 50 m² to 5,500 m². You can find the entire rental offer on our website:www.airport-business-center.ch Your advantages at a glance· Flexibly divisible and versatile combinable rental spaces· High floor load capacity: up to 1,200 kg/m² on the ground floor and 800 kg/m² on the upper floors· High-performance freight elevators with a load capacity of up to 2,500 kg· Covered loading ramp with direct truck delivery· Generous parking space· Room heights of up to 3.45 m· Catering and fitness center directly in the building· Bus stop in front of the building (planned) Whether you are a start-up, SME, or large company – whether you are in trade, production, services, laboratory, or logistics: In the Airport Business Center, you will find the right infrastructure for your success. Have we sparked your interest? We look forward to your contact. Further information and all available rental spaces can be found at:www.airport-business-center.ch Note: In the Airport Business Center (Hühnerhubelstrasse 60–66, 3123 Belp), we rent out commercial and office spaces in different sizes, locations, orientations, and previous tenant fit-out standards. The effective rent is based on the respective rental space and may therefore differ from the published rent. The images shown in the advertisement serve as examples and are partly from different spaces. All area specifications in the floor plans are without guarantee and may differ from the actual measurements.

Travel time
-
1 / 17
60m²CHF 120.– / m²
Hühnerhubelstrasse, 3123 Belp

Commercial and industrial spaces at attractive conditions from 50 m²

In the Airport Business Center, you will find the right business location for SMEs and large companies. Benefit from flexibly usable spaces for commerce, production, office, storage, exhibition, and logistics – all in one location. Our rental spaces offer you the ideal basis for sustainable business growth. Work, research, produce, store, and deliver – combine all business areas under one roof. At the same time, you benefit from an attractive price-performance ratio in the Bern economic region and from a diverse mix of tenants, which enables valuable synergies. Strategically well-locatedThe Airport Business Center is located in the established industrial area in the north of Belp, directly at Bern Airport. Thanks to the proximity to the A6 motorway junction, you can reach the Bern economic region and other important economic centers quickly and comfortably. Flexible rental spaces for every company sizeWe rent out attractive spaces on the ground floor and on the 1st to 5th upper floors, available immediately or by arrangement. The spaces can be combined individually and adapted to your needs. The modern commercial, office, and logistics center comprises several connected building parts and offers commercial and working spaces from approximately 50 m² to 5,500 m². You can find the entire rental offer on our website:www.airport-business-center.ch Your benefits at a glance· Flexibly divisible and combinable rental spaces· High floor load capacity: up to 1,200 kg/m² on the ground floor and 800 kg/m² on the upper floors· High-performance freight elevators with a load capacity of up to 2,500 kg· Covered loading ramp with direct truck delivery· Generous parking facilities· Room heights of up to 3.45 m· Catering and fitness center directly in the building· Bus stop in front of the building (planned) Whether you are a start-up, an SME, or a large company – whether you are in trade, production, services, laboratory, or logistics: In the Airport Business Center, you will find the right infrastructure for your success. Have we sparked your interest? We look forward to your contact. For more information and all available rental spaces, please visit:www.airport-business-center.ch Note: In the Airport Business Center (Hühnerhubelstrasse 60–66, 3123 Belp), we rent out commercial and office spaces in different sizes, locations, orientations, and previous tenant fit-out standards. The effective rent is based on the respective rental space and may therefore differ from the published rent. The images shown in the ad are examples and partly come from different spaces. All area specifications in the floor plans are without guarantee and may differ from the actual measurements.

Travel time
-
1 / 17
340m²CHF 120.– / m²
Hühnerhubelstrasse, 3123 Belp

Flexible commercial, production, office, and storage space from 50–5,500 m²

In the Airport Business Center, you will find the perfect business location for SMEs and large companies. Benefit from flexibly usable spaces for commerce, production, office, storage, exhibition, and logistics – all in one location. Our rental spaces offer you the ideal basis for sustainable business growth. Work, research, produce, store, and deliver – combine all business areas under one roof. At the same time, you benefit from an attractive price-performance ratio in the Bern economic region and from a diverse mix of tenants, which enables valuable synergies. Strategically well-locatedThe Airport Business Center is located in the established industrial area in the north of Belp, directly at Bern Airport. Thanks to the proximity to the A6 motorway junction, you can quickly and easily reach the Bern economic region and other important economic centers. Flexible rental spaces for every company sizeWe rent attractive spaces on the ground floor and on the 1st to 5th upper floors, available immediately or by arrangement. The spaces can be combined individually and adapted to your needs. The modern commercial, office, and logistics center includes several connected building parts and offers commercial and working spaces from approximately 50 m² to 5,500 m². You can find the entire rental offer on our website:www.airport-business-center.ch Your advantages at a glance· Flexibly divisible and combinable rental spaces· High floor load capacity: up to 1,200 kg/m² on the ground floor and 800 kg/m² on the upper floors· High-performance freight elevators with a load capacity of up to 2,500 kg· Covered loading ramp with direct truck delivery· Generous parking facilities· Room heights of up to 3.45 m· Catering and fitness center directly in the building· Bus stop in front of the building (planned) Whether you are a start-up, an SME, or a large company – whether you are in trade, production, services, laboratory, or logistics: In the Airport Business Center, you will find the right infrastructure for your success. Have we sparked your interest? We look forward to your contact. Further information and all available rental spaces can be found at:www.airport-business-center.ch Note: In the Airport Business Center (Hühnerhubelstrasse 60–66, 3123 Belp), we rent commercial and office spaces in different sizes, locations, orientations, and previous tenant fit-out standards. The effective rent is based on the respective rental space and may therefore differ from the published rent. The images shown in the advertisement serve as examples and are partly from different spaces. All area specifications in the floor plans are without guarantee and may differ from the actual measurements.

Travel time
-
1 / 10
CHF 125.– / m²
Neufeldweg 13, 4913 Bannwil

Perfect for your ideas - even better for your business

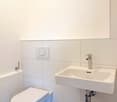
Discover this versatile industrial and commercial property at Neufeldstrasse 13 in Bannwil (see pdf). The modern building with a distinctive gray facade and yellow decorative edge is highly visible from the cantonal road and impresses with its spacious area of approximately 2,000 m² and is available immediately.The property offers the following features: • Spacious rooms: Bright, open spaces with concrete floors, white walls, and large windows that let in plenty of daylight. • Room height: Comfortable ceiling height of 2.6 meters for flexible usage options. • Modern wet cells: With white tile walls, two sinks, toilet, and mirror. • Elevator available: Convenient access to the 1st floor. • Wheelchair accessible: The property is fully wheelchair accessible. • Parking spaces: Sufficient parking space and a large loading area directly at the building. • Infrastructure: Connections for water, sewage, electricity, and cable TV available. Location and surroundings: The property is located in the quiet municipality of Bannwil in the canton of Bern. The surroundings are pleasantly quiet during the day and at night. In summer, the property benefits from plenty of sunshine. The Aare river is nearby. Bannwil train station is just 5 minutes' walk away. The Aare Seeland mobil AG (s'Bipper-Lisi) provides good public transport connections.This property is ideal for businesses, crafts, or creative uses that require spacious and flexible spaces in a quiet, well-connected location. Take advantage of the immediate availability and secure your new business space in Bannwil today.

Travel time
-
1 / 9
1,000m²CHF 220.– / m²
Pulverstrasse 7, 3063 Ittigen

Commercial center with warehouse, office and showroom in attractive location in Ittigen

At Pulverstrasse 7 in Ittigen, we offer versatile commercial spaces for rent at an excellently connected location. The property combines warehouse, office, and showroom spaces under one roof and is ideal for craft businesses, trading companies, service providers, and companies with logistics and distribution needs. Thanks to the flexible floor plan, the rooms can be used either exclusively by a single user or partly jointly with the existing tenant. This allows you to optimize your space requirements and rental costs to your needs. Your advantages at a glance • Warehouse spaces on the ground floor and intermediate floor • Office spaces on the ground and upper floors • Representative showroom spaces on the upper floor • Spacious access and traffic areas • Up to 30 outdoor parking spaces directly in front of the building • Flexible rental models and floor plan • Available immediately or by arrangement Attractive location in front of the gates of Bern The property convinces with its strategically favorable location in Ittigen. The proximity to the city of Bern and the quick connection to the highway and regional traffic network enable short distances for employees, customers, and suppliers. From here, you can efficiently serve the entire economic region of Espace Mittelland. Whether warehouse, sales, administration, or customer reception, this location offers optimal conditions for a successful business operation.Interested? We would be happy to provide you with the detailed marketing documentation or show you the spaces during a personal viewing. We look forward to your contact.

Travel time
-
1 / 18
Price on request
Güterstrasse 8, 3150 Schwarzenburg

Versatile commercial spaces for rent

Looking for new sales, exhibition, storage, or work spaces? Then this versatile commercial area might be just right for you. The area includes a former warehouse, a spacious storage hall, and a covered, open hall. The objects offer numerous usage possibilities and can also be rented individually if needed.Former Warehouse • Spacious exhibition, sales, work, or storage spaces • Ground floor with approximately 200 m2, price per m2; CHF 70.00-100.00 • Basement with approximately 162 m2, price per m2; CHF 60.00 • Upper floor with three offices, approximately 60m2, price per m2; CHF 100.00 • Flexible usage possibilities • Office/reception area on the ground floor • Toilet facilities in the basement • Basement accessible via stairs or a ramp from the outside • Ideal for exhibition, commerce, studio, or storage • Shelves along the outer wall available • No elevator Storage Hall • Spacious storage spaces on two floors • Ground floor with approximately 322 m2, including a small office area and a lockable room, price per m2; CHF 70.00 • Upper floor with approximately 311 m2 and partially different levels, price per m2; CHF 35.00 • 3-ton cargo lift in the main area • Versatile storage and work spaces Open Hall East • Covered area with approximately 150 m2, price per m2; CHF 50.00 • Outdoor shelves available • Ideal as a shelter, for example, for vehicles or materials Additional Benefits • The entire area is fenced. • Partial areas or individual objects can also be rented after consultation. Have we sparked your interest? We would be happy to show you the premises during a personal viewing. We look forward to your contact.

Travel time
-
1 / 4
CHF 700.–
Gisleren 2, 3266 Seedorf

Hall Space (Total Area 72 m2)

For rent from July 1, 2026, or by agreementin the Industrial and Commercial Park Wiler near SeedorfLocation: Between the Lyss/Süd highway exit (approx. 3 km) and Münchenbuchsee (approx. 6.1 km), you will find a 72m2 hall space for storage, production.Current Use: Currently, a sheet metal processing company is rented.Hall Space (Total Area 72 m2)with loading ramp, hall space is elevatedLifting platformbright column-free hall space (72 m2) forassembly, production, storageHall height from 6 m, with hall crane 3 and 5 t,gate height min. 4.0 m,compressed air connectionsParking spaces available according to needsInfrastructure: • Access for trucks and semi-trailers • High floor load capacity (5000 kg/m²) • Adequate power and compressed air supply (10 bar) • Optimal lighting conditions Equipment: • Fire alarm system, ceiling fans, camera surveillance of company premises and building management system • Heating, power, water consumption, and caretaker services for operating area, summer/winter service included • Power for large machines/production facilities is billed separately Rent: CHF 700.- per month including ancillary costs (power, water, heating, caretaker) This property is ideal for entrepreneurs looking for a flexible and functional space to realize their business ideas.Interested? Arrange a viewing appointment today and discover the diverse possibilities on site. We look forward to your contact!Strub Areal AGIndustrial and Commercial Park Strub 1Gisleren 2, 3266 WilerTel. 032 387 9701info@strub-areal.ch

Travel time
-

Suggested properties for you based on search results

Other interesting objects