Dorf - Commercial properties for rent

We recommend expanding your search criteria to get similar results. The current filters didn’t return any matches.

If you don’t want to change your current search criteria, we recommend creating a search alert, so you’ll be notified when matching offers become available.

More objects in your automatically expanded search area
178 results - Radius: + 10km
1 / 6
1,600m²CHF 195.– / m²
Premium
Technoramastrasse 15, 8404 Winterthur

Commercial space in Winterthur

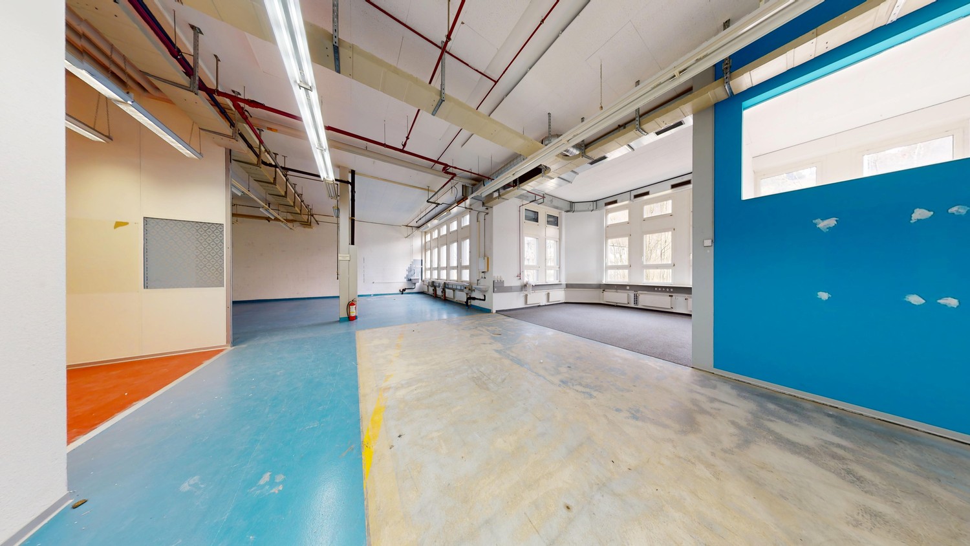
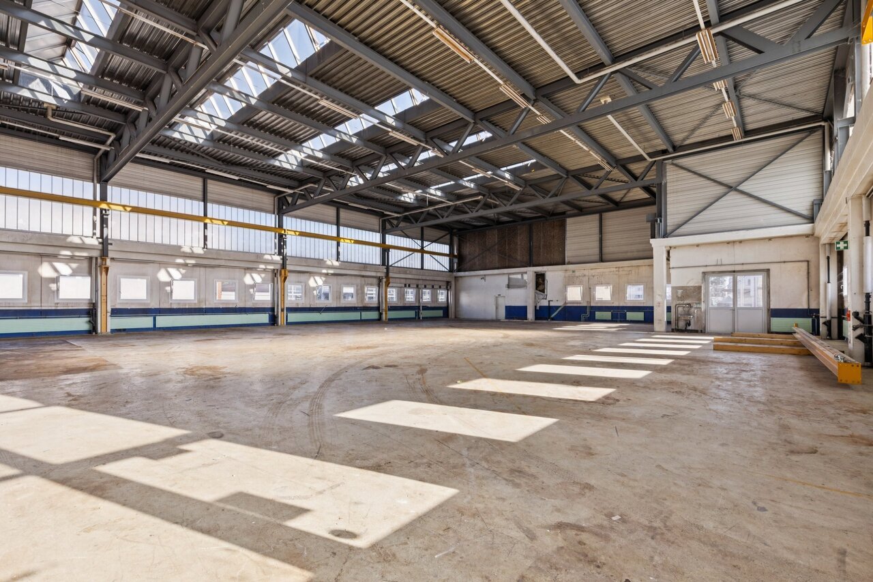
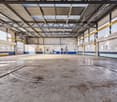
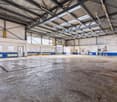
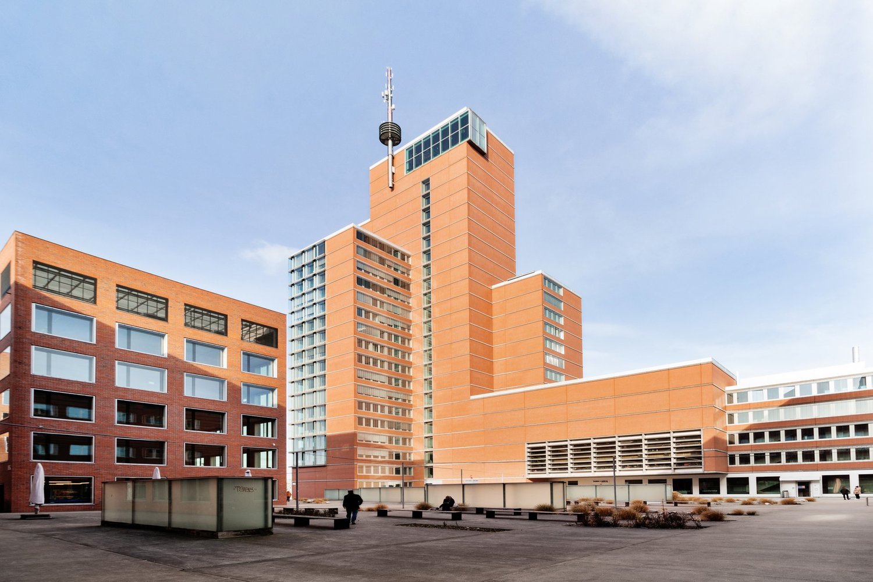
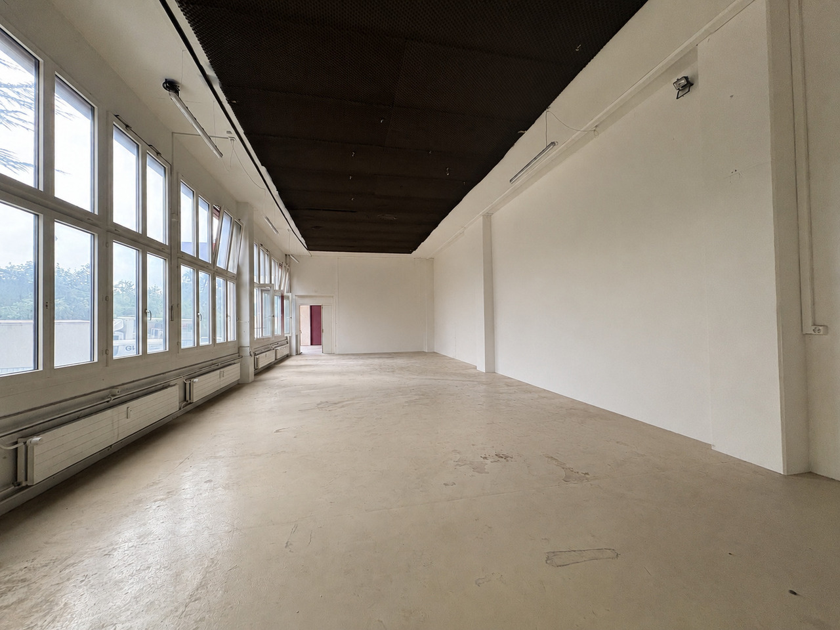
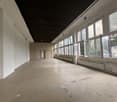
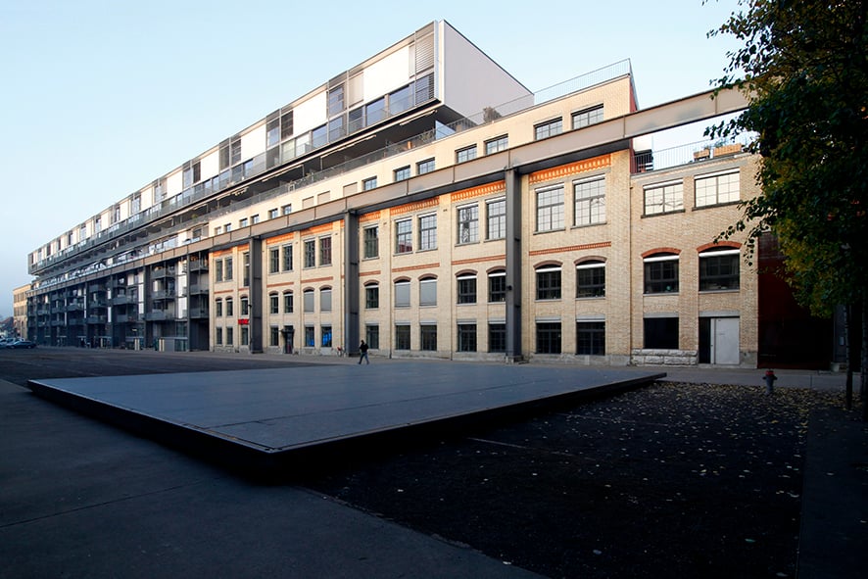
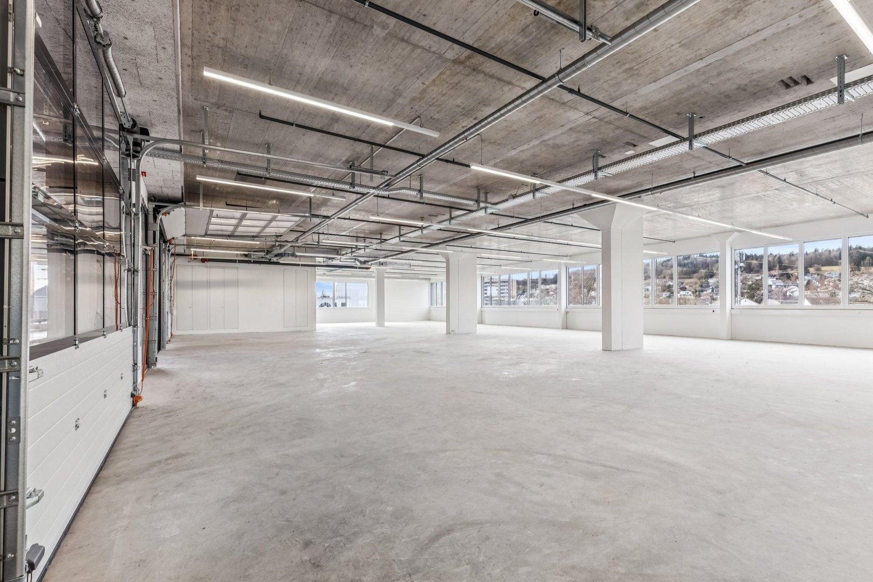
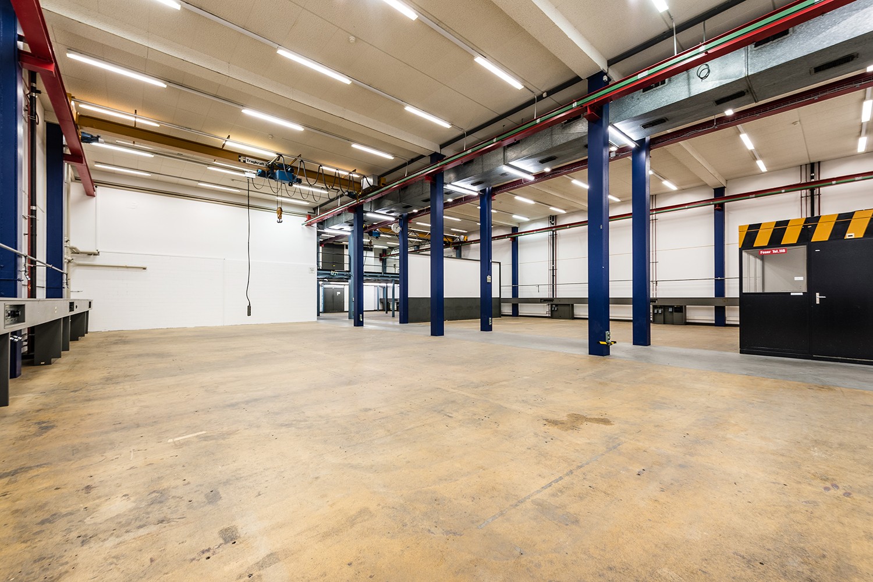
In the FAHRWERK Winterthur awaits no ordinary commercial space, but 1690m² to 3300m² of raw, unfinished open space for companies that need room to produce, store, develop or think further. Spacious, functional and uncompromisingly designed for your use.You're not looking for a finished standard, but a space that adapts to your business?This unit on the 1st floor offers exactly that: Raw construction quality for individual tenant construction, combined with infrastructure that also supports demanding processes. What makes this space special: • Up to 3300m² at a time, alternatively also flexible in partial areas from 1690m² for rent • Raw construction for maximum design freedom and custom-fit expansion according to your usage concept • Directly accessible: • drivable with Sprinter and small trucks right into the floor • direct goods lift access • Additional delivery on the ground floor for shared use:truck access with lifting platforms, ideal for heavy or bulky goods • High load-bearing capacity (1500kg/m²), also suitable for machines, production or warehouse operations • Additional customer and visitor parking spaces directly in front of the house • Clear, industrial architecture with robust appearance Here, spaces are created for companies that move something every day. Production, logistics, workshop, showroom or hybrid uses:FAHRWERK gives you the space, you determine the expansion, use and pace.Interest aroused?Then a visit is worthwhile.Further spaces in Fahrwerk Winterthur:2nd floor: 120 m² - 1'250 m² from CHF 175/m² p.a.4th floor: 136 m² from CHF 220/m² p.a.Basement (storage): 850 m² for CHF 80/m² p.a.

Travel time
-
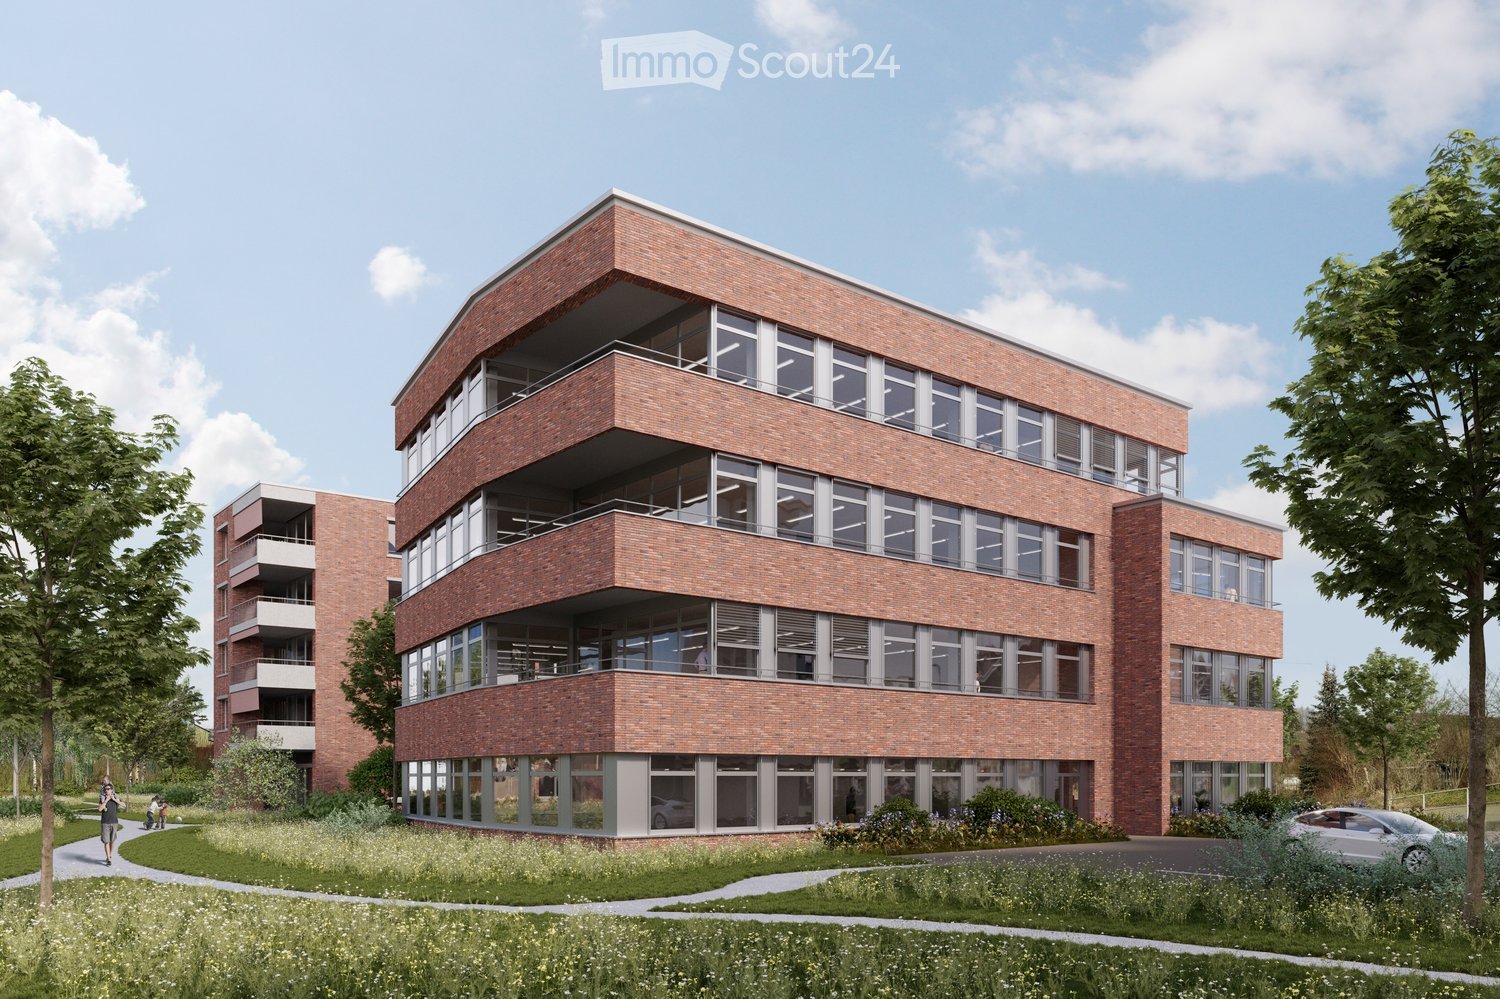
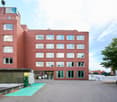
  • Modern multi-story brick building with large windows and balconies, surrounded by greenery and pathways.
  • A modern brick building labeled "Haus der Gesundheit" with multiple floors, large windows, and balconies. The building is surrounded by greenery and a paved road.
  • Modern medical office reception area with a clean, minimalist design. Features include a white reception desk, potted plants, framed artwork, and a digital temperature display on the wall.
  • Modern dental office with a white dental chair, overhead light, dental instruments, a framed picture, and a small potted plant on a counter.
  • Floor plan of a two-story building showing ground floor (EG) and first floor (1.OG) layouts with labeled rooms and dimensions.
  • Floor plans of two levels (2.OG and 3.OG) showing room layouts, dimensions, and floor areas. Includes labeled rooms and measurements.
1 / 6
A modern brick building labeled "Haus der Gesundheit" with multiple floors, large windows, and balconies. The building is surrounded by greenery and a paved road.
Modern medical office reception area with a clean, minimalist design. Features include a white reception desk, potted plants, framed artwork, and a digital temperature display on the wall.
Modern dental office with a white dental chair, overhead light, dental instruments, a framed picture, and a small potted plant on a counter.
CHF 230.– / m²
Premium
Dättn, 8406 Winterthur

Modern commercial and practice space in the new Dättnau-Winterthur building

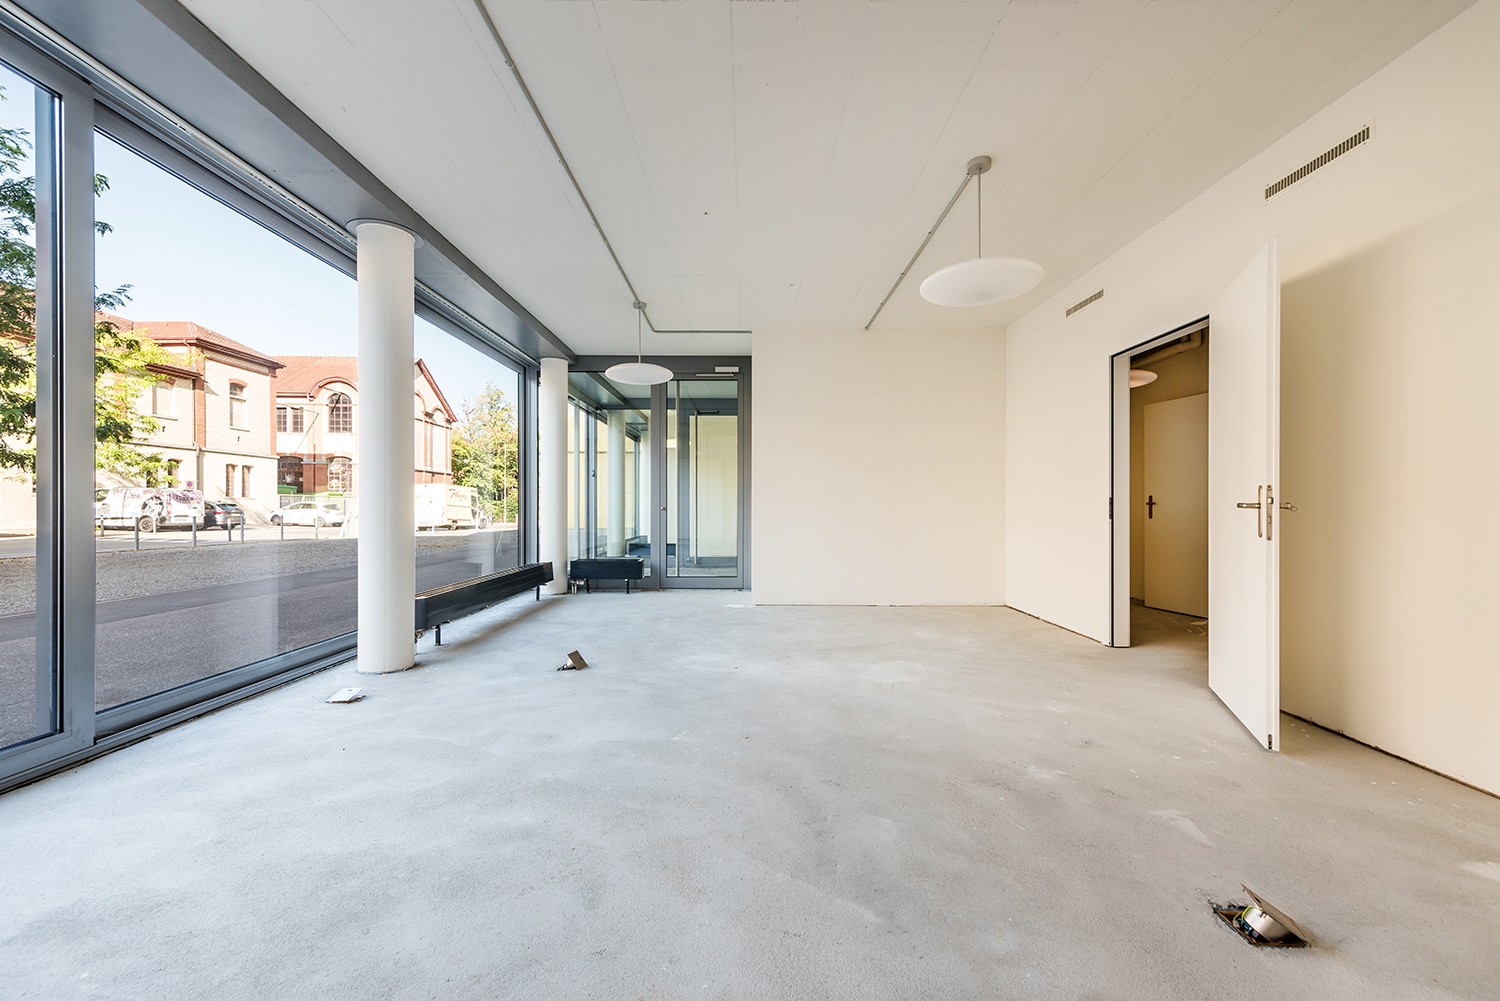
At Dättnauerstrasse 11 in Winterthur-Dättnau, a modern new building called DOMUS 11 is being constructed by 2028 for medical and related uses. On four floors, attractive rental spaces from 150 m² to 1'448 m² are available.The new building is being rented out in its raw state. This allows for room layout, technical infrastructure, and interior design to be tailored to your operational processes and individual requirements at an early stage. Take the opportunity to design your practice or commercial space according to your needs.Your advantages at a glance: • New building with move-in date 2028 • Attractive synergies in the House of Health • Flexible rental spaces from 150 m² to 1'448 m² • Four-story building with modern infrastructure • Fully wheelchair accessible with elevator on all floors • Rental in raw state with individual tenant construction • Bright rooms with generous window area • Room heights in raw state from 3.30 m • Representative architecture with high-quality visible masonry • Underground and outdoor parking spaces available for separate rent • Quiet and easily accessible location in Winterthur-Töss Optimal accessibilityThe Töss bus stop can be reached in just 3 walking minutes, and Winterthur Töss train station in about 8 walking minutes. Shopping opportunities and other services are located in the immediate vicinity, ensuring a high level of attractiveness for employees, customers, and patients.Secure your desired space now in the new House of Health DOMUS 11 and benefit from a modern, forward-looking work environment in the up-and-coming Winterthur-Töss district. Thanks to the rental in raw state, your requirements can be taken into account already in an early planning phase – the earlier you join, the greater your design scope.We look forward to your contact
Travel time
-
  • Two-story building with a modern design, featuring large windows, a flat roof, and a storefront with glass doors. The building has a signboard and is situated on a street with a sidewalk and a street sign.
  • Modern two-story building with a flat roof, large windows, and a small balcony. A scooter is parked in the garage entrance.
  • Layout of a ground floor showing a shop/studio area (32 m²), entrance, hallway, WC, and storage area.
  • Layout of a basement level showing a storage area (31 m²) and an entrance area (6 m²).
1 / 4
Modern two-story building with a flat roof, large windows, and a small balcony. A scooter is parked in the garage entrance.
Layout of a ground floor showing a shop/studio area (32 m²), entrance, hallway, WC, and storage area.
Layout of a basement level showing a storage area (31 m²) and an entrance area (6 m²).
74m²CHF 1,850.–
Premium
Römerstrasse 233, 8404 Winterthur

Commercial premises / shop premises on Römerstrasse in Winterthur

Welcome to Römerstrasse 233 in Winterthur (8404) – here you will find an attractive commercial space on the ground floor of a well-maintained, modern building with a flat roof and spacious shopfronts with glass doors. In the basement, there is an additional unheated space of the same size. The property is ideal as a shop or for various commercial uses.Commercial space at a glance: • Usable area: 74 m² total area, of which 32 m² main area • Plot area: 100 m² • Room height: Ground floor 2.55 m – comfortable and spacious, basement 2.35 m • Location: Ground floor with direct street access, rear exit to the underground garage. • Shop window: Large glass fronts for optimal presentation • Building: Two-story, modern design, last renovated in 2022 • Available from: October 1, 2026 • A garage parking space can be rented on request The building presents itself in a modern and well-maintained condition – thanks to the renovation of the shop space in 2022, you benefit from modern standards in an established building from 1993. The bright, spacious shop windows provide an optimal exterior appearance and invite customers in.Location and accessibility: The property is located in a quiet and well-connected area in Oberwinterthur. The access is located on the frequently visited Römerstrasse next to a long-established goldsmith's studio. The connection to public transport is excellent: • Oberwinterthur train station: only 5 minutes' walk away • Winterthur Wallrüti stop: can be reached in 12 minutes on foot • Schiltwiesen bus stop: only 3 minutes' walk away Local supplies and infrastructure: The location scores with an excellent local supply: • Coop supermarket: only 2 minutes' walk away • TopPharm Römer Apotheke: directly nearby, only 2 minutes' walk • Tagesschule Guggenbühl: can be reached in 6 minutes on foot This commercial space offers an ideal basis for your business success – whether as a retail business, service company, or office.Equipment:Ground floor shop window with roller shutter, parquet floor, walls made of clinker brick painted white, ceiling exposed concrete painted white, radiator heating.Interest?Please send a brief application with usage specification by email with phone number.There is then an opportunity for a viewing for potential tenants who have been shortlisted.

Travel time
-
  • spacious industrial property with white walls, white ceilings, white floors, white industrial machines, bright lighting
  • Large open warehouse, white walls, concrete floor, industrial shelving on the right, various trolleys and storage boxes scattered
  • large white room, fluorescent lights, medical equipment, white walls and floors, windows
  • empty room, white walls, ceiling with pipes, windows, open door
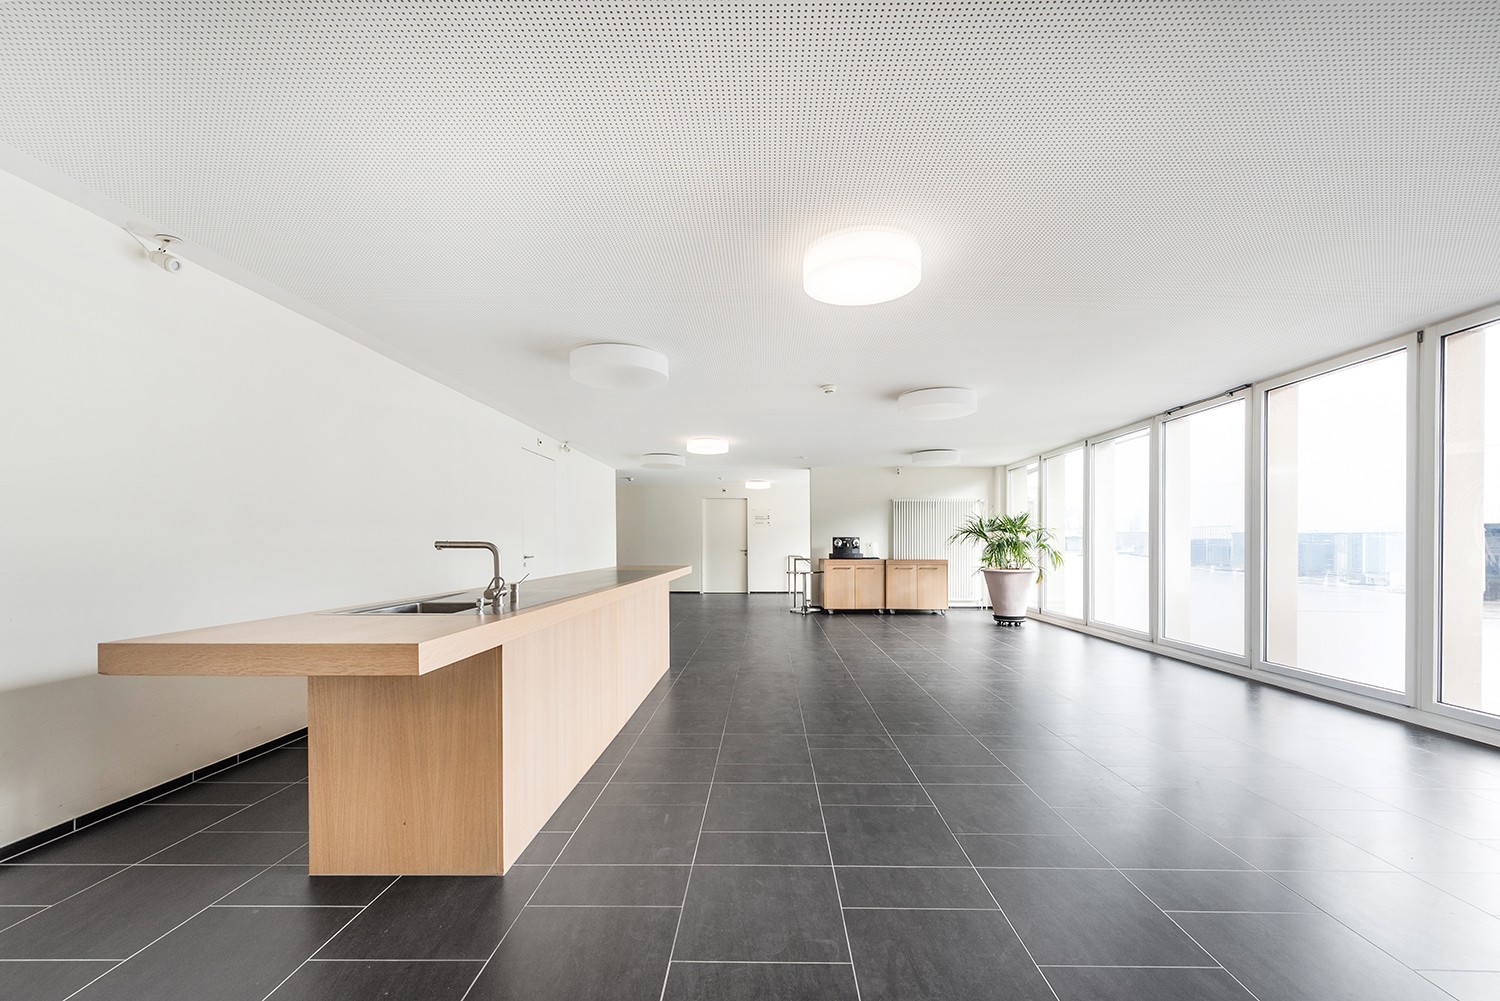
  • empty room, white walls, white floor, central kitchen with sink and dishwasher, cabinets, emergency exit
  • empty room with white walls, white floor, large windows, ceiling light
  • Bathroom with two white lockers, mirror, sink, tissue holder, and trash can
  • Industrial building with large parking lot, white car parked, brand 'bestsmile' on wall, metal railings, blue sky, some cars parked in background
  • Garage with covered entrance, several cars parked, brick building in the background, white wall with the word 'bestsmile' on it
  • large room with white walls, open space, table, stools, desks, windows, bright lighting
  • Empty room with office furniture, large windows, bright white lighting, white ceiling and walls, glass partitions, gray countertop.
  • empty room, white walls, ceiling lights, large window overlooking street
  • spacious room, large windows, white walls, industrial-style ceiling lamps
  • an empty white room with windows and a white ceiling
  • large open room, white walls, white floors, three windows, heaters, ceiling mounted lights
1 / 15
Large open warehouse, white walls, concrete floor, industrial shelving on the right, various trolleys and storage boxes scattered
large white room, fluorescent lights, medical equipment, white walls and floors, windows
empty room, white walls, ceiling with pipes, windows, open door
1,043m²CHF 171.– / m²
Bürglistrasse 31A, 8400 Winterthur

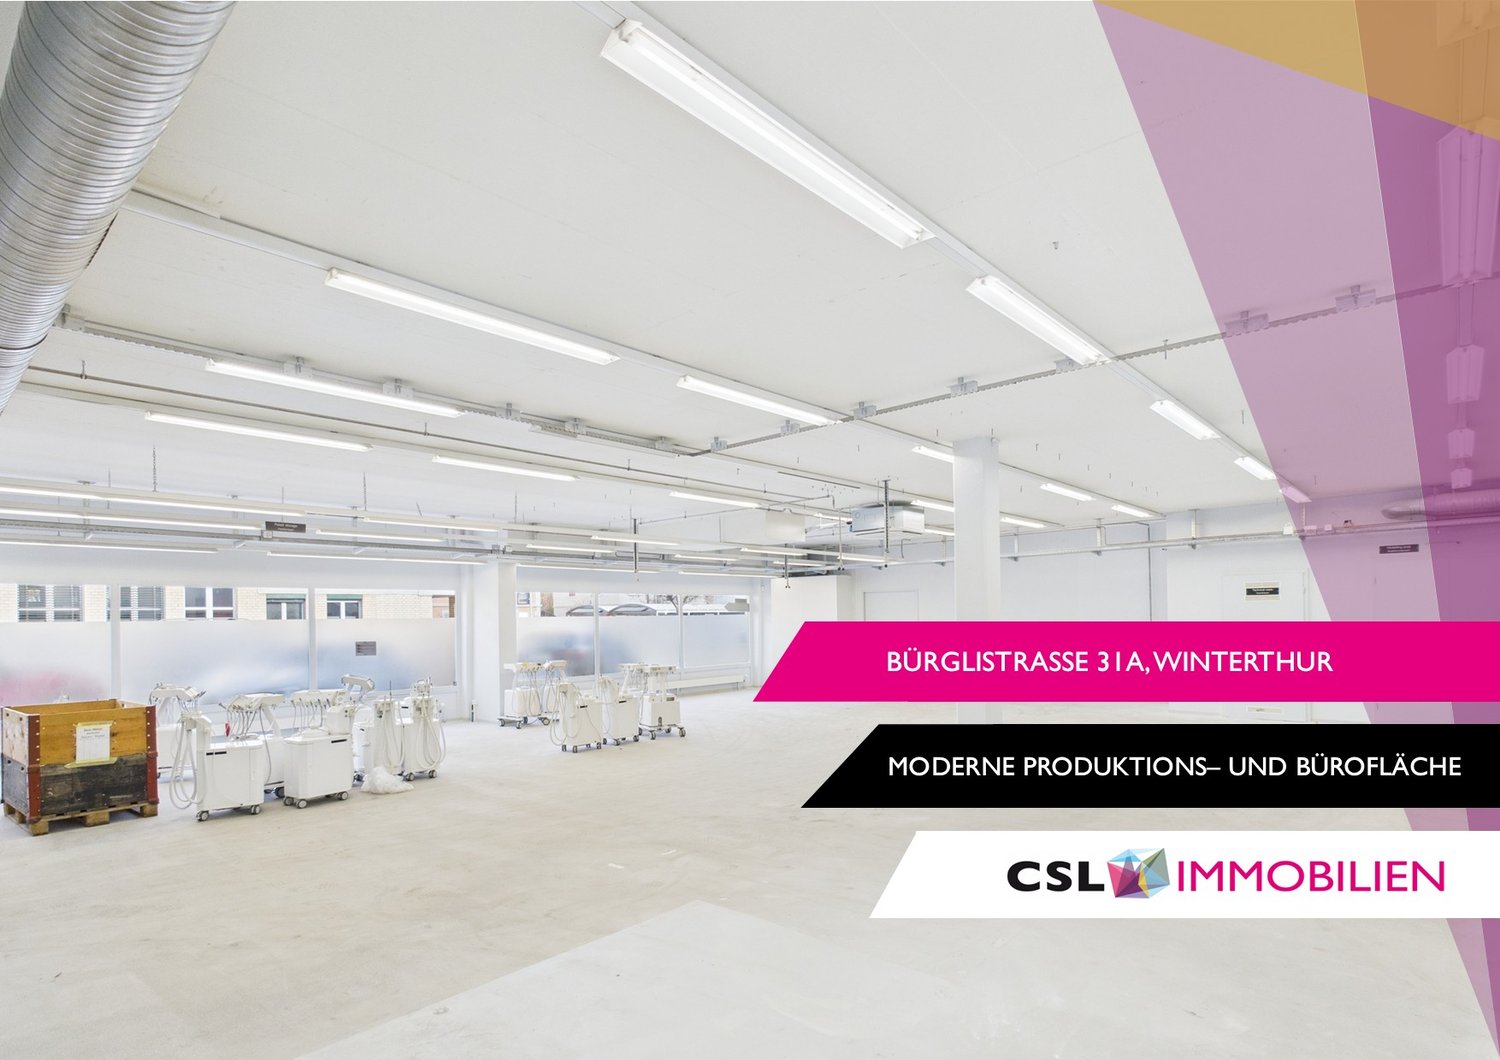
Modern production area with separate office space in Winterthur

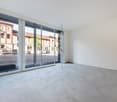
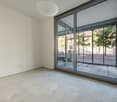
On Bürglistrasse in Winterthur, a spacious, modern, and versatile commercial space is available, combining office and production use in one location. The location offers functional conditions for operational processes in a commercially dominated environment. The total area is divided into two clearly structured units on the ground floor, each with a separate entrance. This allows for a clean organizational separation of office and production areas.The larger unit with approximately 618 m² is intended for office and commercial use and will be converted into an open Open-Space office space in the future. The open structure offers flexible design options for modern workplace concepts, project areas, or combined office and meeting zones.The second unit with approximately 425 m² is designed as a production and dispatch area. It consists of several production areas and a beautiful delivery area, supplemented by a meeting room, break room, and sanitary facilities.The property is therefore suitable for companies looking for functional, well-structured commercial spaces in Winterthur.Highlights: • Two independent commercial spaces on the ground floor • Office space approximately 618 m² (future Open Space) • Production/dispatch area approximately 425 m² • Separate entrance per unit • Practical floor plan with separate, clearly usable areas • Sanitary facilities available • Ramp for delivery • Additional storage space approximately 314 m² in the 2nd basement The commercial spaces were completely renovated in 2019 and 2022 and are therefore immediately available for use.If you are interested, please feel free to contact us for further information or a viewing.
Travel time
-
1 / 16
170m²CHF 900.–
Friedhofstrasse 10, 8192 Glattfelden

Much space for your storage or hobby: 170 m² in a central location in Glattfelden for rent

Much space for your hobby or storage: 170 m² in a central location in Glattfelden for rentWe are renting spacious hobby and storage rooms with a total of 170 m² of space in the village center of Glattfelden, available immediately or by arrangement.The property is located on Friedhofstrasse in Glattfelden, a quiet and yet very central address, just a few minutes' walk from shopping facilities and bus stops. The good accessibility and the approach directly to the entrance gate make the location particularly practical for storage or hobby purposes.Note:The building is located in a residential area and is suitable exclusively as a storage room or for hobby purposes. This AZ real estate offer has the following advantages: • Multi-purpose storage or work room • Combination of wood and concrete floor for different uses • Power connections with 230 V and 380 V available • Practical entrance gate (height and width each 2.00 m) for easy access • Room height of approx. 2.30 m • Parking space included • Good accessibility for loading and unloading • Quiet location with direct access • Long-term rental not possible Notes on use: • No heating and no water connection available Room program (approx. values): • Storage area front left, 23 m2 • Storage area front right, 20m2 • Storage area middle right, 17m2 • Storage area rear middle, 69 m2 • Storage area rear right, 43 m2 • Storage area entrance area, 26 m2 Location:8192 Glattfelden is located in the district of Bülach, in the canton of Zurich. The population in the political municipality of Glattfelden has changed by an average of +1.1% per year over the last five years to 5,350 inhabitants (as of December 31, 2021). The tax burden is 11.1% (canton: 10.5%). Over the last five years, the municipality has had an average annual residential construction activity of 1.2%, while the vacancy rate is currently 1.0% (as of June 1, 2022). Real estate prices have changed by +25.4% over the last five years (canton: +23.2%). Have we sparked your interest?Then contact us directly in the online ad via "Contact provider". We will get back to you as soon as possible. Thank you very much.We look forward to your contact.For more information, visit our website www.azimmo.ch

Travel time
-
1 / 12
1,000m²CHF 180.– / m²
Kasernenstrasse 1, 8184 Bachenbülach

Representative office/commercial space with a far-reaching view - Work where success begins

Location advantage meets style: Directly at the Bülach-Süd motorway exit and just a few minutes from Zurich Airport, you can expect a modern, brightly lit commercial space in an elegant office building with a far-reaching view.Whether as the headquarters for your company, creative agency spaces, or flexible storage/office spaces - this property offers everything you need for a professional and forward-looking appearance.Your new business address impresses with:- Up to approximately 1,000 m2 of flexible office or commercial space on several floors- Open work zones and separately divisible rooms according to your concept- Generous window fronts with plenty of daylight and inspiring views- Air-conditioned rooms for comfortable working at any time of the year- Stylish, fully equipped tea kitchen for relaxed breaks- Well-maintained, modern ladies' and gentlemen's toilets- Practical built-in cabinets and thoughtful storage solutions- Inviting, representative entrance area with glass facade ideal for the first impression- Underground parking spaces, outdoor parking spaces, and storage rooms available on requestYour advantages at a glance:- Best location with direct access to the A51 and proximity to the airport- Professional working environment in a well-maintained, quiet office building- Individual expansion wishes are welcome - we design your desired space together with you- Optimal accessibility for customers, employees, and business partners- Strong presence through representative architecture and ideal visibilityTake advantage of this unique opportunity!Such spaces in this location are rare. Arrange a viewing appointment today and discover the potential of this special location.We look forward to your contact - together we make your vision a reality.***********************************More offers and information can also be found on our website www.burgring.chBurgring AG ImmobilienThe lifecycle of your property in professional accompaniment.Project development – Sales – Marketing – Management***********************************

Travel time
-
1 / 11
376m²CHF 210.– / m²
Klosterstrasse 30, 8406 Winterthur

Representative commercial space on the ground floor 376 m² with its own entrance

This spacious and bright ground floor space with 376 m² is located on the up-and-coming Vitus Areal, formerly Rieter Areal, and impresses with its versatile usability - whether as office, training room, studio, practice, event or sales space. Thanks to its own entrance, you enjoy maximum independence and a representative presence for customers and employees. Highlights of the space • 376 m² of contiguous usable space on the ground floor • Own, direct access • Bright, open rooms with large window fronts • Modern construction standard • High-quality floor coverings (parquet and plate flooring) • Electrical installation complete and ready for occupancy • Lighting already installed • Ceiling-mounted projector installed, ideal for presentations and training • Electric shutters for optimal sun and sight protection • Own sanitary facilities (toilets) integrated directly into the space • Flexible room layout, individually divisible • Furniture can be taken over if required • Very good access and delivery possibilities • Attractive foyer with corpus • Additional storage space available • Enough parking spaces directly on site Special featuresThe space impresses with its generosity, clear room structure and versatile usability. The combination of plenty of daylight, modern equipment and flexible division creates a pleasant and productive working atmosphere. Additionally, a restaurant is located directly on site, offering freshly prepared meals on weekdays, ideal for lunch breaks or catering. Optimal traffic connection • The highway can be reached in just 3 minutes by car. • The bus stops Töss, Rosenau and Schwimmbad Töss are within comfortable walking distance (approx. 5 minutes). • The Winterthur Töss train station is about 8 minutes' walk away. ParkingOutdoor parking spaces are available directly on site and can be rented for CHF 100 per month. Interested?We would be happy to show you this attractive space in person.We look forward to your contact!

Travel time
-
1 / 11
315m²CHF 100.– / m²
Glashüttenstrasse 1, 8180 Bülach

VitaOne - Versatile Ground Floor Spaces in the Glasi Quarter

Available for immediate rent or by arrangement, we are offering modern ground floor spaces of 315 m² at Glashüttenstrasse 1 in the new VitaOne building.The spaces offer a variety of possibilities - from sales areas to cosmetic studios, everything is conceivable. Thanks to the optimal location at the train station and barrier-free accessibility, they are perfectly suited for customer-oriented services and businesses. The spaces are offered with a basic fit-out (flooring, electrical installation, and sanitary facilities) - together we define what your concept needs.Attractive Rental ConditionsTake advantage of reduced net rent during the construction phase of the passageway to Spital Bülach. An investment in your future at fair conditions.Highlights • Two passenger lifts • Various shops in the immediate vicinity (Glasi and Gussareal) • Optimal location, directly at Bülach train station: centrally located and easily accessible for customers and employees • Just a few minutes' drive from the motorway (Zurich Airport, A1) • Parking: multi-storey car park with up to 96 visitor parking spaces Additional Costs / Parking / Room HeightThe additional costs amount to CHF 35.- /m² p.a. on account. The rental space is optimized. Up to 15 underground parking spaces can be rented additionally. Min. 3 m room heightContact us for more information or a viewing.

Travel time
-
1 / 16
908m²CHF 6,995.–
Dättlikonerstrasse 5, 8422 Pfungen

908 m² office / production with storage space in an excellent location

The rent includes advance operating costs and excludes 8.1% VATWe are pleased to offer you our commercial spaces. These rental areas offer a variety of uses and are ideal for companies that need office space.Building 3: • 1st floor: partitioned offices with a total of 198 m², equipped with lighting, all connections, a kitchen, and a break room. Right next door are the commercial/production areas on a spacious floor area of 460 m², which can be reached by a freight elevator. They are built in extended basic construction (lighting, power, heating), bright and with a spacious room height of 3.80 m. • 3rd floor (attic): approximately 250 m² of storage space without construction except for basic lighting, under the roof with roof slopes. Additional advantages: • Parking spaces: various parking spaces can be rented with the commercial spaces, which provide sufficient space for employees and visitors. Highlights: • Bright and well-partitioned offices • With kitchen for your employees • Direct access to the production area • with plenty of storage space Location:The premises are located in a traffic-favorable location with good connections to public transport and highways.Contact:Have we sparked your interest? For further information or to arrange a viewing, please contact us. We are at your disposal and look forward to presenting these excellent commercial spaces to you in person.

Travel time
-
1 / 9
350m²CHF 6,000.–
Im Hard 8, 8197 Rafz

Hall with 4 rooms (approx. 350 m²) - ideal as garage/workshop in Rafz

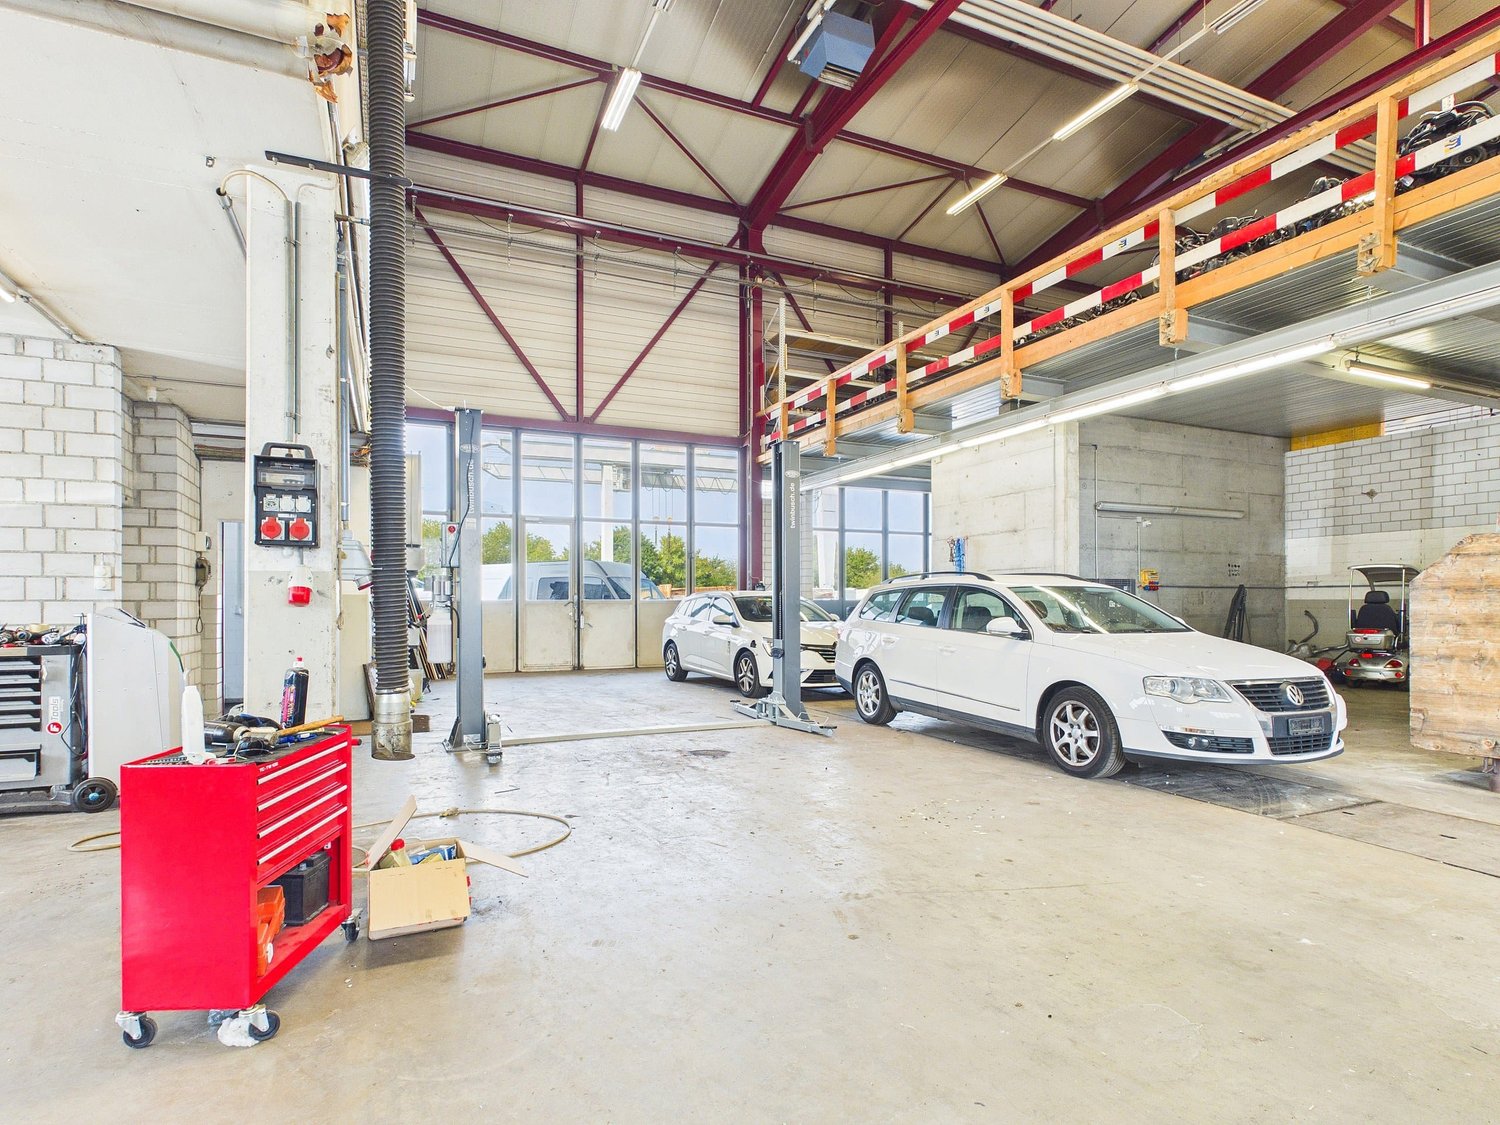
Hall with 4 rooms (approx. 350 m²) - ideal as garage/workshop in Rafz For rent at the address Im Hard 8 in Rafz: large hall and 4 rooms with a total of approx. 350 m2.The open hall (approx. 200 m2, high ceiling suitable) is ideal as a garage/workshop and has 2 car lifts. In addition, there are 4 more rooms with a total of approx. 150 m2: separate oil room, separate room as a cloakroom, and 2 more rooms for free use (open to the hall).Further equipment: garage tunnel (20 m), to inspect vehicles from below or for simplified repairs; central air compressor; high-voltage connections distributed throughout the hall; air exhaust; automated ventilation and heating of the hall; separate room as a washing facility for vehicles and trucks (high ceiling suitable) - can be used by the tenant.In the surrounding area: automated entrance and exit gates, floodlights for lighting at night, and a washing area for construction machines/trucks with a high-pressure water system - can be used by the tenant.If required, additional parking spaces can be rented - there are enough available.Flexible rental options: the total area is available for CHF 6,000.- per month. Depending on the space required, partial areas can also be rented from CHF 4,000.- per month. We would be happy to discuss the suitable space solution individually with you.Availability on request.Have we sparked your interest? Then we look forward to your non-binding contact!Do you own a property that you would like to have valued? Our valuation is completely free and non-binding for you. Contact us today and start your new home.

Travel time
-
1 / 10
530m²CHF 195.– / m²
Technoramastrasse 15, 8404 Winterthur

FAHRWERK Winterthur 530m² versatile commercial space for rent

Versatile commercial space in FAHRWERK WinterthurIn FAHRWERK Winterthur, you will find an attractive and flexibly usable commercial space with 530 m². The rooms convince with their open floor plan, generous room heights, and the characteristic industrial charm of the building.Whether showroom, studio, creative workspace, training center, office, exhibition space, or a combination of work and presentation - the space offers a variety of usage possibilities for companies looking for space for ideas.Your advantages: • 530 m² of flexibly usable space • Open room structure with various usage possibilities • Room height of 3.5 meters • Bright rooms with industrial charm • Goods lift and delivery option available • Minergie-ECO certified • 100% solar power • Attractive location in FAHRWERK Winterthur • Individual space division possible • The spaces are directly accessible by vehicle • LKW delivery with lifting platform, storage, and goods lift are available for shared use on the ground floor • 1'500kg/m² floor load Rent: CHF 170/m² p.a.Operating costs: CHF 25/m² p.a.FAHRWERK offers an inspiring environment for companies from the fields of design, architecture, interior design, technology, consulting, trade, training, or creative economy.Arrange a viewing appointment today and discover the possibilities of this special space.

Travel time
-
1 / 10
1,020m²CHF 195.– / m²
Schlosstalstrasse 45, 8406 Winterthur

Spacious workshop/production areas in Winterthur

At Schlosstalstrasse 45 in 8406 Winterthur, we are renting a versatile workshop and production area with 1'020 m² immediately or by arrangement. The area impresses with its generosity, its functional infrastructure, and its flexible usability, offering ideal conditions for efficient operational processes in commerce, production, or logistics.Thanks to the open structure, individual usage concepts can be implemented optimally, from a classic workshop to production or storage areas. Highlights: • Workshop/production area with 1'020 m² • Optional storage area up to 900 m² • Electrical installation complete • Compressed air available • Cranes available • Passenger and freight elevator available • Sufficient parking spaces available • Good delivery and supply possible • Robust construction for versatile use • Own toilet facilities available If required, additional office space can be rented in the same building, ideal for a combination of administration and operations at one location. Location:The property is located in a traffic-favorable location in Winterthur with excellent connections to the regional and supra-regional transport network. The nearby motorway connection ensures quick and direct accessibility in all directions. The development is optimally guaranteed for employees, customers, and suppliers by car and public transport. Interested?Contact us for more information or a viewing on site.

Travel time
-
1 / 10
4.5 roomsCHF 2,500.–
Hammerstrasse 6, 8180 Bülach

Spacious 4.5-room office space in the heart of Bülach

Discover this attractive 4.5-room office space on the third floor of a modern, well-maintained building in the heart of Bülach. With a generous area of 140 m², this property offers ideal conditions for productive work and a pleasant working atmosphere.Highlights of the office space: • Bright, airy rooms with large window fronts • Functional room layout with several work zones • Well-organized storage facilities with shelves and cabinets • Modern flooring and suspended ceiling for a pleasant room climate • Private washing machine within the unit • Barrier-free access with passenger elevator • Goods elevator with 5,000 kg payload – ideal for transport and logistics Location and surroundings: • Central location in Bülach with excellent transport links • South Shopping Center just 2 minutes' walk away • Denner Supermarket and Sun Store Pharmacy within 4 minutes' walk • Mettmenriet Upper School within 13 minutes' walk • Quiet surroundings, ideal for concentrated work • Sunny location – particularly pleasant in summer This office space is ideal for companies that value a central location, efficient infrastructure, and flexible usage options. Pets are allowed, which can provide additional comfort for your employees.Viewing and contactTake this opportunity to establish your company in a representative, modern, and versatile office space. Arrange a viewing today – we look forward to your contact!

Travel time
-

Other interesting objects