Gräslikon - Commercial properties for rent

We recommend expanding your search criteria to get similar results. The current filters didn’t return any matches.

If you don’t want to change your current search criteria, we recommend creating a search alert, so you’ll be notified when matching offers become available.

More objects in your automatically expanded search area
111 results - Radius: + 10km
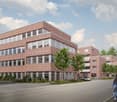
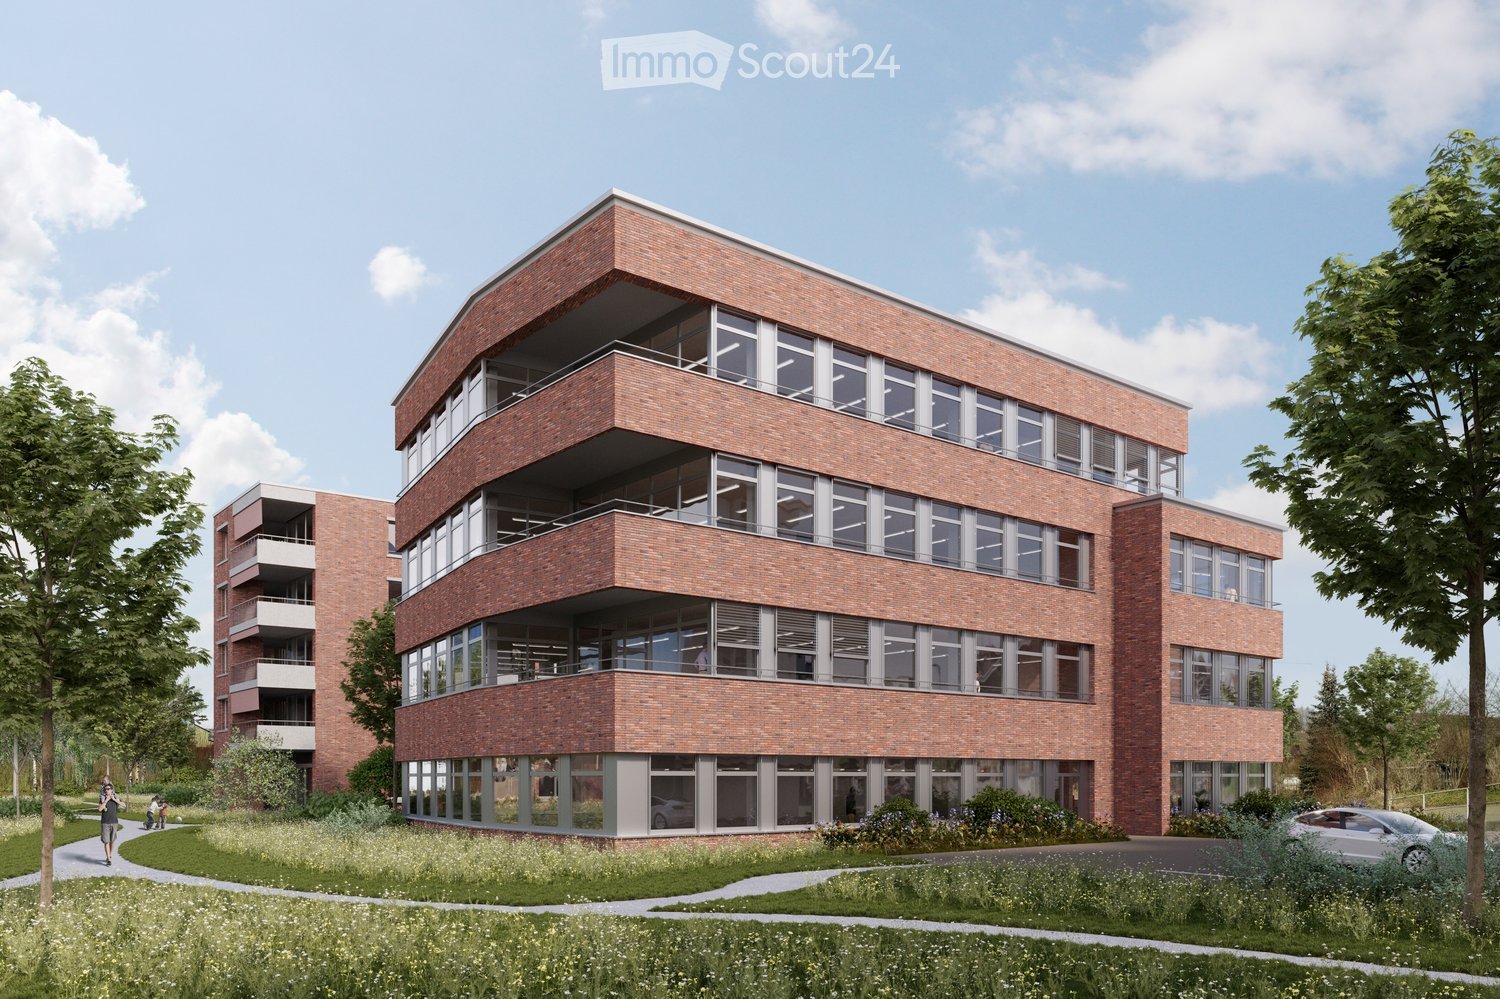
  • Modern multi-story brick building with large windows and balconies, surrounded by greenery and pathways.
  • A modern brick building labeled "Haus der Gesundheit" with multiple floors, large windows, and balconies. The building is surrounded by greenery and a paved road.
  • Modern medical office reception area with a clean, minimalist design. Features include a white reception desk, potted plants, framed artwork, and a digital temperature display on the wall.
  • Modern dental office with a white dental chair, overhead light, dental instruments, a framed picture, and a small potted plant on a counter.
  • Floor plan of a two-story building showing ground floor (EG) and first floor (1.OG) layouts with labeled rooms and dimensions.
  • Floor plans of two levels (2.OG and 3.OG) showing room layouts, dimensions, and floor areas. Includes labeled rooms and measurements.
1 / 6
A modern brick building labeled "Haus der Gesundheit" with multiple floors, large windows, and balconies. The building is surrounded by greenery and a paved road.
Modern medical office reception area with a clean, minimalist design. Features include a white reception desk, potted plants, framed artwork, and a digital temperature display on the wall.
Modern dental office with a white dental chair, overhead light, dental instruments, a framed picture, and a small potted plant on a counter.
CHF 230.– / m²
Premium
Dättnauerstrasse 11, 8406 Winterthur

Flexible Practice and Commercial Spaces for Health Professions | DOMUS 11 Winterthur-Dättnau

At Dättnauerstrasse 11 in Winterthur-Dättnau, DOMUS 11 is being built by 2028, a modern House of Health with attractive practice and commercial spaces for medical and related uses. The project is understood as a Health Center, where various health service providers are active under one roof.On four floors, attractive rental spaces of 150 m² to 1'448 m² are available.The new building is being rented out in its raw state. This means that room layout, technical infrastructure, and interior design can be tailored to your operational processes and individual requirements at an early stage. Take the opportunity to design your practice or commercial space according to your needs.Ideal for: • Physiotherapy • Occupational therapy • Osteopathy • Chiropractic • Doctor's and group practices • Psychology and psychotherapy • Nutrition counseling • Fitness and movement offers • Spitex organizations • Podology • Other medical-related service businesses Thanks to the flexible floor plans, the spaces can be individually adapted to the needs of various health professions.Your benefits at a glance: • New building with occupancy in 2028 • Focused on health service providers and medical-related uses with potential for synergies and interdisciplinary collaboration • Flexible rental spaces from 150 m² to 1'448 m² • Four-story building with modern infrastructure • Fully wheelchair accessible with elevator on all floors • Rental in raw state with individual tenant construction • Bright rooms with generous window area • Room heights in raw state from 3.30 m • Representative architecture with high-quality visible masonry • Underground and outdoor parking spaces available for separate rental • Quiet and easily accessible location in Winterthur-Töss Optimal accessibilityThe Töss bus stop can be reached in just 3 minutes on foot, and Winterthur Töss train station in about 8 minutes on foot. Shopping facilities and other services are located in the immediate vicinity, ensuring a high level of attractiveness for employees, customers, and patients.Secure your desired space now in the new House of Health DOMUS 11 and benefit from a modern, forward-looking working environment in the up-and-coming Winterthur-Töss district. Thanks to the rental in raw state, your requirements can be taken into account in an early planning phase – the earlier you get in, the greater your design scope.Health Center with a futureDOMUS 11 is being designed as a modern House of Health. The goal is to establish various health service providers who can benefit from short distances, interdisciplinary collaboration, and shared synergies. Whether physiotherapy, occupational therapy, osteopathy, doctor's practice, psychology, podology, Spitex, or other medical-related services: The building offers ideal conditions for a vibrant and networked health center in Winterthur-Dättnau.We look forward to your contact.
Travel time
-
1 / 9
350m²CHF 6,300.–
Top
Im Hard 8, 8197 Rafz

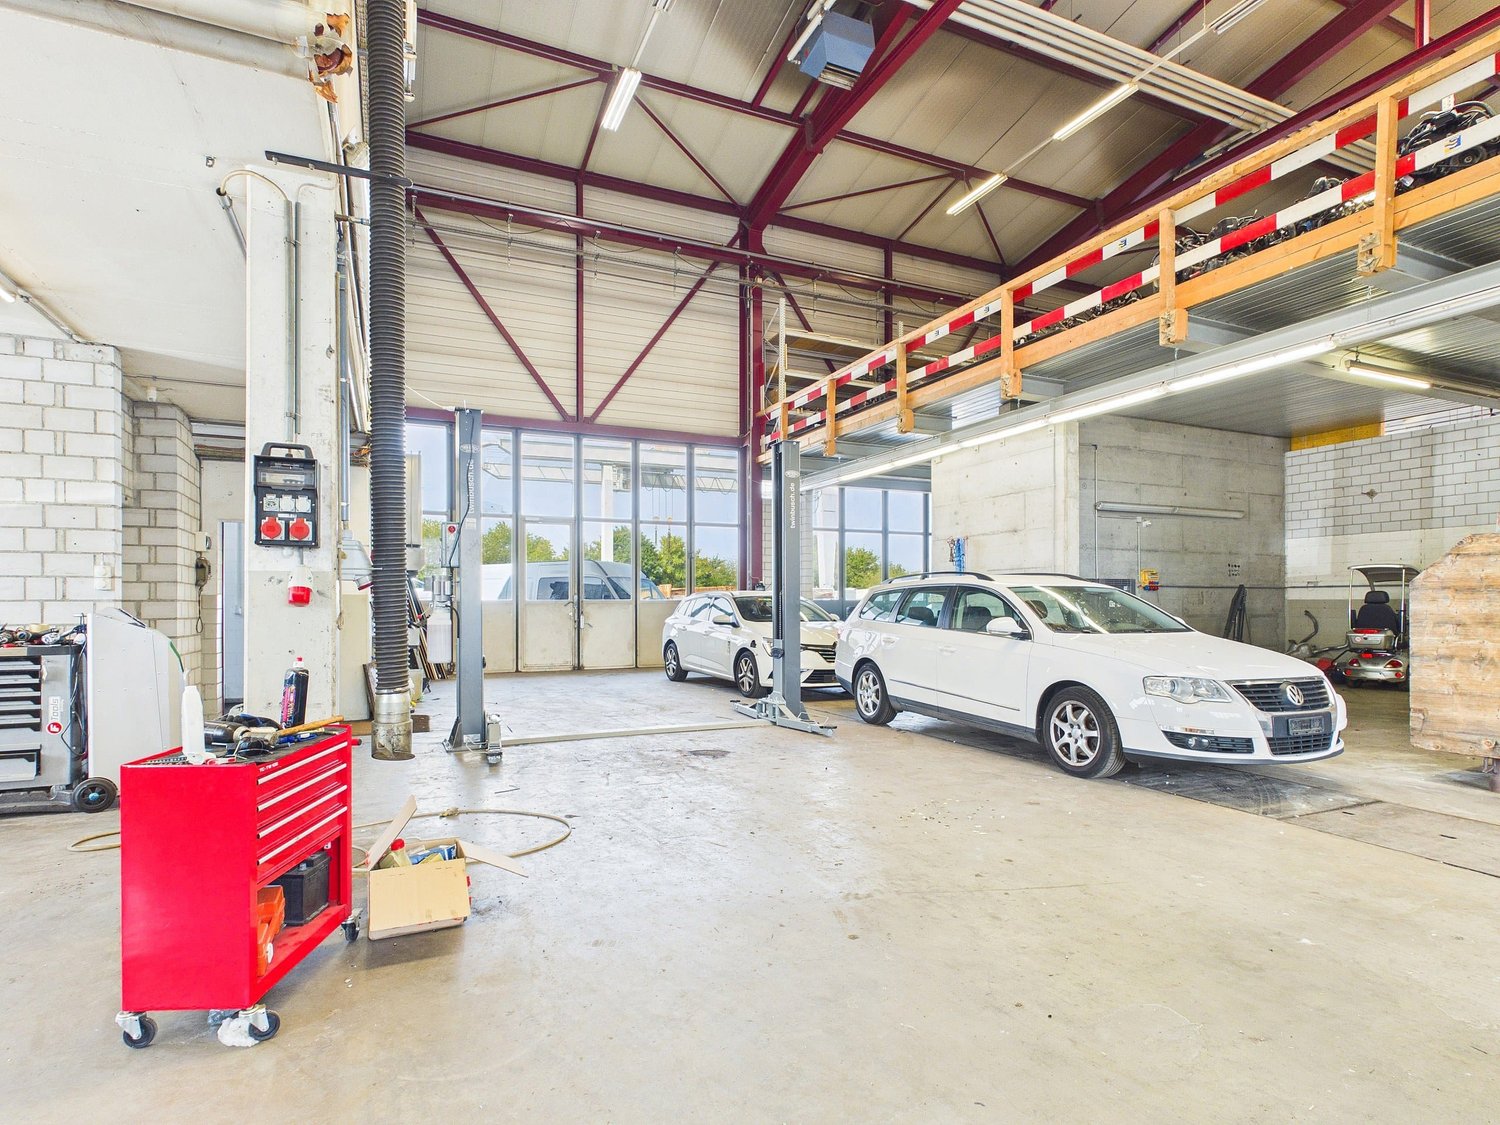
Hall with 4 rooms (approx. 350 m²) - ideal as garage/workshop in Rafz

Hall with 4 rooms (approx. 350 m²) - ideal as garage/workshop in Rafz At the address Im Hard 8 in Rafz, a versatile commercial space with approximately 350 m² is available for rent. It is particularly suitable for companies from the automotive, workshop, repair, or commercial sector and offers extensive technical infrastructure.The open hall covers approximately 200 m², is also suitable for high-roof vehicles, and features two car lifts, a approximately 20-meter-long garage tunnel, and a central air compressor.The space is complemented by approximately 150 m² of ancillary rooms, including a separate oil room, a changing room, and another flexibly usable room open to the hall.Extensive technical equipmentThe hall offers very good infrastructure for daily operations. High-voltage connections are distributed throughout the hall. Additionally, an air exhaust and automated ventilation and heating of the hall are available.A separate room is equipped as a car wash for vehicles and trucks and is also suitable for high-roof vehicles. This can be rented by the tenant.The surrounding area also offers practical advantages: entry and exit are via automated gates, and a floodlight system provides good illumination even in the dark. Additionally, a washing area for construction machines and trucks with a high-pressure water system is available.Flexible rental optionsThe entire space can be rented under the following conditions: • Net rent: CHF 6,000.- per month • Operating costs: CHF 300.- advance per month • Electricity costs up to CHF 100.- per month are included in the rent • 8 parking spaces are included in the rent • Additional parking spaces can be rented separately after consultation • Depending on space requirements, a partial rental from CHF 4,000.- per month is also possible. The concrete space division can be discussed individually. Highlights at a glance • approx. 350 m² total area • suitable for high-roof vehicles • 2 car lifts, approx. 20 m long garage tunnel • central air compressor • high-voltage connections throughout the hallair exhaust • automated ventilation and heating • separate oil room, separate changing room • 1 additional flexibly usable room • separate car wash for vehicles and trucks • additional washing area for construction machines and trucks available • high-pressure water system • automated entry and exit gates • floodlight system for the area • 8 parking spaces includedadditional parking spaces available after consultation • flexible partial rental possible An interesting opportunity for commercial operators looking for a spacious, functional hall with extensive workshop infrastructure and flexible usage options.Have we sparked your interest? Then we look forward to your non-binding contact!Do you own a property that you would like to have appraised? Our valuation is completely free and non-binding for you. Contact us today and start your new home!

Travel time
-
1 / 15
1,043m²CHF 171.– / m²
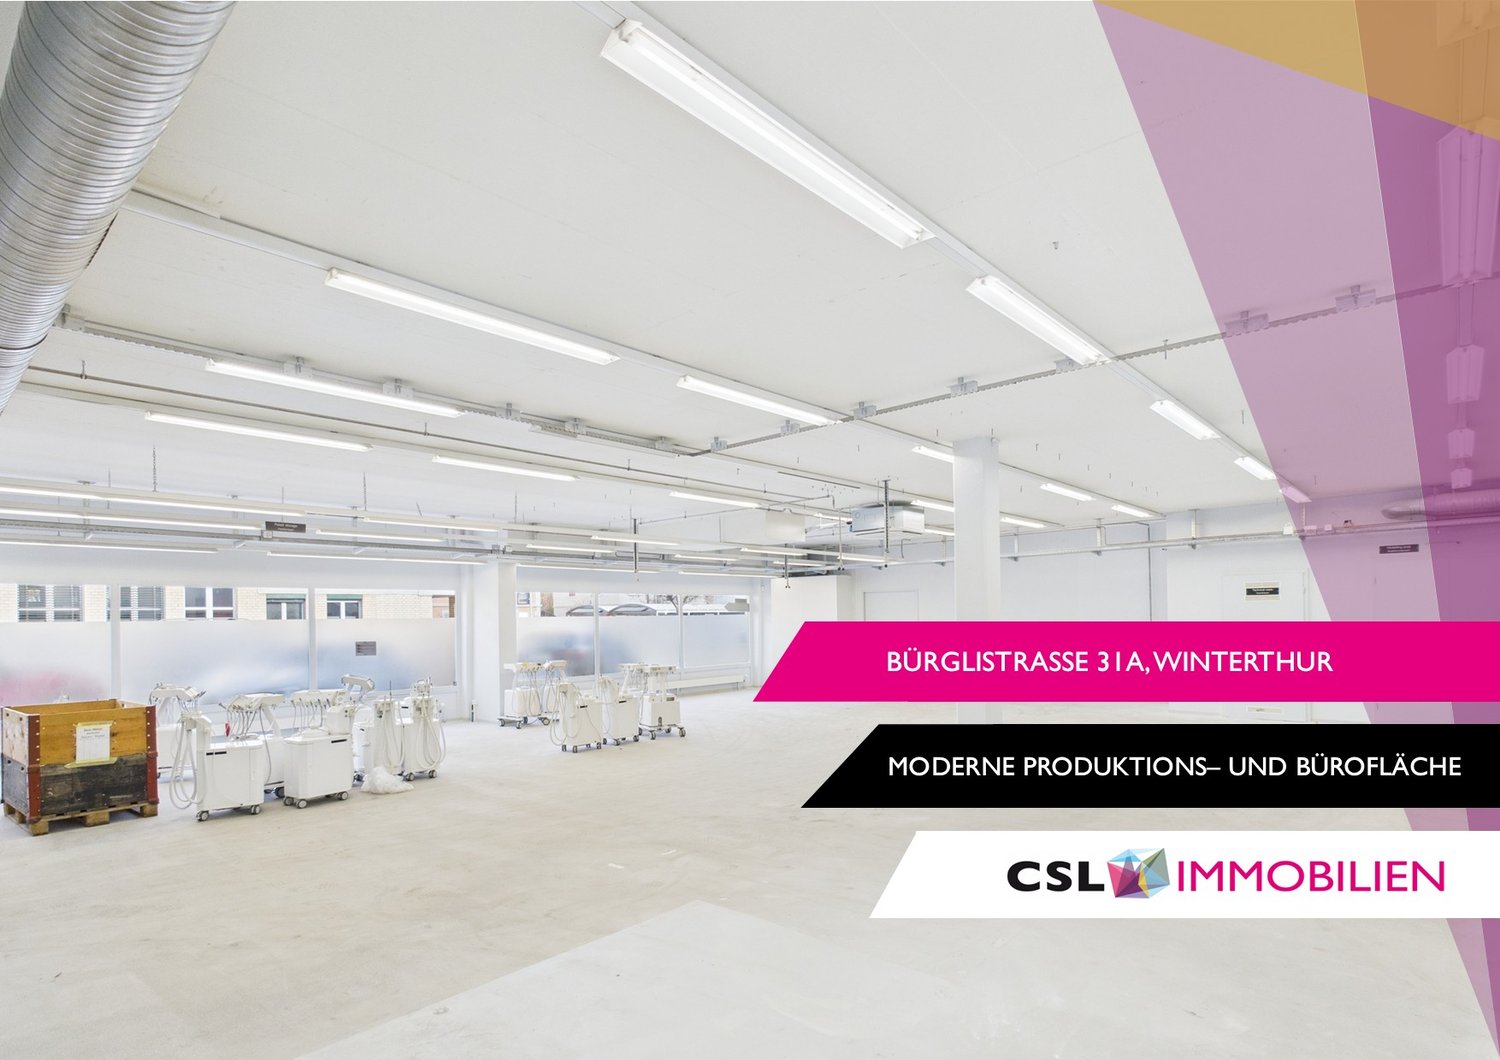
Bürglistrasse 31A, 8400 Winterthur

Modern production area with separate office space in Winterthur

On Bürglistrasse in Winterthur, a spacious, modern, and versatile commercial space is available, combining office and production use in one location. The location offers functional conditions for operational processes in a commercially oriented environment. The total area is divided into two clearly structured units on the ground floor, each with a separate entrance. This allows for organizational separation of office and production areas.The larger unit with approximately 618 m² is intended for office and commercial use and will be converted into an open Open-Space office area in the future. The open structure offers flexible design options for modern workplace concepts, project areas, or combined office and meeting zones.The second unit with approximately 425 m² is designed as a production and shipping area. It consists of several production areas and a beautiful delivery area, supplemented by a meeting room, break room, and sanitary facilities.The property is therefore suitable for companies looking for functional, well-structured commercial spaces in Winterthur.Highlights: • Two independent commercial areas on the ground floor • Office space approximately 618 m² (future Open Space) • Production/shipping area approximately 425 m² • Separate entrance per unit • Practical floor plan with separate, clearly usable areas • Sanitary facilities available • Ramp for delivery The commercial spaces were completely renovated in 2019 and 2022 and are therefore immediately available.If you are interested, please feel free to contact us for further information or a viewing.

Travel time
-
1 / 12
1,000m²CHF 180.– / m²
Kasernenstrasse 1, 8184 Bachenbülach

Representative office/commercial space with a far-reaching view - Work where success begins

Location advantage meets style: Directly at the Bülach-Süd motorway exit and just a few minutes from Zurich Airport, you can expect a modern, brightly lit commercial space in an elegant office building with a far-reaching view.Whether as the headquarters for your company, creative agency spaces, or flexible storage/office spaces - this property offers everything you need for a professional and forward-looking appearance.Your new business address impresses with:- Up to approximately 1,000 m2 of flexible office or commercial space on several floors- Open work zones and separately divisible rooms according to your concept- Generous window fronts with plenty of daylight and inspiring views- Air-conditioned rooms for comfortable working at any time of the year- Stylish, fully equipped tea kitchen for relaxed breaks- Well-maintained, modern ladies' and gentlemen's toilets- Practical built-in cabinets and thoughtful storage solutions- Inviting, representative entrance area with glass facade ideal for the first impression- Underground parking spaces, outdoor parking spaces, and storage rooms available on requestYour advantages at a glance:- Best location with direct access to the A51 and proximity to the airport- Professional working environment in a well-maintained, quiet office building- Individual expansion wishes are welcome - we design your desired space together with you- Optimal accessibility for customers, employees, and business partners- Strong presence through representative architecture and ideal visibilityTake advantage of this unique opportunity!Such spaces in this location are rare. Arrange a viewing appointment today and discover the potential of this special location.We look forward to your contact - together we make your vision a reality.***********************************More offers and information can also be found on our website www.burgring.chBurgring AG ImmobilienThe lifecycle of your property in professional accompaniment.Project development – Sales – Marketing – Management***********************************

Travel time
-
1 / 11
315m²CHF 100.– / m²
Glashüttenstrasse 1, 8180 Bülach

VitaOne - Versatile Ground Floor Spaces in the Glasi Quarter

Available for immediate rent or by arrangement, we are offering modern ground floor spaces of 315 m² at Glashüttenstrasse 1 in the new VitaOne building.The spaces offer a variety of possibilities - from sales areas to cosmetic studios, everything is conceivable. Thanks to the optimal location at the train station and barrier-free accessibility, they are perfectly suited for customer-oriented services and businesses. The spaces are offered with a basic fit-out (flooring, electrical installation, and sanitary facilities) - together we define what your concept needs.Attractive Rental ConditionsTake advantage of reduced net rent during the construction phase of the passageway to Spital Bülach. An investment in your future at fair conditions.Highlights • Two passenger lifts • Various shops in the immediate vicinity (Glasi and Gussareal) • Optimal location, directly at Bülach train station: centrally located and easily accessible for customers and employees • Just a few minutes' drive from the motorway (Zurich Airport, A1) • Parking: multi-storey car park with up to 96 visitor parking spaces Additional Costs / Parking / Room HeightThe additional costs amount to CHF 35.- /m² p.a. on account. The rental space is optimized. Up to 15 underground parking spaces can be rented additionally. Min. 3 m room heightContact us for more information or a viewing.

Travel time
-
1 / 11
4.5 roomsCHF 2,500.–
Hammerstrasse 6, 8180 Bülach

Spacious 4.5-room office space in the heart of Bülach

Discover this attractive 4.5-room office space on the third floor of a modern, well-maintained building in the heart of Bülach. With a generous area of 140 m², this property offers ideal conditions for productive work and a pleasant working atmosphere.Highlights of the office space: • Bright, airy rooms with large window fronts • Functional room layout with several work zones • Well-organized storage facilities with shelves and cabinets • Modern flooring and suspended ceiling for a pleasant room climate • Private washing machine within the unit • Barrier-free access with passenger elevator • Goods elevator with 5,000 kg payload – ideal for transport and logistics Location and surroundings: • Central location in Bülach with excellent transport links • South Shopping Center just 2 minutes' walk away • Denner Supermarket and Sun Store Pharmacy within 4 minutes' walk • Mettmenriet Upper School within 13 minutes' walk • Quiet surroundings, ideal for concentrated work • Sunny location – particularly pleasant in summer This office space is ideal for companies that value a central location, efficient infrastructure, and flexible usage options. Pets are allowed, which can provide additional comfort for your employees.Viewing and contactTake this opportunity to establish your company in a representative, modern, and versatile office space. Arrange a viewing today – we look forward to your contact!

Travel time
-
1 / 16
908m²CHF 6,995.–
Dättlikonerstrasse 5, 8422 Pfungen

908 m² office / production with storage space in an excellent location

The rent includes advance operating costs and excludes 8.1% VATWe are pleased to offer you our commercial spaces. These rental areas offer a variety of uses and are ideal for companies that need office space.Building 3: • 1st floor: partitioned offices with a total of 198 m², equipped with lighting, all connections, a kitchen, and a break room. Right next door are the commercial/production areas on a spacious floor area of 460 m², which can be reached by a freight elevator. They are built in extended basic construction (lighting, power, heating), bright and with a spacious room height of 3.80 m. • 3rd floor (attic): approximately 250 m² of storage space without construction except for basic lighting, under the roof with roof slopes. Additional advantages: • Parking spaces: various parking spaces can be rented with the commercial spaces, which provide sufficient space for employees and visitors. Highlights: • Bright and well-partitioned offices • With kitchen for your employees • Direct access to the production area • with plenty of storage space Location:The premises are located in a traffic-favorable location with good connections to public transport and highways.Contact:Have we sparked your interest? For further information or to arrange a viewing, please contact us. We are at your disposal and look forward to presenting these excellent commercial spaces to you in person.

Travel time
-
1 / 10
1,020m²CHF 195.– / m²
Schlosstalstrasse 45, 8406 Winterthur

Spacious workshop/production areas in Winterthur

At Schlosstalstrasse 45 in 8406 Winterthur, we are renting a versatile workshop and production area with 1'020 m² immediately or by arrangement. The area impresses with its generosity, its functional infrastructure, and its flexible usability, offering ideal conditions for efficient operational processes in commerce, production, or logistics.Thanks to the open structure, individual usage concepts can be implemented optimally, from a classic workshop to production or storage areas. Highlights: • Workshop/production area with 1'020 m² • Optional storage area up to 900 m² • Electrical installation complete • Compressed air available • Cranes available • Passenger and freight elevator available • Sufficient parking spaces available • Good delivery and supply possible • Robust construction for versatile use • Own toilet facilities available If required, additional office space can be rented in the same building, ideal for a combination of administration and operations at one location. Location:The property is located in a traffic-favorable location in Winterthur with excellent connections to the regional and supra-regional transport network. The nearby motorway connection ensures quick and direct accessibility in all directions. The development is optimally guaranteed for employees, customers, and suppliers by car and public transport. Interested?Contact us for more information or a viewing on site.

Travel time
-
1 / 10
1,820m²CHF 140.– / m²
Klosterstrasse 18a, 8406 Winterthur

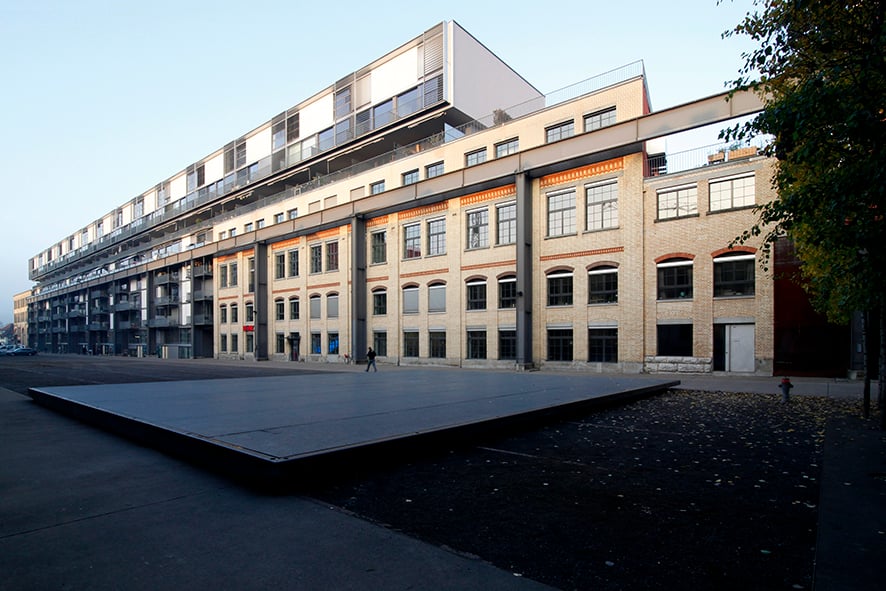
Vitus Area - Flexible Commercial Spaces for Your Innovation

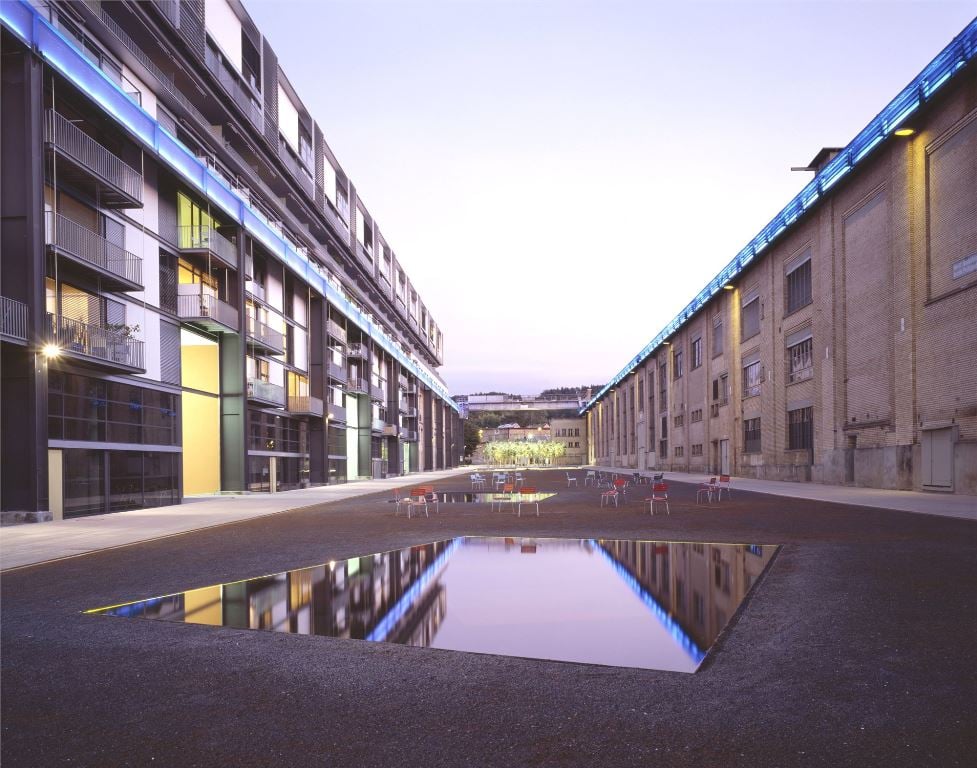
Welcome to the Vitus Area in Winterthur - one of the most exciting development areas in the region Where industrial history was once written, a versatile business location for production, trade, logistics, and services is emerging today. Thanks to the excellent transport connections, spacious areas, and flexible usage options, the Vitus Area offers ideal conditions for companies with different requirements.In Brief:Commercial spaces between 364 - 1,820 m² available from the ground floor to the 1st floor • Spacious and bright rooms • Varied usage options and flexible space design possible • Floor load of 2.5 t / m2 • Ceiling height approx. 4m • Direct delivery via 2 freight elevators per floor (load capacity 6t & 5t) • Parking and storage spaces available upon request • In good company - exciting mix of tenants • Motorway exit Töss (A1) directly adjacent / public transport connection reachable in a few minutes • Shopping and dining options on the Vitus Area and in the quarter Rent & Fit-out • Net rent in the current state - CHF 140.00 / m2 / p.a. • Allreal supports you in the planning, realization, and financing of your tenant fit-out Interested? Then become part of the Vitus Area and arrange a personal viewing appointment.Further information, impressions, and exciting news about the area can be found on our website (see link below).

Travel time
-
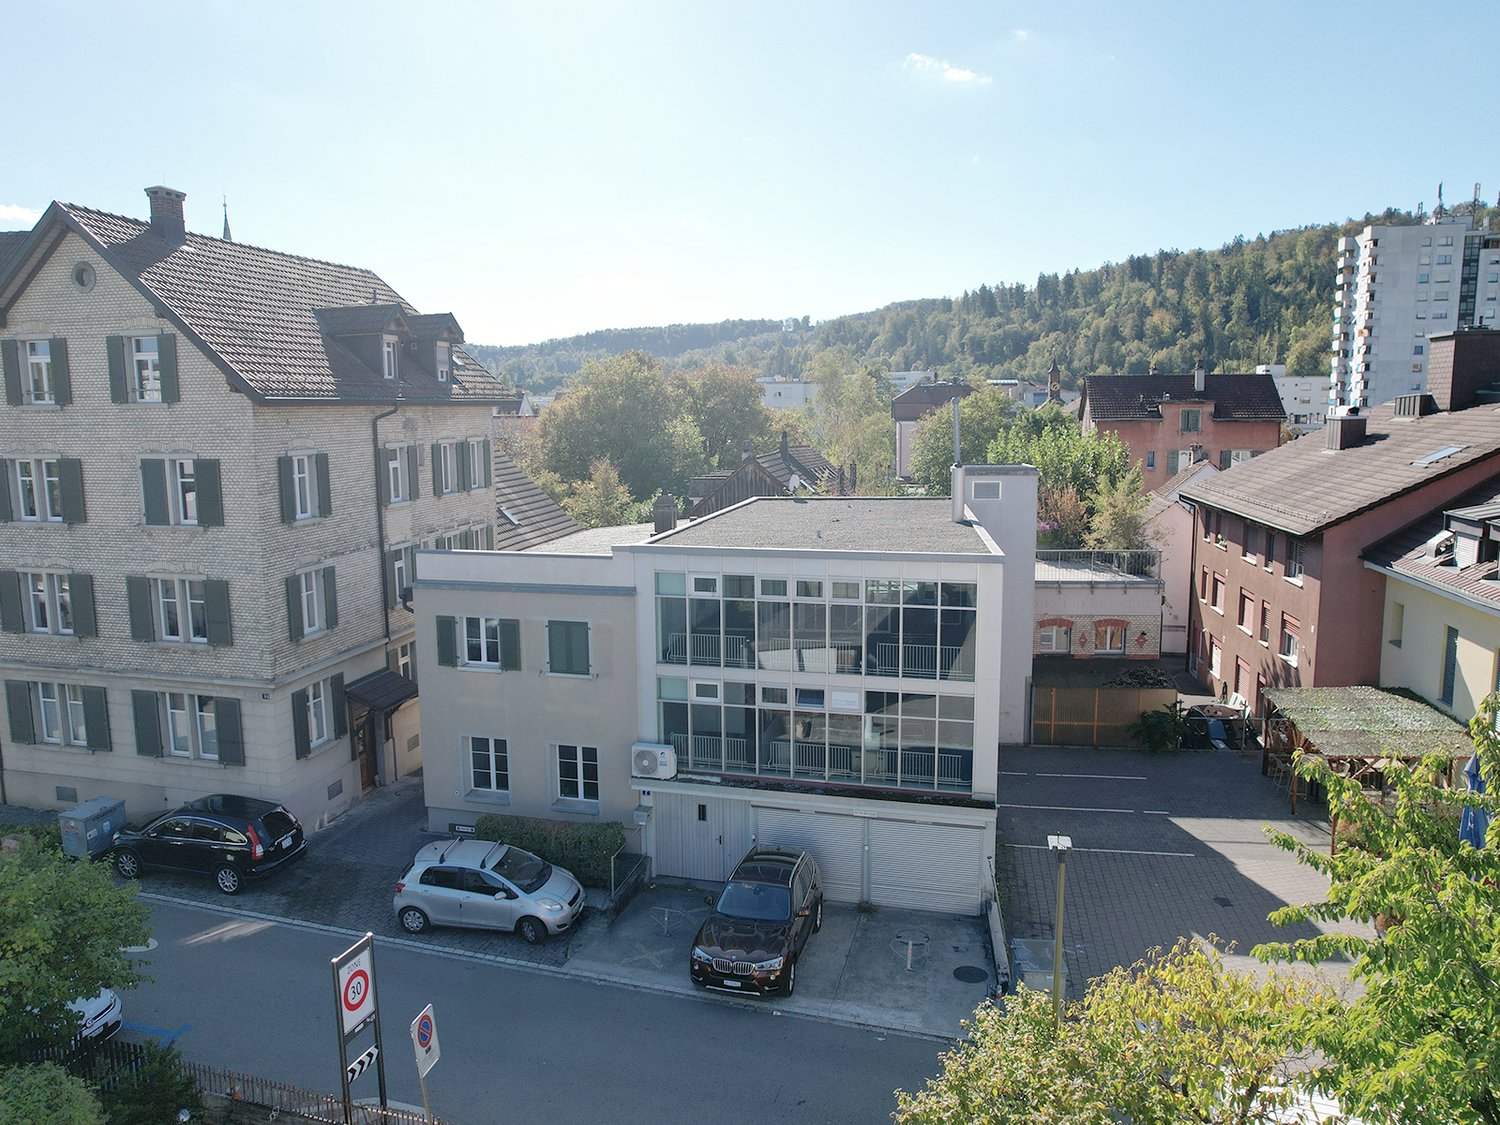
  • 3-story building with a garage in front and glass windows.
  • Empty street with two garages on the left, surrounded by buildings
  • 2 story building, balcony on top, attached garage
  • Empty room, carpet flooring, large windows, balcony, bright lighting
  • An empty office space with glass doors, sliding glass windows, white ceiling and walls, grey flooring, and a balcony. The office has white shelves and a small white cabinet. Outside, there is a car parked in front of a building.
  • white walls, gray flooring, sliding glass doors, white desk, multiple windows
  • empty room with a large sliding glass door, radiators, overhead lights, carpet, power outlets
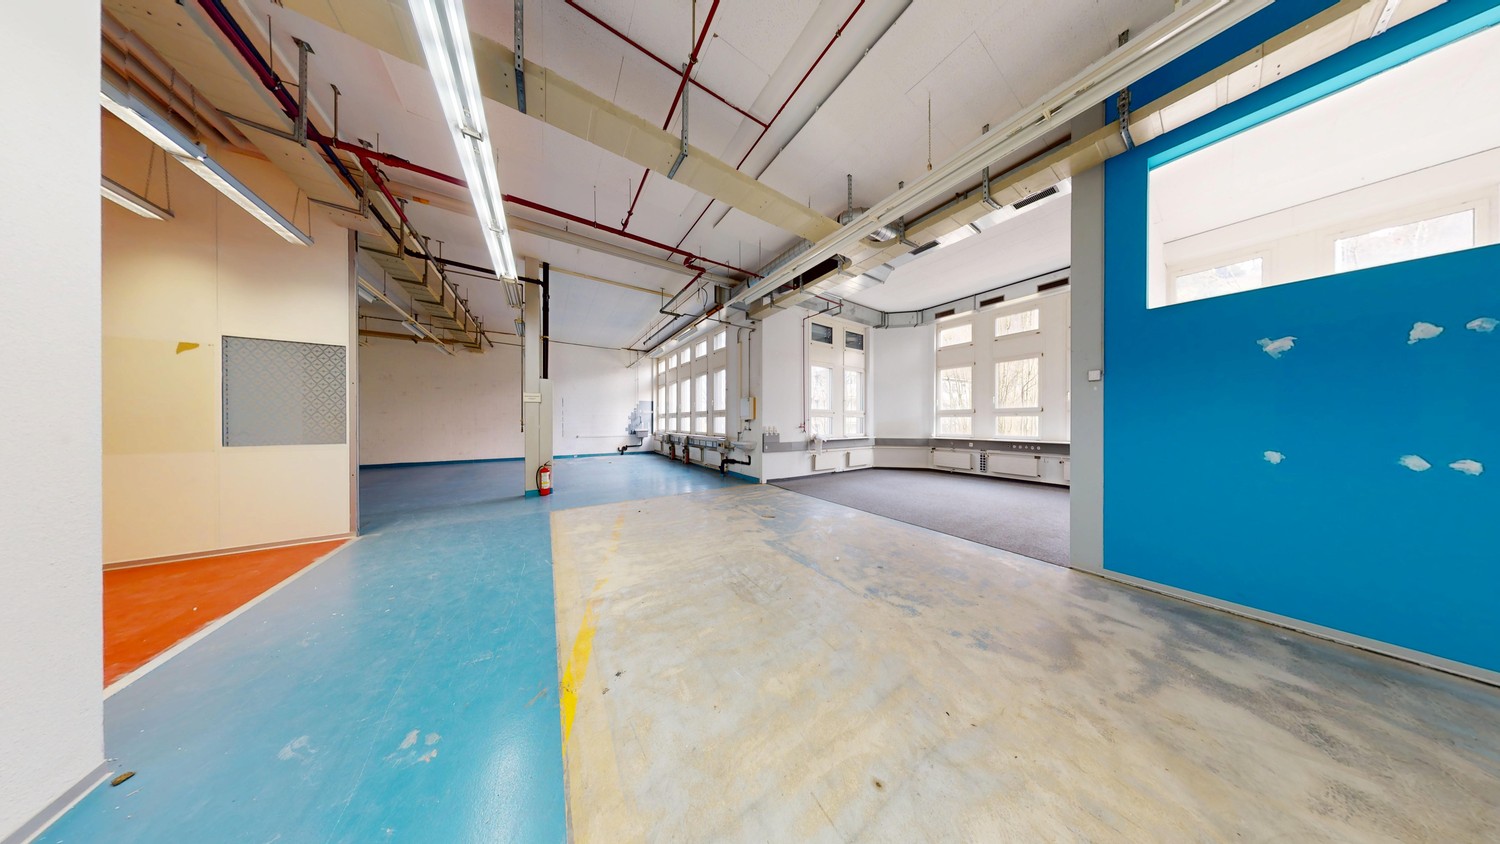
  • empty room, wooden floor, brick walls, white walls, staircase, fluorescent lighting
  • Empty room with wooden floor, white brick walls, central staircase, open windows, fire extinguisher, fluorescent ceiling lights, a desk with items
  • empty hallway, concrete floor, metal beams, storage shelves, fire exit sign
  • small room with cabinet, sink, toilet sign, white walls, metal railings
1 / 19
450m²Price on request
Einfangstrasse 2, 8406 Winterthur

Versatile commercial property in a central location

We are renting an attractive commercial building with office, storage, and production spaces, available immediately or by agreement. The building features a passenger elevator, a lifting platform, outdoor parking spaces, 2 garages with a rolling gate, and a covered bicycle parking area. Deliveries can also be made through the rear entrance.Important notes: • A partial area rental can be considered. • In the initial phase, there is the possibility of a staggered rent. The offered commercial space is located in the up-and-coming Winterthur-Töss city quarter, in a central and good location. The connection to the highway and the traffic connection to the city center of Winterthur are ideal.Details: • 450m2 usable space (UG: 60m2, EG: 150m2, 1. OG: 150 m2, 2. OG: 90m2) • developed rooms with air conditioning • passenger elevator • lifting platform • parking spaces including separate garages with rolling gate • terrace • delivery through rear entrance • own and developed toilet facilities The rental spaces are ideal for: • craft businesses • office and administrative use • exhibitions • general services • storage and logistics operations • production or manufacturing • creative industry(graphic designers, architects, photographers, art galleries, etc.) The rent is exclusive of additional costs. All additional costs are to be borne by the tenant.We are happy to answer your questions or arrange a viewing appointment.We look forward to your contact.

Travel time
-

Other interesting objects