Waltalingen - Commercial properties for rent

We recommend expanding your search criteria to get similar results. The current filters didn’t return any matches.

If you don’t want to change your current search criteria, we recommend creating a search alert, so you’ll be notified when matching offers become available.

More objects in your automatically expanded search area
29 results - Radius: + 10km
1 / 8
43m², CHF 970.–
Lindenstrasse 4, 8500 Frauenfeld

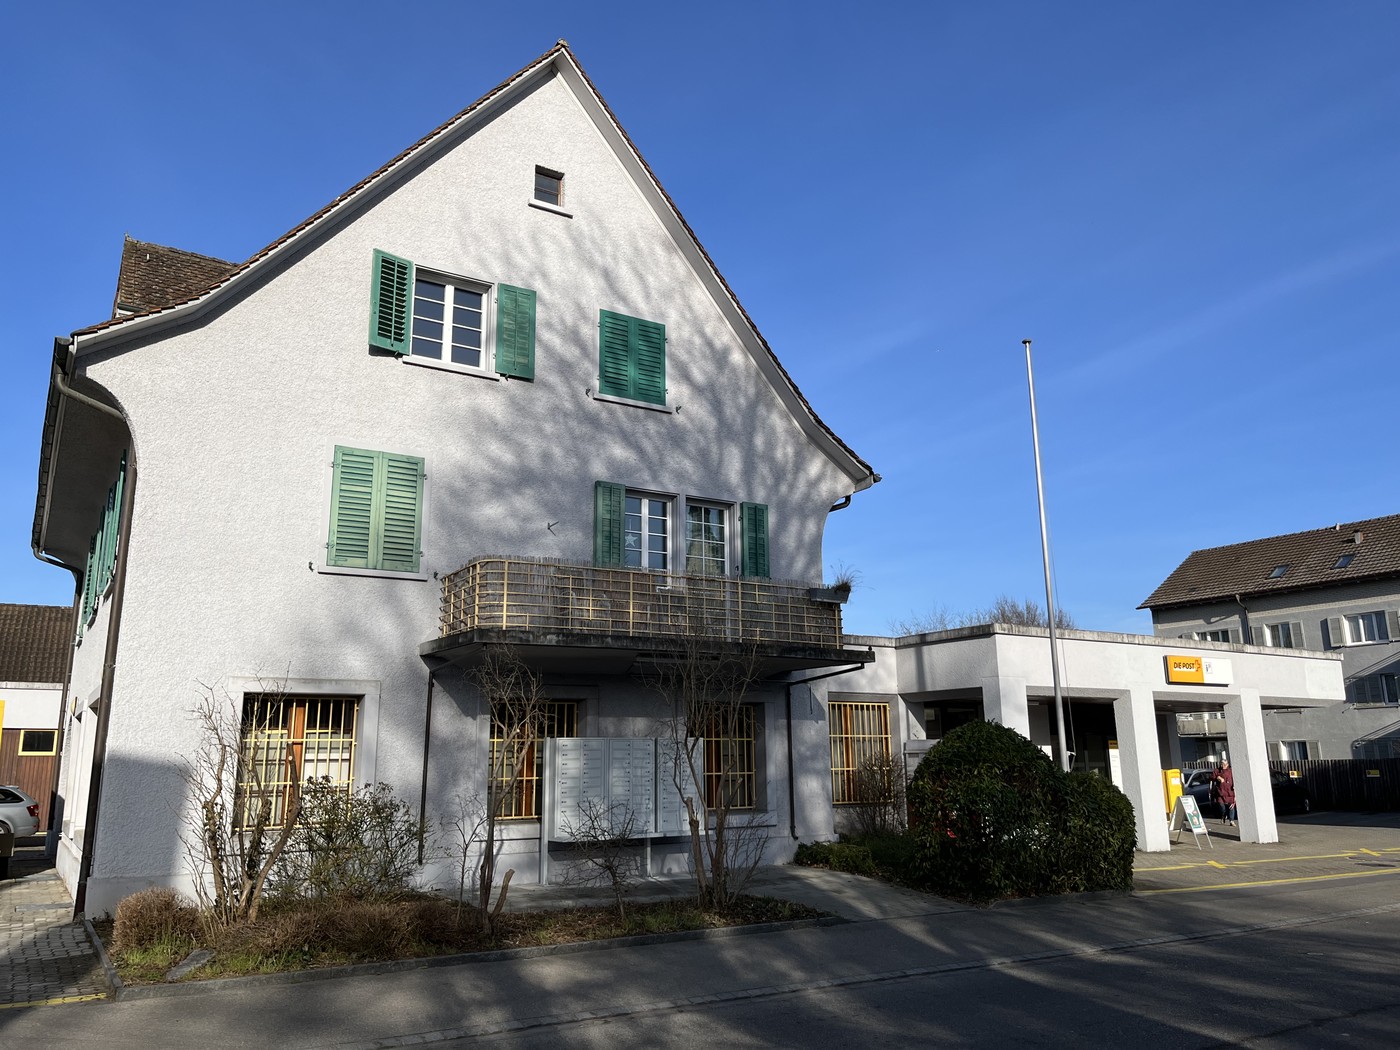
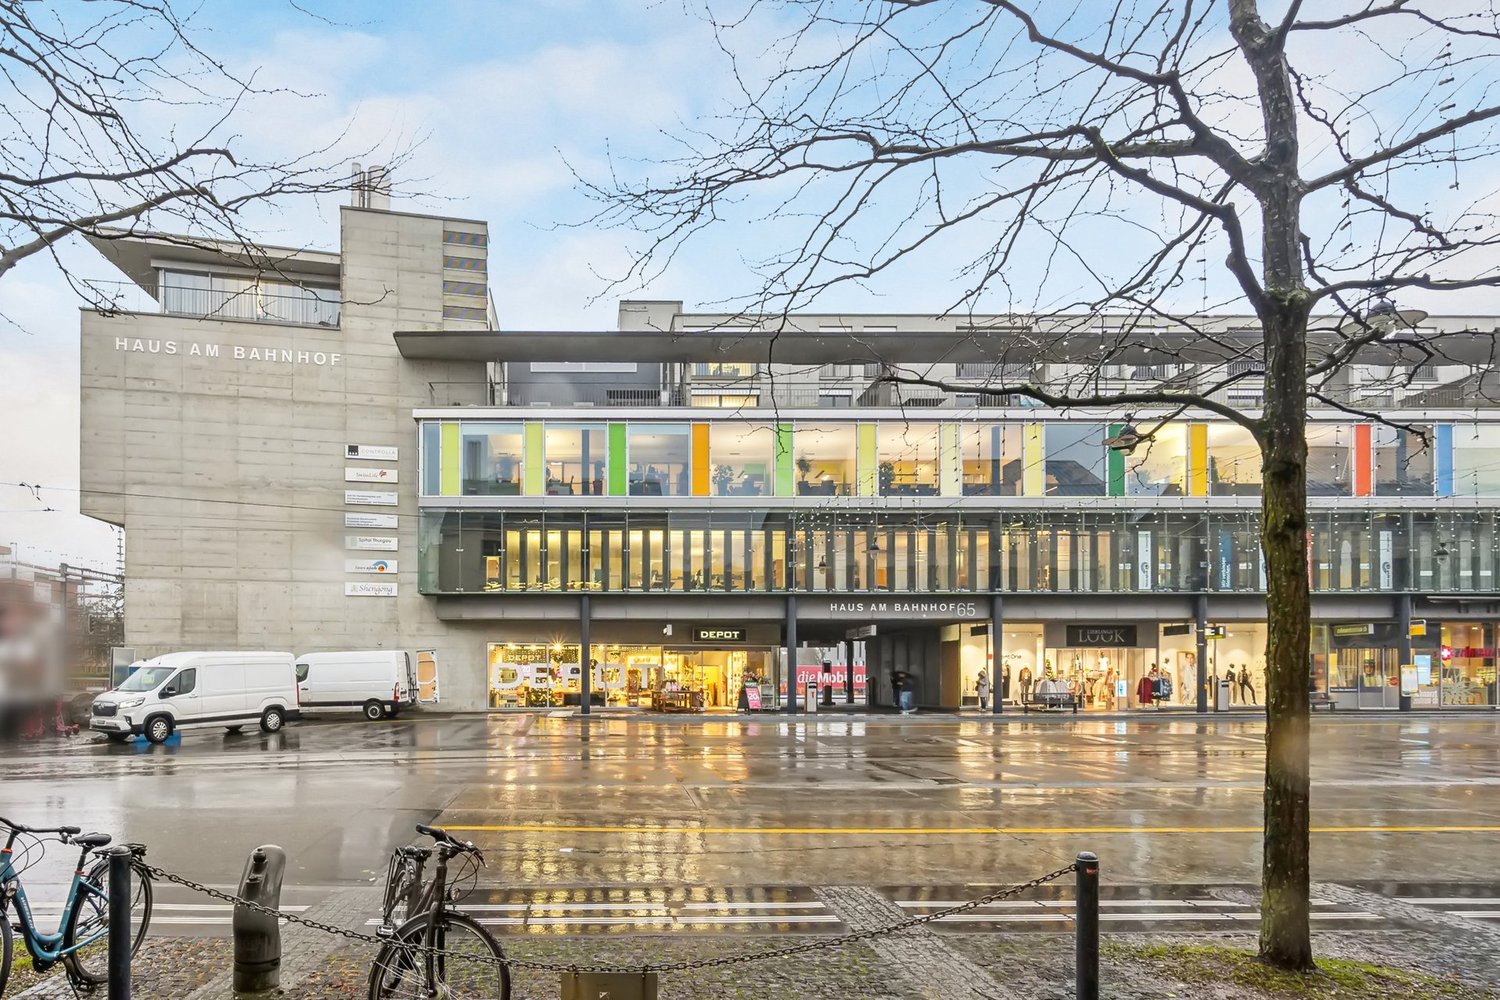
Small but fine - Ideal as office space, studio or practice!

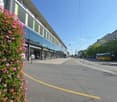
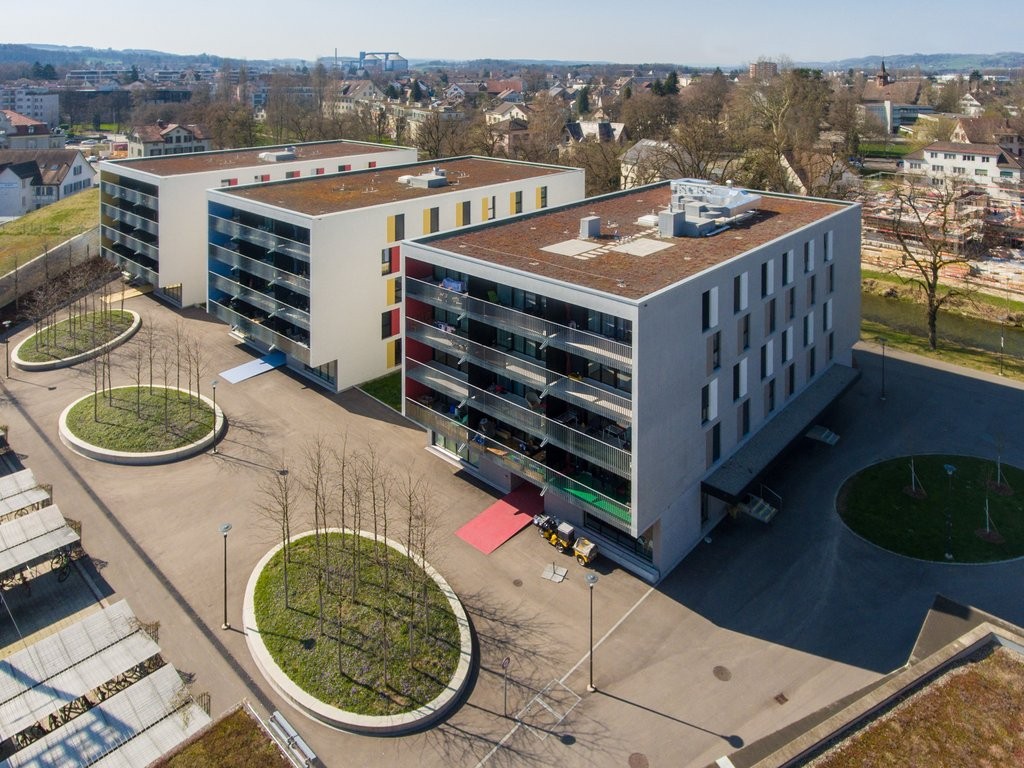
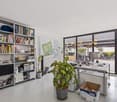
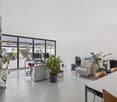
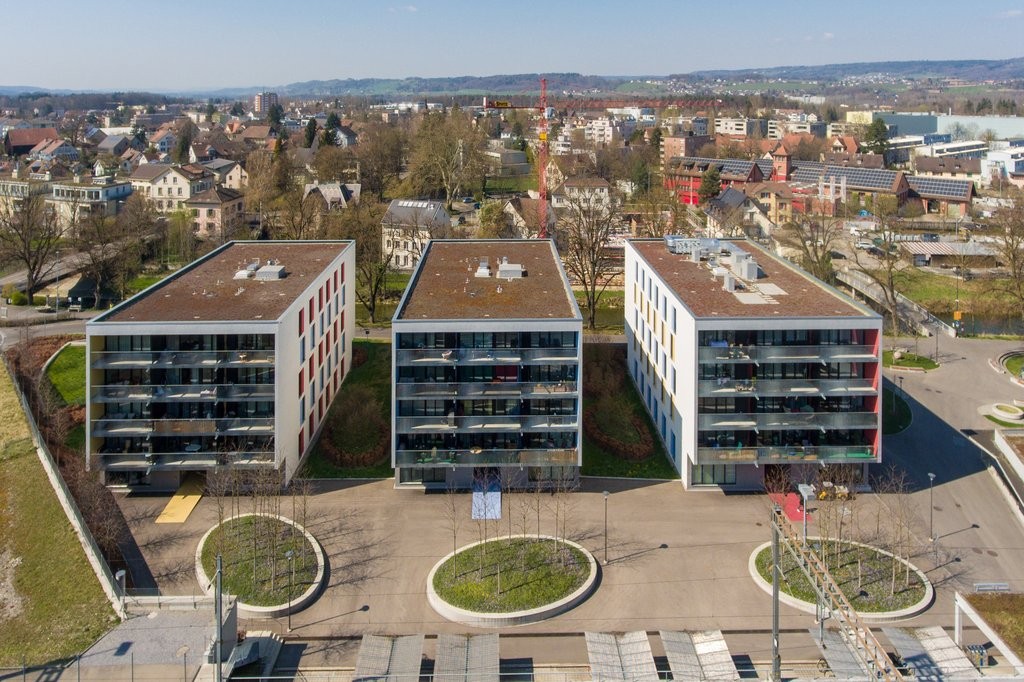
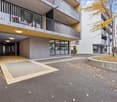
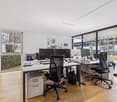
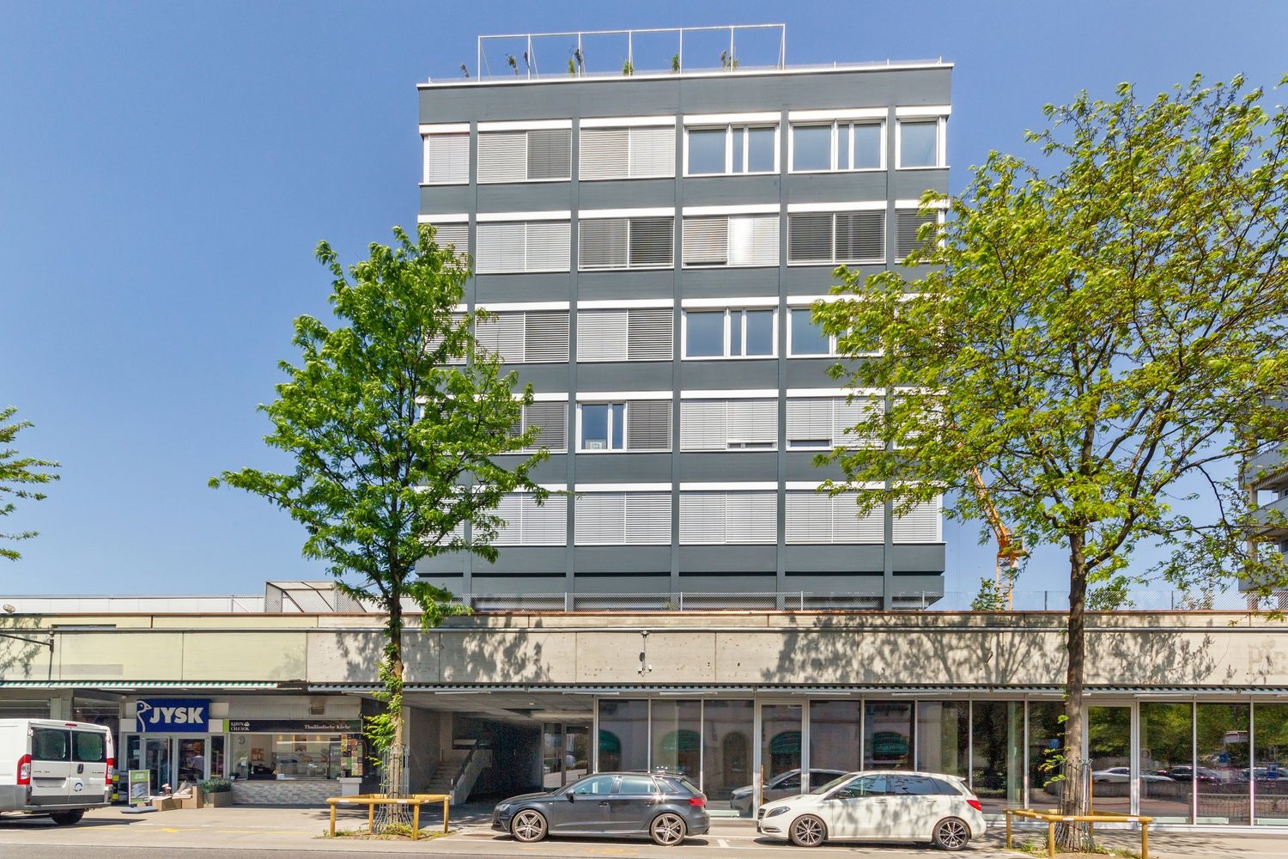
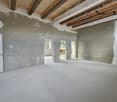
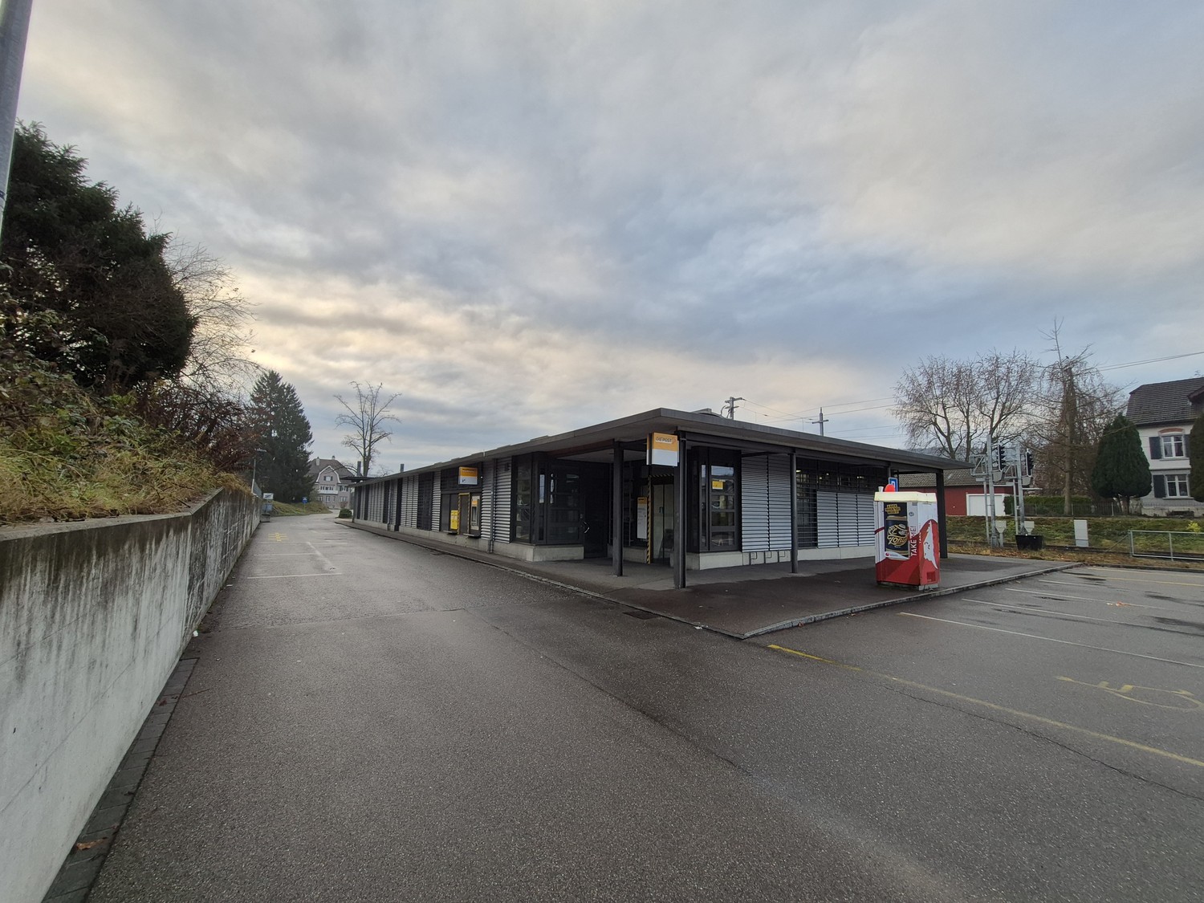
The Trio development was completed in 2016 and is located directly at Frauenfeld train station in a central location.On the ground floor there are small studios with the following advantages:- Can be used as an office, practice or similar- Individual design (room layout and construction) possible- Toilet as an additional area for shared use with a second studio- Large shop window front facing the train station- Plastic windows with triple glazing and slats for individual lighting conditions- Basic electrical installation available- Water connection available- Regulable floor heating (heat generation via district heating)- Parquet floor in the rental area can be taken over- Good accessibility for employees and customers- Lift from the underground car park to the ground floor availableThe environment/location offers you the following advantages:- Centrally located and well-frequented- Various shopping facilities, cafes, restaurants and the train station are practically at your doorstep and within walking distance- The Frauenfeld East and West motorway junctions can be reached in about five minutes by car- The Murgareal and the Lindenpark are practically at your feetIf required, a parking space in the underground car park can be rented for CHF 140.00/month.Have we sparked your interest? Don't hesitate to contact us. We look forward to your inquiry!

Travel time
-
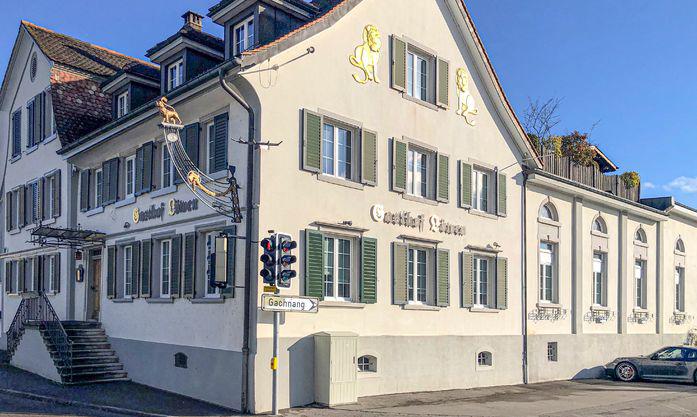
  • A multi-story building with a traditional European architectural style, featuring a light-colored facade, green shutters, and a prominent sign on the front. The building appears to be a commercial or residential property located in an urban setting.
  • 3-story building with white exterior, green shutters, and a gabled roof. The building has a balcony on the second floor and a set of stairs leading up to the main entrance. The building appears to be a hotel or inn, as indicated by the sign 'Gasthof Loewe
  • Rustic dining room with exposed wooden beams, stone walls, hexagonal tile flooring, wooden tables and chairs, and a fireplace visible.
  • Rustic kitchen with exposed wooden beams, red cabinets, orange tile backsplash, stone walls, and a kitchen island with a dark countertop. There is a fireplace visible in the room.
  • This image shows a room with a tiled hexagonal floor, exposed wooden ceiling beams, and a large green tiled stove or fireplace against the wall. The room has a rustic, traditional feel with the wooden and tile elements. There is also a clock on the wall a
  • Large open basement space with patterned blue and gold carpet, brick walls, lighting fixtures, and a piano in the corner.
  • Spacious basement with a kitchenette area, dining tables, and a patterned blue and white carpet flooring. The room has recessed lighting and a brick accent wall.
  • Large commercial kitchen with stainless steel appliances and equipment, including a stove, oven, and dishwasher. The kitchen has tiled floors and walls with a yellow and green tile pattern. There are multiple workstations and storage areas throughout the
  • Commercial kitchen with stainless steel appliances, countertops, and tile flooring. Includes a washing machine and dishwasher.
  • Commercial-grade kitchen with stainless steel countertops, sinks, and appliances, including a dishwasher and washing machine. The kitchen is tiled and has fluorescent lighting overhead.
  • Small kitchen with tile flooring, wooden cabinets, stainless steel appliances, and a dining table with chairs
  • Rustic kitchen with wooden beams, stone walls, tile flooring, shelving units, appliances including a refrigerator and washing machine, and various storage and cooking equipment
  • The floor plan shows a restaurant area, a kitchen, a men's and women's restroom, a hallway, and a room labeled as 'Saal' (which likely means 'hall' or 'room' in German). The plan also indicates the presence of a balcony or terrace.
1 / 20
Price on request
Hauptstrasse 28, 8546 Islikon

TRADITIONAL RESTAURANT WITH A LOT OF CHARM

ISLIKON, THE TRAFFICALLY GOOD LOCATIONIslikon is a former municipal municipality, a locality in the municipality of Gachnang in the Frauenfeld district, and is located in the western part of the canton of Thurgau, between the cantonal capital Frauenfeld and the border with the canton of Zurich. Islikon is a real village full of charm, personality, and high quality of life. The SBB line Zurich-Romanshorn with an S-Bahn station in Islikon, as well as the A7, cross our municipality; in the south, the A1 runs partly along the municipal border. The rental property is located on the main street and directly in the village center. The bus stop "Islikon Center" is located opposite the restaurant. The train station can be reached in 400 meters.RESTAURANT LÖWEN - RUSTIC BEAUTY WITH EXPOSED STONE WALLSThe Gasthof Löwen has always been very popular with the village population, clubs, and families, and is a popular stopover for hikes and bike tours. In the rustic restaurant with the old exposed stone walls, it's very pleasant to chat. The warm ambiance invites you to linger.The restaurant is located on the high ground floor of the well-maintained residential and commercial property. Two guest rooms separated by the entrance corridor in the front area offer space for around 60 people. In the rear area of the restaurant, there is a large hall with space for up to 40 guests. The hall offers a lot of space for new ideas, such as a separate, individual, or supplementary concept to the traditional restaurant business. Additionally, the location is ideal for events. The large and practically equipped kitchen is divided into a cold, warm, and washing kitchen. Furthermore, the toilet facilities are also located on this floor. There are plenty of parking spaces available for guests at the restaurant. The basement, which is accessible via the rear entrance and internally, offers ample storage space for drinks and food. Here you will find, coolers/deep freezers, wine racks, laundry room, and other secondary rooms. The goods elevator leads directly into the kitchen.Have we sparked your interest? Then don't hesitate to contact us for a non-binding viewing appointment. A visit is worth it!Tel. 071 973 90 00

Travel time
-
1 / 9
3 rooms, CHF 1,550.–
Charregass 5, 8260 Stein am Rhein

Tradition meets business sense – rooms with character in Stein am Rhein.

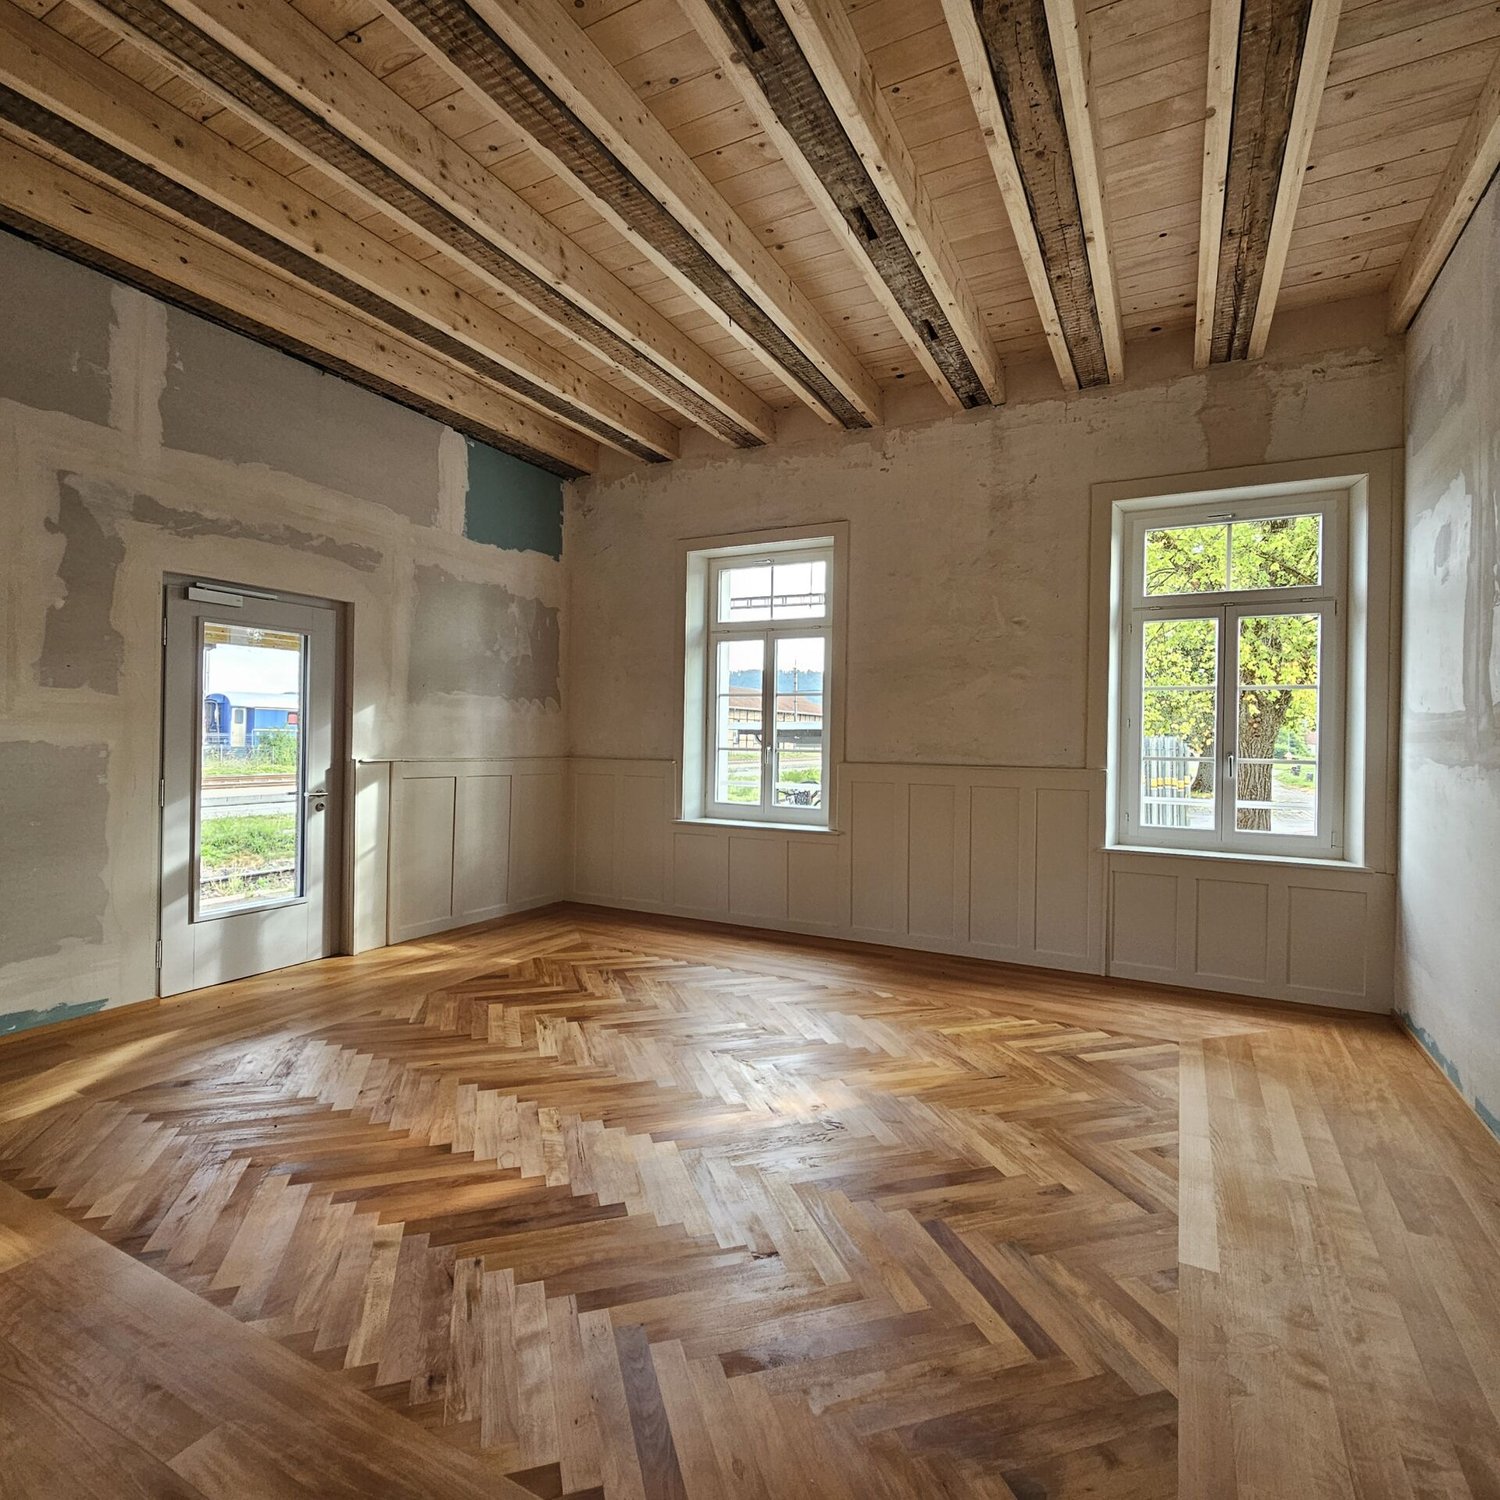
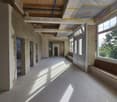
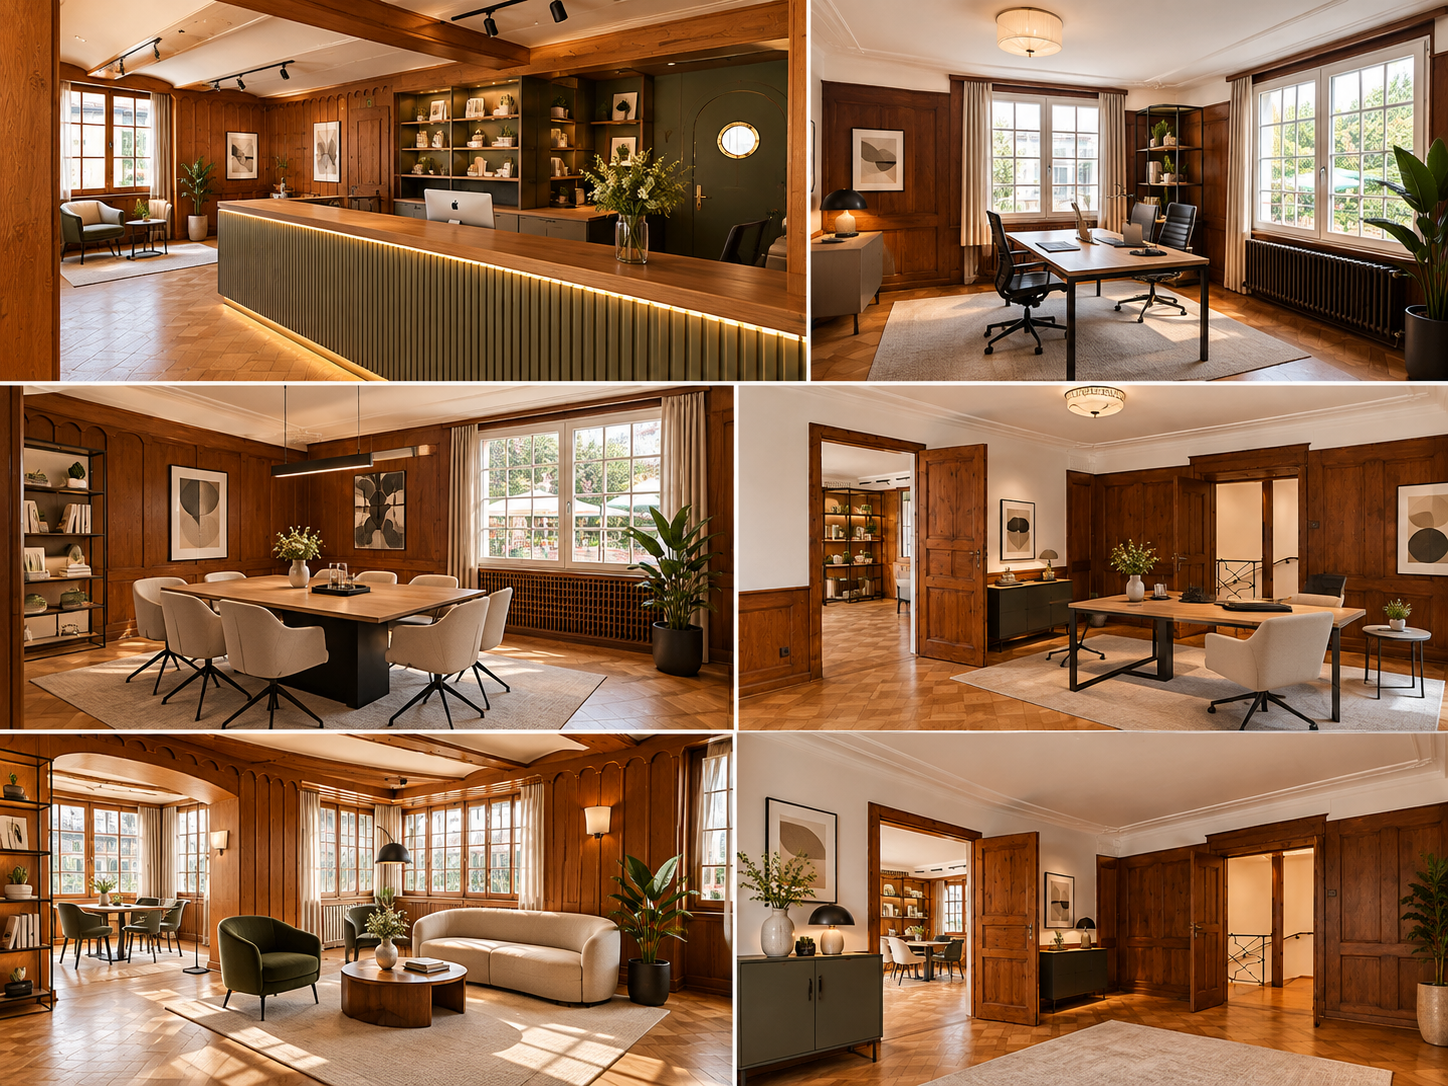
An der Charregass 5 in Stein am Rhein wird eine grosszügige und vielseitig nutzbare Gewerbefläche mit rund 140 m² Nutzfläche neu vermietet.The rooms are located in the historic Hotel Schwanen. Benefit from a very good accessibility and the immediate proximity to the train station, while the old town, the Rhine, and the ship landing stage are also easily accessible on foot.The former restaurant area will be newly used for versatile commercial purposes and offers plenty of room for individual business ideas.Your possibilitiesThe approx. 140 m² large area is divided into three rooms and is therefore suitable for numerous different concepts, such as:Practice · Boutique · Office or agency · Atelier or gallery · Showroom · Training or course rooms · Specialty storeIndividual usage concepts are also welcome.What the area offers • Approx. 140 m² of usable space • 3 rooms on one floor • A lot of wood and characteristic old-building charm • Terrace for shared use • Underground parking spaces on the opposite side of the street can be rented additionally • Individual adjustments possible: The rooms can be adapted to the future usage concept in agreement with the owner • Availability by arrangement Central and excellently accessibleA special advantage of the location is the proximity to the train station. At the same time, the Rhine, the ship landing stage, and the historic old town are only a few minutes' walk away.A location with potentialWhether you want to open a practice, realize your own studio, set up an atelier, or implement an individual store and business concept – this area offers the necessary flexibility.Particularly interesting: Together with the owner, there is the possibility to adapt the rooms to your needs and usage concept.Do you have an idea that could fit here? We look forward to discussing it with you.Availability by arrangement.Attention: AI images serve as visualization

Travel time
-
1 / 11
CHF 340.– / m²
Metzgerstrasse 5, 8500 Frauenfeld

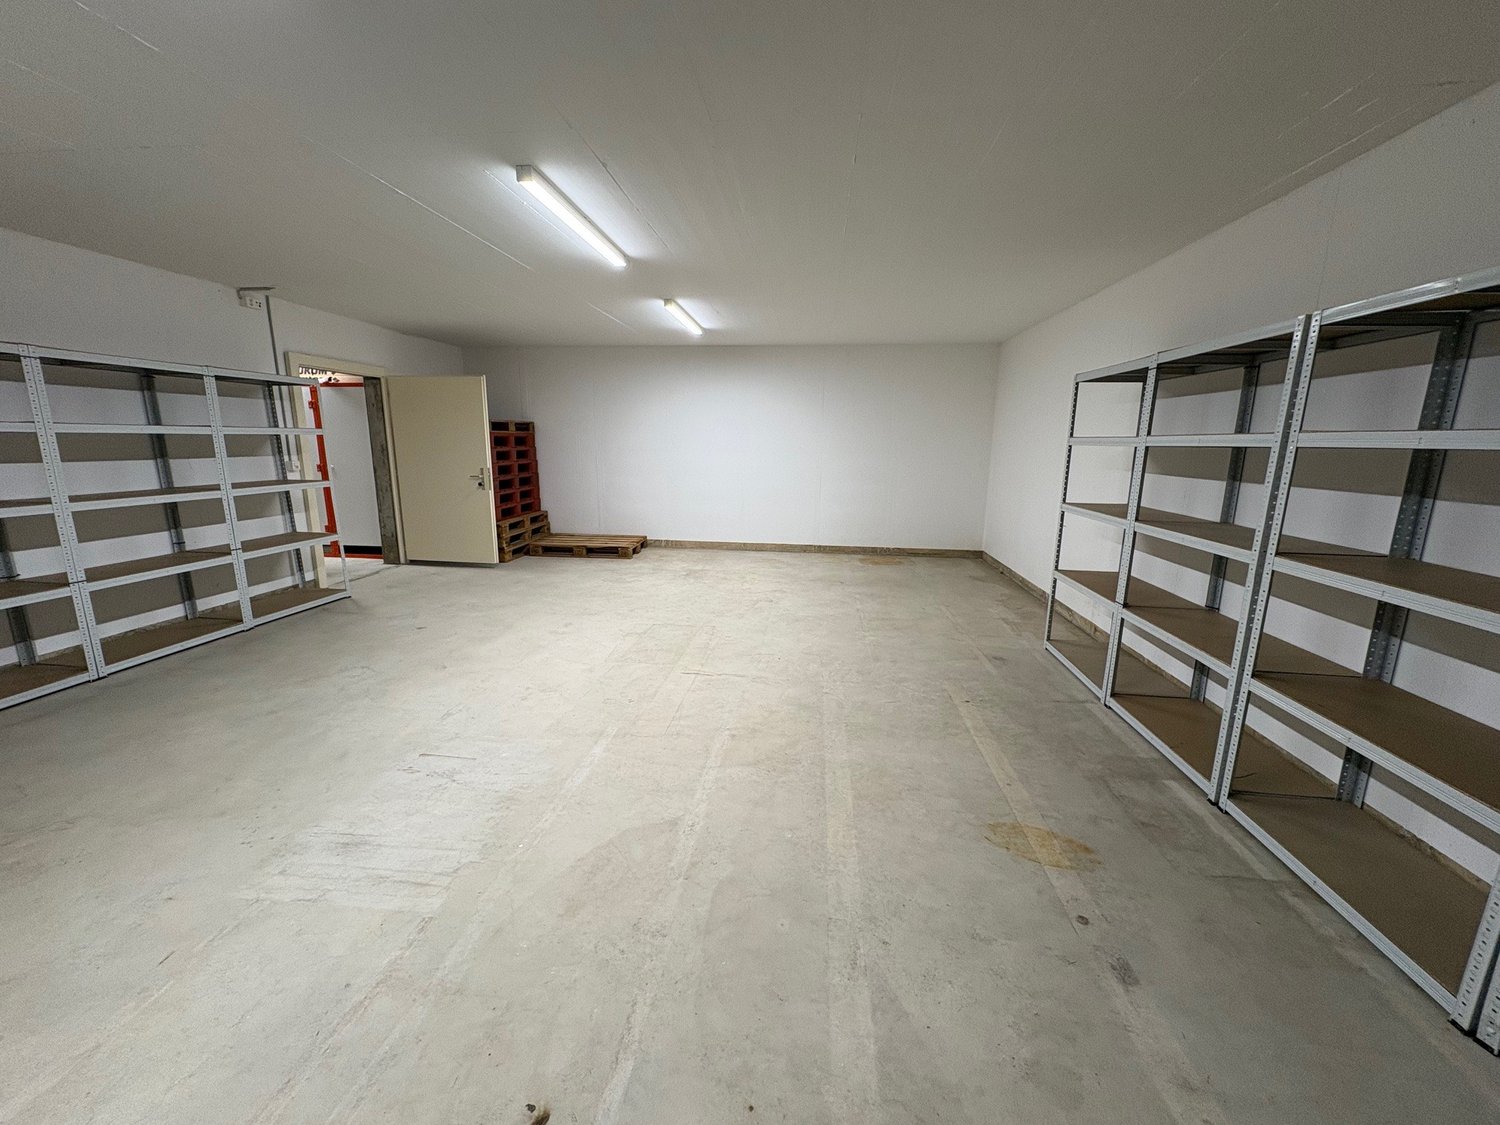
Storage rooms in various sizes (3m², 15m², 31m²)

Storage space in every size The commercial property offers differently sized archive and storage rooms. The rooms are accessible by a generous freight elevator. The storage rooms are ideal for storing household furniture during a stay abroad or to create space at home.Features: • Floor: linoleum plates (intermediate floor) and wooden floor • Walls: concrete, white painted • Ceiling: white painted • Ceiling lighting already installed General: • Freight elevator • Staircase Infrastructure: • Bus stop (62m) • Frauenfeld train station (246m) • Highway (2'800m) Availability:From 01.04.2027 (1 room with 15m² from 01.01.2027) or by arrangement.Rent: • Net rent from CHF 115.00 m²/year (depending on size) • Utility costs advance payment CHF 10.00 m²/year • Gross rent from CHF 125.00 m²/year Interested?We look forward to discovering these flexible storage spaces with you and expect your call or email. Frauenfeld 8500 Frauenfeld is located in the Frauenfeld district, in the canton of Thurgau. The population in the political municipality of Frauenfeld has changed by an average of +1.0% per year over the last five years to 27'099 inhabitants (as of 31 December 2024). The tax burden is 11.0% (canton: 10.9%). Over the last five years, the municipality has had an average annual residential construction activity of 1.0%, while the vacancy rate is currently 1.0% (as of 1 June 2025). Real estate prices have changed by +24.8% over the last five years (canton: +25.5%).
Travel time
-
1 / 9
CHF 240.– / m²
Metzgerstrasse 5, 8500 Frauenfeld

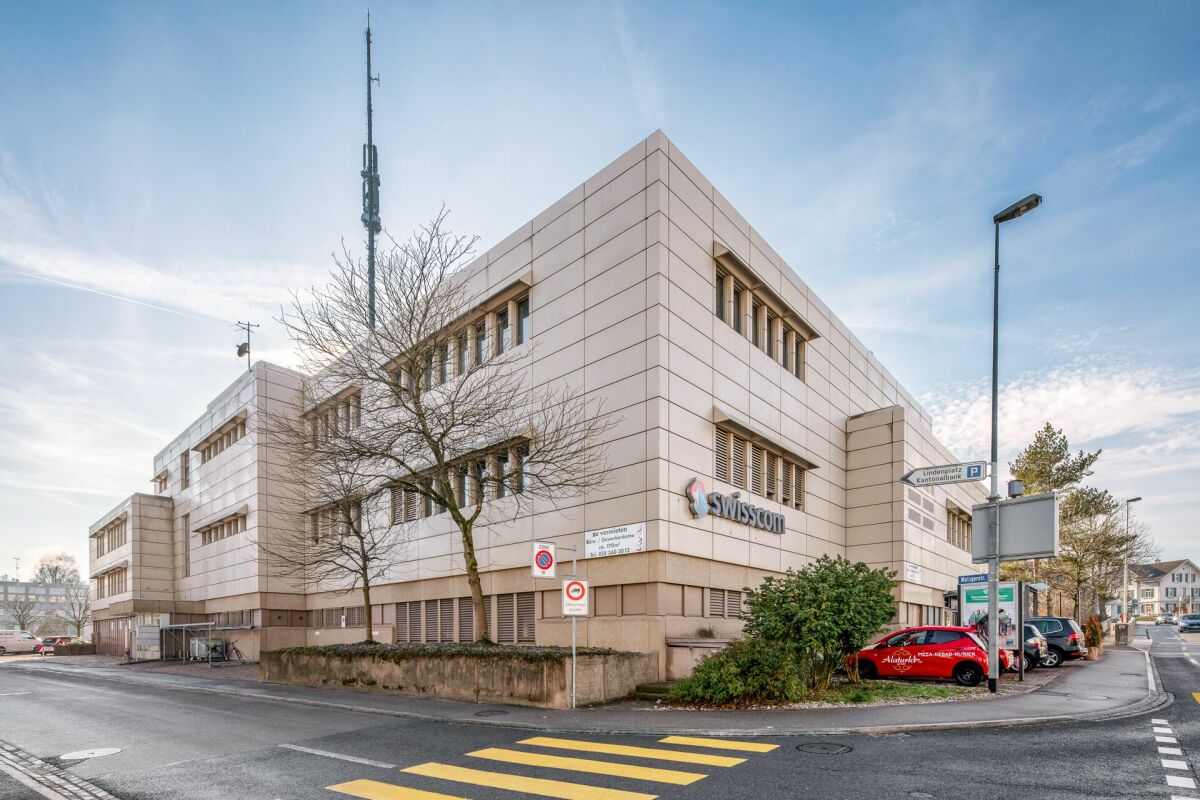
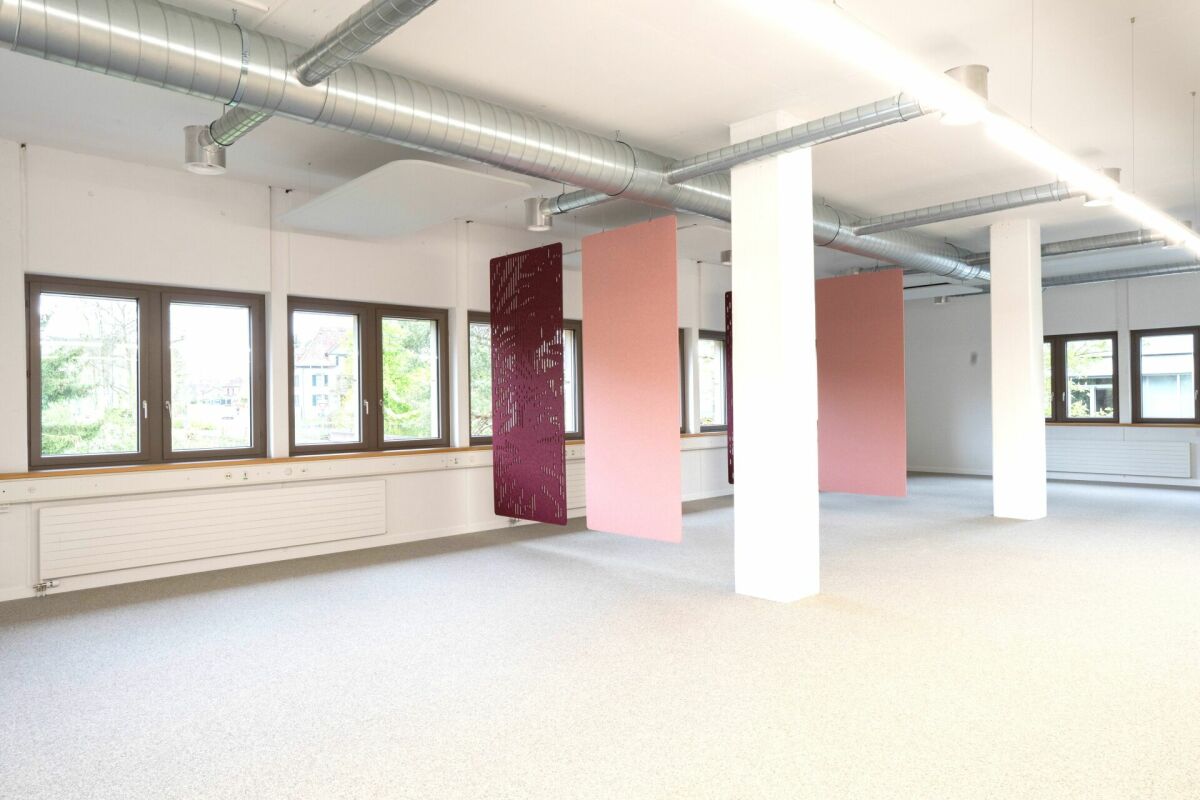
Ideal for your business - office and/or practice rooms in the center of Frauenfeld

Office and/or practice rooms in the center of Frauenfeld The commercial property offers a business area of 298 m² on the 2nd floor, which can be rebuilt according to your wishes. The rooms are accessible with a spacious freight elevator. Finishing: • Floor Linolplatten (intermediate floor) • Walls concrete, white painted • Ceiling, white painted • Partial ceiling lighting already installed (FL lights) • Fire alarm system installed • Electric roller shutters • Radiators General: • Freight elevator • Staircase • Shared toilet facilities on each floor Infrastructure: • Bus stop (62m) • Frauenfeld train station (246m) • Highway (2'800m) Availability:Immediately or by arrangement.Rent: • Net rent from CHF 215.00 m²/year (depending on size) • Utility costs advance payment CHF 25.00 m²/year • Gross rent from CHF 240.00 m²/year Interested?We look forward to discovering these flexible commercial spaces with you and await your contact. Frauenfeld 8500 Frauenfeld is located in the Frauenfeld district, in the canton of Thurgau. The population in the political municipality of Frauenfeld has changed by an average of +1.0% per year over the last five years to 27,099 inhabitants (as of December 31, 2024). The tax burden is 11.0% (canton: 10.9%). Over the last five years, the municipality has an average annual residential construction activity of 1.0%, while the vacancy rate is currently 1.0% (as of June 1, 2025). Real estate prices have changed by +24.2% over the last five years (canton: +26.1%).

Travel time
-
1 / 9
CHF 240.– / m²
Metzgerstrasse 5, 8500 Frauenfeld

Office and/or practice rooms in the center of Frauenfeld

Office and/or practice rooms in the center of Frauenfeld The commercial property offers a commercial area of 161 m² on the 2nd floor, which can be renovated according to your wishes. The rooms are accessible by a spacious freight elevator. Finish: • Floor carpet • Walls concrete, white painted • Ceiling, white painted • Partial ceiling lighting already installed (FL lamps) • Fire alarm system installed • Electric roller shutters • Radiators General: • Freight elevator • Staircase • Shared toilet facilities on each floor Infrastructure: • Bus stop (62m) • Frauenfeld train station (246m) • Highway (2'800m) Availability:Immediately or by arrangement.Rent: • Net rent from CHF 215.00 m²/year (depending on size) • Operating costs advance payment CHF 25.00 m²/year • Gross rent from CHF 240.00 m²/year Interested?We look forward to discovering these flexible commercial spaces with you and await your contact. Frauenfeld 8500 Frauenfeld is located in the Frauenfeld district, in the canton of Thurgau. The population in the political municipality of Frauenfeld has changed by an average of +1.0% per year over the last five years to 27,099 inhabitants (as of December 31, 2024). The tax burden is 11.0% (canton: 10.9%). Over the last five years, the municipality has averaged an annual residential construction activity of 1.0%, while the vacancy rate is currently 1.0% (as of June 1, 2025). Real estate prices have changed by +24.2% over the last five years (canton: +26.1%).

Travel time
-

Other interesting objects