







Daillens - Commercial properties for rent

We recommend expanding your search criteria to get similar results. The current filters didn’t return any matches.

If you don’t want to change your current search criteria, we recommend creating a search alert, so you’ll be notified when matching offers become available.

More objects in your automatically expanded search area
251 results - Radius: + 10km
1 / 1
CHF 107.– / m²
Top
1350 Orbe

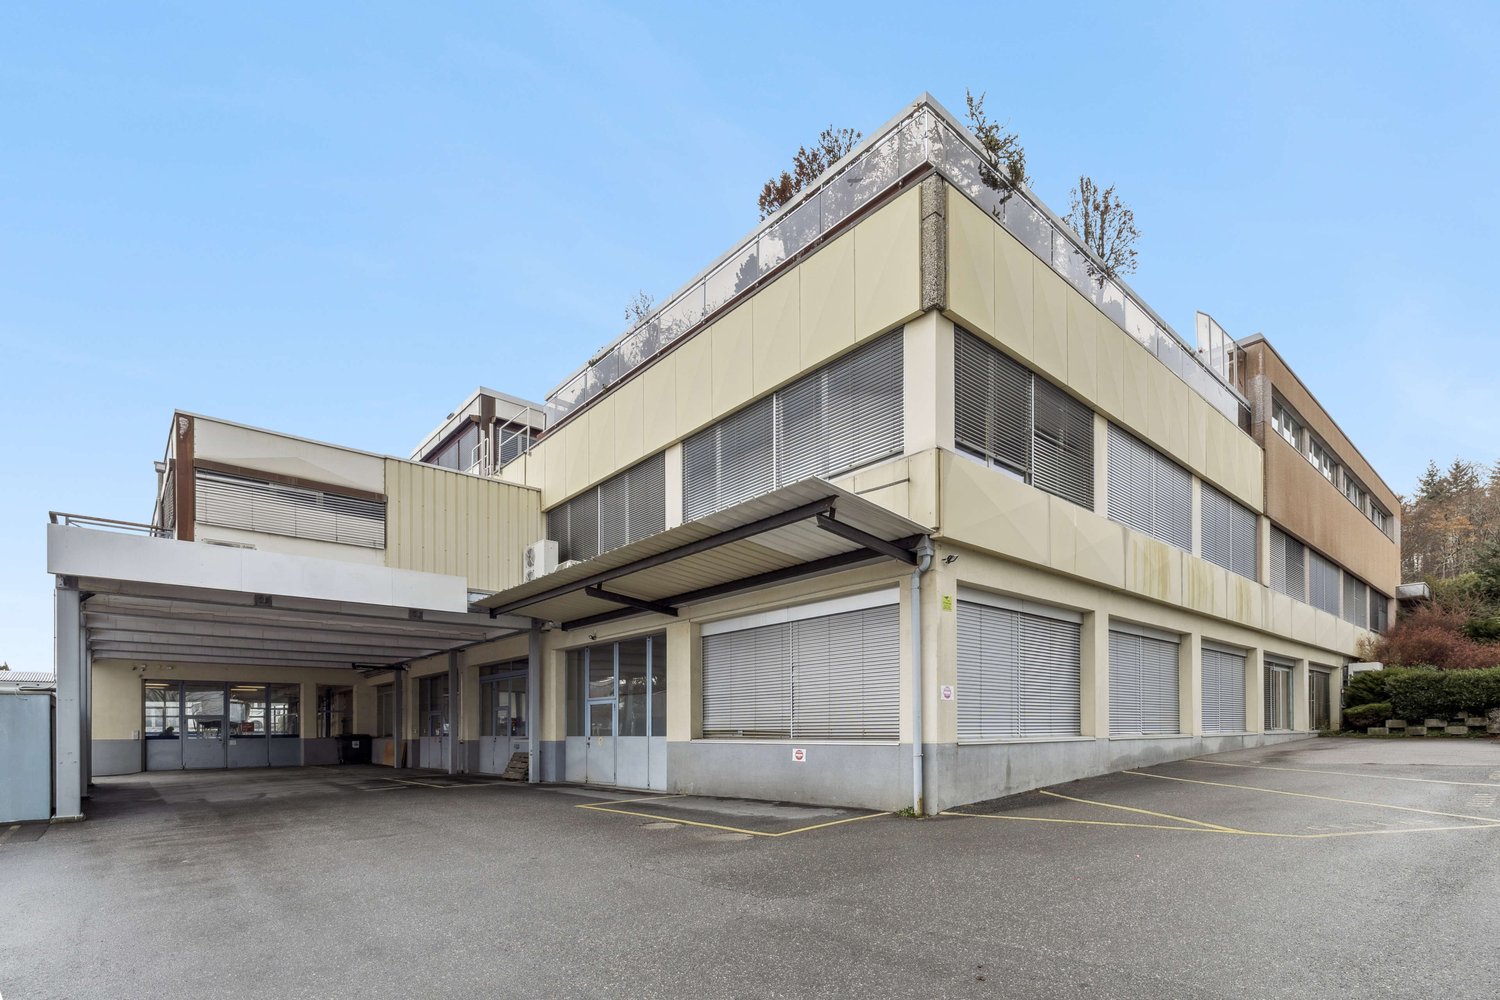
Industrial halls and offices from 130 to 1’553m² – in Orbe

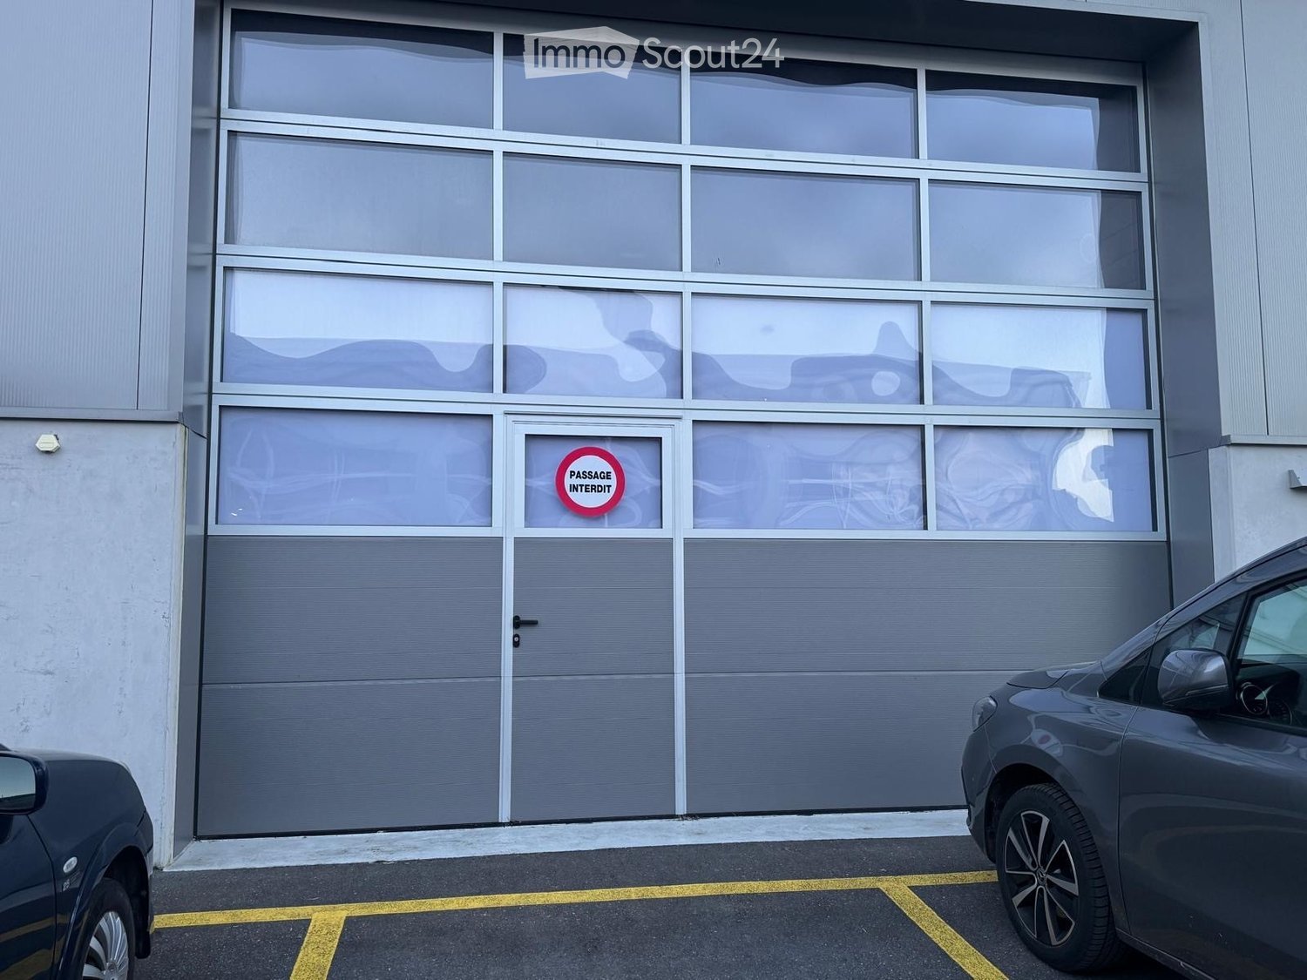
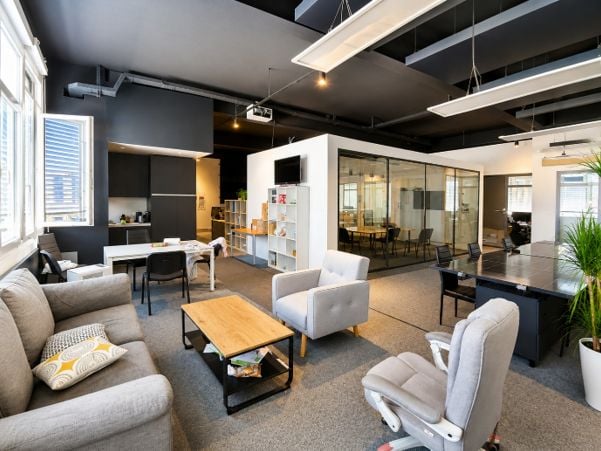
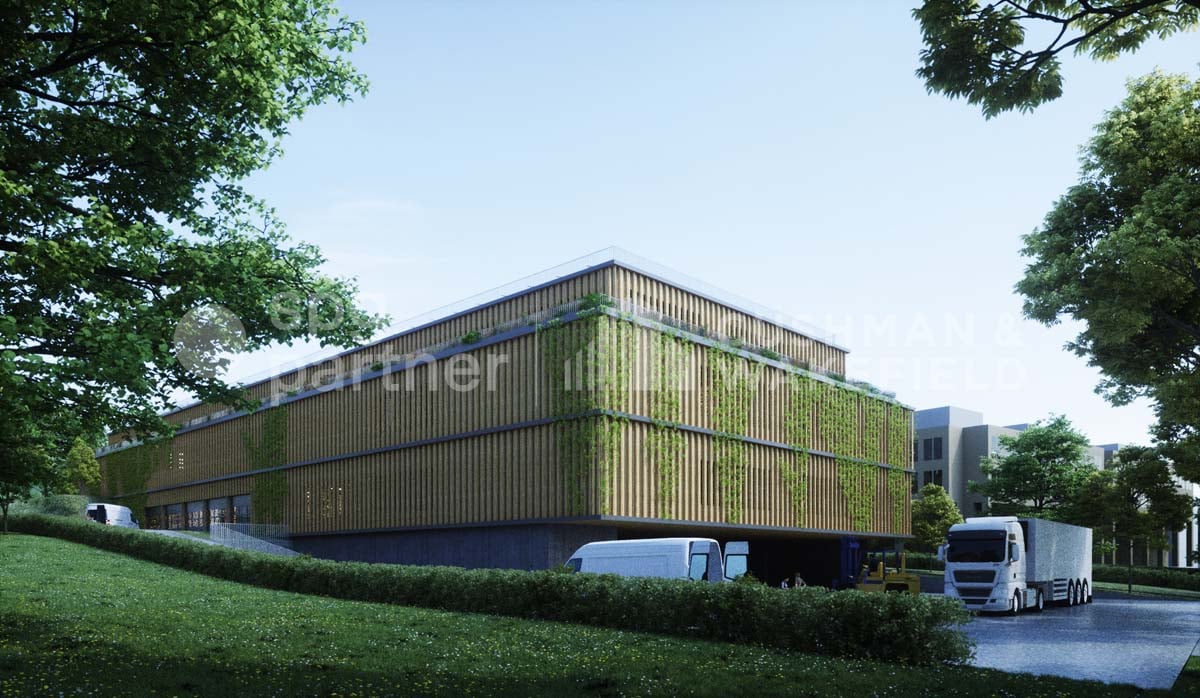
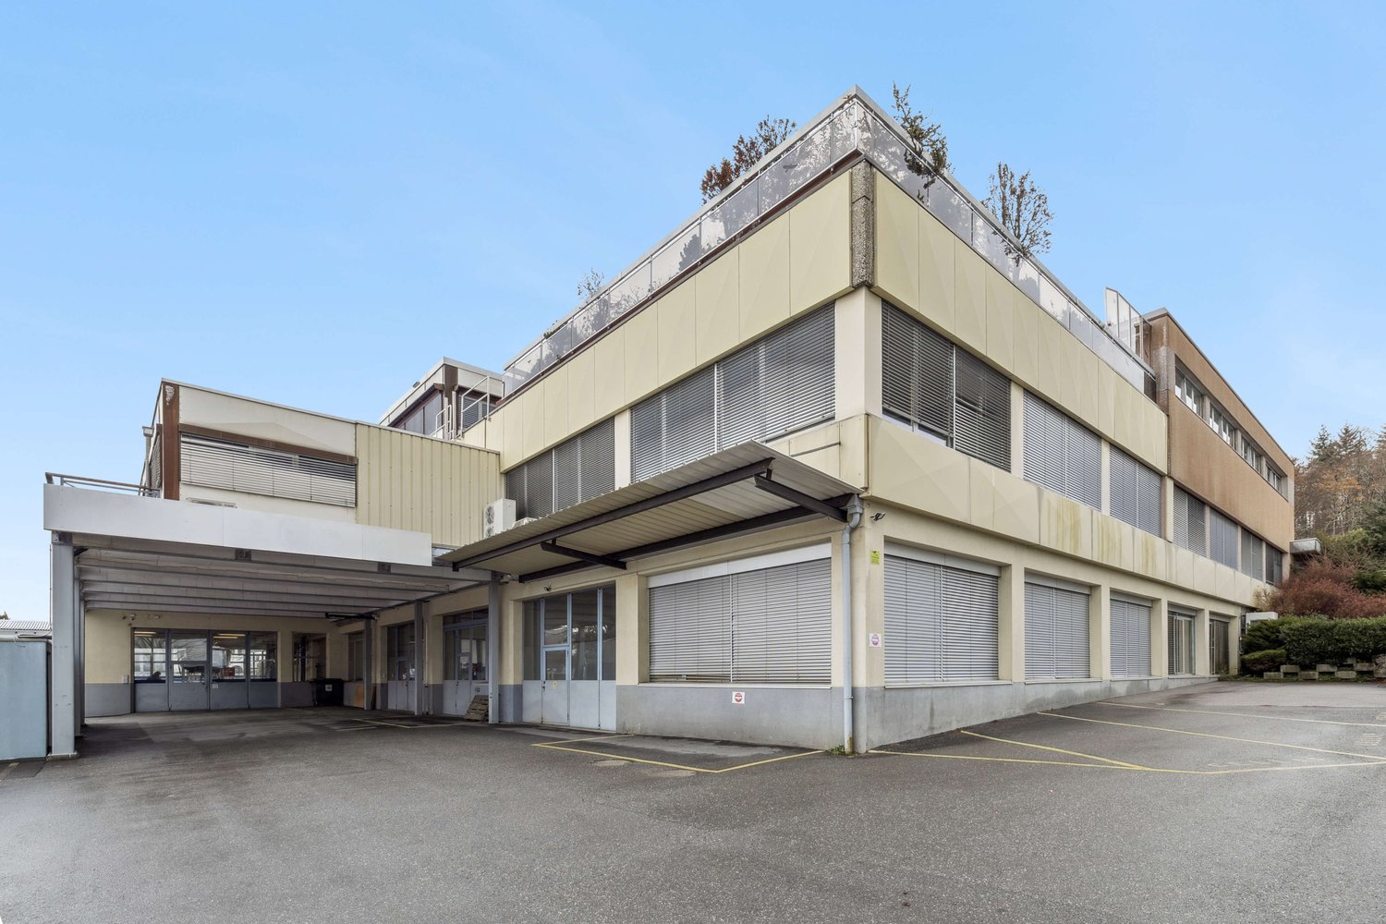
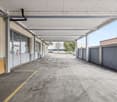
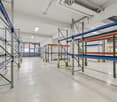
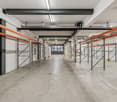
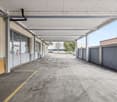
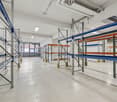
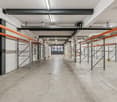
Modular surfaces from 130 m² to 1’553 m² Located in the industrial zone of the Ducats in Orbe, this real estate complex offers surfaces adapted to the needs of storage, logistics, distribution, e-commerce, light production, or craftsmanship. The premises can be rented separately or in total, depending on the company's needs. Available surfaces and rents Hall 1 • Surface: 130 m² • Height: 4 m Hall 2 • Surface: 303 m² • Height: 6 m • Equipped with pallet racks • Aérotherm heating and radiators Rent: CHF 45’000.– / year Hall 3 • Surface: 350 m² • Height: 6 m • Equipped with pallet racks • Climatic chamber • Aérotherm heating Rent: CHF 39’000.– / year Hall 4 + Offices Ground floor • Hall of 300 m² • Height: 2.75 m • Radiators • Air conditioning 1st floor • Offices of 300 m² • Height: 2.75 m • Air conditioning • Radiators Rent: CHF 84’000.– / year Hall 5 RENTED • Surface: 170 m² • Height: 3.50 m Rent: CHF 16’000.– / year Equipment and advantages ✔ Pallet racks installed ✔ Climatic chamber ✔ Aérotherm heating and radiators ✔ Air conditioning in several rooms and offices ✔ Flexible and modular surfaces ✔ Access for utility vehicles and trucks ✔ Parking • 12 parking spaces available in front of the building • Possibility of additional parking spaces at the back • CHF 600.– / parking space / year Financial conditions Total rent for halls and offices: CHF 184’000.– / year Discount of 10 % for renting the entire complex: Annual price after discount: CHF 165’600.– Location The property benefits from a strategic location in the industrial zone of the Ducats in Orbe and offers quick access to the main road and highway axes in the north of the Vaud region. Visits and plans For further information, to receive plans or to organize a visit, please contact us.

1 / 11
54m²CHF 280.– / m²
Place de la Clairière 3/5, 1023 Crissier

Commercial Space - Visibility

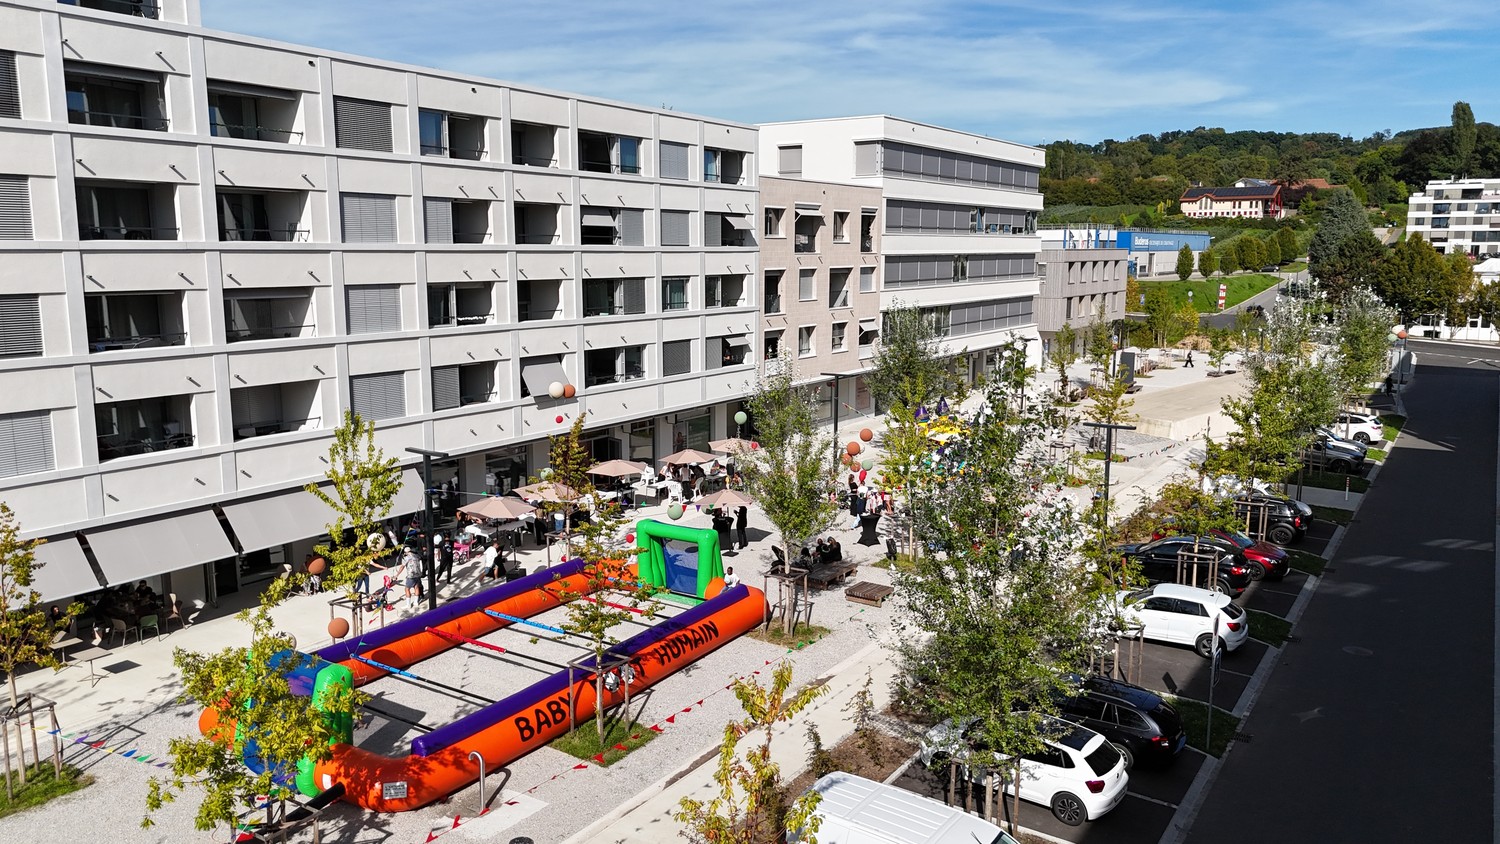
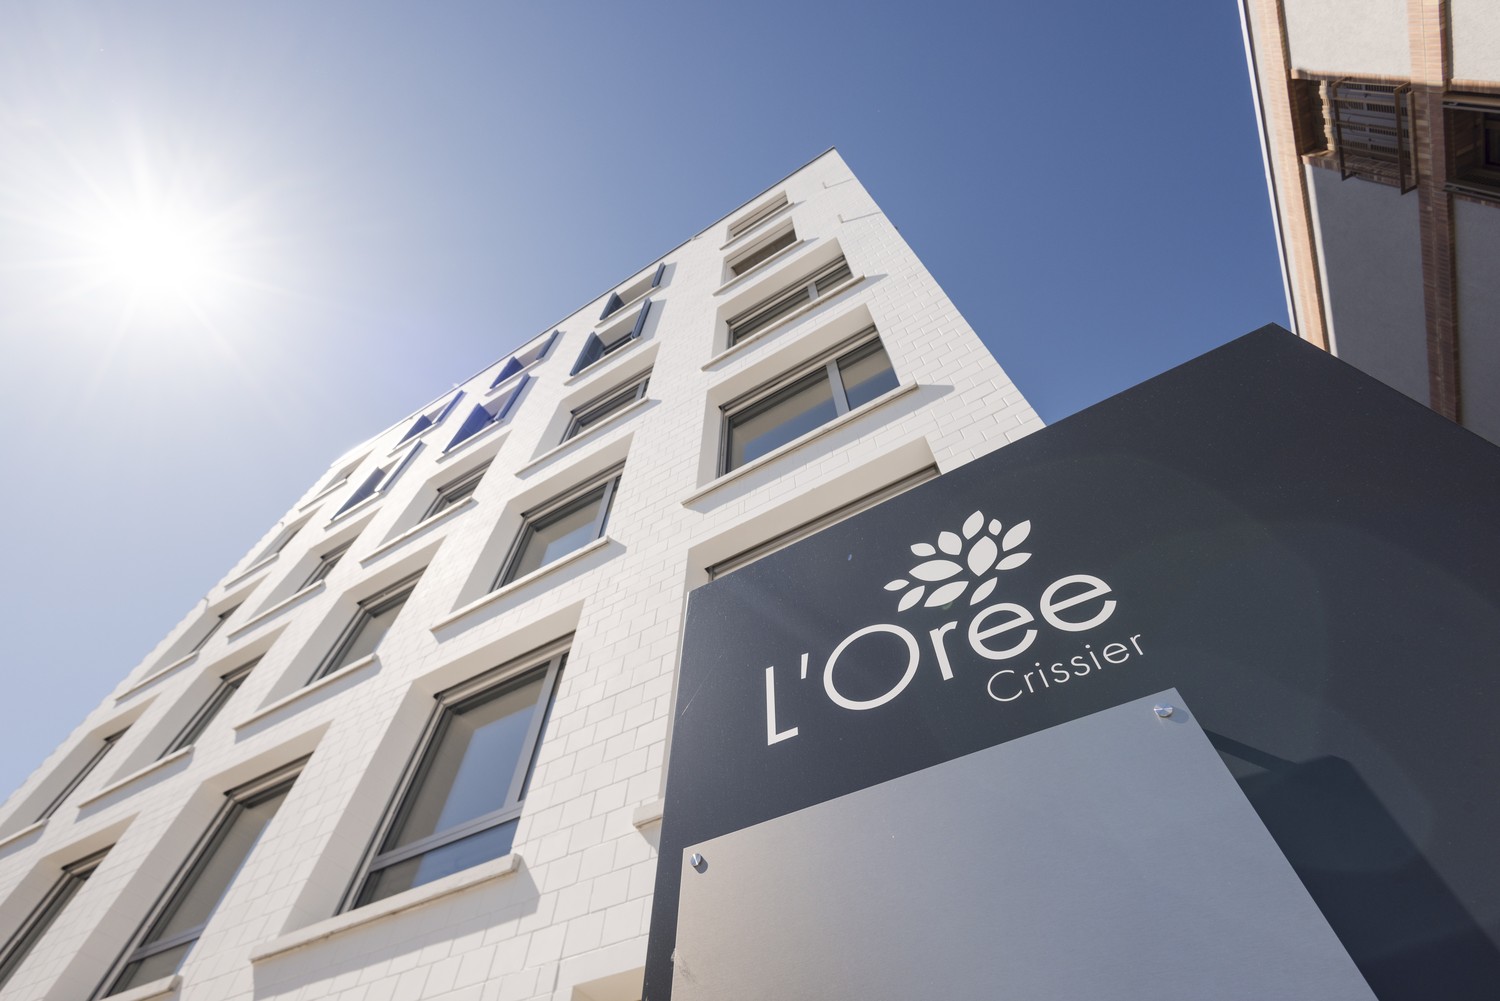
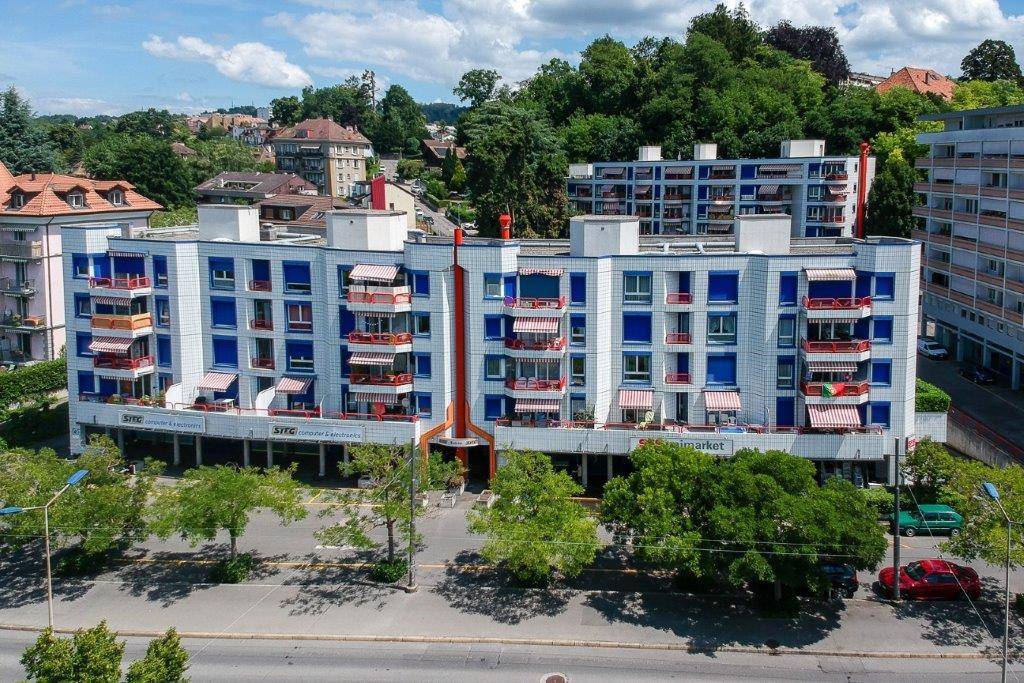
Discover the Opportunity for Your New Commercial SpaceAre you looking to open or expand your business in a human-scale neighborhood? Look no further! The new L'Orée district, brand new, is designed to meet all your professional needs. The shops and arcades are located on the ground floor and allow direct access to visitors and customers, as well as maximum visibility thanks to the pedestrian promenade of Le Mail. Don't wait, the spaces are filling up quickly! Be among the first to benefit from this exceptional opportunity. ShopsSurfaces from 40 to 380m2 can be combined at will. Basic Fit-Out Variant: • Heat distribution in the area • Double-flow monoblock, RC, hot/cold water battery and electricity with connection point at the outlet of the ducts • Rough wall/floor/ceiling ratio Semi-Fitted Basic Fit-Out (+ CHF 60/m2 p.a.): • Floor covering (tiles) • 1 toilet/sink • Painted walls • Ventilation distribution in the area District • 1,000 future inhabitants (420 apartments) • Primary school and EMS • 7,300 m2 of commercial space • Easy access to public transportation (BHNS) • 1km from the A1 highway • Various public and private parking lots outside and inside • Modern and equipped district with photovoltaic panels, electric vehicle charging points, Mobility Car Sharing location and PubliBike station Please discover our offer at www.loreecrissier.ch

Travel time
-
1 / 12
  • Parking space
652m²CHF 190.– / m²
Route de Denges 10-12, 1027 Lonay

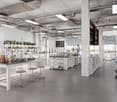

IDEAL PARK Offices, workshops and production: tailored spaces

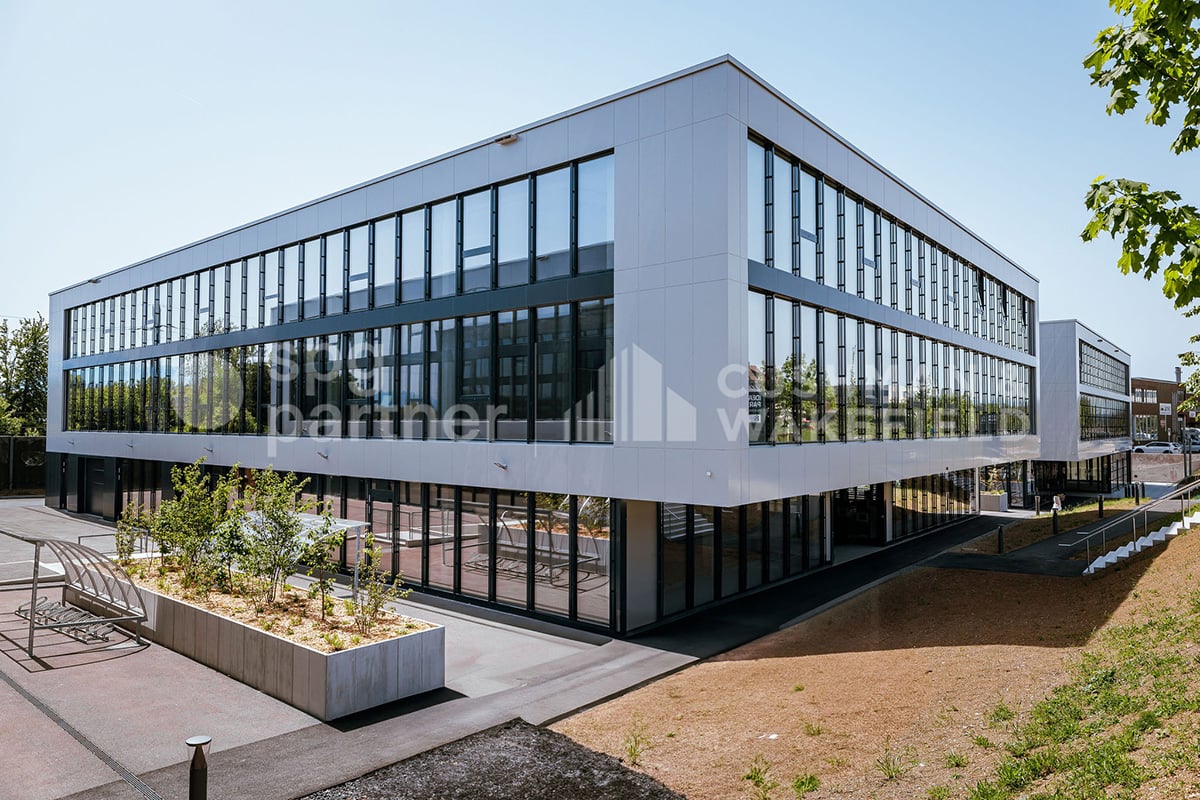
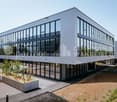
Ideally located in the heart of the Lonay Industrial Zone, "Ideal Park" offers a strategic business environment, surrounded by green spaces, with immediate proximity to the A1 motorway and Lonay-Préverenges station. This location makes it a preferred choice for companies looking for optimal visibility.Flexible spaces of 5'300 m²: offices, workshops and production, distributed in 2 buildings, from 140 m².Building composition: • Equipment with numerous technical facilities possible • Rental of the entire floor • Optimal lighting • Dual-flow ventilation Ground floor: • Building B: 652 m², divisible from 178 m² • Layout according to the tenant's wishes • Private sectional doors 1st floor: • Building B: 1'136 m², divisible from 119 m² Workshop/Production/Laboratory/Office • Building C: 1'463 m², divisible from 188 m² Workshop/Production/Laboratory/Office • Layout according to the tenant's wishes 2nd floor: • Building B: 931 m², divisible from 140 m² Office • Building C: 1'125 m², divisible from 189 m² Office • Heating and cooling with radiant panels • Active technical floors Basement: • 99 parking spaces in the basement • 1'500 m² of storage space Accessibility • Direct access to the motorway • 2-ton lift and forklift for logistics • Accessible for people with reduced mobility (PMR) • Fire protection system Energy transition • Distant heating powered by pellets (CO2 neutral) • Clean energy production thanks to 2'000 m² of photovoltaic panels on the roofs (390 kWc) • Green roofs Rents:Ground floor: CHF 190.-/m²/year1st floor: CHF 170.-/m²/year2nd floor: CHF 220.-/m²/yearCharges: CHF 30.-/m²/yearParking space in the basement: CHF 140.-/space/monthEquipment: • 99 parking spaces in the basement • 2-ton lift and forklift for logistics • Accessible for people with reduced mobility (PMR) • Green roofs • Possibility of accompaniment for a Plug & Play delivery spg partner, your specialist in commercial real estate.

  • Parking space
Travel time
-
1 / 12
  • Parking space
119m²CHF 170.– / m²
Route de Denges 10-12, 1027 Lonay

IDEAL PARK Offices, workshops and production: tailored spaces

Ideally located in the heart of the Lonay Industrial Zone, "Ideal Park" offers a strategic business environment, surrounded by green spaces, with immediate proximity to the A1 highway and Lonay-Préverenges train station. This location makes it a preferred choice for companies seeking optimal visibility.Flexible areas of 5'300 m²: offices, workshops and production, spread over 2 buildings, from 140 m².Building composition: • Installation of numerous technical equipment possible • Rental of an entire floor • Optimal lighting • Dual-flow ventilation Ground floor: • Building B: 652 m², divisible from 178 m² • Layout according to tenant's wishes • Private sectional doors 1st floor: • Building B: 1'136 m², divisible from 119 m² Workshop/Production/Laboratory/Office • Building C: 1'463 m², divisible from 188 m² Workshop/Production/Laboratory/Office • Layout according to tenant's wishes 2nd floor: • Building B: 931 m², divisible from 140 m² Office • Building C: 1'125 m², divisible from 189 m² Office • Heating and cooling with radiant panels • Active technical floors Basement: • 99 parking spaces in the basement • 1'500 m² storage Accessibility • Direct access to the highway • 2-ton elevator and forklift for logistics • Accessible to people with reduced mobility (PMR) • Fire protection system Energy transition • Distant heating powered by pellets (CO2 neutral) • Clean energy production thanks to 2'000 m² of photovoltaic panels on the roofs (390 kWc) • Green roofs Rents:Ground floor: CHF 190.-/m²/year1st floor: CHF 170.-/m²/year2nd floor: CHF 220.-/m²/yearCharges: CHF 30.-/m²/yearParking space in the basement: CHF 140.-/space/monthEquipment: • 99 parking spaces in the basement • 2-ton elevator and forklift for logistics • Accessible to people with reduced mobility (PMR) • Green roofs • Possibility of accompaniment for a Plug-&-Play delivery spg partner, your specialist in commercial real estate.

  • Parking space
Travel time
-
1 / 9
42m²CHF 1,260.–
Allée des Cèdres 7, 1022 Chavannes-près-Renens

District in full expansion, beautiful 42 m2 arcade, at the tenant's discretion

In the new district, under development, of Les Cèdres in Chavannes-près-Renens, we are renting out various commercial arcades that will perfectly adapt to your needs.The rental, from 42m2 to 347 m2, is modular according to your needs. We have several small and large surfacesYour new arcade and/or commercial space is waiting for you, just 5 minutes from Renens train station and 15 minutes from Lausanne train station!Bus and metro stations (M1) as well as access to the highway are also quickly accessible.Today, various commercial actors and housing tenants are already present on site and will offer you, your employees, and your customers a variety of services and a village atmosphere.The Minergie building with solar panels, whose construction was completed in 2019, is distinguished by its modern and urban facades.By appointment, come and see for yourself this booming district and you can already visualize the various available surfaces on our website: www.alleedescedres.chThe rent advertised on this ad is for the rental of a gross surface, the fitting out is entirely at the expense of the tenant.It is also possible to rent this surface at a net rent of CHF 350.00 m2/year, a rent that includes the taking over of fitting-out work by the landlord up to CHF 1'000.00 per m2The fitting-out characteristics at a glance: • Equipped service area with large windows, natural light, and ceiling lighting in all rooms • Ventilation with cooling system • Surfaces that can be divided in a flexible way with flooring of your choice • Walls: roughcast, painted white • Equipped toilets are planned in each surface Interior parking spaces can be rented for CHF 180.00/month.Online applicationEasy and simple application using our digital application form.As a Helvetia tenant, you benefit from a 40% discount on your first annual premium for a selection of Helvetia insurance products!You will find other interesting rental properties at: www.helvetia.ch/locationThe published photos represent rooms of the same type or similar type. Differences from the actual offer are therefore possible.

Travel time
-
1 / 9
114m²CHF 280.– / m²
Place de la Clairière 3/5, 1023 Crissier

Commercial space with showcase

Discover the Opportunity for Your New Commercial SpaceAre you looking to open or expand your business in a human-scale neighborhood? Look no further! The new L'Orée neighborhood, brand new, is designed to meet all your professional needs. The shops and arcades are located on the ground floor and allow direct access to visitors and customers and maximum visibility thanks to the pedestrian promenade of Le Mail. Don't wait, the spaces are filling up quickly! Be among the first to benefit from this exceptional opportunity. ShopsSurfaces from 40 to 380m2 can be combined at will. Basic Fit-Out Variant: • Heat distribution in the area • Double-flow monoblock, RC, hot/cold water battery and electricity with connection point at the outlet of the ducts • Rough wall/floor/ceiling system Semi-Fit-Out Variant (+ CHF 60/m2 p.a.): • Floor covering (tiling) • 1 toilet/sink • Painted walls • Ventilation distribution in the area Neighborhood • 1,000 inhabitants (420 apartments) • Primary school and EMS • 7,300 m2 of commercial space • Easy access to public transportation (BHNS) • 1km from the A1 highway • Various public and private parking lots outside and inside • Modern and equipped neighborhood with photovoltaic panels, electric vehicle charging stations, Mobility Car Sharing spaces and PubliBike stations Please visit our website at www.loreecrissier.ch

Travel time
-
1 / 9
202m²CHF 280.– / m²
Promenade de l'Esplanade 1, 1023 Crissier

Exceptional opportunity for a neighborhood pharmacy

Are you looking to open or expand your business in a human-scale neighborhood? Look no further! The new L'Orée neighborhood, brand new, is designed to meet all your professional needs. The proposed space is strategically located to install a neighborhood pharmacy. The shops and arcades are located on the ground floor and allow direct access to visitors and customers and maximum visibility thanks to the pedestrian promenade of Le Mail. Don't wait, the spaces are filling up quickly! Be among the first to benefit from this exceptional opportunity. ShopsSurfaces of 40 to 380m2 can be combined at will. Basic fit-out variant: • Heat distribution in the surface • Double-flow monoblock, RC, hot/cold water battery and electricity with connection point at the outlet of the ducts • Rough wall/floor/ceiling system Semi-fitted variant (+ CHF 60/m2 p.a.): • Floor covering (tiling) • 1 toilet/sink • Painted walls • Ventilation distribution in the surface Neighborhood • 1,000 inhabitants (420 apartments) • Primary school and EMS • 7,300 m2 of commercial space • Easy access to public transportation (BHNS) • 1km from the A1 highway • Various public and private parking lots outside and inside • Modern and equipped neighborhood with photovoltaic panels, electric vehicle charging stations, Mobility Car Sharing spaces and PubliBike station Discover our offer at www.loreecrissier.ch

Travel time
-
1 / 9
95m²CHF 240.– / m²
Rue des Haies-Vives 5, 1023 Crissier

Exceptional opportunity for a medical office: doctors, psychologists, pediatricians, dentists, etc.

Are you looking to open or expand your business in a human-scale neighborhood? Look no further! The new L'Orée neighborhood, brand new, is designed to meet all your professional needs. The shops and arcades are located on the ground floor and allow direct access for visitors and customers as well as maximum visibility thanks to the pedestrian area of the Mail and the visitor parking spaces as well as the public parking garage. Don't wait, the spaces are filling up quickly! Be among the first to benefit from this exceptional opportunity. ShopsSurfaces of 40 to 380m2 can be combined at will. Basic layout: • Heat distribution in the area • Double-flow monoblock, RC, hot/cold water battery and electricity with connection point at the outlet of the ducts • Rough wall/floor/ceiling system Semi-furnished variant (+ CHF 60/m2 p.a.): • Floor covering (tiling) • 1 toilet/sink • Painted walls • Ventilation in the area Neighborhood • 1,000 inhabitants (420 apartments) • Already on site: primary school, kindergarten, nursing home, general practitioner, physiotherapist, hairdresser, barber, kiosk, grocery store, pizzeria, beauty care, massage, etc. • 7,300 m2 of commercial space • 600 parking spaces, including outdoor visitor parking: 40 + approx. 100 indoor spaces for short and long-term parking. • Easy access to public transportation (BHNS) • 1km from the A1 highway • Various public and private parking spaces outside and inside • Modern and equipped neighborhood with photovoltaic panels, electric vehicle charging points, Mobility Car Sharing spaces and PubliBike stations. Discover our offer at www.loreecrissier.ch

Travel time
-
1 / 8
  • Parking space
430m²CHF 310.– / m²
Avenue des Baumettes 21, 1020 Renens

MixCity Flexible spaces to configure according to your needs

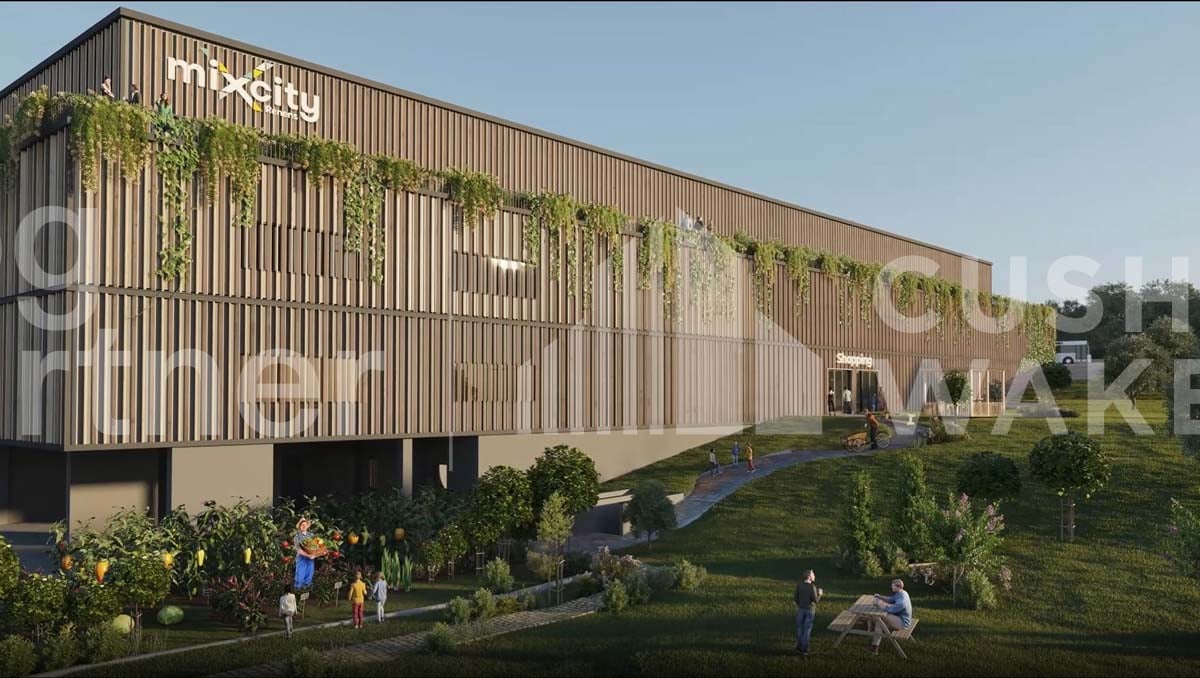
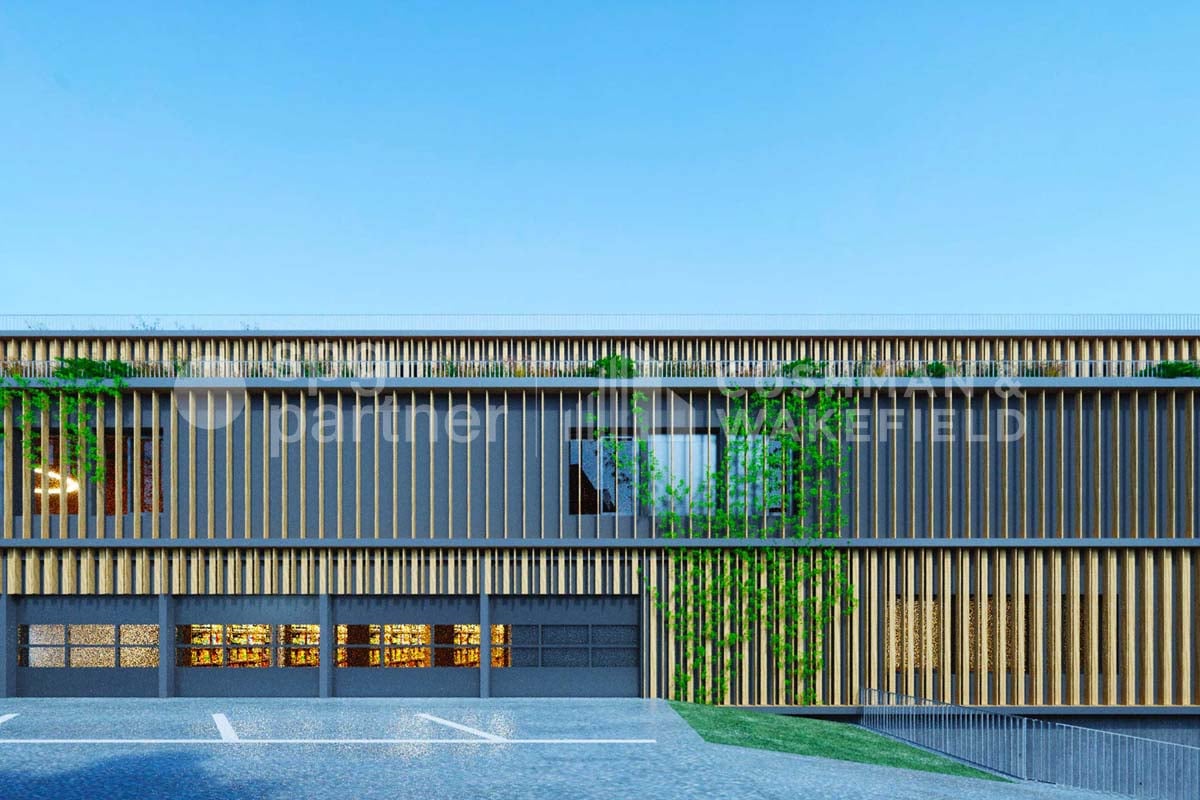
Surface : Upper floor of 430 m².The MixCity site offers a 7'800 m² building with numerous possible configurations from 300 m², spread over 6 floors, of which 4 are above ground level. The ambition of MixCity is to offer adaptable surfaces for all your activities. Located just 5km from the center of Lausanne and 5 minutes from the A1 highway. The spaces: • The underground and semi-underground floors will be mainly dedicated to storage, logistics, and parking areas (-1/-2/ lower ground floor). • The upper floors (upper ground floor / intermediate ground floor) will make room for Sales / Showroom, restaurant, and production areas. • The last floor in the attic, surrounded by a generous balcony, is ideal for accommodating very convivial administrative areas. The advantages: • First-class accessibility • Three ground-level floors accessible by utility vehicles • Three loading docks • 3 elevating platforms and two forklifts with 3 and 4 tons • Common areas and shared services • Restoration, terrace, green outdoor spaces, and amenities for user comfort Sustainable construction : Objective: Minergie labeling For MixCity, environmental efficiency is a priority; recycled plastic sandwich panels, recycled concrete, wood cladding, geothermal probes, photovoltaic panels, eco-domotics, and rainwater harvesting.The urban farm on the roof offers a real production tool. It is the first model of its kind in the sector operated by a professional market gardener.The green roof also helps to reduce heat island effects and retain rainwater.spg partner, your specialist in business real estate.

  • Parking space
Travel time
-
1 / 8
  • Parking space
500m²CHF 250.– / m²
Avenue des Baumettes 21, 1020 Renens

MixCity Flexible spaces to configure according to your needs

Surface : Intermediate floor of 2300 m².The MixCity site offers a 7'800 m² building with many possible configurations from 300 m², spread over 6 floors, of which 4 are above ground. The ambition of MixCity is to offer adaptable surfaces for all your activities. Located just 5km from the center of Lausanne and 5 minutes from the A1 highway.The spaces: • The underground and semi-underground floors will be mainly dedicated to storage, logistics, and parking areas (-1/-2/ lower ground floor). • The upper floors (upper ground floor / intermediate ground floor) will make room for Sales / Showroom, restaurant, and production areas. • The last floor in the attic, surrounded by a generous balcony, is ideal for hosting very convivial administrative areas. The advantages: • First-class accessibility • Three ground-level floors accessible with utility vehicles • Three loading docks • 3 elevator platforms and two forklifts of 3 and 4 tons • Common areas and shared services • Restoration, terrace, green outdoor spaces, and amenities for user comfort Sustainable construction: Objective: Minergie labeling For MixCity, environmental efficiency is a priority; recycled plastic sandwich panels, recycled concrete, wood cladding, geothermal probes, photovoltaic panels, eco-domotics, and rainwater harvesting.The urban farm on the roof offers a real production tool. It is the first model of its kind in the sector, operated by a professional market gardener.The green roof also contributes to reducing heat islands and retaining rainwater.spg partner, your specialist in business real estate.

  • Parking space
Travel time
-
1 / 6
  • Parking space
2,300m²CHF 200.– / m²
Avenue des Baumettes 21, 1020 Renens

MixCity Flexible spaces to configure according to your needs

Area: Lower ground floor of 2'300 m².The MixCity site offers a 7'800 m² building with numerous possible configurations from 300 m², spread over 6 floors, of which 4 are above ground. The ambition of MixCity is to offer adaptable surfaces for all your activities. Located just 5km from the center of Lausanne and 5 minutes from the A1 highway.The spaces: • The underground and semi-underground floors will be mainly dedicated to storage, logistics, and parking areas (-1/-2/ lower ground floor). • The upper floors (upper ground floor / intermediate floor) will make room for Sales / Showroom, restaurant, and production areas. • The last floor in the attic, surrounded by a generous balcony, is ideal for hosting very convivial administrative areas. The advantages: • First-class accessibility • Three ground-level floors accessible with utility vehicles • Three loading docks • 3 elevator platforms and two forklifts of 3 and 4 tons • Common areas and shared services • Restoration, terrace, green and landscaped outdoor spaces for user comfort Sustainable construction:Objective: Minergie labelFor MixCity, environmental efficiency is a priority; recycled plastic sandwich panels, recycled concrete, wood cladding, geothermal probes, photovoltaic panels, eco-domotics, and rainwater harvesting.The urban farm on the roof offers a real production tool. It is the first model of its kind in the sector operated by a professional market gardener.The green roof also helps to reduce heat island effects and retain rainwater.spg partner, your specialist in business real estate.

  • Parking space
Travel time
-

Other interesting objects