






Poliez-Pittet - Commercial properties for rent

We recommend expanding your search criteria to get similar results. The current filters didn’t return any matches.

If you don’t want to change your current search criteria, we recommend creating a search alert, so you’ll be notified when matching offers become available.

More objects in your automatically expanded search area
152 results - Radius: + 10km
  • Multi-story building with classic architecture, arched entrance, and multiple windows with shutters.
  • Balcony overlooking a river with a town in the background, featuring flowers and a railing.
  • Multi-story urban buildings with classic European architecture, including balconies and shutters, lining a street with painted yellow markings on the pavement.
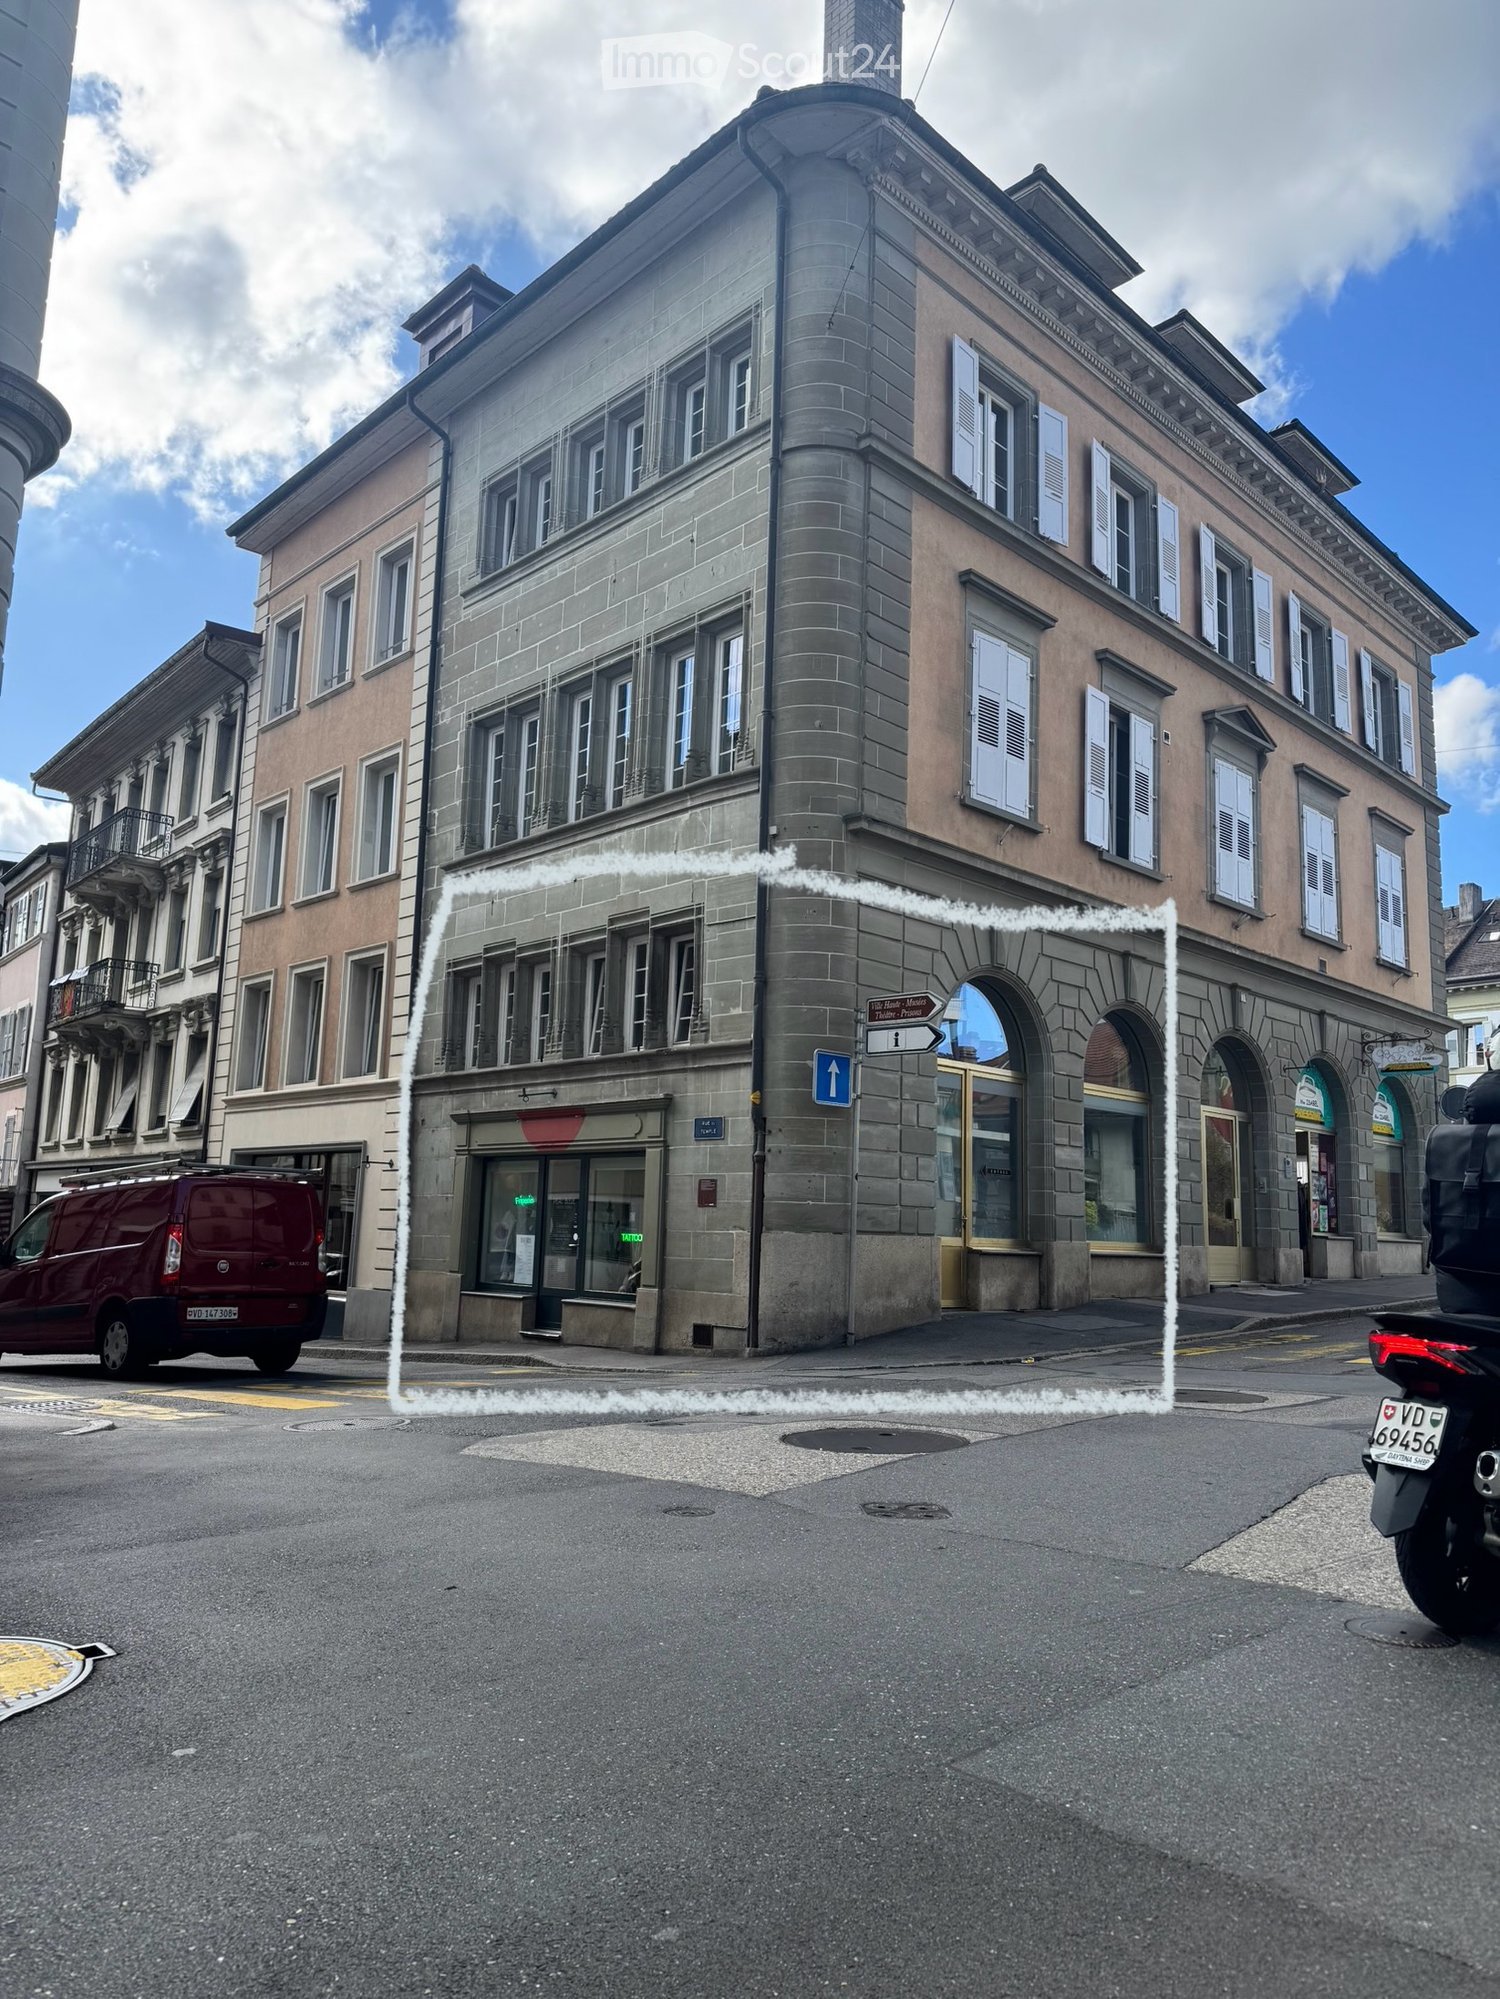
  • Four-story stone building with multiple windows, a storefront with glass display, and a sign reading "Rue du Temple".
  • Well-lit room with large arched windows, a massage table, a desk with a laptop, a chair, a stool, a mirror, a lamp, and several plants.
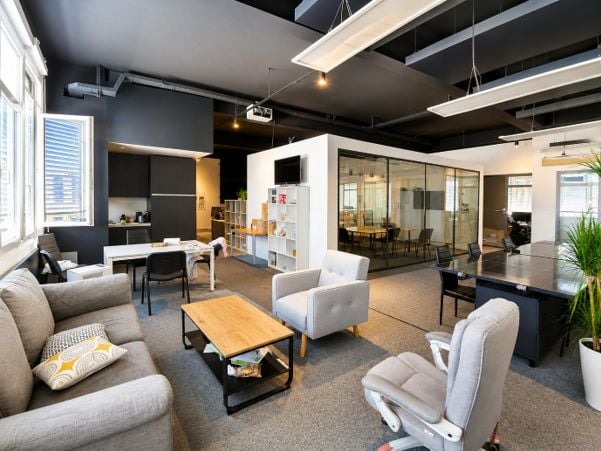
  • Modern living room with dark walls, exposed wooden ceiling beams, and a lofted upper level. Features a black leather sofa, wooden coffee table, black chairs, a white shelving unit, and decorative items including framed pictures and a sign that reads "Kids
  • Modern bathroom with dark grey tiles, white sink, chrome faucet, toilet, and toilet paper holder. Hand soap and a toilet brush are visible.
  • Compact kitchen with a sink, coffee maker, and shelves holding cleaning supplies and boxes. A vacuum cleaner is positioned near the door.
  • Modern staircase with dark tiled steps and a sleek metal railing, set against light-colored walls.
  • Well-lit room with tiled floor, slanted wooden ceiling, and large windows. Contains treatment tables, a cart with supplies, a mirror, and a clock.
  • A well-lit room with multiple massage tables, chairs, shelves, and decorative items on the walls.
  • A multi-level interior space with a staircase, large windows, a chair, a small table, a mirror, a clock, and plants.
  • Modern bathroom with white tiled walls, black countertop, white sink, shelves with a clock and toaster, and a plant on the windowsill.
  • A street view of a European town with multi-story buildings, classic architecture, and a clear blue sky. The buildings feature ornate facades, shutters, and balconies.
  • A multi-story building with arched entrances and large windows, featuring a mix of stone and plaster facades. Two cars are parked in front of the building.
  • Modern living room with dark walls, white tiled floor, large windows, and a balcony. Features a black leather sofa, coffee table, chairs, a small table with a lamp, and decorative plants.
  • A partially furnished room with exposed stone walls and a raised platform, featuring a white shelving unit, a small table with a remote control, and a wooden shelf in the background.
  • A spacious basement room with wooden flooring, white walls, and exposed stone ceiling. Contains a wooden bookshelf, a white shelf unit, a sink area with a stool, and a staircase leading upwards.
  • Bedroom with stone walls, arched ceiling, bed, bookshelf, air conditioner, and a small screen on the wall.
  • A room with stone walls and a wooden floor, featuring a large stone pillar, a wooden shelf, a small table, and a screen on a stand.
1 / 20
130m², CHF 1,900.–
Top
Place de l'Hôtel-de-Ville 3, 1510 Moudon

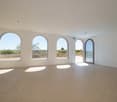
Bright commercial space in Moudon – 130 m² renovated, wheelchair accessible

To be handed over: commercial space in loft style with 130 m² in the heart of MoudonBeautiful commercial space, ideally located on the ground floor, on the Place de l'Hôtel-de-Ville, in the historic center of Moudon.With an area of approximately 130 m², this bright and spacious room was renovated in 2022. It will be handed over unfurnished, allowing the future tenant to create a space that suits their activity and needs.Thanks to its beautiful area and configuration, it can suit many activities: trade, office, medical practice, wellness area, creative workshop, studio or another professional project compatible with the premises.The highlights of the space:- Approximately 130 m² of usable space on 2 floors- Large ground floor- Huge mezzanine- 4.50 m ceiling height- Central location on the Place de l'Hôtel-de-Ville with a lot of pedestrian traffic- Space located on the ground floor- Access adapted for people with reduced mobility- Renovation carried out in 2022- Bright and modular spaces- Beautiful vaulted cellar offering additional storage space- WC + small kitchen on the ground floor- Sink on the 2nd floor- Train station, public transport, shops and amenities quickly accessible on foot- Possibility to fully fit out the space according to your project (except restaurant)- The lease can be taken over immediately or at a date to be agreed.This space represents a great opportunity for someone who wants to launch or develop their activity in a central, visible and easily accessible location.Visits will be offered to people who are really interested and have a serious project. Additional information on request.

Travel time
-
1 / 13
51m², CHF 2,000.–
Avenue du Grey 58, 1018 LAUSANNE

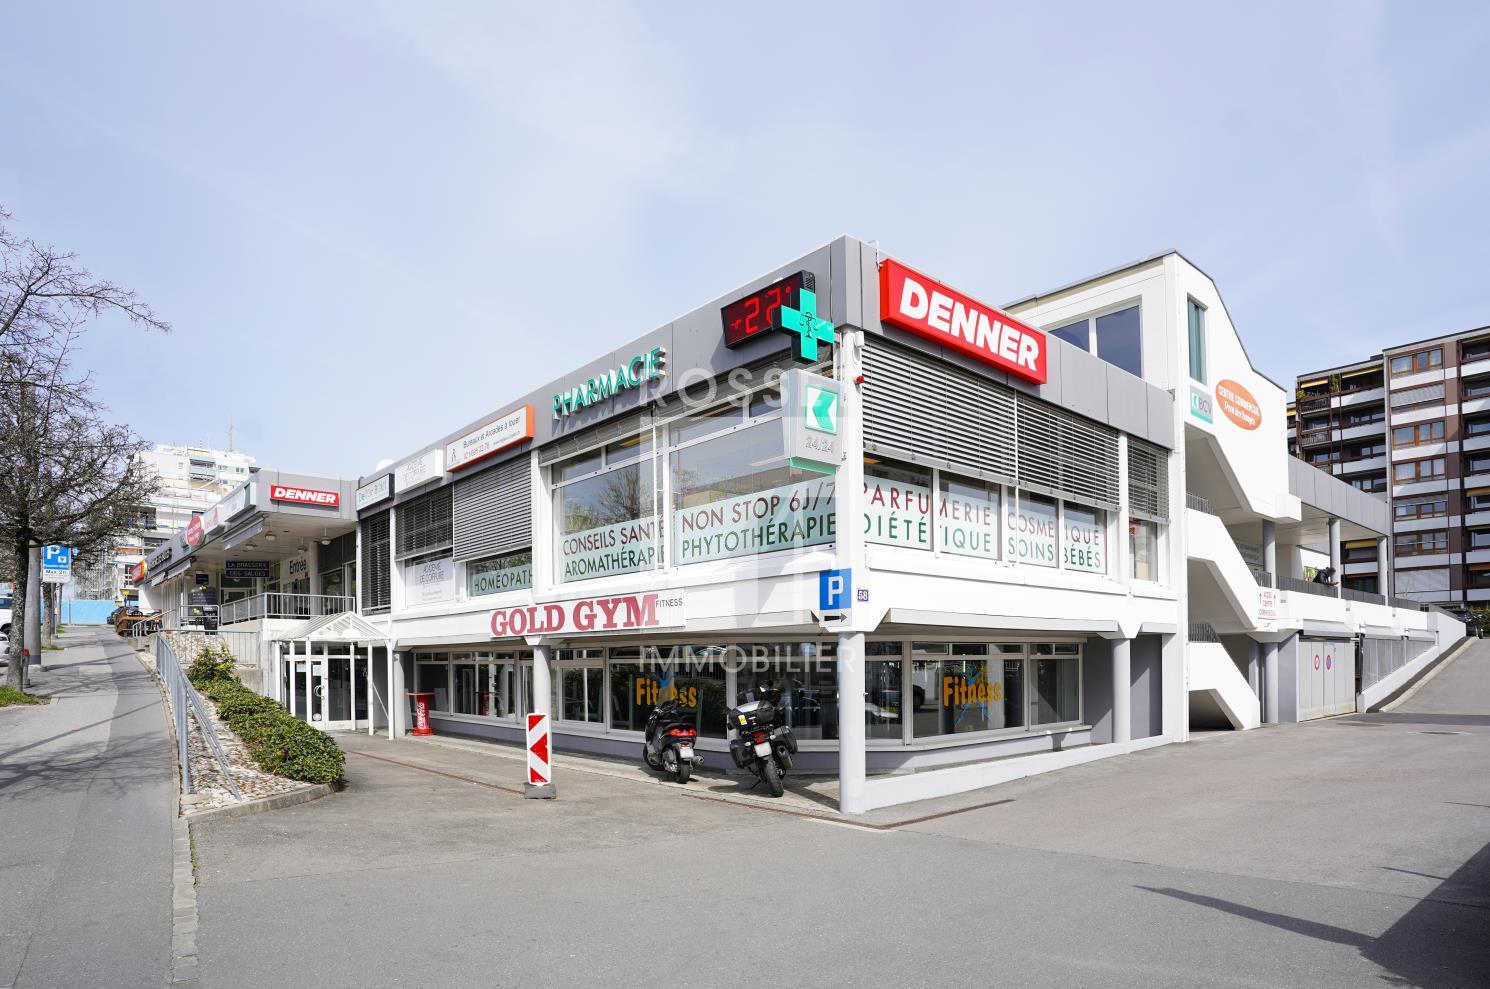
Opportunity to seize - Commercial property ideally located!

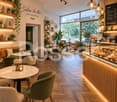
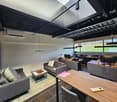
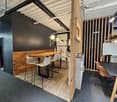
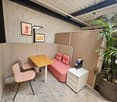
For rent: commercial property located in a dynamic and very pleasant neighborhood, just a few steps from the Plaines-du-Loup and close to the city center. This property benefits from a strategic location within the pont-des-sauges shopping center, in immediate proximity to all amenities (transport, shops, services). Whether you are in the creation phase, in development, or looking for a new strategic location for your business, this property offers an ideal setting to concretize your projects. Its privileged location makes it a perfect place to welcome a local clientele while enjoying excellent accessibility. It's a great opportunity to establish a commercial, artisanal, or service activity in a thriving neighborhood. Important mention: The photographs and visuals presented are non-contractual. The visuals representing furnished spaces were generated using artificial intelligence (AI) and are intended solely to illustrate different possibilities for layout and presentation of the commercial property. The commercial space is rented out raw, without layout or furniture corresponding to the visuals presented. The amenities, equipment, and decoration elements shown in the visuals are not included in the rental. Interested? Do not hesitate to contact us for more information. Please specify the type of activity planned when making your request, so we can assess compatibility with the location.

Travel time
-
1 / 10
  • View
CHF 2,800.–
Chemin du Polny 20, 1066 Épalinges

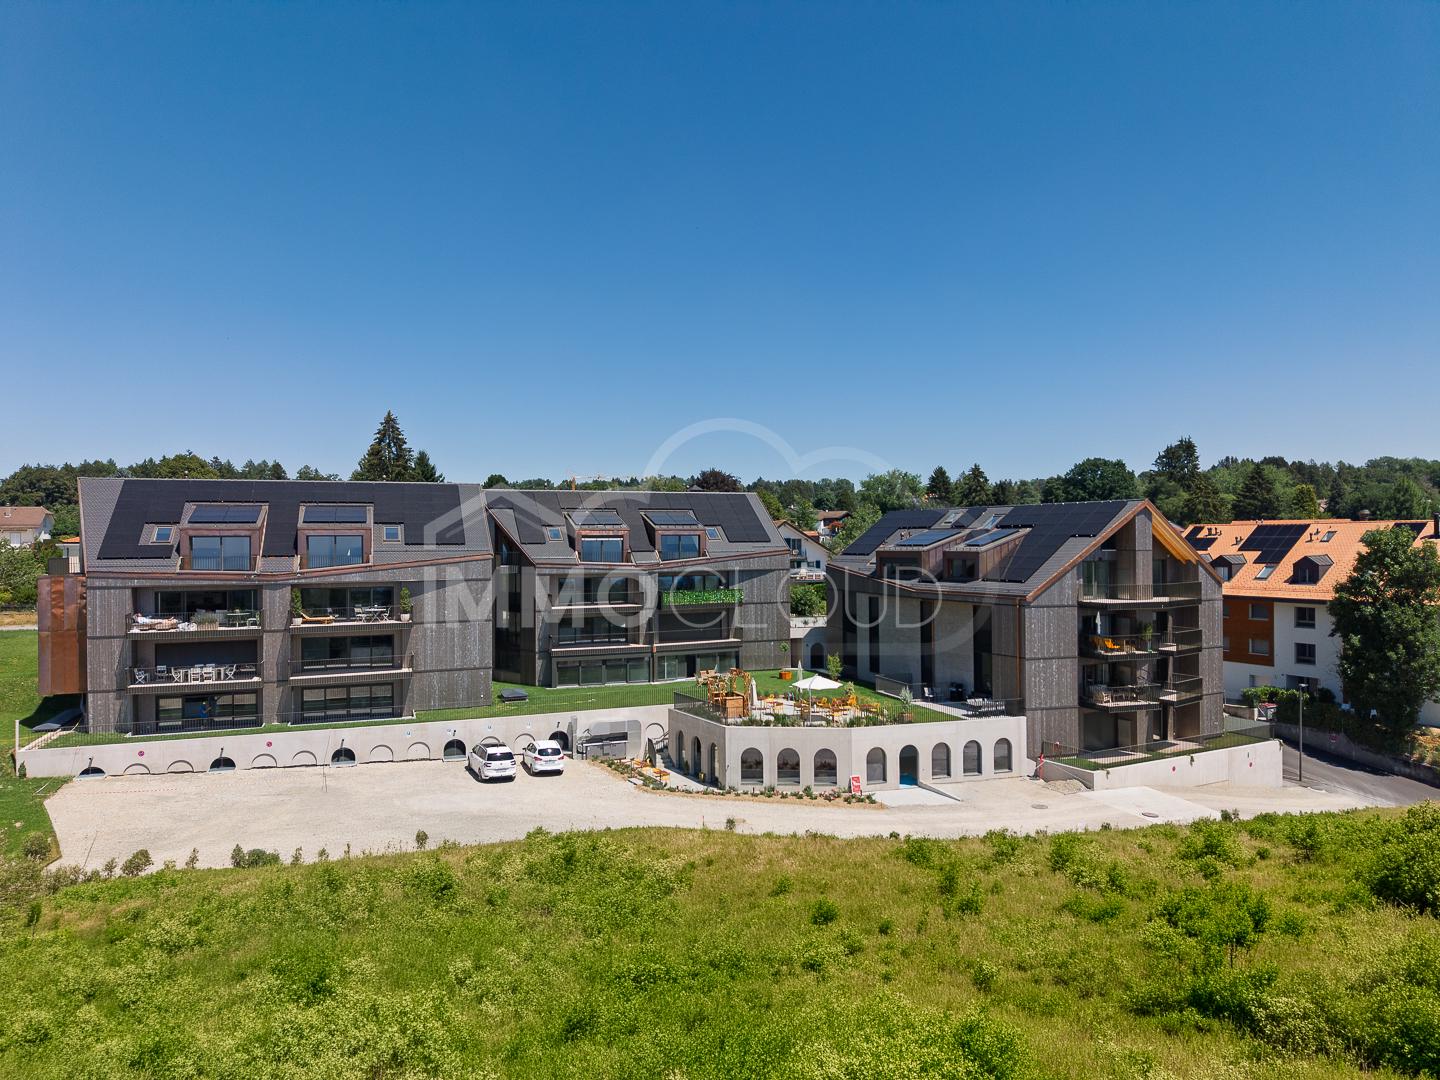
A choice address to develop your activity in Epalinges

Offer your company a work setting that is as elegant as it is functional, in the heart of a recent, dynamic, and developing residential area.This new commercial space, bathed in natural light, seduces with its generous volumes, contemporary architecture, and central patio, a real asset that brings light and character to the space. This patio creates a pleasant and soothing atmosphere, ideal for welcoming customers or offering an inspiring work environment to your employees.Thanks to its configuration, this space adapts to numerous projects:- medical or paramedical office,- office or agency,- showroom,- beauty or wellness institute,- local business,- service or liberal profession space.Located in a new, high-quality building, the premises benefit from a qualitative environment and a particularly well-maintained setting.Just a few minutes from Lausanne and with easy access, this location offers excellent visibility and is an ideal setting for developing a sustainable activity. Another non-negligible advantage: the nearby Ty Polny café generates a regular flow of visitors throughout the day and contributes to the animation of the sector. A real plus for gaining visibility and benefiting from a natural flow of visitors.Future tenants will have the opportunity to arrange the spaces according to the specific needs of their activity, in order to create a work environment perfectly adapted to their project.The highlights:- 72 m² commercial space- Modern architecture and contemporary finishes- Central patio offering natural light and character- Great flexibility in layout- Recent and dynamic residential area- Immediate proximity to Ty Polny café- Quiet, qualitative, and attractive environment- Ideal for businesses, offices, or service activitiesNet rent: CHF 2'800.00 / monthCharges (advance payment): CHF 215.00 / monthParking spaces in addition: Indoor CHF 300.00 / monthAs for parking, indoor and outdoor parking spaces are available. For indoor parking spaces, the installation of an electric vehicle charging point is possible, to be arranged directly with the owner - a dedicated technical cable surrounds the parking area, allowing for commissioning in about two weeks once the request is validated.A rare opportunity to establish your activity in a modern, high-quality, and developing environment, offering a valuable work setting for your employees and customers.Availability: Summer 2026Interested?We invite you to send your application file by email to info@immocloudsarl.ch.The required documents depend on the status of your company (existing company or new creation). Only complete applications will be studied.Dylan HirschiCo-founder & Partner079 527 18 81dylan.hirschi@immocloudsarl.chimmocloudsarl.ch

  • View
Travel time
-
1 / 9
403m², CHF 160.– / m²
Chemin en Budron A 2, 1052 Le Mont-sur-Lausanne

Industrial space with offices ZI Budron 1131 m² + offices Independent access & parking

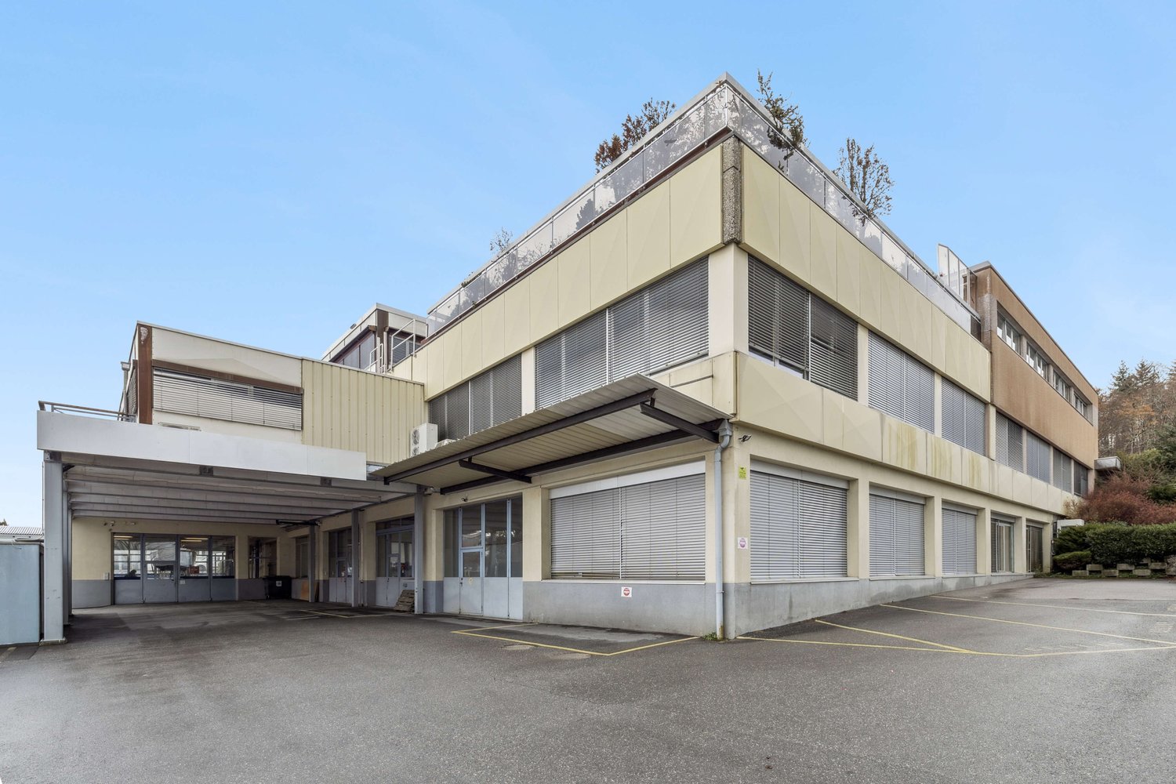
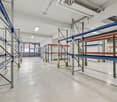
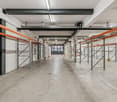
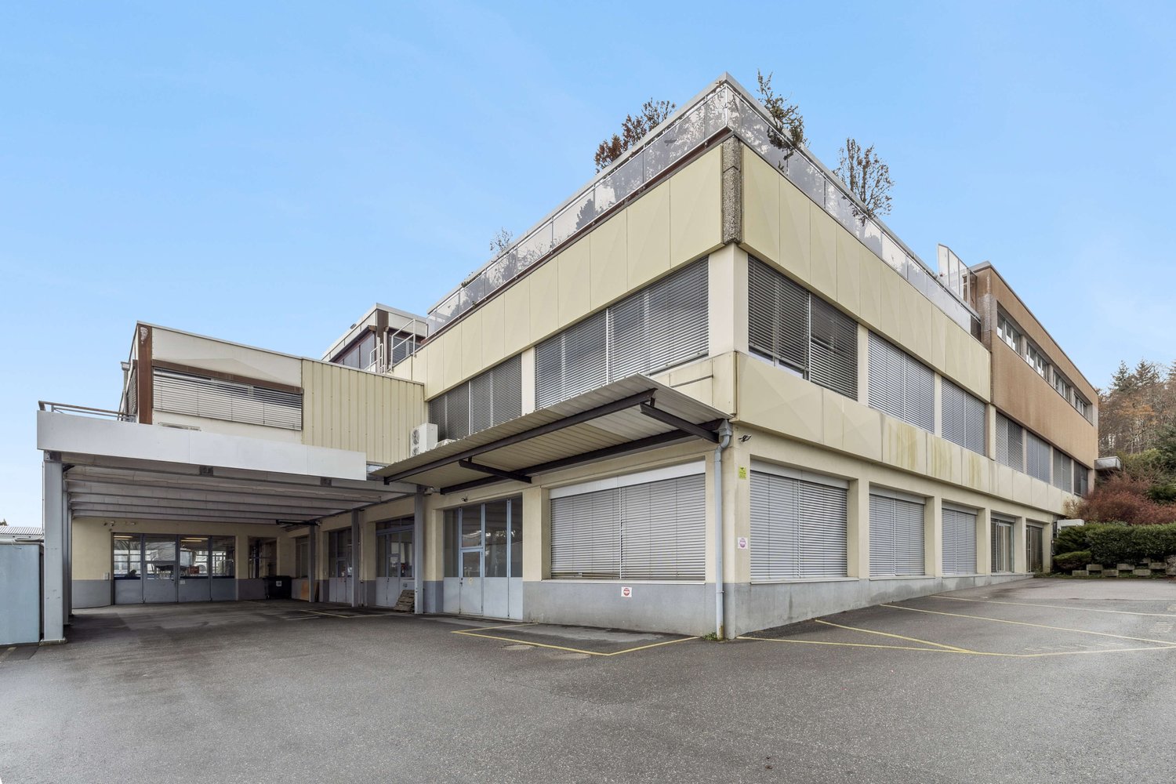
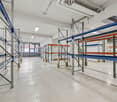
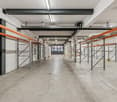
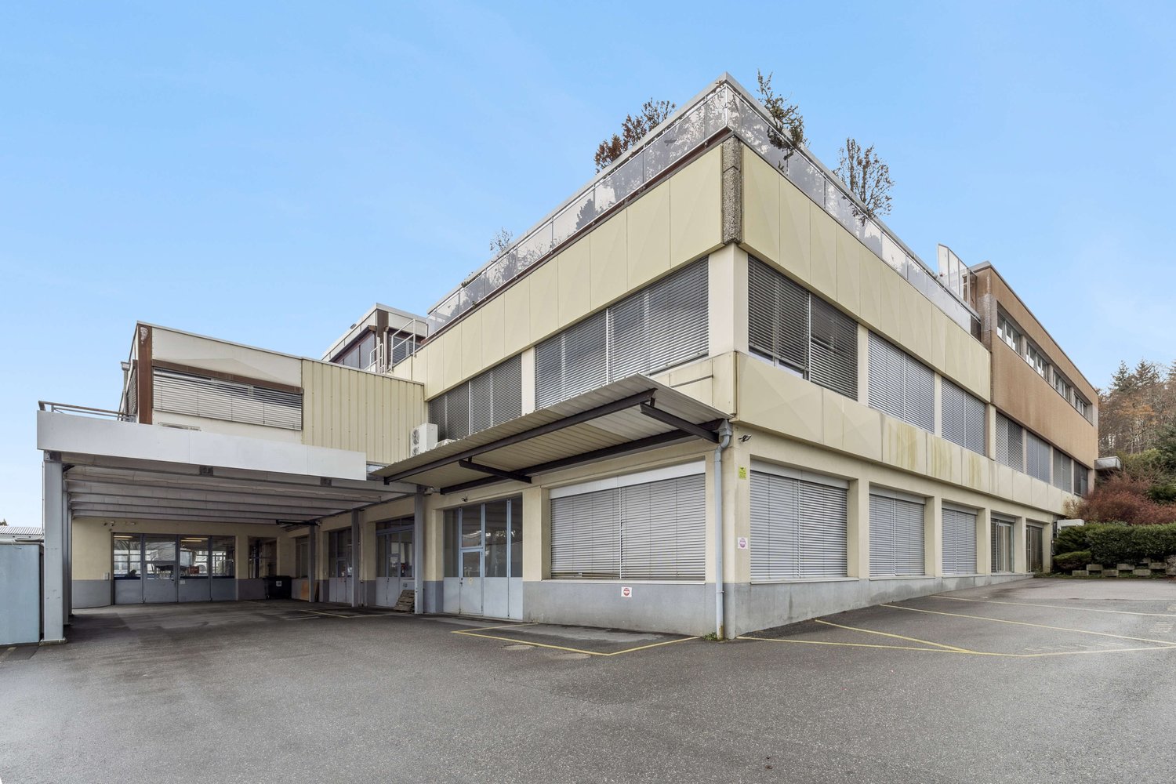
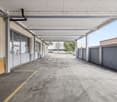
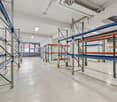
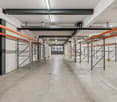
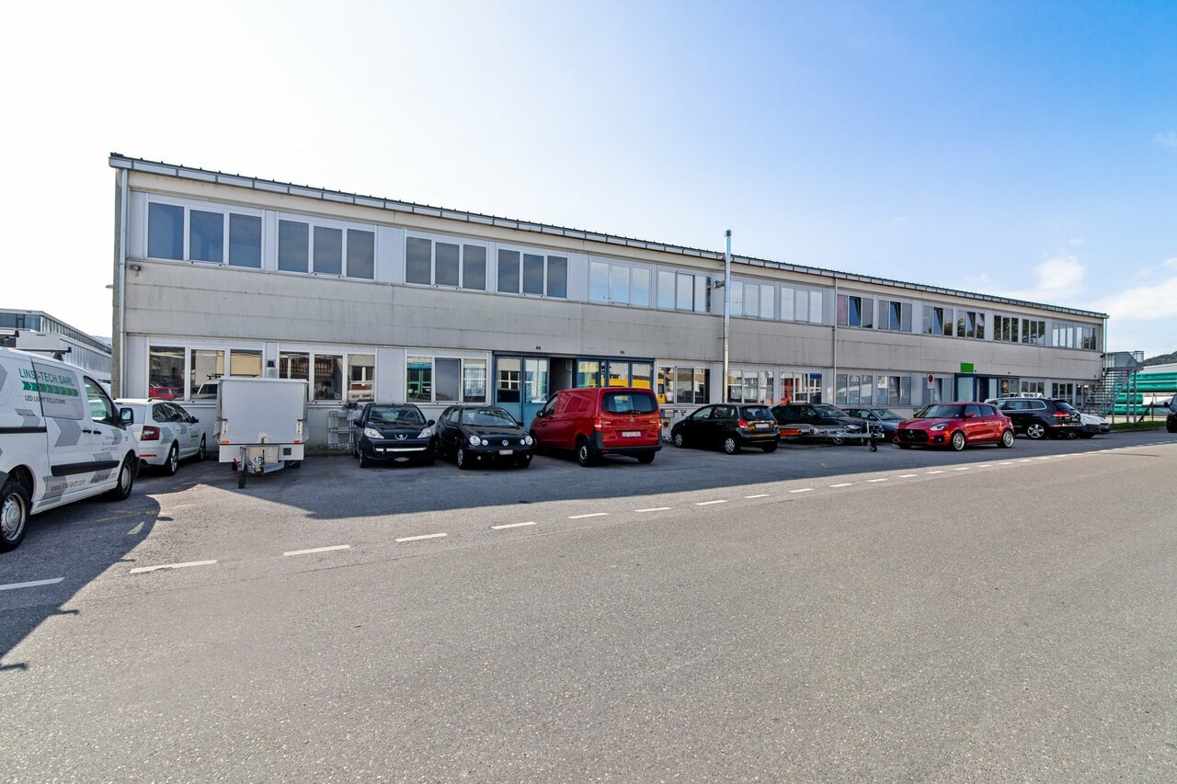
This industrial space located in the heart of the Budron Industrial Zone offers a rare opportunity for companies seeking a functional, already equipped, and easily accessible space. Thanks to its independent access, already installed racks, and multiple truck accesses, this site perfectly meets the logistical, industrial, or storage needs requiring a high level of practicality.Key features:1131 m² of industrial/storage space on the ground floor128 m² of fitted officesTotally independent accessIndustrial spaces already equipped with racksCeiling height: 4 m (from floor to floor)Truck access, loading area, and delivery zone3 large sliding doors (L 4.9 m x H 3.5 m)1 sectional door + 1 double doorNumerous parking spaces: 12 spaces + 4 box garagesTechnical characteristics:Industrial/storage space on the ground floor: 1131 m²Fitted offices on the ground floor: 138 m²Access for heavy goods vehicles and dedicated loading areaVarious industrial doors facilitating logistical flowUseful height allowing optimized storageExisting racks for immediate operationLocation:Located within the Budron Industrial Zone, one of the most established and performing industrial zones in the canton, the space benefits from quick access to main roads and excellent connectivity for logistical operations. The dynamic industrial environment and proximity to transportation favor the efficiency of daily activities.Why CBRE:Precise and personalized analysis of your real estate needsComplete comparison of available spaces on the marketAccess to off-market opportunitiesExpert accompaniment in negotiation and lease takingContact us now to receive the complete dossier or to discuss your needs and identify the best solution for your activity.

Travel time
-
1 / 9
1,269m², CHF 160.– / m²
Chemin en Budron A 2, 1052 Le Mont-sur-Lausanne

Industrial space with offices ZI Budron 1131 m² + offices Independent access & parking

This industrial space located in the heart of the Budron Industrial Zone offers a rare opportunity for companies seeking a functional, already equipped and easily accessible space. Thanks to its independent access, already installed racks and multiple truck accesses, this site perfectly meets the logistical, industrial or storage needs requiring a high level of practicality.Highlights:1131 m² of industrial/storage space on the ground floor128 m² of fitted officesTotally independent accessIndustrial spaces already equipped with racksCeiling height: 4 m (from floor to floor)Truck access, loading area and delivery zone3 large sliding doors (L 4.9 m x H 3.5 m)1 sectional door + 1 double doorNumerous parking spaces: 12 spaces + 4 box garagesTechnical characteristics:Industrial/storage space on the ground floor: 1131 m²Fitted offices on the ground floor: 138 m²Access for heavy goods vehicles and dedicated loading areaVarious industrial doors facilitating logistical flowUseful height allowing for optimized storageExisting racks for immediate operationLocation:Located within the Budron Industrial Zone, one of the most established and performing industrial zones in the canton, the space benefits from quick access to main road axes and excellent connectivity for logistical operations. The dynamic industrial environment and proximity to transportation favor the efficiency of daily activities.Why CBRE:Precise and personalized analysis of your real estate needsComprehensive comparison of available spaces on the marketAccess to off-market opportunitiesExpert accompaniment in negotiation and lease takingContact us now to receive the complete dossier or to discuss your needs in order to identify the best solution for your activity.

Travel time
-
1 / 9
1,269m², CHF 160.– / m²
Chemin en Budron A 2, 1052 Le Mont-sur-Lausanne

Industrial space with offices ZI Budron 1131 m² + offices Independent access & parking

This industrial space located in the heart of the Budron Industrial Zone offers a rare opportunity for companies seeking a functional, already equipped and easily accessible space. Thanks to its independent access, already installed racks and multiple truck accesses, this site perfectly meets the logistical, industrial or storage needs requiring a high level of practicality.Key features:1131 m² of industrial/storage space on the ground floor128 m² of equipped officesTotally independent accessIndustrial spaces already equipped with racksCeiling height: 4 m (from floor to floor)Truck access, loading and delivery area3 large sliding doors (L 4.9 m x H 3.5 m)1 sectional door + 1 double doorNumerous parking spaces: 12 spaces + 4 box garagesTechnical characteristics:Industrial/storage space on the ground floor: 1131 m²Equipped offices on the ground floor: 138 m²Access for heavy goods vehicles and dedicated loading areaVarious industrial doors facilitating logistical flowUseful height allowing optimized storageExisting racks for immediate commissioningLocation:Located in the Budron Industrial Zone, one of the most established and performing industrial zones in the canton, the space benefits from quick access to main roads and excellent connectivity for logistical operations. The dynamic industrial environment and proximity to transportation favor the efficiency of daily activities.Why CBRE:Precise and personalized analysis of your real estate needsComplete comparison of available spaces on the marketAccess to off-market opportunitiesExpert accompaniment in negotiation and lease takingContact us today to receive the complete dossier or to discuss your needs and identify the best solution for your activity.

Travel time
-
1 / 13
100m², CHF 1,248.–
Avenue des Boveresses 52, 1010 Lausanne

Rental spaces in an equipped building

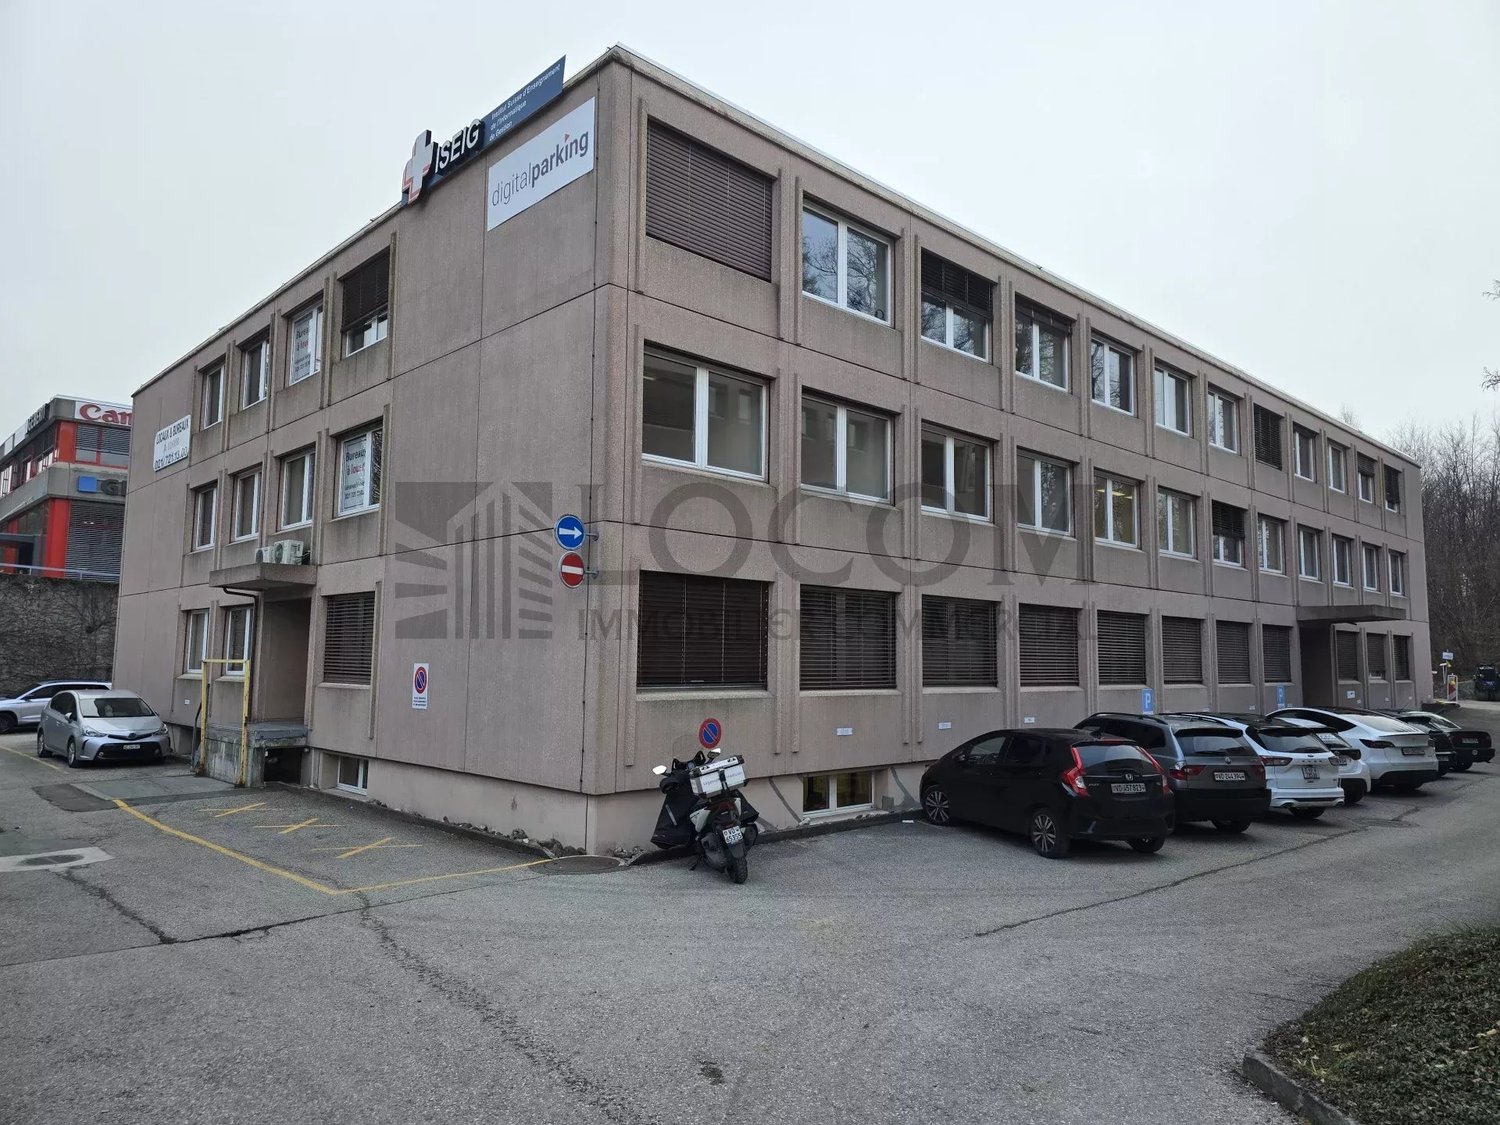
Equipped, functional, and located in a professional building with complete infrastructure, this office space offers modular surfaces suitable for both growing companies and established societies. Religious or community meetings are not allowed. Rent CHF 195 / m² / year - Charges CHF 40 / m² / year Building 52 : Lower ground floor - 100 m² - 1 entrance hall - 3 separate rooms of 19m², 22m², and 33m² Monthly net rent 958 CHF + monthly charges 290 CHF + VAT. Plan number 1. 1st floor right - 94 m² - 1 entrance hall - 1 kitchen - 1 large office 35 m² - 2 offices 14 m² - 1 office 22 m² Monthly net rent 1'625 CHF + monthly charges 291 CHF + VAT. Plan number 3, possibility to combine with the 45 m² of the 1st floor, plan number 5. 1st floor - 45 m² - 1 common entrance hall - 1 large office 45 m² Monthly net rent 731 CHF + monthly charges 131 CHF + VAT. Plan number 4. 2nd floor - 132 m² - 1 storage room - 1 office of 61 m² - 1 office of 52 m² Monthly net rent 2'145 CHF, monthly charges 385 CHF + VAT. Plan number 7. Building equipment : - Concierge service - Fiber optic - Elevator - Freight elevator - Automatic doors - Secure access with evening closure of the building - Private toilets according to the units + common toilets on the floor - Mailboxes - Parking control Outdoor parking spaces are available at CHF 50.- / unit / month + VAT Building 50 : Ground floor left - 132 m² - 1 entrance hall - 1 open space - 2 closed offices - 1 kitchenette with water connection - 1 storage room in the basement - 1 private toilet on the floor The monthly net rent is CHF 2'145.- + monthly charges of CHF 440.- + VAT. Plan number 8. 1st floor right ? - 111 m² - 1 small office - 1 corner office - 2 large, interconnected open offices - Common areas with cabinets - 1 equipped kitchenette (sink, small fridge, double stove) The monthly net rent is CHF 1'804.- + monthly charges of CHF 370.- + VAT. Plan number 9. 1st floor - 100 m² - 1 common entrance hall - 4 small offices - 1 medium office - 1 large office / open office The monthly net rent is CHF 1'625.- + monthly charges of CHF 330.- + VAT. Plan number 10.

Travel time
-
1 / 11
  • View
  • Wheelchair access
137m², Price on request
Chemin de Bérée 4 C, 1010 Lausanne

MODULAR COMMERCIAL SPACE FOR RENT

A spacious, modular and functional professional space for your activityWe offer for rent a office of beautiful surface located at Chemin de la Bérée 4 in Lausanne, within a well-maintained building and benefiting from a pleasant environment.This office offers an ideal professional setting for hosting a company, a cabinet, a service company or any other administrative and professional activity, subject to the authorized allocation. THE ASSETS OF THE PROPERTY • Location in Lausanne, in a pleasant and easily accessible sector • Large office space offering many possibilities for layout • Modular partitions, with the possibility of moving or removing them to adapt the spaces to the needs of your activity • Closed and fully equipped kitchen • Private toilets • Parking spaces available within the property • Electric vehicle charging station • Well-maintained building in a quiet and professional environment • Good accessibility by car and public transport A MODULAR SPACE ACCORDING TO YOUR NEEDS One of the main assets of this office lies in its flexibility of layout. The existing partitions can be moved or removed, allowing to create different workspaces according to the needs of the future tenant.The space also has a closed and equipped kitchen, as well as toilets, offering a comfortable daily life for employees and visitors.The presence of parking spaces and an electric vehicle charging station completes the services of this professional space advantageously. AN IDEAL FRAMEWORK FOR YOUR ACTIVITY This office is perfectly suited to a company looking for a spacious, functional and adaptable professional space, with the possibility of personalizing the interior configuration according to its organization.Are you looking for a professional space in Lausanne that can adapt to your needs?We invite you to contact us to obtain more information or organize a visit.Availability and conditions on request.

  • View
  • Wheelchair access
Travel time
-
1 / 8
  • View
  • Parking space
113m², CHF 1,600.–
Chemin des Terraux 4, 1670 Ursy

For rent in Ursy - Commercial/office space of 113 m² with mezzanine

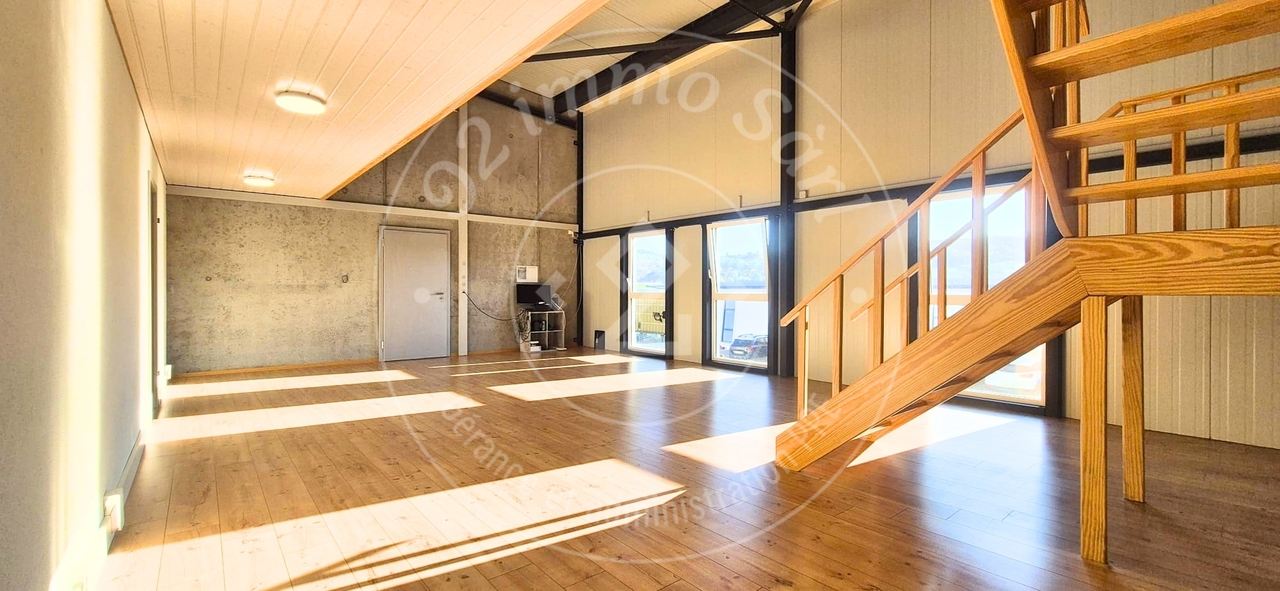
The management of O2 Immo Sàrl is pleased to present this commercial/office space of approximately 113 m², located in Ursy and available immediately.Functional and offering beautiful volumes, this space is perfectly suited for a company, an independent professional or any activity looking for a pleasant and modular professional space.The space consists of: • A beautiful main area that can be arranged according to the needs of your activity • A mezzanine offering additional space • An additional room where everything is prepared to install a kitchen. • A shower • A toilet Surface: approx. 113 m²Net rent: CHF 1'500.- / monthAdvance charges: CHF 100.- / month (in addition)Total rent: CHF 1'600.- / month, including chargesThere are external parking spaces in front of the building available, subject to availability.Availability: immediatelyThanks to its configuration and mezzanine, this space offers different possibilities for layout and can adapt to many types of professional activities.VisitsFor any visit request, we invite you to contact the current tenant directly at 076 743 46 03 to arrange an appointment.Application fileInterested persons or companies are invited to send their complete file to:info@o2immo.chWe look forward to introducing you to this space and remain at your disposal for any additional information.

  • View
  • Parking space
Travel time
-

Other interesting objects