

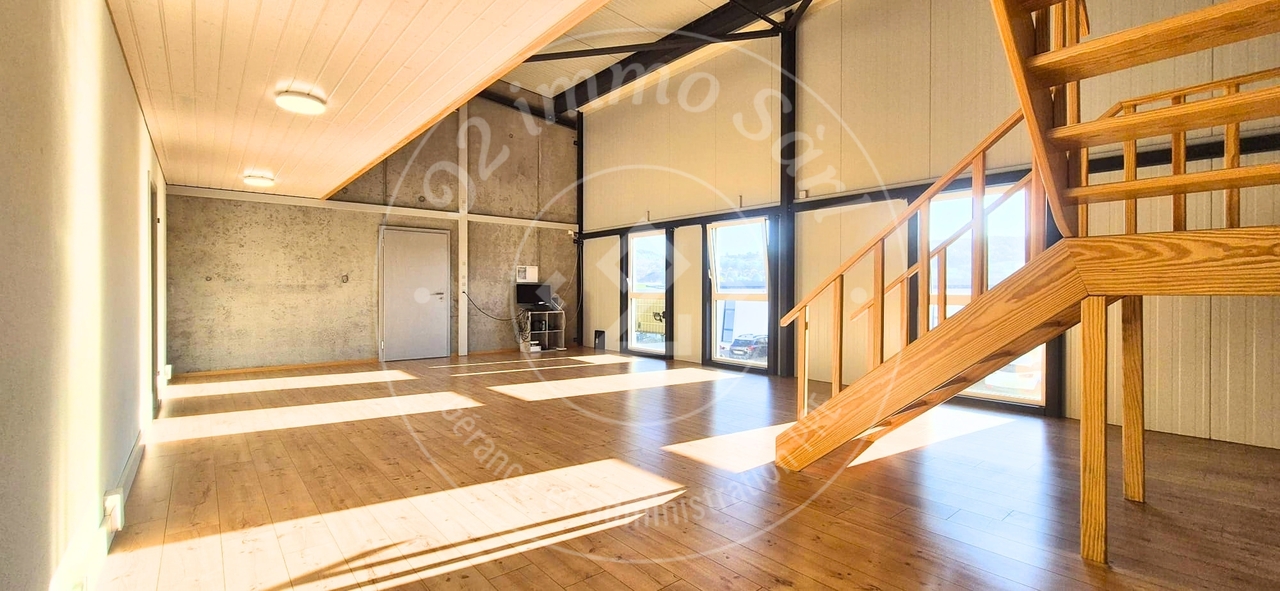

Dommartin - Commercial properties for rent

We recommend expanding your search criteria to get similar results. The current filters didn’t return any matches.

If you don’t want to change your current search criteria, we recommend creating a search alert, so you’ll be notified when matching offers become available.

More objects in your automatically expanded search area
92 results - Radius: + 10km
1 / 9
868m²CHF 160.– / m²
Chemin en Budron A 2, 1052 Le Mont-sur-Lausanne

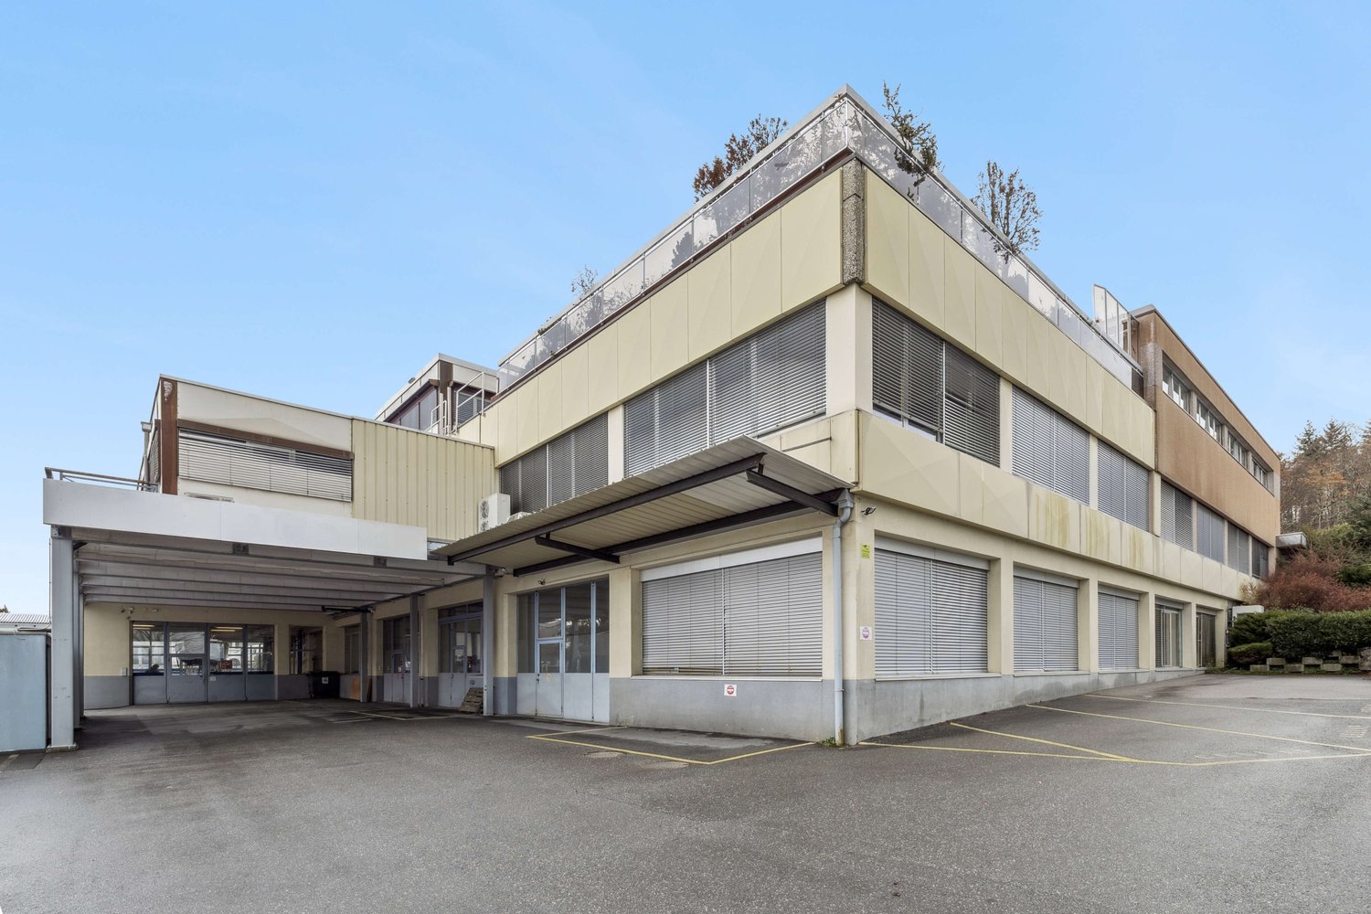
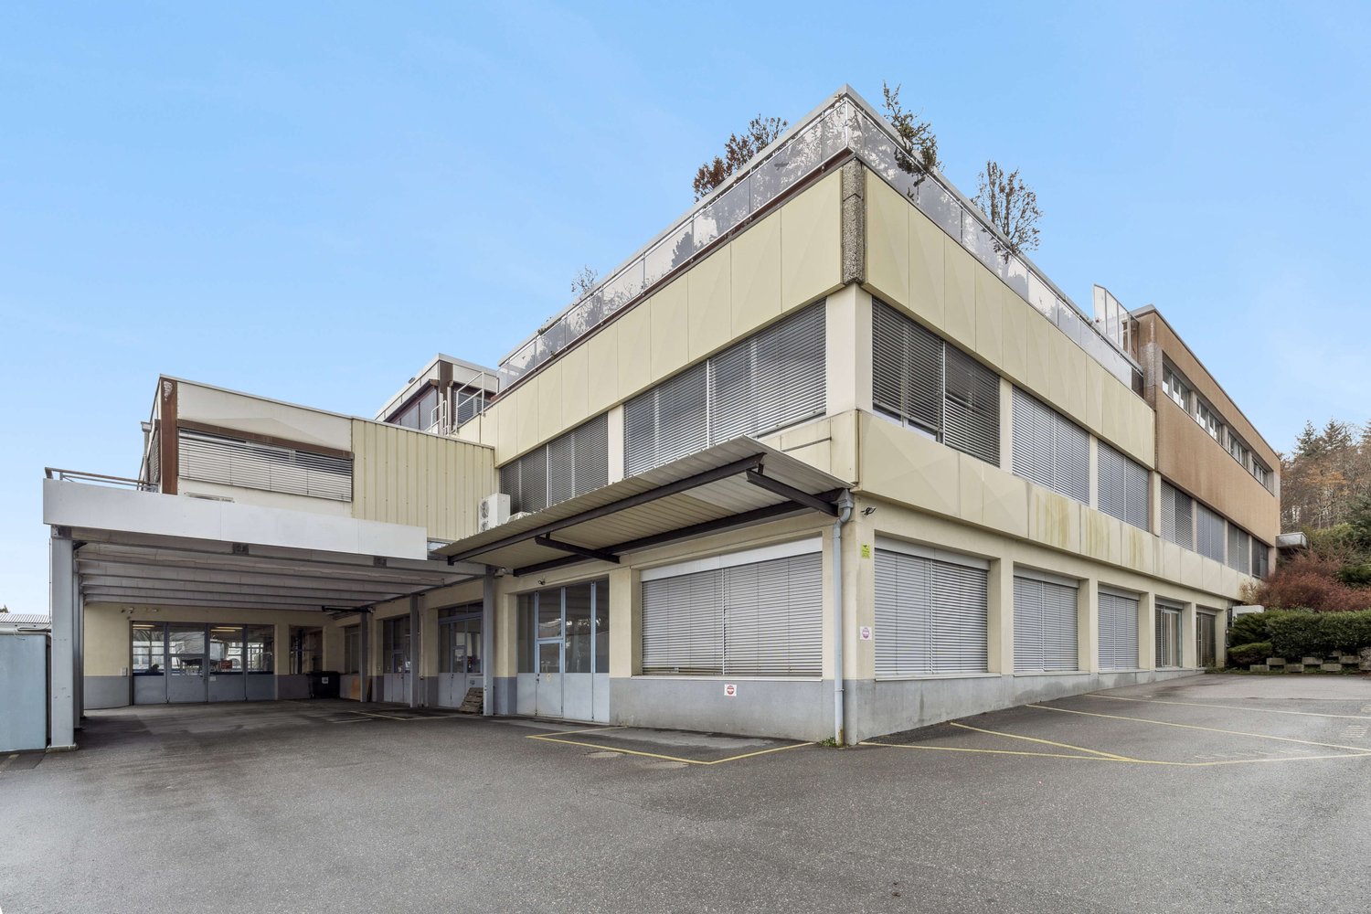
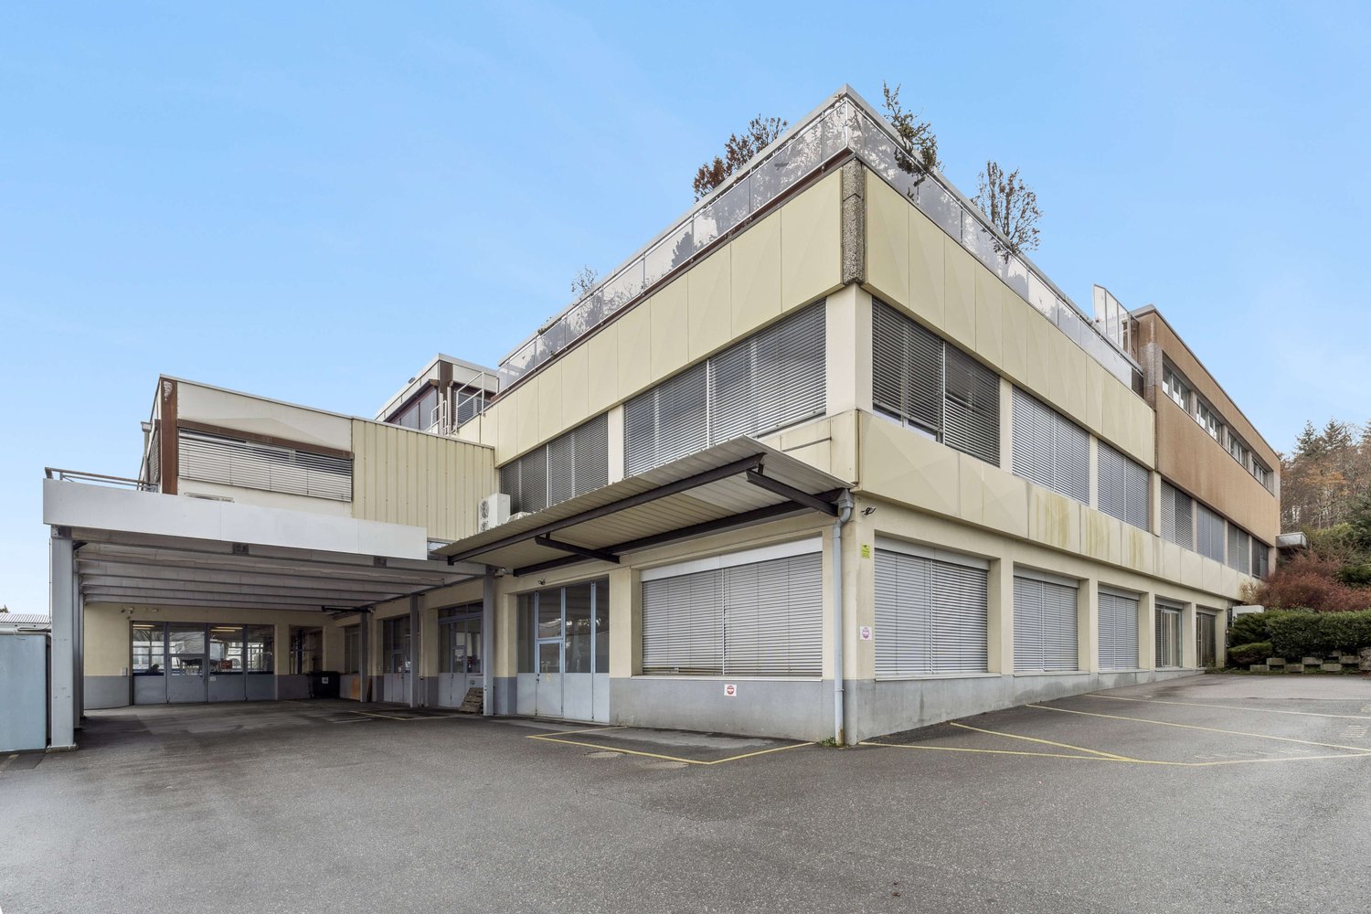
Industrial space with offices ZI Budron 1131 m² + offices Independent access & parking

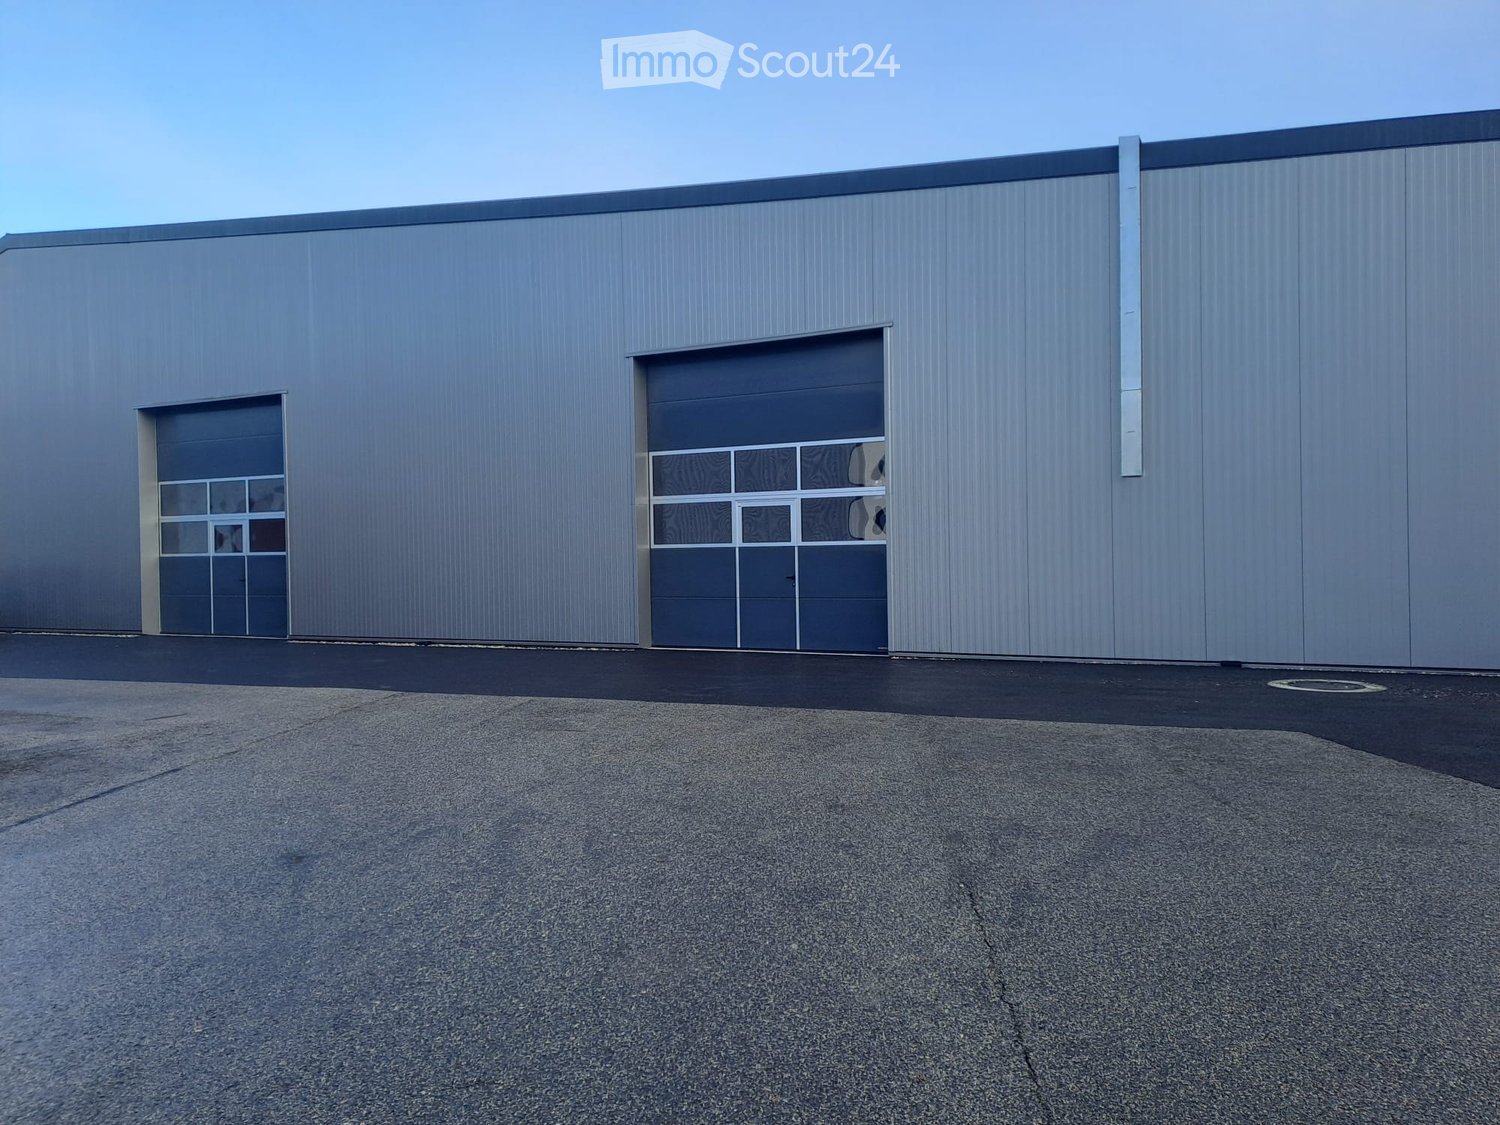
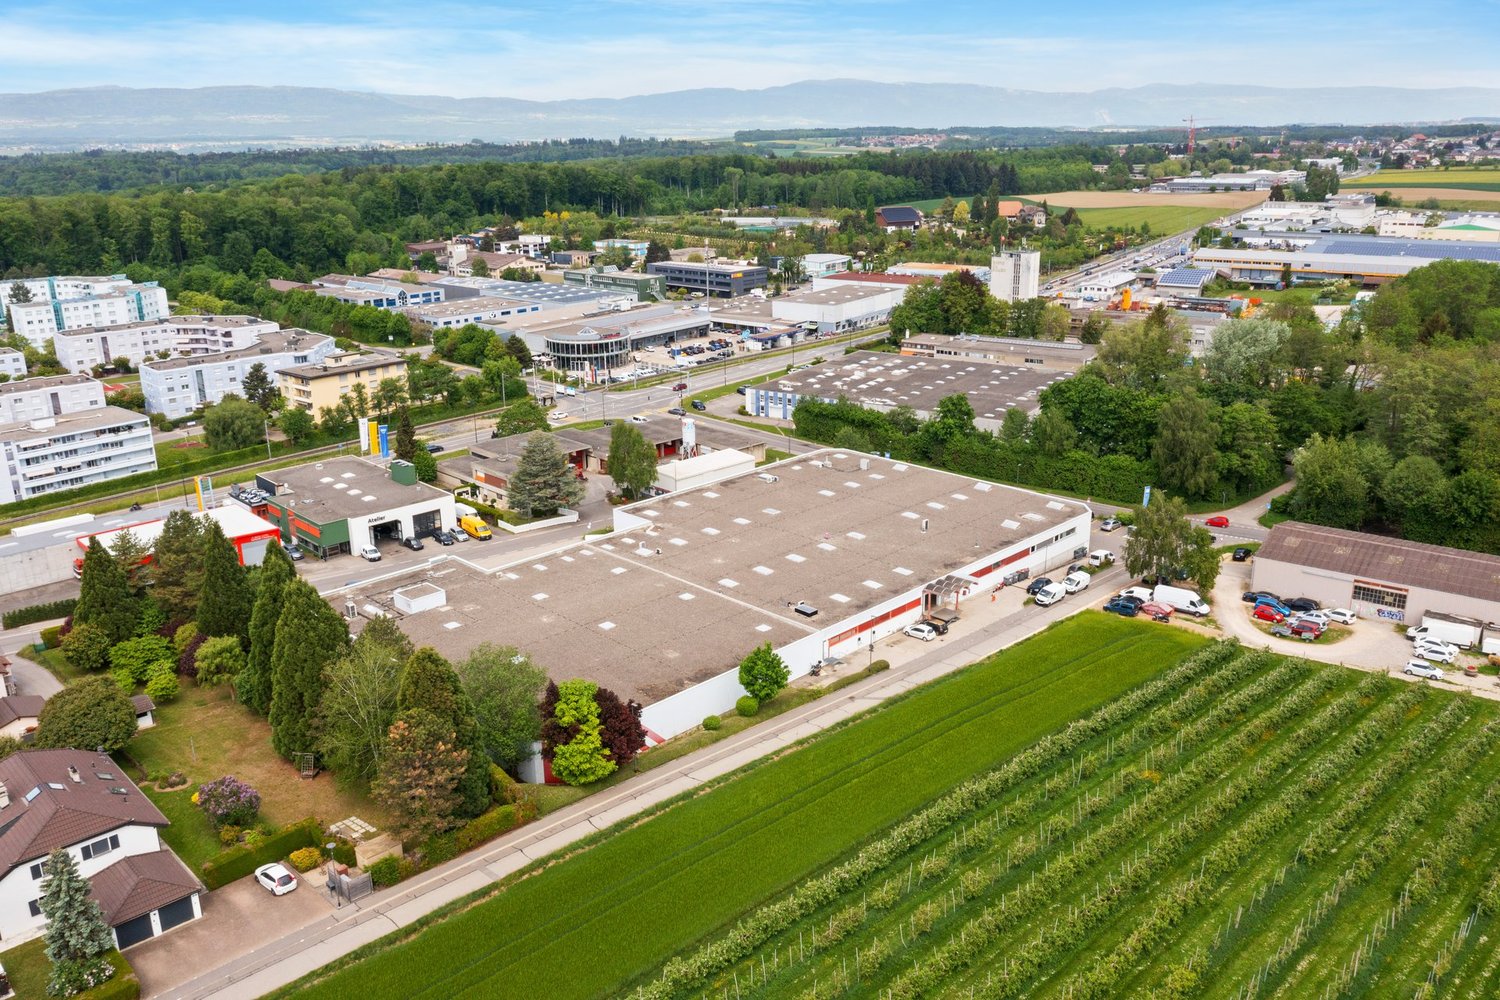
This industrial space located in the heart of the Budron Industrial Zone offers a rare opportunity for companies seeking a functional, already equipped and easily accessible space. Thanks to its independent access, already installed racks and multiple truck accesses, this site perfectly meets the logistical, industrial or storage needs requiring a high level of practicality.Key features:1131 m² of industrial/storage space on the ground floor128 m² of fitted officesTotally independent accessIndustrial spaces already equipped with racksCeiling height: 4 m (from floor to ceiling)Truck access, loading and delivery area3 large sliding doors (L 4.9 m x H 3.5 m)1 sectional door + 1 double doorNumerous parking spaces: 12 spaces + 4 box garagesTechnical characteristics:Industrial/storage space on the ground floor: 1131 m²Fitted offices on the ground floor: 138 m²Access for heavy goods vehicles and dedicated loading areaVarious industrial doors facilitating the logistical flowUseful height allowing for optimized storageExisting racks for immediate operationLocation:Located within the Budron Industrial Zone, one of the most established and performing industrial zones in the canton, the space benefits from quick access to the main road axes and excellent connectivity for logistical operations. The dynamic industrial environment and proximity to transportation favor the efficiency of daily activities.Why CBRE:Precise and personalized analysis of your real estate needsComprehensive comparison of available spaces on the marketAccess to off-market opportunitiesExpert accompaniment in negotiation and leasingContact us today to receive the complete dossier or to discuss your needs and identify the best solution for your activity.

Travel time
-
1 / 9
1,269m²CHF 160.– / m²
Chemin en Budron A 2, 1052 Le Mont-sur-Lausanne

Industrial space with offices ZI Budron 1131 m² + offices Independent access & parking

This industrial space located in the heart of the Budron Industrial Zone offers a rare opportunity for companies seeking a functional, already equipped, and easily accessible space. Thanks to its independent access, already installed racks, and multiple truck accesses, this site perfectly meets the logistical, industrial, or storage needs requiring a high level of practicality.Key features:1131 m² of industrial/storage space on the ground floor128 m² of fitted-out officesTotally independent accessIndustrial spaces already equipped with racksCeiling height: 4 m (from floor to floor)Truck access, loading area, and delivery zone3 large sliding doors (L 4.9 m x H 3.5 m)1 sectional door + 1 double doorNumerous parking spaces: 12 spaces + 4 box garagesTechnical characteristics:Industrial/storage space on the ground floor: 1131 m²Fitted-out offices on the ground floor: 138 m²Access for heavy goods vehicles and dedicated loading areaVarious industrial doors facilitating logistical flowUseful height allowing for optimized storageExisting racks for immediate operationLocation:Located within the Budron Industrial Zone, one of the most established and performing industrial zones in the canton, the space benefits from quick access to main road axes and excellent connectivity for logistical operations. The dynamic industrial environment and proximity to transportation favor the efficiency of daily activities.Why CBRE:Precise and personalized analysis of your real estate needsComplete comparison of available spaces on the marketAccess to off-market opportunitiesExpert accompaniment in negotiation and lease signingContact us today to receive the complete dossier or to discuss your needs and identify the best solution for your activity.

Travel time
-
1 / 9
1,269m²CHF 160.– / m²
Chemin en Budron A 2, 1052 Le Mont-sur-Lausanne

Industrial space with offices ZI Budron 1131 m² + offices Independent access & parking

This industrial space located in the heart of the Budron Industrial Zone offers a rare opportunity for companies seeking a functional, already equipped, and easily accessible space. Thanks to its independent access, already installed racks, and multiple truck accesses, this site perfectly meets the logistical, industrial, or storage needs requiring a high level of practicality.Key features:1131 m² of industrial/storage space on the ground floor128 m² of fitted-out officesTotally independent accessIndustrial spaces already equipped with racksCeiling height: 4 m (from floor to ceiling)Truck access, loading and delivery area3 large sliding doors (L 4.9 m x H 3.5 m)1 sectional door + 1 double doorNumerous parking spaces: 12 spaces + 4 box garagesTechnical characteristics:Industrial/storage space on the ground floor: 1131 m²Fitted-out offices on the ground floor: 138 m²Access for heavy goods vehicles and dedicated loading areaVarious industrial doors facilitating logistical flowUseful height allowing for optimized storageExisting racks for immediate operationLocation:Located within the Budron Industrial Zone, one of the most established and performing industrial zones in the canton, the space benefits from quick access to main roads and excellent connectivity for logistical operations. The dynamic industrial environment and proximity to transportation favor the efficiency of daily activities.Why CBRE:Precise and personalized analysis of your real estate needsComplete comparison of available spaces on the marketAccess to off-market opportunitiesExpert accompaniment in negotiation and leasingContact us now to receive the complete dossier or to discuss your needs and identify the best solution for your activity.

Travel time
-
1 / 10
381m²CHF 190.– / m²
Chemin en budron E, 1052 Le Mont-sur-Lausanne

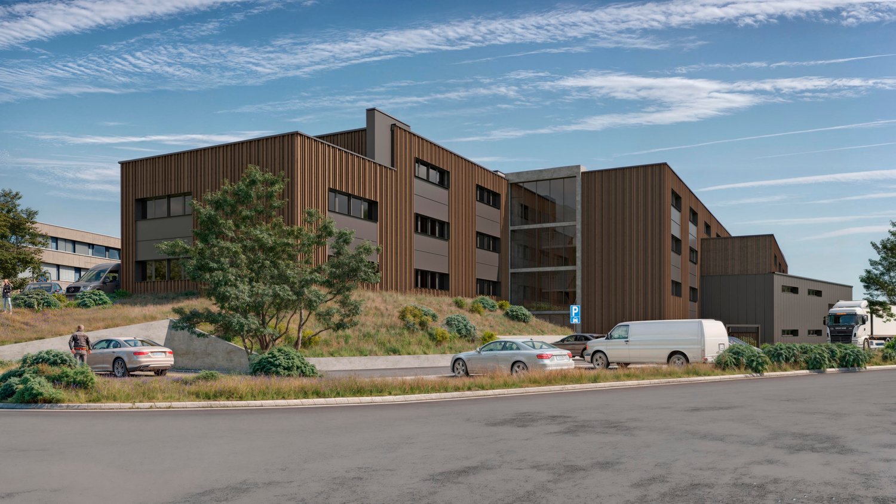
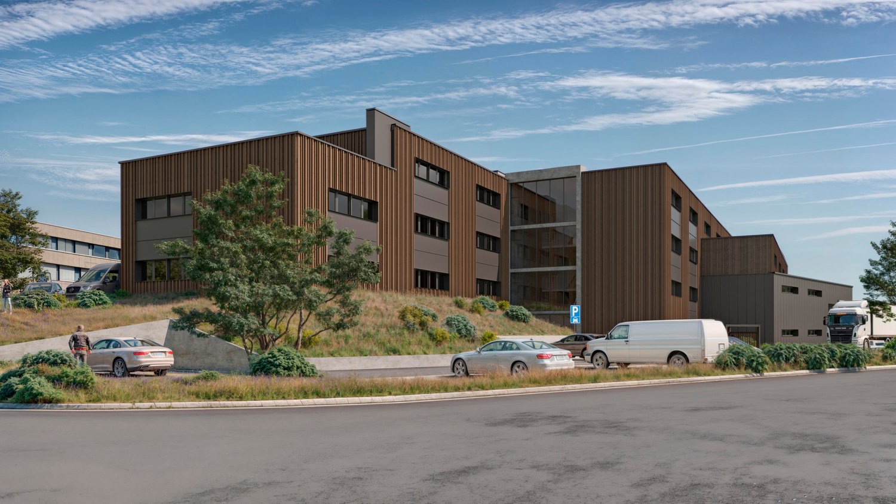
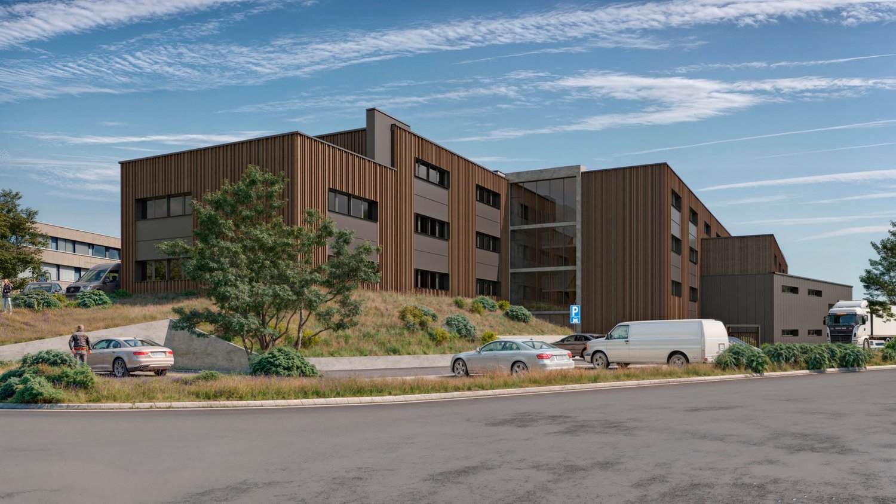
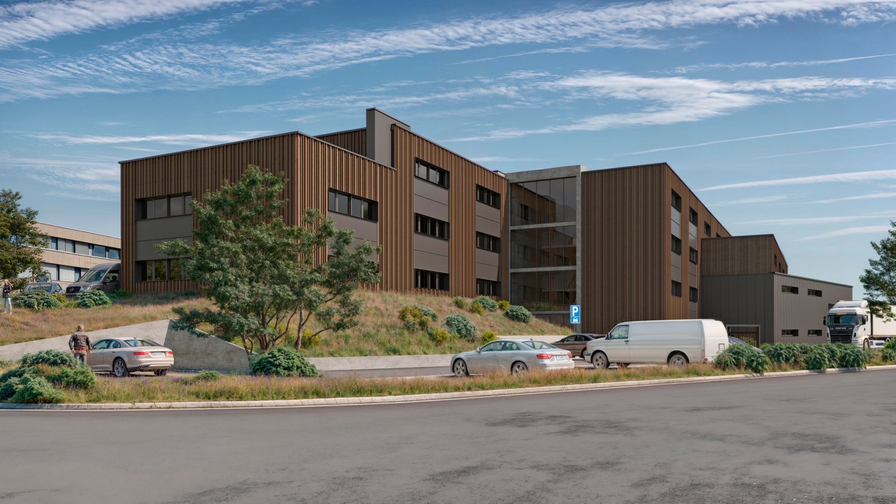
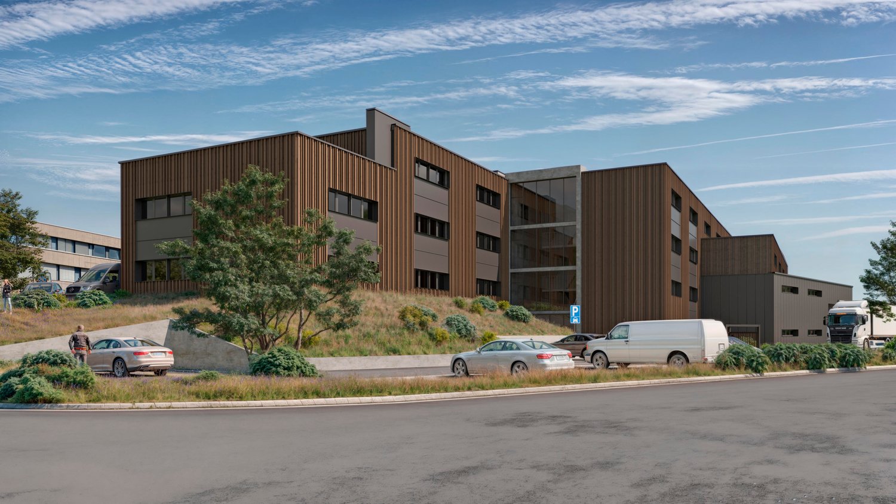
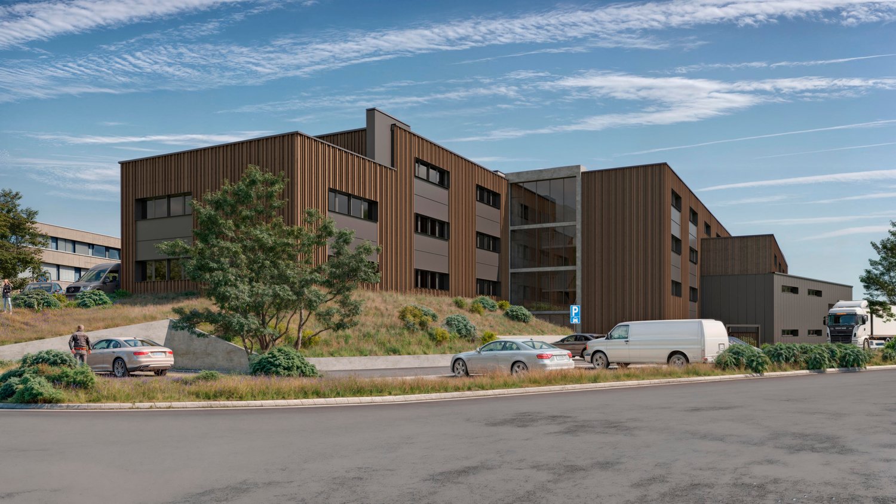
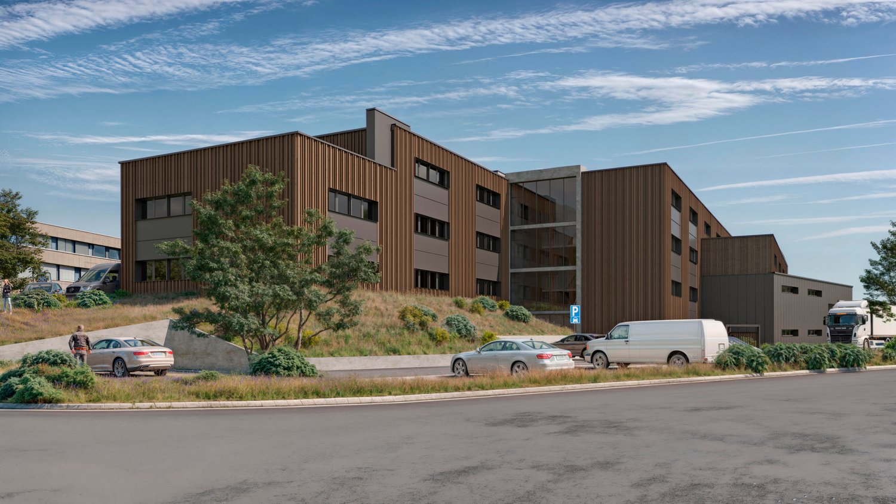
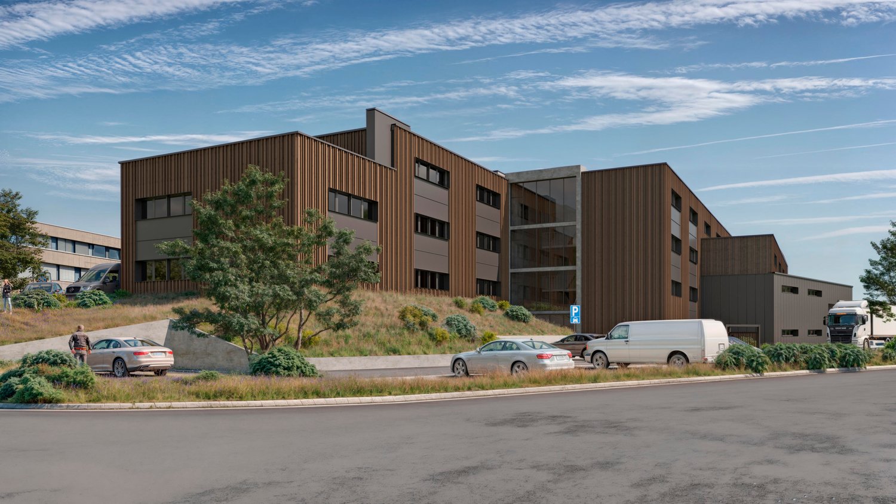
New workshops and offices for rent in ZI Budron, Mont-sur-Lausanne, modular spaces from 381 m², Minergie building

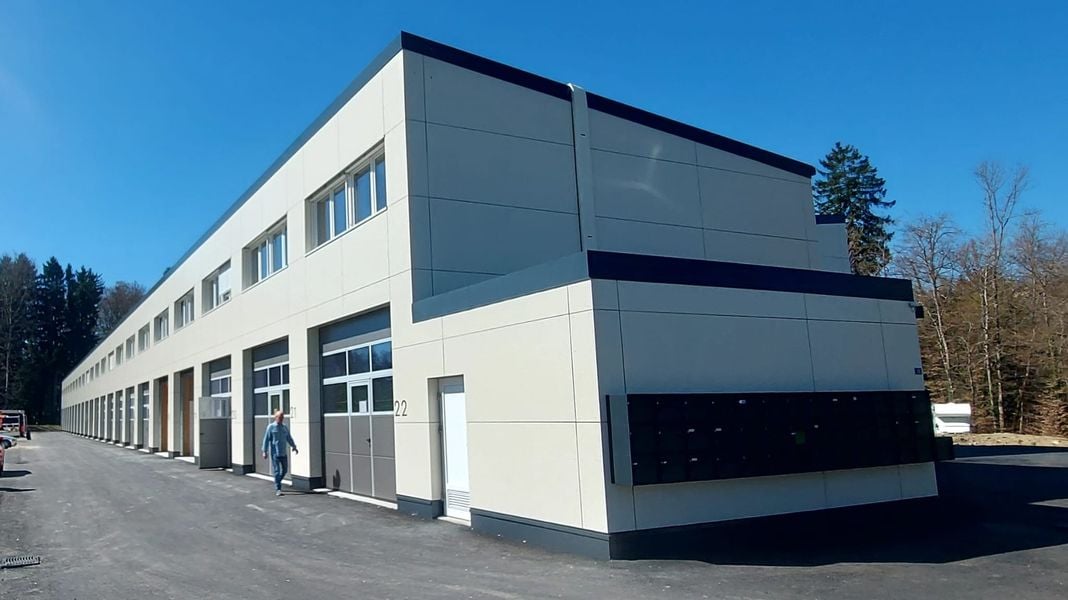
Located in the heart of the Budron Industrial Zone in Mont-sur-Lausanne, this new development offers a unique opportunity for companies seeking modern, modular, and high-performance spaces. The project is designed to accommodate high-quality industrial and artisanal activities and combines workshops on the ground floor and offices on the upper floors in a Minergie building with a high level of technical expertise and cooling.Key features:Modular spaces, possibility of combining several spacesWorkshops on the ground floor with a ceiling height of 6 mBright offices on the upper floors, divisible from 241 m²Minergie building with active coolingSpaces are delivered raw or fitted outSectional doors for each areaHigh floor load capacity, suitable for industrial activitiesAvailability: 2027Available spaces:449 m² (workshop 335 m² / offices 114 m²)538.25 m² (workshop 355 m² / offices 183.25 m²)381.65 m² (workshop 268 m² / offices 113.65 m²)996.7 m² of offices on the top floor (divisible from 241.35 m²)Total modularity: possibility of combining several areas to form a large space.Technical characteristics:Ceiling height in workshops: 6 mFloor load capacity:Ground floor: 1 t/m²1st floor: 500 kg/m²2nd floor: 300 kg/m²Minergie buildingCoolingSectional doors for each areaDelivery: raw or fitted out, according to the tenant's needsRents:Workshops: CHF 190.-/m²/yearOffices: CHF 205.-/m²/yearLocation:The property is located in the Budron Industrial Zone, a major economic hub in Mont-sur-Lausanne, and offers:direct access to the Lausanne motorway axes,immediate proximity to the region's industrial companies,a dynamic environment, recognized for its functionality and logistical efficiency.Why CBRE:Detailed analysis of your real estate needsComparison of available spaces on the marketExclusive access to off-market opportunitiesComplete assistance in negotiation and lease signingContact us today to obtain the complete dossier or to discuss your needs and find the suitable solution for your activity in this new development.

1 / 10
538m²CHF 190.– / m²
Chemin en budron E, 1052 Le Mont-sur-Lausanne

New workshops and offices for rent in ZI Budron, Mont-sur-Lausanne, modular spaces from 381 m², Minergie building

Located in the heart of the Budron Industrial Zone in Mont-sur-Lausanne, this new development offers a unique opportunity for companies seeking modern, modular, and high-performance spaces. Designed to accommodate high-quality industrial and artisanal activities, this mixed project combines workshops on the ground floor and offices on the upper floors, all in a Minergie building with a cooling system and a high-level technical design.Key features:Modular spaces, possibility of combining several areasWorkshops on the ground floor with a ceiling height of 6 mBright offices on the upper floors, divisible from 241 m²Minergie-certified building and active cooling systemSpaces delivered raw or fitted outSectional doors for each areaHigh-load floors, suitable for industrial activitiesAvailability: 2027Available spaces:449 m² (workshop 335 m² / offices 114 m²)538.25 m² (workshop 355 m² / offices 183.25 m²)381.65 m² (workshop 268 m² / offices 113.65 m²)996.7 m² of offices on the top floor (divisible from 241.35 m²)Total modularity: possibility of combining several areas to form a large space.Technical characteristics:Ceiling height of workshops: 6 mFloors:Ground floor: 1 t/m²1st floor: 500 kg/m²2nd floor: 300 kg/m²Minergie buildingCooling systemSectional doors for each areaDelivery: raw or fitted out, according to the tenant's needsRents:Workshops: CHF 190.-/m²/yearOffices: CHF 205.-/m²/yearLocation:Located in the ZI Budron, a major business hub in Mont-sur-Lausanne, the site benefits from:direct access to the Lausanne motorway axes,immediate proximity to the region's industrial companies,a dynamic environment, recognized for its functionality and logistical efficiency.Why CBRE:Detailed analysis of your real estate needsComparison of available spaces on the marketExclusive access to off-market opportunitiesComplete support in negotiation and lease signingContact us today to obtain the complete dossier or to discuss your needs and find the right solution for your activities in this new development.

1 / 10
449m²CHF 190.– / m²
Chemin en budron E, 1052 Le Mont-sur-Lausanne

New workshops and offices for rent in ZI Budron, Mont-sur-Lausanne, modular spaces from 381 m², Minergie building

Located in the heart of the Budron Industrial Zone in Mont-sur-Lausanne, this new development offers a unique opportunity for companies seeking modern, modular, and high-performance spaces. The building is designed to accommodate high-quality industrial and artisanal activities and combines workshops on the ground floor and offices on the upper floors, all in a Minergie building with a high level of technical equipment and cooling.Key features:Modular spaces, possibility of combining several areasWorkshops on the ground floor with a ceiling height of 6 mBright offices on the upper floors, divisible from 241 m²Minergie-certified building and active cooling systemSpaces are delivered raw or fitted outSectional doors for each areaHigh floor load capacity, suitable for industrial activitiesAvailability: 2027Available spaces:449 m² (workshop 335 m² / offices 114 m²)538.25 m² (workshop 355 m² / offices 183.25 m²)381.65 m² (workshop 268 m² / offices 113.65 m²)996.7 m² of offices on the top floor (divisible from 241.35 m²)Total modularity: possibility of combining several areas to form a large space.Technical characteristics:Ceiling height in workshops: 6 mFloor load capacity:Ground floor: 1 t/m²1st floor: 500 kg/m²2nd floor: 300 kg/m²Minergie buildingCooling systemSectional doors for each areaDelivery: raw or fitted out, according to the tenant's needsRents:Workshops: CHF 190./m²/yearOffices: CHF 205./m²/yearLocation:The building is located in the Budron Industrial Zone, a major business hub in Mont-sur-Lausanne, and offers:Direct access to the Lausanne motorway axes,Immediate proximity to the region's industrial companies,A dynamic environment, recognized for its functionality and logistical efficiency.Why CBRE:Detailed analysis of your real estate needsComparison of available spaces on the marketPrivileged access to off-market opportunitiesComplete support in negotiation and lease signingContact us today to obtain the complete dossier or to discuss your needs and find the suitable solution for your activity in this new development.

1 / 10
1,368m²CHF 190.– / m²
Chemin en budron E, 1052 Le Mont-sur-Lausanne

New workshops and offices for rent in ZI Budron, Mont-sur-Lausanne, modular spaces from 381 m², Minergie building

Located in the heart of the Budron Industrial Zone in Mont-sur-Lausanne, this new development offers a unique opportunity for companies seeking modern, modular, and high-performance spaces. The project is designed to accommodate high-quality industrial and artisanal activities and combines workshops on the ground floor and offices on the upper floors in a Minergie building with a high level of technical expertise and active cooling.Key features:Modular spaces, possibility of combining several areasWorkshops on the ground floor with a ceiling height of 6 mBright offices on the upper floors, divisible from 241 m²Minergie building with active cooling and high technical expertiseSpaces are delivered raw or finished, according to the tenant's needsSectional doors for each areaHigh floor load capacity, suitable for industrial activitiesAvailability: 2027Available spaces:449 m² (workshop 335 m² / offices 114 m²)538.25 m² (workshop 355 m² / offices 183.25 m²)381.65 m² (workshop 268 m² / offices 113.65 m²)996.7 m² of offices on the top floor (divisible from 241.35 m²)Total modularity: possibility of combining several areas to create a large space.Technical characteristics:Ceiling height in workshops: 6 mFloor load capacity:Ground floor: 1 t/m²1st floor: 500 kg/m²2nd floor: 300 kg/m²Minergie buildingActive cooling systemSectional doors for each areaDelivery: raw or finished, according to the tenant's needsRents:Workshops: CHF 190.-/m²/yearOffices: CHF 205.-/m²/yearLocation:The property is located in the Budron Industrial Zone, a major business hub in Mont-sur-Lausanne, and offers:Direct access to the Lausanne motorway axes,Immediate proximity to the region's industrial companies,A dynamic environment, recognized for its functionality and logistical efficiency.Why CBRE:Detailed analysis of your real estate needsComparison of available spaces on the marketExclusive access to off-market opportunitiesComplete assistance in negotiation and lease signingContact us today to obtain the complete dossier or to discuss your needs and find the suitable solution for your activity in this new development.

1 / 10
2,365m²CHF 190.– / m²
Chemin en budron E, 1052 Le Mont-sur-Lausanne

New workshops and offices for rent in ZI Budron, Mont-sur-Lausanne, modular spaces from 381 m², Minergie building

Located in the heart of the Budron Industrial Zone in Mont-sur-Lausanne, this new development offers a unique opportunity for companies seeking modern, modular, and high-performance spaces. The project is designed to accommodate industrial and artisanal activities and combines workshops on the ground floor and offices on the upper floors in a Minergie building with a high level of technical equipment and cooling.Key features:Modular spaces, possibility of combining several areasWorkshops on the ground floor with a ceiling height of 6 mBright offices on the upper floors, divisible from 241 m²Minergie building with active coolingSpaces are delivered raw or finished, according to the tenant's needsSectional doors for each areaHigh floor load capacity, suitable for industrial activitiesAvailability: 2027Available spaces:449 m² (workshop 335 m² / offices 114 m²)538.25 m² (workshop 355 m² / offices 183.25 m²)381.65 m² (workshop 268 m² / offices 113.65 m²)996.7 m² of offices on the top floor (divisible from 241.35 m²)Total modularity: possibility of combining several areas to form a large space.Technical characteristics:Ceiling height in workshops: 6 mFloor load capacity:Ground floor: 1 t/m²1st floor: 500 kg/m²2nd floor: 300 kg/m²Minergie buildingCooling systemSectional doors for each areaDelivery: raw or finished, according to the tenant's needsRents:Workshops: CHF 190.-/m²/yearOffices: CHF 205.-/m²/yearLocation:The property is located in the Budron Industrial Zone, a major business hub in Mont-sur-Lausanne, and offers:Direct access to the Lausanne motorway axes,Immediate proximity to the region's industrial companies,A dynamic environment, recognized for its functionality and logistical efficiency.Why CBRE:Detailed analysis of your real estate needsComparison of available spaces on the marketExclusive access to off-market opportunitiesComplete assistance in negotiation and lease signingContact us today to obtain the complete dossier or to discuss your needs and find the suitable solution for your activity in this new development.

1 / 9
375m²CHF 5,310.–
Chemin des Fayards 2, 1032 Romanel-sur-Lausanne

Commercial space of approximately 375 m2 for rent in Romanel-sur-Lausanne

Looking for a dynamic and well-located space? We have the ideal solution for you!Discover your new activity space of approximately 375 m2 in the immediate vicinity of public transportation (LEB). Located in the heart of an important business area, this space offers optimal accessibility for you and your collaborators, just a few minutes from Lausanne and the highway axes.Versatile, this space is just as ideal for installing offices or for all other activities, or even to enjoy a workspace for several people. You can benefit from a workshop space with a ceiling height of approximately 5 meters and a freight elevator access from your space.This space consists of: • A reception area • Two separate offices • A large workshop space with access to a storage room in the basement • A toilet • A freight elevator serving both the outside and the basement Here are the main characteristics of this beautiful space. • Strategic location in a municipality in full development and close to public transportation • Security and tranquility guaranteed • Modular and adaptable space to your needs • Pleasant and productive environment Note that a common relaxation area in the building will allow you to develop your network with other companies present in the complex. And if you make new deals with your neighbors?Whether you are a start-up in full growth, an established company simply looking for a new professional space, this object will meet all your expectations.Do not miss this exceptional opportunity! Contact us now to plan a visit and discover how this space can meet your professional needs.For any inquiries or to schedule an appointment, please contact the management directly at 021 622 50 65

Travel time
-
1 / 7
CHF 2,800.–
Chemin du Polny 20, 1066 Épalinges

A choice address to develop your activity in Epalinges

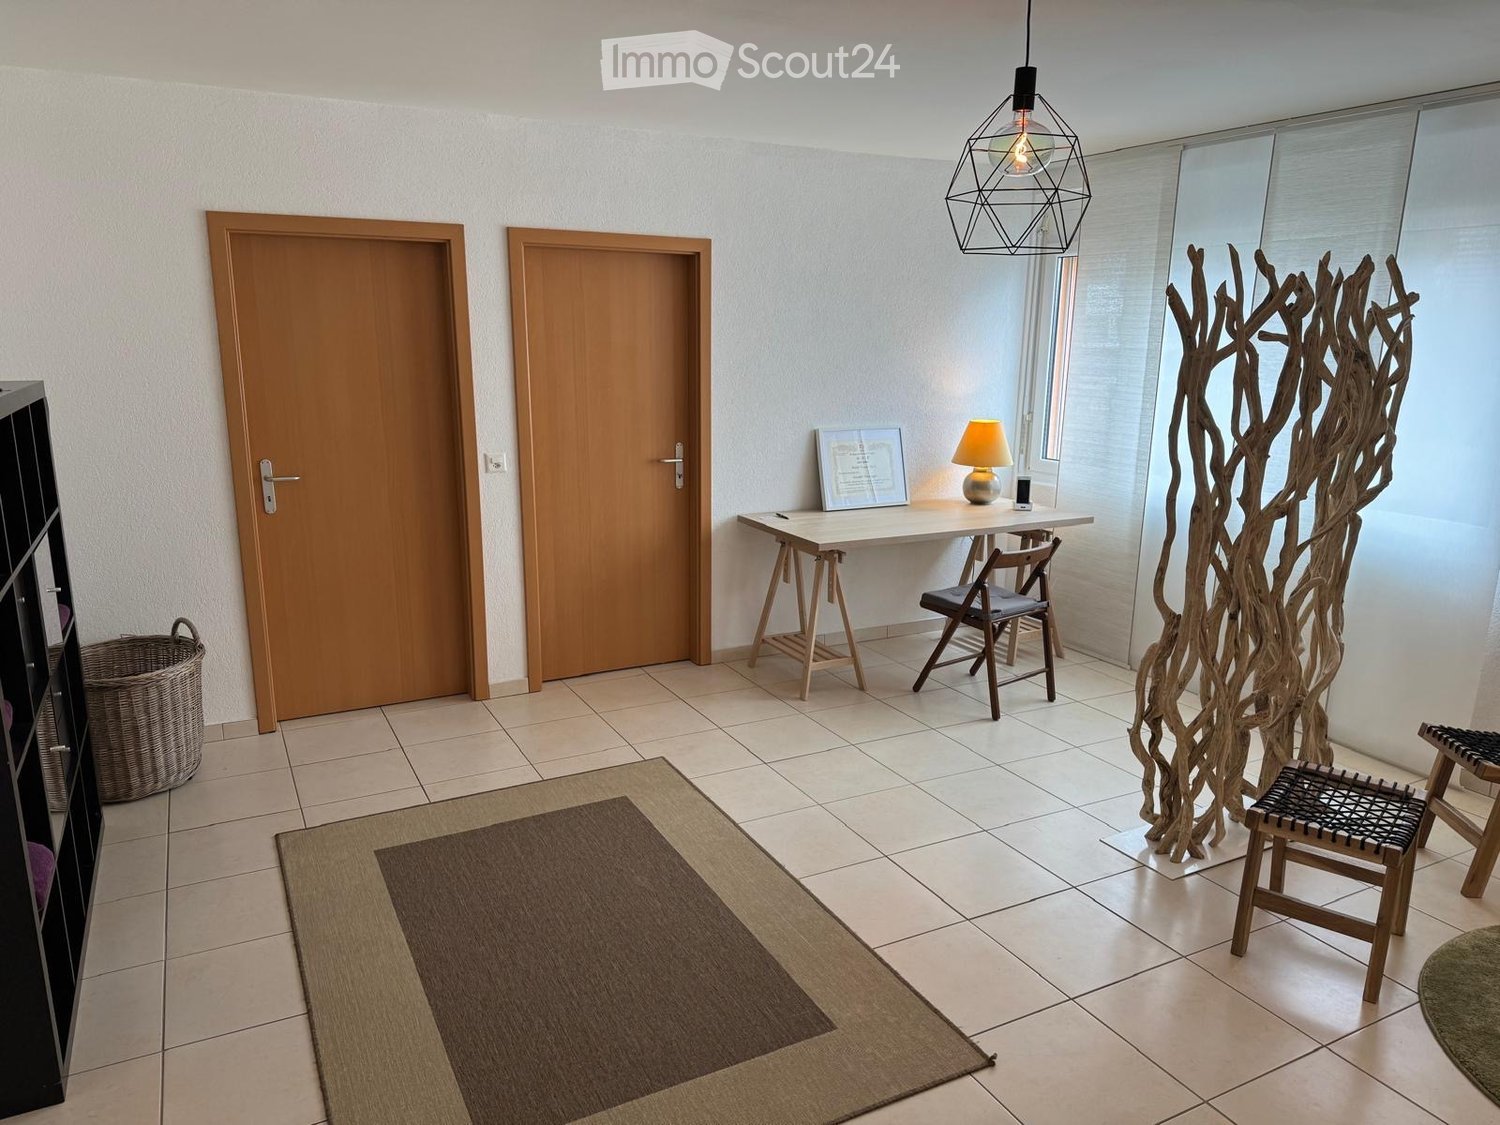
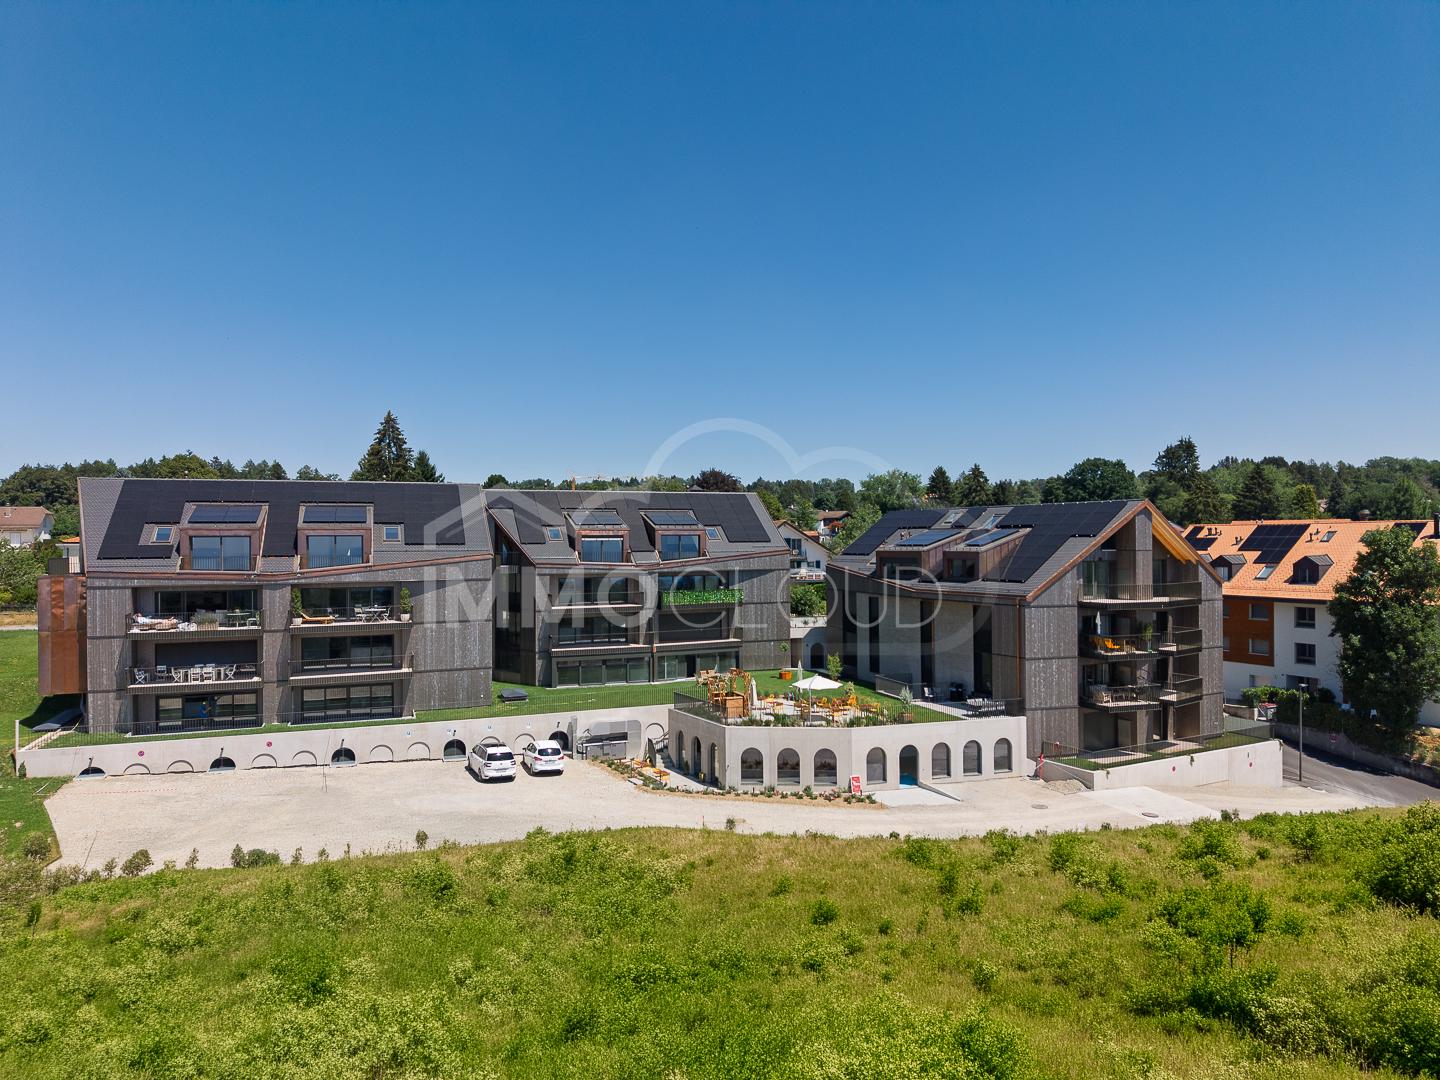
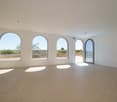
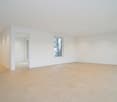
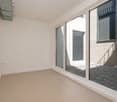
Offer your company a work setting as elegant as it is functional, in the heart of a recent, dynamic, and developing residential neighborhood.This new commercial space, bathed in natural light, seduces with its generous volumes, contemporary architecture, and central patio, a real asset that brings light and character to the space. This patio creates a pleasant and peaceful atmosphere, ideal for receiving customers or offering an inspiring work environment to your employees.Thanks to its configuration, this space adapts to numerous projects:- medical or paramedical office,- office or agency,- showroom,- beauty or wellness institute,- local business,- service or liberal profession space.Located in a new, high-quality building, the premises benefit from a qualitative environment and a particularly well-maintained setting.Just a few minutes from Lausanne and with easy access, this location offers excellent visibility and constitutes an ideal framework for developing a sustainable activity. Another non-negligible advantage: the nearby Ty Polny café generates a regular flow of visitors throughout the day and contributes to the animation of the sector. A real plus for gaining visibility and benefiting from a natural flow of visitors.Future tenants will have the opportunity to arrange the spaces according to the specific needs of their activity, in order to create a perfectly adapted work environment.The highlights- Commercial space of 72 m²- Modern architecture and contemporary finishes- Central patio offering natural light and character- Great flexibility in layout- Recent, dynamic residential neighborhood- Immediate proximity to the Ty Polny café- Quiet, qualitative, and attractive environment- Ideal for businesses, offices, or service activitiesThe net rent: CHF 2'800.00Additional costs (advance payment): CHF 215.00Parking spaces in addition: indoor CHF 300.00 / outdoor CHF 150.00As for parking, indoor and outdoor spaces are available. For indoor parking spaces, the installation of a charging point for electric vehicles is possible, to be arranged directly with the owner - a dedicated technical cable surrounds the parking lot, allowing for commissioning in about two weeks once the request is validated.A rare opportunity to establish your activity in a modern, qualitative, and developing environment, offering a valuable work setting for your employees and customers.Availability: summer 2026Interested?We invite you to send your application file by email to info@immocloudsarl.ch.The required documents depend on the status of your company (existing company or creation). Only complete files will be studied.Dylan HirschiCo-founder & Partner079 527 18 81dylan.hirschi@immocloudsarl.chimmocloudsarl.ch

Travel time
-

Other interesting objects