Epautheyres - Commercial properties for rent

We recommend expanding your search criteria to get similar results. The current filters didn’t return any matches.

If you don’t want to change your current search criteria, we recommend creating a search alert, so you’ll be notified when matching offers become available.

More objects in your automatically expanded search area
84 results - Radius: + 10km
1 / 6
  • Parking space
  • Elevator
CHF 320.–
Rue des Ducats 40, 1350 Orbe

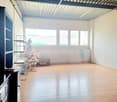
SPRING 2027 - Commercial Opportunity in Orbe

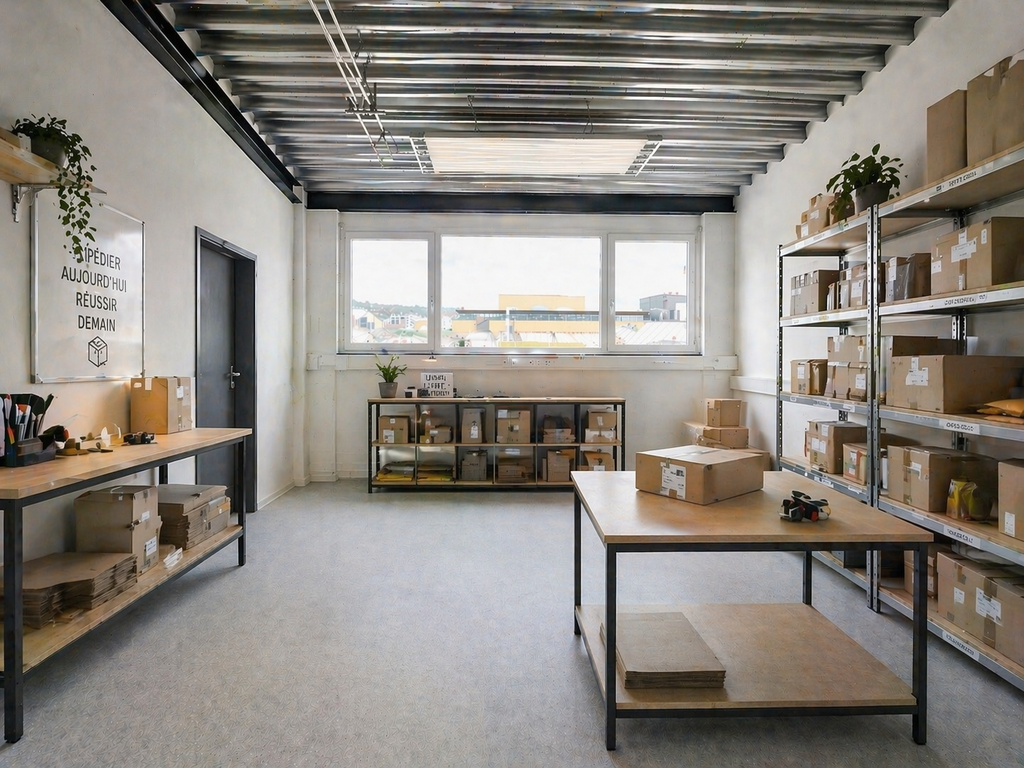
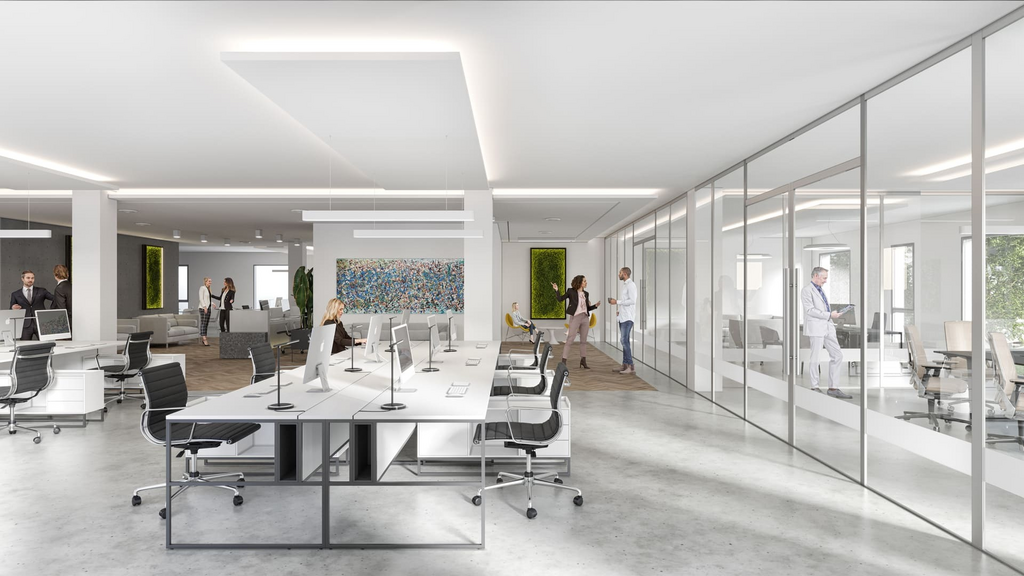
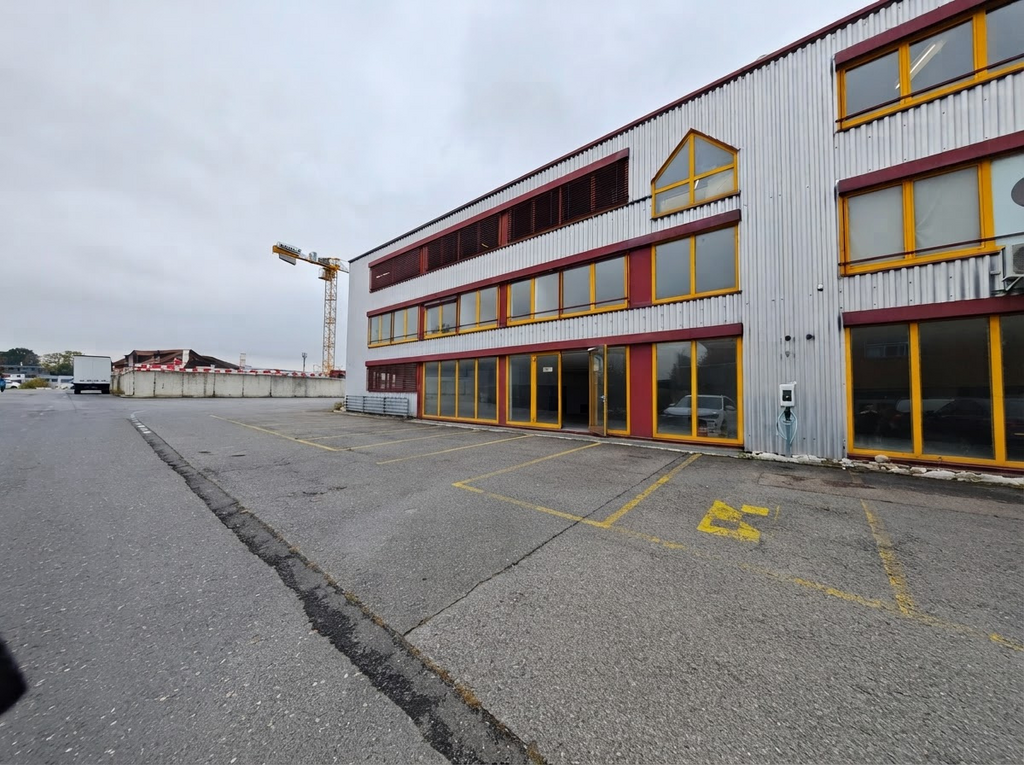
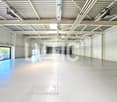
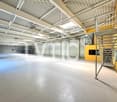
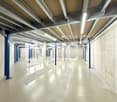
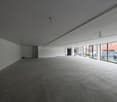
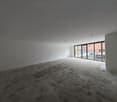
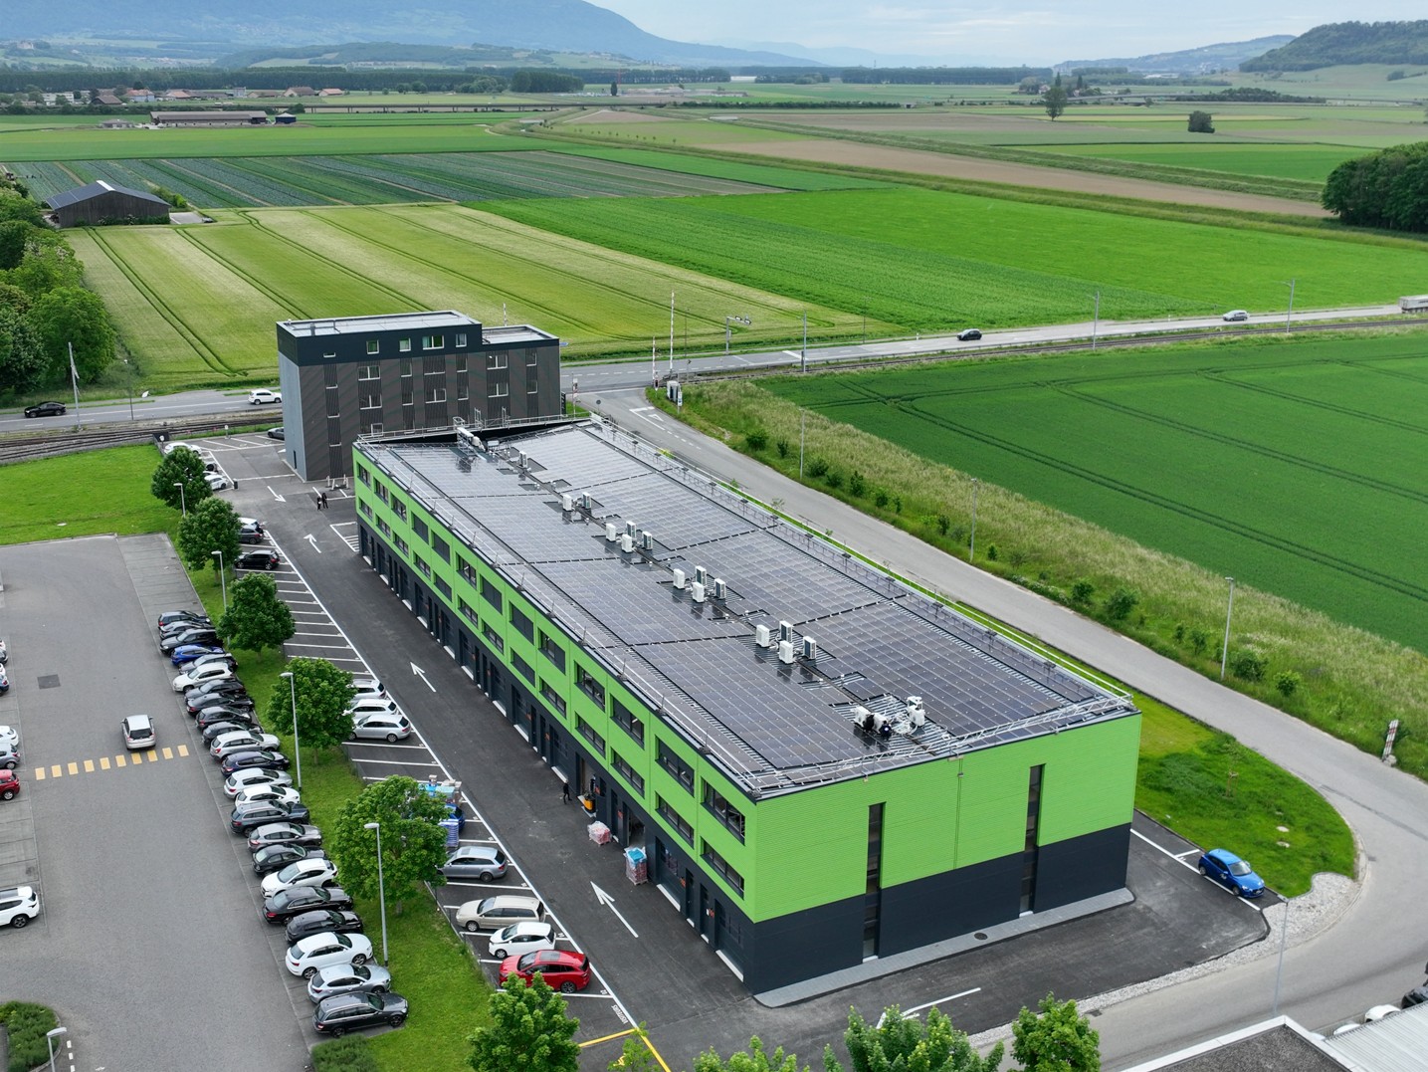
FROM SPRING 2027Located in the heart of Orbe's dynamic industrial zone, this real estate project benefits from a strategic location in a sector with high traffic, strong economic growth, and offers a rare opportunity for companies looking to combine visibility, accessibility, and flexibility in layout.This building, ideal for commercial or administrative activities, will seduce you with its immediate proximity to all amenities, main roads, schools, and public transport.This commercial building with 3 floors consists of:Ground floor approx. 1'600 m2: privileged commercial use, ideal surface for medium and large retail, perfectly suited for retail chains such as Coop, Migros or Lidl, with the possibility of integrating a storage area. Easy logistic access and high visibility.1st floor approx. 1'600 m2: modular office spaces, bright administrative areas, customized partitioning if desired, flexible configuration (open-space or closed offices), ideal for administrative headquarters or service centers such as insurance companies, architectural firms or others.2nd floor approx. 1'300 m2: evolving offices, functional and bright areas, adaptable layout, suitable for growing companies or the creation of workshops, possible optimization of surfaces.3rd floor approx. 1'038 m2: workshop approx. 331m2 and offices approx. 707m2, ideal configuration for technical or artisanal activities, direct proximity between production and administration and flexible layout according to needs.Geographical location - A central location in northern Vaud with excellent regional connectivity: Lausanne approx. 27km, Yverdon-les-Bains approx. 10 km, Payerne approx. 18 km and Echallens approx. 20 km.Highlights: strategic location in an active and highly frequented industrial zone, area with strong growth dynamics, excellent road accessibility, highly modular surfaces, ideal mix of commerce and offices, high development potential and visibility, and 79 indoor parking spaces.A net rent is also calculated based on the m2 at a price of CHF 320.00/m2 + flat-rate charges CHF 25/m2 (excluding VAT), which can therefore be adapted and rented according to needs.Contact Vimova Yverdon - Avenue Haldimand 57 - 1400 Yverdon-les-Bains - marta.guerreiro@vimova.ch yverdon@vimova.ch - +41 79 578 95 52

  • Parking space
  • Elevator
Travel time
-
1 / 6
90m², Price on request
rue du Lac 7, 1400 Yverdon-les-Bains

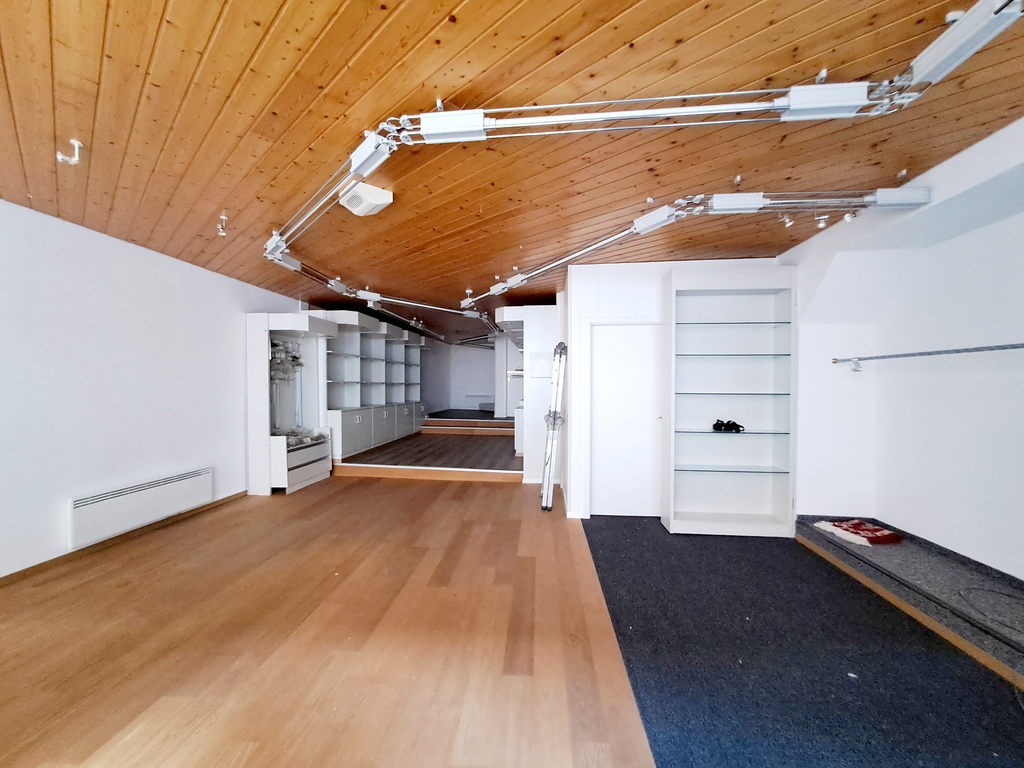
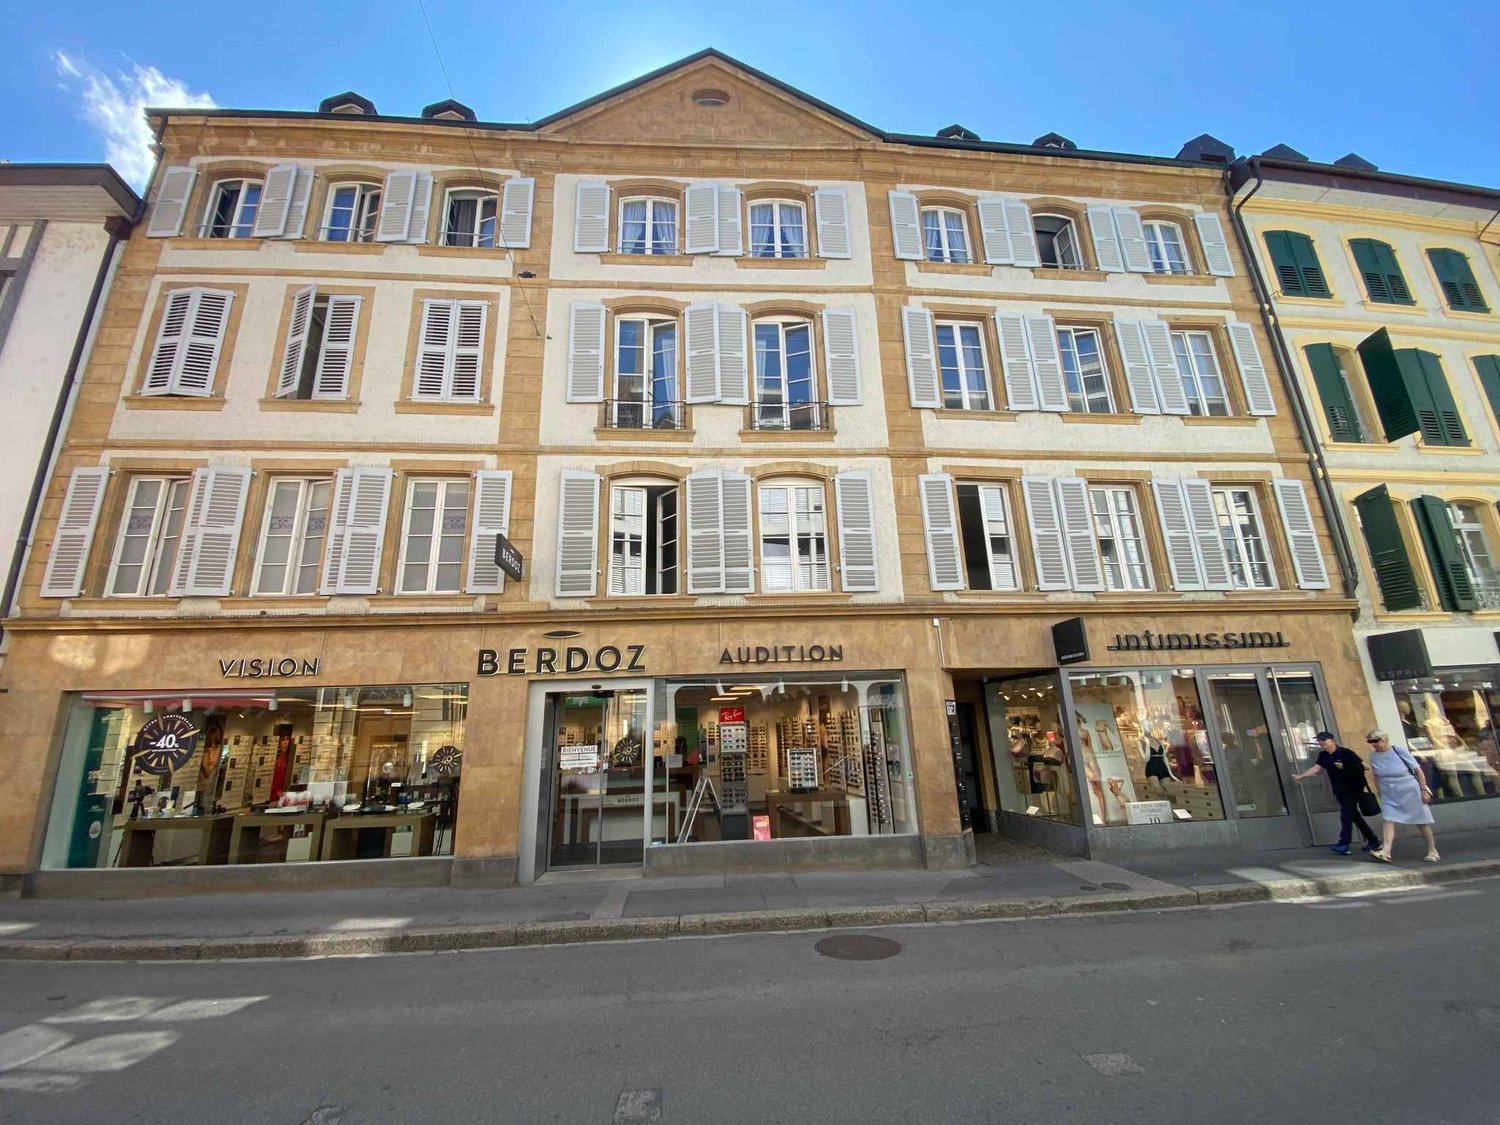
Versatile arcade for rent in the city center of Yverdon-les-Bains

Rue du Lac 7, approx. 90 m², available immediatelyLocated in the heart of Yverdon-les-Bains, this commercial space offers an ideal opportunity for any activity seeking to benefit from a central address, a visible storefront, and a modular space.Whether you envision a shop, an office, a workshop, a service space, or even a food concept (subject to a change of use), this location adapts to your projects.* THE ADVANTAGES OF THIS PROPERTY- Surface area of approx. 90 m², easy to adapt to your activity- Beautiful arcade on the facade, perfect for customer reception or exhibition- Functional back room for storage, internal office, or preparation- Pleasant ceiling height, allowing for a carefully designed layout- Direct access from the street, immediate visibility- Suitable for all types of activities: commerce, services, well-being, offices, workshop, etc.- Possibility of food-related activity subject to authorization (food, take-away, hybrid concept)- A central location in a area being revitalized- Rue du Lac remains one of the most well-known axes of the city center.- In an urban context in transition, this property offers a strategic advantage:- Less direct competition, more space to stand out- Regular pedestrian traffic thanks to the proximity to the lake, parking, and bus stops- Neighborhood in development, with several projects aiming to revitalize the center- Immediate visibility for any activity requiring a presence in the city* WHY THIS PROPERTY IS AN OPPORTUNITYIn a city center that is reinventing itself, modular and well-located spaces become areas with high potential.This property allows:- creating a strong identity,- benefiting from a consistent rent for the sector,- installing an activity in a neighborhood in transition,- taking advantage of a visible storefront without the premium rents of the most saturated streets.DETAILED INFORMATION AND RENTAL CONDITIONS AVAILABLE UPON REQUEST: 024 423 30 90 VISITS: 024 423 30 90 Additionally, we inform you that by registering online on our website castella-immobilier.ch, or through one of our partner sites, you will automatically have access to your personal MY REGIE space.This personal space will allow you to consult all documents, information, and necessary pieces concerning the available properties.

Travel time
-
1 / 6
  • Parking space
247m², CHF 6,000.–
1432 Gressy

2 COLD ROOMS AND OFFICE NEAR YVERDON!

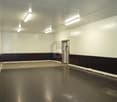
Located in Gressy, in the immediate vicinity of the Yverdon-Sud motorway, this commercial space offers an ideal solution for professionals requiring food storage or controlled temperature storage. It includes two cold rooms equipped with refrigeration systems of approximately 70 m² and 110 m², as well as dry storage spaces of approximately 60 m². The premises have a private loading dock, an entrance airlock, an office with direct access, and shared sanitary facilities (WC/sink). Two cupboards are made available in the office. Two outdoor parking spaces are included. The heating is to be installed by the tenant and remains at their expense. Price: 6000.- + VATThis BETTERHOMES offer is characterized by the following advantages: - a private loading dock (the area under the warehouse canopy is not included)- an entrance airlock- 2 cold rooms: one positive and one negative, with a cooling system of 70 and 110 m2- two indoor storage spaces for dry storage (60 m2) goods open without doors- an office with direct access- a shared WC / sink- charges in addition to rent- available from 15.04.2027- two outdoor parking spaces included- close to Yverdon SUD motorway- etc., etc., etc. ...Interested? Contact us for a non-binding visit - an online visit is also possible!Nothing that meets your expectations? You will find over 2,000 other objects on: www.betterhomes.ch - The Swiss specialist for real estate transactions.Do you have a property to sell?Take advantage of our expertise: https://www.betterhomes.ch/en/take-advantageDo you want to know the value of your property?Discover its value now with our free, non-binding, and immediate estimate!https://www.betterhomes.ch/en/knowledge/estimateMore details

  • Parking space
1 / 12
CHF 8,435.–
Cossonay 36B, 1040 Echallens

ECHALLENS - 597 m2 of versatile space in the heart of Gros-de-Vaud

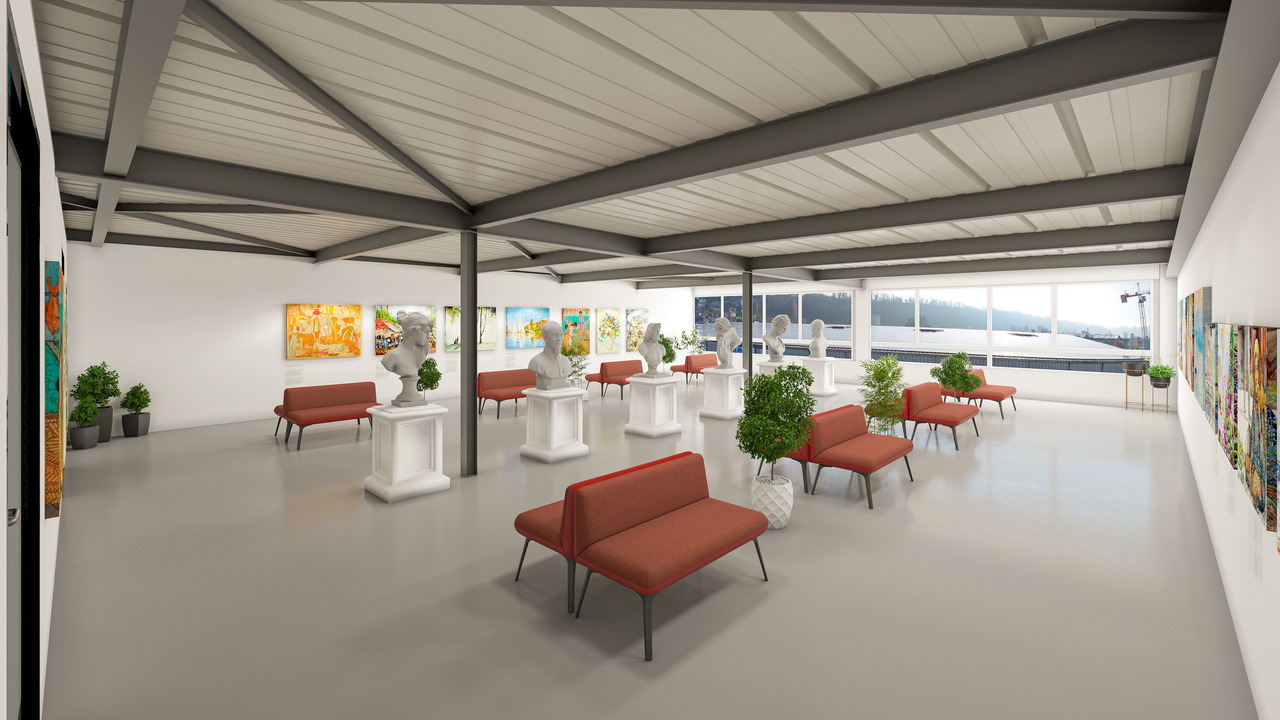
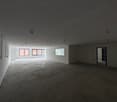
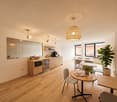
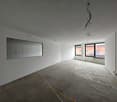
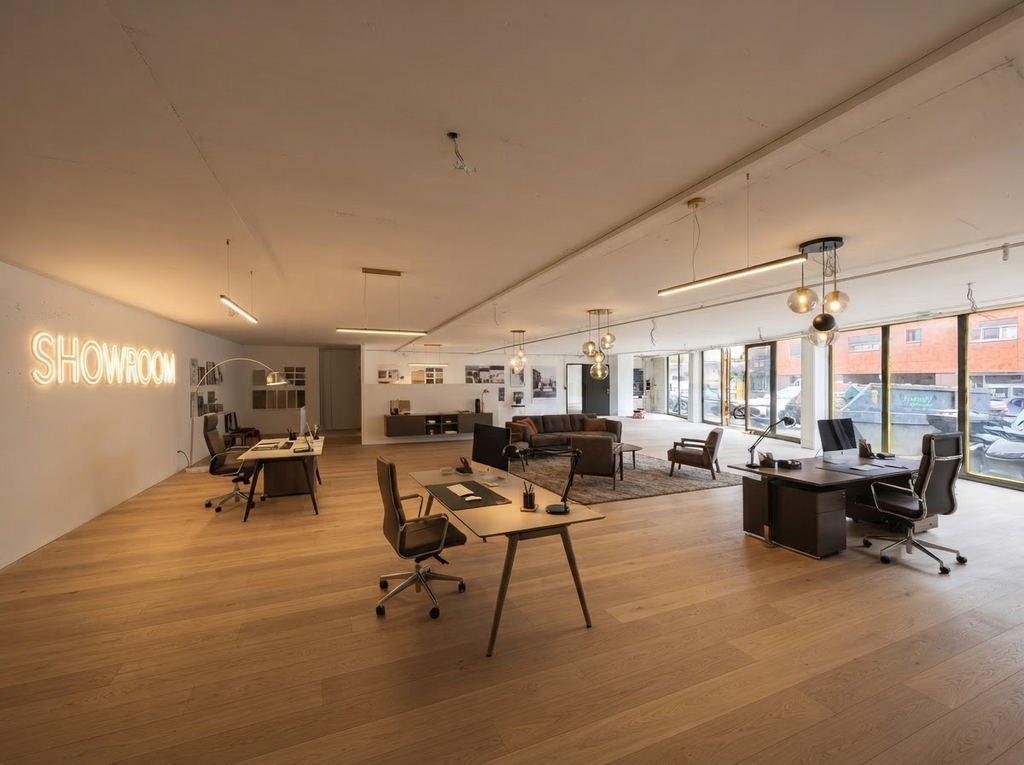
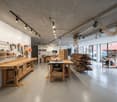
A strategic location, a beautiful visibility and spaces to be shaped according to your ambitions!Looking for an ideal location to develop your activity, bring together your teams or strengthen your presence in the canton of Vaud?The commercial complex of 597 m2 spread over three levels offers a rare opportunity to bring together offices, showroom, workshop and storage spaces within the same building.As the capital of Gros-de-Vaud, Echallens benefits from a privileged and strategic position, halfway between Lausanne and Yverdon-les-Bains.The building is located in a lively and diversified industrial area, hosting many companies active in different sectors.Its location also presents a real advantage in terms of visibility:Located directly opposite the renowned restaurant and wine bar Le Cellier, which attracts a regular clientele, and situated on the route to the communal landfill, generating a recurrent flow of Echallens residents.The ground floor has large glass surfaces, ideal for enhancing an activity, products or an exhibition space.597 m2 to give life to your projectsGround floor - 274 m2This level benefits from generous volumes, large glass surfaces and several access possibilities.It consists of three separate spaces, one of which can be fully closed and have its own independent entrance.The configuration offers many perspectives: showroom, sales or exhibition space, workshop, artisanal activity, storage or combination of several uses.1st floor - 209 m2The bright 1st floor has numerous windows and comprises four separate spaces that can be imagined for different layouts:- Individual offices or open space- Conference room- Reception and welcome area- Cafeteria or relaxation area- 2 toilets- Service or specialized work areasBasement - 114 m2A complementary surface, ideal for archiving, storing light goods, supplies or equipment.Note: The basement is only accessible by a staircase, without an elevator.Layouts to your tasteThe surfaces are proposed to be fitted out according to the tenant's wishes, allowing you to create a professional environment perfectly adapted to your needs and the identity of your company.The owner participates financially in the fitting-out costs, in particular for the floor coverings (the terms of this participation will be communicated upon request).RentGround floor (274 m2) + basement (114 m2)CHF 4'640.- + charges CHF 250.-1st floor (209 m2)CHF 2'785.- + charges CHF 200.-8 outdoor parking spaces at CHF 70.-/spaceTotal monthly rent, including charges and parkingCHF 8'435.-The rental of the entire complex is preferred. A separate rental of the ground floor with the basement is also possible.VIEWINGOriana Mikulski +41 21 321 52 08 / oriana@rilsa.chNote: The images are for illustration purposes only and are not binding.
Travel time
-
1 / 12
2,250m², CHF 190.– / m²
1400 Yverdon-les-Bains

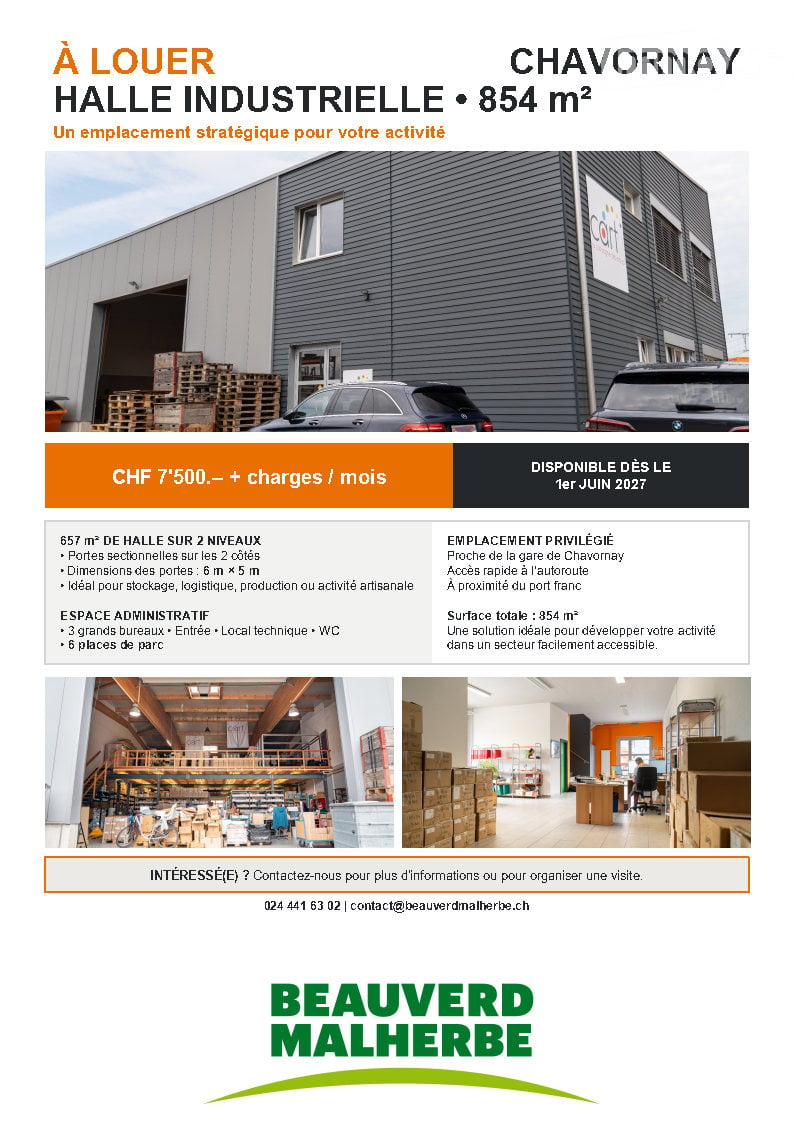
Industrial building of 2250 m2 for rent in Yverdon-les-Bains

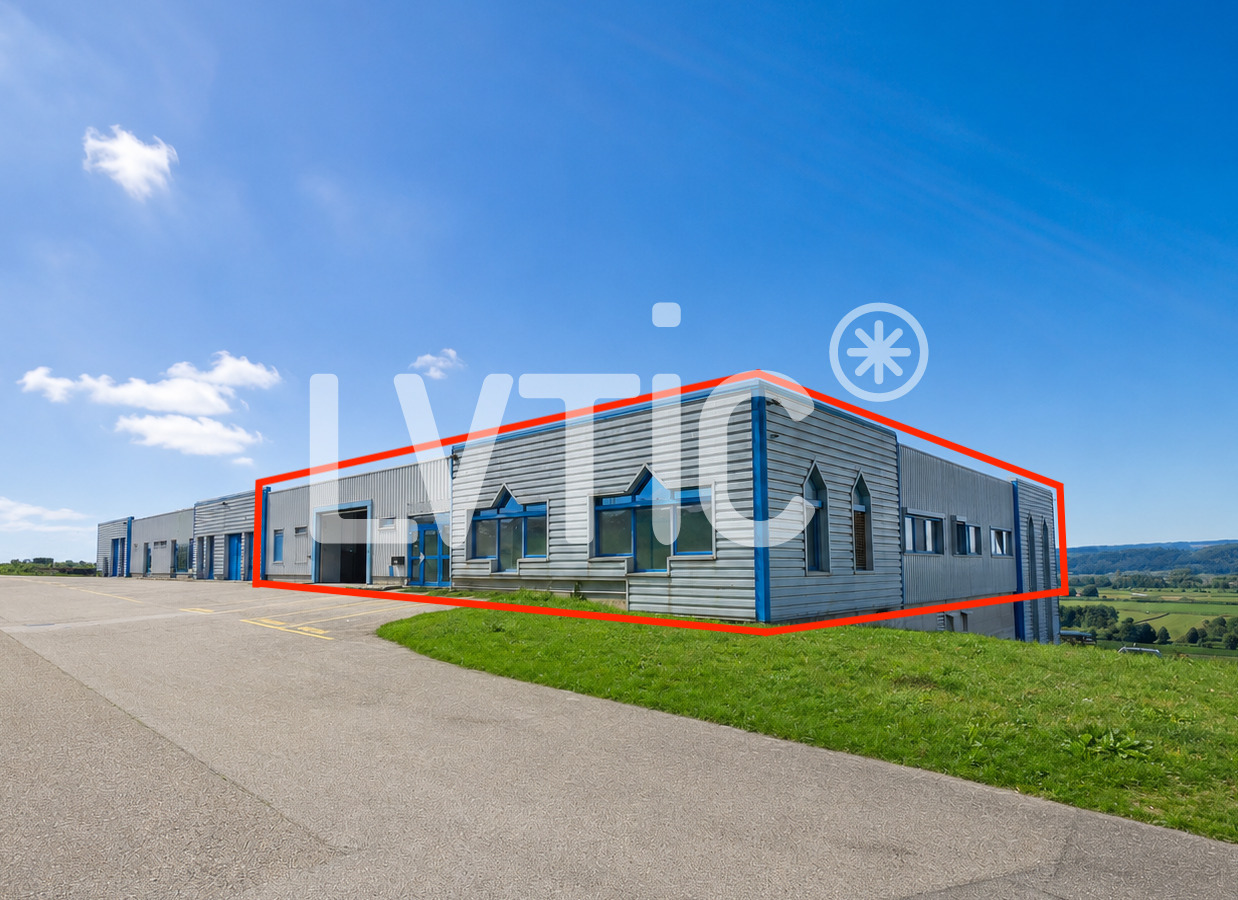
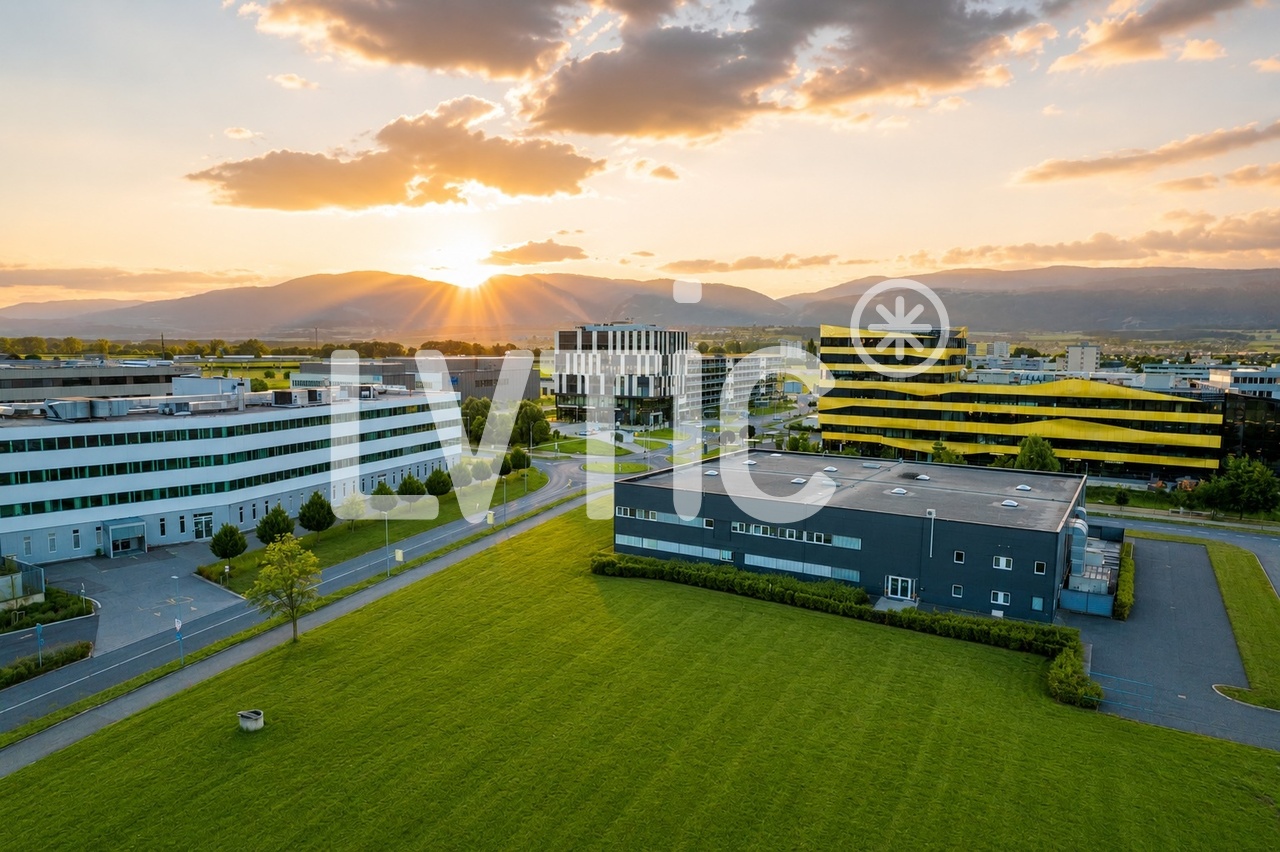
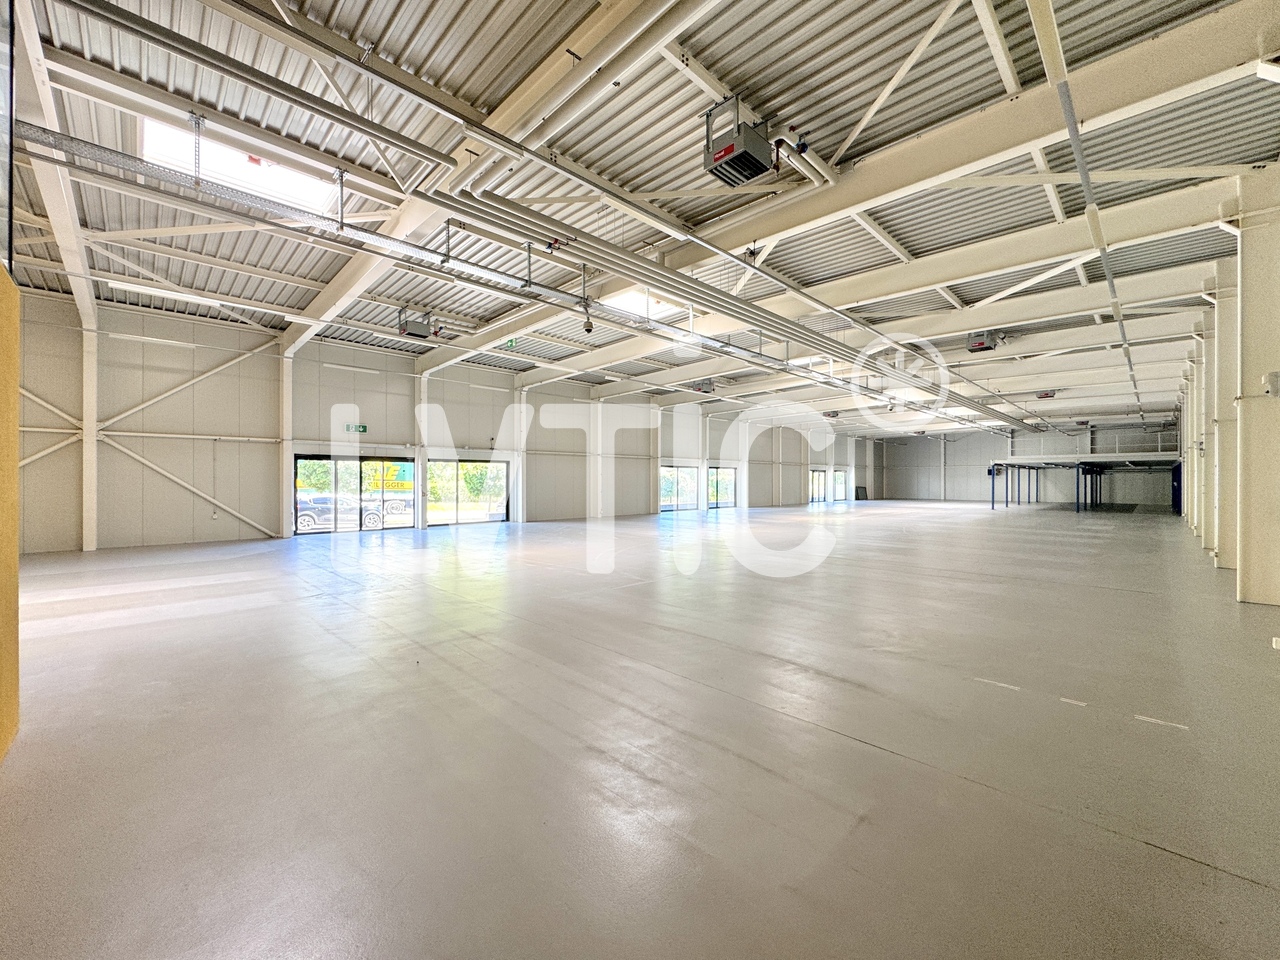
EXCLUSIVITY - Industrial building of 2250 m2 on a plot of 6370 m2 for rent in Yverdon-les-BainsThe building is located at the entrance of Y-Parc, the Scientific and Technological Park of Yverdon-les-Bains.This area is dedicated to companies with high technological value, active in research, development or industrial automation and robotics.1- Industrial hall of 1650 m2Ground floor access through 3 large sectional doorsHeight: 7 mFloor load: 2000 kg/m2Power: 800 A.Smoke extractionNatural light2- Offices, rooms of 600 m2- Ground floor: 315 m2Reception, meeting room, toilets of 180 m2Kitchen, first aid room, break room of 115 m2Technical room of 20 m2- First floor: 330 m2Open-space offices, meeting room, changing rooms for men and women of 250 m2Cafeteria of 40 m2Fiber optic38 parking spacesYear of construction: 2003Access & Distances:- Highway: 2 minutes (800 m)- Train station: 10 minutes (1800 m)Y-PARC: Y-Parc is the largest technological park in Switzerland, hosting over 200 companies.Ecosystem dedicated to innovation and research.Competence centers: areas such as medtech, ICT, robotics, cybersecurity and life sciences.Proximity to the University of Applied Sciences and Management of the canton of Vaud (HEIG-VD) to promote collaborations and technology transfer.Rents:- Industrial hall: CHF 190.-/m2/year excl. VAT.- Offices, rooms: CHF 230.-/m2/year excl. VAT.- Parking spaces: CHF 60.-/space/monthBuilding purchase possible.----------------------------Why choose LVTiC?o Expert in industrial and logistics real estate in French-speaking Switzerlando Knowledge of industry-specific constraintso Commitment to your side until signing

1 / 10
CHF 2,985.–
Cossonay 36B, 1040 Echallens

ECHALLENS - 209 m2 of versatile space in the heart of Gros-de-Vaud

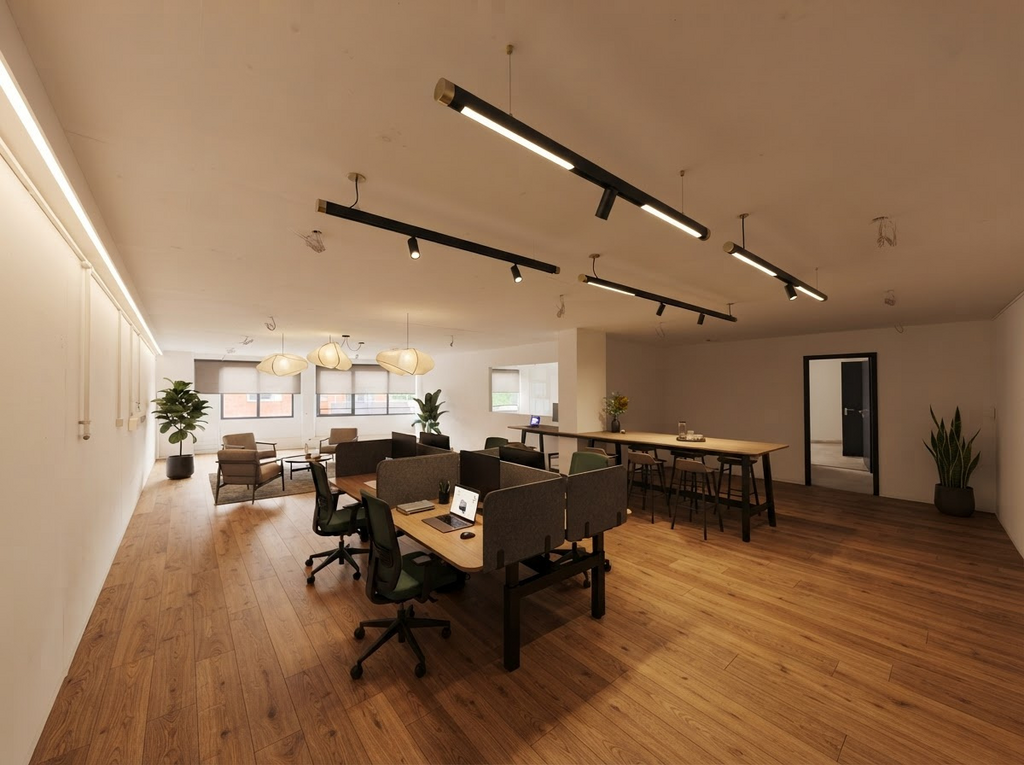
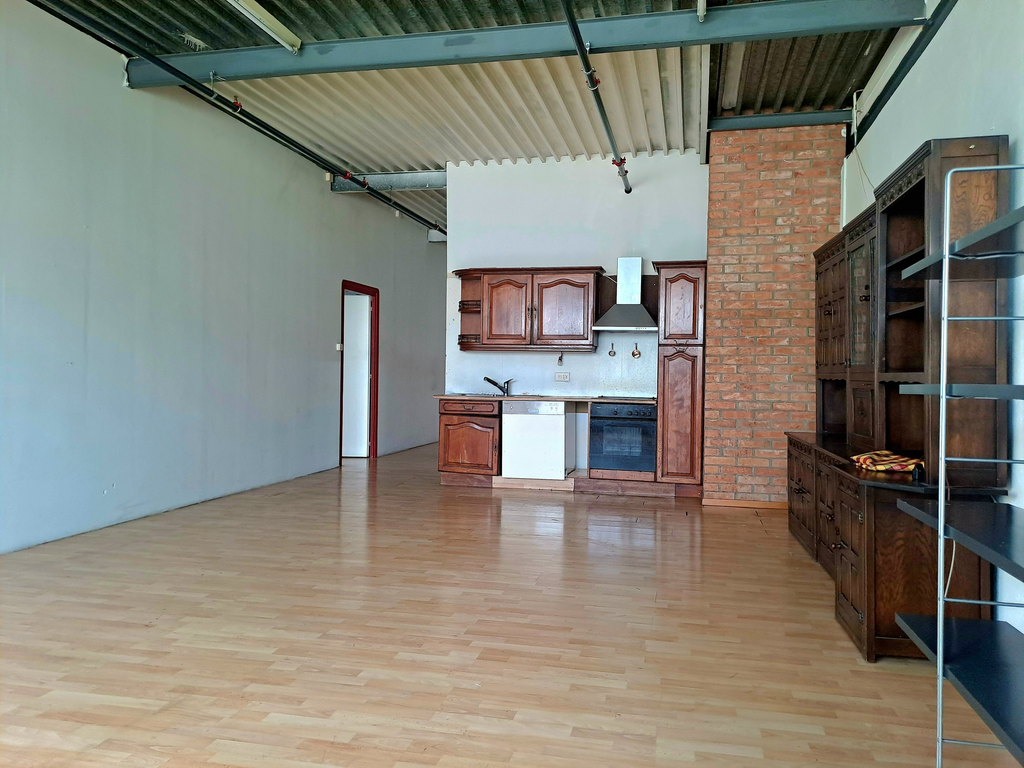
A strategic location, good visibility, and spaces to be shaped according to your ambitions!Looking for an ideal location to develop your activity, bring your teams together, or strengthen your presence in the canton of Vaud?Located at Route de Cossonay 36B in Echallens, these 209 m2 of bright and modular spaces on the first floor of a commercial building offer a great opportunity to create a work environment in your image.As the capital of Gros-de-Vaud, Echallens enjoys a privileged and strategic position, halfway between Lausanne and Yverdon-les-Bains.The building is situated in a lively and diverse industrial area, hosting many companies active in different sectors.It is located directly opposite the renowned restaurant and wine bar Le Cellier, and near the new School of Construction, benefiting from a dynamic professional environment.209 m2 to imagine your future professional space1st floor - 209 m2The bright floor, thanks to its numerous windows, includes four separate spaces allowing for different layouts:- Individual offices or open space- Conference room- Reception and entrance area- Canteen or relaxation area- 2 toilets- Service or specialized work areasWhether you are a growing SME, an engineering firm, a service company, or an actor in the construction sector, these spaces can be adapted to different professional needs.Layouts tailored to your imageThe spaces are offered to be laid out according to the tenant's wishes, allowing you to design a professional environment perfectly adapted to your needs and your company's identity.The owner participates financially in the layout work, particularly in the floor coverings (the terms of this participation will be communicated upon request).Rent1st floor (209 m2)CHF 2'785.- + charges CHF 200.-8 outdoor parking spaces available at an additional CHF 70.-/spaceTotal monthly cost, including chargesCHF 2'985.-, including chargesPossibility to also rent the ground floor and basement, to have a total area of 597 m2.VIEWINGOriana Mikulski +41 21 321 52 08 / oriana@rilsa.chNote: The pictures show possible layout variants and are not binding.
Travel time
-
1 / 9
CHF 4,890.–
Cossonay 36B, 1040 Echallens

ECHALLENS - 388 m2 of versatile space in the heart of Gros-de-Vaud

A strategic location, a beautiful visibility and spaces to be shaped according to your ambitions!Looking for an ideal location to develop your activity, bring together your teams or strengthen your presence in the canton of Vaud?Located at Route de Cossonay 36B in Echallens, these 388 m2 commercial spaces, spread over the ground floor and basement, offer many possibilities for use.As the capital of Gros-de-Vaud, Echallens enjoys a privileged and strategic position, halfway between Lausanne and Yverdon-les-Bains.The building is located in a lively and diverse industrial area, hosting many companies active in different sectors.Its location also presents a real advantage in terms of visibility:It is located directly opposite the renowned restaurant and wine bar Le Cellier, which attracts a regular clientele, and is situated on the route to the communal dump, generating a recurrent flow of Echallens inhabitants.The large glass surfaces on the ground floor are a real asset to enhance your activity, your products or your exhibition space.388 m2 to bring your projects to lifeGround floor - 274 m2This level benefits from generous volumes, large glass surfaces and several access possibilities.It consists of three separate spaces + 1 WC/shower, one of which can be fully closed and equipped with its own independent entrance.Its configuration offers many perspectives: showroom, sales or exhibition space, workshop, artisanal activity, storage or combination of several uses.Basement - 114 m2An ideal complementary surface for archiving, storing light goods, supplies or equipment.Note: The basement is only accessible by a staircase, without a lift.Customizations to your imageThe spaces are offered to be renovated according to the tenant's wishes, allowing you to create a professional environment perfectly adapted to your needs and your company's identity.The owner participates financially in the renovation work, particularly in the flooring (the terms of this participation will be communicated upon request).RentGround floor (274 m2) + basement (114 m2)CHF 4'640.- + charges CHF 250.-8 outdoor parking spaces are available at an additional CHF 70.-/spaceTotal monthly rent, including chargesCHF 4'890.- + parking spacesPossibility to also rent the 1st floor of 209 m2, to have a total area of 597 m2.VISITOriana Mikulski +41 21 321 52 08 / oriana@rilsa.chNote: Illustration pictures of possible renovations are not binding

Travel time
-

Other interesting objects