Büttikon AG - Commercial properties for rent

We recommend expanding your search criteria to get similar results. The current filters didn’t return any matches.

If you don’t want to change your current search criteria, we recommend creating a search alert, so you’ll be notified when matching offers become available.

More objects in your automatically expanded search area
112 results - Radius: + 10km

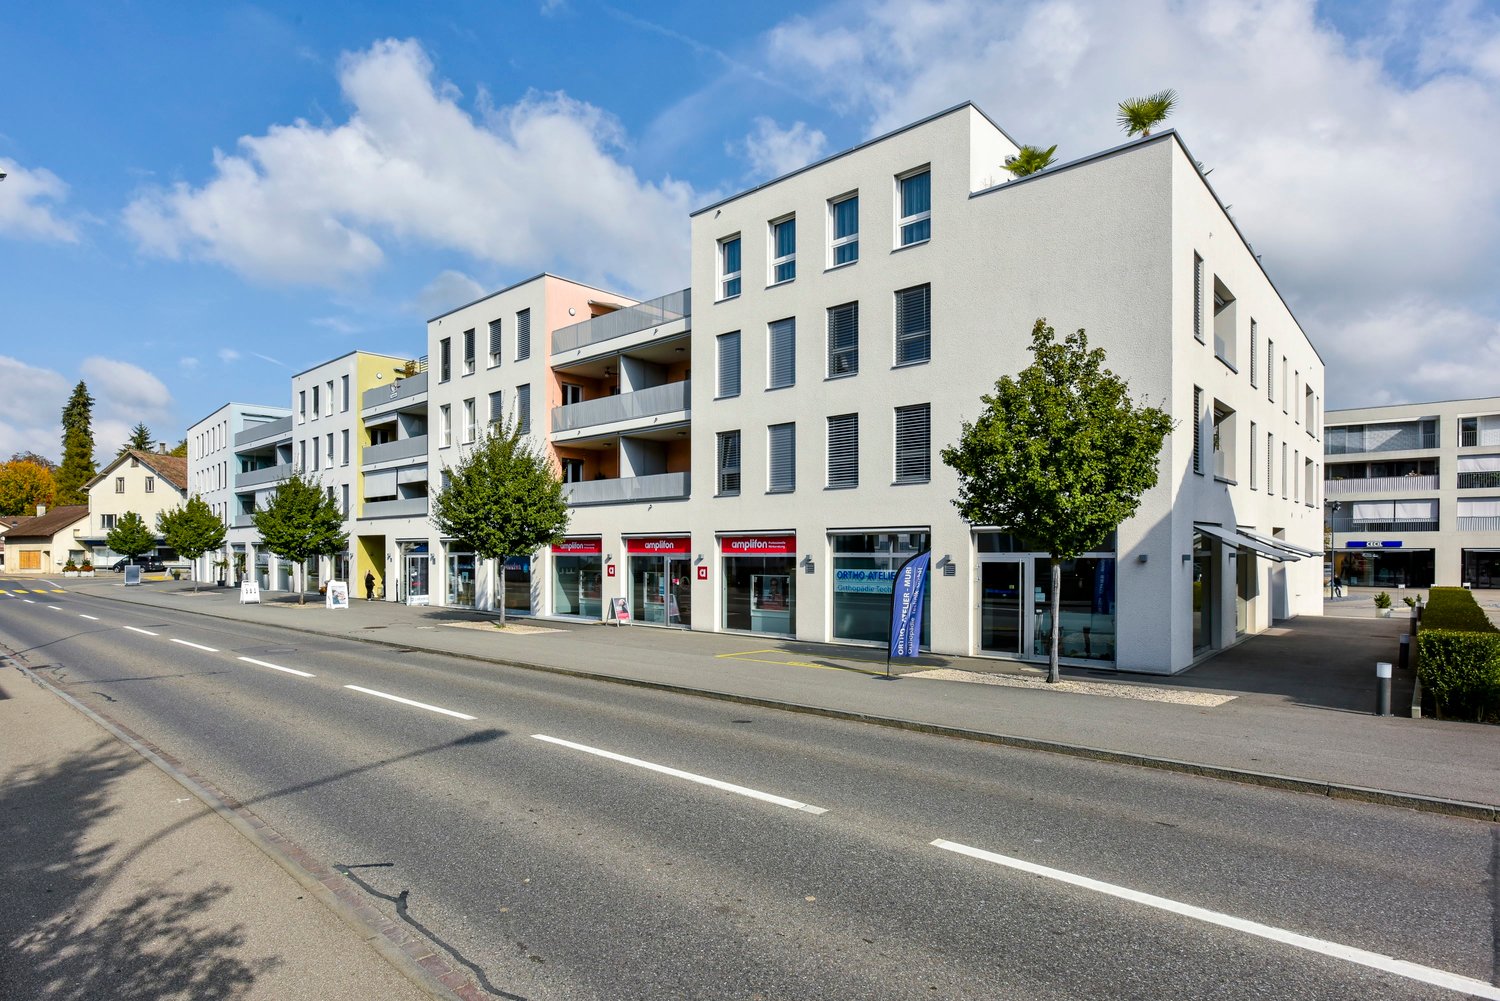
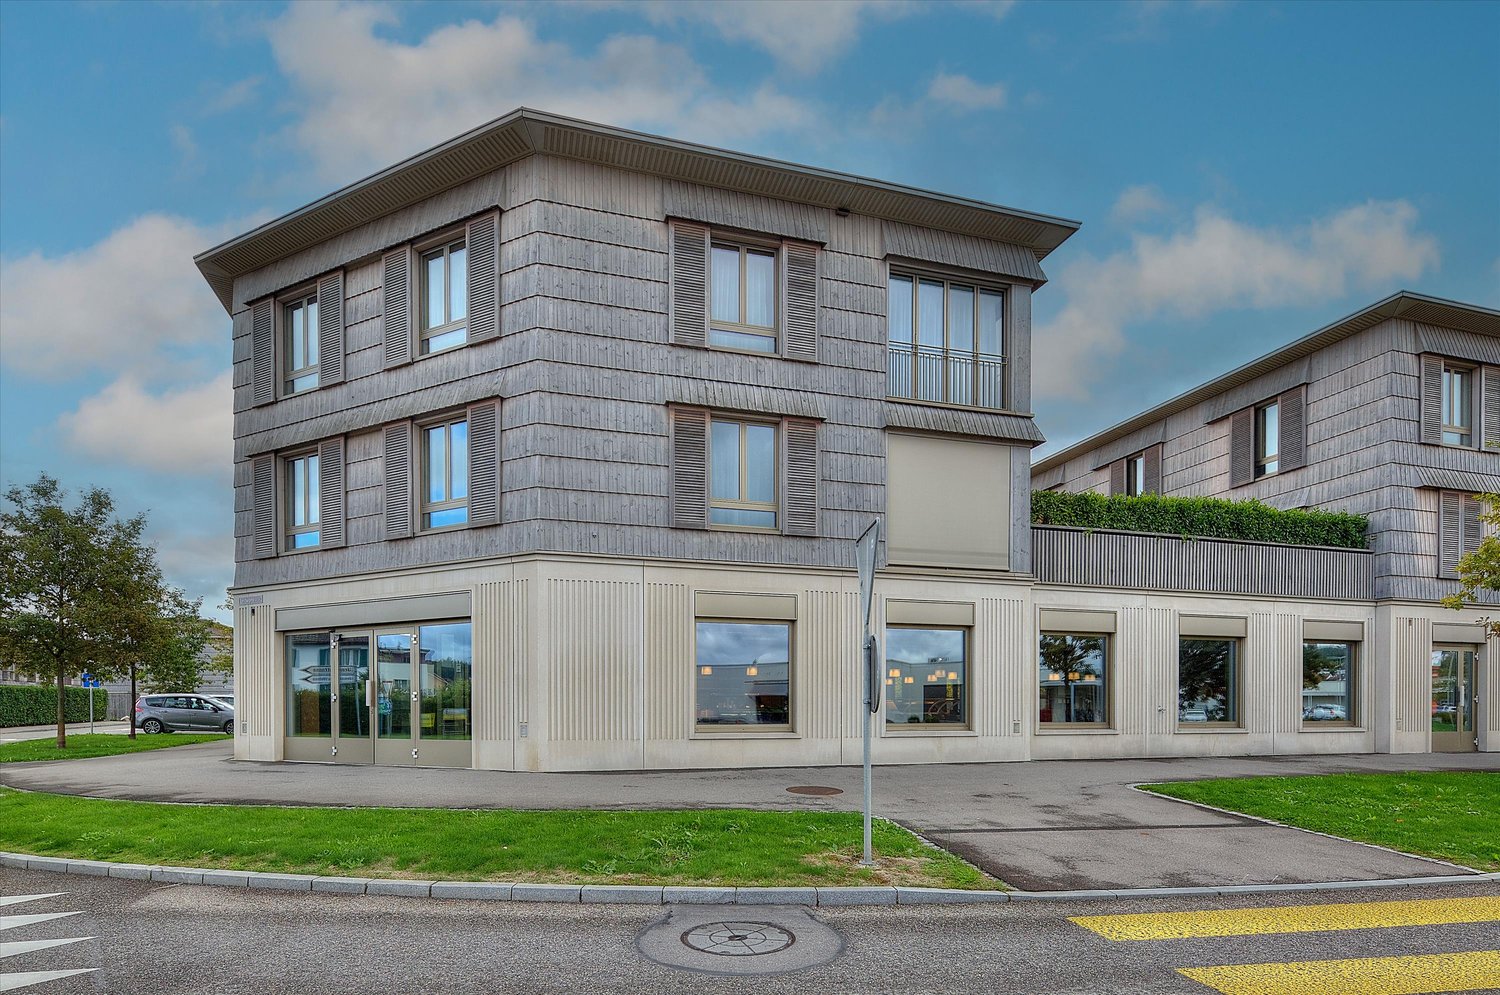
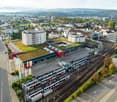
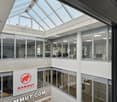
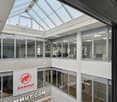
  • Business center with offices and ground floor commercial space
  • balcony, stairs, carpet, glass walls, plants
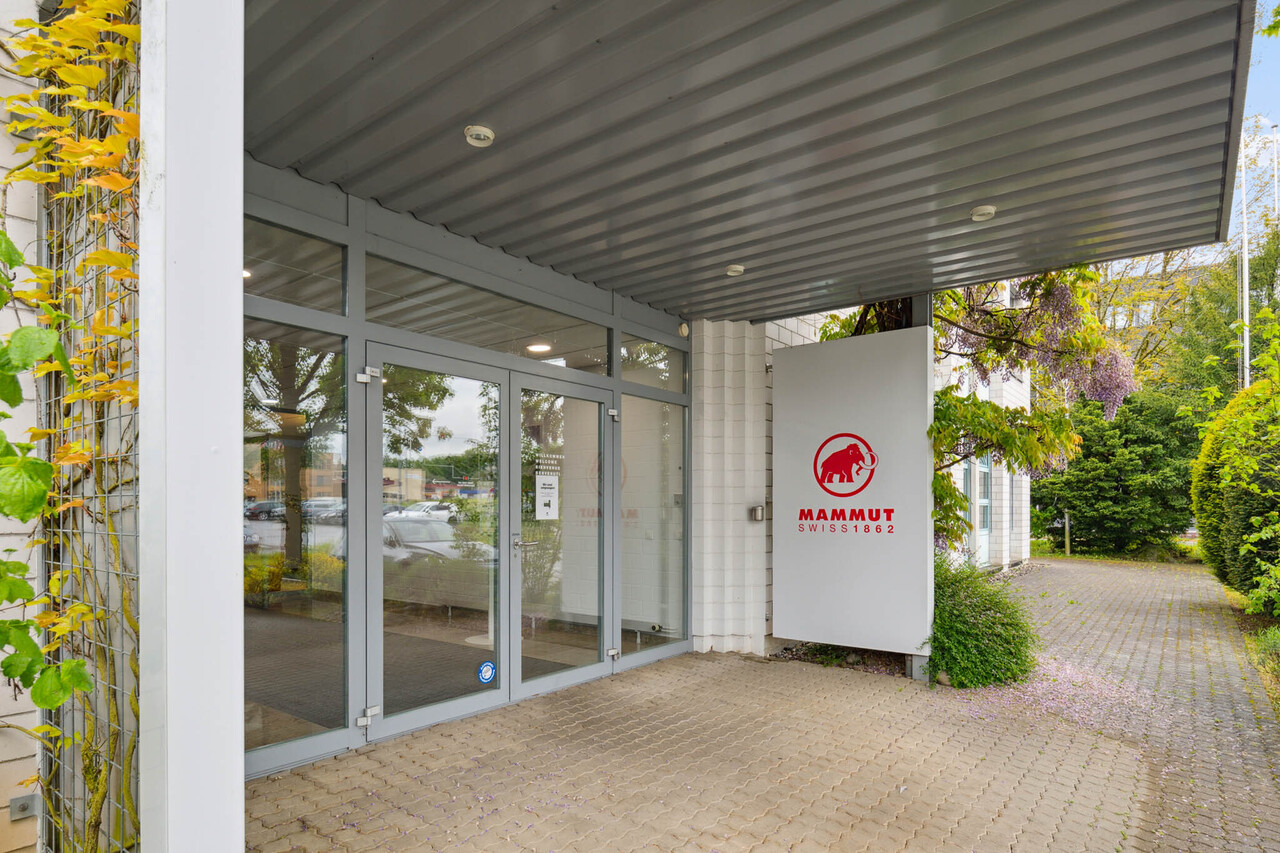
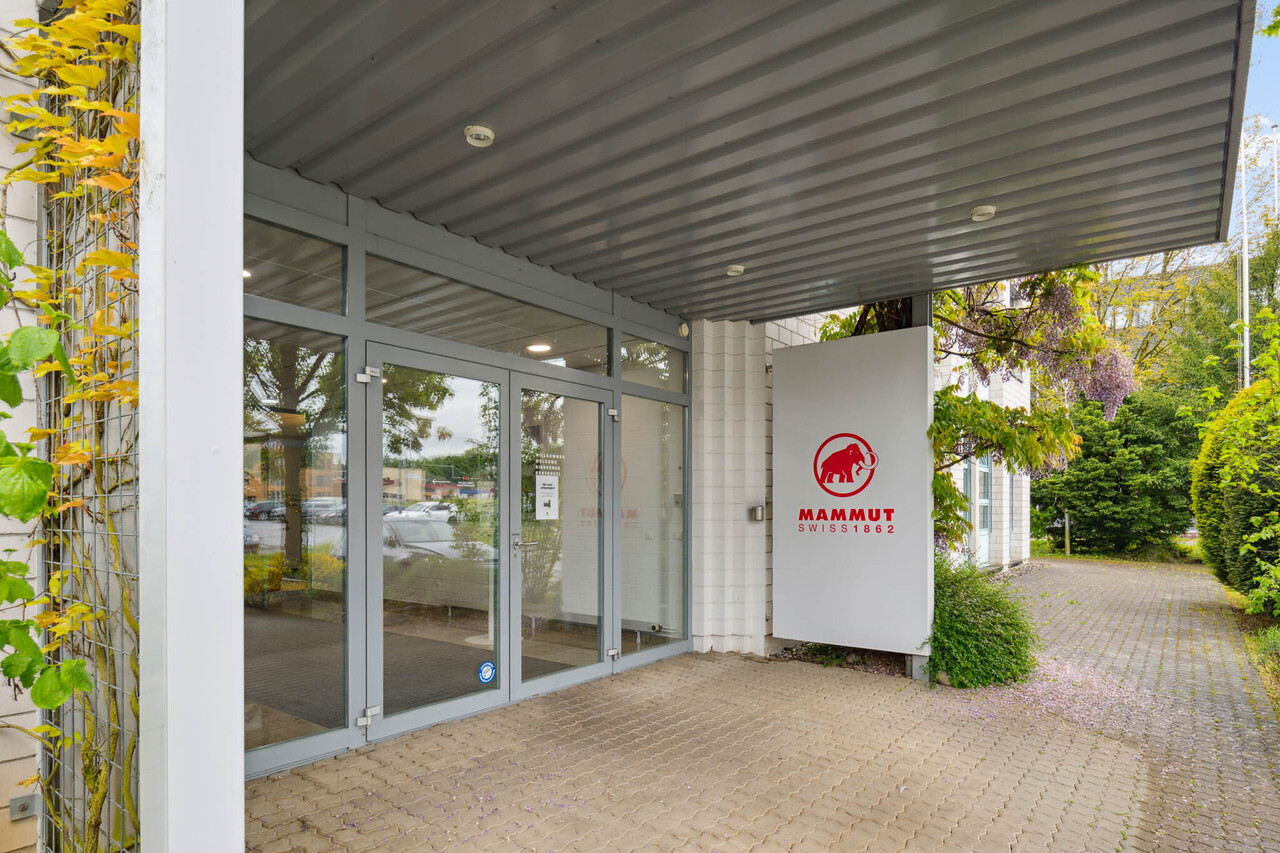
  • Main entrance to a modern office building with black doors, a glass entrance wall, white tiles on the floor, a red fire extinguisher, and a fire alarm on the wall.
  • Bathroom design with sinks, mirrors, and bathtubs
  • Bathroom and kitchen showroom with sinks, faucets, and cabinets.
  • modern bathroom with large white bathtub, large mirror, modern sink, and gray tiled floor
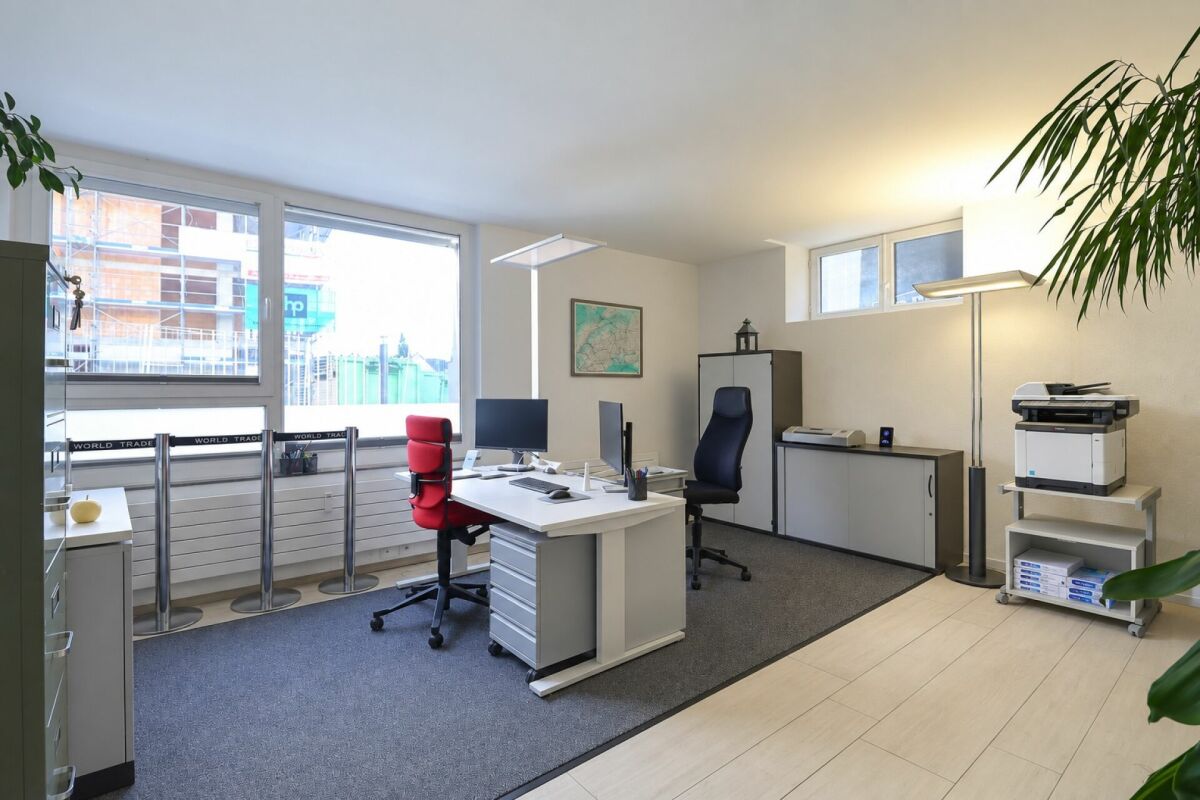
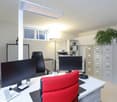
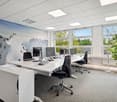
  • Open plan office, glass wall partitions, ceiling lights, desks, computer monitors, chairs, storage cabinets, potted plants, and other office supplies.
  • Modern office setup, multiple desks, computer monitors, office chairs, cabinets, large windows, sun rays
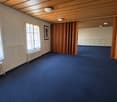
  • Three windows, white wall, white window frames, view of a neighboring house
  • Perimeter walls, cubicles, chairs, desks, monitors, drawers, carpet, cabinets, windows, ceiling panels
  • Interior with desks and chairs, bathtubs, sinks, mirrors, windows, and projector
  • modern office space with large tables, office chairs, sinks, bathtub, lamps, monitors, projector
  • Long conference table, yellow chairs, white bathtubs, large windows, ceiling lights, projector
  • The image shows a bathroom showroom with various bathroom fixtures on display. The fixtures include bathtubs, sinks, toilets, and cabinets. There are three white bathtubs on display, with one in the center and two on the sides. There are also three sinks
  • Open kitchen space with stainless steel sink and countertop, wooden cabinets, ceiling lamp, and tiled floor.
  • two stools, wooden counter, grey cabinets, ceiling lights, beige walls, dark grey carpet
  • Clean tiled floors, sink with faucet, toilet stalls, wall mounted soap dispenser, ceiling lights
  • blue tiles on floor, blue and white tiles on wall, window, urinals, white ceiling lamp
  • Empty room, wooden floor, fluorescent ceiling lights, chairs with boxes, open window, shelves with toilet paper and cups
  • server cabinet, cables, boxes in the corner, window, fluorescent lighting
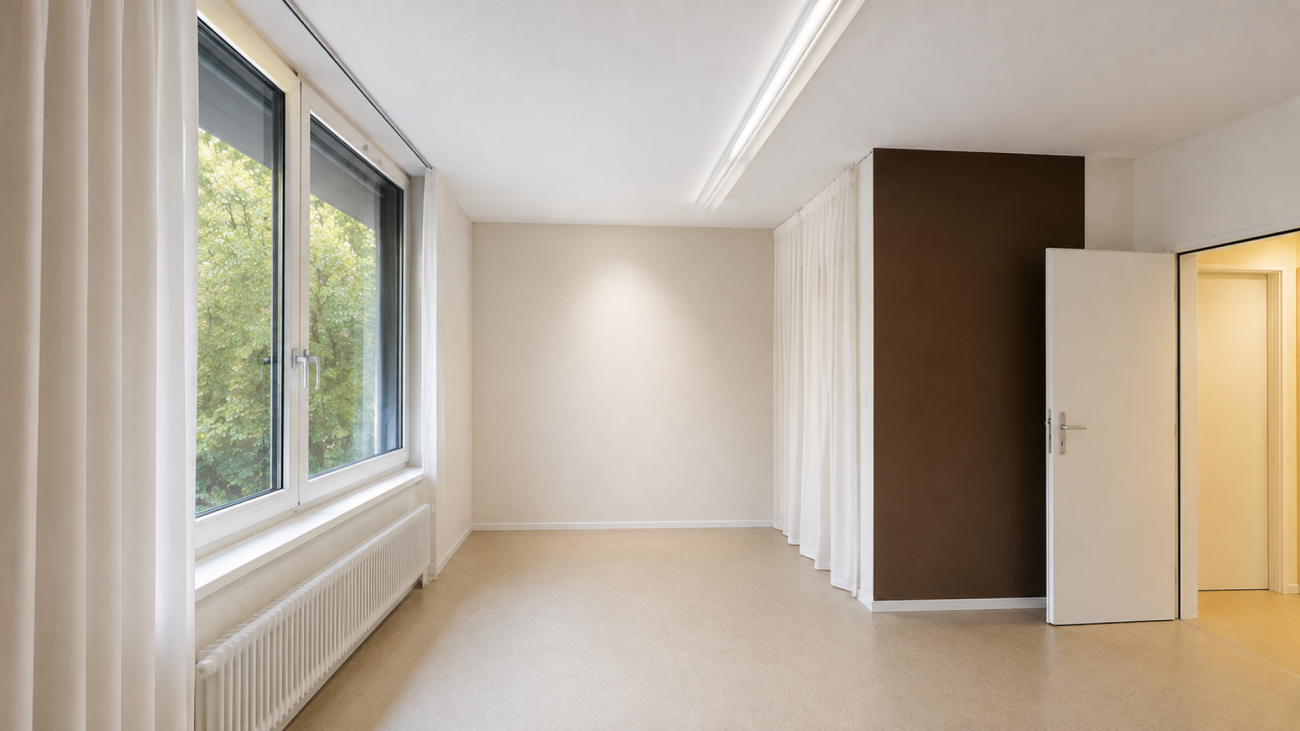
  • Large empty room, concrete floor, white walls, 2 doors, single fluorescent ceiling light
  • an empty room with white walls, black flooring, a gray door, white cabinet, metal ceiling with a lit up fluorescent light, and glass doors with windows.
  • spacious, white walls, gray floor, two doors in the center, metal beams on the ceiling, two fluorescent lights
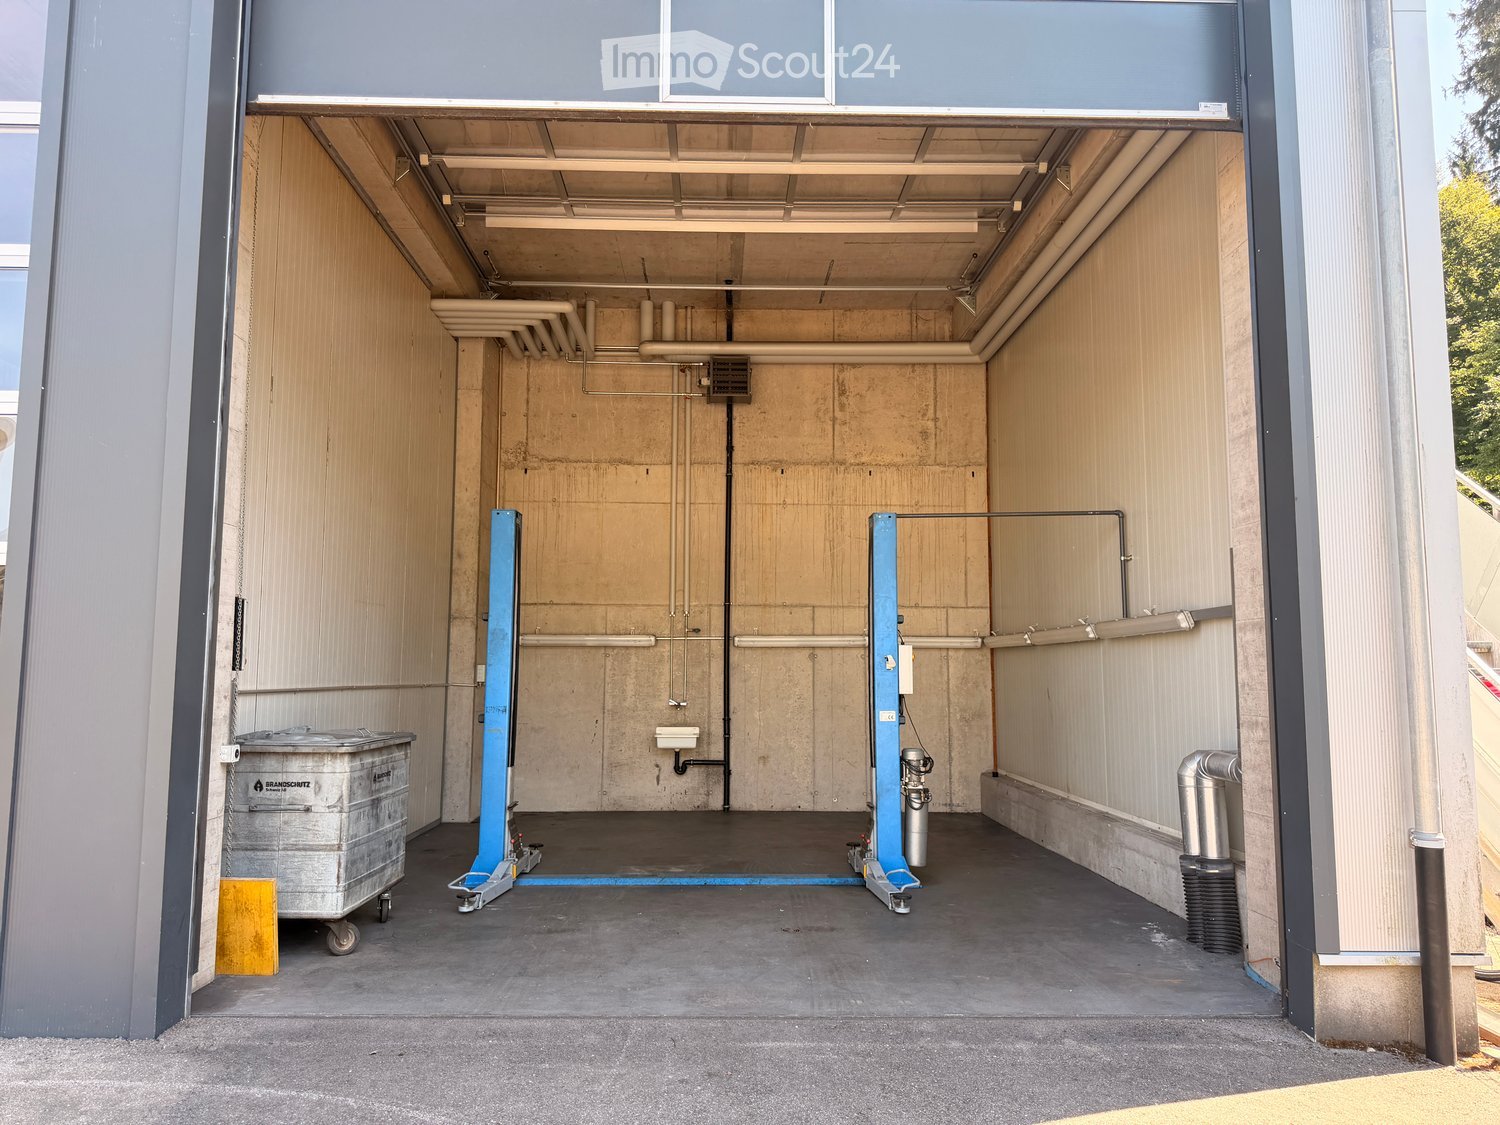
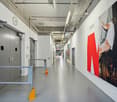
  • Large empty room with concrete floor, metal ceiling, and walls made of grey panels. Cart and several boxes.
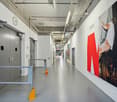
  • An empty warehouse space with white walls, metal ceiling, a door, a window, various storage boxes, and a shelf. The floor is polished and clean.
  • Wide warehouse space with white walls, gray dividers, large door, storage boxes, shelves, white flooring.
  • Long wooden table with black chairs on either side, two white boards on the wall, potted plants in the corner
1 / 28
465m²CHF 129.– / m²
Top
Bahnweg 4, 5504 Othmarsingen

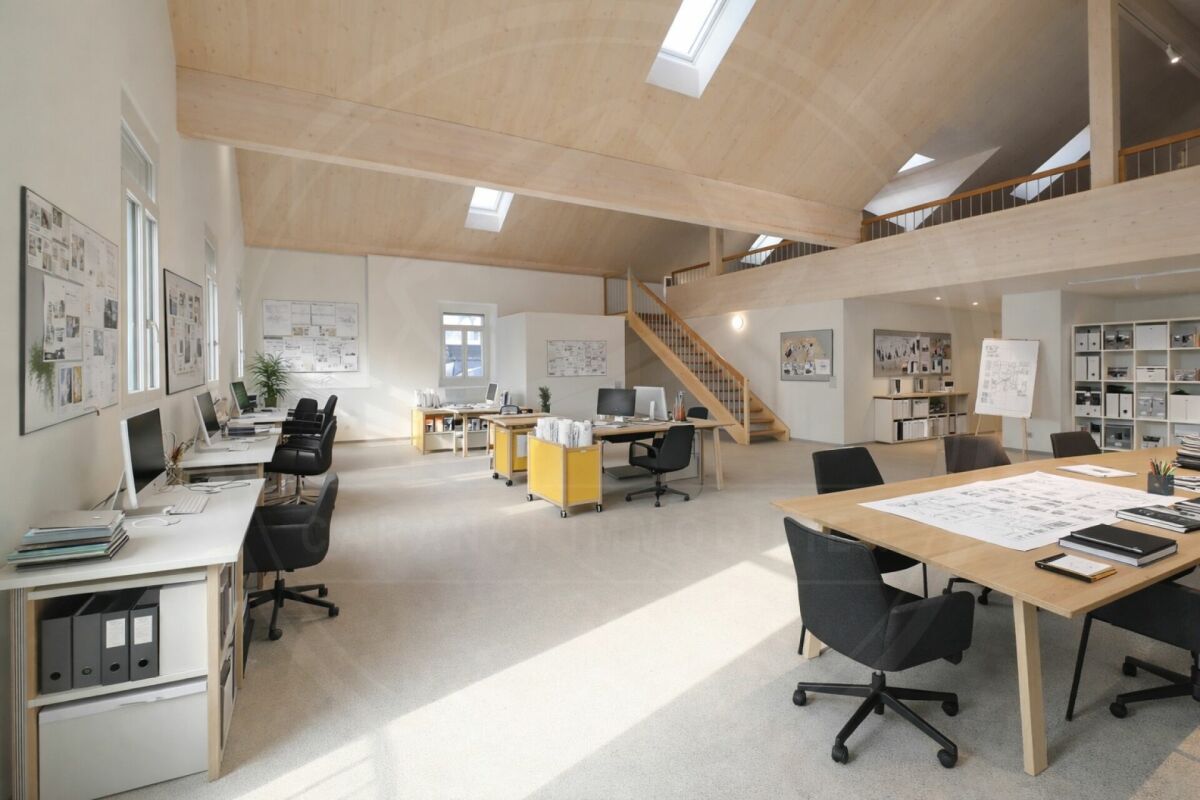
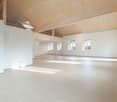
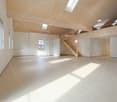
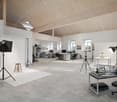
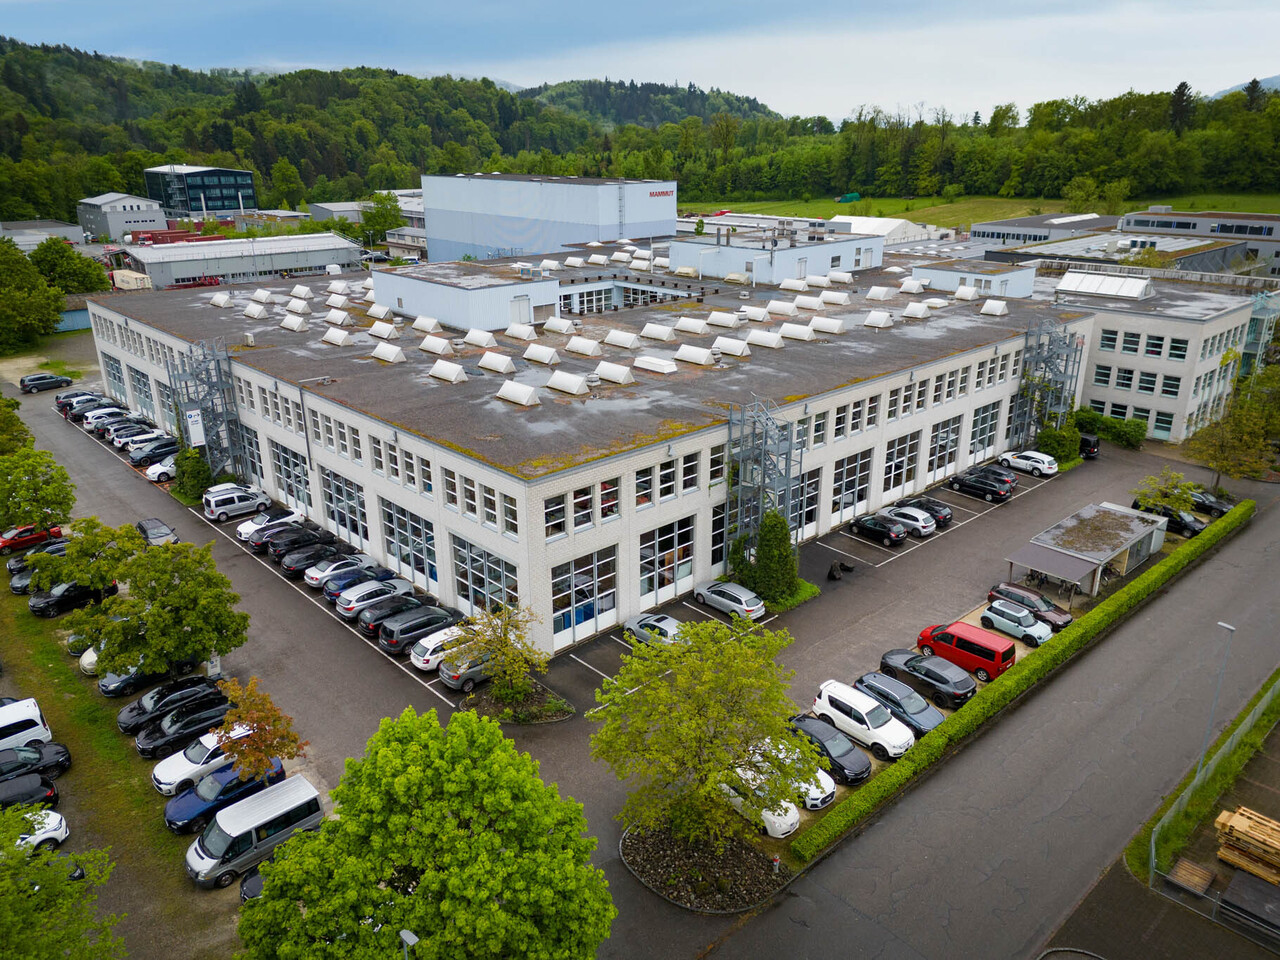
Bright and well-maintained office and commercial spaces for rent in Othmarsingen

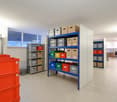
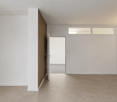
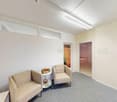
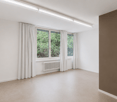
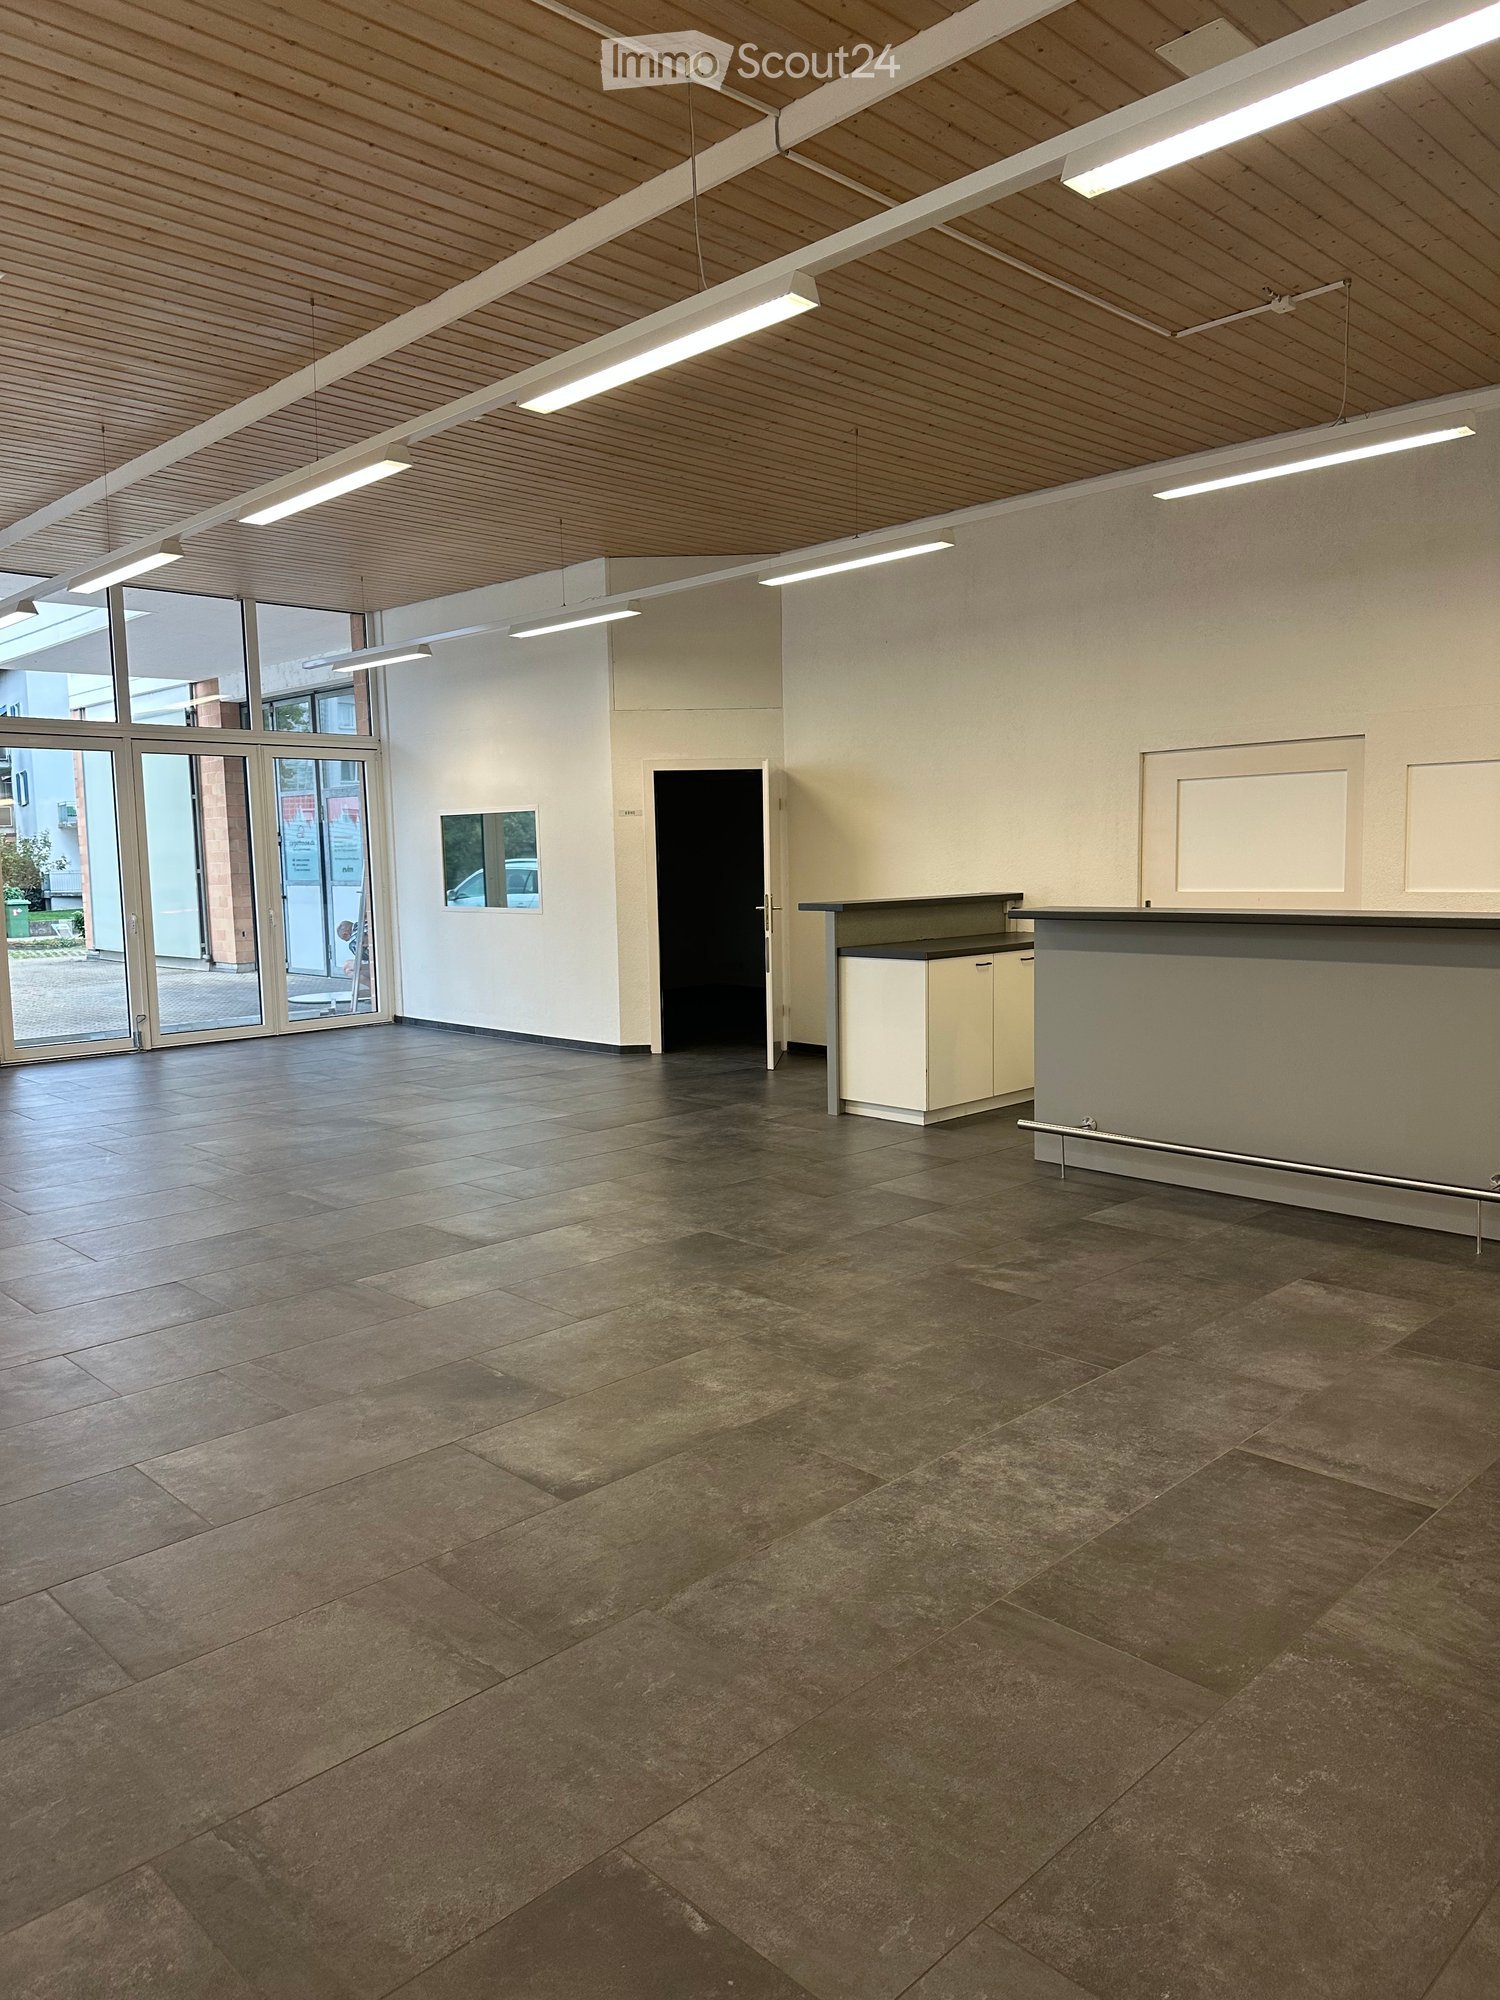
In our well-maintained business center at Bahnweg 4 in Othmarsingen, we rent out from 01.10.2026 or by agreement, in a central location and in close proximity to the A1 Lenzburg motorway exit.A large, bright open-plan office or commercial space with various additional ancillary rooms for your new company headquarters.Also suitable as a studio, workshop, training, and exhibition space, call center, etc., suitable for trading and distribution companies, architects, real estate agencies, insurance companies, construction companies, etc.The available rentable area of 465m2 is very bright and versatile, with a beautiful view and a pleasant tenant climate throughout the building.The main rental area in the office wing with carpeted floor measures 246m2 with a small kitchen area with an additional 15m2 including water connection, dishwasher, and refrigerator.Ancillary rooms that belong directly to the rental area and are connected on the same floor: • Server room, archive room, storage room with 7.5m2 and built-in cabinets with Marmoleum flooring • Ancillary room, possibly separate office with 10m2 and parquet flooring • Own spacious ladies' toilet facility in the rental area with 13.5m2 and ceramic tiles • Own spacious gentlemen's toilet facility in the rental area with 13m2 and ceramic tiles • Entrance hall hallway tract working and logistics zone, archives, versatile with 42m2 and black Marmoleum flooring • 2 individual rooms in the hallway tract usable as archives, offices, or storage rooms with 1x 20m2 and 1x 21m2 and black Marmoleum flooring • Workshop area / warehouse / logistics zone in the hallway tract 77m2 with goods lift access to the truck delivery ramp and industrial beige flooring The rooms can be individually designed and divided, currently the solid high-quality partition wall made of beech wood with 3 glass doors and glass elements in the office area would remain (1x closed managing director's office and rest of employee workstations) but can also be removed on request.For shared use and included in the price are: • A meeting and training room in the basement for approximately 24 people • Toilet facilities on the ground floor and basement • A small break room on the ground floor for self-catering including coffee machine General information: • Electricity, water, and heating are already included in the ancillary costs per m2, the ancillary costs are approximately CHF 30.00 per year per m2 (approximately CHF 1160.00 per month) • Parking spaces can be rented for CHF 60.00 • An advertising pylon for your company logo is available for rent, located on the heavily frequented SBB main line Zurich/Bern • The bus stop "Högern" is within a few minutes' walking distance • Othmarsingen train station has good train connections • In Othmarsingen, there are currently a Volg and Coop in the village center and a Migrolino gas station shop at the end of the village • Nearby, you will find various snack bars, restaurants, and a bakery Have we piqued your interest? Or do you have questions?We would be happy to show you these beautiful rental spaces and their versatile design and usage options without obligation and answer your questions.We look forward to your contact via the form or by phone at: 079 660 40 40
Travel time
-
1 / 9
423m²CHF 194.– / m²
Top
Grumetweg 2, 5507 Mellingen

Attractive commercial space - Spacious and versatile

This ground-floor commercial space with various usage possibilities is located directly in front of the gates of Mellingen. Ideal for your company! Usage possibilities: • Trade, services & offices: Direct access to the display warehouse • Crafts & art: For furniture, woodwork, art projects, etc. • Leisure & education: Creative workshops (painting, crafting, etc.) • Exhibition spaces: For products or events • Installation operation & offices: Including workshop Key data (469 m2 BGF inside): • Office space: 140 m2 on the ground floor • Storage/workshop or exhibition space: 247 m2 on the ground floor • Additional space in the basement: 36 m2 • Room height: 3 - 3.50 m Outdoor area: • Outdoor ramp area: 45 m2 • Garden for shared use: 100 m2 Special features: • Flexible usage & individual design possibilities • Kitchen front, two separate toilets, archive • Own main entrance with alarm system and visitor parking spaces • Rear access: suitable for trucks • Near traffic connections: train station and highway access, bus stop "Krone, Mellingen" just a few meters away The rent includes 3 outdoor parking spaces. Additional outdoor or garage parking spaces can be rented. As a special possibility, a vaulted cellar (110 m2) is available for self-construction for CHF 500.00 per month. For further information or to arrange a viewing, we are at your disposal at any time. We look forward to your contact!
Travel time
-
1 / 15
37m²CHF 905.–
Bremgartenstrasse 11, 5634 Merenschwand

Stylish working: Your 37 m² commercial space with reception area in the "Gwand" Merenschwand

Stylish working: Your 37 m² commercial space with reception area in the "Gwand" MerenschwandWe are renting a bright, 37 m² large commercial space on the 1st floor of the distinctive residential and commercial building "Gwand" in the center of Merenschwand, available immediately or by arrangement. The modern property impresses with its representative architecture, a central location, and ideal conditions for an inspiring work environment.Perfectly suited for freelancers, start-ups, or small businesses looking for a professional and stylish location.Take advantage of this opportunity and secure your new office space in the best location in Merenschwand. This AZ-Immobilien offer has the following advantages: • Completely built-out, bright commercial space with 37 m² of space • New, light vinyl floor for a modern and pleasant working atmosphere • High-quality construction with energy-efficient wood heating system (heat association with the Kistenfabrik Merenschwand) • Furnished waiting room / anteroom (6 m²) for shared use with another party • Communally usable toilets for ladies, gentlemen, and people with disabilities on the same floor • Elevator available - barrier-free access to all floors • Separate storage rooms (13 m²) available for CHF 80.00/month • Attractive parking options: outdoor parking spaces for CHF 60.00/month, underground parking spaces for CHF 135.00/month, and free customer parking • Restaurant on the ground floor - ideal for meetings or lunch breaks • Rent deposit of three months' rent, optionally by insurance or classic deposit account Room program (approx. information): • Commercial space: 37 m² • Furnished waiting room/anteroom: 6 m² • Storage rooms: 13 m² (optional) Location:The attractive commercial space is located in the center of 5634 Merenschwand, a dynamically growing municipality in the Muri district (AG). The region convinces with steady population growth, low vacancy rate (0.4%), and moderate tax burden (11.3%) - an ideal location for trade, services, or industry.In front of the building, there are sufficient parking spaces for customers, employees, and suppliers. A restaurant directly in the house and further catering and shopping facilities in the vicinity ensure short distances and pleasant breaks in the working day. Have we sparked your interest?Then contact us directly in the online ad via "Contact provider". We will get back to you as soon as possible. Thank you very much.We look forward to your contact.For more information, visit our website www.azimmo.ch

Travel time
-
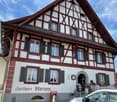
  • White painted, timber-framed house, red roof, multiple windows, red trims, small garden
  • white house, brown roof, wooden fence, balcony, raised ground floor, garden
  • open floor plan with hardwood floors, wooden beams, white kitchen cabinets, a sink, and a window
  • empty room, hardwood floor, white walls, large windows, wardrobe
  • empty room, wooden floor, window, wooden beams, white cabinet
  • Open hallway with wooden floors, white doors, wooden beams, and an open door leading to another room.
  • room with large window, parquet floor, white ceiling, wooden beams, three white cabinets, electrical sockets on the wall
  • empty room with hardwood floors, windows, and light fixtures
  • Empty room with hardwood floors, white walls, large window, wooden beam in the ceiling
  • large empty room, wooden floor, white walls, three windows, ceiling lights
1 / 17
white house, brown roof, wooden fence, balcony, raised ground floor, garden
open floor plan with hardwood floors, wooden beams, white kitchen cabinets, a sink, and a window
7.5 roomsCHF 3,850.–
Dorfplatz 1, 8913 Ottenbach

Medical Practice Spaces for Rent – 7.5-Room Floor, 175 m², Central in Ottenbach

In the 1st floor of a carefully renovated historic building from 1870, spacious and modern practice rooms will be created by 2026. The bright 7.5-room floor with 175 m² offers ideal conditions for a group practice, therapeutic facilities, medical practice, consulting services, or other professional services.Property type: Practice / Office / Service area Area: 175 m² Rooms: 7.5 Floor: 1st floor (with elevator) Availability: after renovation in 2026 Location: Ottenbach ZHDescriptionIn the heart of Ottenbach, a fully renovated, spacious 7.5-room practice unit in a charming historic building from 1870 is being rented. The 175 m² large area offers ideal conditions for medical and therapeutic practices, consulting offices, law firms, or other quiet services.The combination of historic character and modern equipment creates a stylish, professional working environment for your company and your customers.Highlights • 7.5 flexible rooms – ideal as treatment rooms, reception, waiting area, or offices • Two bathrooms – ideal for staff as well as customers/patients • Modern equipment: dishwasher, own washing machine, cable TV • Barrier-free access thanks to elevator • Parking space directly in front of the building • Bright, quiet rooms in a protected location • High visibility on the Ottenbach village square LocationThe characteristic white building with red accents is located directly on the Ottenbach village square, surrounded by meadows and trees. The quiet location offers a pleasant atmosphere for patients and clients.Distances: • Volg: 1 minute on foot • Bus stop Engelwiese: 1 minute • Ottenbach primary school: 4 minutes • Near Zurich, Affoltern am Albis, and Zug Suitable for • Medical practice • Physiotherapy / Osteopathy • Psychology / Coaching • Logopedics • Group practice • Lawyer / Notary / Trustee • Consulting & Therapy • Other quiet services

Travel time
-
1 / 14
138m²CHF 2,477.–
Dorfstrasse 1302, 5728 Gontenschwil

Gontenschwil Village Street | 138 m²

Bright and modern commercial space: 138 m² In the beautiful village of Gontenschwil, variable space for rent, 138 m²Brief Description+ Fully equipped including tea kitchen and water connection+ Wheelchair accessible+ Separate entrance (front and back of the house)+ Room height 3.60 m+ Toilets | D/H separate for shared use on the floor+ Lift capacity | 22 people | 1'560 kg to the basement+ Availability | immediately Location/Environment/Neighborhood + Typical residential area in a rural setting+ Train station 2 minutes+ Medical practices, various craft businesses, gastronomyRent | Prices per m²+ CHF 165.- Net rent per m²/year+ CHF 39.- Ancillary costs advance per m²/year+ CHF 204.- Gross rent per m²/yearPrices per month 138 m²+ CHF 2'027.- Net rent+ CHF 450.- Ancillary costs advance+ CHF 2'477.- Gross rentStorage rooms+ Storage room 72 m² | including direct lift access and water connection | CHF 300.-/month+ Storage room 64 m² | including water connection and lift access | CHF 260.-/month+ Storage room 23 m² | CHF 139.-/monthParking spaces+ Customer parking spaces behind the house | 9 units (2 of which are wheelchair accessible)Distances+ Reinach by car 6 minutes+ Aarau public transport or car 25 minutes+ Highway A1 Lenzburg | 25 minutes driveFurther information + areas | immoplus-ag.ch/gontenschwilHave we sparked your interest? Then don't hesitate to contact us.

Travel time
-
1 / 18
338m²CHF 5,606.–
Dorfstrasse 1302, 5728 Gontenschwil

Gontenschwil Village Street | 338 m²

Office or commercial space: 93 m², 110 m² or 135 m² In the beautiful village of Gontenschwil, variable spaces are available for rent Total 338 m² | Partial areas of 93 m², 110 m² or 135 m²The commercial space is suitable for small cafes, therapy centers such as physio, specific fitness or traditional crafts or offices and service businesses.Brief description+ In raw construction+ Wheelchair accessible+ Elevator directly to the rental area+ Direct stairwell access+ Room height 3.60 m+ Toilets | D/H separated for shared use on the floor+ Lift capacity | 22 people | 1'560 kg+ Availability | immediately Location/Environment/Neighborhood + Typical residential area in rural surroundings+ Train station 2 minutes+ Doctor's offices, various craft businesses, gastronomyRent | Prices per m² in raw construction*+ CHF 160.- Rent net m²/year+ CHF 39.- Ancillary costs advance notice m²/year+ CHF 199.- Rent gross m²/yearPrices per month 338 m² in raw construction*+ CHF 4'506.- Rent net+ CHF 1'100.- Ancillary costs advance notice+ CHF 5'606.- Rent grossPrices per month for partial areas in raw construction*+ 93 m² | net CHF 1'240.- | Ancillary costs CHF 302.-+ 110 m² | net CHF 1'466.- | Ancillary costs CHF 360.-+ 135 m² | net CHF 1'800.- | Ancillary costs CHF 440.-*Possible construction participation by the landlord. Storage rooms+ Storage room 72 m² | including direct elevator access and water connection | CHF 300.-/month+ Storage room 64 m² | including water connection and elevator access | CHF 260.-/month+ Storage room 23 m² | CHF 139.-/monthParking spaces+ Customer parking spaces behind the house | 9 units (2 of which are wheelchair accessible)+ Underground parking spaces | CHF 125.-/monthDistances+ Reinach by car 6 minutes+ Aarau public transport or car 25 minutes.+ Highway A1 Lenzburg | 25 minutes driving timeFurther information + areas | immoplus-ag.ch/gontenschwilHave we piqued your interest? Then don't hesitate to contact us.

Travel time
-

Other interesting objects