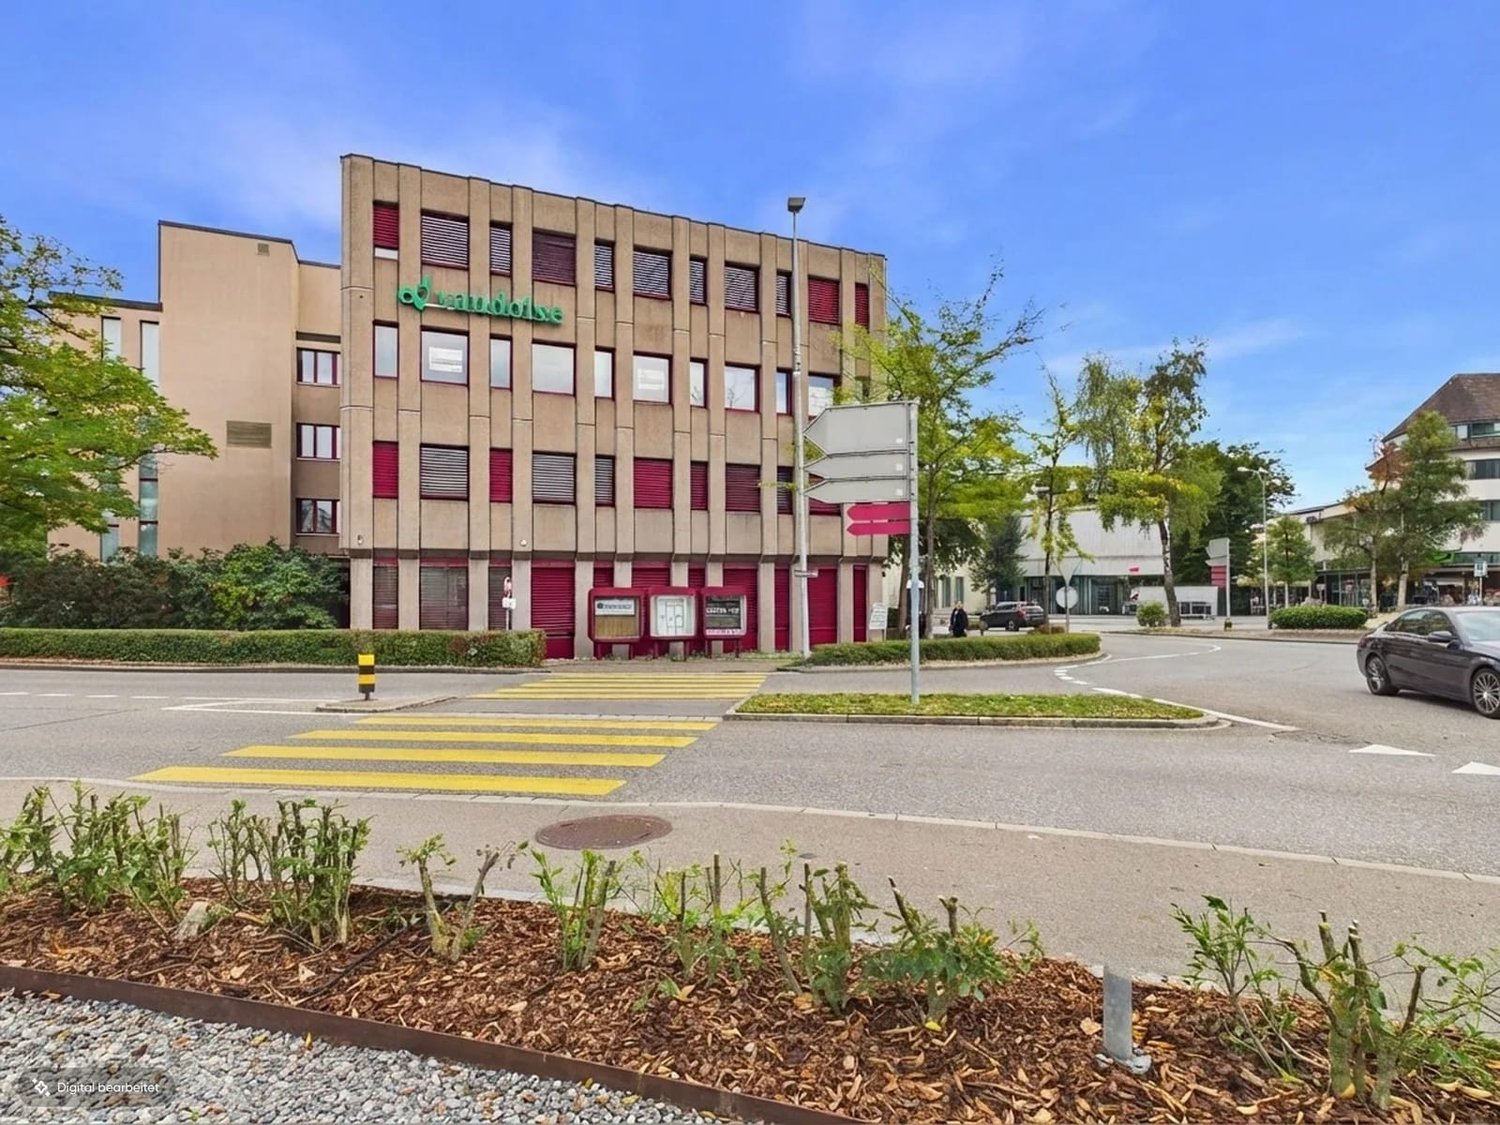
Jonen - Commercial properties for rent

We recommend expanding your search criteria to get similar results. The current filters didn’t return any matches.

If you don’t want to change your current search criteria, we recommend creating a search alert, so you’ll be notified when matching offers become available.

More objects in your automatically expanded search area
184 results - Radius: + 10km
  • A two-story building with a balcony and outdoor seating area, surrounded by greenery and a paved courtyard.
  • Aerial view of a lush garden area with a circular flower bed, a fountain, a house, and surrounding trees, with a cityscape in the background.
  • Elegant hallway with checkered black and white flooring, white walls, ornate chandeliers, and several round tables with white tablecloths, surrounded by chairs and decorative flower arrangements.
  • Elegant dining area with round tables, chairs, ornate chandelier, large windows with curtains, and a patterned carpet.
  • Modern bathroom with a double sink, ornate mirror, chandelier, and two toilets in a separate compartment.
  • Balcony with metal tables, railing, and lush greenery in the background.
  • Elegant hallway with white paneled walls, ornate carpet, chandeliers, and multiple doors.
  • Elegant dining room with a large round table surrounded by chairs, a chandelier hanging from the ceiling, side tables, large windows with curtains, and a patterned carpet.
  • A large, multi-story house surrounded by lush greenery, situated near a lake with distant mountains and a cityscape visible in the background.
  • Aerial view of a cityscape with a mix of residential and commercial buildings, surrounded by green spaces and trees. The area includes a park with a pond, pathways, and a patterned garden bed.
1 / 10
Aerial view of a lush garden area with a circular flower bed, a fountain, a house, and surrounding trees, with a cityscape in the background.
Elegant hallway with checkered black and white flooring, white walls, ornate chandeliers, and several round tables with white tablecloths, surrounded by chairs and decorative flower arrangements.
Elegant dining area with round tables, chairs, ornate chandelier, large windows with curtains, and a patterned carpet.
1,436m²Price on request
Premium
Seestrasse 125, 8002 Zürich

Representative business villa in Belvoirpark – approx. 1436 m² in Zurich

Exceptional corporate location in the heart of Belvoirpark: From autumn 2026, the historic Villa Escher at Seestrasse 125 in Zurich will be available for new commercial use.The property offers around 1436 m² of usable space on four floors. The rooms with historic character are suitable as offices, meeting and reception rooms, treatment rooms, as well as for training or event purposes. The basement also features an existing kitchen infrastructure, storage, operational, and technical rooms.Area distribution-Basement: approx. 414 m²-Ground floor: approx. 354 m²-Upper floor: approx. 350 m²-Attic: approx. 317 m²The business villa is particularly suitable for law firms, family offices, consulting companies, health services, educational institutions, foundations, or associations. Depending on the usage concept, a café or bistro is also possible. A pure gastronomy or hotel business is not intended.The location in Belvoirpark, just a few steps from Lake Zurich, combines a quiet environment with good accessibility. Zurich-Enge train station, as well as tram and bus connections, are within a few minutes' walk.Available from autumn 2026 or by agreement.Rent after agreement: As part of the application, we expect the interested parties to submit a rent offer, aligned with the submitted usage and operating concept.A tenant with a convincing usage concept is being sought, who appreciates the special character of this historic property.

Travel time
-
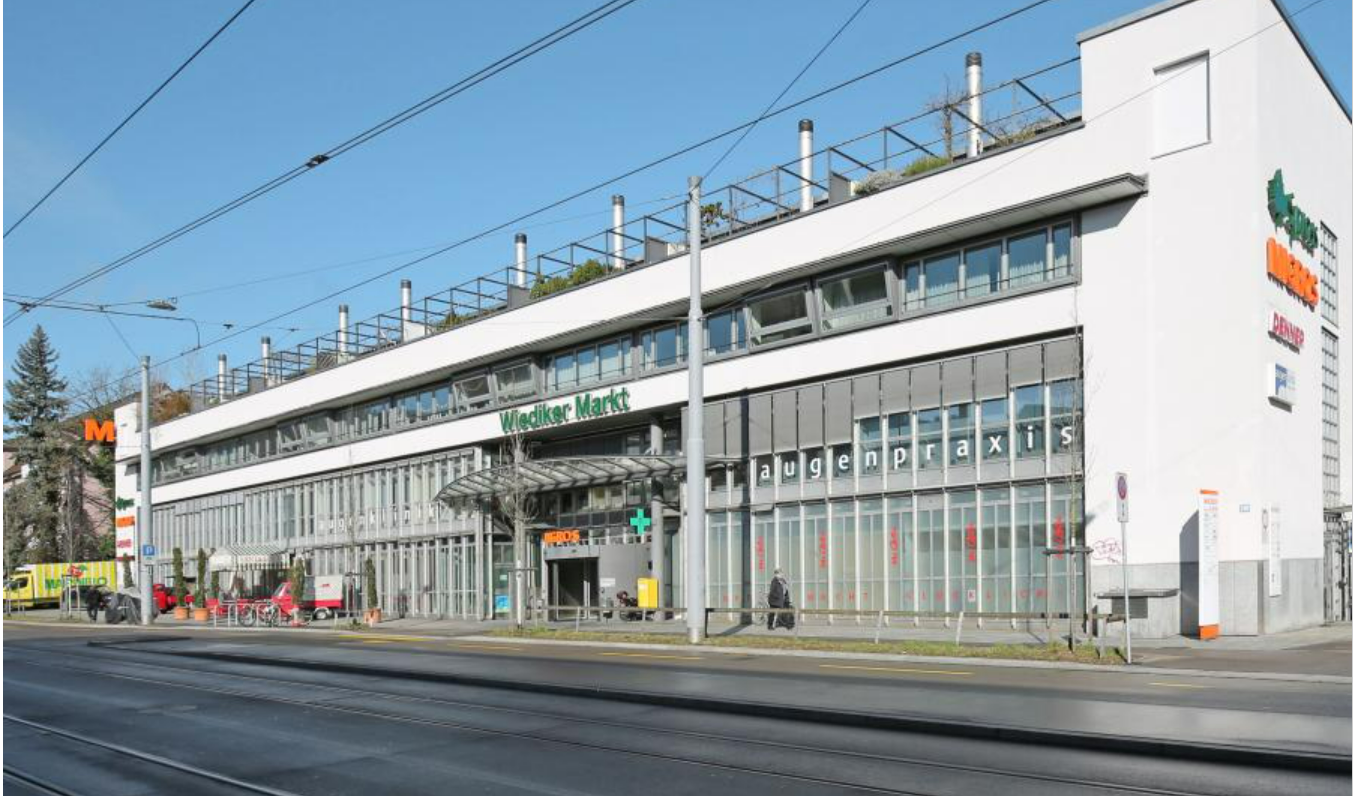
  • Urban street scene with modern buildings, streetlights, and trees. A few people are walking on the sidewalk, and some bicycles are parked. Vehicles are driving on the road.
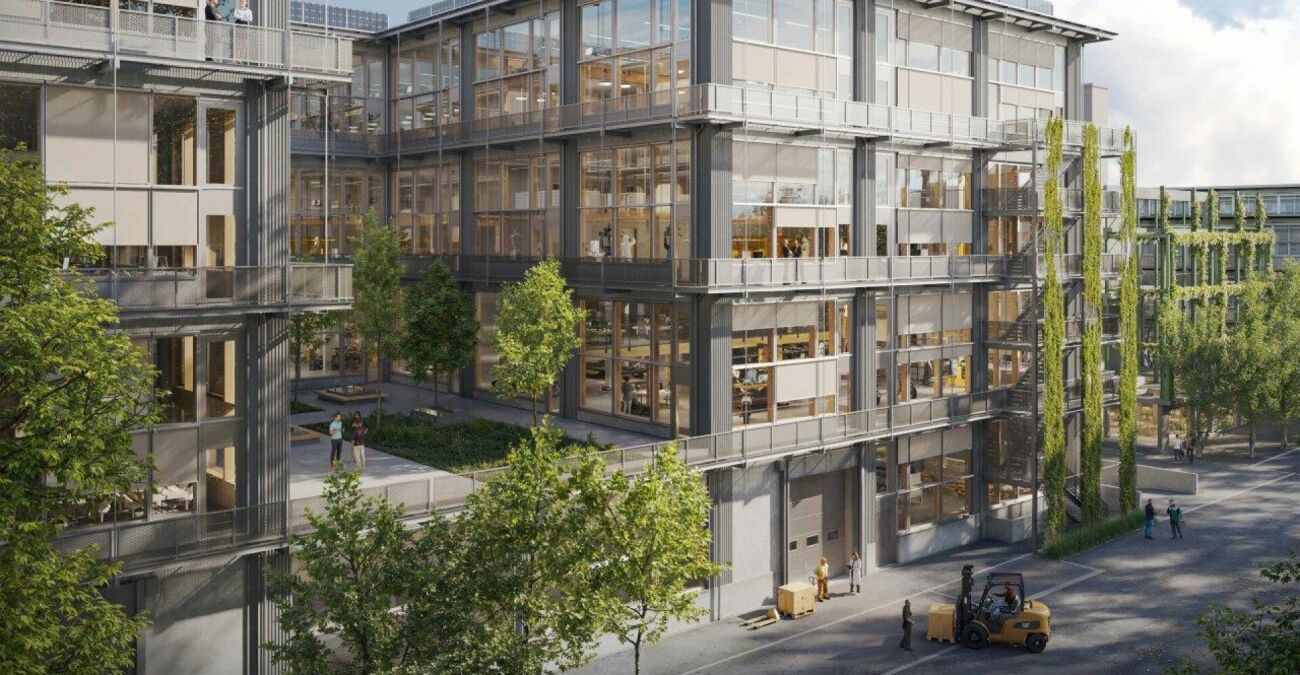
  • A modern architectural design of a building complex with a green space in front.
  • Industrial facility with large open space, metal structures, and machinery. Large tanks, conveyors, and storage units are visible.
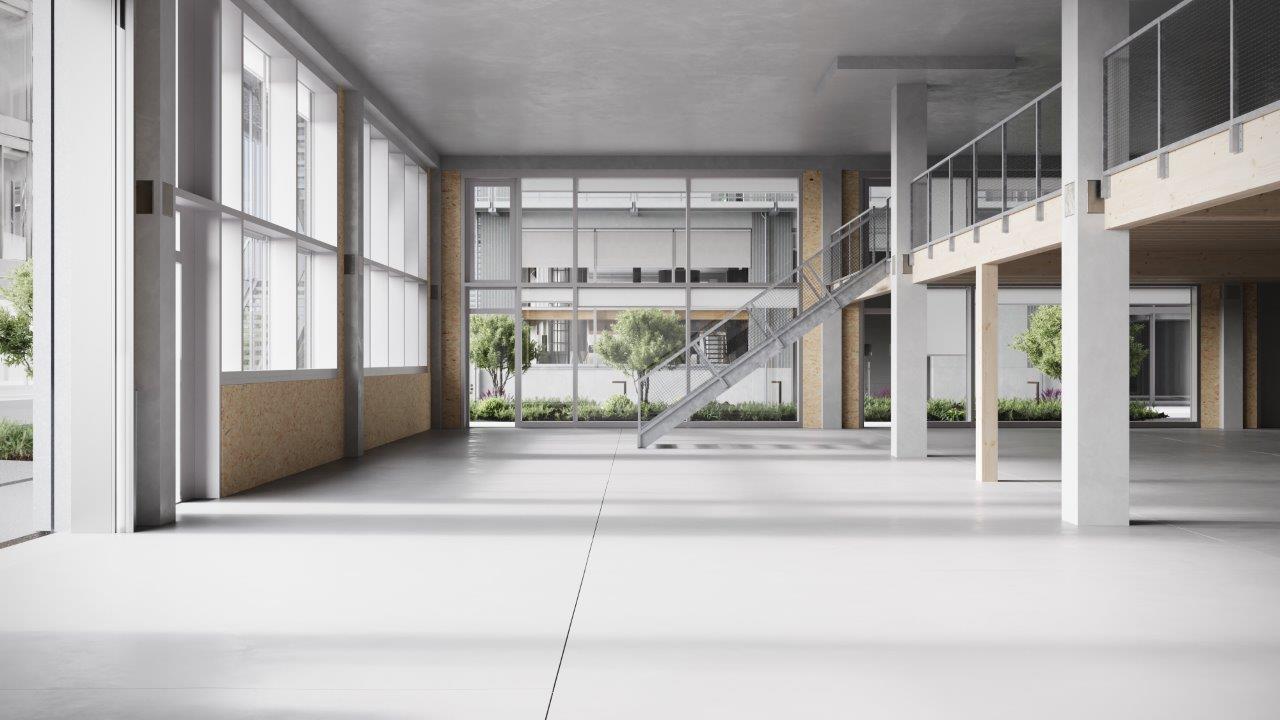
  • An empty room with a concrete floor, metal beams, and large windows. There are no visible objects or furniture.
  • Open office space with desks, chairs, and people working. Large windows provide natural light.
  • A modern furnished room with a large white sofa, a wooden coffee table, and a round white chair. A rug is placed on the wooden floor. A woman is sitting on the sofa, and a man is standing near the door. A table with a sewing machine and clothes is placed
  • Floor plan showing a living room, kitchen, 2 bedrooms, and 2 bathrooms with a balcony.
1 / 10
220m²CHF 280.– / m²
Top
Flüelastrasse 30, 8047 Zürich

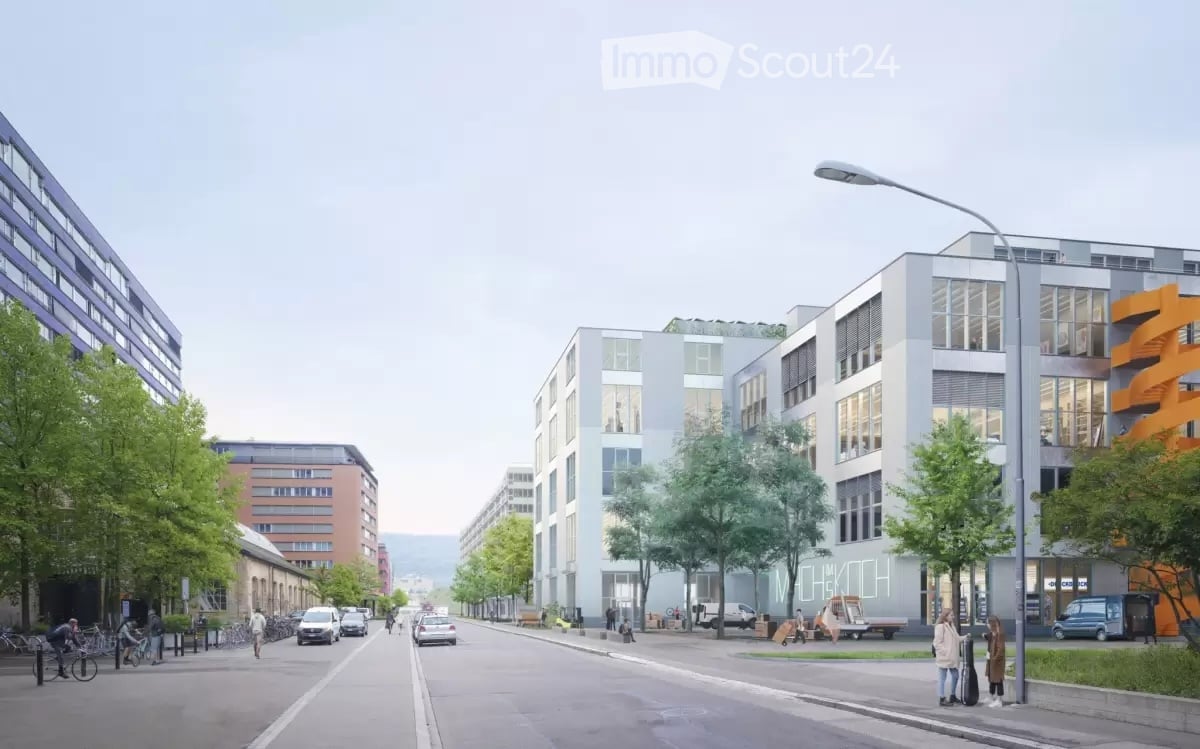
Commercial space in MACH Zurich – 220 m² in the new Koch Quarter

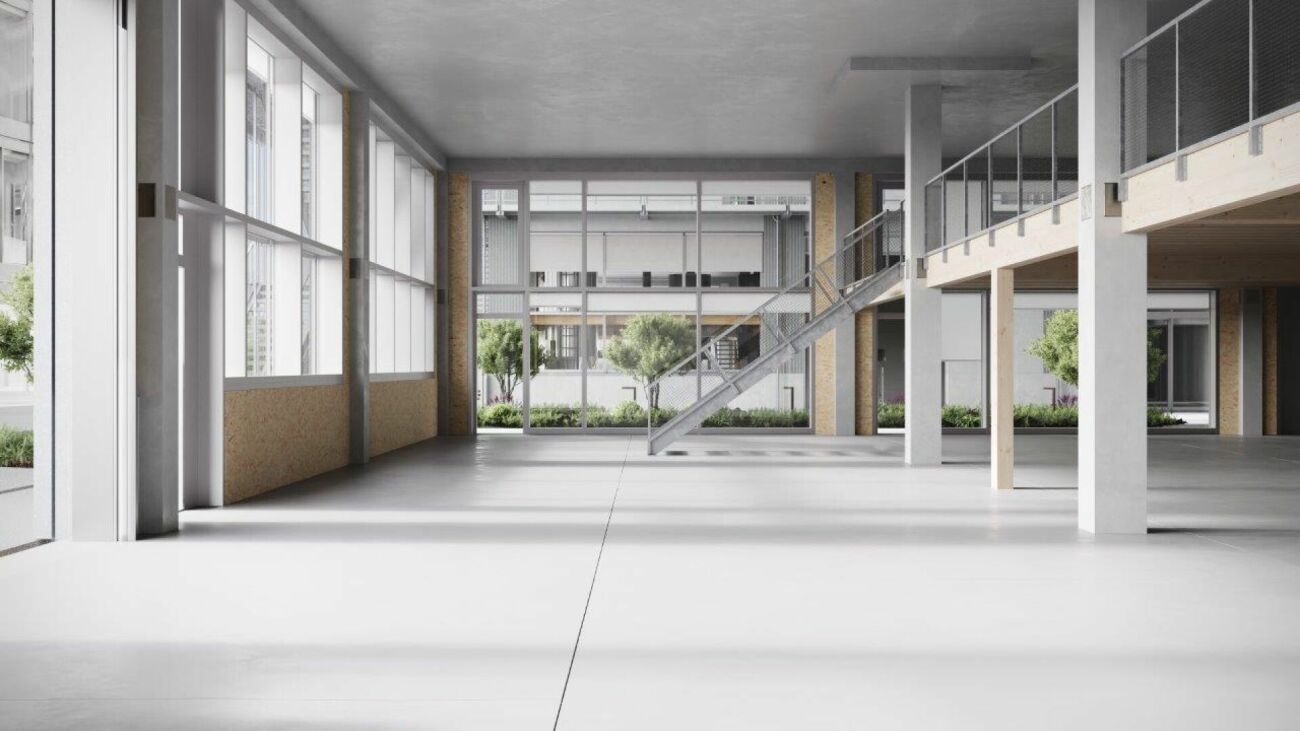
In the new MACH in the Koch area of Zurich, we are renting a flexibly usable commercial space on the 1st floor.The area covers around 220 m² and offers an open, clearly structured basis for different forms of work. With a room height of 2.63 m, large-scale glazing, wooden CLT flooring, and an exposed concrete ceiling, a clear, contemporary character is created.The space has a separate entrance as well as a separately accessible tea kitchen. For commercial uses, truck delivery is possible; a goods lift accesses the 1st floor.The tenant can individually expand the open structure as needed – for example, with partition walls, meeting rooms, or separate work areas.MACH was conceived as a robust commercial building and combines different forms of work under one roof. The offered space benefits from this environment and is located directly adjacent to Walter Buchmann, the anchor tenant in the building.The Koch area is developing into a new urban quarter in the west of Zurich – with commerce, housing, public spaces, and a quarter park as a central meeting point.A detailed dossier with visualizations, current construction site photos, location plan, floor plan, and further information can be found under the documents.Facts • 220 m² on the 1st floor • Room height 2.63 m • Available from October 2025 or by agreement • Rent: CHF 5’130 / month excl. ancillary costs of CHF 730.- • Separate entrance • Separately accessible tea kitchen • Truck delivery possible • Goods lift to the 1st floor • Large-scale glazing • Wooden CLT flooring • Exposed concrete ceiling • Motorized roller shutters • Badge system • Open structure can be flexibly designed • Individual expansion by the tenant is possible • Partition walls / meeting rooms / separate work areas possible • Directly adjacent to Walter Buchmann Object dataAddress Flüelastrasse 30, 8047 ZurichObject type CommercialArea 220 m²Floor 1st floorRoom height 2.63 mAvailability from October 2026 or by agreementRent CHF 5’130 / month excl. ancillary costs of CHF 730.-LocationMACH is located in the Koch area in the west of Zurich, between Altstetten and Albisrieden. The area is developing into a self-contained urban quarter with a mix of commerce, housing, gastronomy, public spaces, and a quarter park.The location offers good accessibility and at the same time an environment with a clear identity.ContactWalter Buchmann AGDavid Stämpflidst@walterbuchmann.ch044 807 57 33
Travel time
-
1 / 6
268m²CHF 390.– / m²
Top
Renggerstrasse 57, 8038 Zürich

Attractive business space in top location in Quellenhof Wollishofen

In a prime location in the sought-after Zürich-Wollishofen, the Quellenhof offers a business space that convinces with its perfect combination of visibility, accessibility, and flexibility. Just a few steps from Lake Zurich and in close proximity to Wollishofen train station, you benefit from a highly attractive and vibrant environment with excellent infrastructure.The approximately 268 m² large space on the ground floor offers you maximum design freedom. Whether a modern office, yoga studio, innovative service, or a customer-oriented concept – the flexible floor plan can be individually tailored to your vision. Thanks to the generous window fronts, bright, inviting rooms are created that provide a pleasant atmosphere for both employees and customers.The excellent connection to public transport and the proximity to the lake make this location an address with high quality of stay and sustainable appeal.Highlights at a glance • Attractive, open floor plan with versatile usage possibilities • High-end raw construction, the perfect basis for your individual expansion concept • Modern, newly built sanitary facilities • Bright, friendly rooms with large window fronts • Additional storage rooms optionally available • Three parking spaces optionally rentable • Top location near Lake Zurich & Wollishofen train station Interested parties are cordially invited to visit the space. Our team is available at any time for questions and to arrange appointments.We look forward to your contact.

Travel time
-
1 / 13
CHF 111.– / m²
Top
8914 Aeugstertal

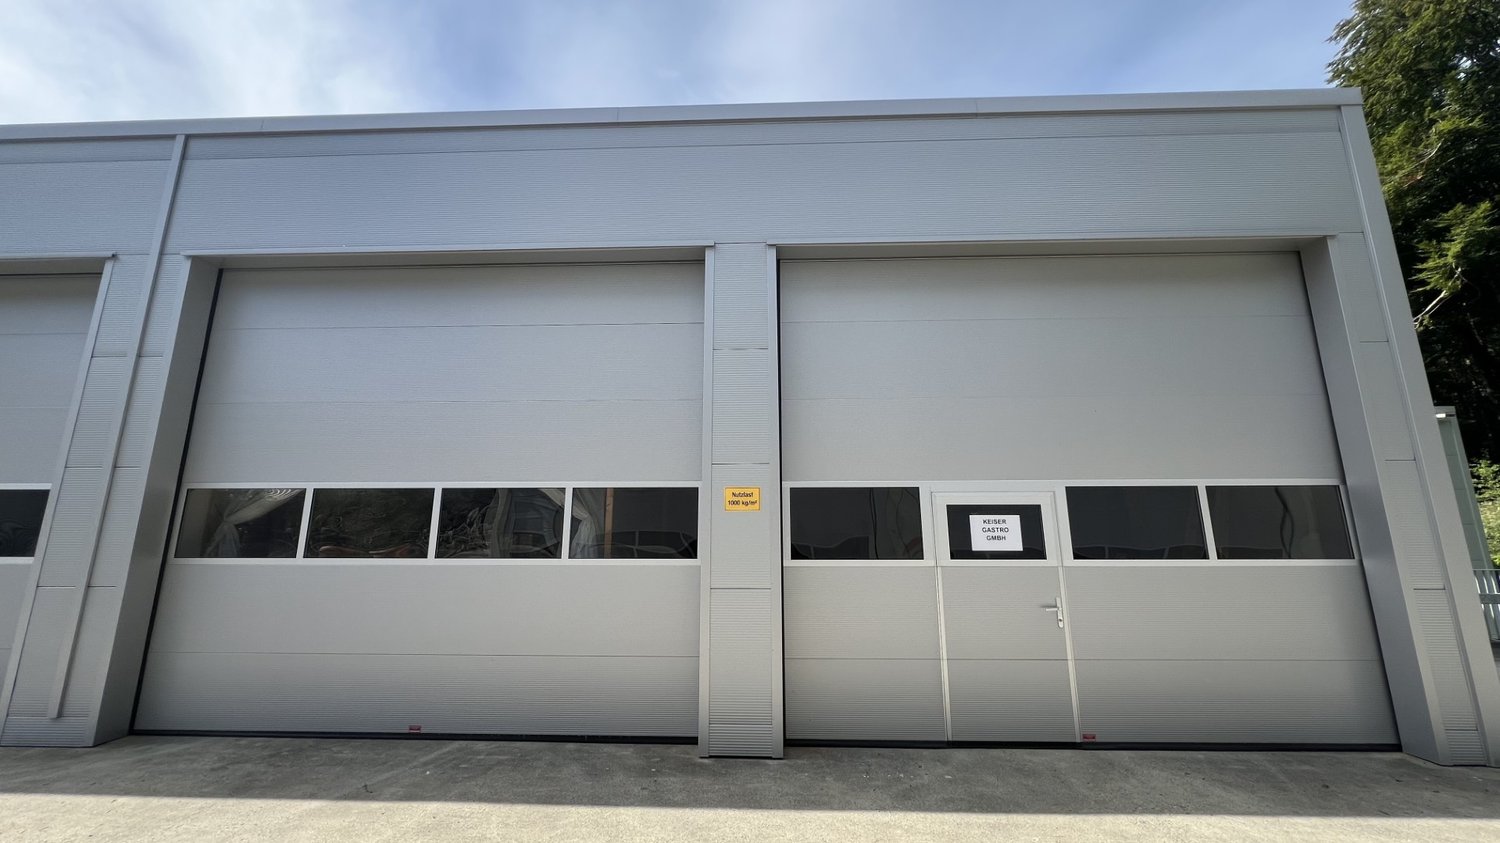
Historic factory space with character – 250 m² commercial space in Aeugstertal

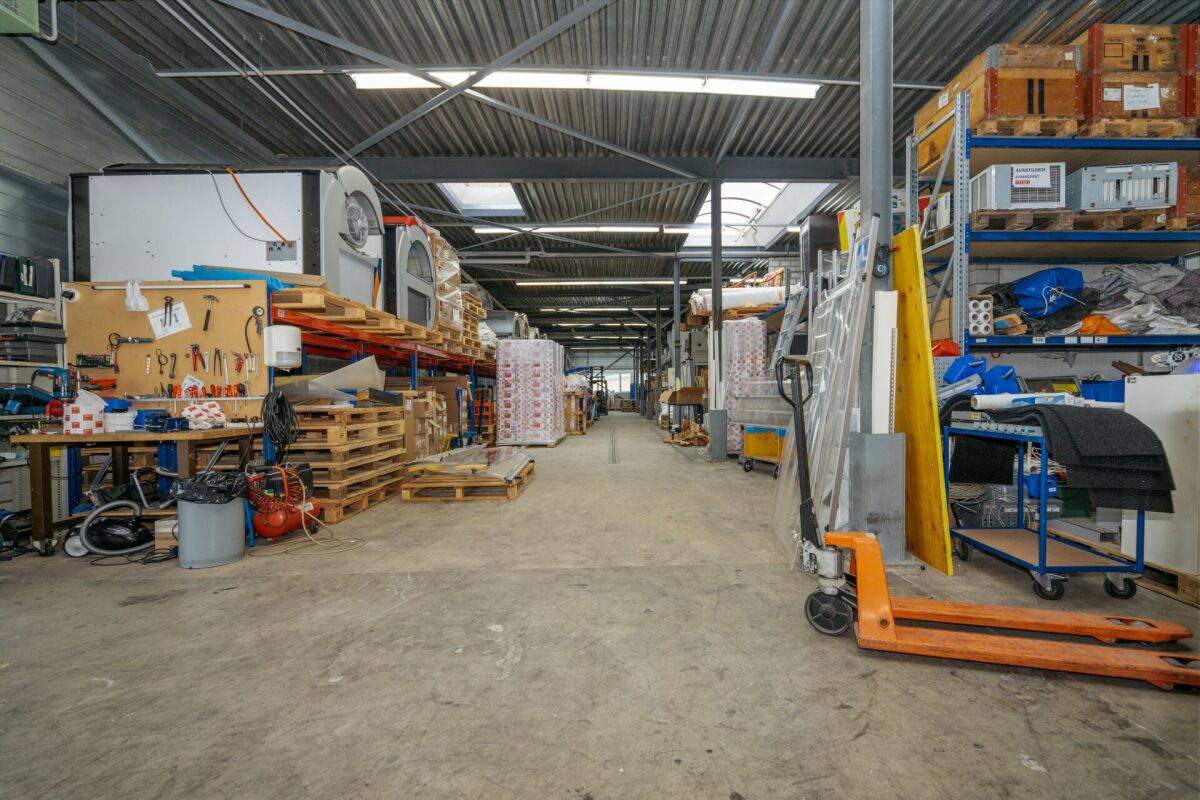
Work, design, and realize in a building with history.Welcome to this unique historic factory building in Aeugstertal. The characterful property offers an exceptional opportunity on approximately 250 m² for companies that do not seek a finished, standard space, but want to realize their own ideas.The commercial space is rented in its existing, unfinished state. This gives you the opportunity to design and build out the space – within the framework of architectural and regulatory possibilities, as well as in consultation with the landlord – according to your individual needs and ideas.Whether studio, workshop, office, or creative commercial business: Here, exactly the space your company needs is created.What to expect: • Approx. 250 m² of commercial space on the ground floor • Rent in existing, unfinished condition • Freedom for individual tenant construction • Ground-level access, ideal for goods deliveries • Power and water connections available • Historic factory and old building character • Spacious, characterful rooms • Varied commercial use possibilities • Outdoor and hall parking spaces can be rented additionally Design your own workplaceThe special thing about this space is precisely what has not been predetermined.Instead of a standardized construction, the landlord offers you the opportunity to realize your own spatial and usage concept. You decide – within the framework of the agreed possibilities – how your future workplace should look.The historic character of the former factory building provides an exceptional backdrop and offers great potential for individual and creative solutions.Location and surroundingsThe property is located in Aeugstertal in a quiet and green environment. The sunny location offers a pleasant working environment away from classic industrial areas.The bus stop Höchweg can be reached in about 13 minutes on foot. The Schulhaus Gallenbüel is also located in the nearby area.Rental conditionsCommercial space: approx. 250 m² Net rent: CHF 110.–/m² p.a. Net rent per year: CHF 27’500.– Net rent per month: approx. CHF 2’292.– Additional costs: CHF 200.– per month Gross rent: approx. CHF 2’492.– per monthParking options additionally: • Outdoor parking space: CHF 60.– per month / space • Hall parking space: CHF 130.– per month / space Space for companies with their own ideasYou are not looking for a standard commercial space, but a place with history and development potential?Then this former factory space offers you the rare opportunity to combine historic character with your own construction concept and create a workplace that suits your company.We would be happy to show you the space during a personal viewing and discuss the possibilities with you on site.We look forward to your contact.

1 / 15
23m²CHF 650.–
Bremgartenstrasse 11, 5634 Merenschwand

Stylish working: Your 23 m² commercial space with reception area in the "Gwand" Merenschwand

Available immediately or by arrangement, we are renting a bright, 23 m² large commercial space on the 1st floor of the striking residential and commercial building "Gwand" in the center of Merenschwand. The modern property impresses with its representative architecture, a central location, and ideal conditions for an inspiring work environment.Perfectly suitable for freelancers, start-ups, or small companies looking for a professional and stylish location.Take this opportunity and secure your new office space in the best location in Merenschwand. This AZ-Immobilien offer has the following advantages: • Completely built-out, bright commercial space with 23 m² of space • Water connection with sink in the room available • Electricity costs included in the ancillary costs. No separate invoice • High-quality construction with energy-efficient wood heating system (heat network with the Kistenfabrik Merenschwand) • Furnished waiting room / anteroom (6 m²) for shared use with another party • Communally usable toilets for ladies, gentlemen, and disabled persons on the same floor • Elevator available - barrier-free access to all floors • Separate storage rooms (13 m²) available for CHF 80.00/month • Attractive parking options: outdoor parking spaces at CHF 60.00/month, underground parking spaces at CHF 135.00/month, and free customer parking • Restaurant on the ground floor - ideal for meetings or lunch breaks • Rent deposit of three months' rent, optionally by insurance or classic deposit account Room program (approx. information): Room program (approx. information): • Commercial space: 23 m² • Furnished waiting room/anteroom: 6 m² • Storage rooms: 13 m² (optional) Have we sparked your interest?Then contact us directly in the online ad via the provider contact. We will get back to you as soon as possible. Thank you very much.We look forward to your contact. For more information, visit our website www.azimmo.ch

Travel time
-
1 / 15
37m²CHF 905.–
Bremgartenstrasse 11, 5634 Merenschwand

Stylish working: Your 37 m² commercial space with reception area in the "Gwand" Merenschwand

Available immediately or by agreement, we are renting a bright, 37 m² commercial space on the 1st floor of the distinctive residential and commercial building "Gwand" in the center of Merenschwand. The modern property impresses with its representative architecture, central location, and ideal conditions for an inspiring work environment.Perfectly suited for freelancers, start-ups, or small businesses looking for a professional and stylish location.Take this opportunity and secure your new office space in the best location in Merenschwand. This AZ-Immobilien offer has the following advantages: • Completely built-out, bright commercial space with 37 m² of space • New, light vinyl floor for a modern and pleasant working atmosphere • High-quality construction with energy-efficient wood heating system (heat network with the Kistenfabrik Merenschwand) • Furnished waiting room / anteroom (6 m²) for shared use with another party • Communally usable toilets for ladies, gentlemen, and people with disabilities on the same floor • Elevator available - barrier-free access to all floors • Separate storage rooms (13 m²) available for CHF 80.00/month • Attractive parking options: outdoor parking spaces for CHF 60.00/month, underground parking spaces for CHF 135.00/month, and free customer parking • Restaurant on the ground floor - ideal for meetings or lunch breaks • Rent deposit of three months' rent, optionally by insurance or classic deposit account Room program (approx. information): • Commercial space: 37 m² • Furnished waiting room/anteroom: 6 m² • Storage rooms: 13 m² (optional) Have we sparked your interest?Then contact us directly in the online ad via the provider contact. We will get back to you as soon as possible. Thank you very much.We look forward to your contact.For more information, visit our website www.azimmo.ch

Travel time
-
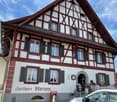
  • White painted, timber-framed house, red roof, multiple windows, red trims, small garden
  • white house, brown roof, wooden fence, balcony, raised ground floor, garden
  • open floor plan with hardwood floors, wooden beams, white kitchen cabinets, a sink, and a window
  • empty room, hardwood floor, white walls, large windows, wardrobe
  • empty room, wooden floor, window, wooden beams, white cabinet
  • Open hallway with wooden floors, white doors, wooden beams, and an open door leading to another room.
  • room with large window, parquet floor, white ceiling, wooden beams, three white cabinets, electrical sockets on the wall
  • empty room with hardwood floors, windows, and light fixtures
  • Empty room with hardwood floors, white walls, large window, wooden beam in the ceiling
  • large empty room, wooden floor, white walls, three windows, ceiling lights
1 / 17
white house, brown roof, wooden fence, balcony, raised ground floor, garden
open floor plan with hardwood floors, wooden beams, white kitchen cabinets, a sink, and a window
7.5 roomsCHF 3,850.–
Dorfplatz 1, 8913 Ottenbach

Medical Practice Spaces for Rent – 7.5-Room Floor, 175 m², Central in Ottenbach

In the 1st floor of a carefully renovated historic building from 1870, spacious and modern practice rooms will be created by 2026. The bright 7.5-room floor with 175 m² offers ideal conditions for a group practice, therapeutic facilities, medical practice, consulting services, or other professional services.Property type: Practice / Office / Service area Area: 175 m² Rooms: 7.5 Floor: 1st floor (with elevator) Availability: after renovation in 2026 Location: Ottenbach ZHDescriptionIn the heart of Ottenbach, a fully renovated, spacious 7.5-room practice unit in a charming historic building from 1870 is being rented. The 175 m² large area offers ideal conditions for medical and therapeutic practices, consulting offices, law firms, or other quiet services.The combination of historic character and modern equipment creates a stylish, professional working environment for your company and your customers.Highlights • 7.5 flexible rooms – ideal as treatment rooms, reception, waiting area, or offices • Two bathrooms – ideal for staff as well as customers/patients • Modern equipment: dishwasher, own washing machine, cable TV • Barrier-free access thanks to elevator • Parking space directly in front of the building • Bright, quiet rooms in a protected location • High visibility on the Ottenbach village square LocationThe characteristic white building with red accents is located directly on the Ottenbach village square, surrounded by meadows and trees. The quiet location offers a pleasant atmosphere for patients and clients.Distances: • Volg: 1 minute on foot • Bus stop Engelwiese: 1 minute • Ottenbach primary school: 4 minutes • Near Zurich, Affoltern am Albis, and Zug Suitable for • Medical practice • Physiotherapy / Osteopathy • Psychology / Coaching • Logopedics • Group practice • Lawyer / Notary / Trustee • Consulting & Therapy • Other quiet services

Travel time
-

Other interesting objects