Anglikon - Commercial properties for rent

We recommend expanding your search criteria to get similar results. The current filters didn’t return any matches.

If you don’t want to change your current search criteria, we recommend creating a search alert, so you’ll be notified when matching offers become available.

More objects in your automatically expanded search area
176 results - Radius: + 10km

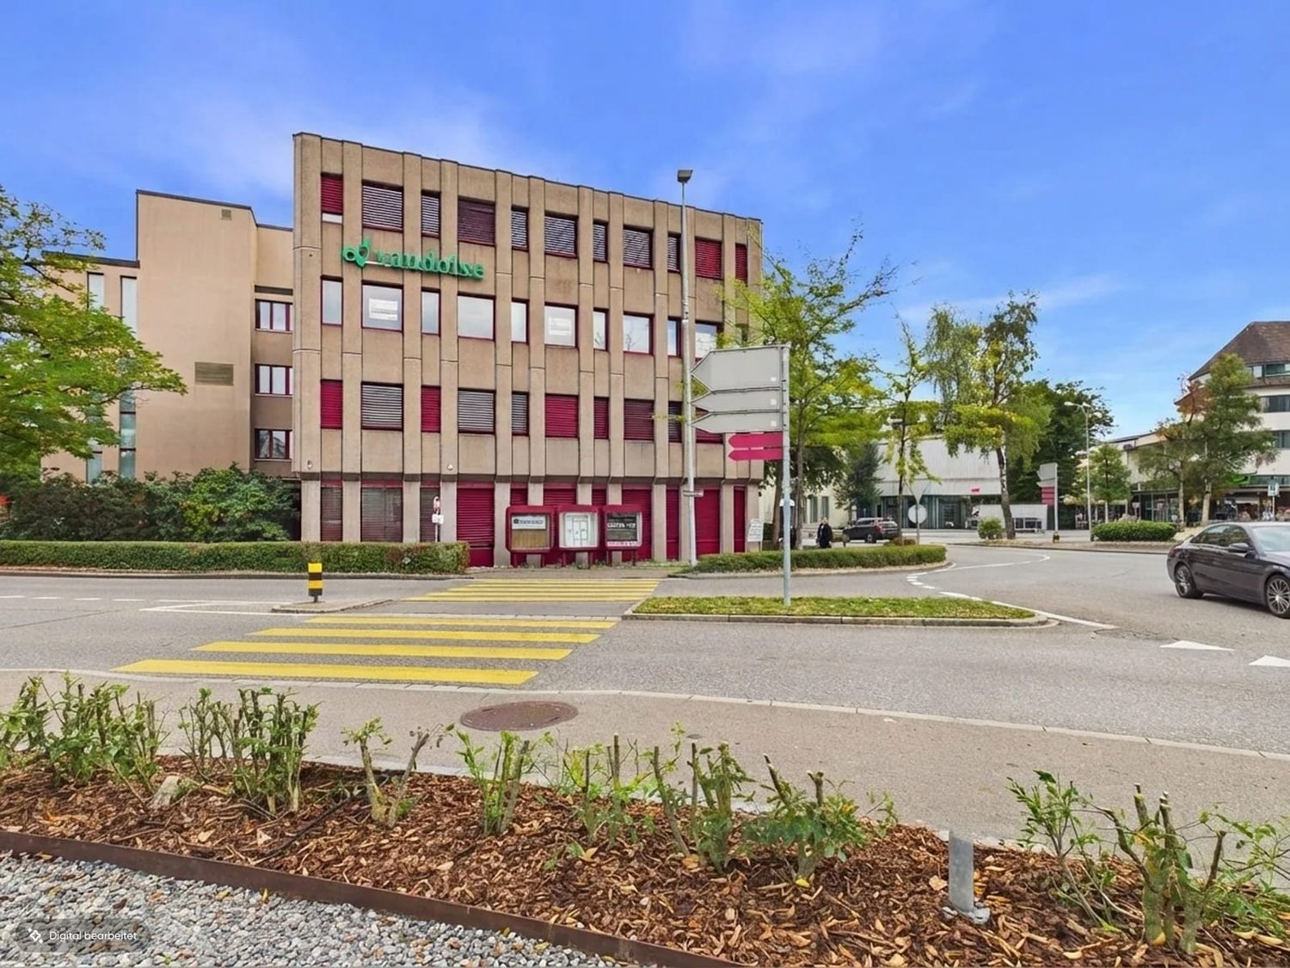
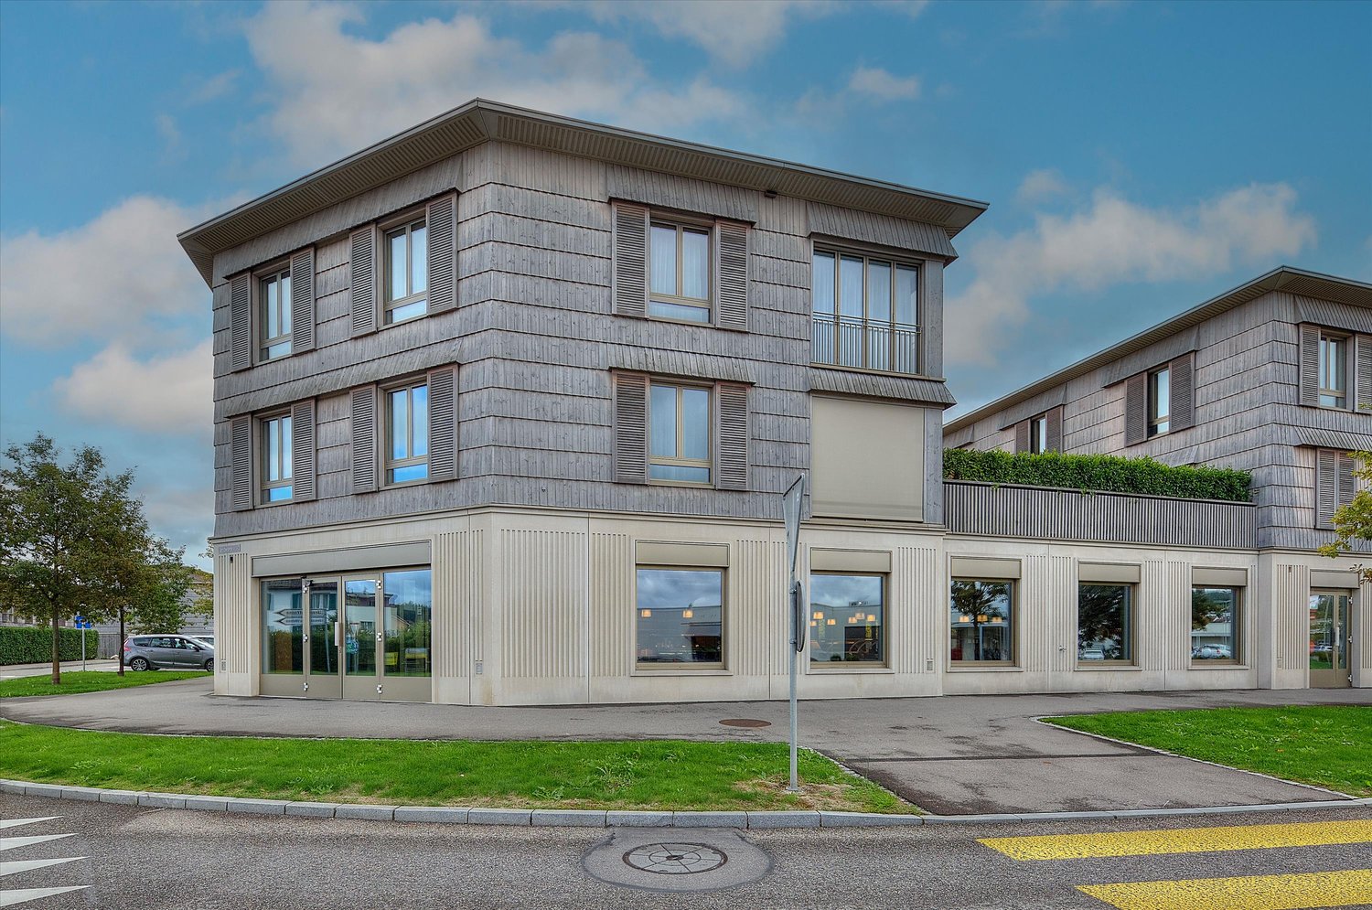
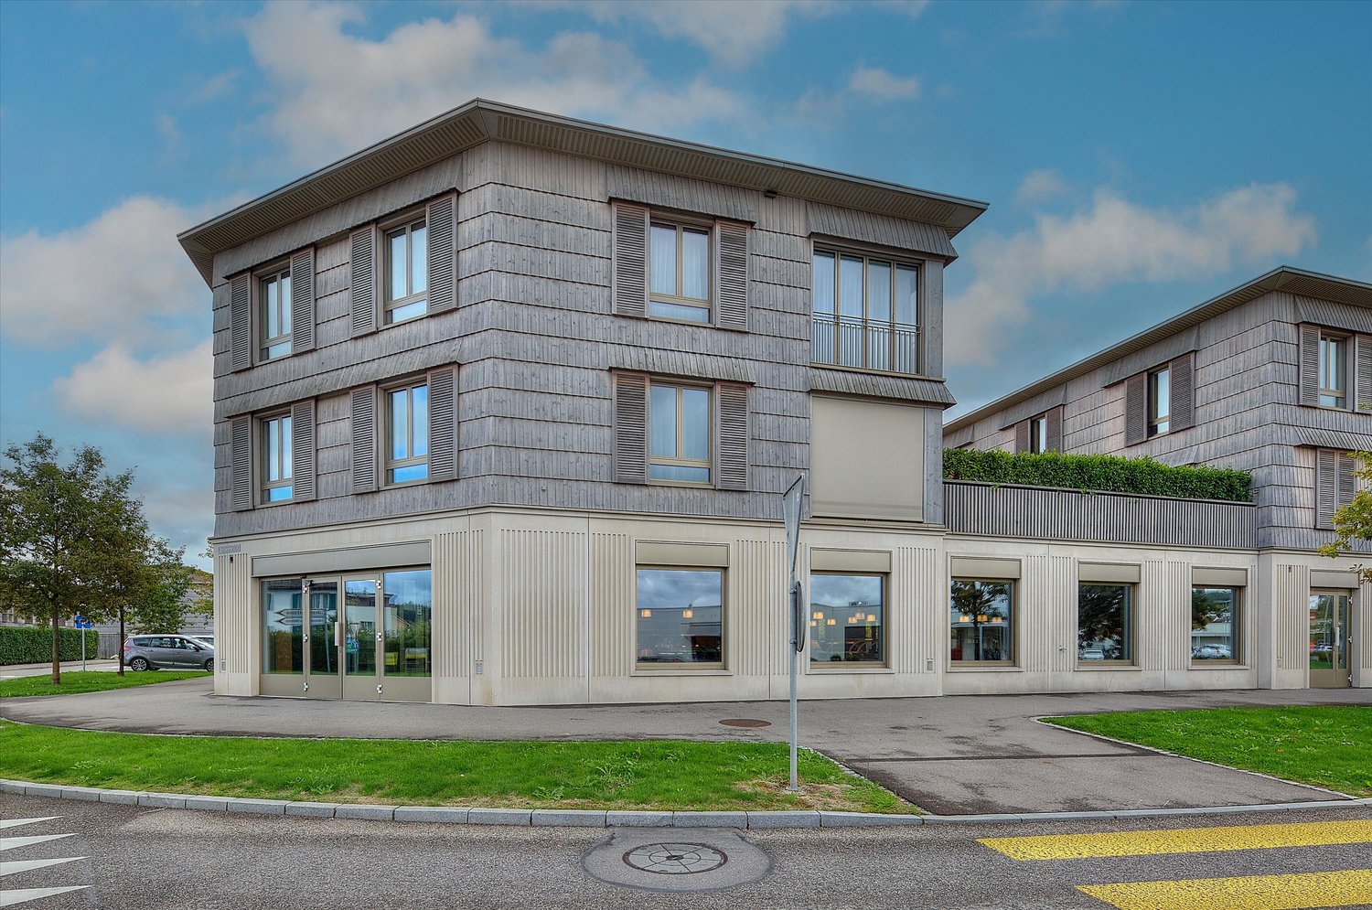
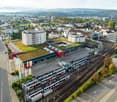
  • Business center with offices and ground floor commercial space
  • balcony, stairs, carpet, glass walls, plants
  • Main entrance to a modern office building with black doors, a glass entrance wall, white tiles on the floor, a red fire extinguisher, and a fire alarm on the wall.
  • Bathroom design with sinks, mirrors, and bathtubs
  • Bathroom and kitchen showroom with sinks, faucets, and cabinets.
  • modern bathroom with large white bathtub, large mirror, modern sink, and gray tiled floor
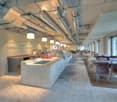
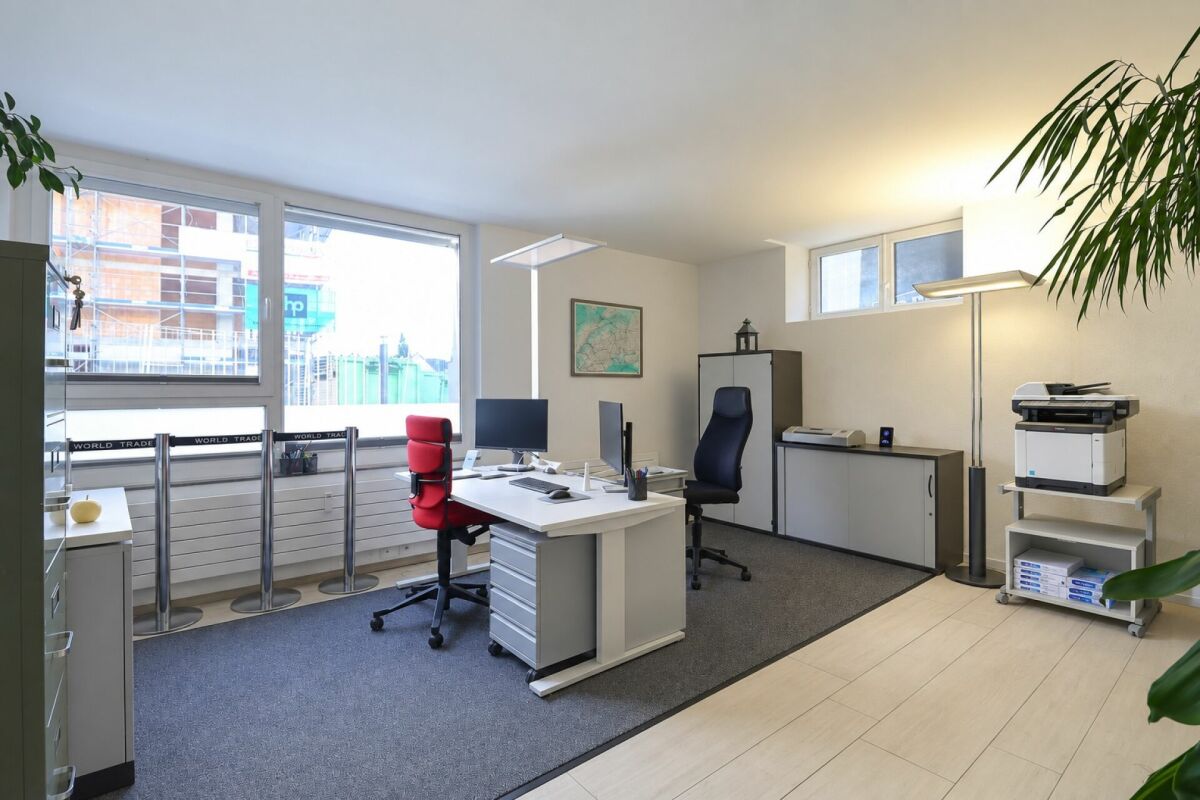
  • Open plan office, glass wall partitions, ceiling lights, desks, computer monitors, chairs, storage cabinets, potted plants, and other office supplies.
  • Modern office setup, multiple desks, computer monitors, office chairs, cabinets, large windows, sun rays
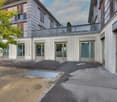
  • Three windows, white wall, white window frames, view of a neighboring house
  • Perimeter walls, cubicles, chairs, desks, monitors, drawers, carpet, cabinets, windows, ceiling panels
  • Interior with desks and chairs, bathtubs, sinks, mirrors, windows, and projector
  • modern office space with large tables, office chairs, sinks, bathtub, lamps, monitors, projector
  • Long conference table, yellow chairs, white bathtubs, large windows, ceiling lights, projector
  • The image shows a bathroom showroom with various bathroom fixtures on display. The fixtures include bathtubs, sinks, toilets, and cabinets. There are three white bathtubs on display, with one in the center and two on the sides. There are also three sinks
  • Open kitchen space with stainless steel sink and countertop, wooden cabinets, ceiling lamp, and tiled floor.
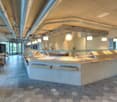
  • two stools, wooden counter, grey cabinets, ceiling lights, beige walls, dark grey carpet
  • Clean tiled floors, sink with faucet, toilet stalls, wall mounted soap dispenser, ceiling lights
  • blue tiles on floor, blue and white tiles on wall, window, urinals, white ceiling lamp
  • Empty room, wooden floor, fluorescent ceiling lights, chairs with boxes, open window, shelves with toilet paper and cups
  • server cabinet, cables, boxes in the corner, window, fluorescent lighting
  • Large empty room, concrete floor, white walls, 2 doors, single fluorescent ceiling light
  • an empty room with white walls, black flooring, a gray door, white cabinet, metal ceiling with a lit up fluorescent light, and glass doors with windows.
  • spacious, white walls, gray floor, two doors in the center, metal beams on the ceiling, two fluorescent lights
  • Large empty room with concrete floor, metal ceiling, and walls made of grey panels. Cart and several boxes.
  • An empty warehouse space with white walls, metal ceiling, a door, a window, various storage boxes, and a shelf. The floor is polished and clean.
  • Wide warehouse space with white walls, gray dividers, large door, storage boxes, shelves, white flooring.
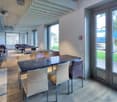
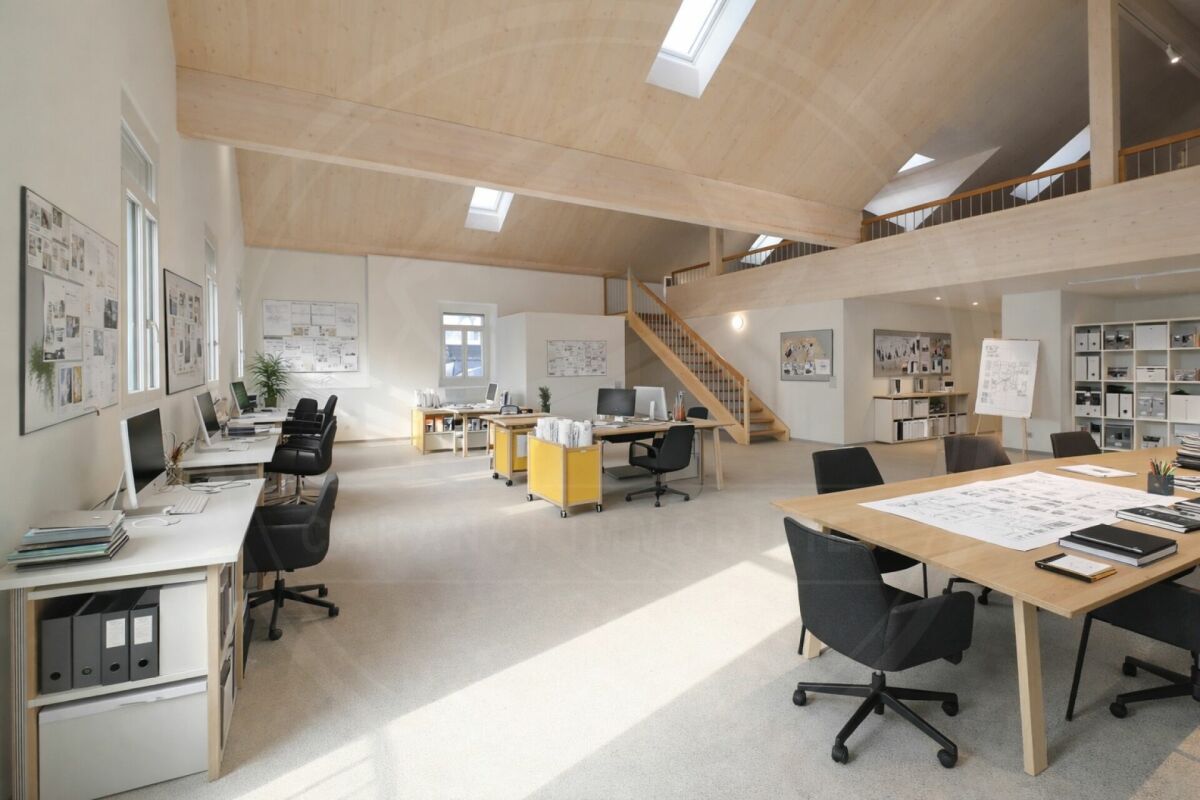
  • Long wooden table with black chairs on either side, two white boards on the wall, potted plants in the corner
1 / 28
465m²CHF 129.– / m²
Top
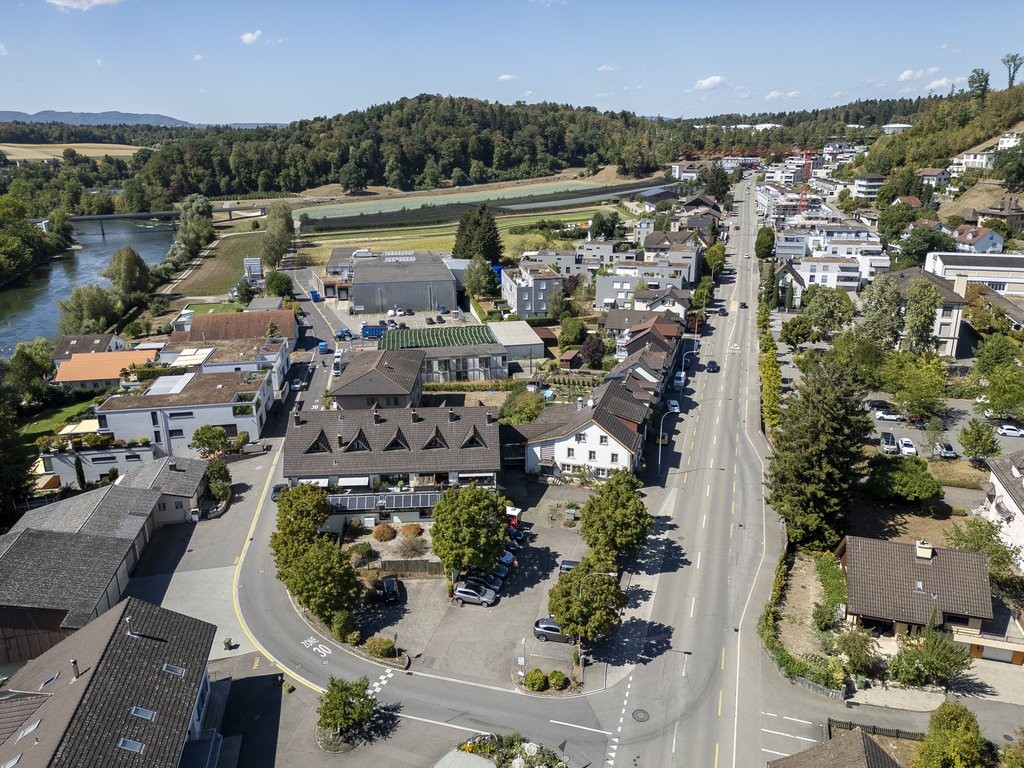
Bahnweg 4, 5504 Othmarsingen

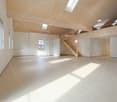
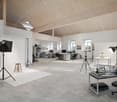
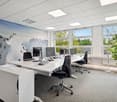
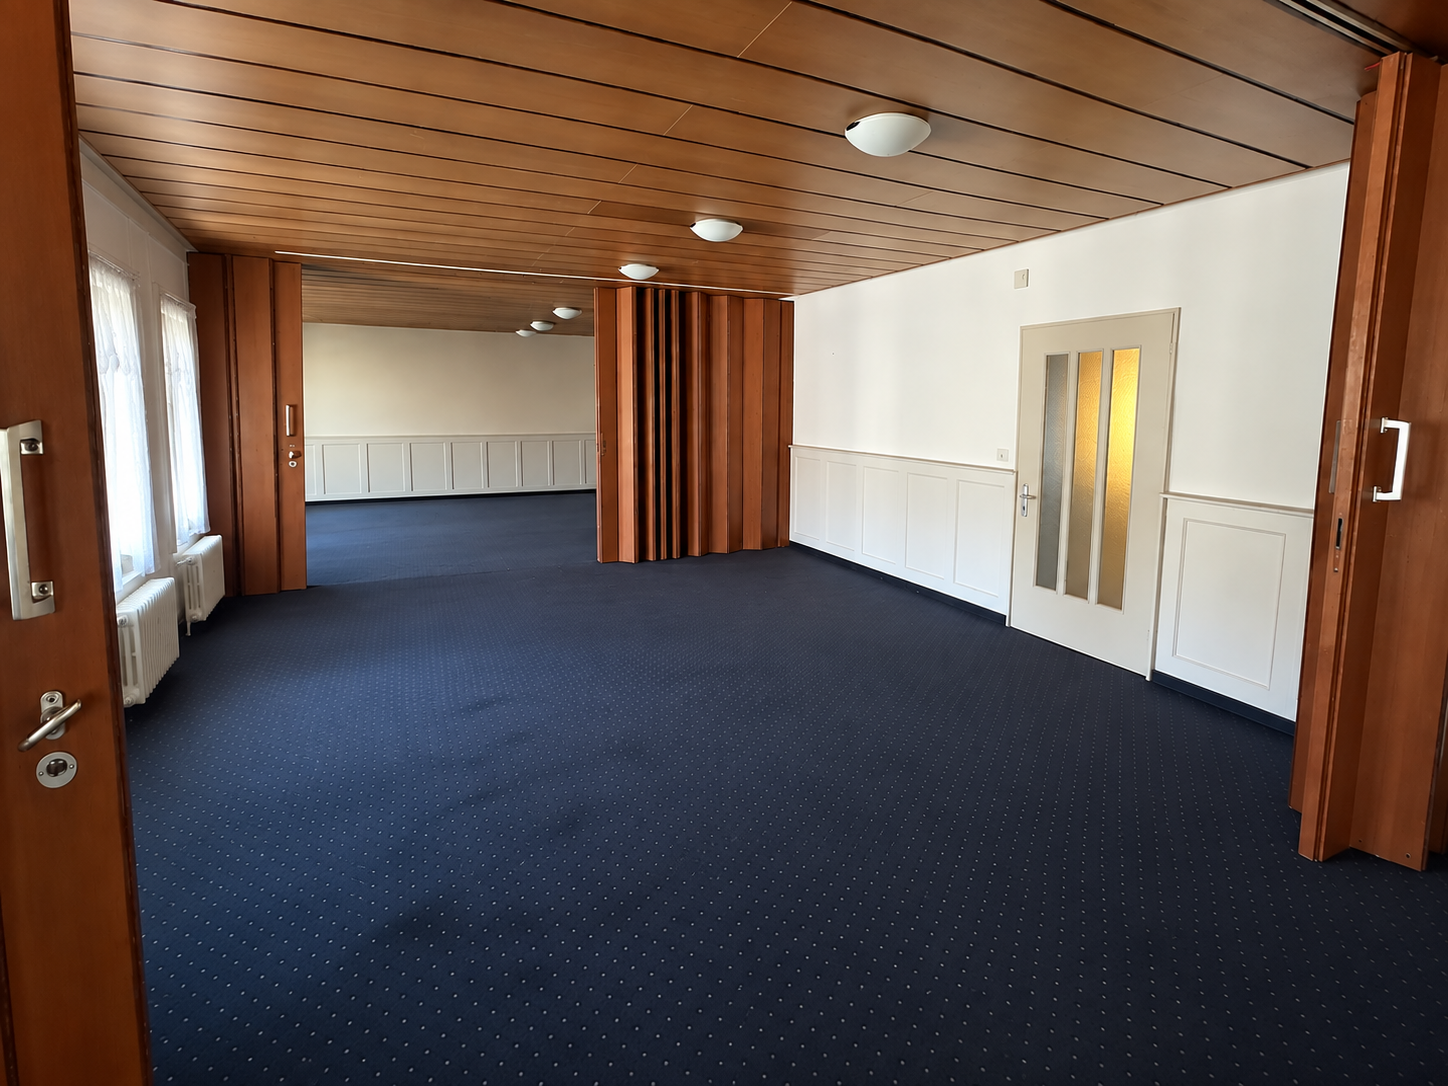
Bright and well-maintained office and commercial spaces for rent in Othmarsingen

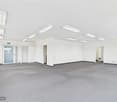
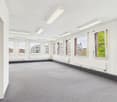
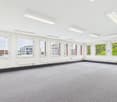
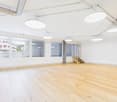
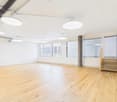
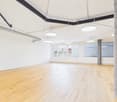
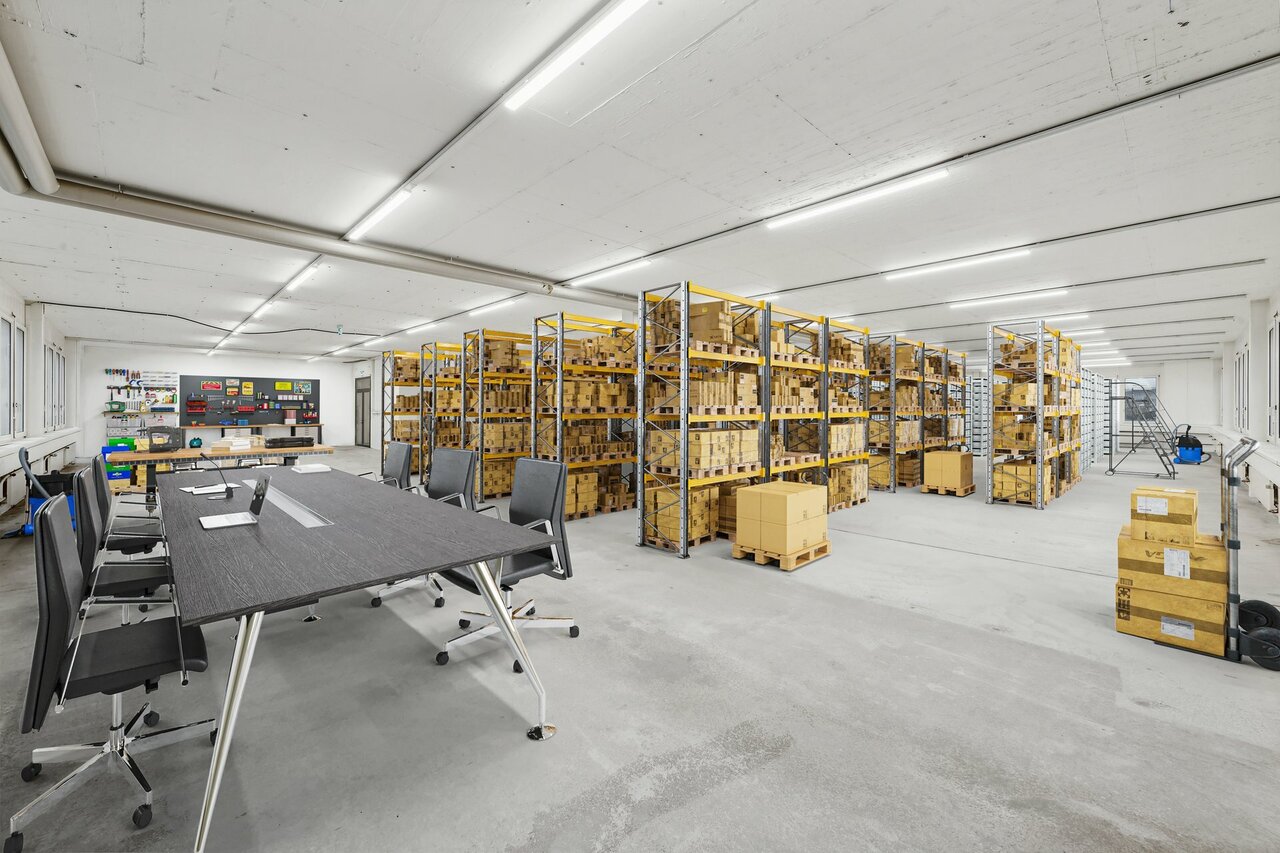
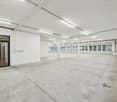
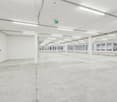
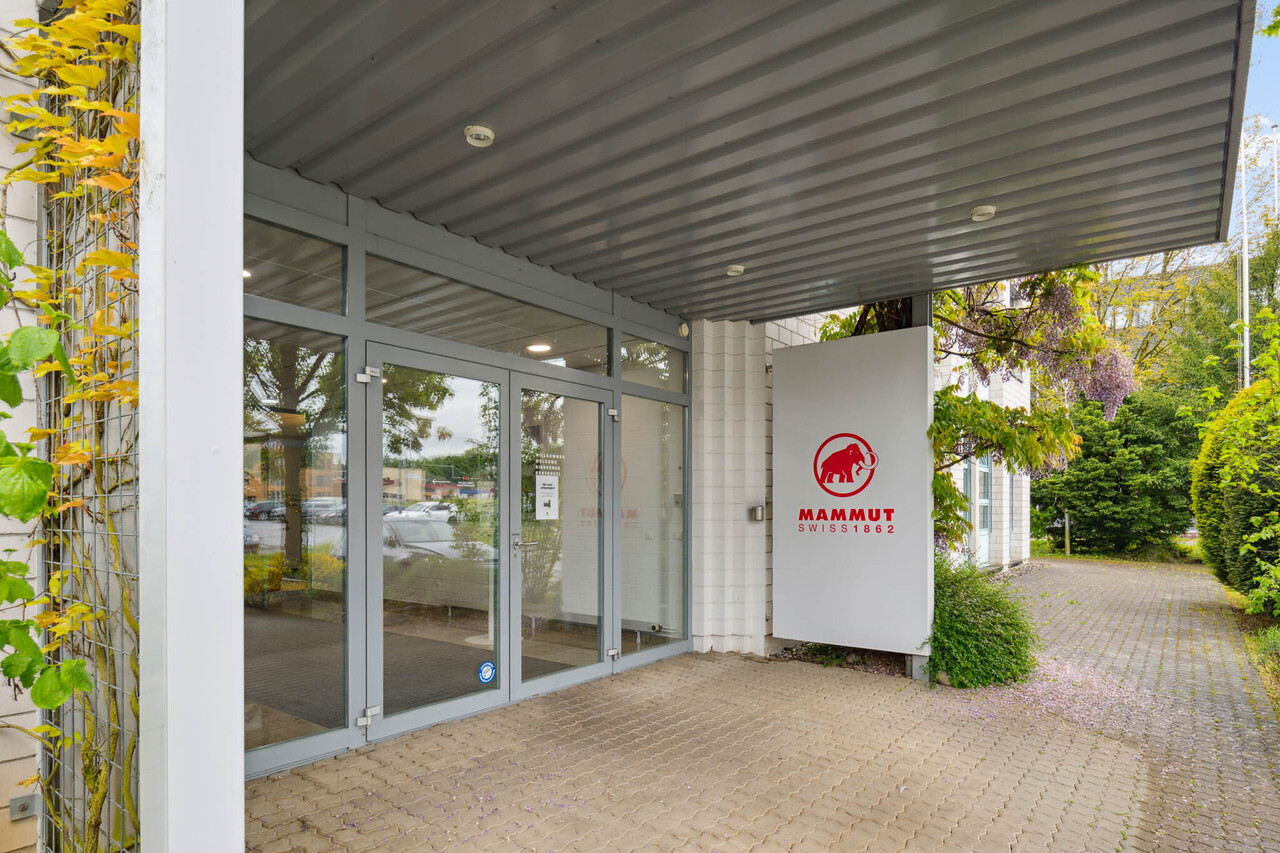
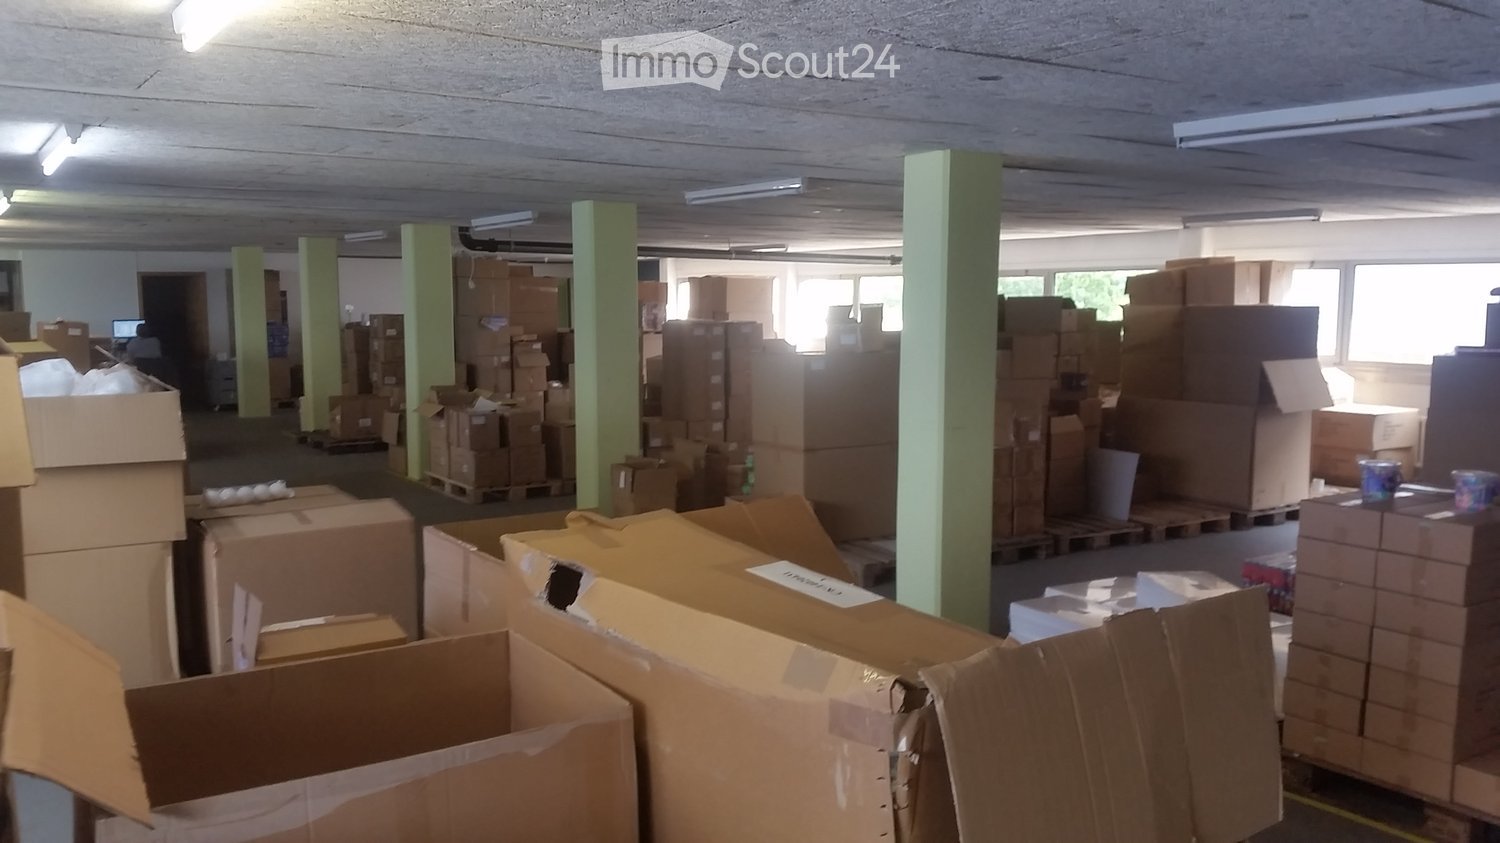
In our well-maintained business center at Bahnweg 4 in Othmarsingen, we rent out from 01.10.2026 or by agreement, in a central location and in close proximity to the A1 Lenzburg motorway exit.A large, bright open-plan office or commercial space with various additional ancillary rooms for your new company headquarters.Also suitable as a studio, workshop, training, and exhibition space, call center, etc., suitable for trading and distribution companies, architects, real estate agencies, insurance companies, construction companies, etc.The available rentable area of 465m2 is very bright and versatile, with a beautiful view and a pleasant tenant climate throughout the building.The main rental area in the office wing with carpeted floor measures 246m2 with a small kitchen area with an additional 15m2 including water connection, dishwasher, and refrigerator.Ancillary rooms that belong directly to the rental area and are connected on the same floor: • Server room, archive room, storage room with 7.5m2 and built-in cabinets with Marmoleum flooring • Ancillary room, possibly separate office with 10m2 and parquet flooring • Own spacious ladies' toilet facility in the rental area with 13.5m2 and ceramic tiles • Own spacious gentlemen's toilet facility in the rental area with 13m2 and ceramic tiles • Entrance hall hallway tract working and logistics zone, archives, versatile with 42m2 and black Marmoleum flooring • 2 individual rooms in the hallway tract usable as archives, offices, or storage rooms with 1x 20m2 and 1x 21m2 and black Marmoleum flooring • Workshop area / warehouse / logistics zone in the hallway tract 77m2 with goods lift access to the truck delivery ramp and industrial beige flooring The rooms can be individually designed and divided, currently the solid high-quality partition wall made of beech wood with 3 glass doors and glass elements in the office area would remain (1x closed managing director's office and rest of employee workstations) but can also be removed on request.For shared use and included in the price are: • A meeting and training room in the basement for approximately 24 people • Toilet facilities on the ground floor and basement • A small break room on the ground floor for self-catering including coffee machine General information: • Electricity, water, and heating are already included in the ancillary costs per m2, the ancillary costs are approximately CHF 30.00 per year per m2 (approximately CHF 1160.00 per month) • Parking spaces can be rented for CHF 60.00 • An advertising pylon for your company logo is available for rent, located on the heavily frequented SBB main line Zurich/Bern • The bus stop "Högern" is within a few minutes' walking distance • Othmarsingen train station has good train connections • In Othmarsingen, there are currently a Volg and Coop in the village center and a Migrolino gas station shop at the end of the village • Nearby, you will find various snack bars, restaurants, and a bakery Have we piqued your interest? Or do you have questions?We would be happy to show you these beautiful rental spaces and their versatile design and usage options without obligation and answer your questions.We look forward to your contact via the form or by phone at: 079 660 40 40
Travel time
-
1 / 1
394m²CHF 353.– / m²
Top
Sandäckerstrasse 10, 8957 Spreitenbach

Modern and centrally located sales area in Spreitenbach

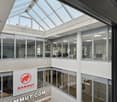
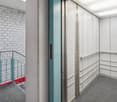
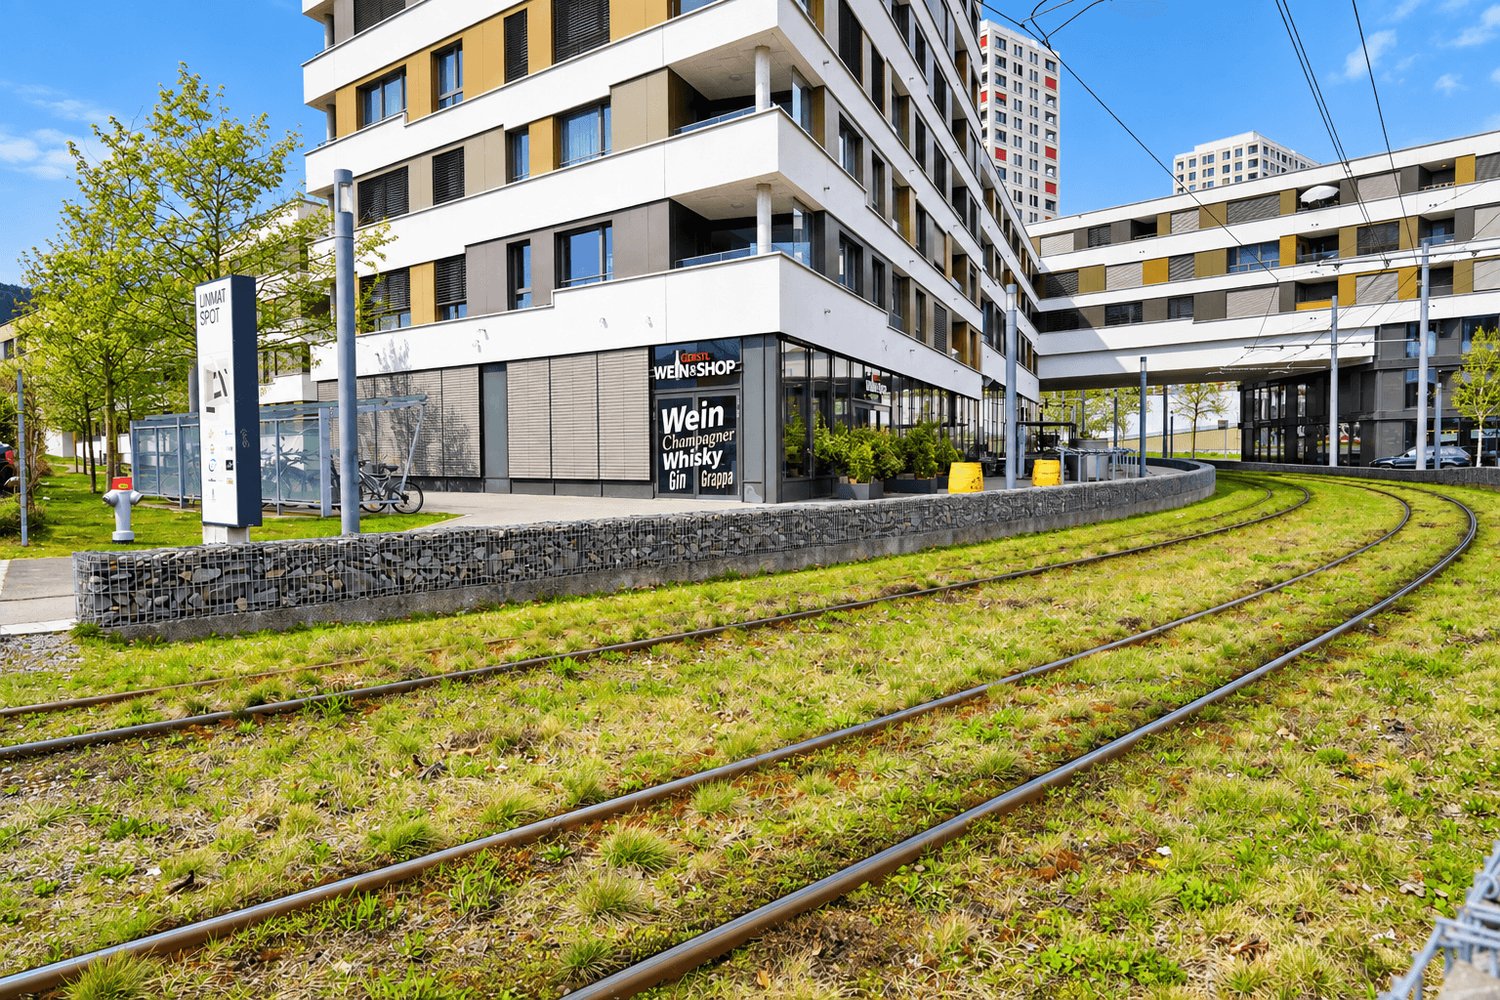
As of 01.04.2027 or by agreement, we are renting a modern and centrally located sales area in the center of Spreitenbach. The approximately 393.8m2 large sales area is located in the Limmatspot development, which was newly built in 2019. The rental property offers you, in addition to the spacious floor plan, the following amenities:- Bright and modernly designed sales areas- Parquet floors (tenant-side - can be taken over)- Modern lighting concept (tenant-side - can be taken over)- Flexibly designable room subdivision- Various entry possibilities- Practical and modern sanitary facilities- Controlled ventilation- Electric lamella shutters- Lift access to and from the entrance hall- Parking spaces in the underground garage The photos are sample images that show the current construction standard. The exact room layout can be found in the floor plan. This also offers you room for your own design possibilities.If required, up to twelve parking spaces can be rented separately for net CHF 157.00 per month and space, as well as a storage room with approximately 21.18 m2 in the 1st basement floor. Furthermore, the Limmatspot development offers the following highlights:You can expect an in-house cinema with 10 screens (Pathe Kino Spreitenbach) as well as three gastronomic establishments and a medical practice, a branch of the Aargauische Kantonalbank, and a hair salon.In the nearby area, there are various schools, kindergartens, and children's crèches. Shopping opportunities such as the Shoppi Tivoli, the Ikea furniture store, restaurants, and bars, as well as many other service providers for daily needs, can be reached in just a few minutes.The "IKEA" stop of the Limmattalbahn is practically located at the front door, from where you can reach Zurich-Altstetten in just 25 minutes. Look forward to diverse short commuter routes in different directions (Zurich, Aarau, and Baden). Have we sparked your interest?We look forward to your contact.
Travel time
-
1 / 15
  • Balcony / Terrace
  • Parking space
  • Elevator
  • +1
105m²CHF 2,450.–
Industriestrasse 160, 8957 Spreitenbach

Modern developed office space with terrace

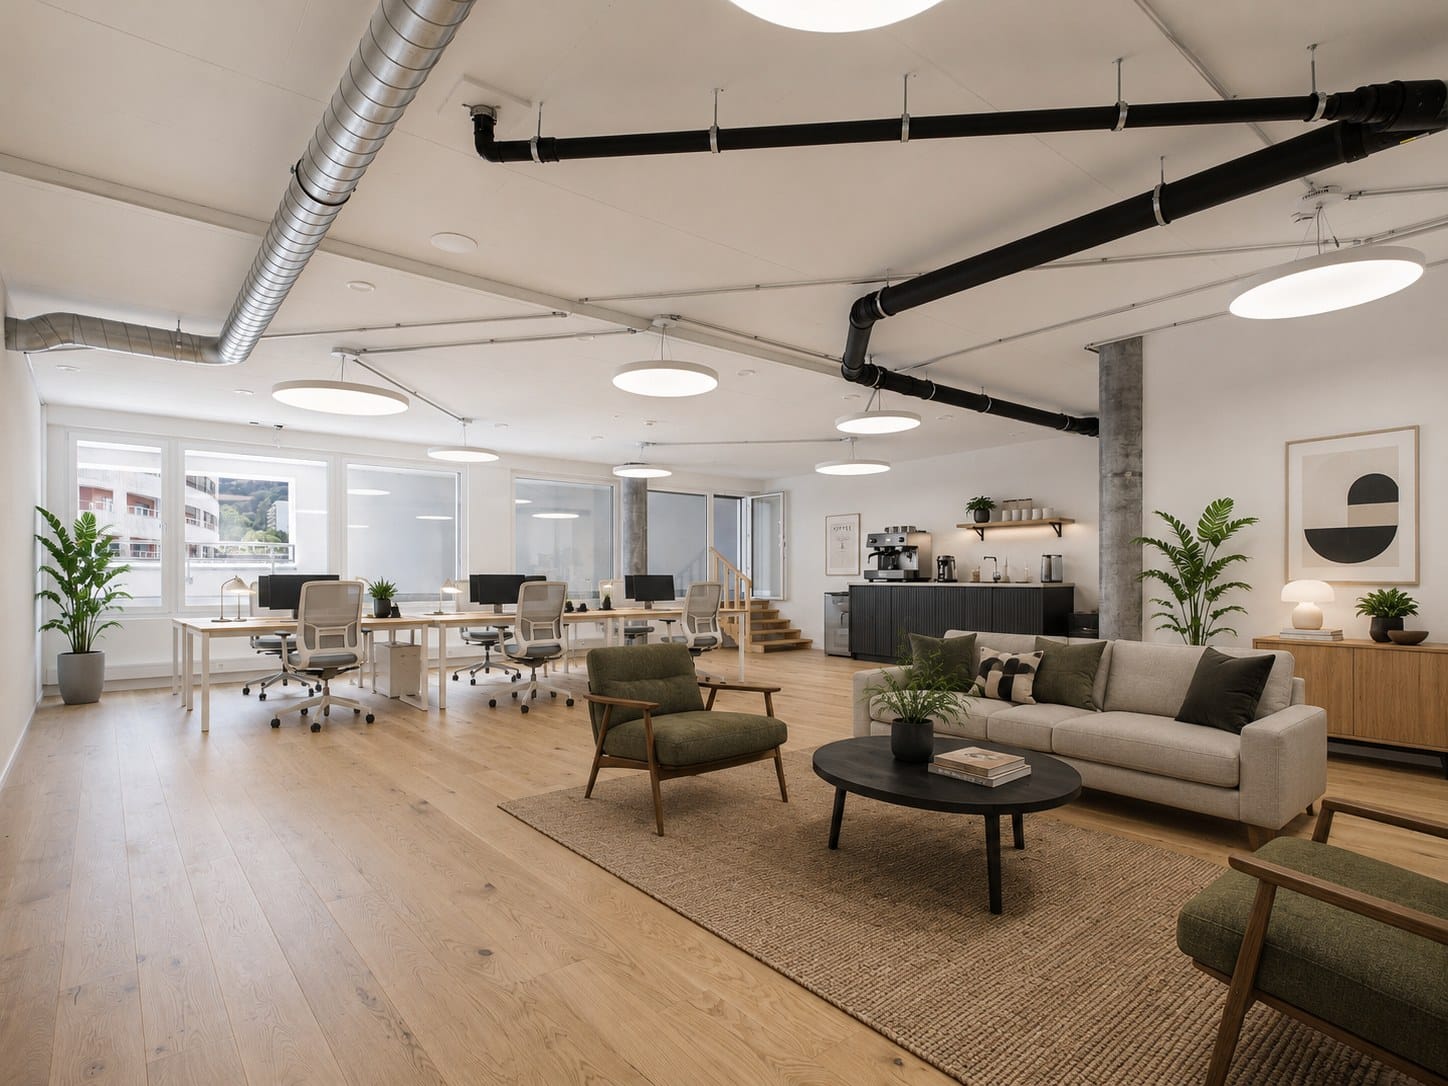
Modern developed office space with terrace in a central location in SpreitenbachLocated at Industriestrasse 160 in Spreitenbach, a modern and high-quality developed office space is available for rent on the 1st floor. The space is located in a new building from 2025 and is ideal for companies that value a representative appearance, modern technical equipment, and excellent transport connections.The approximately 105 m² of usable space impress with an open, bright room design and generous window fronts. The office space is complemented by a approximately 25 m² large terrace, which provides additional space for breaks, informal conversations, or an attractive outdoor area for employees.The space is rented unfurnished and can therefore be individually designed and furnished according to the needs of the future tenant.The advantages at a glance • approx. 105 m² office space on the 1st floor • additional terrace with approx. 25 m² • new building, built in 2025 • high-quality development and available by arrangement • generous window fronts with plenty of daylight • TABS ceiling heating and cooling • electric blinds • dimming lighting • badge access system throughout the building • barrier-free access • elevator • modern sanitary facilities • underground parking spaces available • modern working environment with high quality of stay Thanks to the large window areas, a bright and pleasant working atmosphere is created. The open floor plan offers a lot of flexibility in terms of furniture and is suitable, for example, for a combination of workstations, meeting area, lounge, and small coffee corner.The existing terrace creates additional value and is ideal as a break room for employees and visitors.Central location with optimal infrastructure directly on siteThe location offers a very good transport connection and at the same time an exceptionally practical infrastructure for everyday work.Directly in the ground floor of the building is a Vapiano, which provides employees and customers with an uncomplicated opportunity for lunch, meetings, or business dinners directly in the house.Immediately adjacent to the building is a Migrolino gas station with a shop. Drinks, snacks, and daily necessities are thus easily and conveniently available at all times without having to take a detour.The Shoppi Tivoli is just a three-minute walk away and offers numerous other shopping, gastronomy, and service options.The location also convinces in terms of transport • fast connection to the A1 highway • Limmattalbahn within walking distance • very good connection to Zurich and the entire Limmattal • ideal accessibility for employees, customers, and business partners Thus, the property not only offers modern office space but also a high level of comfort in daily work.Rental conditions105 m² office space + approx. 25 m² terrace on the 1st floorGross rent: CHF 2,450.- plus VAT / monthUnderground parking spaces can be rented for CHF 120.- plus VAT / month and parking space if required.Other available spaces in the buildingAdditionally, the following spaces are currently available:55 m² storage space in the 3rd basementGross rent: CHF 367.- plus VAT / month16.6 m² storage space in the 2nd basementGross rent: CHF 111.- plus VAT / monthHave we sparked your interest? Then we look forward to your non-binding contact!Do you own a property that you would like to have valued? Our valuation is completely free and non-binding for you. Contact us today and start your new home.

  • Balcony / Terrace
  • Parking space
  • Elevator
  • +1
Travel time
-
1 / 7
61m²CHF 2,435.–
Zentralstrasse 21, 5610 Wohlen AG

Attractive retail space in the heart of Wohlen

The residential and commercial building at Zentralstrasse 21 in Wohlen offers you an attractive retail space on the ground floor with versatile usage possibilities. Thanks to its central location and good visibility, the space is ideal for retail, service businesses, or customer-oriented concepts. The spacious shop windows and barrier-free access create optimal conditions for a successful business appearance.Highlights of the retail space: • Developed and ready-to-move-in retail space that can be flexibly adapted if needed • Bright and inviting rooms with a pleasant atmosphere • Well-visible location on the ground floor with ideal presentation possibilities • Public parking garage right next door – convenient and time-saving for your customers Perfect locationThe retail space is optimally connected and allows for a comfortable journey – whether on foot, by public transport, or by car. • Bus stop Postplatz: only 1 minute on foot – ideal for all those who use public transport • Wohlen train station: reachable in 8 minutes and well-connected to the regional and supra-regional transport network This location offers the ideal combination of high customer frequency, excellent accessibility, and attractive infrastructure.Ideal for retail businesses, service providers, or companies that want to benefit from a central location and a well-visible sales area.Would you like to arrange a viewing appointment? We look forward to your contact.

Travel time
-
1 / 13
1,000m²CHF 216.– / m²
Teufenstrasse, 8957 Spreitenbach

Newly built high-quality commercial and office building in prime location in Spreitenbach

Located in a prime spot at the entrance to Spreitenbach, an architecturally convincing new building is being constructed, meeting the highest standards of functionality, sustainability, and location quality. Construction began at the end of April 2026, marking the start of the realization of this forward-looking project. In total, over 10,000 m² of flexible space is available, providing optimal conditions for modern commercial and office use. The spaces will be available from autumn 2027.Flexible spaces with high technical qualityThe building offers robust and versatile rental spaces for commerce, production, or offices. The lower floors have high ceiling heights, high floor loads, and modern infrastructure, making them ideal for industrial or commercial use. The usable load is between 1,500 kg/m² and 600 kg/m² in the commercial floors, and 400 kg/m² in the office floors. If required, an increase in the usable load is technically possible.On the 3rd floor, there is also a spacious, green terrace with a park-like character, which is accessible to all tenants.Sustainability at a new levelThe building sets new standards in terms of energy efficiency: photovoltaic modules not only on the roof but also on every facade enable complete energetic self-sufficiency. A striking architectural and technological statement. This sustainable overall concept is complemented by the use of groundwater for cooling and connection to the district heating network for environmentally friendly heating. The green terrace, which is irrigated with collected rainwater, also contributes to the ecological overall balance and underlines the high demand for sustainability. The combination of innovative building technology and high-quality construction guarantees not only a minimal ecological footprint but also permanently low operating costs.Further informationThe detailed rental documentation with detailed information on the available spaces, floor plans, construction standards, and technical specifications is available for download in the attached file. We are also happy to be available for a personal conversation or individual space consultation.

Travel time
-
1 / 22
  • Parking space
  • Garage
  • Quiet neighborhood
229m²CHF 3,340.–
Grumetweg 21, 5507 Mellingen

Your company headquarters in Mellingen AG - New commercial space for rent on the Reuss

Modern new commercial space in a quiet location on the Reuss A workplace for companies that value peace, quality, and flexibility. In Mellingen, a high-quality new commercial space is available for rent. The property is located on the Reuss and impresses with a quiet environment, modern architecture, and versatile usage possibilities. Ideal for offices, practices, studios, or other commercial concepts where concentrated work is the focus. The property is also perfectly suited for exhibitions or showrooms. Object overview • Object type: Commercial space / Office / Practice / Studio / Showroom • Location: 5507 Mellingen (AG) • Total area: 229 m² • Availability: immediately / by arrangement • Condition: New building / First occupancy Room concept - open, bright, flexibly usable The space spans two levels and offers plenty of scope for individual room concepts: • Ground floor (approx. 141 m²):Spacious, light-flooded commercial room with kitchenette, shower, and WC • Upper floor:Two galleries/mezzanine levels with approximately 44 m² each (total approximately 88 m²) - suitable for workstations, meeting rooms, or retreat areas Equipment & Highlights • First occupancy in modern new building • Energy-efficient building technology and modern safety standards • Sanitary facilities and kitchenette available • 1 parking space in the double garage included • Additional parking options in the surrounding area (for employees and customers) • Bright, open rooms with a pleasant working atmosphere • Quiet location on the Reuss • Good accessibility by car and public transport • Public transport within walking distance Location - quiet and well connected The property is located in a quiet area of Mellingen with good connections to the regional transport network. The location is easily accessible by car and public transport and offers a natural environment along the Reuss at the same time. Pricing: Rent: CHF 3,340.- / month, including ancillary costs Interested? We look forward to your contact and will be happy to show you the property on site.

  • Parking space
  • Garage
  • Quiet neighborhood
Travel time
-

Other interesting objects