Region Rhône-Alpes FR - Villa rent

We recommend expanding your search criteria to get similar results. The current filters didn’t return any matches.
If you don’t want to change your current search criteria, we recommend creating a search alert, so you’ll be notified when matching offers become available.

More objects in your automatically expanded search area
42 results - Radius: + 10km
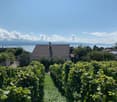
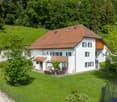
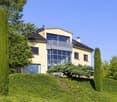
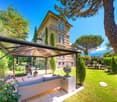
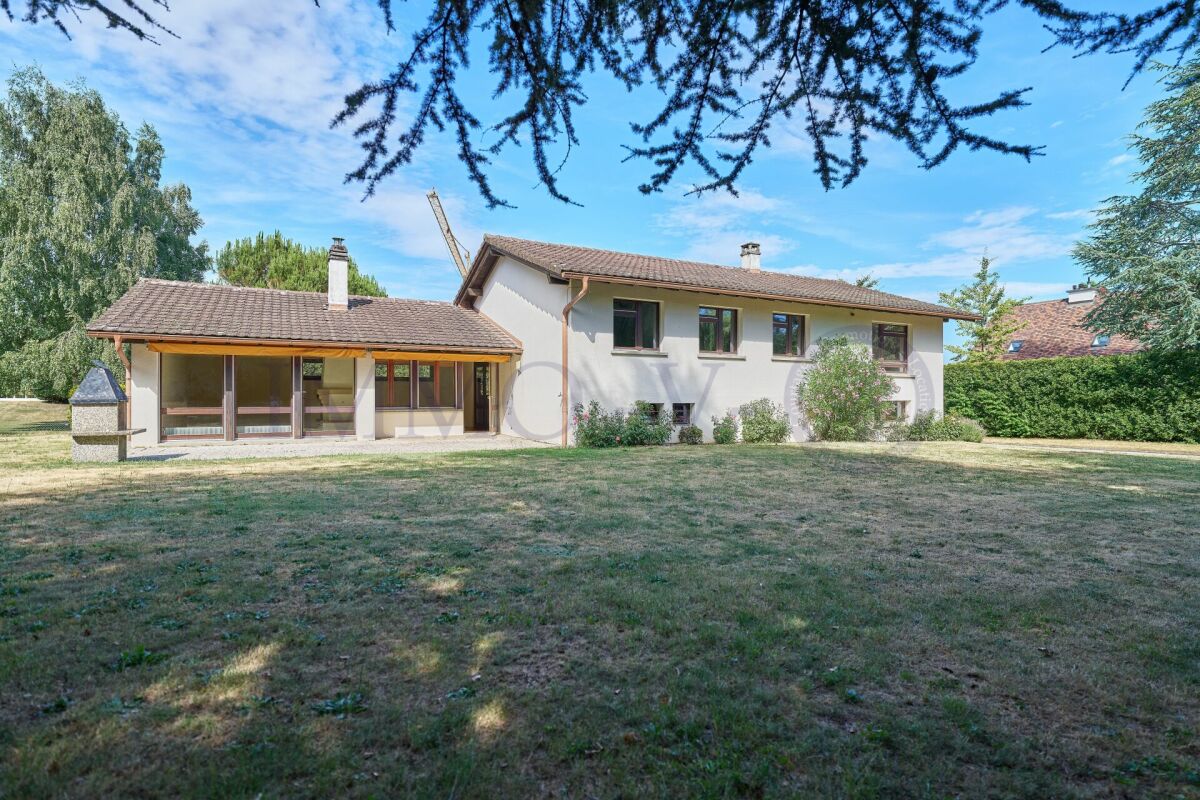
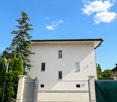
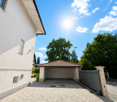
  • Single-story house with light beige walls, white shutters, and a dark roof, surrounded by a well-maintained lawn and trees.
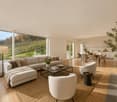
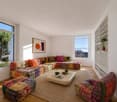
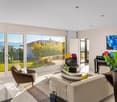
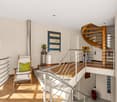
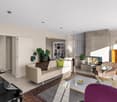
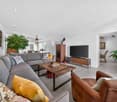
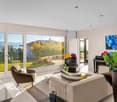
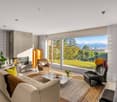
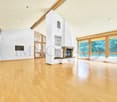
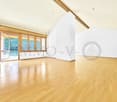
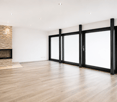
  • Open-concept living and dining area with wooden flooring, large windows, a black sectional sofa, a dining table with chairs, and decorative artwork.

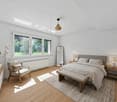
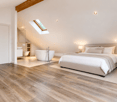
  • Modern bedroom with two double beds, nightstands, lamps, a large round mirror, a picture frame, and potted plants near the window and door.
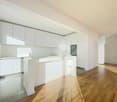
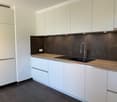
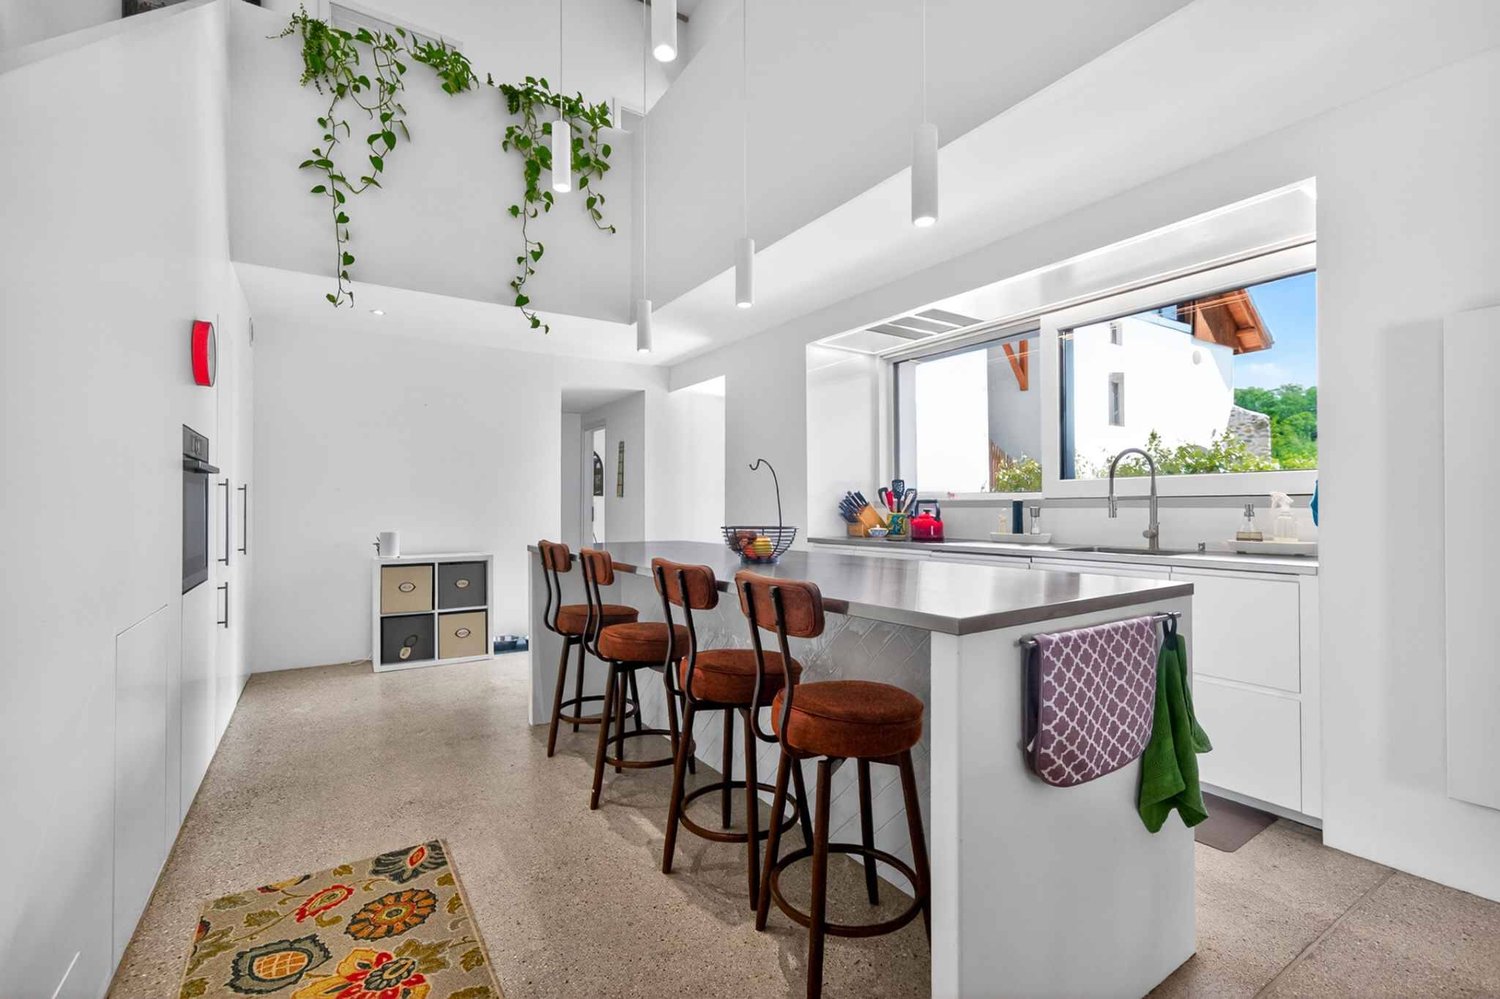
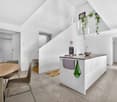
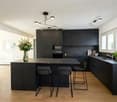
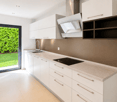
  • Modern kitchen with white cabinets, black countertop, stainless steel appliances including a refrigerator, oven, and microwave, and a range hood above the stove.
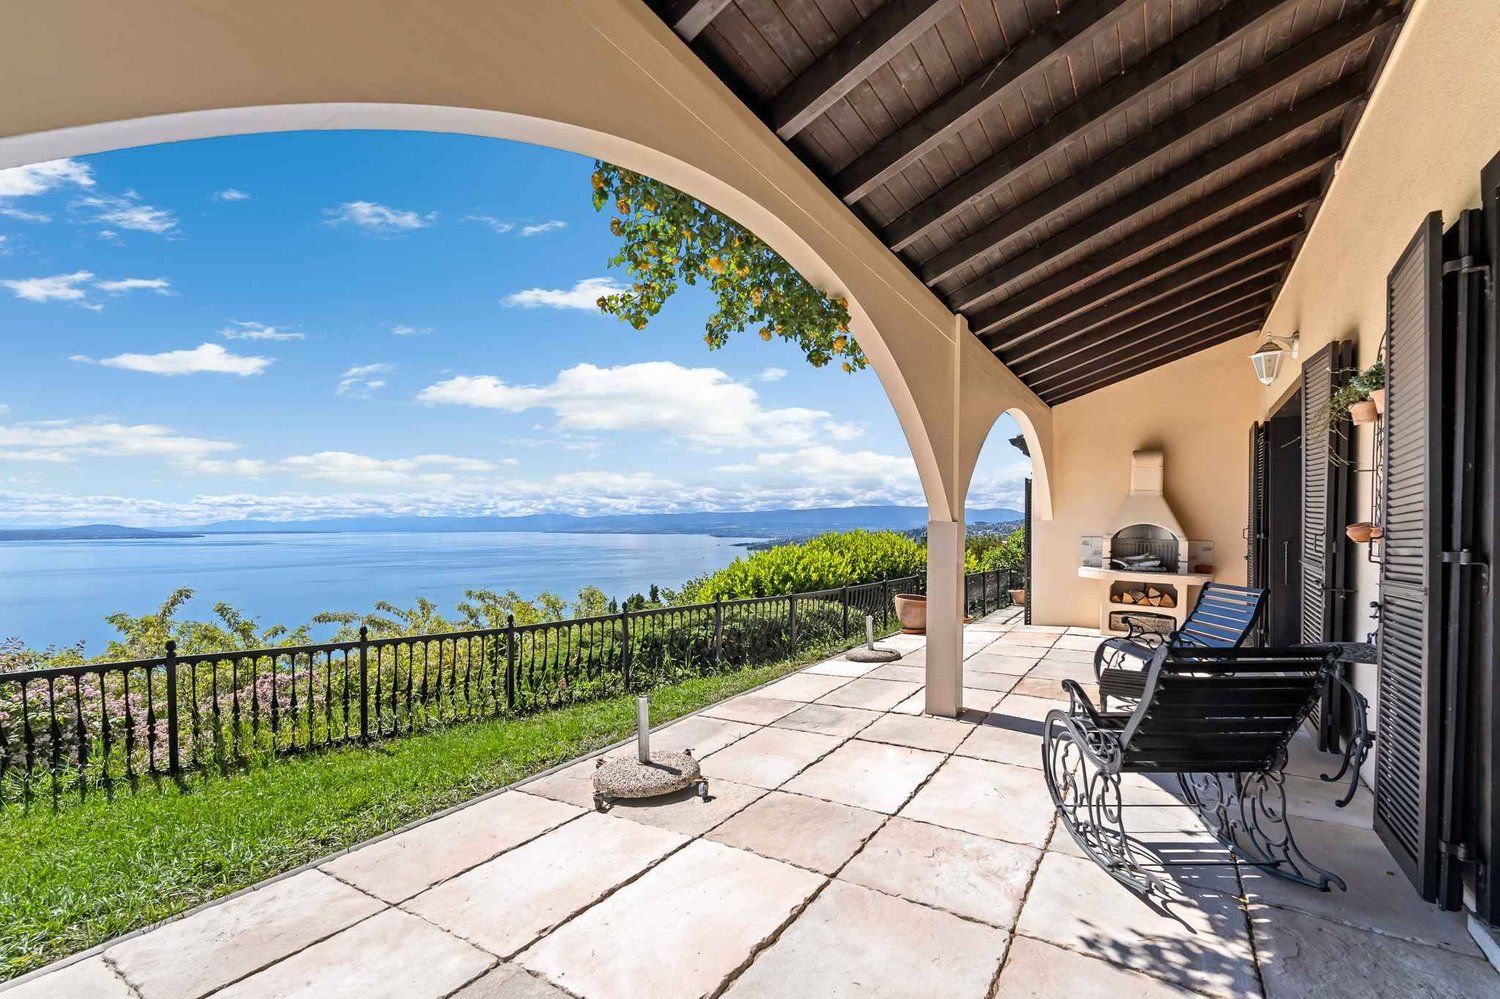
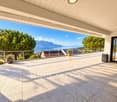
  • A well-maintained outdoor patio area with a sofa, coffee table, dining table, chairs, and various potted plants. The space features a stone floor, a decorative lantern, and a view of greenery in the background.
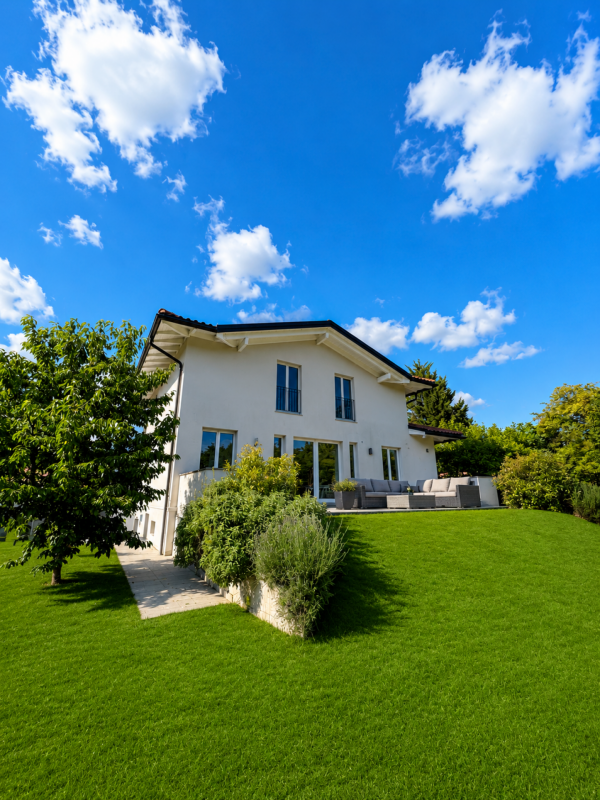
  • Single-story house with beige walls, brown roof, and small dormer window. The house is surrounded by a well-maintained lawn and trees.
  • Garden area with stone steps leading up to a house, surrounded by various plants and flowers, with a raised ground floor and a parked car visible in the background.
  • Well-maintained garden with a large lawn, a trampoline, a basketball hoop, and a raised garden bed with plants.
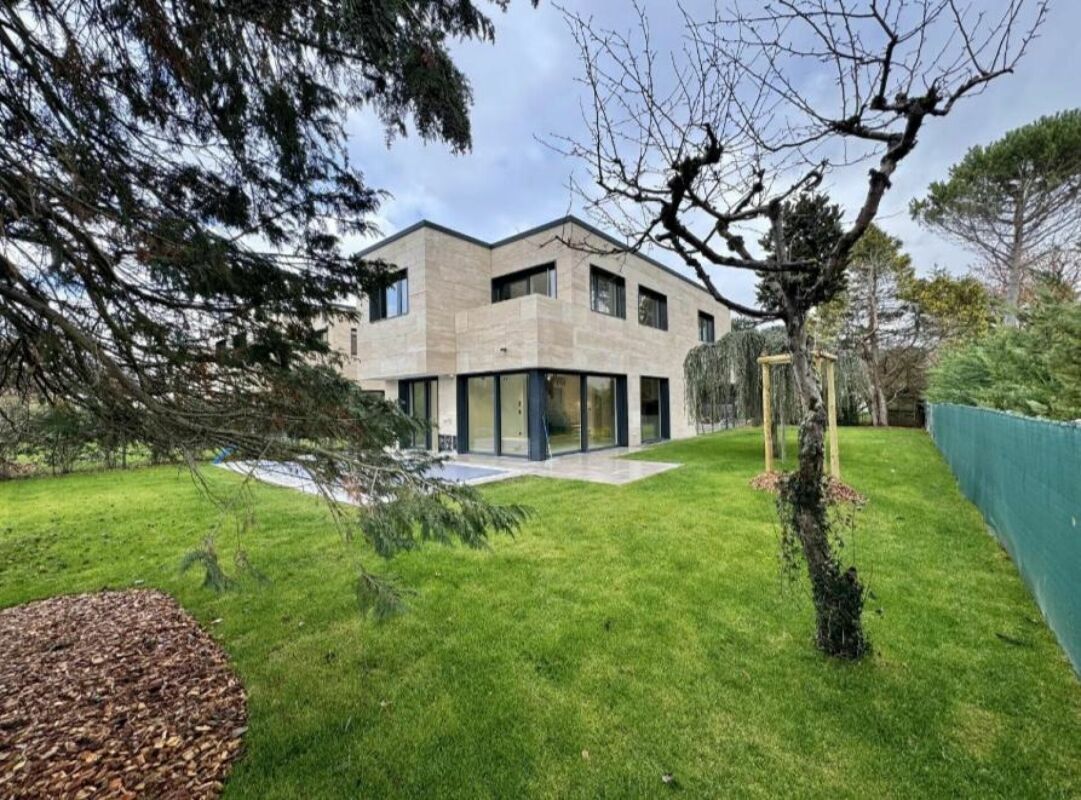
  • Well-maintained lawn with trees, shrubs, and a small wooden structure, adjacent to a house with light-colored walls and white-framed windows.
  • Modern bathroom with two white sinks, mirrored cabinet, and sleek fixtures.
  • Cozy bedroom with a blue and white checkered bedspread, a wicker chair, a nightstand with a vase, and two framed pictures on the wall.
  • Modern bathroom with a white bathtub, double sink vanity with blue cabinets, mirror, towel rack, and decorative plant. Blue tiles on the floor and white tiles on the walls.
  • Well-maintained garden with a lush green lawn, a wooden gazebo, flowering bushes, and a small garden bed with plants and rocks.
  • Ground floor floor plan showing living room, kitchen, four bedrooms, two bathrooms, and a terrace.
  • Floor plan of a basement area featuring a laundry room, shower room, bedroom, and playroom with labeled dimensions.
1 / 15
7.5 rooms225m²CHF 5,300.–
Top
chemin des vignes 11, 1028 Préverenges

Charming 7.5-Room Villa for Rent in Préverenges – Idyllic Setting Near the Lake

Welcome to this beautiful and spacious villa nestled in the peaceful village of Préverenges, in the canton of Vaud. Set along the picturesque Chemin des Vignes, this elegant 7.5-room apartment / property offers an exceptional living experience across three floors, with a generous living space of 225 m² and a lovely plot of 1,300 m². Parquet floors ground floor and mezzanine, except kitchen and bathrooms. Available from 1st September 2026, this home is perfect for families seeking comfort, space, and a serene environment. The owner retains a separate apartment without vis-à-vis which is often not occupied.The villa features: • Spacious Living Areas: Bright and welcoming interiors spread across three floors, with a total living space of 225 m² and impressive ceiling heights in the living / dining area. • Modern Kitchen: Fully equipped with white cabinets, black countertops, stainless steel appliances including a refrigerator, oven, microwave, new dishwasher and a new technology cooker/hood — a true chef's delight. • Contemporary Bathroom: Featuring two white sinks, a mirrored cabinet, and sleek, modern fixtures large shower and WC. • Guest toilet • Full bathroom with bathtub: For three bedrooms on oppposite end of apartment. • Cosy Fireplace: Perfect for relaxing evenings during the cooler months. • Balcony & Outdoor Patio: Enjoy al fresco dining on the charming patio with outdoor furniture, surrounded by lush greenery. • Beautiful Garden: A well-maintained garden with mature trees, fruit trees, flowering shrubs, a stone pathway, and a large lawn — ideal for children and pets alike. • Garage & Parking: A private garage plus additional parking space. • Washing Machine: In-house laundry facilities included. Private with washer - dryer capability. Bring your own or can be arranged with latest technology. • 4 bedrooms on ground floor, one bedroom in below floor. About the Property: Built in 1978 and thoughtfully renovated in 2019, this villa combines classic charm with modern comfort. 1,000 m³ Living space through three floors, ample space for a large family. Beach volley nearby as are tennis courts, surfboard rental and boating facilities. 8 mins to highway on west side of Lausanne providing practical access to Geneva airport.Location & Surroundings: Préverenges is a sought-after lakeside village offering a wonderful quality of life. The property enjoys a sunny setting and is set in a quiet environment. The nearby lake adds to the natural beauty of the area. • Schools: Primary and secondary, excellent Swiss schools just 4 minutes by foot. • Pharmacy: Pharmacie de Préverenges – just 4 minutes by foot. • Bus Stop: Préverenges Village – only 4 minutes walking distance. • Train Station: Lonay-Préverenges – approximately 15 minutes on foot. • Supermarket: Denner – reachable in about 11 minutes on foot. • Lake: Nearby, perfect for leisurely walks and outdoor activities. This exceptional villa represents a rare opportunity to enjoy generous family living in one of the canton's most charming lakeside communities.

Travel time
-
1 / 12
7.5 rooms231m²CHF 6,900.–
A Bougy-Villars, 1172 Bougy-Villars

Contemporary villa with panoramic view of the lake

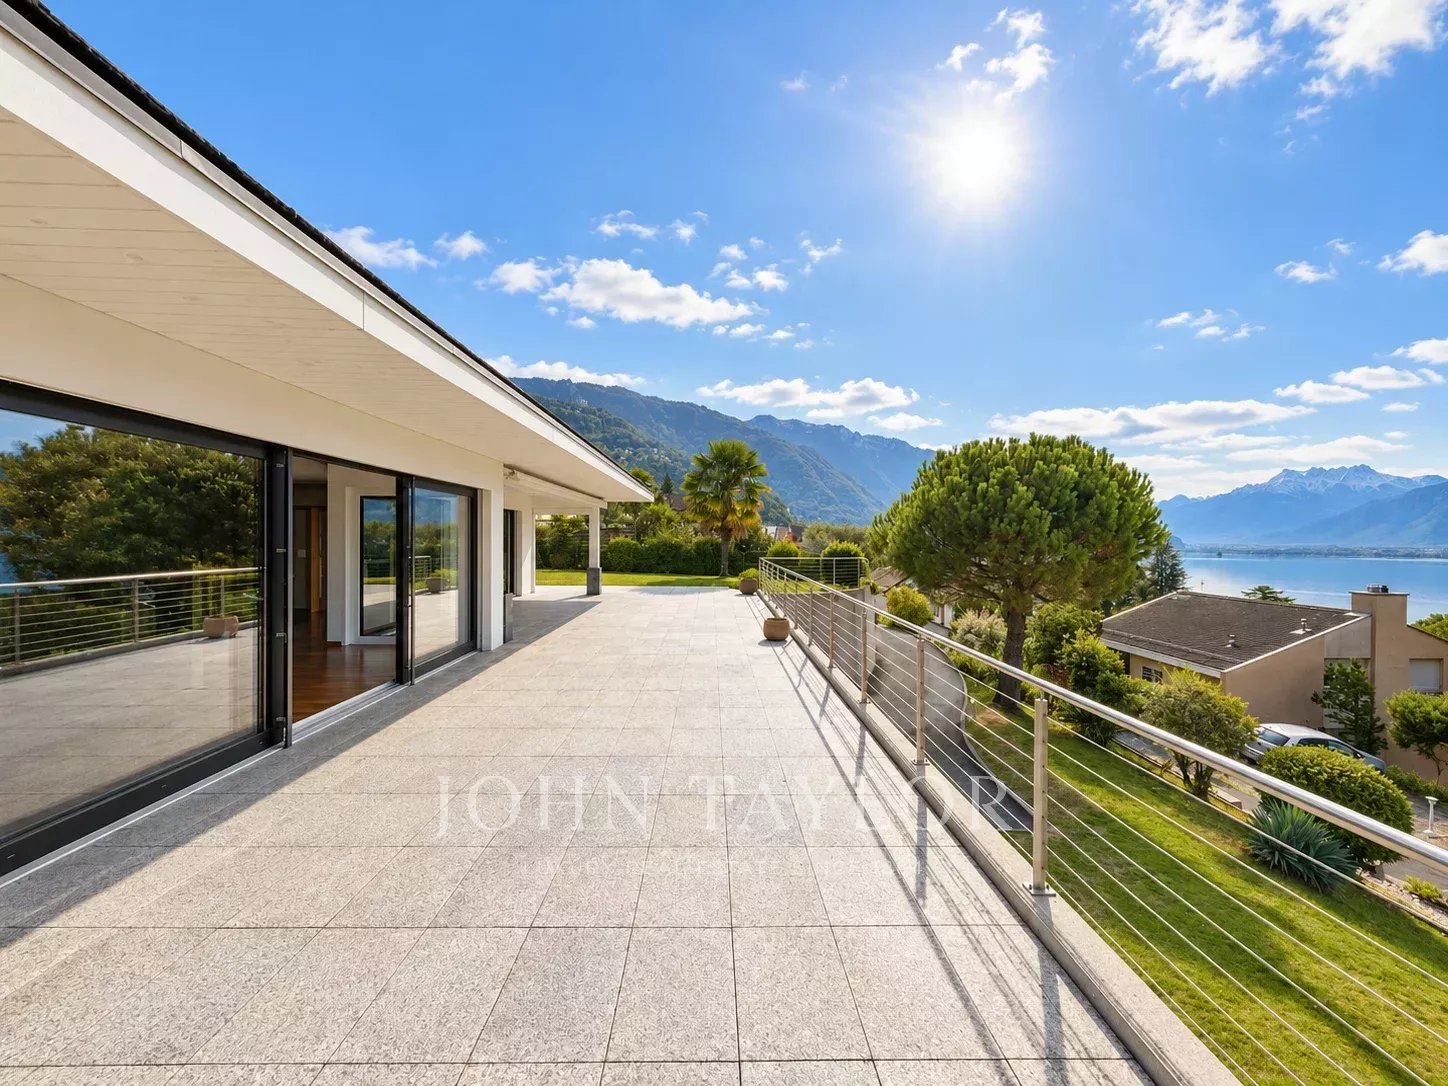
Nestled in the heights of Bougy-Villars, this splendid villa offers a unique living environment between absolute calm, preserved nature, and spectacular views. Located in a sought-after residential area, without any vis-à-vis, it benefits from an ideal orientation with an unobstructed view of Lake Geneva, the Alps, and on clear days, as far as the famous Geneva Water Jet.Just a few minutes from Rolle and the highway, you can enjoy a true haven of peace here, while remaining close to the main axes and amenities. This rare property seduces as much by the quality of its environment as by its generous volumes and careful finishes.The villa consists of:Ground floor: - Entrance hall - Living room of ~26.5 m²- Open kitchen of ~13 m²- Open dining room of ~35 m²- Office/bedroom of ~15 m²- Guest toilet - Staircase and landing with wall cabinets- Large terrace First floor: - Bedroom 1 of ~16 m²- Storage area of ~31 m²- Two bathrooms - Bedroom 2 of ~15.5 m²- Bedroom 3 of ~15.5 m²- Corridor/landing Lower ground floor:- Direct access from the outside - Bedroom 4/multi-purpose room of ~24 m²- Storage room or office with direct access of ~10 m²- Bathroom- Laundry room of ~13.5 m²- Cellar of ~5 m²Exterior:- Large terrace and fenced lawn without vis-à-vis with panoramic view of the lake of 870 m²- Two to three outdoor parking spacesRental conditions:Monthly rent: CHF 6'900.Garden maintenance*: CHF 250.-/month*Professional company and automatic lawn mower robot Availability: immediately

1 / 13
7.5 rooms215m²CHF 5,500.–
Route des Crêts Leyron 59, 1091 Grandvaux

Splendid individual villa with 7.5 rooms and panoramic view of the lake - Grandvaux

Located in a privileged environment in Grandvaux, this magnificent independent villa with 7.5 rooms and approximately 215 m² of living space offers a rare quality of life, combining comfort, space, and an exceptional view of Lake Geneva and the mountains.Spread over three levels, this property will appeal to people looking for calm, brightness, and quality amenities in the heart of the highly sought-after Lavaux region.Composition of the villa Ground floor :- Large entrance hall with storage closets- Spacious living/dining room bathed in light- Splendid unobstructed view of the lake and mountains- Fully equipped kitchen with numerous storage spaces- Office or small bedroom- Guest toilet- Direct access to the terrace and gardenFirst floor :- 2 bedrooms, including one with built-in closets- Bathroom with bathtub and toilet- Master bedroom with private shower/toilet- Private balcony for the master bedroomBasement :- Entrance hall- Large multipurpose room that can serve as a bedroom or playroom- Dressing room- Shower room with toilet- Wine cellar- Technical room with laundry area and integrated machinesExterior :- Magnificent garden of approximately 620 m²- Garden shed- Terrace with breathtaking viewsParking :- 1 garage- 2 covered parking spaces- Several outdoor parking spacesThe ensemble is included in the rent.Rental conditions :- Net rent: CHF 5'500.- / month- Charges: CHF 500.- / month- Total monthly: CHF 6'000.-Location :- The municipality of Grandvaux benefits from an exceptional setting in the heart of the Lavaux, classified as a UNESCO World Heritage Site- Quiet and residential environment- Panoramic view of Lake Geneva- Proximity to Lausanne- Train station and public transportation nearby- Quick access to highways- Privileged quality of life between vineyards and lakeAvailable from July 1stDo not hesitate to contact us for any additional information or to organize a visit to this exceptional property.

Travel time
-
1 / 13
  • Balcony / Terrace
  • Parking space
7.5 rooms300m²CHF 8,750.–
A Aubonne, 1170 Aubonne

A peaceful haven in the heart of nature

Nestled in a green and peaceful environment, located in Aubonne, this superb 7.5-room house will seduce nature, space, and tranquility lovers. Benefiting from a vast, carefully maintained garden, it offers a rare living space, ideal for a family wanting to enjoy the calm of the countryside while remaining close to amenities. On the ground floor: A warm entrance hall welcomes you and naturally leads to the living areas. The heart of the house consists of a magnificent, open living room opening onto a modern and convivial kitchen. A beautiful, open room accommodates the dining area, perfectly integrated into the living room to create a warm and family atmosphere. The living room opens directly onto a first, cozy terrace, arranged as a true relaxation area and lounge corner, ideal for enjoying summer evenings. On the kitchen side, a second terrace extends the outdoor living areas. Thanks to the large, opening windows, the kitchen can transform into a true, open bar area opening onto the outside, perfect for receiving and sharing convivial moments. A practical pantry to facilitate your daily organization. The ground floor also has a shower room with WC as well as a practical and well-arranged laundry room. An additional room offers many possibilities for layout (TV room, library, playroom, office). As well as a parental suite benefiting from its own adjacent bathroom. 1st floor: As you go up the stairs, the first floor reveals comfortable and perfectly designed sleeping areas for family life. A bright, first room with access to a large bathroom, including both a bathtub and a shower. This bathroom benefits from plenty of natural light and has two accesses: it can be used independently from the hall or easily privatized to become a true, adjacent bathroom. The first floor also accommodates a second room with access to the balcony and its own shower room with WC, offering a comfortable and perfectly adapted space for receiving guests or preserving each person's intimacy. Finally, the spacious parental suite seduces with its comfort, it has a balcony, a large dressing room, as well as an elegant bathroom with a double shower, creating a true, well-being dedicated area. On the same level, you will also find a cellar with storage and a vast, multipurpose room that can be arranged according to your desires, whether as a fitness room, leisure area, workshop, or playroom. Exterior: The exterior offers a rare and privileged living space, where nature and serenity meet harmoniously. Surrounded by a vast, carefully maintained garden, the property benefits from a peaceful environment inviting relaxation and shared moments outdoors. In the immediate vicinity, a river complements the charm of the place and brings a soothing atmosphere throughout the seasons. The surroundings offer beautiful possibilities for walks on foot, by bike, or with animals, in the heart of preserved and authentic nature. Just a few minutes' walk away, you will find, among other things, Denner Partner, a physiotherapy practice, and La Côte International School, offering an ideal and practical life for families. This property is rented for CHF 8'750.- per month, plus individual charges. Flat-rate maintenance contracts are additional. Covered outdoor parking spaces are included. This true haven of peace will seduce lovers of large spaces, tranquility, and green living. Contact us to organize a visit: Fanny Matos 021/804.79.86 / fanny.matos@bernard-nicod.ch

  • Balcony / Terrace
  • Parking space
1 / 13
  • View
  • Parking space
  • Swimming pool
6.5 rooms250m²CHF 6,400.–
A Bourg-en-Lavaux, 1091 Bourg-en-Lavaux

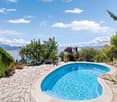
Elegant Provençal villa with pool and panoramic view of Lake Geneva and the Alps

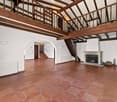
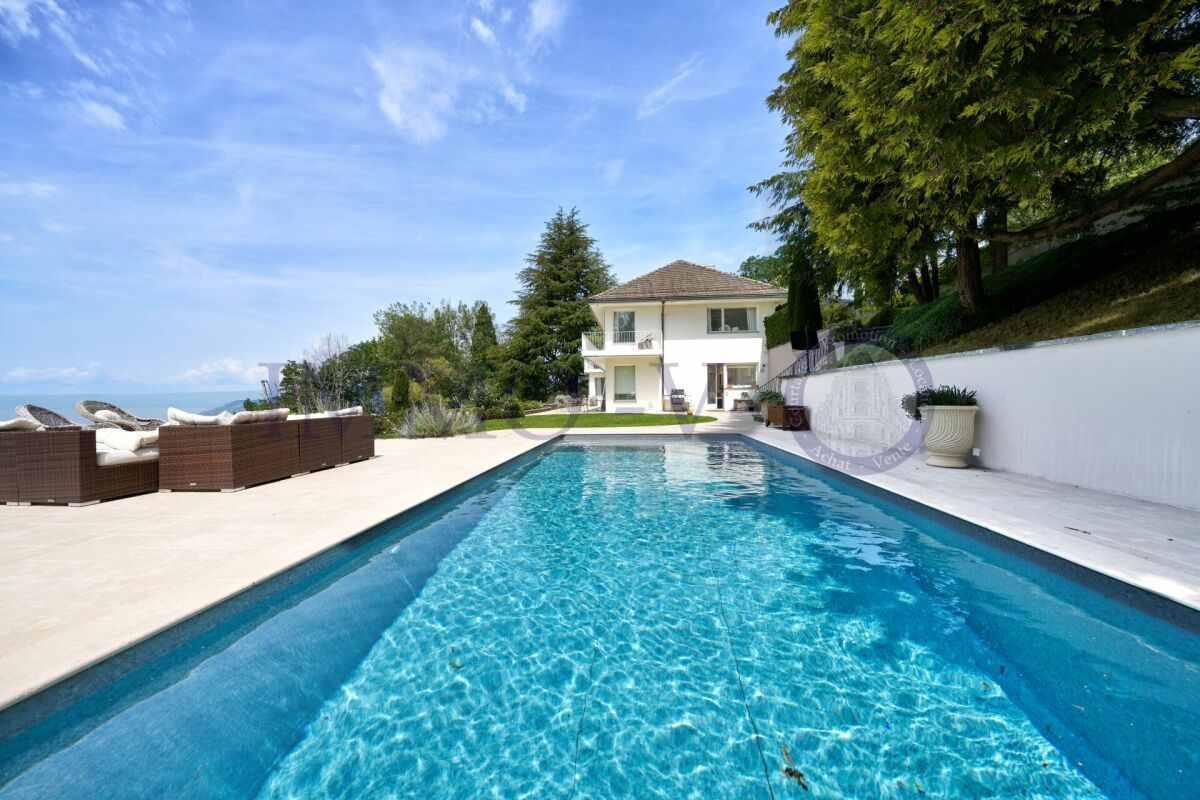
Located in Grandvaux, in a quiet and privileged environment, this magnificent Provençal villa with 6.5 rooms offers a truly spectacular panoramic view of Lake Geneva and the Alps.Bathed in light thanks to its large openings, the property seduces with its generous volumes, its timeless charm, and its warm atmosphere. The living areas, elegant and open to the outside, allow you to fully enjoy a breathtaking panorama at every moment of the day.The house is laid out as follows: On the ground floor: - Three large reception rooms offering beautiful, separate living areas, ideal for receiving and enjoying the panorama. - Fully equipped kitchen - Guest toilet On the upper floor: - Three bedrooms - Two bathrooms, one of which is adjacent to the main bedroom- Open mezzanine library opening onto one of the living rooms, creating an additional warm and versatile space.In the basement: - Cellar - Equipped laundry room with washing machine- A versatile room with its own bathroomThe outdoor areas offer a beautiful terrace with barbecue, perfect for convivial meals, barbecues with friends, or a coffee in the sun, all with a spectacular and completely unobstructed view of Lake Geneva and the Alps. The pool, ideally integrated into the outdoor space, invites relaxation and swimming on beautiful days in a peaceful and panoramic setting.This property is offered for rent at CHF 6'400.- per month, plus individual charges.Garden and pool maintenance package includedThe covered outdoor parking spaces are includedA house where you live every day with a spectacular view of Lake Geneva and the Alps.Contact us to organize a visit: Fanny Matos 021/804.79.86 / fanny.matos@bernard-nicod.ch

  • View
  • Parking space
  • Swimming pool
1 / 13
8 rooms315m²CHF 9,900.–
A Préverenges, 1028 Préverenges

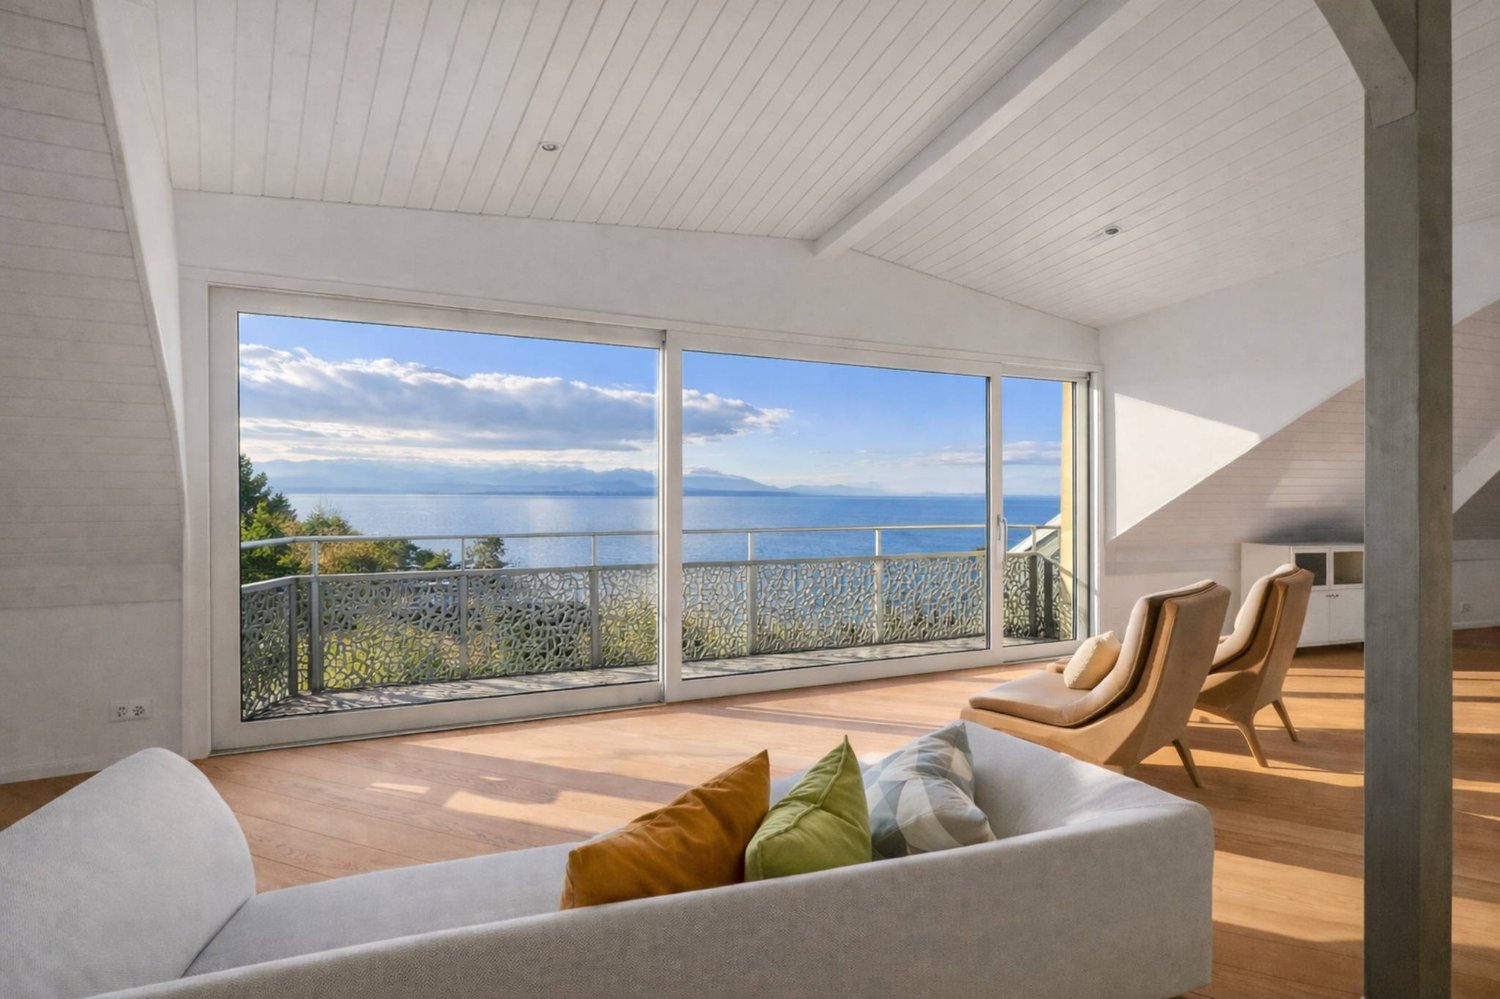
Villa bathed in light with breathtaking views of the lake

Ideally located in Préverenges, just a few steps from Lake Geneva, this individual villa benefits from an open and omnipresent view of the lake, visible from the main living areas. A spectacle that evolves over the hours and seasons.The entrance opens onto a welcoming hall with integrated storage, distributing the various spaces on the ground floor harmoniously. The living room, spacious and bathed in light thanks to a large glass front, constitutes a true convivial space. In its extension, the kitchen, enhanced by a pantry, integrates perfectly into a welcoming dining room. A room arranged as a library offers a practical and warm space as well as a shower room/WC.On the upper floor, the night area consists of three comfortable rooms with integrated storage, as well as a shower room/WC. A beautiful parental suite completes this level, with its dressing room and private bathroom/WC.The top floor offers a space with multiple possibilities: additional suite, office, creative space or for teenagers. It also has a shower room/WC and a large balcony offering a superb view of the lake. The large glass fronts in the villa ensure exceptional brightness and allow you to enjoy the lake view from most rooms.In the basement, there is a multipurpose room, several storage spaces and a laundry room.Outside, the setting is simply privileged:A large terrace and a well-kept garden extend the living spaces. A perfect place to enjoy the beautiful days in complete tranquility.The villa benefits from a privileged location, close to all amenities.A few steps away, the bus stop served by line 701 TL allows easy access to Morges, La Bourdonnette as well as connections to metro M1, UNIL and EPFL. The shores of the lake offer magnificent possibilities for walks and relaxation on foot, while shops, primary and secondary schools, bakery and physiotherapist are quickly accessible, guaranteeing a practical and pleasant daily life.The commune of Préverenges has an attractive tax policy, with a communal coefficient of 65%, lower than the cantonal average.This property is offered for rent at CHF 9'900.-, plus individual charges.Garage and outdoor parking spaces are includedA place where light and lake become an integral part of your daily life.Contact us to organize a visit: Fanny Matos 021/804.79.86 / fanny.matos@bernard-nicod.ch

1 / 43
7 roomsCHF 11,000.–
1292 Chambésy

Elegant & Spacious 7-Room Villa in Chambésy

Elegant family villa with garden, independent studio, and Minergie features in ChambésySituated in the highly sought-after commune of Chambésy, in the immediate vicinity of the international organizations district, this elegant 7-room villa benefits from a peaceful and green residential environment. Built on a generous plot of 1,220 m², it offers approximately 320 m² of living space, complemented by a spacious basement, ideal for a family seeking space, comfort, and quality of life.Distribution:Ground floor: The entrance hall, spacious and welcoming, has a large cloakroom. It serves a fully equipped kitchen with a bar area, which can be opened onto the living areas or isolated thanks to elegant sliding doors.The living area consists of a large living room of approximately 50 m², with a fireplace, as well as an adjacent dining area next to the kitchen. This configuration allows the spaces to be modulated according to the desires and lifestyle of the occupants.The living areas have direct access to a large terrace overlooking a beautiful, tree-lined garden with fruit trees and a large lawn.This level also includes: • A room that can be used as an office or guest room; • A shower room with WC. Upper floor - The sleeping area offers: • Four large bedrooms; • Two spacious bathrooms, one with a whirlpool bath and the other with an Italian shower; • A pleasant terrace with a garden view. Basement / Lower floor, renovated:Accessible from the garden, this level of approximately 120 m² includes: • A large, independent studio with a kitchenette and shower room; • A workshop; • A large wine cellar; • A fully equipped laundry room; • A technical room with a heat pump and double-flow ventilation system. Exterior: • Tree-lined garden with fruit trees • Large terrace • Garage for two vehicles • Two additional outdoor parking spaces Features: • Intercom • Electric gate • Electric shutters • Underfloor heating • Heat pump • Solar panels • Minergie-certified building • High-quality ventilation system ensuring continuous renewal of indoor air and optimal thermal comfort throughout the year. Individual costs:The following costs are borne by the tenant:Garden maintenance;Maintenance contract for the ventilation system and filter replacement;Electricity consumption;Cold and hot water consumption;Heating costs. Availability: from September 1st, 2026.The house will be repainted before the tenants move in.****************************************************Renovation work: painting and parquet work from August 3rd to 16th, 2026 - visits are possible from Monday, August 17th, 2026.

1 / 12
  • Balcony / Terrace
  • Garage
10 rooms340m²CHF 15,000.–
A Clarens, 1815 Clarens

Exceptional property just two steps from the lake

Nestled in one of the most sought-after residential areas of the Vaudois Riviera, just a few steps from the shores of Lake Geneva, this individual, furnished villa with 10 rooms and approximately 340 m² of living space embodies elegance, refinement, and a unique lifestyle.Completely renovated with particular care, this character property seduces with its high ceilings, generous volumes, light-filled living spaces, noble materials, and high-end amenities, harmoniously combining the charm of the old with contemporary comfort.Benefiting from a calm and privileged environment, the property enjoys an exceptional situation, in immediate proximity to the lake, shops, international schools, public transport, and the center of Montreux, while preserving absolute intimacy.The lower level, entirely habitable and benefiting from an independent entrance, constitutes a real asset. It offers an ideal solution for accommodating family members, guests, or household staff, while guaranteeing comfort and independence.The carefully maintained outdoor facilities invite relaxation in a green and peaceful setting, a true haven of peace just minutes from the most beautiful walks along the lake shore.A rare property, ideal for those seeking a privileged living environment that combines serenity, prestige, and immediate proximity to the lake and all amenities.The property consists of:- A customizable entrance hall- A spacious, double living room (with possibility of creating an additional bedroom)- A dining room- An open, fitted kitchen with access to the dining room- A separate WC with storageOn the upper floor:- A bathroom- A bedroom with fireplace and adjacent shower- A master bedroom with closets, shower/WC, and access to the terrace- A bedroom with fireplace and access to the terrace- A spacious terraceOn the top floor:- 3 bedrooms, including one with built-in closets- A bathroom/WCIn the basement:- A customizable entrance hall with independent entrance- A closed, fitted kitchen with laundry room- A living room with fireplace- A dining room- A shower- A separate WC- A bedroom with built-in closets- An officeFeatures:- Double garage with charging station- 3 outdoor parking spacesNet rent: Fr. 15'000.-Flat-rate charges: Fr. 1'500.- (electricity costs are additional and borne by the tenant)Total: Fr. 16'500.-For visits, please contact Bernard Nicod - Service VIP at 021/331.17.53

  • Balcony / Terrace
  • Garage
1 / 57
12 rooms410m²CHF 6,000.–
Avenue des Pâquis 27, 1110 Morges

Majestic 12-room villa in Morges – with large private garden

Discover this majestic villa of character, built in 1890, nestled in the heart of Morges on Avenue des Pâquis 27. With its 400 m² of living space spread over 12 rooms, this exceptional home combines the charm of historical architecture with carefully designed and modern interior decoration. Available immediately, it will seduce lovers of beautiful homes seeking space and elegance.The villa consists of the following: • On the ground floor: veranda, living room with fireplace, dining room, fully equipped kitchen, separate WC, storage room, shower/WC/laundry room, bedroom. • 1st floor: hall, 5 bedrooms, 2 separate WCs, 2 showers, 1 bathroom. • Attic: living/library room, shower, 3 bedrooms, 1 storage room, 1 separate WC. • Outside: 2 outdoor parking spaces, outdoor kitchen and WC, garden, large private terrace. • Basement: storage room/deposit, wine cellar, large hall, technical room, WC. The villa benefits from generous sunlight in summer and remains pleasantly bright in winter. The environment is calm, ideal for fully enjoying this exceptional property.Ideal situation: Located in a privileged setting in close proximity to Lake Geneva and the Morges train station, this villa offers remarkable accessibility: • Pâquis bus stop just 2 minutes on foot. • Morges ferry terminal 9 minutes on foot. • Morges train station 9 minutes on foot. • Collège de Beausobre 5 minutes on foot. • Coop supermarket 7 minutes on foot. • Benu pharmacy 6 minutes on foot. This historic villa represents a rare opportunity on the Morges real estate market. Combining architectural flair, generous volumes, and prime location, it will perfectly suit a family or tertiary services seeking to establish themselves in one of the most beautiful communes on the shores of Lake Geneva.

Travel time
-
1 / 13
5.5 rooms211m²CHF 7,000.–
Chem. des Noisetiers 11, 1264 Saint-Cergue

Magnificent architect-designed villa with 3 bedrooms on the edge of the forest in Saint-Cergue

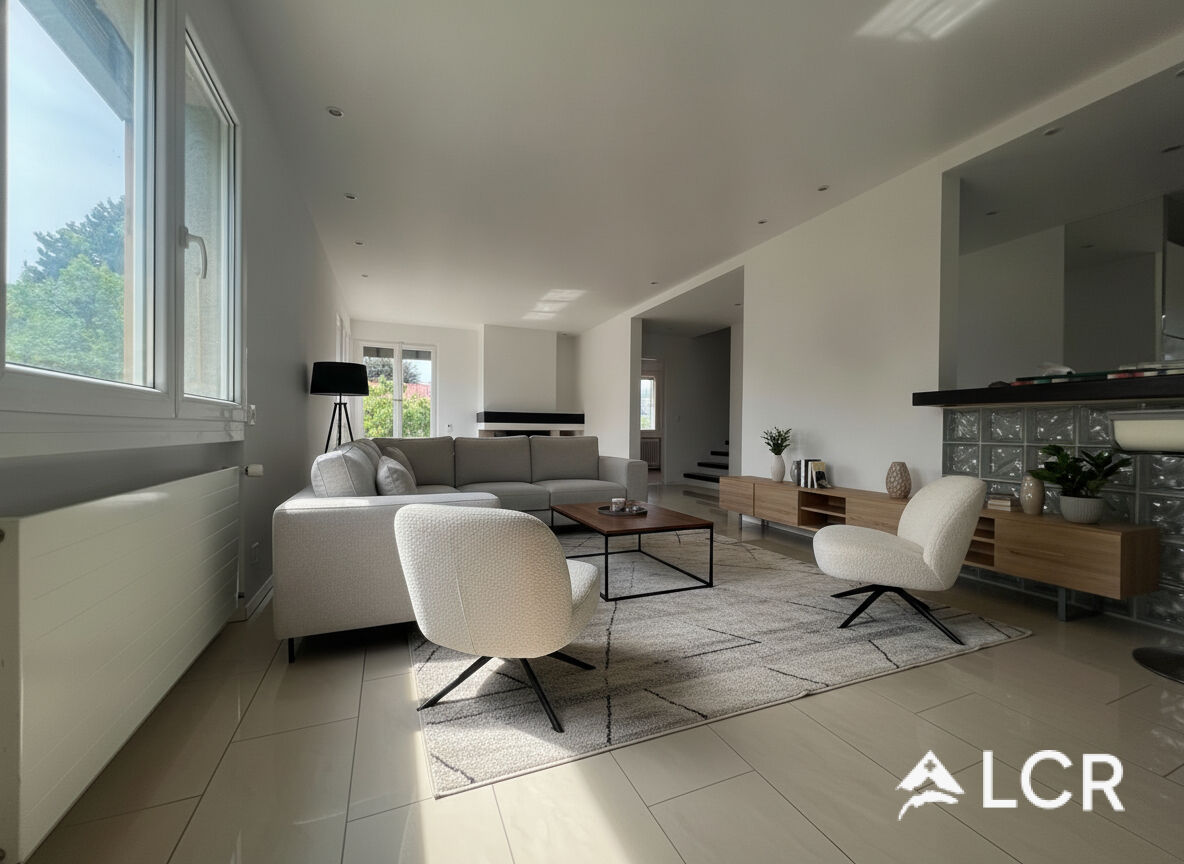
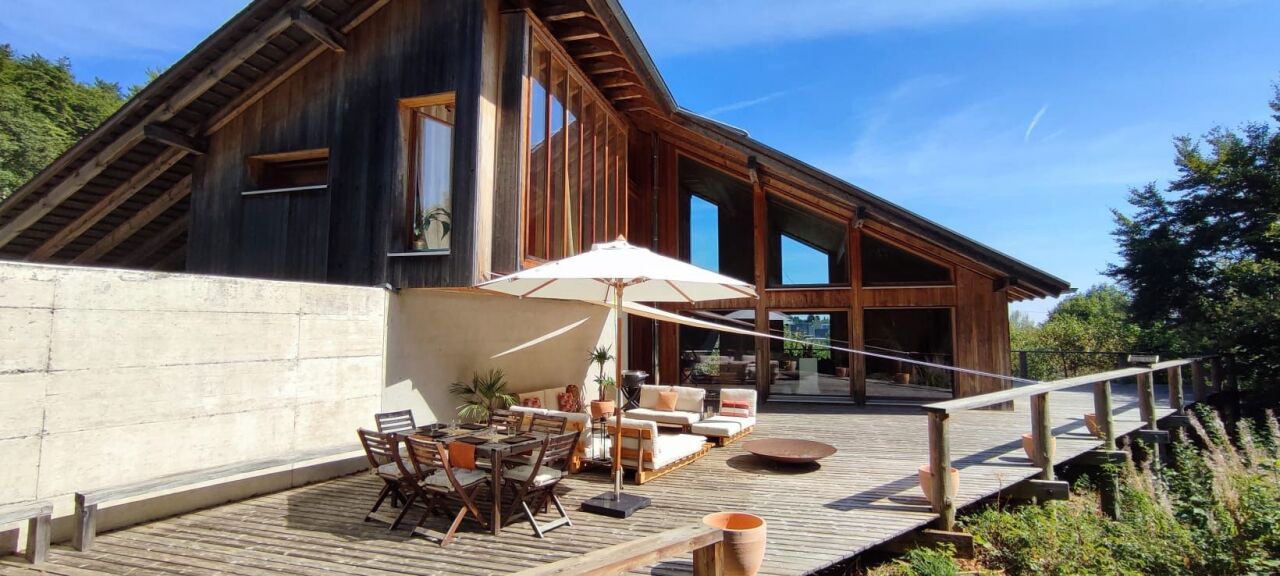
Discover a unique architect-designed wooden chalet nestled on the edge of the forest, offering intimacy, serenity, and exceptional living comfort just a few minutes from Geneva or Lausanne.Located in Saint-Cergue, on the edge of the forest and a short distance from Geneva, this magnificent contemporary wooden house with 5.5 rooms offers approximately 210 m² of living space in a calm and privileged environment.Upon entering, the property seduces with its modern architecture and generous volumes. It consists of an entrance hall, a large living room with a dining area benefiting from a beautiful ceiling height, as well as a fully equipped kitchen. Large windows bring exceptional brightness and offer an unobstructed view of the surrounding nature.The sleeping area includes three comfortable and elegant bedrooms, as well as two complete bathrooms with shower and bathtub, made with quality materials.Fully furnished and ready to live in, the house offers a warm and refined interior, thought out in every detail to combine comfort and aesthetics.Outside, a beautiful sunny terrace extends the living spaces and accommodates a relaxation area as well as a dining area, ideal for fully enjoying the natural setting and tranquility of the place.A private laundry room as well as several parking spaces complete this property.This fully furnished villa is perfect for a relocation, a professional mission, or a transition period.Available for medium-term stays (1 to 6 months)Rent without charges: CHF 7'000 .-Flat-rate charges: CHF 800.-3 parking spaces includedTotal: CHF 7'800.-Available from 10.08.2026------------------------Are you a tenant with early termination or an owner looking for a solvent tenant? You can count on our network and experience to be released from your commitments as soon as possible. For more information, contact us at lea.yerly@lcr-immo.chHave you not yet found your ideal accommodation? We invite you to find all our offers on www.lcr-immo.ch. Save time by viewing our virtual tours!

Travel time
-
New building
1 / 13
  • Balcony / Terrace
  • Garage
13 rooms600m²Price on request
A Trélex, 1270 Trélex

Exceptional High-End Villa

Nestled in a private plot of 1'343 m² in the peaceful and sought-after setting of Trélex, on the Vaudois coast between Geneva and Nyon, this exceptional villa embodies refinement and the art of living at its highest level. The house develops 242 m² on the ground and upper floor, complemented by 601 m² of fitted basement, a 39 m² garage, and a 41 m² outbuilding. Spread over four levels served by a private elevator, the property offers generous volumes, noble materials, and services worthy of the most beautiful international residences, in the heart of a 594 m² landscaped garden enhanced with a heated pool of 53 m².GROUND FLOOR Reception levelEntrance hall with built-in cupboardsSuite with 22 m² bedroom and built-in cupboardsAdjacent shower room with double marble sinkVestiaire and independent guest toiletPrivate elevator serving the 4 levels of the houseLarge living room of 50 m², bathed in light thanks to its glass baysDining room of 25.7 m²Glazed veranda of 18 m²Equipped kitchen of 29 m² with lift for shopping1ST FLOOR Suites & office spaceHall with cupboards and large balconyOffice of 27.8 m²Shower roomBedroom suite of 19 m² with direct access to the balcony and shower room with double sinkBedroom suite of 27 m² with shower room and dressing roomKitchen with lift for shoppingSeparate toilet1ST BASEMENT Living & utility areaEntrance hall with cupboardsLiving roomTwo storage rooms and corridorToiletThree dressing roomsTwo refrigerated storage rooms (cold cellar)Two bedrooms with shower roomKitchen and toiletCellar and storage room2ND BASEMENT Leisure & garagePrivate cinema (not equipped)Large libraryStorage room Dressing roomKitchen Laundry roomToiletArea dedicated to animal groomingGarage that can accommodate 12 vehiclesPOOL AREA Relaxation & outdoor receptionPool with kitchen area Reception/dining roomToilet and adjacent shower roomVisits only by appointment, in the strictest confidentiality.Contact & information : Bernard Nicod Rolle Mme Ben Bader 021.807.15.21 079.418.78.10

  • Balcony / Terrace
  • Garage
1 / 9
7 roomsCHF 7,500.–
Chemin Du Marais 6, 1297 Founex

Charming 7-room house with garden in Founex

Charming 7-room house in Founex Discover this charming family home situated in the heart of Founex, just a short walk from the International School of Geneva, offering a peaceful and pleasant living environment. Perfectly designed to accommodate your family, this house boasts all the necessary comforts.FeaturesGround Floor: • 3 bright and spacious bedrooms; • Small kitchen; • Shower room; • Cellar; • Laundry room; • Garage Upper Floor: • Master bedroom with en-suite bathroom; • 1 bedroom; • Spacious living room with heated veranda; • Open-plan kitchen opening onto the living room; • Library area; • Shower room; Outside: • Garden with wooden terrace perfect for children’s games, barbecues or simply enjoying sunny days; • Carport with possibility to install an electric car charging point; Energy and heating: • Energy: heat pump and solar panels; Location:Situated in a quiet neighbourhood of Founex, this house is close to all necessary amenities, shops, public transport and, of course, the International School of Geneva. Enjoy a peaceful living environment, whilst remaining close to the bustling city of Geneva.Rent: CHF 7,500 plus individual chargesAvailability: to be agreedContact us today to arrange a viewing!Roberta GeniniManaging Directorwww.agoodday.chAGOODDAY relocation & real estate SàrlCh. de la Source 3b1272 GenolierT +41 22 366 70 77M +41 78 766 93 14

Travel time
-

Other interesting objects