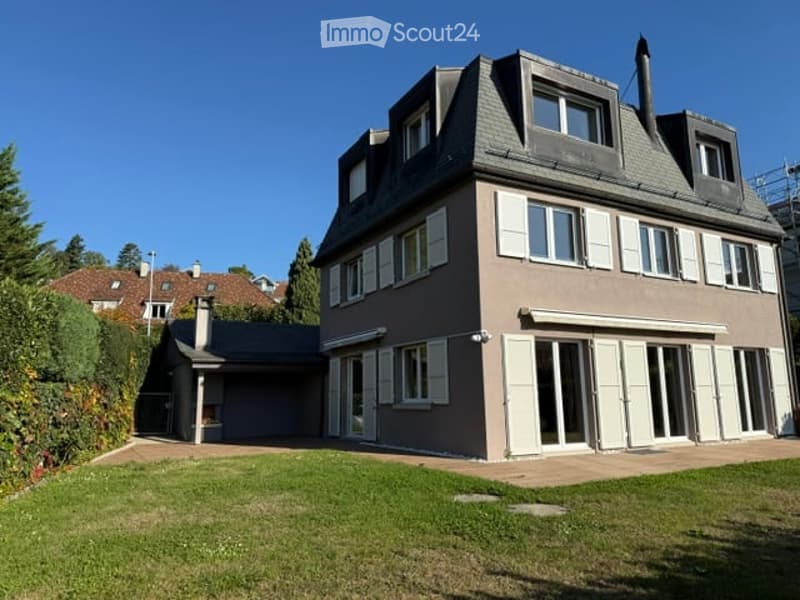
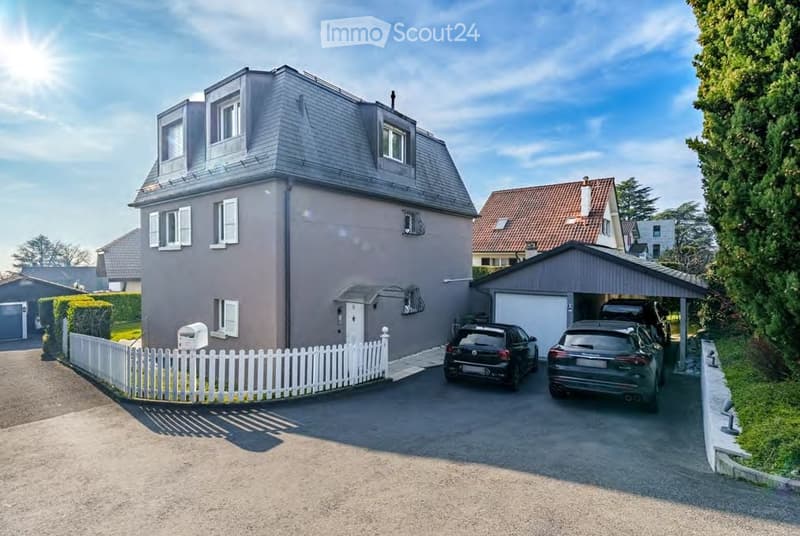
"Exceptional Individual Villa with View and Garden"
Address
Chemin de Leisis 8, 1009 PullyTravel time
- 5 min.Station: Pully-Nord
Surrounding information
School
3 min.Avenue de LavauxSupermarket
6 min.MigrosPharmacy
6 min.Pharmacie de la ClergèrePublic Transport
5 min.Pully-Nord
Times refer to the route on foot.
Price
- Net rent:
- CHF 8,600.–
- Rent:
- CHF 8,600.– Excl. additional cost
Main information
- Availability:
- Immediately
- Type:
- Villa
- No. of rooms:
- 6.5
- Number of floors:
- 3
- Surface living:
- 240 m2
- Floor space:
- 240 m2
- Land area:
- 649 m2
- Last refurbishment:
- 2017
- Year built:
- 1987
Characteristics
Balcony / Terrace
Fireplace
View
Child-friendly
Parking space
Garage
Documents (0)
Description
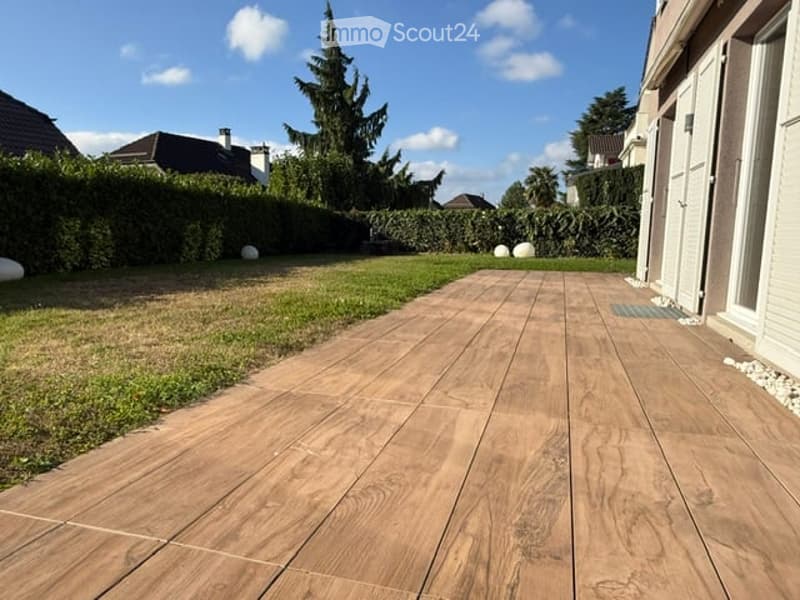
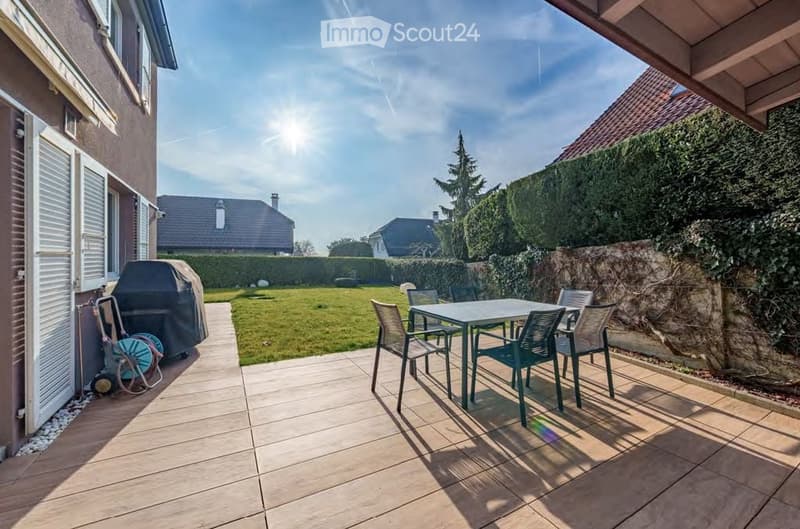
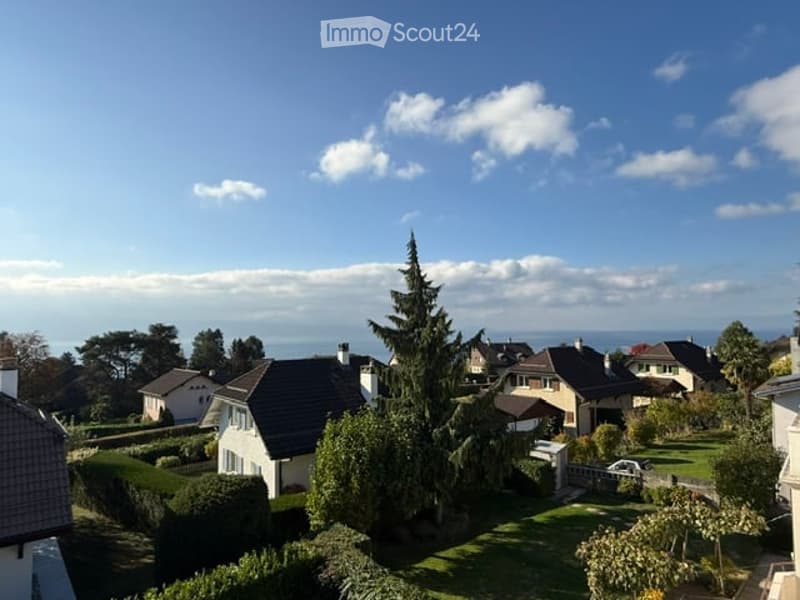
Located in one of the most sought-after and discreet neighborhoods of Pully, this high-standard individual villa combines comfort, elegance, and intimacy. With a living area of 240 m² and 6.5 rooms (plus a renovated basement of 80 m²), it benefits from a south-facing orientation and offers a privileged living environment, with a private garden, a large terrace, and a view of Lake Geneva and the Alps. The villa has been carefully maintained and renovated in 2017.
This rare property on the market is located in close proximity to schools, shops, and public transportation, leading in just a few minutes to the center of Lausanne and the Lavaux vineyard.
Distribution:
Ground Floor: Reception Areas
● An entrance hall with integrated cloakroom
● A bathroom with shower
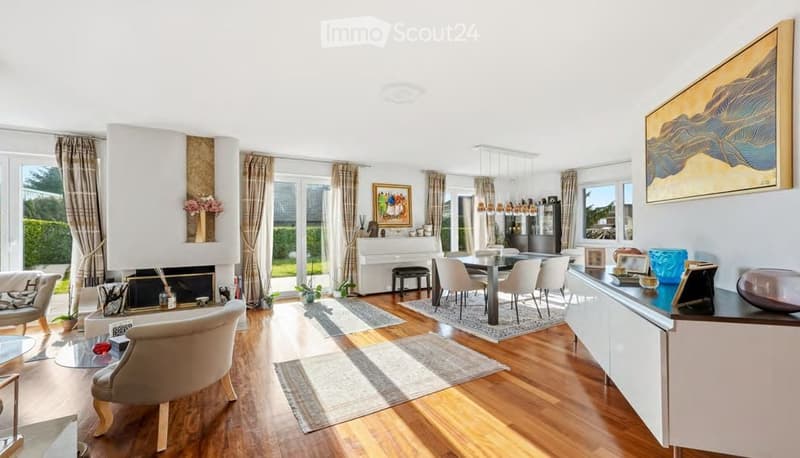
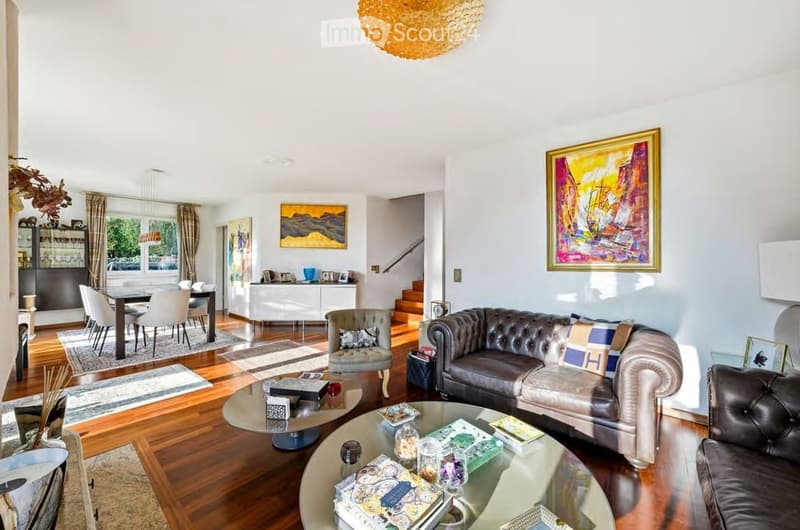
● A spacious living room with south orientation, featuring a functional fireplace, with 3 window doors providing access to the south and west terraces and a flat garden of approximately 350 m²
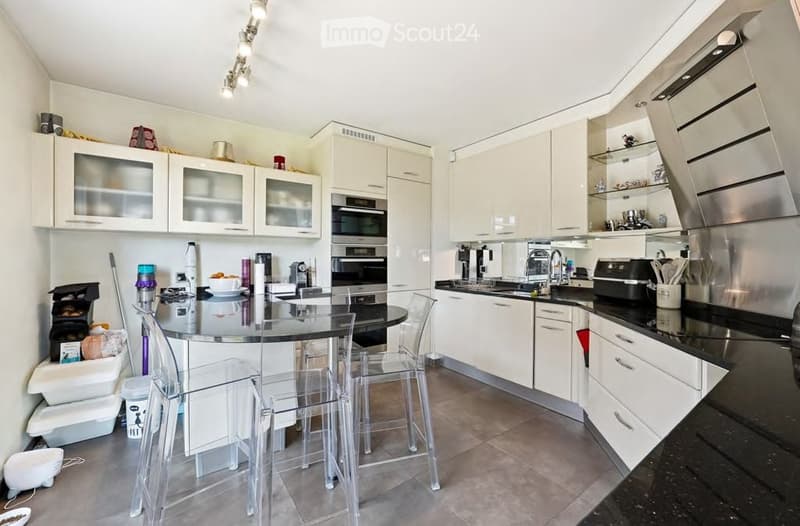
● A high-end, fully equipped kitchen, extended by a private, covered terrace, equipped with an outdoor fireplace
1st Floor
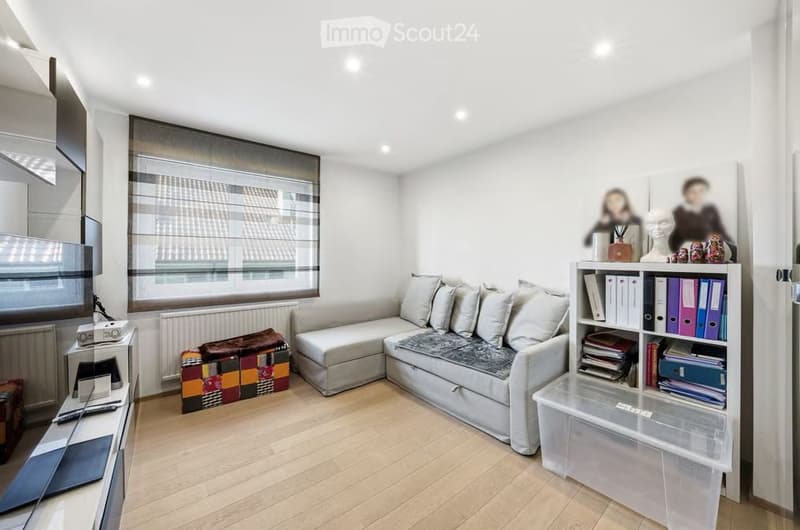
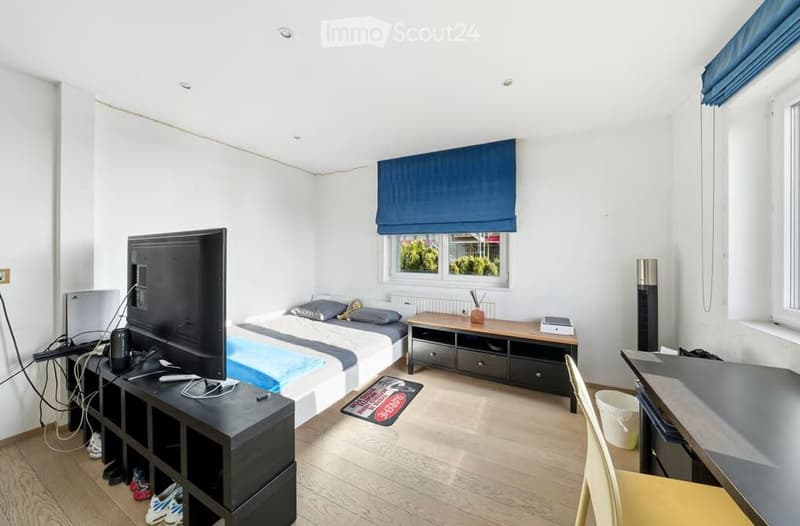
● Three spacious and bright bedrooms
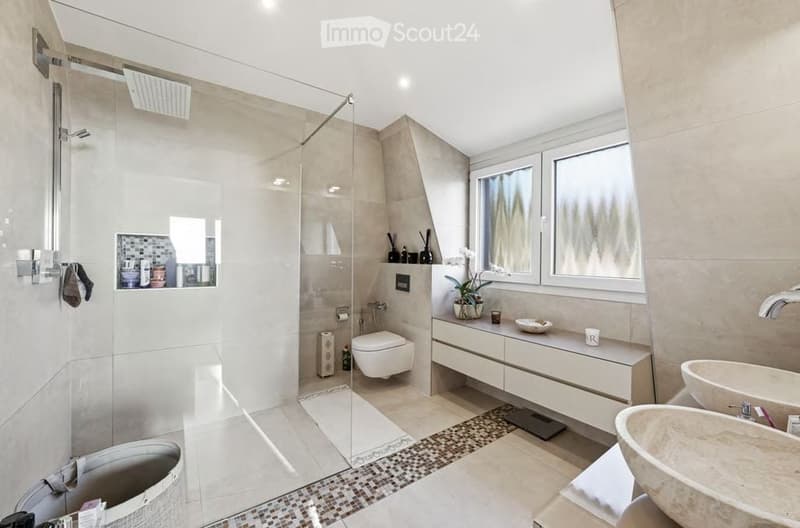
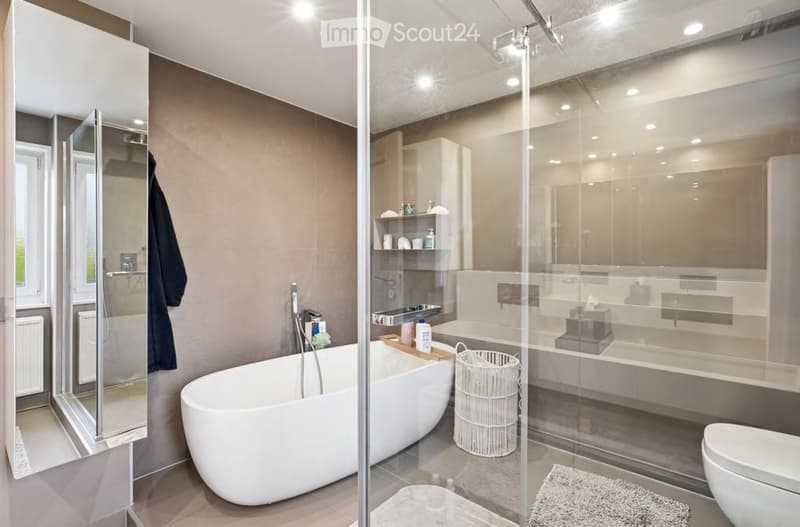
● A fully equipped bathroom of high standard (bathtub, shower, double sink, and WC)
2nd Floor
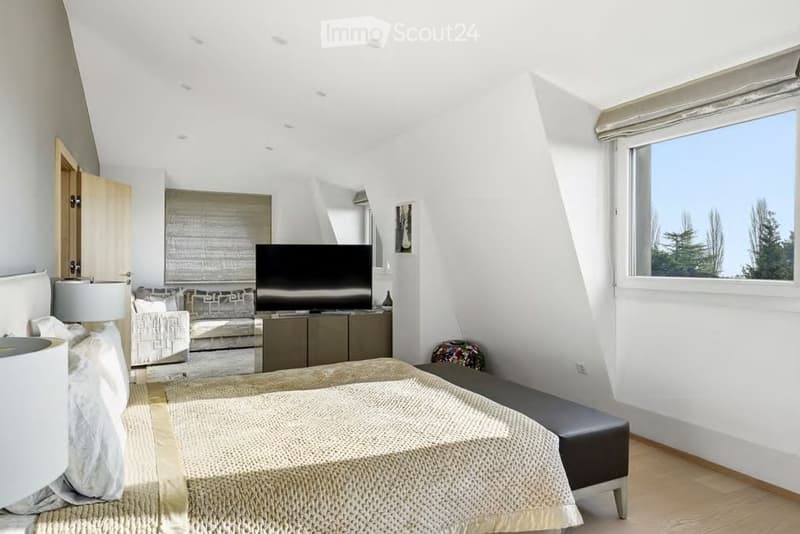
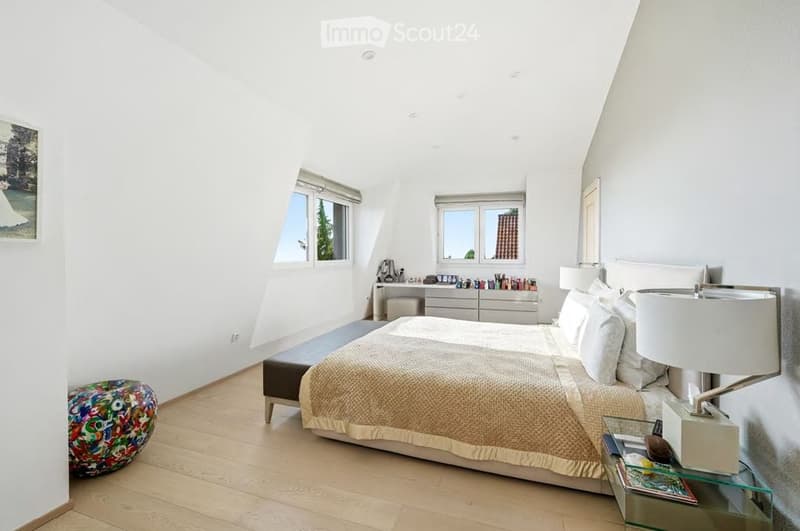
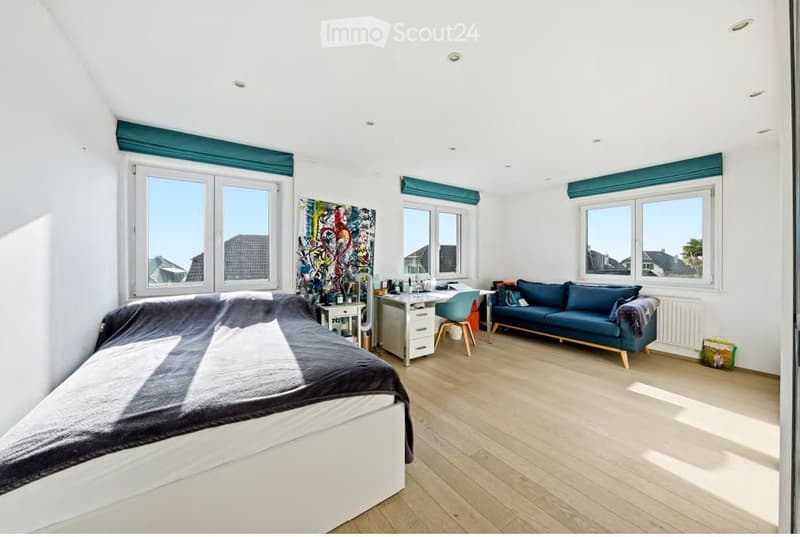
● An entire floor dedicated to parents, through and offering an exceptional panorama of the lake and mountains
● A large sleeping area and a modular area, ideal for a salon corner, a home fitness area, or a home office
● An adjacent bathroom with Italian shower, double sink, and high-end equipment
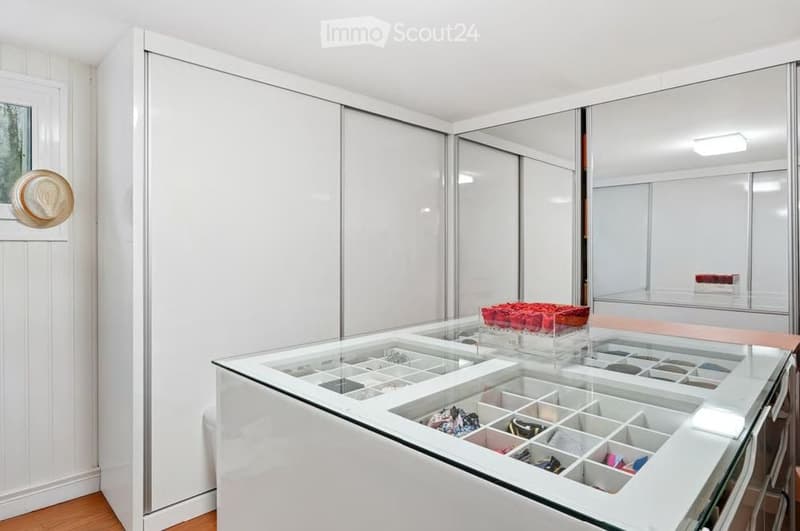
● A custom-made dressing room with generous dimensions
Renovated Basement (80 m²)
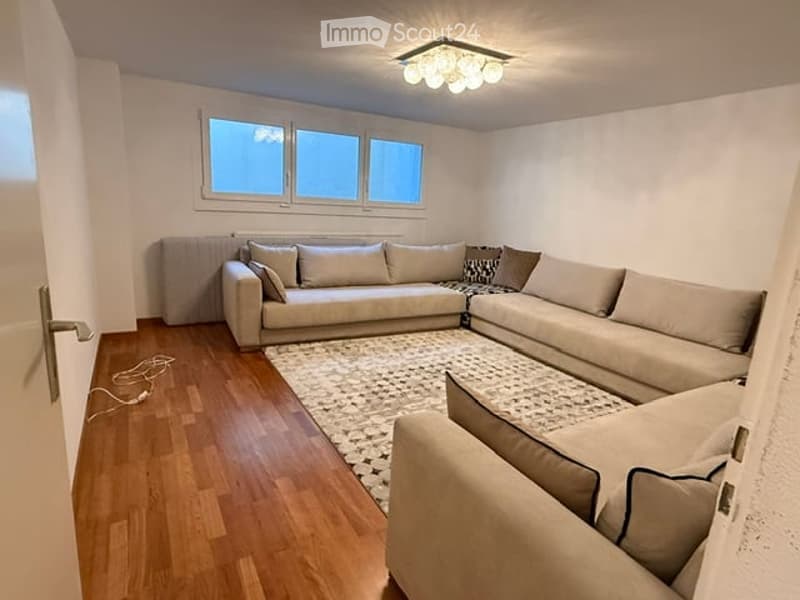
● A large game room or home cinema
● An equipped dressing area with exceptional finishes
● An equipped laundry room and a technical room
● A spacious wine cellar / shelter
Outdoor Areas and FacilitiesThe property has a well-maintained private garden, two terraces ideal for receiving, as well as:
● A closed garage
● A covered car parking space
● Two outdoor parking spaces
A rare opportunity to establish yourself in one of the most prized environments of the Lausanne region.

Create an account for more options
Create your account to manage your favorites across all devices, keep track of your search alerts, and never miss an update. Everything you need for your home search, all in one place!
Contact
Lada O Gnimh
- Listing ID
- 4003605161
- Object ref.
- c5dfs.0av8c