Region Rhône-Alpes FR - Rent a new build apartment

We recommend expanding your search criteria to get similar results. The current filters didn’t return any matches.

If you don’t want to change your current search criteria, we recommend creating a search alert, so you’ll be notified when matching offers become available.

More objects in your automatically expanded search area
102 results - Radius: + 10km
1 / 13
  • Balcony / Terrace
  • View
  • Parking space
  • +5
1.5 rooms, 22m², CHF 2,078.–
Premium
Chemin de Surville 1, 1201 Genève

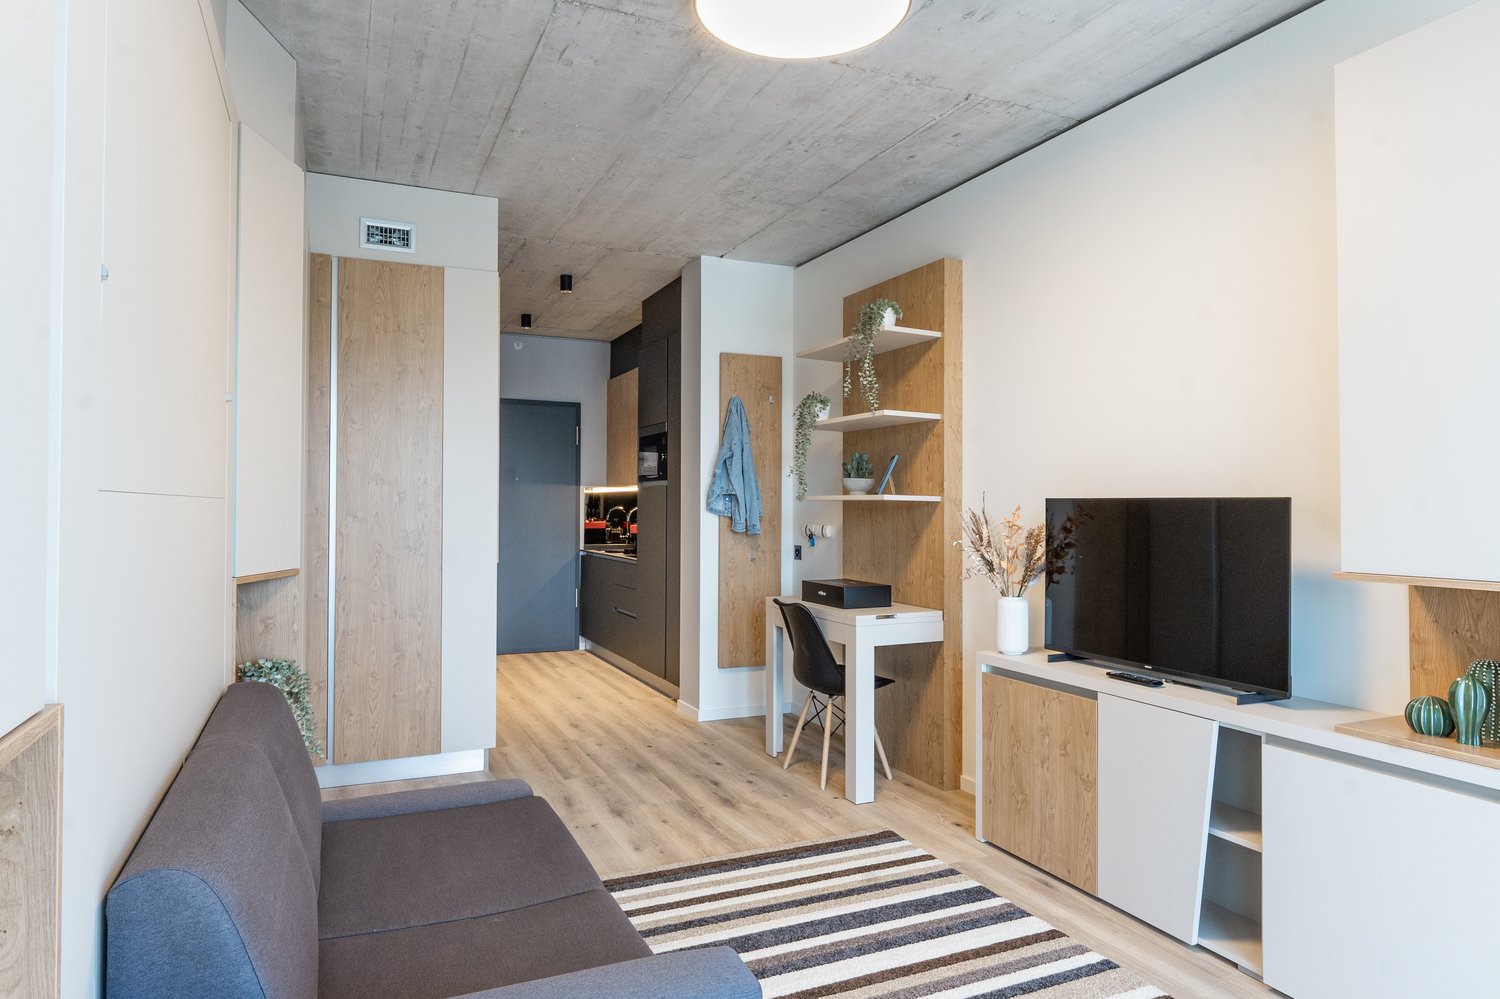
Ready to move in apartments with gym in Geneva Surville

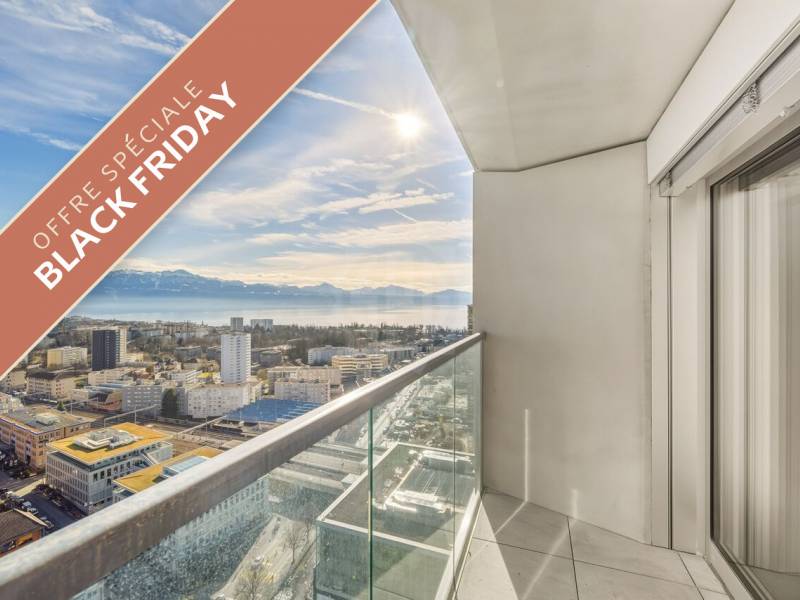
From CHF 480/week (about CHF 2,078/month), choose a furnished Pop S apartment of about 22 m² at City Pop Geneva Surville, Esplanade de Surville 1, 1213 Lancy. Located in the Surville district, just minutes from downtown Geneva and public transport, yet surrounded by greenery and calm, the apartment is ready to move in from day one. Included: • Fully furnished kitchen, living room/sleeping area and bathroom • Complete kitchen inventory (plates, glasses, pots, utensils) • Sleeping area with 140 x 200 cm wallbed and bathroom with towel set • Utilities included • High-speed internet and Smart TV (Serafe fee not included) • Maximum 2 guests per apartment • No pets • Customer care service available during your stay • Communal areas: fully equipped gym, co-living lounge with food corner, and rooftop terrace with panoramic views of Lake Geneva Flexible stays: No minimum length restrictions. Book from 4 up to 52 weeks, with the option to extend weekly. Optional services (activated via the City Pop app): weekly cleaning (CHF 55/week), storage room (CHF 7/week), parking (CHF 65/week), and laundry service in the shared laundry room. Each guest chooses the services that suit them. Payment: For stays up to 8 weeks, an advance payment of the full amount is required, plus a refundable CHF 500 deposit, a CHF 250 final cleaning fee, and city tax (if required). Booking is as easy as a hotel: Download the City Pop app, choose your check-in and check-out dates, and complete your booking. More information: citypop.com, the City Pop app, or contact.ch@citypop.com.

  • Balcony / Terrace
  • View
  • Parking space
  • +5
Travel time
-
New building
1 / 13
  • Balcony / Terrace
  • Garage
13 rooms, 600m², Price on request
Premium
A Trélex, 1270 Trélex

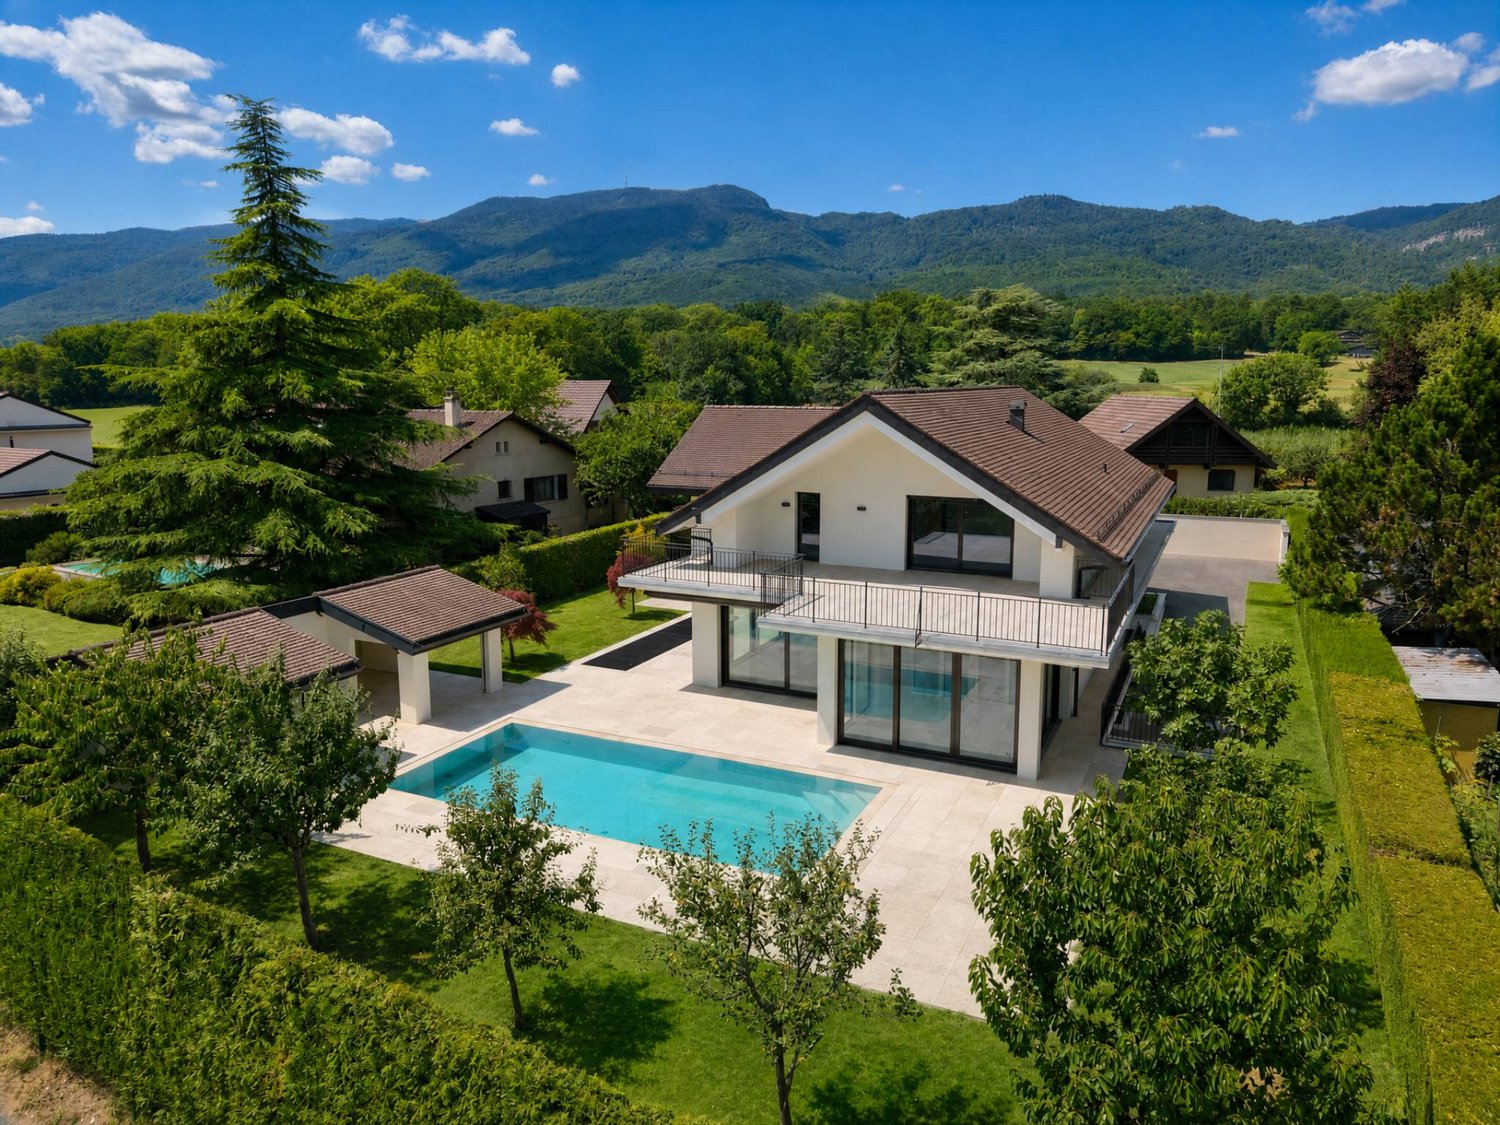
Villa d'exception de haut standing

Nichée sur une parcelle privée de 1'343 m² dans le cadre paisible et recherché de Trélex, sur La Côte vaudoise entre Genève et Nyon, cette villa d'exception incarne le raffinement et l'art de vivre à son plus haut niveau. La maison d'habitation développe 242 m² sur Rez et étage, complétés par 601 m² aménagés en sous-sol, un garage de 39 m² et une dépendance de 41 m². Répartie sur quatre niveaux desservis par un ascenseur privatif, la propriété offre des volumes généreux, des matériaux nobles et des prestations dignes des plus belles résidences internationales, au cur d'un jardin paysager de 594 m² agrémenté d'une piscine de 53 m².REZ-DE-CHAUSSÉE Niveau de réceptionHall d'entrée avec armoires encastréesSuite avec chambre de 22 m² et armoires encastréesSalle de douche attenante avec double vasque en marbre nobleVestiaire et WC visiteurs indépendantsAscenseur privatif desservant les 4 niveaux de la maisonGrand salon de 50 m², baigné de lumière grâce à ses baies vitréesSalle à manger de 25,7 m²Véranda vitrée de 18 m²Cuisine équipée de 29 m² avec monte-charge pour les courses1ER ÉTAGE Suites & espace bureauHall avec armoires et grand balconBureau de 27,8 m²Salle de doucheSuite chambre de 19 m² avec accès direct au balcon et salle de douche à double vasqueSuite chambre de 27 m² avec salle de douche et dressingCuisine avec monte-charge pour les coursesWC séparés1ER SOUS-SOL Espace de vie & intendanceHall d'entrée avec armoiresSalonDeux dépôts et dégagementWCTrois dressings2 Pièces de rangement réfrigérée (cave froide)Deux chambres avec salle de doucheCuisine et WCCave et espace de rangement2ÈME SOUS-SOL Loisirs & garageSalle de cinéma privée non équipéeGrande bibliothèqueDépôt DressingCuisine BuanderieToiletteEspace dédié au toilettage des animauxGarage pouvant accueillir 12 véhiculesESPACE PISCINE Détente & réception extérieurePiscine avec coin cuisine Pièce de réception/repasWC et salle de douche attenantsVisites uniquement sur rendez-vous, dans la plus stricte confidentialité.Contact & informations : Bernard Nicod Rolle Mme Ben Bader 021.807.15.21 079.418.78.10----PROPERTY DESCRIPTIONNestled on a private 1,343 m² plot in the peaceful and sought-after setting of Trélex, on the Côte Vaudoise between Geneva and Nyon, this exceptional villa embodies refinement and an outstanding lifestyle.The main residence offers 242 m² of living space over the ground and first floors, complemented by 601 m² of finished basement areas, a 39 m² garage and a 41 m² annex. Spread over four levels served by a private lift, the property offers generous volumes, high-quality materials and amenities worthy of the finest international residences, all set within beautifully landscaped grounds of 594 m² featuring a 53 m² swimming pool.GROUND FLOOR Reception LevelEntrance hall with built-in wardrobesBedroom suite with a 22 m² bedroom and built-in wardrobesEn-suite shower room with double marble vanityDressing room and separate guest WCPrivate lift serving all four levels of the houseSpacious 50 m² living room, flooded with natural light through large glazed windows25.7 m² dining room18 m² glazed verandaFully equipped 29 m² kitchen with a dumbwaiter for groceriesFIRST FLOOR Suites & Office SpaceHallway with built-in wardrobes and large balcony27.8 m² officeShower room19 m² bedroom suite with direct access to the balcony and a shower room with double vanity27 m² bedroom suite with shower room and dressing roomKitchen with dumbwaiter for groceriesSeparate WCLOWER GROUND FLOOR Living & Staff AreasEntrance hall with built-in wardrobesLiving roomTwo storage rooms and connecting areaWCThree dressing roomsTwo refrigerated storage rooms (cold rooms)Two bedrooms with shower roomsKitchen and WCCellar and storage areaSECOND BASEMENT Leisure & GaragePrivate cinema room, not equippedLarge libraryStorage roomDressing roomKitchenLaundry roomWCDedicated pet-grooming areaGarage accommodating up to 12 vehiclesPOOL AREA Outdoor Leisure & EntertainingSwimming pool with kitchen areaReception / dining roomAdjacent WC and shower roomViewings strictly by appointment and conducted with the utmost confidentiality.Contact & informations : Bernard Nicod Rolle Mme Ben Bader 021.807.15.21 079.418.78.10

  • Balcony / Terrace
  • Garage
1 / 12
4.5 rooms, 106m², CHF 3,250.–
Top
Chemin du Viaduc 6, 1008 Prilly

Magnificent apartment – Prilly

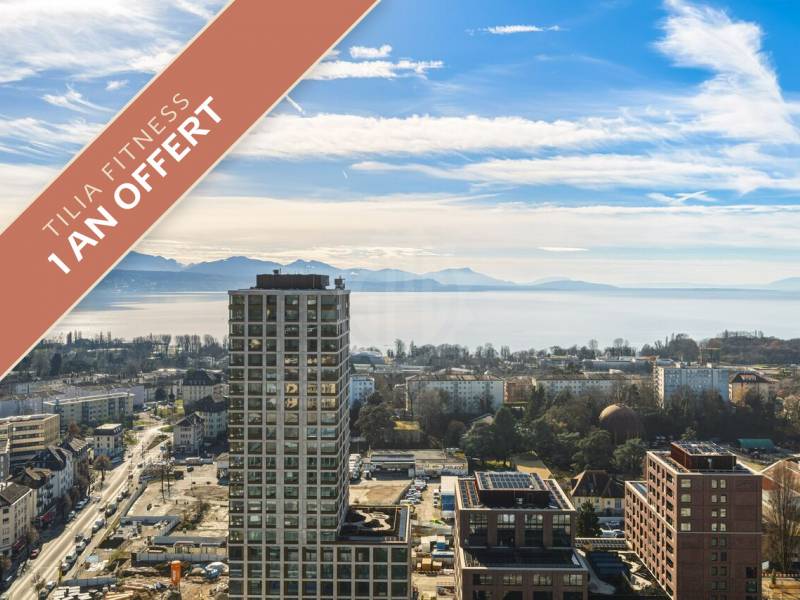
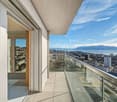
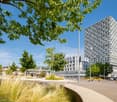
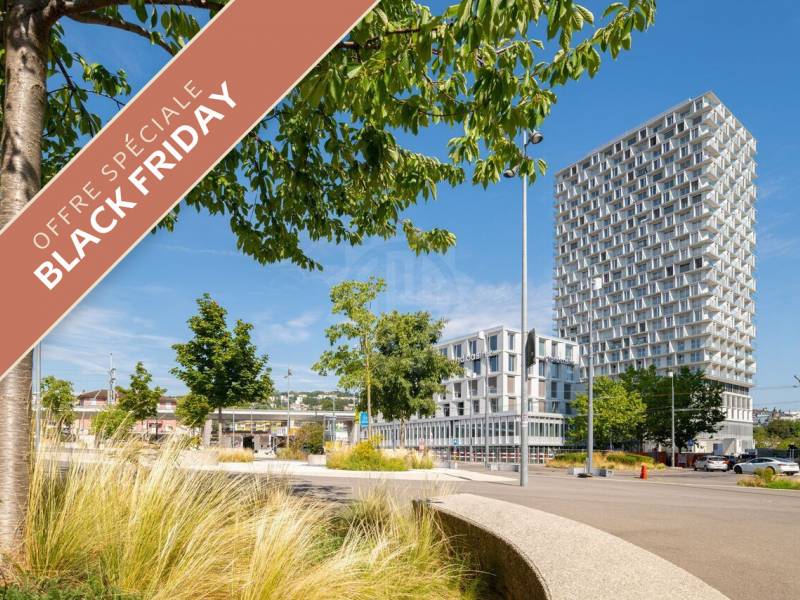
TILIA TOWER – Reach new heights. Experience the exceptional!EXCLUSIVE OFFER – 1 YEAR OF FITNESS INCLUDED!Reach new heights and enjoy a privileged setting! Sign a lease by 31 December 2026 and receive a complimentary one-year membership at the Tilia Tower fitness centre, right in your residence.10 brand-new apartments with 4.5 rooms (approx. 106 m2 + balconies), designed for families seeking comfort and style.https://tiliatower.ch/logements/High-spec homes : • Bright living areas with large picture windows and a loggia • Exceptional views • Fully equipped open-plan kitchens • High-quality materials and contemporary lines • Optimal thermal and acoustic insulation • Smart home options An ideal location :Just a short walk from the train station, metro, tram and buses. Shops, leisure activities and culture are all close at hand. A sustainable, connected way of life:Iconic timber-and-concrete architecture with a low carbon footprintMinergie-P ECO certification targetedShops, a fitness centre and services right in the buildingGreen spaces, pedestrian esplanades and sustainable mobility Tilia Tower is more than just a home:It is an inspiring, vibrant place with its sights firmly set on the future.Availability: immediately.Rent: from CHF 3'250.-/month**The stated rent and area are indicative and may vary depending on the floor, orientation and features of the apartment.Parking spaces: on request.More information is available on the dedicated website: https://tiliatower.ch/logements/ and by email: jennifer.aeby@spg.ch / +41 58 810 37 43- Close to motorway access- Close to public transport- Sports facilities nearby- City centre- Lively surroundings- In the heart of the city centre- Close to all amenities- Close to the train station- Mountain views- Lake views- Village views

Travel time
-
1 / 10
1.5 rooms, 48m², CHF 1,730.–
Top
Chemin du Viaduc 6, 1008 Prilly

Magnificent apartment – Prilly

TILIA TOWER? Reach new heights. Experience the exceptional!https://tiliatower.ch/logements/ • BLACK FRIDAY OFFER:1 month’s rent free (for leases signed by 31.12.2026) even if the lease starts at a later date. 36 brand-new loft-style apartments (approx. 38 m2 + balcony), designed for urban professionals and students seeking comfort and style.High-spec apartments : • Bright living areas with large glazed windows and a loggia • Exceptional views • Fully equipped open-plan kitchens • High-quality materials and contemporary lines • Optimal thermal and acoustic insulation • Home automation options An ideal location :Just a few steps from the train station, metro, tram and bus services. Shops, leisure activities and culture are all close at hand. A sustainable, connected way of life:Iconic timber-concrete architecture with a low carbon footprintMinergie-P ECO certification targetedShops, fitness facilities and services at the foot of the buildingGreen spaces, pedestrian esplanades and soft mobilityTilia Tower is more than a place to live:It is an inspiring, vibrant place with a resolute focus on the future.Availability: immediately.Rent: from CHF 1'730.-/month**The stated rent and area are indicative and may vary depending on the floor, orientation and features of the apartment.Apartments are rented unfurnished; photo of a show apartment.Parking spaces: on request.More information on the dedicated website: https://tiliatower.ch/logements/ and by email: jennifer.aeby@spg.ch - +41 58 810 37 43- Close to motorway routes- Close to public transport- Sports facilities nearby- City centre- Lively surroundings- Heart of the city centre- Close to all amenities- Close to the train station- Mountain views- Lake views- Village views

1 / 7
2.5 rooms, 48m², CHF 1,730.–
Top
Chemin du Viaduc 6, 1008 Prilly

Magnificent apartment – Prilly

TILIA TOWER? Reach new heights. Experience the exceptional!https://tiliatower.ch/logements/36 brand-new apartments, 2.5-room loft apartments (with a semi-enclosed bedroom), designed for urban professionals seeking comfort and style. • BLACK FRIDAY OFFER:1 month’s rent free (leases signed by 31.12.2026), even if the lease start date is later. High-quality apartments : • Bright living areas with large windows and a loggia • Exceptional views • Open-plan, fully equipped kitchens • High-end materials and contemporary lines • Optimal thermal and acoustic insulation • Smart home options An ideal location :Just a few steps from the train station, metro, tram and buses. Shops, leisure activities and culture are right on your doorstep. A sustainable, connected way of life:Iconic wood-and-concrete architecture with a low carbon footprintMinergie-P ECO certification targetedShops, fitness facilities and services at the foot of the buildingGreen spaces, pedestrian esplanades and sustainable mobility Tilia Tower is more than a place to live:It is an inspiring, vibrant place that is firmly focused on the future.The apartments are ready for immediate occupancy.Rent: from CHF 1'730.-/month**The quoted rent and area are for guidance only and may vary depending on the floor, orientation and features of the apartment.The rent will increase by CHF 60.? per month if the landlord has the identical piece of furniture installed (please allow 6 weeks).Parking spaces: on request.More information on the dedicated website: https://tiliatower.ch/logements/ and by email: jennifer.aeby@spg.ch / +41 58 810 37 43- Close to motorway access- Close to public transport- Sports facilities nearby- City centre- Lively surroundings- In the heart of the city centre- Close to all amenities- Close to the train station- Mountain views- Lake views- Village views

Travel time
-
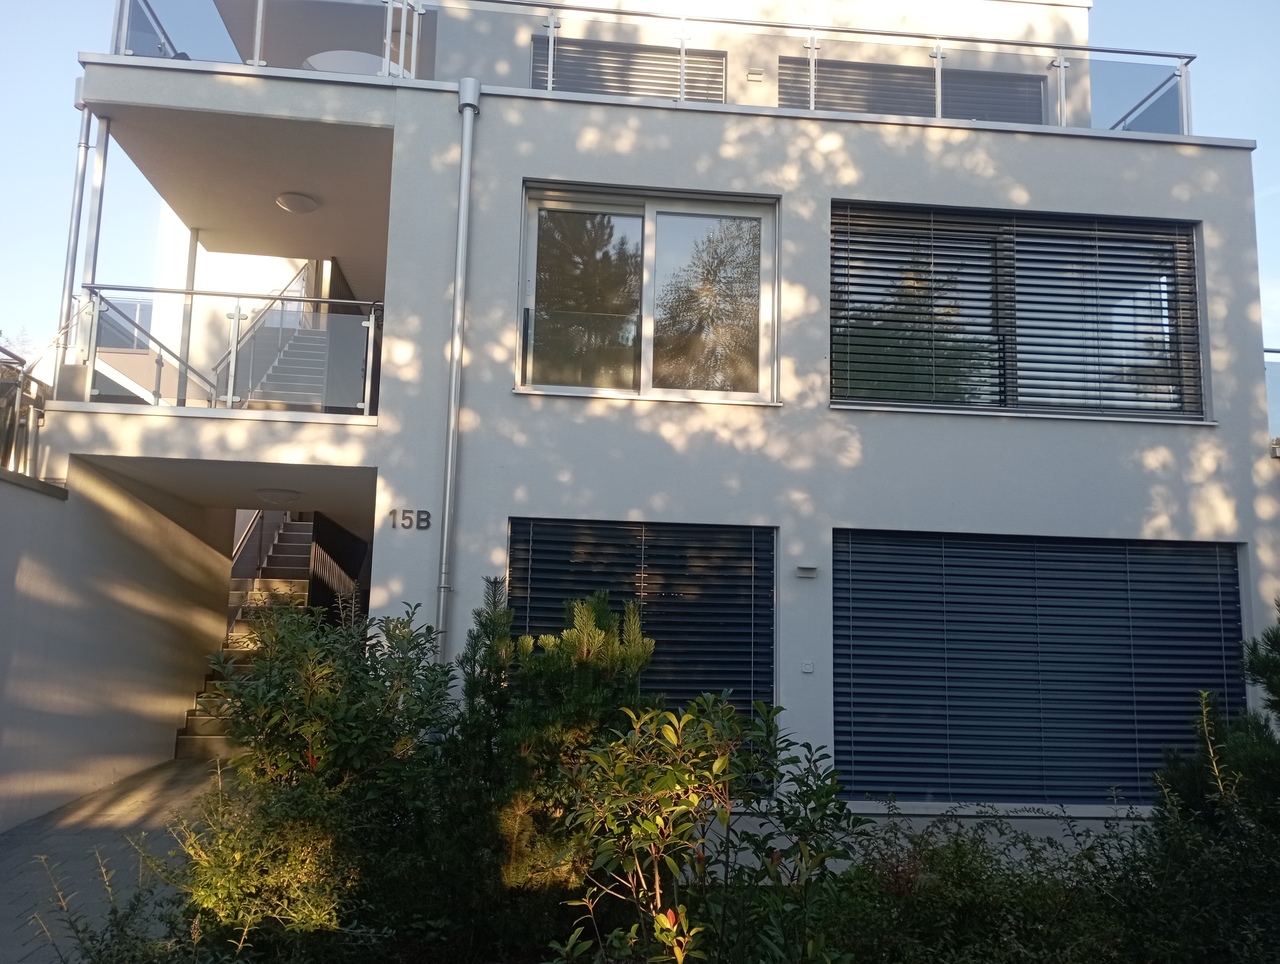
  • Residential building with several storeys of balconies, a closed garage-style door on the ground floor, and a hillside in the background.
  • Modern multi-storey residential building with many balconies, a flat roof, and a concrete retaining wall in front.
  • Modern multi-storey residential building with stacked balconies, a street-side fence, and a crane in the background.
  • Empty room with a fitted kitchen run along one wall and large windows and a glass door opening onto a garden.
  • Empty room with a fitted kitchen run of white cabinets and a grey countertop along one wall, a large window overlooking a garden, and a glass door.
  • Empty room with bare white walls, tiled floor, and large glass sliding doors opening onto a ground-level patio and garden.
  • Unfurnished room with a wooden floor and a glass door opening onto a terrace with planters and greenery.
  • Unfurnished room with a wooden floor, a glass door to a terrace with gray planters and greenery beyond.
  • Bathroom with a walk-in glass shower, a wall-hung white vanity with a lit mirror cabinet, and a wall-mounted toilet.
  • Empty corridor with tiled floor, several doors, and a glass door at the end showing a garden area.
  • Covered terrace with large tiles, glass doors to the interior, and a garden strip alongside, with the view toward neighboring buildings and distant hills.
  • Ground-floor terrace with light tiles, glass sliding doors, and a view of a mountain valley beyond a planted strip and a covered carport.
  • Underground garage with a marked parking space labeled P45, concrete pillars, and a covered car nearby.
  • Underground garage with a raised overhead garage door, concrete walls, and a painted parking space marking on the floor.
1 / 15
3.5 rooms, 94m², CHF 1,950.–
Top
Avenue du Crochetan 20, 1870 Monthey

Apartment in Monthey

For rent, Magnificent 3.5-room new apartment, high-end, with terrace, private garden and parking space – Monthey, Crochetan districtIn the Minergie residence « Les Jardins de Mabillon », a new high-end construction completed in 2026, we rent a 3.5-room apartment on the ground floor, never inhabited. It is bright and extended by a terrace and a private garden.The apartment • Living area of approximately 95 m² • Terrace of approximately 38 m² and private garden of approximately 32 m² • Entrance hall and spacious living room with open, fitted kitchen • 2 bedrooms with parquet flooring • 1 shower room and 1 guest toilet • Provision for private washing machine and dryer • Electric shutters • Video intercom • Large cellar • Large parking space in the underground car park, access by remote control The highlights • New high-end construction, never inhabited • Minergie standard: thermal comfort, controlled ventilation and low heating costs • Family-friendly district, away from traffic noise, a few steps from the Crochetan park • Shops, restaurants and cultural facilities in the immediate vicinity • Train station and bus in the vicinity, motorway in a few minutes Conditions • Rent: CHF 1'950.– per month • Charges (advance payment): CHF 350.– per month • Large underground parking space with remote control: CHF 180.– per month • Rent guarantee: 3 months' rent (CHF 5'850.–) or guarantee from a rent guarantee company (SwissCaution, Firstcaution, etc.) • Available: to be agreed Nearby • Crochetan park: 150 m • Crochetan theatre: 250 m • Primary school: 400 m • Secondary school: 750 m • Coop: 450 m • Migros (M Central): 500 m • Post office: 450 m • Pharmacies: 450 m • Hospital: 850 m • Train station and bus: 750 m • Motorway A9: a few minutes by car

Travel time
-
1 / 13
3 rooms, 97m², CHF 3,430.–
Top
Chemin Jean-Jacques-ASPER 43, 1256 Troinex

Bright and quiet 3-room attic apartment with terrace in Troinex - short-term rental until June 2027

Recent apartment in Troinex in the PPE Parc des Crêts neighborhood, sheltered from the city noise.In attic with beautiful southwest-north view in the park and on the Jura, without noise pollution. Sunset. The apartment is very bright and has a very large living space. The finishes are modern and high-end.Beautiful 3-room apartment at the corner of 97m2 with beautiful terraces of 25 m2. Very bright, well-equipped with elegant materials and luxurious appearance.TPHE standards.Underground parking. Direct access to the floors by external staircase and elevator. Car access only in the basement, the surface lanes being reserved for pedestrians and cyclists.Distribution:-entrance hall with integrated 3-door closet, wardrobe and LED lighting-open kitchen well equipped (central island, drawers, ceramic induction hob, dishwasher, fridge, oven)-living/dining room with large windows and access to the terrace-terrace of 25m2 with electric sunshade and LED lighting-bedroom with integrated 3-door closet, access to the terrace and access to the bathroom-bathroom: Italian shower, WC, new washing machine/dryer, sink with drawer unit, mirror-guest toilet with sink and small cabinet-cellar on the ground floor of about 9 m2 with electrical outlet and light point.-parking box in the basement in addition to the rent 250.-/month-large bicycle garage on the ground floor-fiber opticVegetated park, relaxation areas, large community room on the ground floor at the disposal of the inhabitants.Directly from the owner. Active management in case of problems.The rental will run until June 2027
Travel time
-
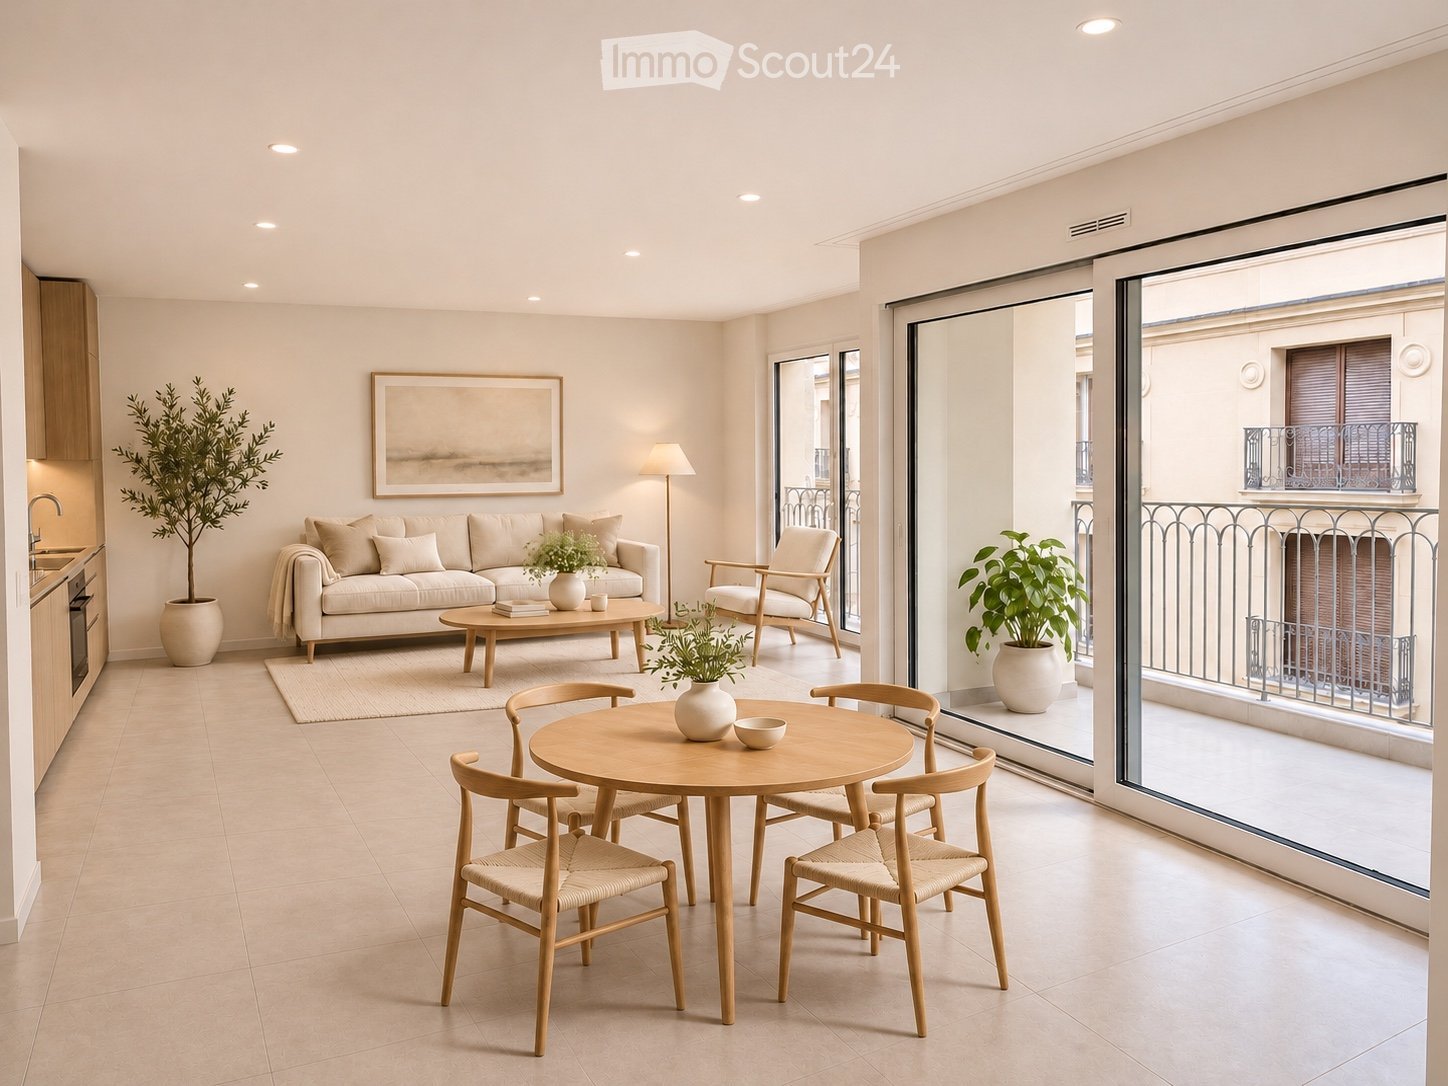
  • Open-plan living room with a sofa, dining table for four, kitchen along one wall, and a glass door to a balcony.
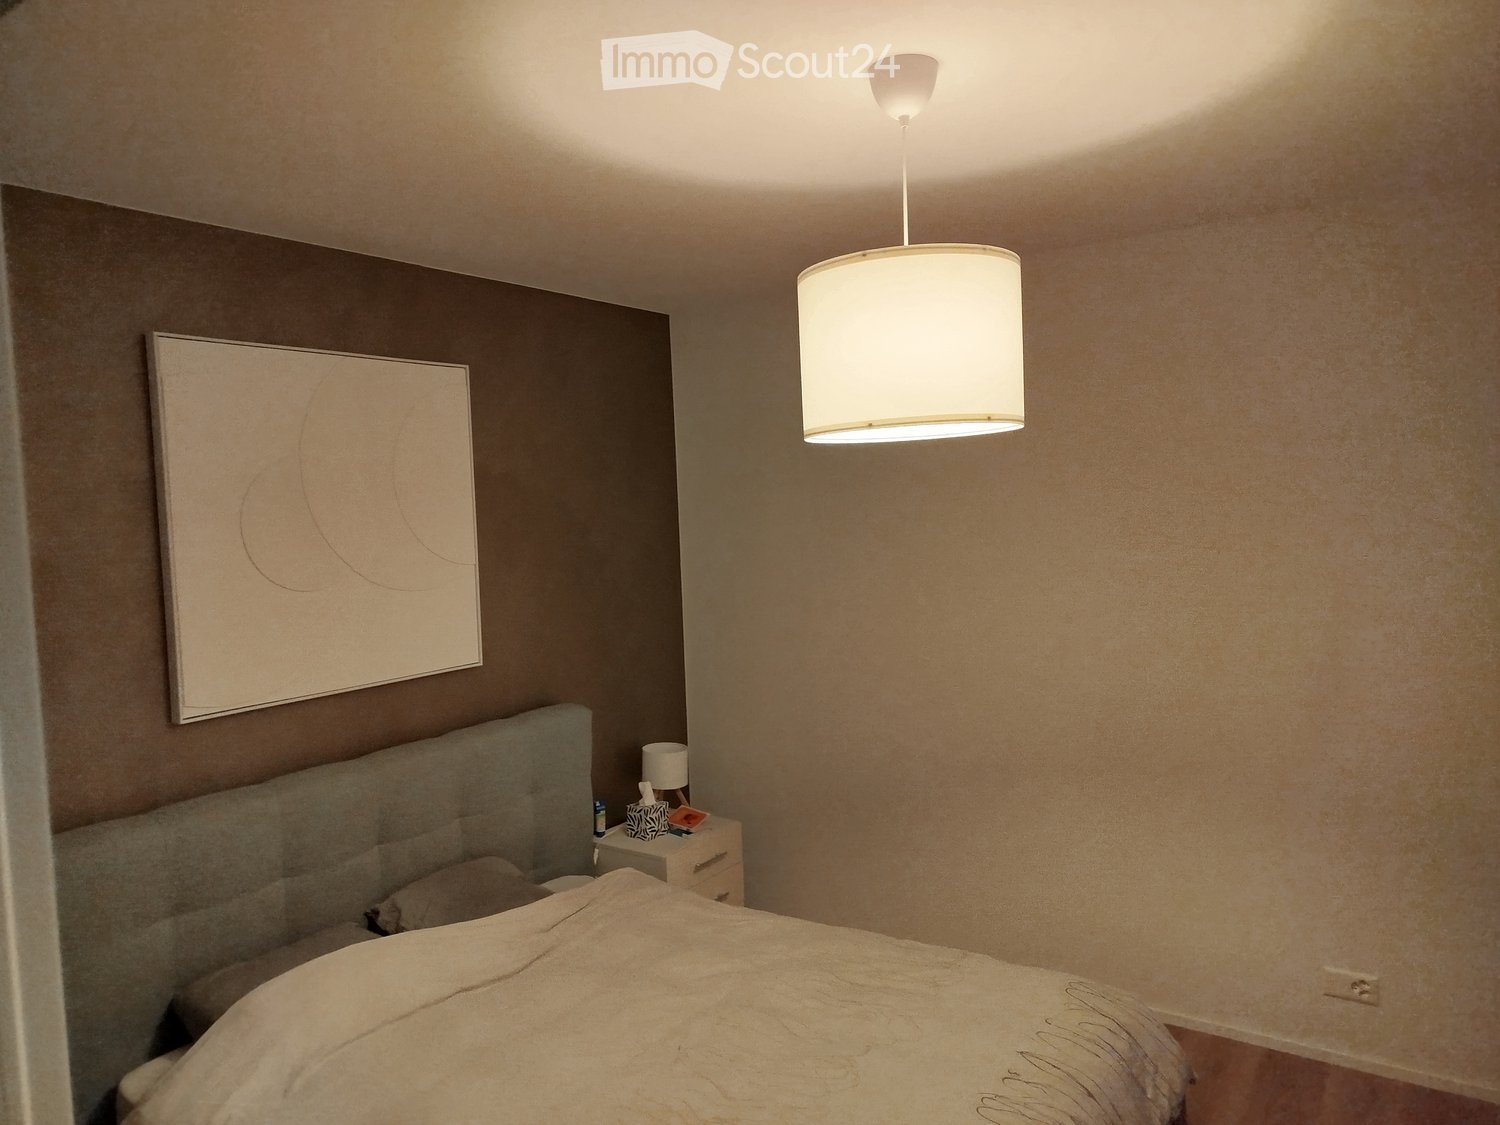
  • Bedroom with a made bed, two bedside lamps, a plant, and glass doors opening to a neighboring building's facade, with no view of the landscape.
  • Modern bathroom with a wooden vanity, white sink, mirror, glass-enclosed shower, toilet, and a white radiator on the wall.
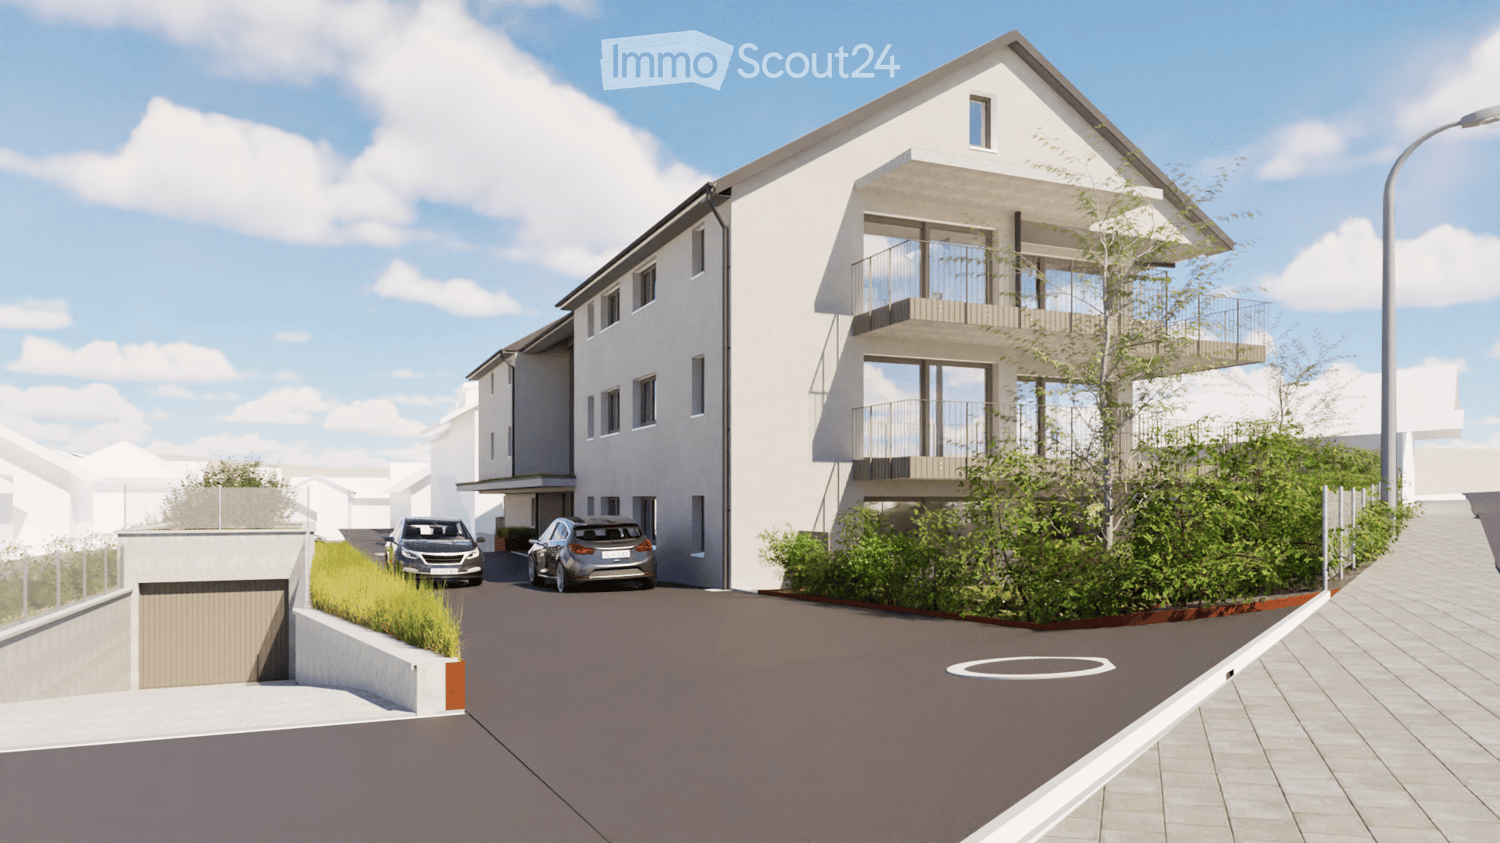
  • Exterior view of a multi-storey residential building with a mansard roof, many balconies, and a pedestrian street below.
  • Lake view with a wooden boat, red begonias, and grass in the foreground, with mountains beyond the water.
  • Floor plan with a kitchen-living room (cuisine séjour), a bedroom, a bathroom with shower room (SDD), an entrance hall (dégagement), and a balcony.
1 / 6
2.5 rooms, 60m², CHF 2,250.–
Top
1820 Montreux

First rental: Splendid 2.5-room new apartment with balcony | Montreux center

Exceptional living environmentIdeally located in the heart of Montreux's historic center, this splendid apartment is situated in a new Minergie-P labeled residence. Its privileged location offers an exceptional living environment, just a few steps from the shores of Lake Geneva, fitness centers, shops, restaurants, and public transportation. Located on the 4th floor and facing south, it benefits from generous natural light throughout the day.Harmonious living spacePersonalized with care, the apartment combines modernity and high-end finishes: • Living room with large windows, direct access to the balcony • Open, fully equipped kitchen with premium finishes • Spacious bedroom • Modern bathroom with shower/WC • Beautiful, contemporary closet with large sliding mirror and generous storage spaces • Recessed lights in all rooms • Space and connections for a washing machine • Underfloor heating Annexes • Parking space in the underground garage • Cellar Rent • Net rent: CHF 2'250.– / month • Charges (advance payment): CHF 200.– / month • Gross rent: CHF 2'450.– / month An indoor parking space is available for an additional CHF 250.– per month.Visits and availability • Visits: From Tuesday, December 15, 2026 (by appointment) • Reservation possible from now on based on the plans and visuals of the project • Availability: From December 15, 2026, or by agreement I remain at your disposal for any questions.Reserved for non-smokers.English-speaking applicants are welcome.
1 / 9
  • Balcony / Terrace
  • View
  • Parking space
  • +3
3.5 rooms, 75m², CHF 3,464.–
Rue du Petit Rocher 6, 1003 Lausanne

Spacious all-inclusive 3.5-room apartments with balcony in Lausanne

From CHF 800/week (about CHF 3,464/month), choose a furnished 3.5-room apartment with private balcony of about 75 m² at City Pop Lausanne, Rue du Petit Rocher, Lausanne. Centrally located, the apartment offers an authentic and comfortable living experience. Everything you need to relax, work, cook and sleep is ready from day one, in a well-equipped apartment. Included: • Fully furnished kitchen, living room, 2 bedrooms and bathroom with shower • Private balcony • Complete kitchen inventory (plates, glasses, pots, utensils) • Both bedrooms with queen size beds and towel set • Utilities included • High-speed internet and Smart TV (Serafe and ECA fees not included) • No pets • Customer care service available during your stay Flexible stays: No minimum length restrictions. Book from 4 up to 52 weeks, with the option to extend weekly. Optional services (activated via the City Pop app): weekly cleaning (CHF 75/week), storage room (CHF 10/week), internal parking (CHF 65/week), and shared laundry room. Each guest chooses the services that suit them. Payment: For stays up to 8 weeks, an advance payment of the full amount is required, plus a refundable CHF 500 deposit, a CHF 300 final cleaning fee, and city tax (if required). Booking is as easy as a hotel: Download the City Pop app, choose your check-in and check-out dates, and complete your booking. More information: citypop.com, the City Pop app, or contact.ch@citypop.com.

  • Balcony / Terrace
  • View
  • Parking space
  • +3
Travel time
-
1 / 18
  • Balcony / Terrace
  • View
  • Elevator
  • +1
2 rooms, 36m², CHF 2,500.–
Chemin de Perréaz, 1008 Prilly

High-end business suite with 22 m² terrace and lake views – Prilly, all-inclusive

Just unpack and settle in; everything is ready. Located in a new building in Prilly, on the outskirts of Lausanne, this 36 m² suite has been designed for the comfort of its future occupants. For people between homes, as well as executives and professionals on temporary assignments who want more than a hotel room: a real home, carefully appointed down to the smallest detail. Stays from 1 month, with longer-term stays possibleThe highlight: a private 22 m² terrace with unobstructed views of the lake and mountains. Dining area, outdoor lounge and parasol: the perfect spot for a morning coffee, a work session in the sun or a sunset at the end of the day.The living area • Fully equipped kitchen: induction cooktop, oven, refrigerator, freezer, dishwasher, Nespresso machine, kettle, toaster, etc., complete crockery and kitchen utensils • Dining area with high table • Living room with leather sofa and large-screen TV • Coat area at the entrance and dressing room The sleeping area • Double bed with custom-made headboard, built-in storage and ambient lighting • Bed linen provided The bathroom • Walk-in shower, bath linen provided Custom-made oak fittings, parquet flooring, high-quality finishes and carefully selected décor. Iron and ironing board, vacuum cleaner: everything you need for everyday living is provided.All-inclusive rent: CHF 2'500.- per month Electricity, water, heating and high-speed internet included. No subscription to arrange and no paperwork required.Optional: hotel-style service for CHF 600 per month Weekly cleaning, including a change of bed linen and bath linen.Terms • Duration: from 1 month • Available from 01.12.2026 • Suitable for one person • Public parking spaces in front of the building and along the entire street. A parking permit may be obtained for longer stays, or a parking space can be rented monthly 4 min. walk away for CHF 120.-/month • Public transport: Corminjoz stop 4 minutes away on foot; Lausanne city centre is 9 minutes away by bus] • Laundry room: shared, in the basement, with unrestricted access Contracts in a company’s name are welcome.Contact and viewings:Aurea Executive ResidencesMarie-Ange Llaneza+41 79 301 79 02
  • Balcony / Terrace
  • View
  • Elevator
  • +1
Travel time
-
1 / 13
  • Balcony / Terrace
  • View
  • Elevator
3 rooms, 60m², CHF 3,900.–
Chemin de Malvand, 1292 Chambésy

Un art de vivre contemporain dans un écrin de verdure

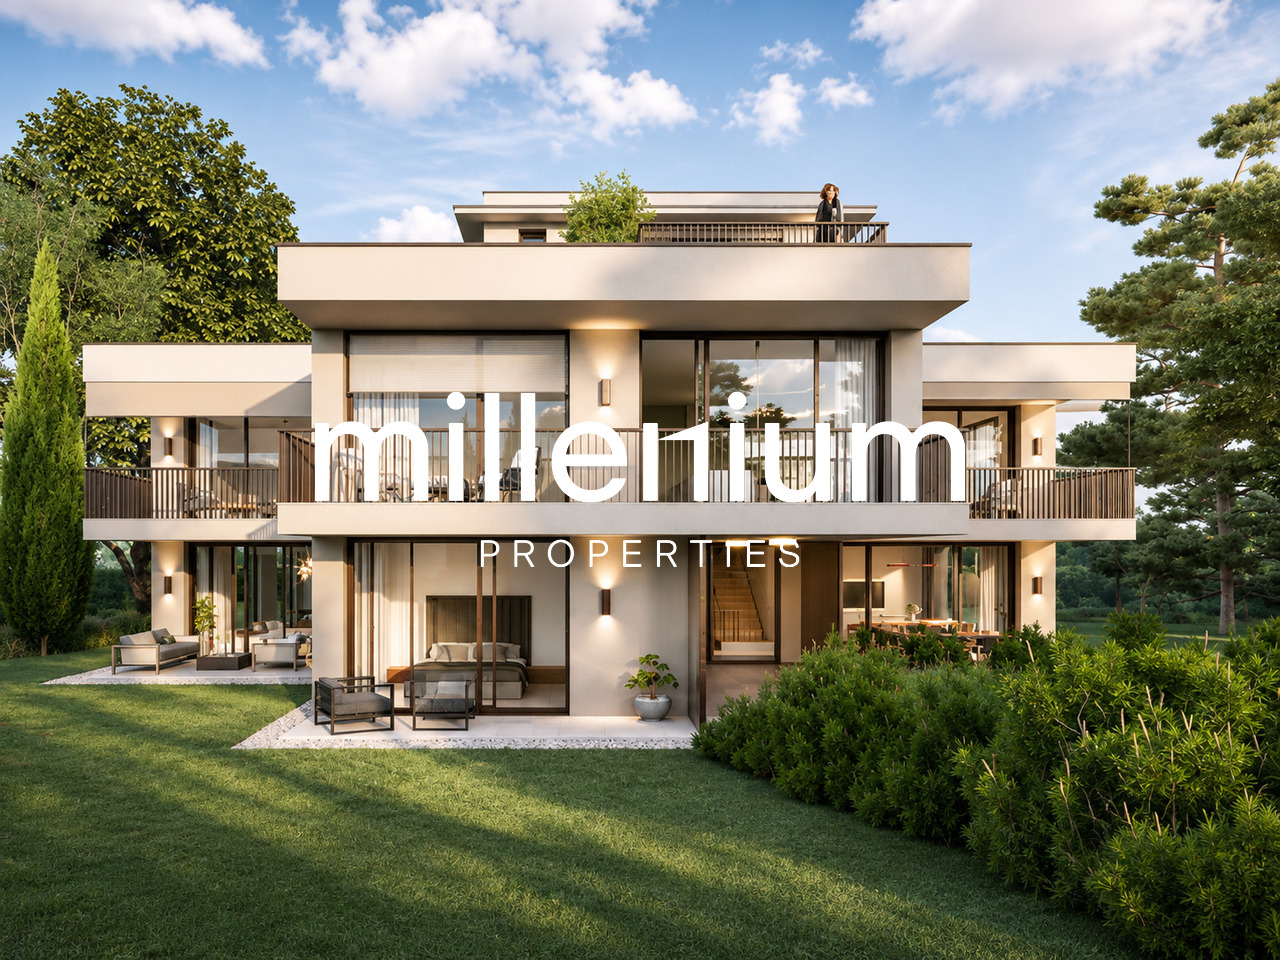
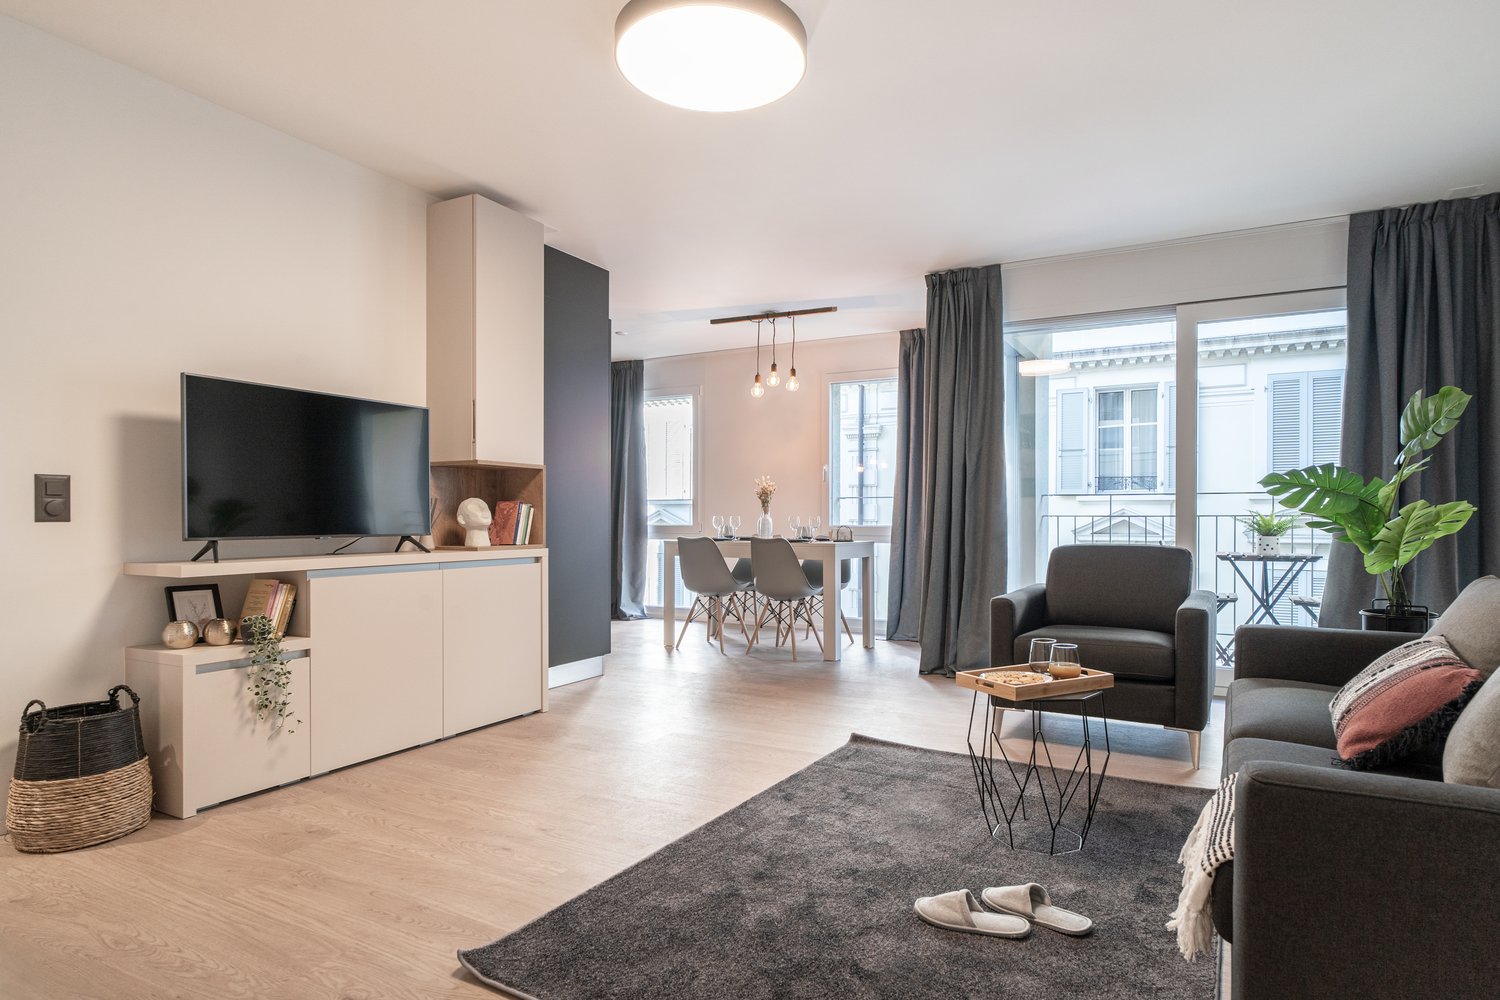
Agence : Millenium PropertiesRéf : LM/KM 2938Au coeur de la très prisée commune de Pregny-Chambésy, à quelques minutes de Genève et des rives du lac Léman, découvrez ce superbe appartement meublé de 3 pièces situé au premier étage de la Résidence Elisabeth, une réalisation contemporaine de haut standing.Implantée sur une magnifique parcelle arborée de 2'370 m², cette résidence intimiste de seulement sept appartements conjugue élégance architecturale, confort moderne et performance énergétique, dans un environnement résidentiel calme et verdoyant.Des espaces raffinés et baignés de lumièreD'une surface habitable de 60,5 m², cet appartement a été pensé pour offrir une distribution harmonieuse et une circulation fluide entre les espaces.Il se compose de : • Une entrée accueillante ouvrant sur un bel espace de vie ; • Un séjour lumineux avec cuisine ouverte, idéal pour recevoir et partager des moments de convivialité ; • Une chambre confortable offrant une atmosphère paisible ; • Une salle de douche avec WC ; • Une agréable terrasse privative de 13 m², véritable prolongement de l'espace de vie, parfaite pour profiter des beaux jours. Les généreuses ouvertures favorisent l'apport de lumière naturelle et renforcent la connexion entre l'intérieur et l'extérieur.Des prestations de standing et une conception durableLa Résidence Elisabeth se distingue par son architecture aux lignes épurées et par une conception répondant aux exigences énergétiques THPE, équivalentes au label Minergie-P.Les futurs résidents bénéficieront notamment : • De finitions soignées ; • D'un ascenseur desservant les différents niveaux et le parking ; • D'un magnifique jardin commun d'environ 1'000 m², soigneusement paysagé ; • D'une résidence à taille humaine privilégiant tranquillité et intimité. Une adresse privilégiée aux portes de GenèveSituée dans un quartier résidentiel recherché de Pregny-Chambésy, la résidence profite d'un emplacement stratégique, alliant sérénité et proximité des commodités.Les transports publics, la gare CFF de Chambésy, les établissements scolaires et les principaux axes de communication sont facilement accessibles.La proximité des organisations internationales, de l'aéroport et du centre de Genève constitue un atout supplémentaire pour une clientèle à la recherche d'un cadre de vie privilégié.Une opportunité rareAvec ses volumes judicieusement agencés, sa belle terrasse et son environnement exclusif, ce 3 pièces représente une opportunité particulièrement séduisante pour une personne seule, un couple recherchant un bien contemporain de qualité dans l'une des communes les plus appréciées de la rive droite genevoise.Un appartement où élégance, sérénité et qualité de vie se rencontrent.Loyer : CHF 3'900 + Charges CHF 105 + Place de parking CHF 250Contact :Kari Marill Hernandez+41 79 572 19 97km@milleniumproperties.chMILLENIUM PROPERTIESBoulevard du théâtre 5, 1204 Genèvehttps://www.milleniumproperties.ch+41 22 342 44 12Agency: Millenium PropertiesRef: BP/KM 2938In the heart of the highly sought-after town of Pregny-Chambésy, just a few minutes from Geneva and the shores of Lake Geneva, discover this superb furnished 3-room apartment located on the first floor of the Résidence Elisabeth, a high-end contemporary development.Set on a magnificent, tree-lined lot of 2,370 m², this intimate residence with just seven apartments combines architectural elegance, modern comfort, and energy efficiency in a quiet, green residential setting.Refined, light-filled spacesWith a living area of 60.5 m², this apartment has been designed to offer a harmonious layout and seamless flow between spaces.It consists of: • A welcoming entryway opening onto a beautiful living...
  • Balcony / Terrace
  • View
  • Elevator
1 / 13
  • Balcony / Terrace
  • Pets allowed
  • View
  • +4
3 rooms, 60m², CHF 2,750.–
Grand-Lancy, 1212 Grand-Lancy

GRAND-LANCY – 3-room apartment ?60 m² + terrace ?16 m² + parking

3-room apartment with ?60 m² and a sunny terrace of ?16 m² with no overlooking, offering an ideal living environment that combines absolute peace and exceptional natural light. With no overlooking, it is perfectly suited to a couple or a single person looking for comfort and tranquillity.Large terrace ?16 m² with a magnificent view of the Salève.Availability: Available immediatelyHighlights • Maximum natural light: Large windows fill the living area with natural light throughout the day. • Exceptional outdoor space: Attractive private terrace with no overlooking, ideal for relaxing in complete privacy. • Panoramic views: An open, soothing panorama of the Salève. • Bicycle parking space under construction • Close to Lancy-Bachet train station Layout • Living area: Spacious, welcoming and cosy living room opening onto the outdoors. • Modern kitchen: Fully fitted with brand-new appliances (oven, cooktop, dishwasher and large refrigerator). • Sleeping area: A bedroom in a very peaceful setting, ideal for restful sleep. • Bathroom: Functional and fully furnished, with a bathtub and shower + WC + laundry room with washing machine • Entrance: A well-designed entrance hallway providing convenient access to all the rooms. Financial terms • Monthly net rent: CHF 2'600.- • Monthly service charges: CHF 150 CHF.- /month • Parking (optional): CHF 200 CHF.- /month • TOTAL monthly rent: CHF 2'750.- + CHF 200.- (parking) = CHF 2'950.- An agency commission is payable upon signing the lease.

  • Balcony / Terrace
  • Pets allowed
  • View
  • +4
1 / 9
  • Balcony / Terrace
  • View
  • Parking space
  • +1
6.5 rooms, 166m², CHF 8,000.–
Route de Lausanne 111, 1096 Cully

Appartement en duplex avec ponton privé

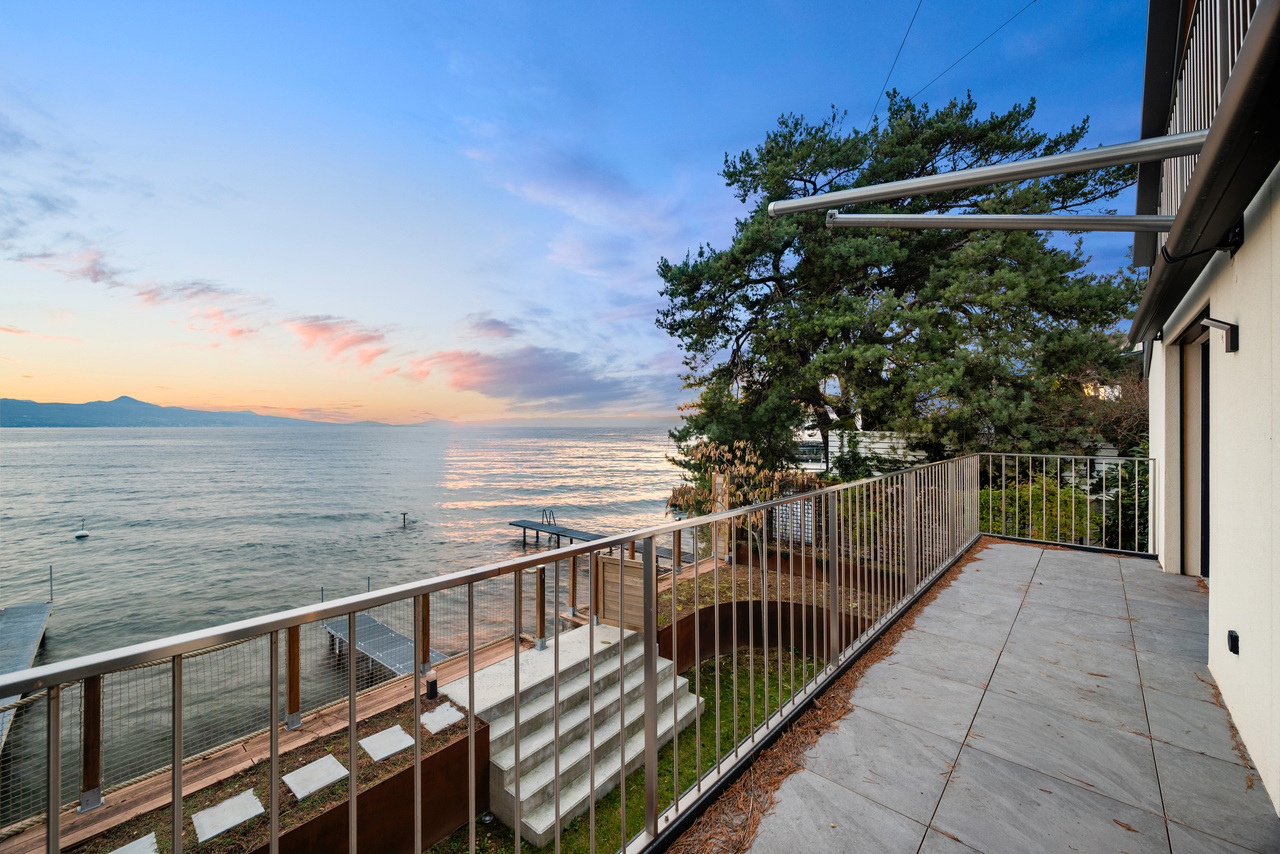
Situé à Cully, sur la commune de Bourg-en-Lavaux, ce duplex de 6,5 pièces bénéficie d'une situation privilégiée, directement au bord du lac Léman.Construit en 2023, cet appartement à l'état de neuf offre une surface habitable d'environ 166 m² (177 m² PPE) et se trouve dans une petite copropriété de seulement deux logements.Le bien est proposé à la location pour une durée déterminée, jusqu'au 31 mars 2029.Il dispose d'une terrasse avec accès direct au lac, d'un couvert à bateau équipé d'un rail de mise à l'eau, d'un ponton privé ainsi que d'une place d'amarrage.Un ascenseur privatif permet d'accéder directement à l'appartement depuis le parking extérieur.Distribution intérieureLe niveau inférieur comprend un hall d'entrée desservant un vaste séjour avec espace salle à manger et cuisine ouverte, bénéficiant d'une vue panoramique sur le lac et les Alpes. La cuisine dispose également d'un garde-manger et d'un accès à l'extérieur.Ce niveau comprend également une pièce polyvalente pouvant faire office de bureau ou de chambre d'amis, une salle de cinéma, une salle de bains, une buanderie et des espaces de rangement.À l'étage se trouvent trois chambres, dont deux avec vue sur le lac et accès au balcon. La chambre principale bénéficie d'un dressing et d'une salle de bains privative. Une seconde salle de bains complète cet étage.Annexes et stationnementEn complément du couvert à bateau et des installations lacustres, l'appartement dispose d'une grande cave extérieure ainsi que de trois places de stationnement extérieures.SituationSitué au coeur de Lavaux, entre Lausanne et Vevey, le bien bénéficie d'un environnement résidentiel au bord du lac, à proximité des commodités de Cully.Les gares de Cully et de Villette ainsi que les accès autoroutiers sont facilement accessibles. Les établissements scolaires se trouvent sur la commune de Bourg-en-Lavaux et à Puidoux.Un appartement récent aux prestations complètes, bénéficiant d'un accès direct au lac et d'infrastructures privées pour la navigation.Located in Cully, in the municipality of Bourg-en-Lavaux, this 6.5-room duplex enjoys a prime location right on the shores of Lake Geneva.Built in 2023, this apartment is in like-new condition and offers approximately 166 m² of living space (177 m² PPE) and is located in a small condominium complex with only two units.The property is available for rent on a fixed-term lease until March 31, 2029.It features a terrace with direct access to the lake, a boat shelter equipped with a launch rail, a private dock, and a mooring spot.A private elevator provides direct access to the apartment from the outdoor parking lot.Floor PlanThe lower level features an entryway leading to a spacious living room with a dining area and an open kitchen, offering panoramic views of the lake and the Alps. The kitchen also features a pantry and access to the outdoors.This level also includes a multipurpose room that can serve as an office or guest bedroom, a home theater, a bathroom, a laundry room, and storage spaces.Upstairs are three bedrooms, two of which offer lake views and access to the balcony. The master bedroom features a walk-in closet and an en suite bathroom. A second bathroom completes this floor.Outbuildings and ParkingIn addition to the boat cover and lake-side facilities, the apartment features a large outdoor storage shed as well as three outdoor parking spaces.LocationLocated in the heart of Lavaux, between Lausanne and Vevey, the property enjoys a lakeside residential setting, close to the amenities of Cully.The Cully and Villette train stations, as well as highway access, are easily accessible. Schools are located in the town of Bourg-en-Lavaux and in Puidoux.A recently built apartment with all amenities, featuring direct access to the lake and private facilities for boating.

  • Balcony / Terrace
  • View
  • Parking space
  • +1
Travel time
-

Other interesting objects