







Rosshäusern - Houses for rent

We recommend expanding your search criteria to get similar results. The current filters didn’t return any matches.

If you don’t want to change your current search criteria, we recommend creating a search alert, so you’ll be notified when matching offers become available.

More objects in your automatically expanded search area
16 results - Radius: + 10km
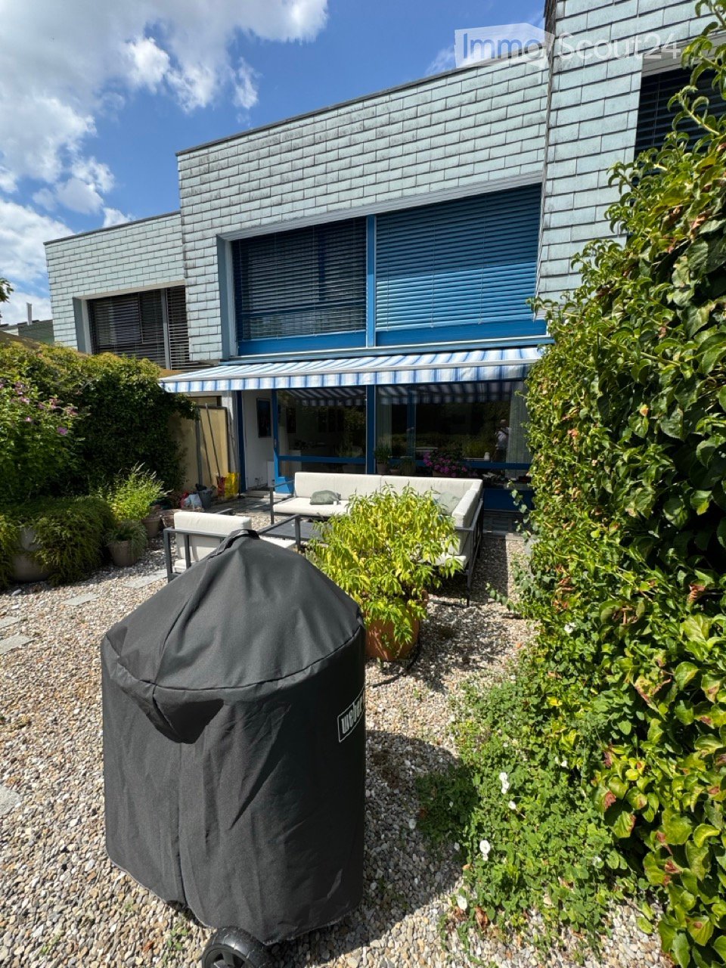
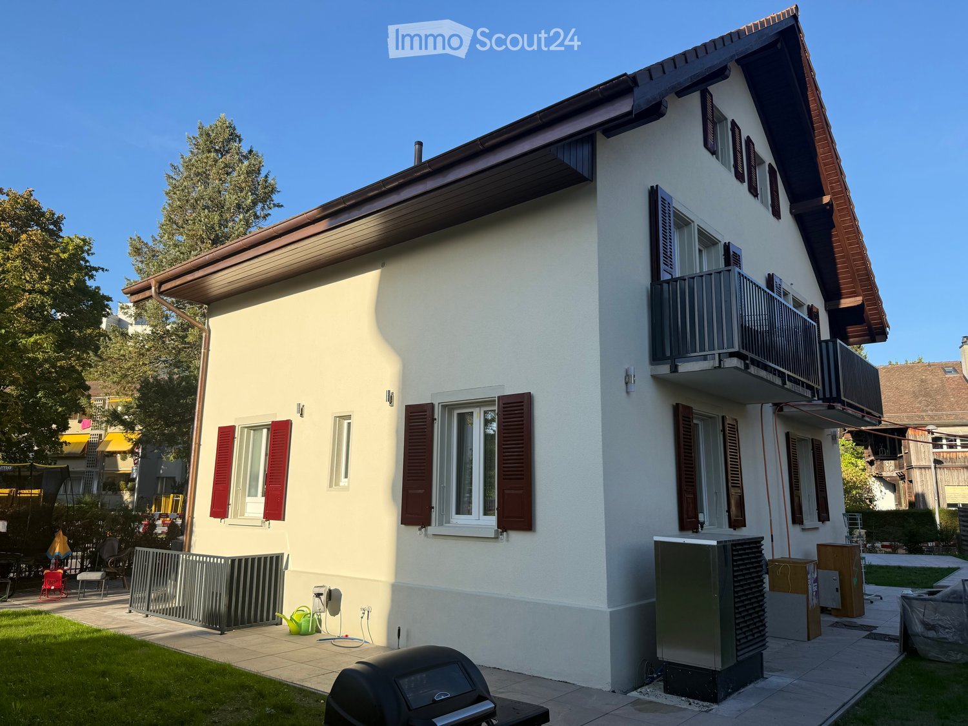
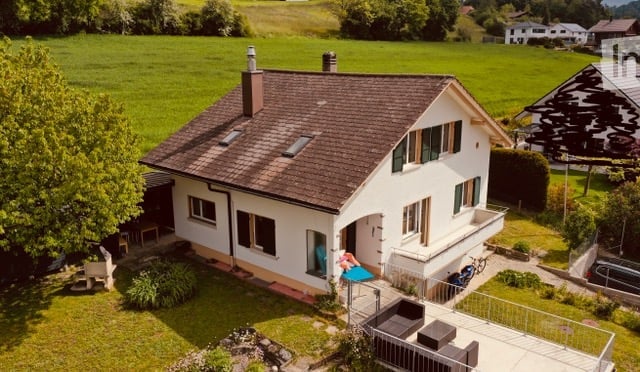
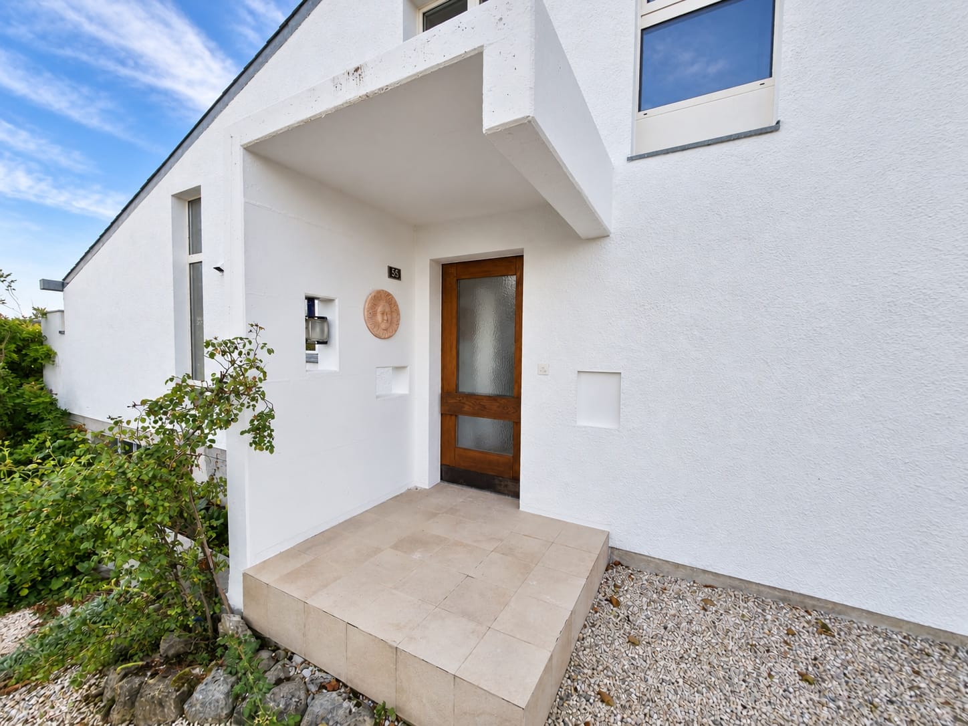
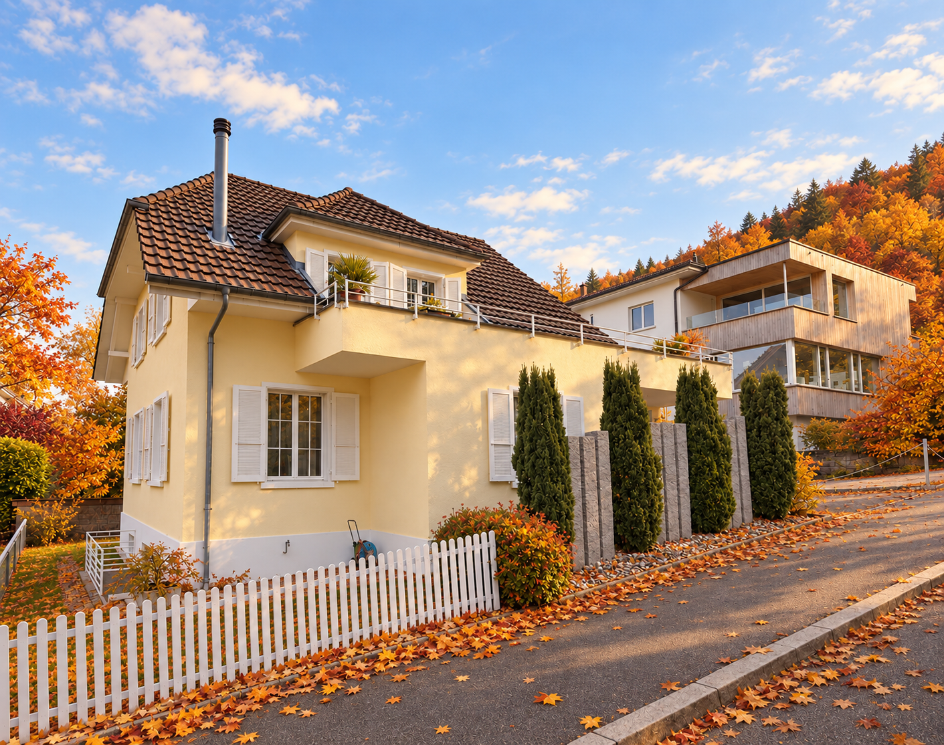
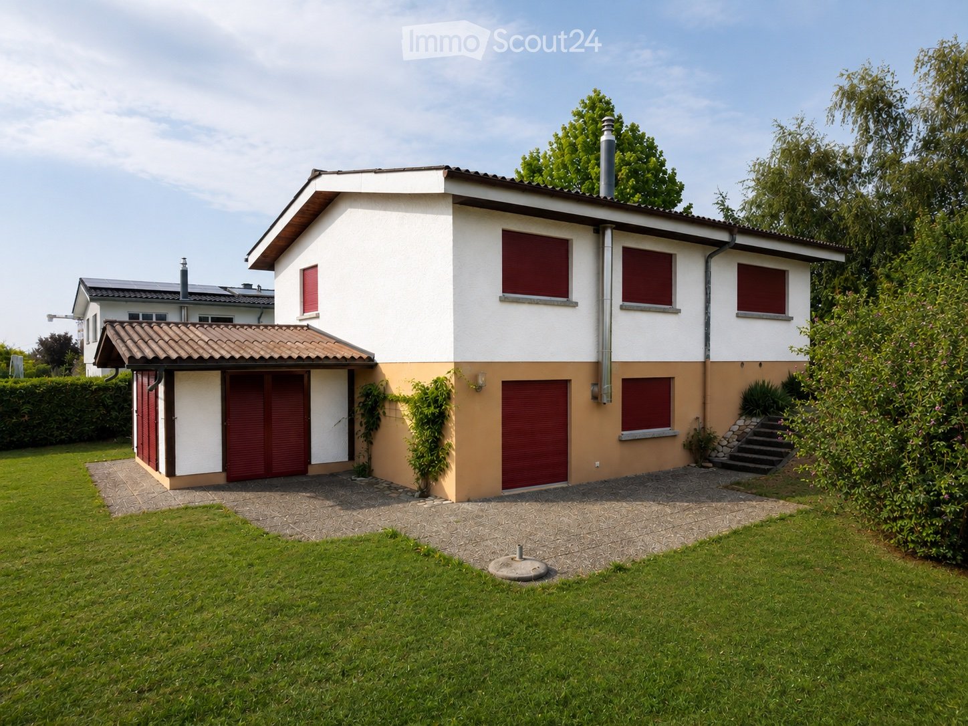
  • Two-story house with white walls, red shutters, and a balcony on the upper floor. The house has a well-maintained garden with a barbecue, a small fence, and outdoor furniture.
  • Two-story house with white exterior, purple shutters, and a small annex. Visible features include a raised ground floor, a fenced garden, and a paved patio area with construction materials.
  • A modern house with solar panels on the roof, a raised patio area, and a well-maintained lawn.
  • Well-maintained garden with green lawn, small plants, and a paved pathway leading to the house entrance. The house features light-colored walls, red shutters, and a modern design with solar panels on the roof.
  • Two-story house with white exterior, multiple windows, and a small entrance area with construction materials and tools.
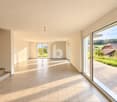
  • Empty hallway with tiled floor, white walls, and a partially open door leading to another room. The door has a glass panel and a visible ventilation duct on the ceiling.
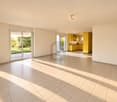
  • Empty room with beige walls, dark tiled floor, and a single window with a white frame. The ceiling has recessed lighting.
  • Modern staircase with dark tiled steps and a sleek black metal railing, leading upwards with a clean, contemporary design.
  • Empty room with grey tiled floor, white walls, and a small window. A black safety gate is visible on the left side.
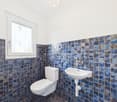
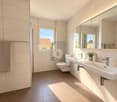
  • Modern bathroom with beige marble tiles, a toilet, and a handheld showerhead with a control panel.
  • Modern bathroom with beige tiles, a white sink, a toilet, a shower, and a mirror. Cleaning supplies are placed on a shelf next to the sink.
  • Modern hallway with tiled floor, white walls, and recessed lighting. Features a window with a view of greenery and a staircase with a black railing visible to the left.
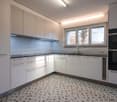
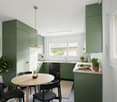
  • Modern kitchen with white cabinets, stainless steel appliances, and a dark countertop. Cleaning supplies are placed on the counter.
  • Empty room with dark tiled floor, white walls, and a window with protective film. No furniture or equipment present.
  • Empty room with white walls, dark tiled floor, and a staircase leading upwards. No furniture or equipment visible.
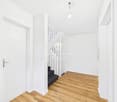
  • A narrow hallway with dark tiled flooring, white walls, and a black metal staircase railing on the right side. A closed white door is visible at the end of the hallway.
  • Modern staircase with dark marble steps and metal railings, illuminated by a small window at the top.
  • A narrow hallway with white walls and black tiled flooring, featuring a built-in shelf on one wall.
1 / 18
5.5 rooms, 130m², CHF 3,200.–
Top
Murtenstrasse 249, 3027 Bern

Charming 5.5-room semi-detached house on Murtenstrasse in Bern – available immediately!

Welcome to this well-maintained and family-friendly 5.5-room semi-detached house on Murtenstrasse 249 in Bern (3027). With a spacious living area of 130 m² and a garden of 248 m², this house offers everything you need for a comfortable home – and it's available immediately!The charming house with white walls, red window shutters, and a balcony on the upper floor impresses with its well-maintained exterior with garden, terrace, and barbecue area. On the roof, you'll also find solar panels – a sign of sustainable living.The house offers, among other things: • Bright rooms with dark tile floors and modern built-in lighting • Several modern bathrooms with beige marble tiles, shower, toilet, and sink • Balcony for relaxed hours outdoors • Well-maintained garden with lawn, terrace, and barbecue facilities • Modern staircase with dark marble steps and metal railings • Pets welcome – ideal for animal-loving families The house is located in a quiet area – both during the day and at night, it's pleasantly quiet. In the summer, you'll benefit from plenty of sunshine, making the garden and balcony true oases of well-being.Excellent location and infrastructure: • Merdan supermarket – just 1 minute's walk away • Bushaltestelle Bethlehem Kirche – right in front of the door • Tram stop Bethlehem Kirche – 2 minutes' walk • Bern Bümpliz Nord train station – 8 minutes' walk • Tscharnergut school location – 5 minutes' walk (ideal for families) • Amavita pharmacy – 6 minutes' walk This family-friendly semi-detached house combines quiet living with an excellent connection to public transportation and the infrastructure of the Bernese district of Bethlehem. A rare opportunity – available immediately!

Travel time
-
1 / 13
  • View
  • Parking space
  • Garage
5.5 rooms, 180m², CHF 3,350.–
Schoren 55, 3215 Gempenach

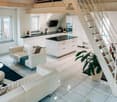
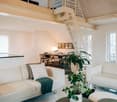
5.5-room house with garden for rent in Gempenach

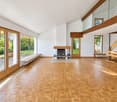
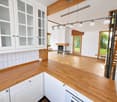
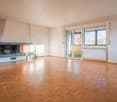
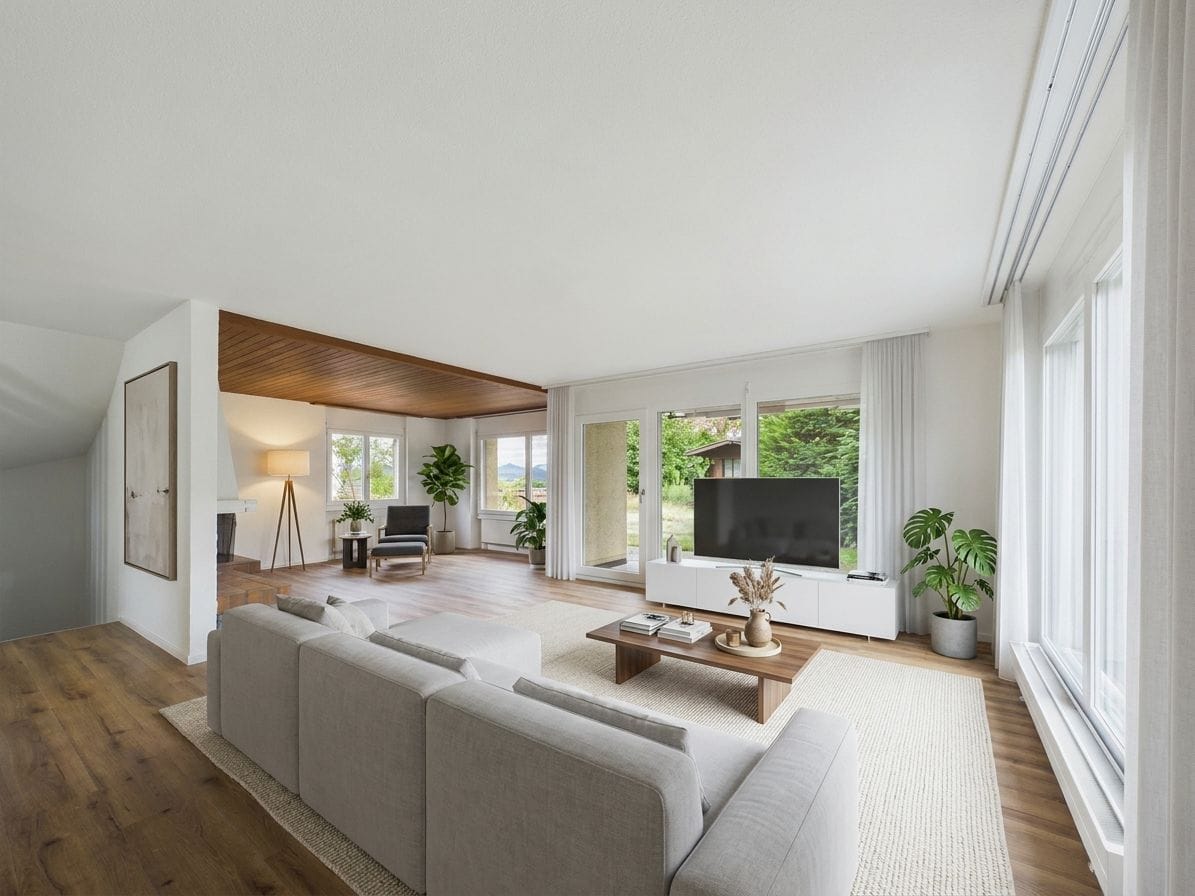
Detached 5.5-room house with garden, gallery, and fireplace in GempenachAt the address Schoren 55, you will find a spacious home with approximately 180 m² of living space, spread over three floors. The house combines a lot of space, pleasant brightness, and a characteristic living area with a high ceiling, gallery, and fireplace. Large window fronts provide plenty of daylight and create a beautiful transition to the garden.Living with a viewThe heart of the property is the open living and dining area with a gallery and loft. The kitchen is practically integrated into the living area and has storage space. On the ground floor, there is also a bedroom and a bathroom/WC. On the upper floor, another room and a separate storage room or dressing room complement the range of rooms. The living area is equipped with parquet flooring.The basement offers additional storage space and versatile utility rooms, including several cellar rooms, a laundry room, and the heating and tank room. The heating is provided by an oil heating system.Garden and parkingThe approximately 700 m² large plot of land offers plenty of space in the green. Lawns and seating areas invite you to stay outdoors. From the property, you can enjoy a beautiful view of the Alps. A separate single garage and an outdoor parking space are available for your vehicles.Key facts • 5.5 rooms on three floors • Approx. 180 m² living space • Approx. 700 m² plot size • 1 bathroom/WC according to object data • Separate garage and outdoor parking space • Oil heating • Available for move-in immediately Rental conditions: CHF 3,350 per month plus CHF 250 in ancillary costs.Gempenach belongs to the municipality of Murten and offers a quiet, natural living environment. With bus line 520, there are connections to Murten train station and Gümmenen. The A1 can be reached in Murten after approximately 5 km; shopping facilities, further train connections, and recreational areas are located in Murten and the surrounding area.

  • View
  • Parking space
  • Garage
Travel time
-
1 / 12
6 rooms, 178m², CHF 2,600.–
Blattishusstrasse 5, 3182 Ueberstorf

Quietly located and bright 6-room single-family house in Ueberstorf

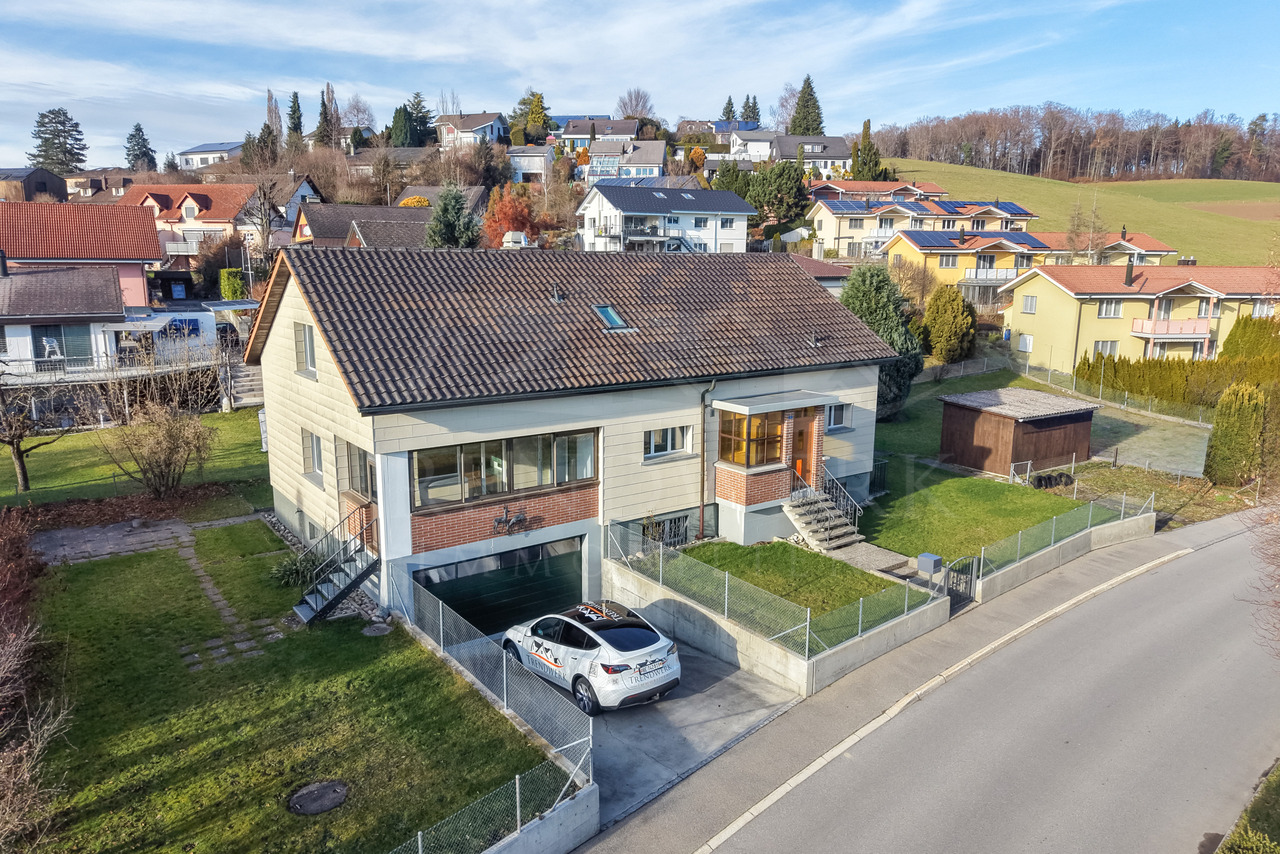
In the municipality of Ueberstorf, between Bern and Fribourg, this bright, partially renovated single-family house in 2023 is located on the edge of the Guldifeld in a quiet residential area. The property includes an area of 565 m² and offers sufficient space for you and your family on 178 m² of living space.Ground floor • Spacious living room with fireplace • Room with 20 m², usable as a bedroom, office or playroom • Modern, well-equipped kitchen with all common appliances • Two wet cells: bathroom with bathtub and shower as well as a separate guest toilet • Winter garden with good lighting, usable as an additional living room Upper floor • Two rooms with various uses • Bathroom with shower • Both rooms have direct access to an attic compartment for additional storage space • A third attic compartment, accessible from the corridor, offers further storage possibilities Basement • Double garage with water connection • Laundry room with washing tower and sink • Heated hobby or party room • Heated storage room for flexible storage options • Classic cellar room • Heating room Optional purchaseThere is the possibility to purchase the property as well as the adjacent building land parcel with 440 m² at a later date. • Realize another property on the additional parcel • Expand your garden The ancillary costs are borne by the tenant.The most important at a glance • In total six rooms on three floors • Modern kitchen • Two bathrooms (one with shower, one with bathtub and shower) • Separate guest toilet • Room height of 2.45 m • Spacious basement with double garage, laundry room, hobby room, storage room, cellar and heating room Have we aroused your interest? Do not hesitate to arrange a non-binding viewing appointment. Contact us at 058 510 84 00 or send an email to info@trendwerk.ch.

Travel time
-
1 / 17
6.5 rooms, 240m², CHF 4,490.–
Ahornweg 82, 3095 Köniz

Stylish living in Wabern – Renovated 6.5-room house with charm

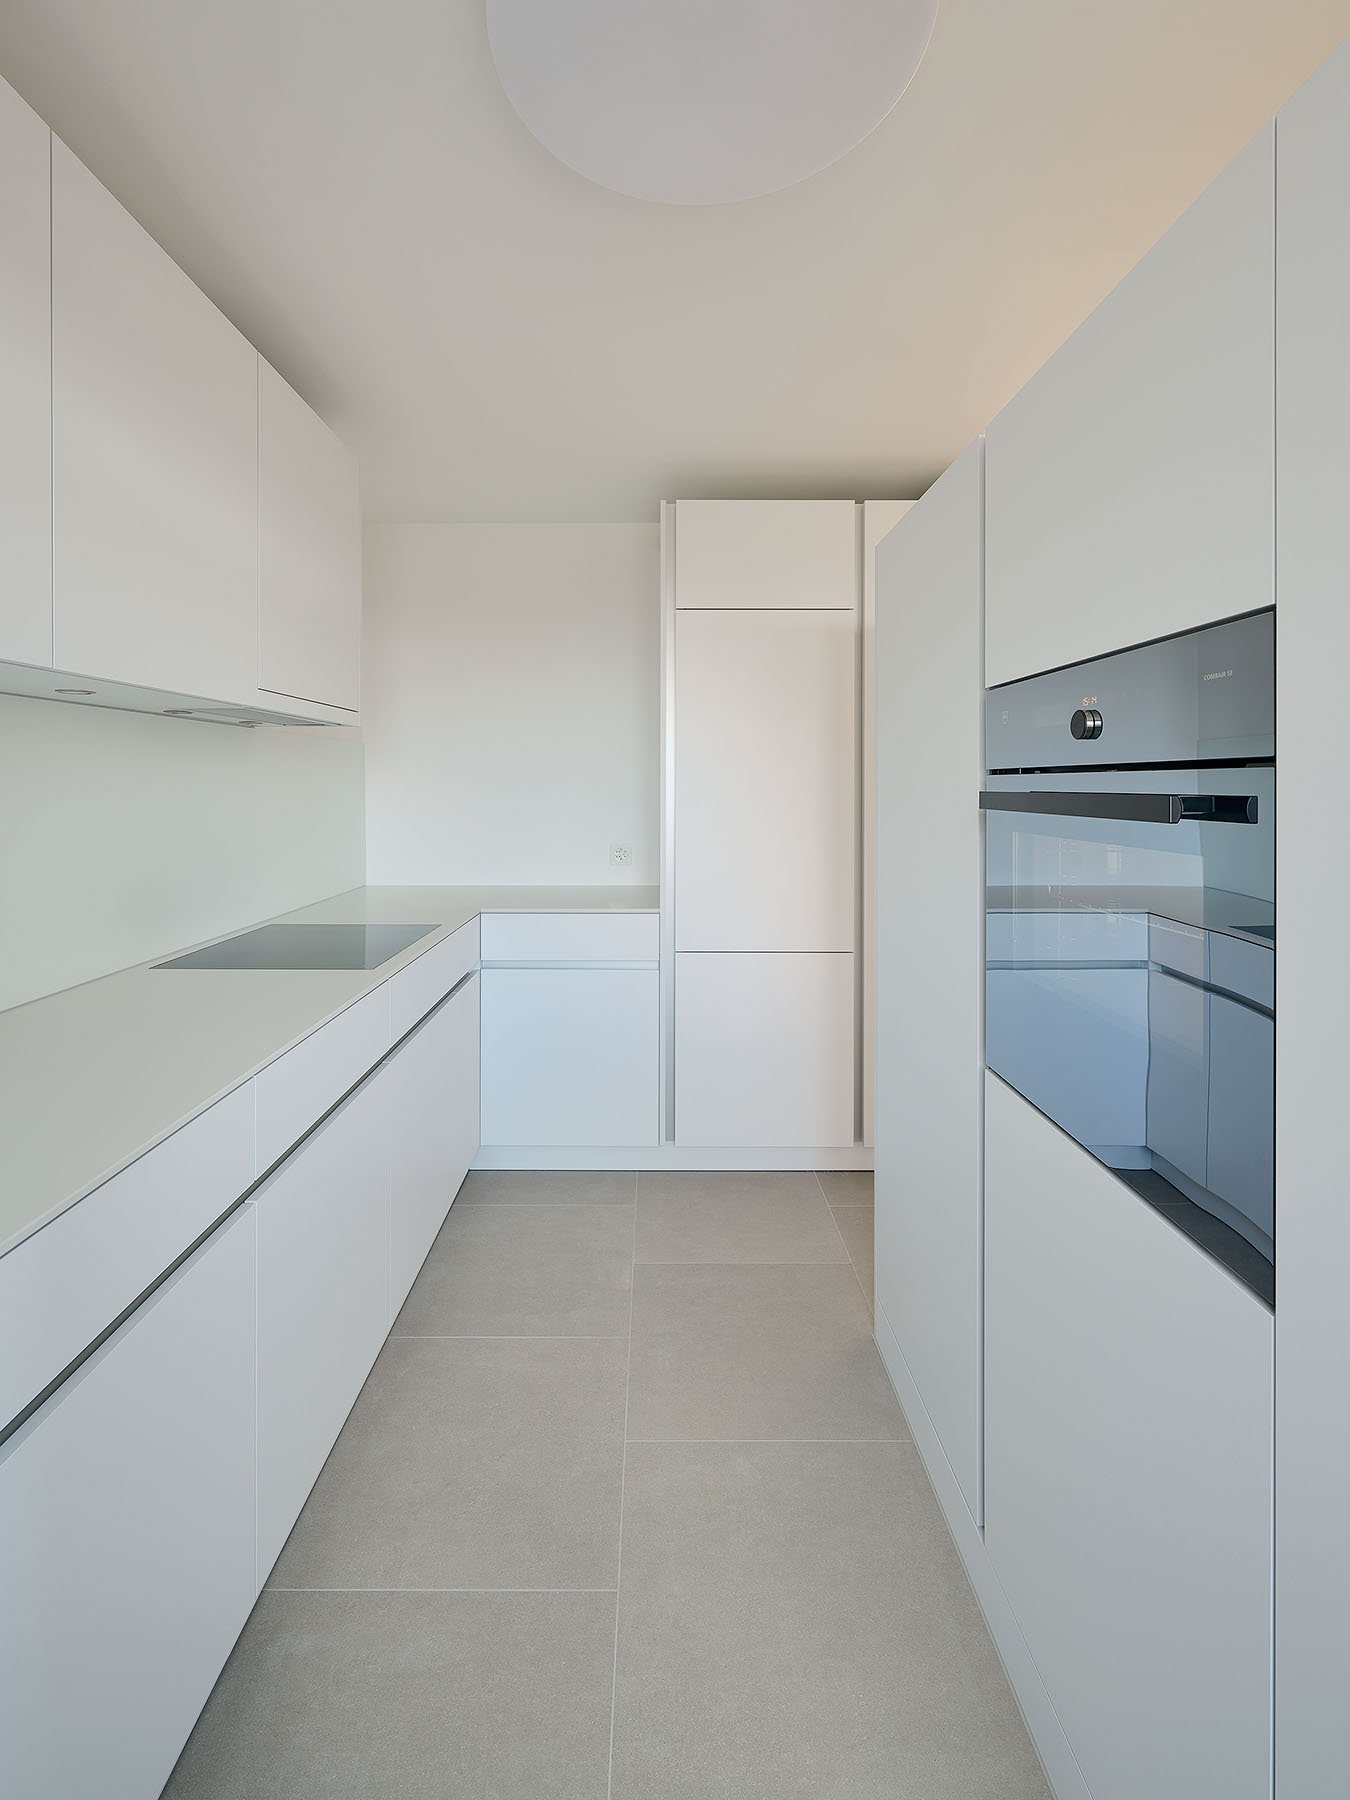
Discover this well-maintained and renovated 6.5-room semi-detached house in a quiet, green residential area. On approximately 212 m² of living space (plus a 36m² basement), spread over two floors, the house offers spacious rooms for families or couples.The house features: • Spacious room layout: 6.5 well-proportioned rooms on two floors offer plenty of space for individual living. • Modern kitchen: Bright, white kitchen with easy-to-clean flooring, high-quality V-ZUG appliances, and ample storage space. • Three wet rooms: A bathroom with a bathtub, a bathroom with a shower, and a separate guest toilet provide comfort in everyday life. • Private garden: The private garden invites you to linger and enjoy. Please note that garden maintenance is carried out by the tenants. • Covered seating area: Protected outdoor area, ideal for cozy hours outdoors in any weather. • Chimney: Provides a cozy atmosphere and cozy evenings in the living area. • Sustainable and energy-efficient renovations: As part of ongoing energetic optimizations, the heating system is being replaced by a modern and environmentally friendly heat pump, and all windows are being replaced. This contributes to a high level of living comfort and improved energy efficiency. • Parking space: A parking space, including a general bicycle room, belongs to the house and is obligatory to rent for CHF 130.– per month. Equipment and comfort: The house is fully equipped with a washing machine/dryer and dishwasher. Pets are welcome, and the quiet location ensures relaxed living.Location: The "Weidli" bus stop is only 4 minutes' walk away. For daily needs, you will find a VOI within 10 minutes' walk, the Steinhölzli pharmacy in 13 minutes, and the Coop Supermarkt Köniz Steinhölzli in 14 minutes' walk. The Gurten-Kulm platform can be reached in 15 minutes on foot and offers wonderful excursion opportunities.This semi-detached house combines modern living comfort with the tranquility of a green residential area and is ideal for couples and families who appreciate space and nature.Have we piqued your interest? Then don't hesitate to contact us. We look forward to hearing from you!

Travel time
-
1 / 13
  • Parking space
  • Garage
6.5 rooms, 150m², Price on request
3038 Kirchlindach

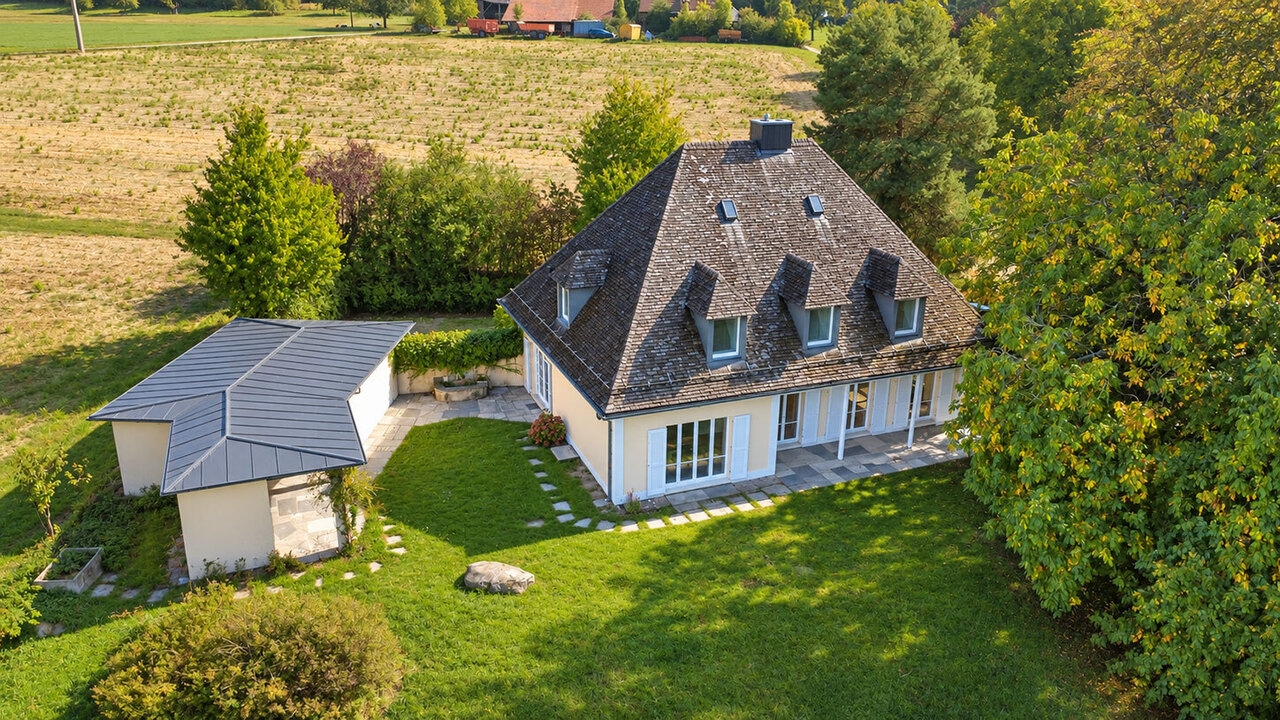
6.5-room single-family house with garden in Kirchlindach

Freshly renovated 6.5-room single-family house with large garden in KirchlindachWelcome to your new home in Kirchlindach.This detached 6.5-room single-family house impresses with generous space, a versatile floor plan, and an extensive garden. On three floors, you have approximately 150 m² of net living space or around 198 m² of gross living space at your disposal – ideal for families, couples with increased space requirements, or people who want to combine living and working under one roof.The single-family house, built in 1979 and renovated in 2026, presents itself in a well-maintained and modern condition. As part of the renovation, the windows and floor coverings were renewed, among other things. Spacious living on three floors The 6.5 rooms offer a variety of uses. Whether children's rooms, home office, guest rooms, hobby rooms, or personal retreats – the room offer can be flexibly adapted to your individual needs.The functionally arranged kitchen adjoins the bright living and dining areas and blends harmoniously into the room concept. Two bathrooms and a separate guest toilet also provide comfortable convenience for several occupants in everyday life. Plenty of outdoor space in your own garden A special highlight is the approximately 690 m² large plot with its spacious garden. The outdoor area offers plenty of space for family life, play, and leisure, garden projects, or relaxed hours in the green.For your vehicles, a single garage and an additional outdoor parking space are available. Modern home technology For comfortable living, a air-water heat pump with heat distribution via radiators provides. The home technology is supplemented by two solar panels. Quiet living and good access to Bern Kirchlindach combines an attractive, quiet living location with good accessibility to the city of Bern. The municipality has a direct public transport connection to Bern and offers shopping facilities, schools, and diverse local recreation opportunities.The Wohlensee and the surrounding hiking and walking trails invite you to enjoy nature directly in front of your doorstep.Distances: • Unterzollikofen train station: approx. 3.6 km • Bern motorway access: approx. 3.8 km • Bern-Belp airport: approx. 11.7 km The most important facts at a glance • 6.5 rooms on 3 floors • Approx. 150 m² net living space • Approx. 198 m² gross living space • Approx. 690 m² plot size • Year of construction 1979 • Renovated 2026 • Renewed windows and floor coverings • 2 bathrooms and separate guest toilet • Spacious garden • Single garage and 2 outdoor parking spaces • Air-water heat pump • 2 solar panels • Gross rent: CHF 3,610.– / month • Additional costs: CHF 300.– / month incl. • Available immediately Have we sparked your interest? We would be happy to show you this attractive single-family house in person and look forward to presenting the diverse living possibilities to you on site.Contact us for further information or to arrange a viewing appointment. Swiss Twins Immobilien – Real Estate ManagementYour reliable partner for real estate, rentals, and professional management.

  • Parking space
  • Garage
1 / 13
7.5 rooms, CHF 3,250.–
Altavilla 155, 3280 Murten

7.5-Zimmer-Wohntraum am Waldrand

Wohnen, wo Ruhe und Wohnqualität zu Hause sind.Zu vermieten per 1. November 2026 oder nach Vereinbarung:Dieses charmante 7.5-Zimmer-Einfamilienhaus aus den frühen 1960er-Jahren überzeugt durch seinen besonderen Charakter, viele Räume und eine ruhige, idyllische Lage. Das Haus bietet viel Platz für die ganze Familie und verbindet den Charme eines klassischen Hauses mit wichtigen Modernisierungen.In den vergangenen Jahren wurden bereits wesentliche Renovationen vorgenommen:2022: Sanierung aller drei Badezimmer2023: Ersatz sämtlicher FensterDamit wurden wichtige Bereiche des Hauses bereits zeitgemäss erneuert.Das Erdgeschoss bietet ein angenehmes und vielseitiges Raumangebot. Mittelpunkt des Hauses ist die gemütliche Wohnküche. Daneben stehen ein separates Esszimmer, ein grosszügiges Wohnzimmer mit Cheminée sowie eine Bibliothek-/Arbeitszimmer zur Verfügung.Ein separates WC ergänzt das Erdgeschoss.Im Obergeschoss befinden sich die Schlafräume sowie zwei Badezimmer. Hier findet die ganze Familie ausreichend Platz und Privatsphäre.Das Untergeschoss bietet zusätzlichen Raum für Hobbys, Werkstatt und Lagerung. Es verfügt über: zwei Keller- bzw. BastelräumeHeizraum, Waschküche mit Waschmaschine sowie eine Doppelgarage.Eine Doppelgarage bietet ausreichend Platz für zwei Fahrzeuge und zusätzlichen Stauraum.Ein Zuhause mit CharakterDieses Haus besticht durch seinen besonderen Charme, die vielen Räume und die ruhige, idyllische Umgebung. Wer ein Zuhause mit Geschichte, Charakter und viel Platz sucht, findet hier eine interessante Gelegenheit.Un lieu de vie où règnent le calme et le confort.À louer à compter du 1er novembre 2026 ou à convenir :Cette charmante maison individuelle de 7,5 pièces datant du début des années 1960 séduit par son caractère unique, ses nombreuses pièces et son emplacement calme et idyllique. La maison offre beaucoup d'espace pour toute la famille et allie le charme d'une maison classique à d'importantes modernisations.Des travaux de rénovation importants ont déjà été réalisés ces dernières années :2022 : rénovation des trois salles de bains2023 : remplacement de toutes les fenêtresAinsi, des parties essentielles de la maison ont déjà été remises au goût du jour.Le rez-de-chaussée offre un espace agréable et polyvalent. Le coeur de la maison est la cuisine-séjour conviviale. À côté, on trouve une salle à manger séparée, un spacieux salon avec cheminée ainsi qu'une bibliothèque/bureau.Des toilettes séparées complètent le rez-de-chaussée.À l'étage se trouvent les chambres ainsi que deux salles de bains. Toute la famille y trouve suffisamment d'espace et d'intimité.Le sous-sol offre un espace supplémentaire pour les loisirs, un atelier et le rangement. Il comprend : deux caves ou salles de bricolage,une chaufferie, une buanderie avec lave-linge ainsi qu'un double garage.Un double garage offre suffisamment d'espace pour deux véhicules et un espace de rangement supplémentaire.Une maison de caractèreCette maison séduit par son charme particulier, ses nombreuses pièces et son environnement calme et idyllique. Si vous recherchez une maison chargée d'histoire, de caractère et offrant beaucoup d'espace, vous trouverez ici une opportunité intéressante

Travel time
-
1 / 6
  • Parking space
  • Garage
5.5 rooms, 228m², CHF 3,400.–
3185 Schmitten FR

Spacious living room and large garden

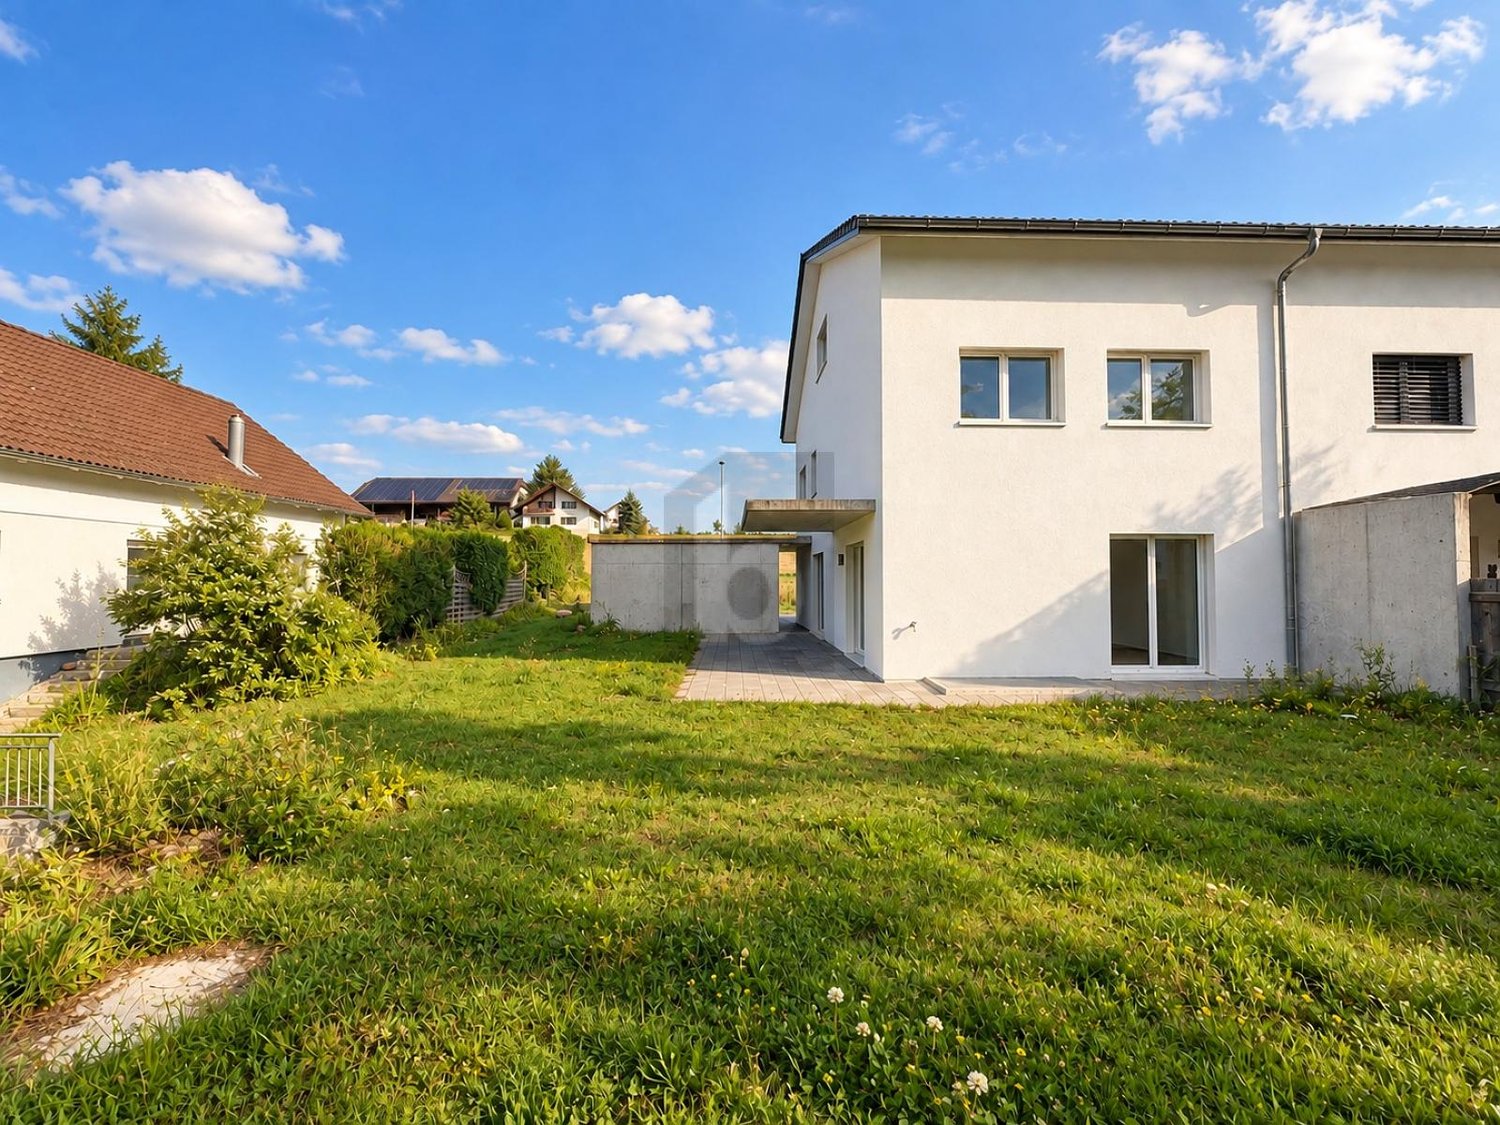
This modern 5.5-room semi-detached house in Schmitten FR offers 228 m² of living space on a 531 m² plot - ideal for families or couples with space requirements and a home office. Bright rooms and the open living and dining area create a warm living atmosphere. The high-quality kitchen impresses with plenty of storage space. Outside, the large garden with a seating area invites you to play, relax, and barbecue. The family-friendly location, nice neighborhood, and spacious basement with plenty of storage space round off the offer.Pets are allowed. This BETTERHOMES offer is characterized by the following advantages:- large garden with two seating areas- bright rooms provide a great living feeling- generous living space- open living and dining area- high-quality kitchen with plenty of storage space- family-friendly location- nice neighborhood- spacious basement provides a lot of storage space- developed attic- there is the possibility to install another shower- and, and, and ...Interested? Contact us for a non-binding viewing!Not found what you're looking for? Over 2,000 more offers at: www.betterhomes.ch - the real estate fair mediatorWant to market your own property?Benefit from our expertise: https://www.betterhomes.ch/de/profitierenDo you want to have a property valued?Find out its value now through our free valuation, immediately and without obligation!https://www.betterhomes.ch/de/knowledge/estimationMore detailsLocation: very quiet and ruralCondition: like new and modernBathrooms / wet cells: 2 (1x shower / double sink / toilet, 1x toilet / sink)Heating system: heat pump - ground probePublic transport: bus stop, 50 mSchools: primary school, 1.8 kmShops: Coop, 1.1 km / Denner, 1.2 km

  • Parking space
  • Garage

Other interesting objects