1 result - Houses for rent: Perroy

More objects in your automatically expanded search area
20 results - Radius: + 10km
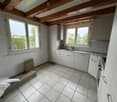
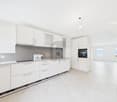
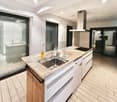
  • Modern kitchen with dark cabinets, a central island, and a built-in refrigerator. The space features large windows and a sleek, contemporary design.
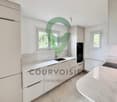
  • Modern kitchen with dark wood cabinets, stainless steel appliances, and a balcony view.
  • Empty room with tiled floor, white walls, and a staircase leading to an upper level. The room has large windows and a modern design.
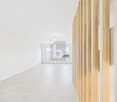
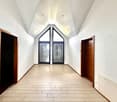
  • Bright, modern hallway with tiled flooring, a curved staircase with metal railing, and large glass sliding doors leading to an outdoor area.
  • Modern bathroom with dark grey tiles, a white sink, a toilet, and a mirror above the sink.
  • Modern bathroom with dark grey tiles, a white sink on a dark wooden cabinet, and a wall-mounted mirror with built-in lighting.
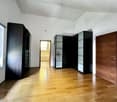
  • Empty room with white walls, dark wooden flooring, and a single window with a black frame.
  • Empty room with wooden flooring, white walls, and a window with a view of trees.
  • Modern bathroom with a white bathtub, a white sink with a modern faucet, a mirrored cabinet, and dark grey tiles on the walls.
  • Empty room with white walls, dark wooden flooring, and a single window with a view of greenery. A door leads to another room.
  • Modern bathroom with a white sink, mirror, glass shower enclosure, and a walk-in shower with a handheld showerhead and rail.
  • Modern bathroom with a white toilet, a white sink with a chrome faucet, and a mirrored cabinet above the sink. The room features grey tiled walls and a large window with frosted glass.
  • Empty room with white walls, dark wooden flooring, and a white sliding door.
  • Empty room with white walls, dark wooden floor, and two doors.
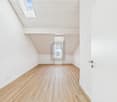
  • Empty room with wooden flooring, white walls, and blue accent wall. Two skylights provide natural light.
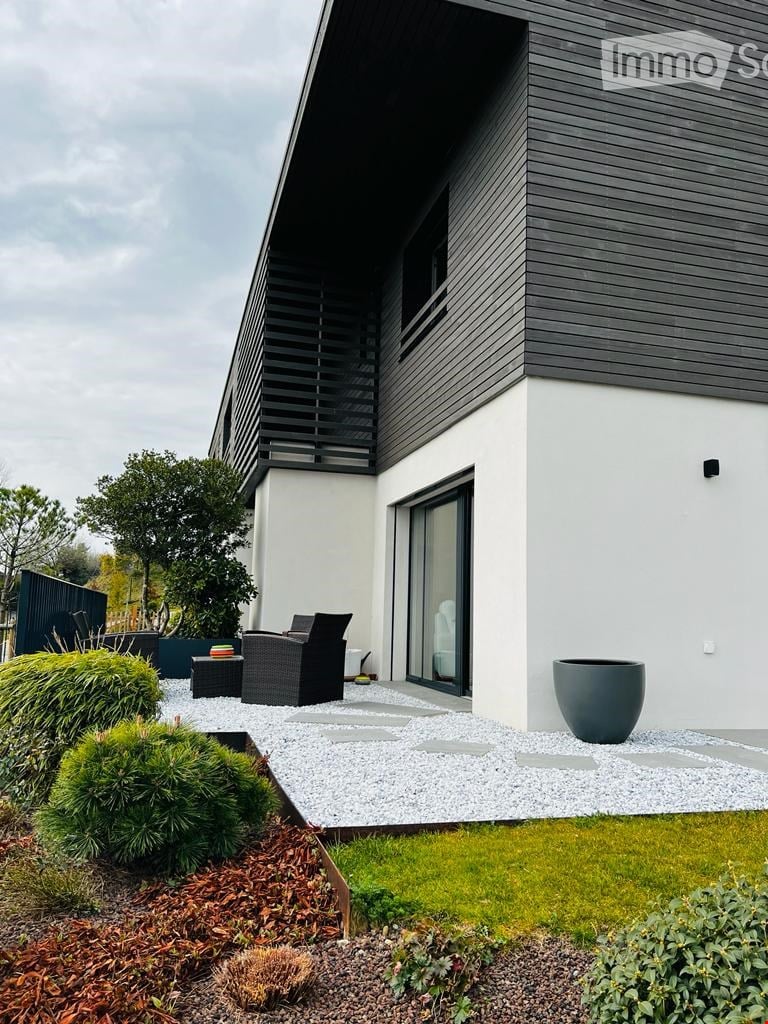
  • Modern outdoor patio with a black wicker sofa set, glass coffee table, dining table with chairs, and potted plants, enclosed by a black stone wall and a metal fence.
  • 2 bedrooms, 1 bathroom, living room, kitchen, dining room, raised ground floor, stairs
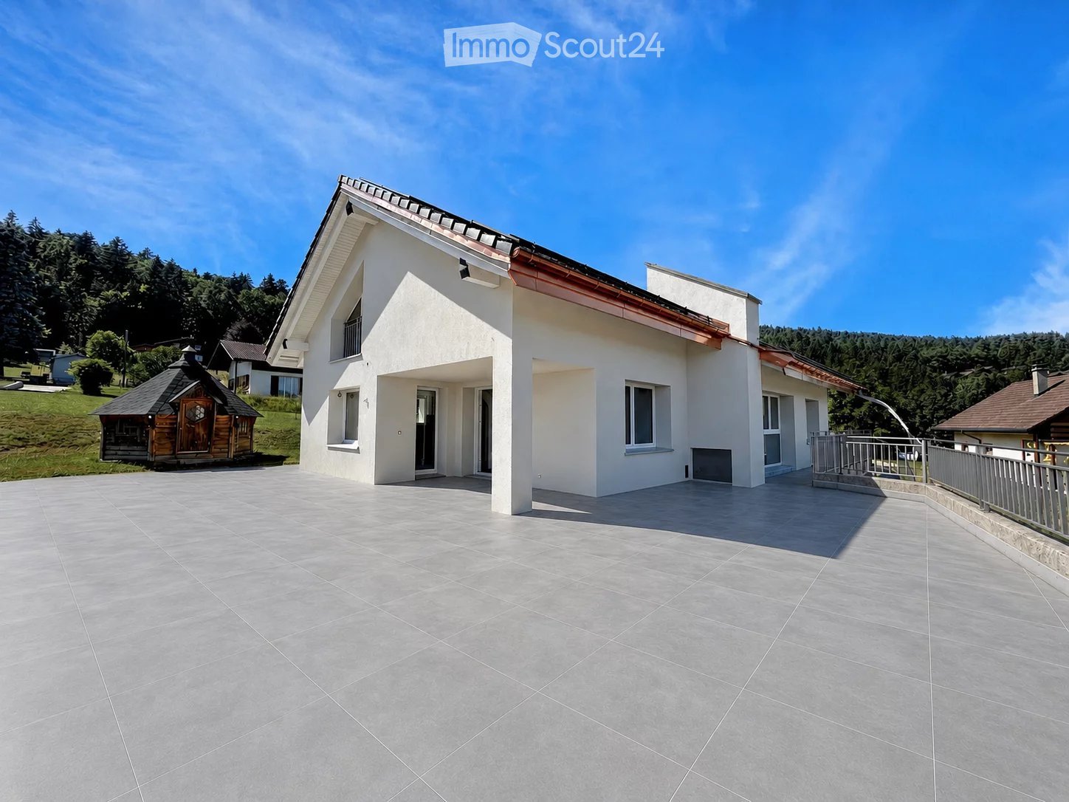
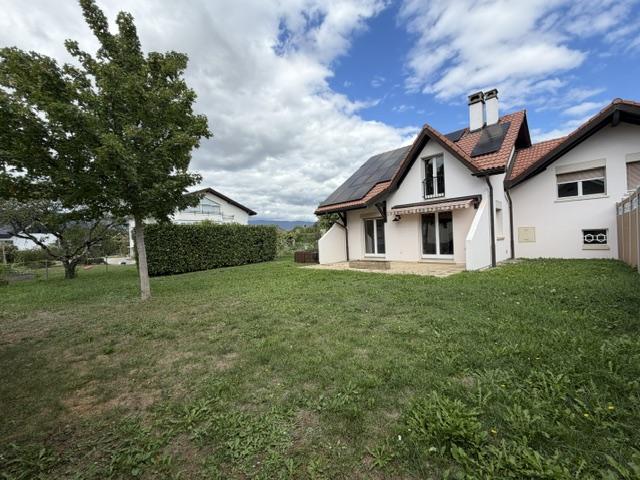
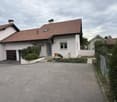
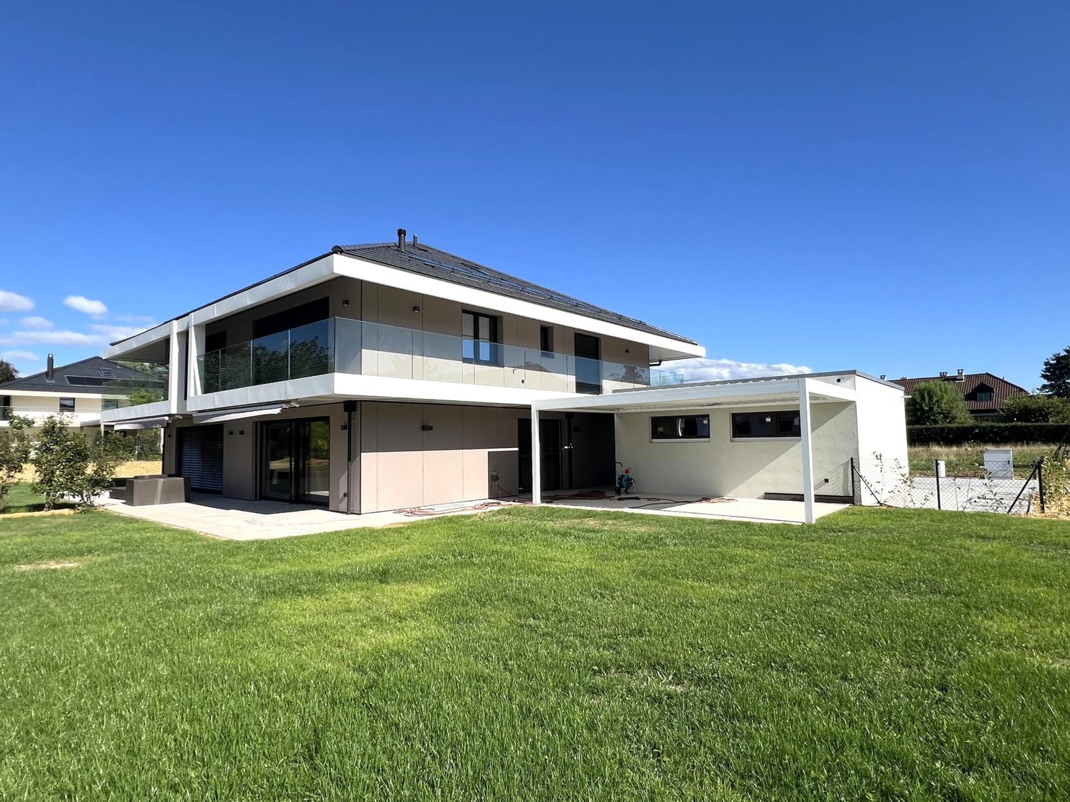
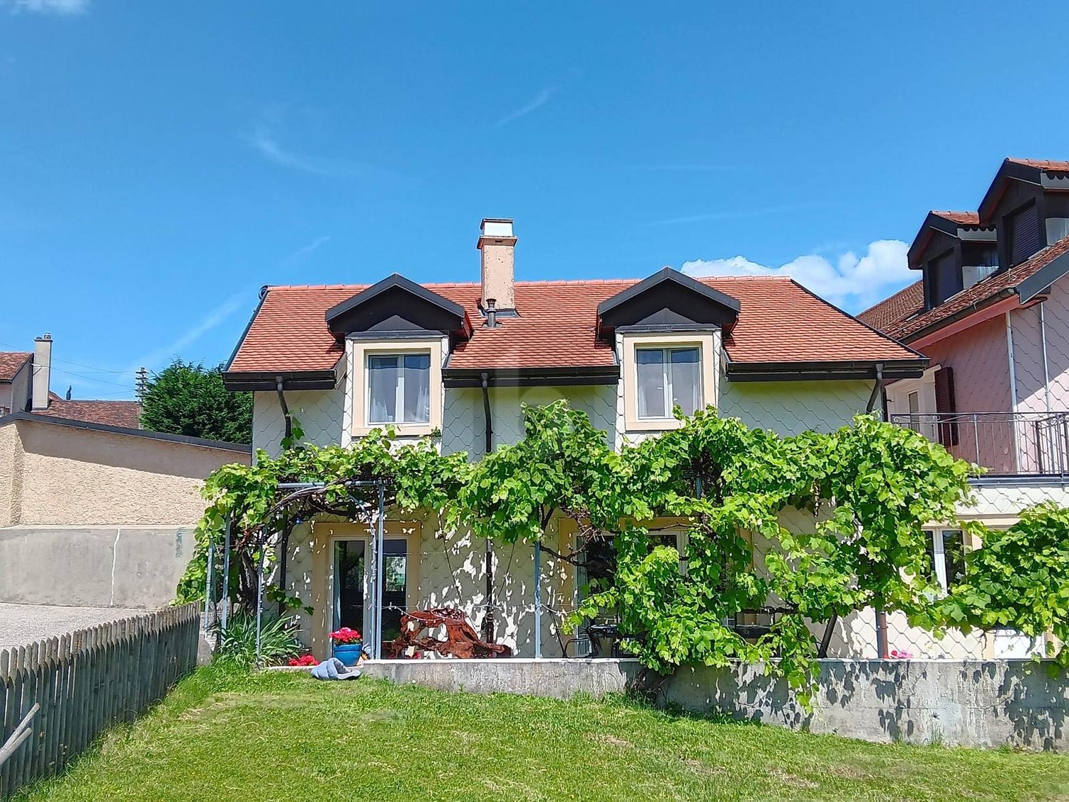
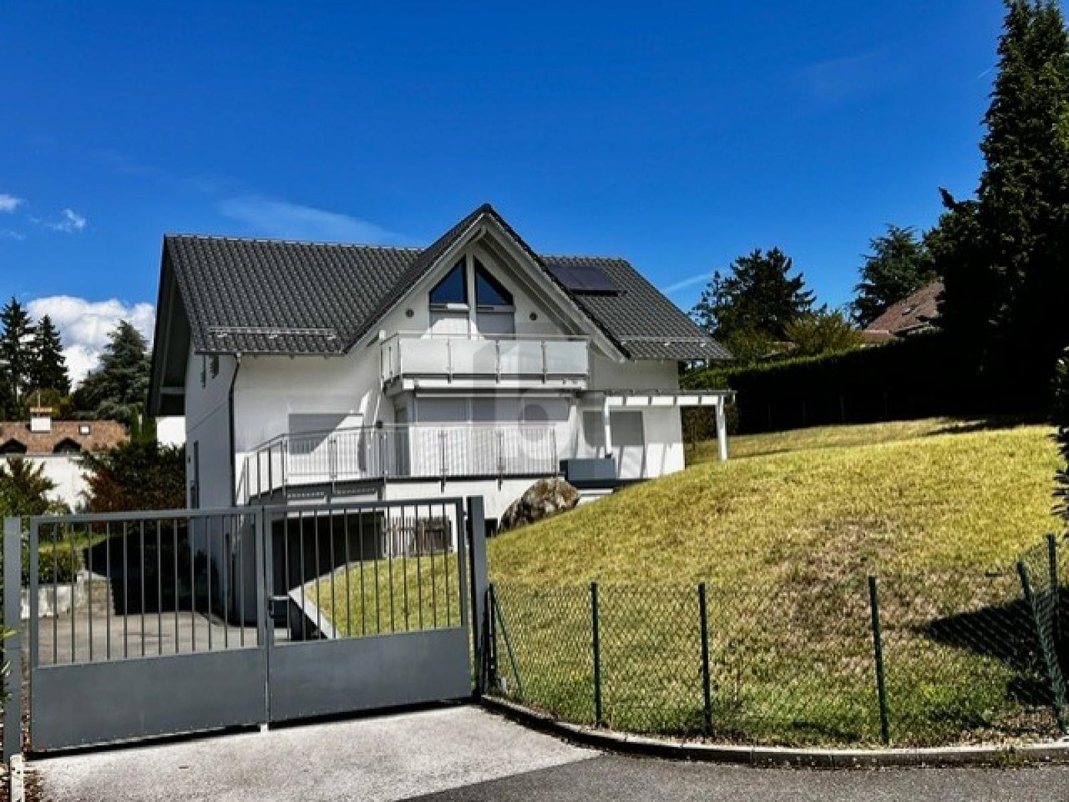
  • Facade of a house with solar panels on the roof, two windows on the first floor, two windows on the second floor, and a large window on the ground floor.
  • Living room, kitchen, 3 bedrooms, 2 bathrooms, shower room, storage room
  • Living room, kitchen, 2 bedrooms, 2 bathrooms, balcony, terrace
  • Living room, kitchen, 2 bedrooms, 2 bathrooms, balcony, technical room, boiler room
1 / 21
5.5 rooms147m²CHF 3,440.–
Top
Chemin du Maupas 44, 1187 St-Oyens suisse, 1187 Saint-Oyens

Beautiful 5.5-room family house (4 closed bedrooms and 3 bathrooms) near Gimel.

Discover this superb modern family house of 161 m² habitable, built in 2015, located in the charming village of Saint-Oyens. This exceptional property on three levels offers an ideal living space for a family, combining contemporary comfort and tranquility.Available immediately or by agreement.The charges are to be paid in addition, directly to the service providers (gas, electricity, water, waste collection): about Chf 200 monthly.The house includes: • Lounge-dining room: Spacious and bright, with tiled floor and elegant spiral staircase, guest toilet. • Contemporary kitchen: Fully equipped with Wengé cabinets, wine cooler, light gray granite countertop, induction hob, built-in oven, dishwasher and modern appliances. • Private terrace: West-facing, ideal for enjoying the sun from mid-day to evening. • Four bedrooms: One master bedroom with private shower room, two bedrooms near a bathroom, one bedroom in the attic, as well as a large adjacent room ideal for a playroom. • Three parking spaces: Three parking spaces are included, one with a shed to store your bikes. Privileged environment: Located in a quiet and sunny neighborhood, this house benefits from a peaceful environment. The "St-Oyens Église" bus stop is only 5 minutes' walk away. The school and shops in Gimel are 3 minutes by car. The train station and Rolle motorway exit are only 12 minutes by car.This modern and excellent condition property offers a perfect balance between the charm of country life and contemporary amenities. It represents a rare opportunity to live in a privileged and bucolic setting in the heart of the Vaud canton.

Travel time
-
  • modern bathroom with white tiles, bathtub, shower, sink, mirror, skylight
1 / 16
7.5 roomsCHF 8,750.–
Top
1170 Aubonne

Renovated Farmhouse near La Côte International School (LCIS) – 300 m2 Family Home with Large Garden

Beautiful family home located in a peaceful natural setting, within walking distance of La Côte International School (LCIS), offering 300 m² of living space and an 850 m² private garden.Fully renovated in 2024, the house combines the authentic charm of a traditional Swiss farmhouse with modern comfort and energy-efficient systems. Surrounded by forests, fields and the Aubonne River, yet only minutes from amenities and international schools, the property offers a unique combination of space, nature and convenience.Property overview• Detached farmhouse fully renovated in 2024• Energy-efficient insulation, eco-friendly heating system with heat pump and underfloor heating• Spacious living areas opening onto the garden• Large fully enclosed garden ideal for families and pets• Easy access to motorway and Allaman train station• 7.5 rooms• 300 m² usable living space• Approx. 850 m² private garden• 2–4 covered parking spaces plus additional outdoor parkingInterior layout• Spacious master suite with dressing room, en-suite bathroom and terrace• Three additional bedrooms, each with its own bathroom• Large multipurpose room (TV room, playroom or office)• Open kitchen with modern built-in appliances and adjoining pantry• Large dining room• Bright living room with sliding doors to the garden and wood-burning stove• Guest bathroom• Laundry room with washing machine and dryer• Extensive storageOutdoor spaces• Covered terrace adjacent to the kitchen• 2nd terrace with summer kitchen and pergola• Large enclosed garden with automatic watering and mowing systemsEco-friendly features• Solar energy production• Rainwater collection system for garden irrigation• Healthy indoor air quality with carefully selected materials, certified asbestos-freeMonthly charges of CHF 75 cover the maintenance contracts. Electricity and water are billed directly to the tenant. ***Magnifique ferme rénovée située dans un cadre naturel paisible, rapidement accessible à pied depuis La Côte International School (LCIS), offrant 300 m² de surface utile et un grand jardin privé de 850 m².Entièrement rénovée en 2024, la maison allie le charme authentique d’une ferme suisse traditionnelle au confort d’équipements modernes et efficients. Entourée de nature et bordée par la rivière de l’Aubonne, la propriété offre un cadre de vie paisible tout en restant proche des commodités et des écoles internationales — idéale pour les familles recherchant tranquillité et qualité de vie.Aperçu de la propriété• Maison individuelle entièrement rénovée en 2024• Isolation thermique performante, système de chauffage écologique avec pompe à chaleur et chauffage au sol• Espaces de vie spacieux s’ouvrant sur jardin• Grand jardin entièrement clôturé, idéal pour familles avec animaux• Accès rapide à l’autoroute et à la gare d’Allaman• 7,5 pièces• Surface utile: 300 m²• Jardin : env. 850 m²• 2 à 4 places de parc couvertes + places extérieures supplémentairesDistribution intérieure• Suite parentale spacieuse avec dressing, salle de bains privative et terrasse• Trois chambres supplémentaires, chacune avec salle de bains privative• Grande pièce polyvalente (salon TV, salle de jeux ou bureau)• Cuisine ouverte avec appareils encastrés modernes et cellier attenant• Grande salle à manger• Séjour lumineux avec poêle à bois et larges portes coulissantes donnant sur le jardin• WC visiteurs• Buanderie avec lave-linge et sèche-linge récents• Nombreux espaces de rangementEspaces extérieurs• Terrasse couverte attenante à la cuisine• 2ème terrasse avec cuisine d’été et pergola• Grand jardin clôturé avec système d’arrosage et tonte automatiqueCaractéristiques écologiques• Production d’énergie solaire sur site• Système de récupération des eaux de pluie pour l’irrigation du jardin• Qualité de l’air intérieur saine grâce à des matériaux soigneusement sélectionnés, habitat certifié sans amianteLes charges mensuelles de 75 CHF couvrent les contrats d’entretien. L’électricité et l’eau sont facturées directement au locataire.

1 / 13
7.5 rooms271m²CHF 5,600.–
Centre du Village, L 3, 1127 Clarmont

Spacieuse maison familiale avec jardin

Rue du Village 23C -1127 ClarmontBy L3 Properties | Région Morges+++ Beaux volumes+++ Construction et finitions soignées+++ Extérieurs agréablesA 12 minutes de Morges et à 5 minutes d'Apples, cette maison mitoyenne de 7.5 pièces jouit d'une situation au centre du village. L'arrêt de bus (direction Morges) est à 30 mètres.Exposé Ouest, le jardin privatif est clôturé avec une agréable terrasse. La maison présente une architecture moderne avec des grands volumes et des matériaux de bonnes qualités.Surface jardin : env. 80 m2Surface terrasse : env. 18 m2Surface utile : env. 277 m2Surface habitable : env. 271 m2Nombre de chambres : 5Nombre de salles de bain : 3+ Studio/chambre d'amis avec cuisine et salle de bain privativeUne caveDeux places de parc intérieuresDate d'entrée au 1er juin 2026Bail à loyer d'une année renouvelableLoyer mensuel maison + places de parc : Chf 5'650.-Charges mensuelles : 450.-Loyer mensuel total : Chf 6'100.-Rue du Village 23C -1127 ClarmontBy L3 Properties | Région Morges+++ Beautiful volumes+++ Careful construction and finishes+++ Pleasant exteriorsA 12-minute drive from Morges and 5 minutes from Apples, this 7.5-room semi-detached house in the center of the village. The bus stop (direction Morges) is 30 meters away.West-facing, the private garden is enclosed with a pleasant terrace. The house features modern architecture with large volumes and good-quality materials.Garden area: approx. 80 m2Terrace area: approx. 18 m2Usable area: approx. 277 m2Dwelling area: approx. 271 m2Number of bedrooms: 5Number of bathrooms: 3 Studio/guest room with private kitchen and bathroomA cellarTwo indoor parking spacesEntrance date June 1, 2026One-year renewable leaseMonthly rent house parking spaces: Chf 5'650.-Monthly charges : 450.-Total monthly rent : Chf 6'100.-
1 / 12
7.5 rooms231m²CHF 6,900.–
A Bougy-Villars, 1172 Bougy-Villars

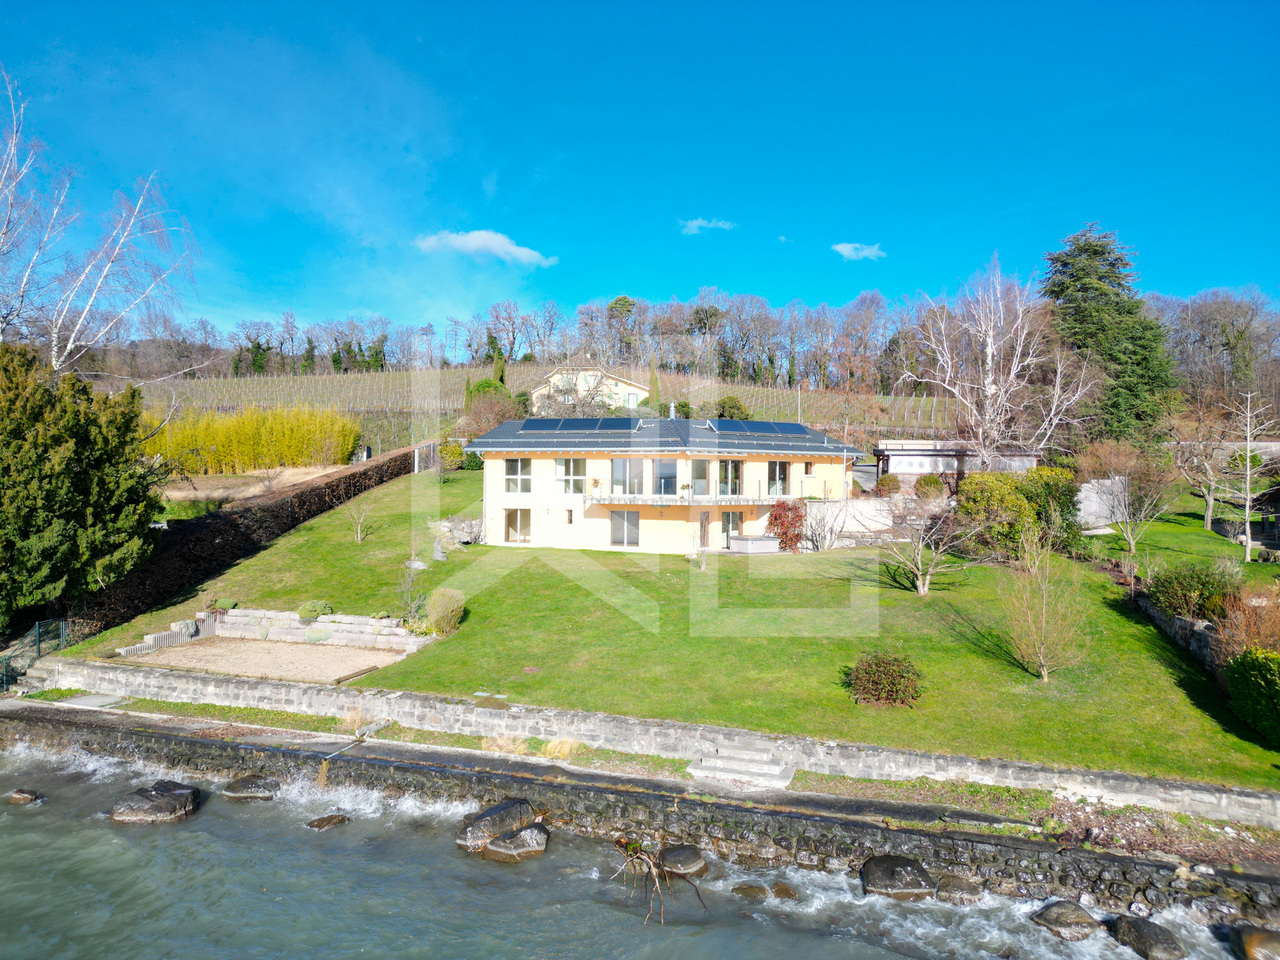
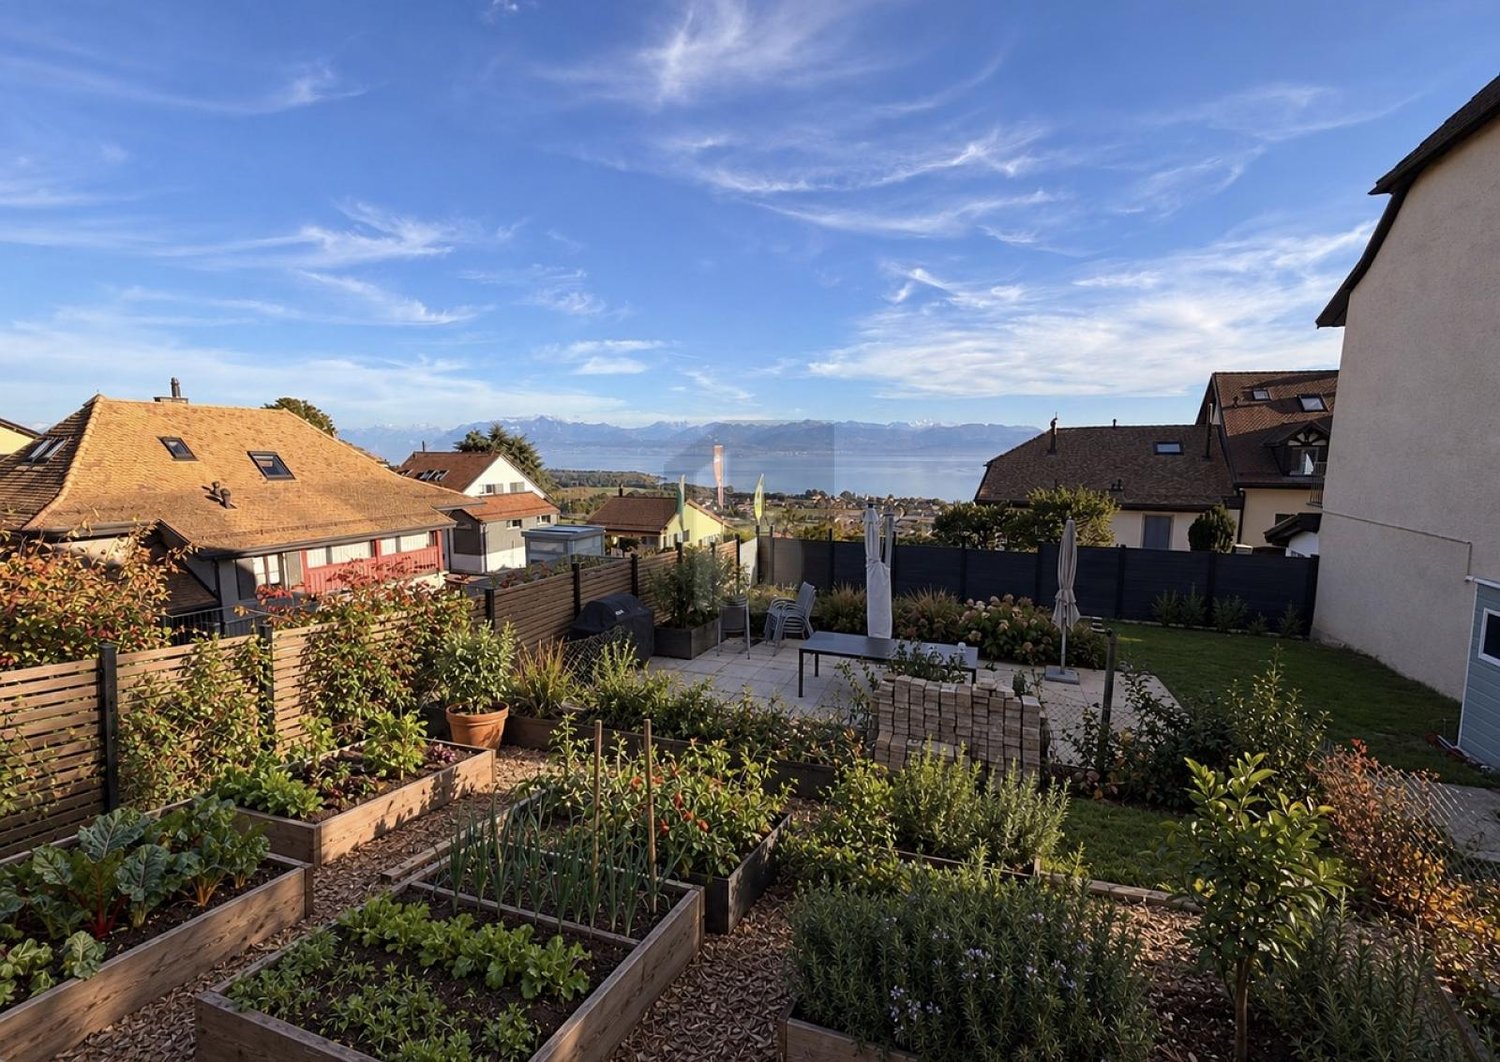
Contemporary villa with panoramic view of the lake

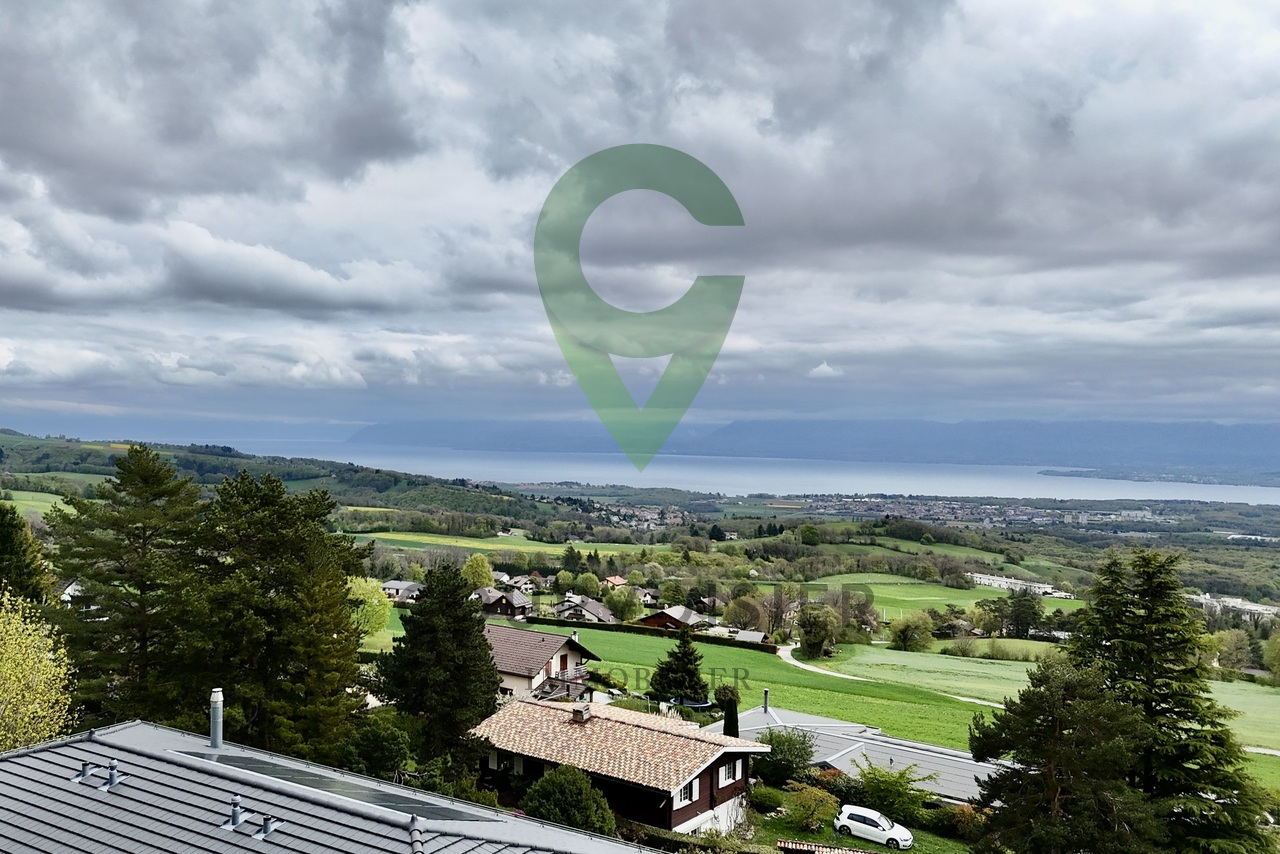
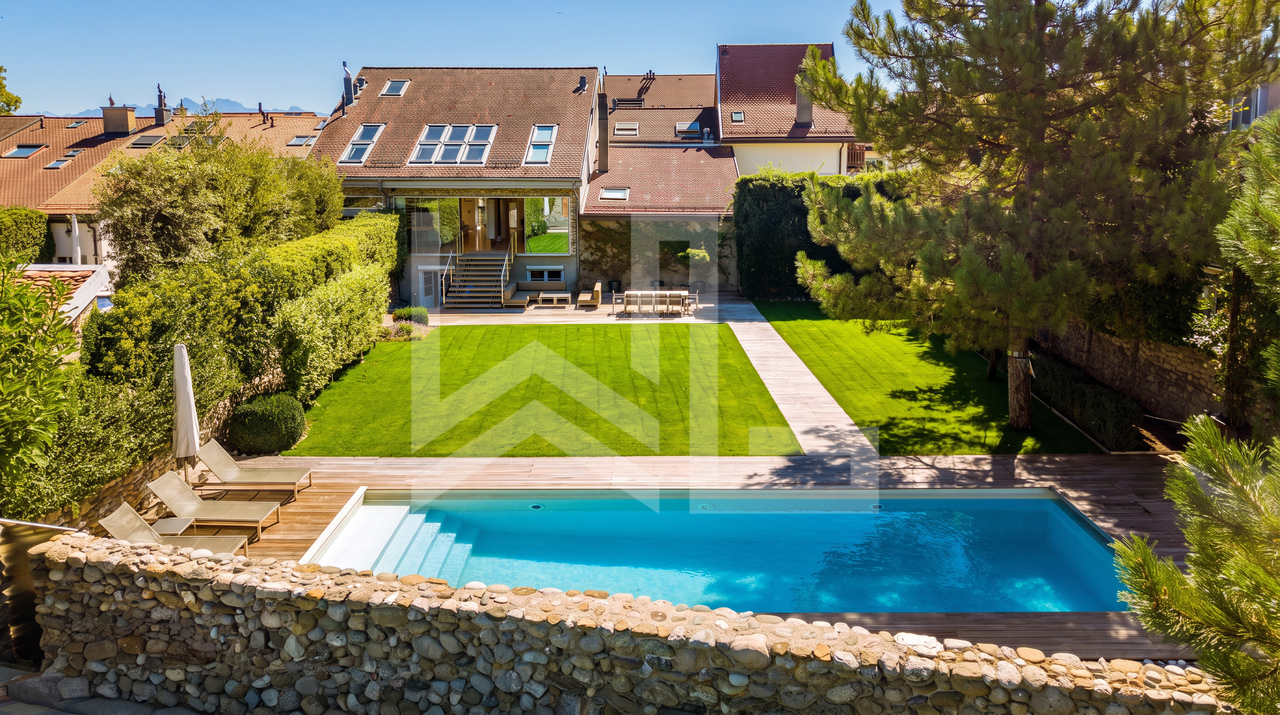
Nestled in the heights of Bougy-Villars, this splendid villa offers a unique living environment between absolute calm, preserved nature, and spectacular views. Located in a sought-after residential area, without any vis-à-vis, it benefits from an ideal orientation with an unobstructed view of Lake Geneva, the Alps, and on clear days, as far as the famous Geneva Water Jet.Just a few minutes from Rolle and the highway, you can enjoy a true haven of peace here, while remaining close to the main axes and amenities. This rare property seduces as much by the quality of its environment as by its generous volumes and careful finishes.The villa consists of:Ground floor: - Entrance hall - Living room of ~26.5 m²- Open kitchen of ~13 m²- Open dining room of ~35 m²- Office/bedroom of ~15 m²- Guest toilet - Staircase and landing with wall cabinets- Large terrace First floor: - Bedroom 1 of ~16 m²- Storage area of ~31 m²- Two bathrooms - Bedroom 2 of ~15.5 m²- Bedroom 3 of ~15.5 m²- Corridor/landing Lower ground floor:- Direct access from the outside - Bedroom 4/multi-purpose room of ~24 m²- Storage room or office with direct access of ~10 m²- Bathroom- Laundry room of ~13.5 m²- Cellar of ~5 m²Exterior:- Large terrace and fenced lawn without vis-à-vis with panoramic view of the lake of 870 m²- Two to three outdoor parking spacesRental conditions:Monthly rent: CHF 6'900.Garden maintenance*: CHF 250.-/month*Professional company and automatic lawn mower robot Availability: immediately

1 / 13
  • Balcony / Terrace
  • Parking space
7.5 rooms300m²CHF 8,750.–
A Aubonne, 1170 Aubonne

A peaceful haven in the heart of nature

Nestled in a green and peaceful environment, located in Aubonne, this superb 7.5-room house will seduce nature, space, and tranquility lovers. Benefiting from a vast, carefully maintained garden, it offers a rare living space, ideal for a family wanting to enjoy the calm of the countryside while remaining close to amenities. On the ground floor: A warm entrance hall welcomes you and naturally leads to the living areas. The heart of the house consists of a magnificent, open living room opening onto a modern and convivial kitchen. A beautiful, open room accommodates the dining area, perfectly integrated into the living room to create a warm and family atmosphere. The living room opens directly onto a first, cozy terrace, arranged as a true relaxation area and lounge corner, ideal for enjoying summer evenings. On the kitchen side, a second terrace extends the outdoor living areas. Thanks to the large, opening windows, the kitchen can transform into a true, open bar area opening onto the outside, perfect for receiving and sharing convivial moments. A practical pantry to facilitate your daily organization. The ground floor also has a shower room with WC as well as a practical and well-arranged laundry room. An additional room offers many possibilities for layout (TV room, library, playroom, office). As well as a parental suite benefiting from its own adjacent bathroom. 1st floor: As you go up the stairs, the first floor reveals comfortable and perfectly designed sleeping areas for family life. A bright, first room with access to a large bathroom, including both a bathtub and a shower. This bathroom benefits from plenty of natural light and has two accesses: it can be used independently from the hall or easily privatized to become a true, adjacent bathroom. The first floor also accommodates a second room with access to the balcony and its own shower room with WC, offering a comfortable and perfectly adapted space for receiving guests or preserving each person's intimacy. Finally, the spacious parental suite seduces with its comfort, it has a balcony, a large dressing room, as well as an elegant bathroom with a double shower, creating a true, well-being dedicated area. On the same level, you will also find a cellar with storage and a vast, multipurpose room that can be arranged according to your desires, whether as a fitness room, leisure area, workshop, or playroom. Exterior: The exterior offers a rare and privileged living space, where nature and serenity meet harmoniously. Surrounded by a vast, carefully maintained garden, the property benefits from a peaceful environment inviting relaxation and shared moments outdoors. In the immediate vicinity, a river complements the charm of the place and brings a soothing atmosphere throughout the seasons. The surroundings offer beautiful possibilities for walks on foot, by bike, or with animals, in the heart of preserved and authentic nature. Just a few minutes' walk away, you will find, among other things, Denner Partner, a physiotherapy practice, and La Côte International School, offering an ideal and practical life for families. This property is rented for CHF 8'750.- per month, plus individual charges. Flat-rate maintenance contracts are additional. Covered outdoor parking spaces are included. This true haven of peace will seduce lovers of large spaces, tranquility, and green living. Contact us to organize a visit: Fanny Matos 021/804.79.86 / fanny.matos@bernard-nicod.ch
  • Balcony / Terrace
  • Parking space
1 / 9
4.5 rooms141m²CHF 3,050.–
Rue de la Ravière 5A, 1269 Bassins

Charming 4.5 room villa with terrace - Ideal for a family

Located in the charming commune of Bassins, just a few minutes from Nyon, this contemporary semi-detached villa built in 2012 offers a peaceful, green and particularly appreciated environment by families. With a living area of approximately 141 m², it seduces with its generous volumes, its brightness and its functional layout.The ground floor is arranged around a large, light-filled living space including a convivial living room, a dining area and a fully equipped open kitchen. The large windows give access to a pleasant terrace of about 30 m² and an outdoor space ideal for enjoying the beautiful days. A large bedroom with an adjacent shower room, a guest toilet and a large storage space complete this level.Upstairs, you will discover two beautiful bedrooms as well as a bathroom, offering an ideal distribution for a family or a couple wishing to have an office or a guest room.The commune of Bassins offers a calm environment while benefiting from all the amenities nearby: schools, shops, restaurants, public transport and numerous facilities for families, including a communal swimming pool. The bus lines allow easy access to Nyon, Gland and the surrounding communes.Two outdoor parking spaces are included in the rent.Rental conditions • Monthly rent: CHF 3'050.- • Charges: individual • 2 outdoor parking spaces included • Villa with 4.5 rooms • Living area: approx. 141 m² • Terrace: approx. 30 m² • 3 bedrooms • 2 bathrooms • Construction 2012 • Floor heating with gas • Triple glazing A rare opportunity for families looking for a spacious, modern and quiet accommodation near the Nyon region. Contact us today to organize a visit!

Travel time
-
1 / 8
5.5 rooms145m²CHF 4,243.–
A Dully, 1195 Dully

Modern semi-detached villa with 5.5 rooms

Contemporary, very bright villa with 5.5 rooms in Dully, close to the lake. Magnificent view of the vineyard and a park, escape to the lake, calm situation. Description:Ground floor:- Living room-kitchen with Scandinavian stove;- 1 bedroom;- 1 shower room with WC;- Garden of approximately 800m2 including a 70m2 terrace with direct access to all rooms on the ground floor.1st floor:- 1 landing/office;- 3 bedrooms, all with balcony;- 1 bathroom with bathtub (shower) with lowered ceiling.Basement (unheated):- 4 rooms (equipped laundry room, technical room + 2 other rooms).Annexes:- 2 covered outdoor parking spaces- 2 non-covered outdoor parking spaces => the parking spaces have an 11 kW three-phase charging station available.Realization:Recent construction (2011). Low-energy building (similar to Minergie): underfloor heating with heat pump. Triple glazing. Solar panels for hot water production. Water softener for hot water. Tiled floor in all rooms, including those in the basement. Semi-detached house with the owners' house.Practical:Municipality with one of the lowest tax rates in the canton (0.49). 35 minutes from Geneva or Lausanne; GVA airport 30 minutes by car. Bus stop at 400m. Bus every hour (from 6am to 10pm) to Gland (connection to Geneva) or Rolle (connection to Lausanne). Kindergarten and primary school in the village (1km), secondary school in Rolle (5km) and gym in Nyon (10km). Bus stop for the Collège du Léman or the international school of La Châtaigneraie at 300m.Rent: - CHF 4'243.- + CHF 50.- accessory fees + individual charges.Availability: - to be agreed.Contact person for visits: Bernard Nicod SA, Mr. VITALI at 021.807.15.19.

1 / 13
7 roomsCHF 5,900.–
1162 St-Prex

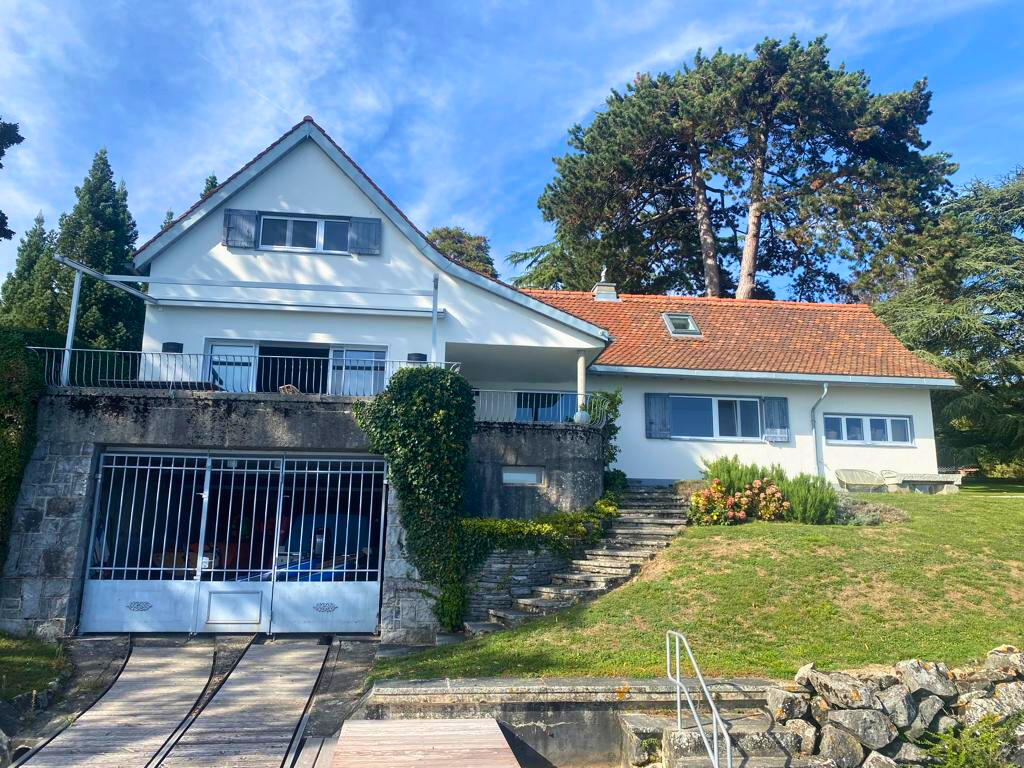
ST-PREX - Charming house with pool and lake view for rent in St-Prex

Charming house with pool and lake view for rent in St-PrexLocated in a privileged environment in St-Prex, this beautiful house offers a breathtaking view of the lake and an exceptional living space, combining comfort, space, and tranquility.Outside, you will enjoy a beautiful garden with a pool, ideal for nice days, as well as a fitted area for meals and barbecues with family or friends.The house consists of the following:Ground floor • Entrance hall with built-in cupboards • Large, bright living room • Spacious dining room • Closed, fully equipped kitchen First floor • Parental suite with large walk-in closet • Bathroom with bathtub • Second bedroom Lower ground floor • Two additional bedrooms • WC with shower • Laundry room • Technical room • Shelter Annexes • Independent studio at the entrance of the property, ideal for receiving guests, a teenager, or setting up a professional space • Double garage Works and maintenanceThe house has undergone several renovations: • Kitchen redone 6 years ago • Bathrooms renovated 10 years ago • Floors replaced • Roof and frame checked and re-insulated according to current standards • Functional fireplace • Original pool, well maintained and in good condition Rental conditions • Monthly rent: CHF 5'900.- • Charges extra • Garden maintenance is the responsibility of the tenant • Renter prefers furnished rental, unfurnished rental possible • Minimum lease duration: 3 years This rare property offers a unique living space between lake and nature, while remaining close to amenities and transportation axes.Available for people looking for a high-quality residence in the long term.

1 / 13
5.5 rooms170m²CHF 4,500.–
1185 Mont-sur-Rolle

MONT-SUR-ROLLE - House for Rent

House for Rent in Mont-sur-RolleFURNISHED HOUSE FOR RENT in Mont-sur-Rolle.4'500 CHF / month + charges (around 440 CHF)Rental for 12 or 13 months (24 months also possible, to be discussed)From July 1st, 2026 to August 1st, 2027This property located in a sought-after neighborhood of Mont-sur-Rolle consists of:Situated in a highly prized residential area of Mont-sur-Rolle, this house benefits from a calm and green environment, while being close to amenities, schools, and highways. Beautiful unobstructed view with a glimpse of the lake.Perfectly maintained, this house combines comfort, generous volumes, and brightness. It has a small nicely landscaped garden, a terrace with a breathtaking view, and a balcony on the first floor.It consists of:Ground floor: entrance hall, fully equipped kitchen, dining room, living room with access to the terrace and garden. Spectacular view of the lake and mountains.Half-floor 1: master bedroom with integrated bathroom and balcony with a lake view.Half-floor 2: large bedroom, bathroom.Half-floor 3: large bedroom with bathroom.Top floor: spacious bedroom with mezzanine, ideal for a home office or playroom.Basement:Guest toilet, cellar, technical room, and laundry room.Comfort:Floor heating powered by gas, providing a homogeneous and pleasant heat throughout the house. Very good general condition, no renovation work required.Two covered outdoor parking spaces complete this property.An ideal house for a family looking for comfort, calm, and a superb view of the lake in one of the most beautiful villages of La Côte.

1 / 7
7 roomsCHF 7,500.–
Chemin Du Léman 1, 1260 Nyon

Charmante Villa 7 pièces au cœur de Nyon

RENT-Charming Villa with Lake View RENOVATED FAMILY VILLA WITH LAKE VIEW — NYONNestled in a sought-after neighbourhood of Nyon, this charming, fully renovated villa boasts a large, leafy garden and breathtaking views over Lake Geneva. An ideal setting for a family seeking peace, space, and light, just steps from the lake and all amenities.Ground FloorA spacious entrance hall opens onto a bright living room with fireplace, leading directly onto a beautiful south-facing terrace — perfect for enjoying the sun all year round. The dining area flows naturally into a large, newly fitted, fully equipped eat-in kitchen. This floor also includes a master bedroom with en-suite bathroom (bathtub, shower, WC/bidet), as well as a guest WC.Upper FloorA characterful old wooden staircase leads to the upper floor, comprising three further bedrooms — two with lake views — and a very large, sunlit bedroom. Two bathrooms serve this floor, one of which is brand new with shower, double vanity, and WC. A small office and an attic storage room (galetas) complete this level, offering flexibility for remote work or extra storage.BasementA fully excavated 125 m² basement provides storage and utility space rarely found on the market: two cellars including a wine cellar, a laundry room, a drying area with direct garden access, a boiler room, and two large garages.Outstanding Outdoor SpaceThe 1,630 m² plot offers a large, green garden — ideal for families, gardening enthusiasts, or simply enjoying the lake view in complete tranquillity.Highlights • Gross usable area 380 sqm • Beautiful lake view • Large 1,630 m² garden • South-facing terrace • Newly fitted, fully equipped kitchen • Master suite with en-suite bathroom • Two upstairs bathrooms, one brand new • Excavated 125 m² basement with wine cellar • Two large garages • Sought-after residential neighbourhood of Nyon VIEWINGS & ENQUIRIESRoberta GeniniManaging DirectorAGOODDAY relocation & real estate SàrlCh. de la Source 3b1272 Genolieremail:T +41 22 366 70 77M +41 78 766 93 14This description is provided for information purposes only and has no contractual value. The information, illustrations, photographs, plans, and surface areas indicated are non-binding and may be subject to change.

Travel time
-

Suggested properties for you based on search results

Other interesting objects