Rooms
6
Living space
150 m2
Rent
CHF 3,900.–
Excl. additional cost
Notify on price drop
"SEMI-DETACHED VILLA - PRANGINS"
Address
Chemin de la Chénalette 12, 1197 PranginsTravel time
- 23 min.Station: Les Plantaz
Surrounding information
Pharmacy
9 min.Pharmacie de PranginsSchool
9 min.Sentier des MorettesPublic Transport
6 min.Prangins Gare
Times refer to the route on foot.
Price
- Net rent:
- CHF 3,900.–
- Rent:
- CHF 3,900.– Excl. additional cost
- Notify on price drop
Main information
- Availability:
- 15.10.2026
- Type:
- Row house
- No. of rooms:
- 6
- Surface living:
- 150 m2
Documents (0)
Description
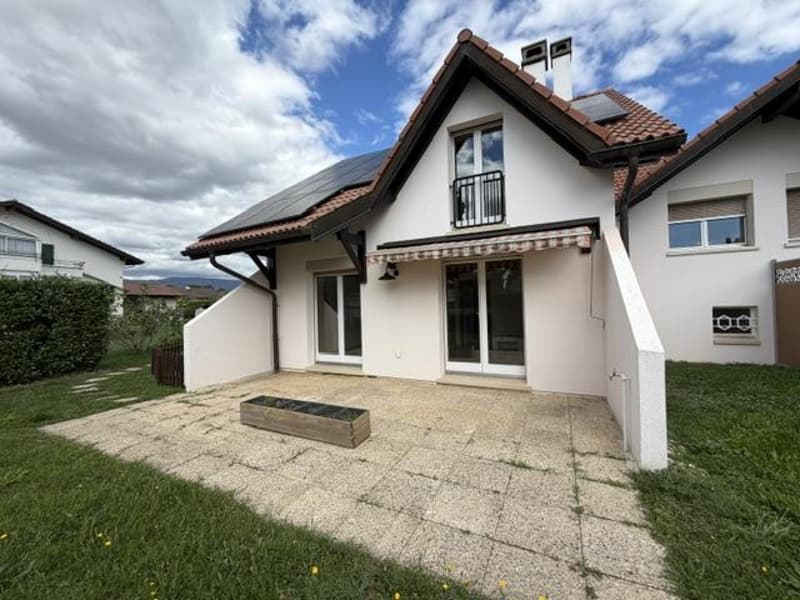
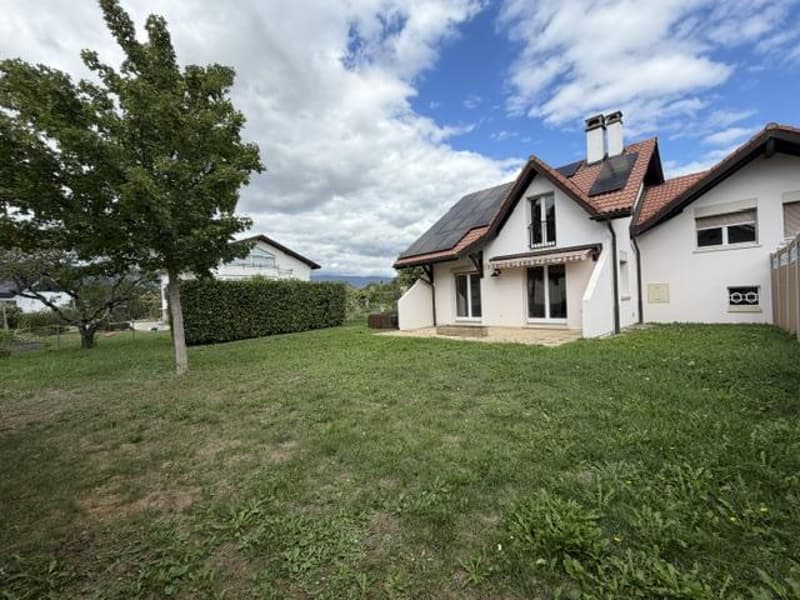
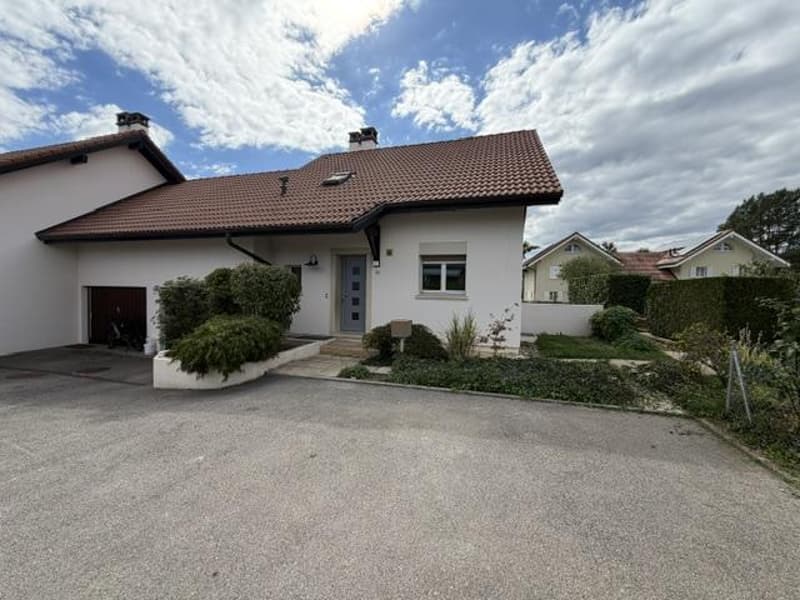
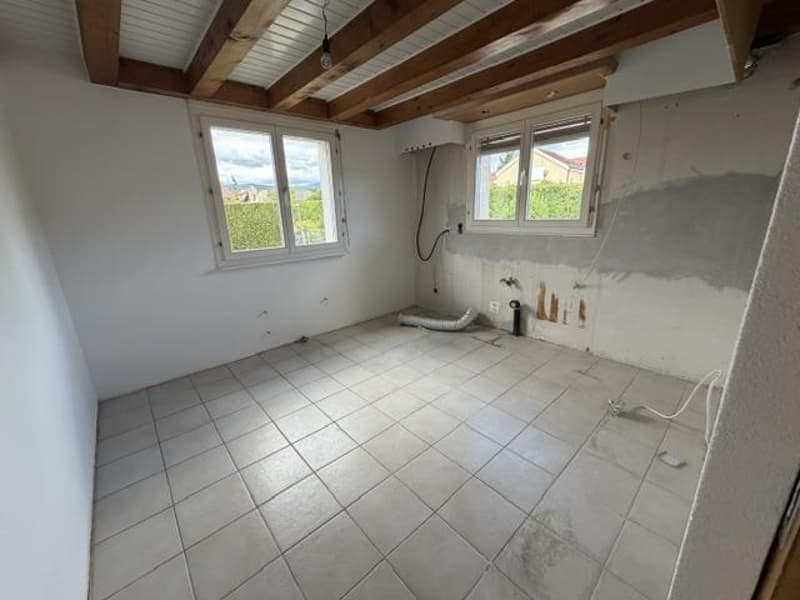
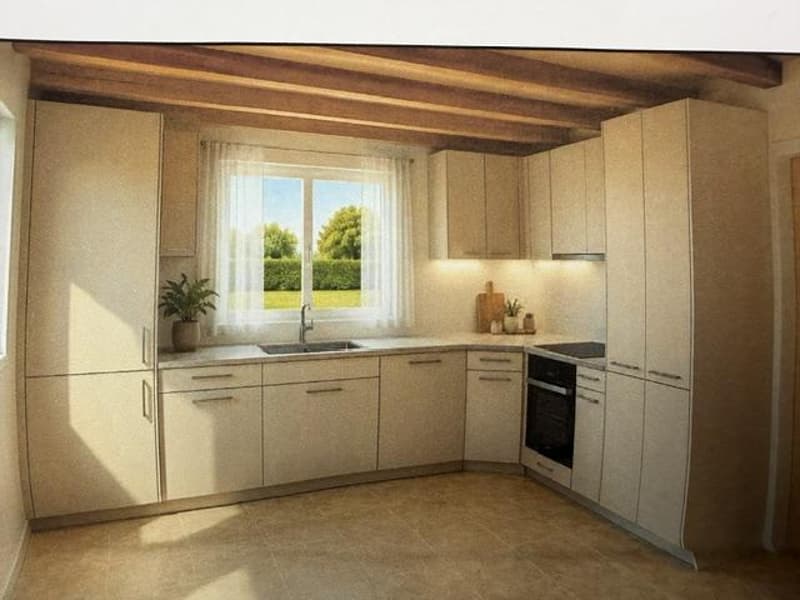
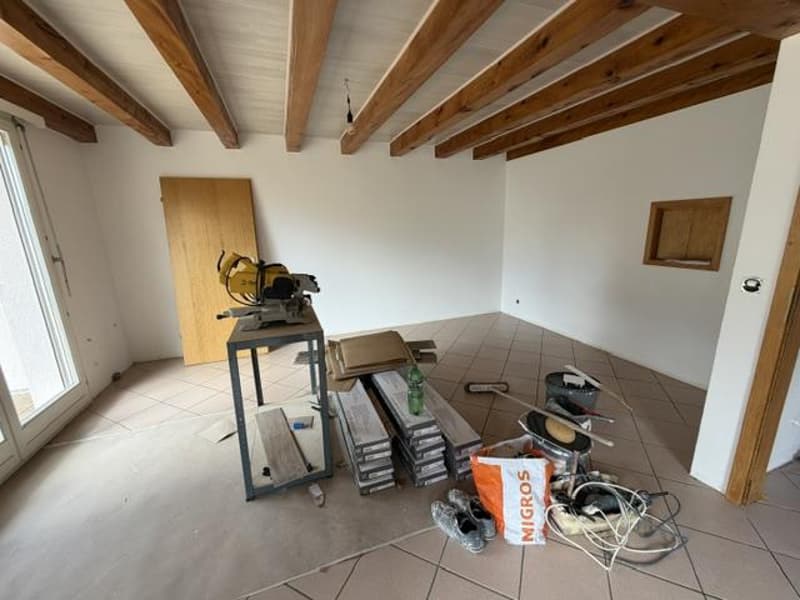
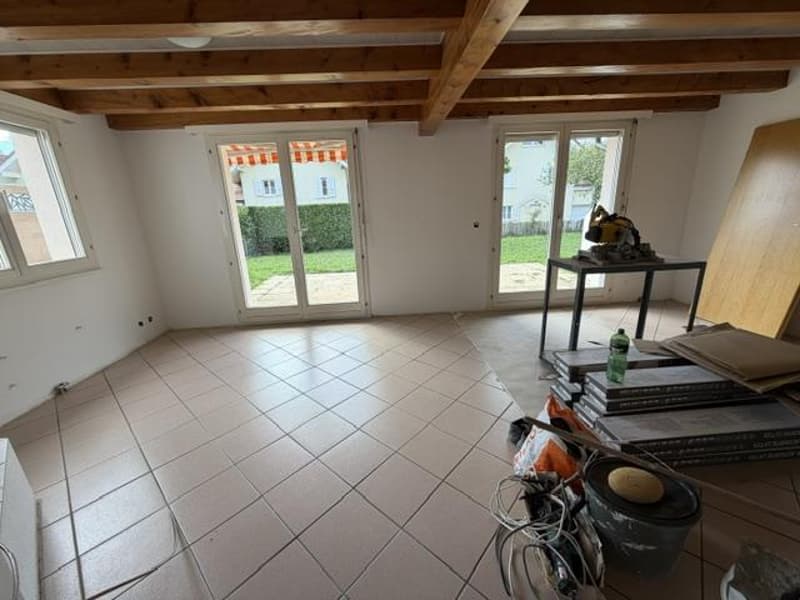
Beautiful semi-detached villa with 6 rooms, currently being renovated (new kitchen)
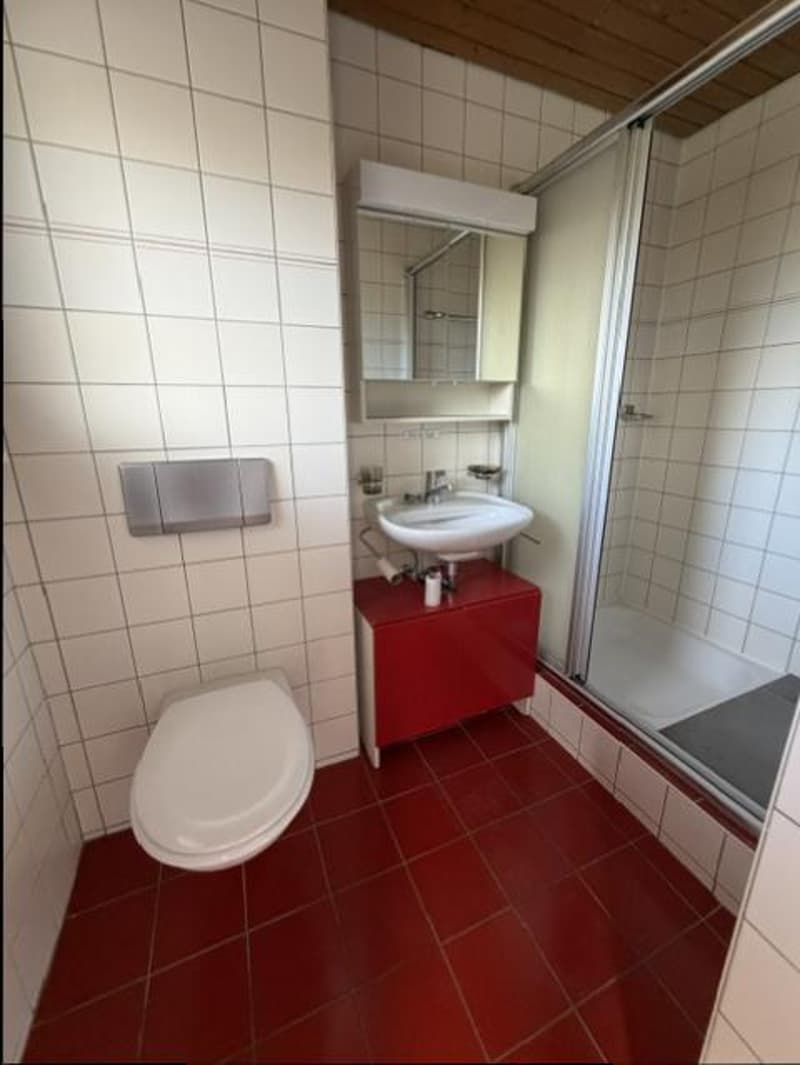
Ground floor: hall, kitchen, shower-WC, dining-living room with fireplace, terrace (which will be equipped with a pergola).
Upper ground floor (intermediate level): one bedroom
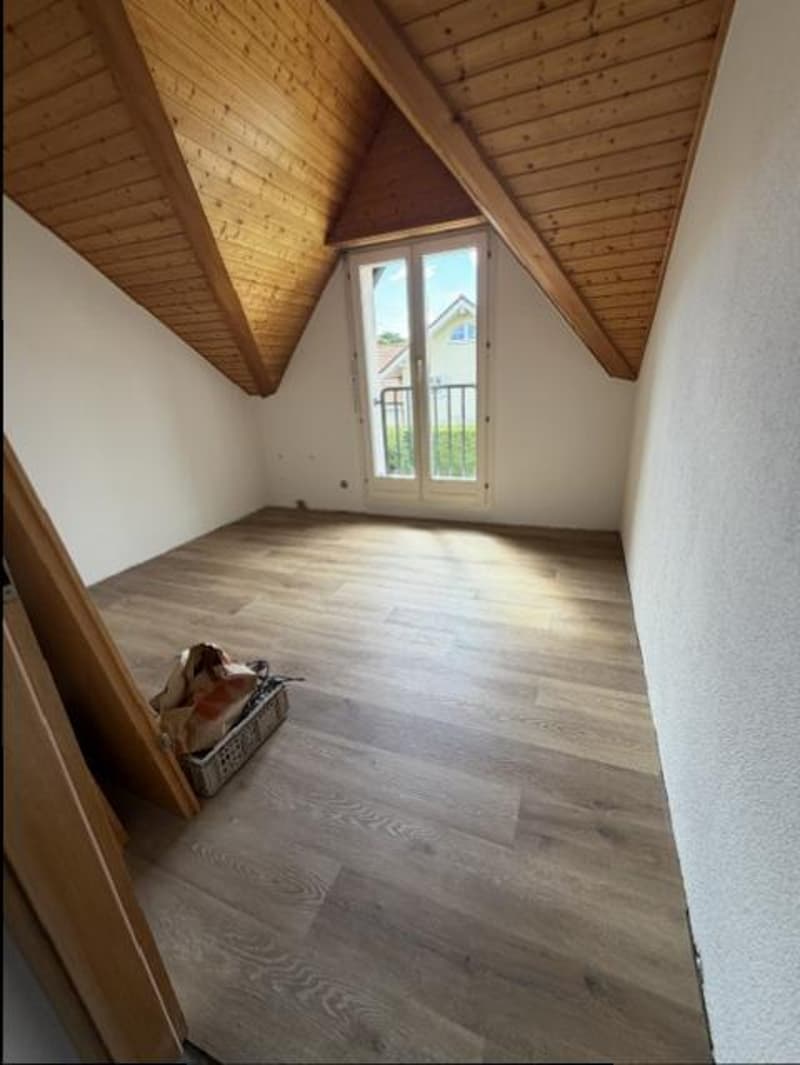
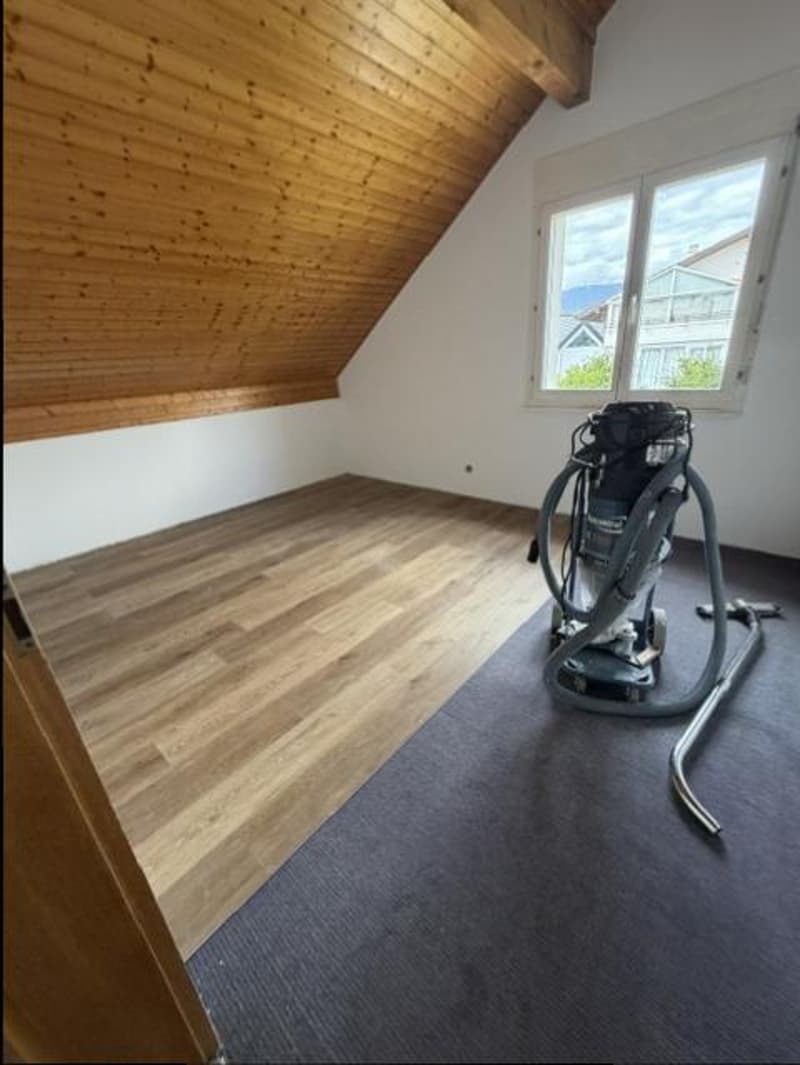
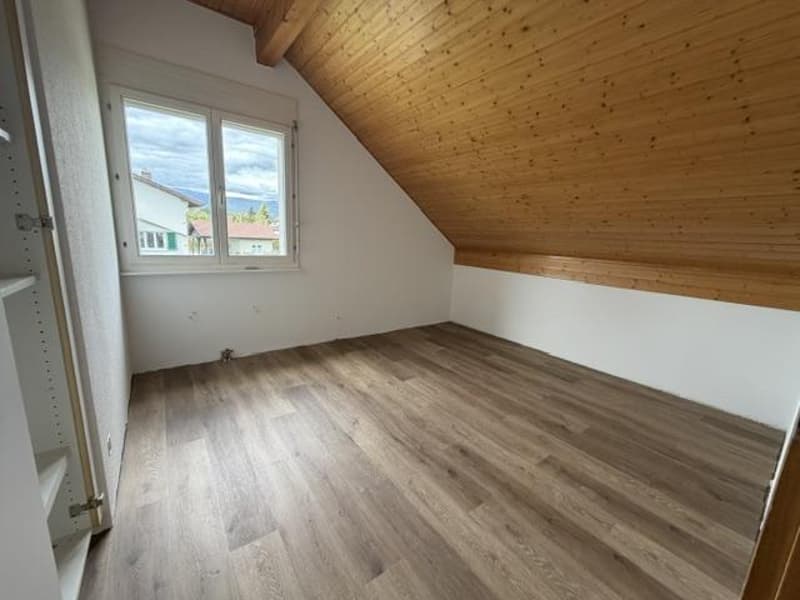
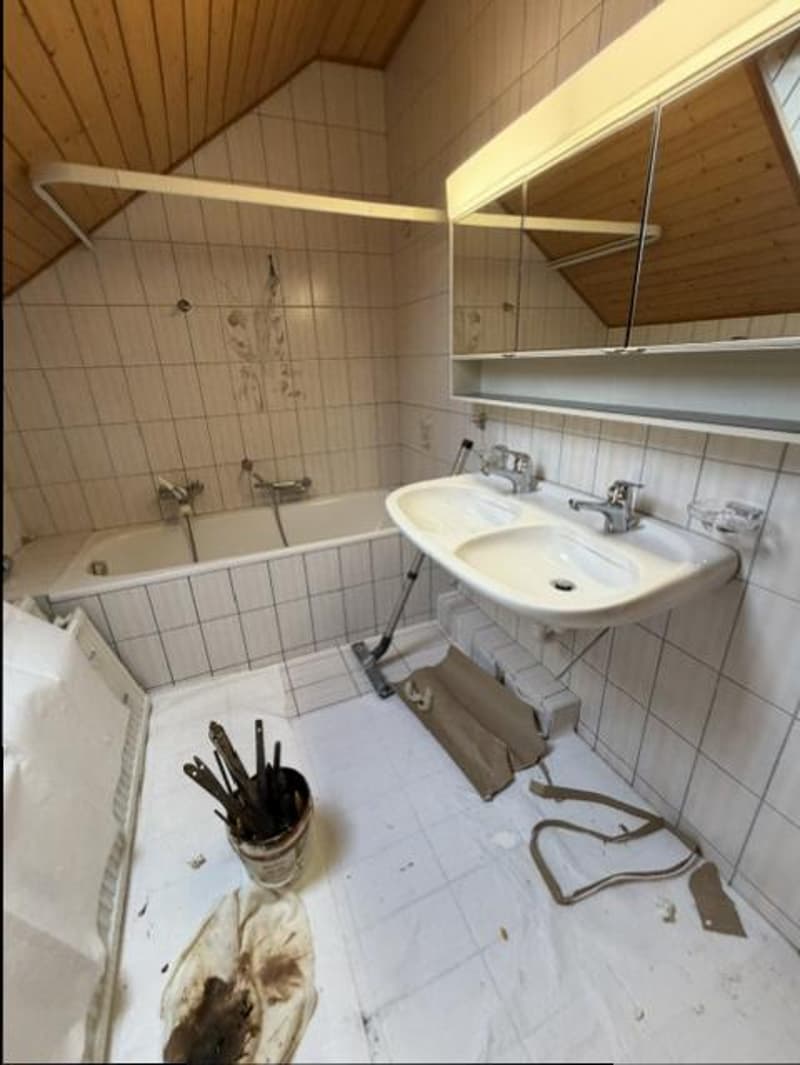
Attic: three bedrooms + bathroom-WC
Lower ground floor (intermediate level): a garage with indoor access and automatic door
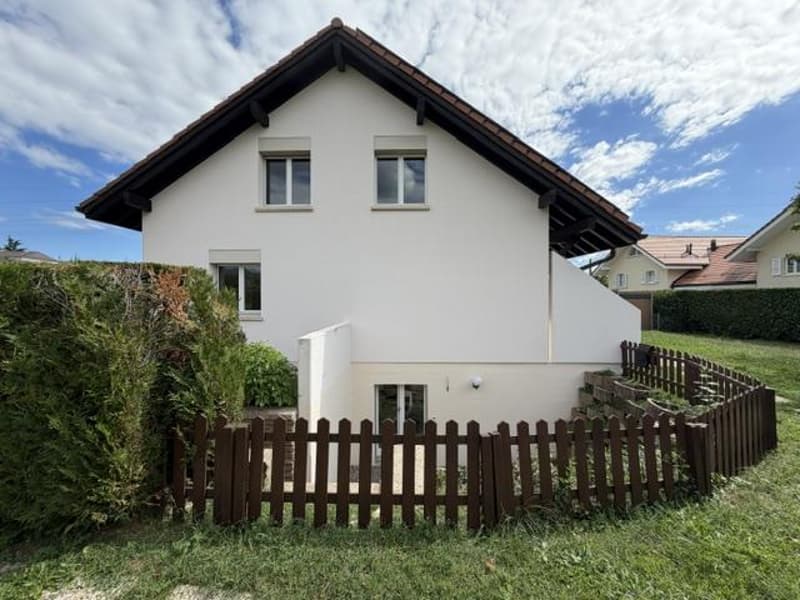
Basement/intermediate floor: boiler room, hot water tank room, laundry room with washing machine and dryer, PC hideaway, a "bedroom-office" with level outdoor access.
Heating provided by a recent geothermal heat pump.
Individual charges: electricity, water and sewage.
For rent from October 15, 2026 or by agreement.
Ground floor: hall, kitchen, shower-WC, dining-living room with fireplace, terrace (which will be equipped with a pergola).
Upper ground floor (intermediate level): one bedroom
Attic: three bedrooms + bathroom-WC
Lower ground floor (intermediate level): a garage with indoor access and automatic door
Basement/intermediate floor: boiler room, hot water tank room, laundry room with washing machine and dryer, PC hideaway, a "bedroom-office" with level outdoor access.
Heating provided by a recent geothermal heat pump.
Individual charges: electricity, water and sewage.
For rent from October 15, 2026 or by agreement.

Free
Create an account for more options
Create your account to manage your favorites across all devices, keep track of your search alerts, and never miss an update. Everything you need for your home search, all in one place!
Viewing
Contact for viewing
François LERESCHE


Contact
REGICOTE SA
- Listing ID
- 4003484994
- Object ref.
- 873