Obergerlafingen - Houses for rent with Balcony / Terrace

We recommend expanding your search criteria to get similar results. The current filters didn’t return any matches.

If you don’t want to change your current search criteria, we recommend creating a search alert, so you’ll be notified when matching offers become available.

More objects in your automatically expanded search area
11 results - Radius: + 10km
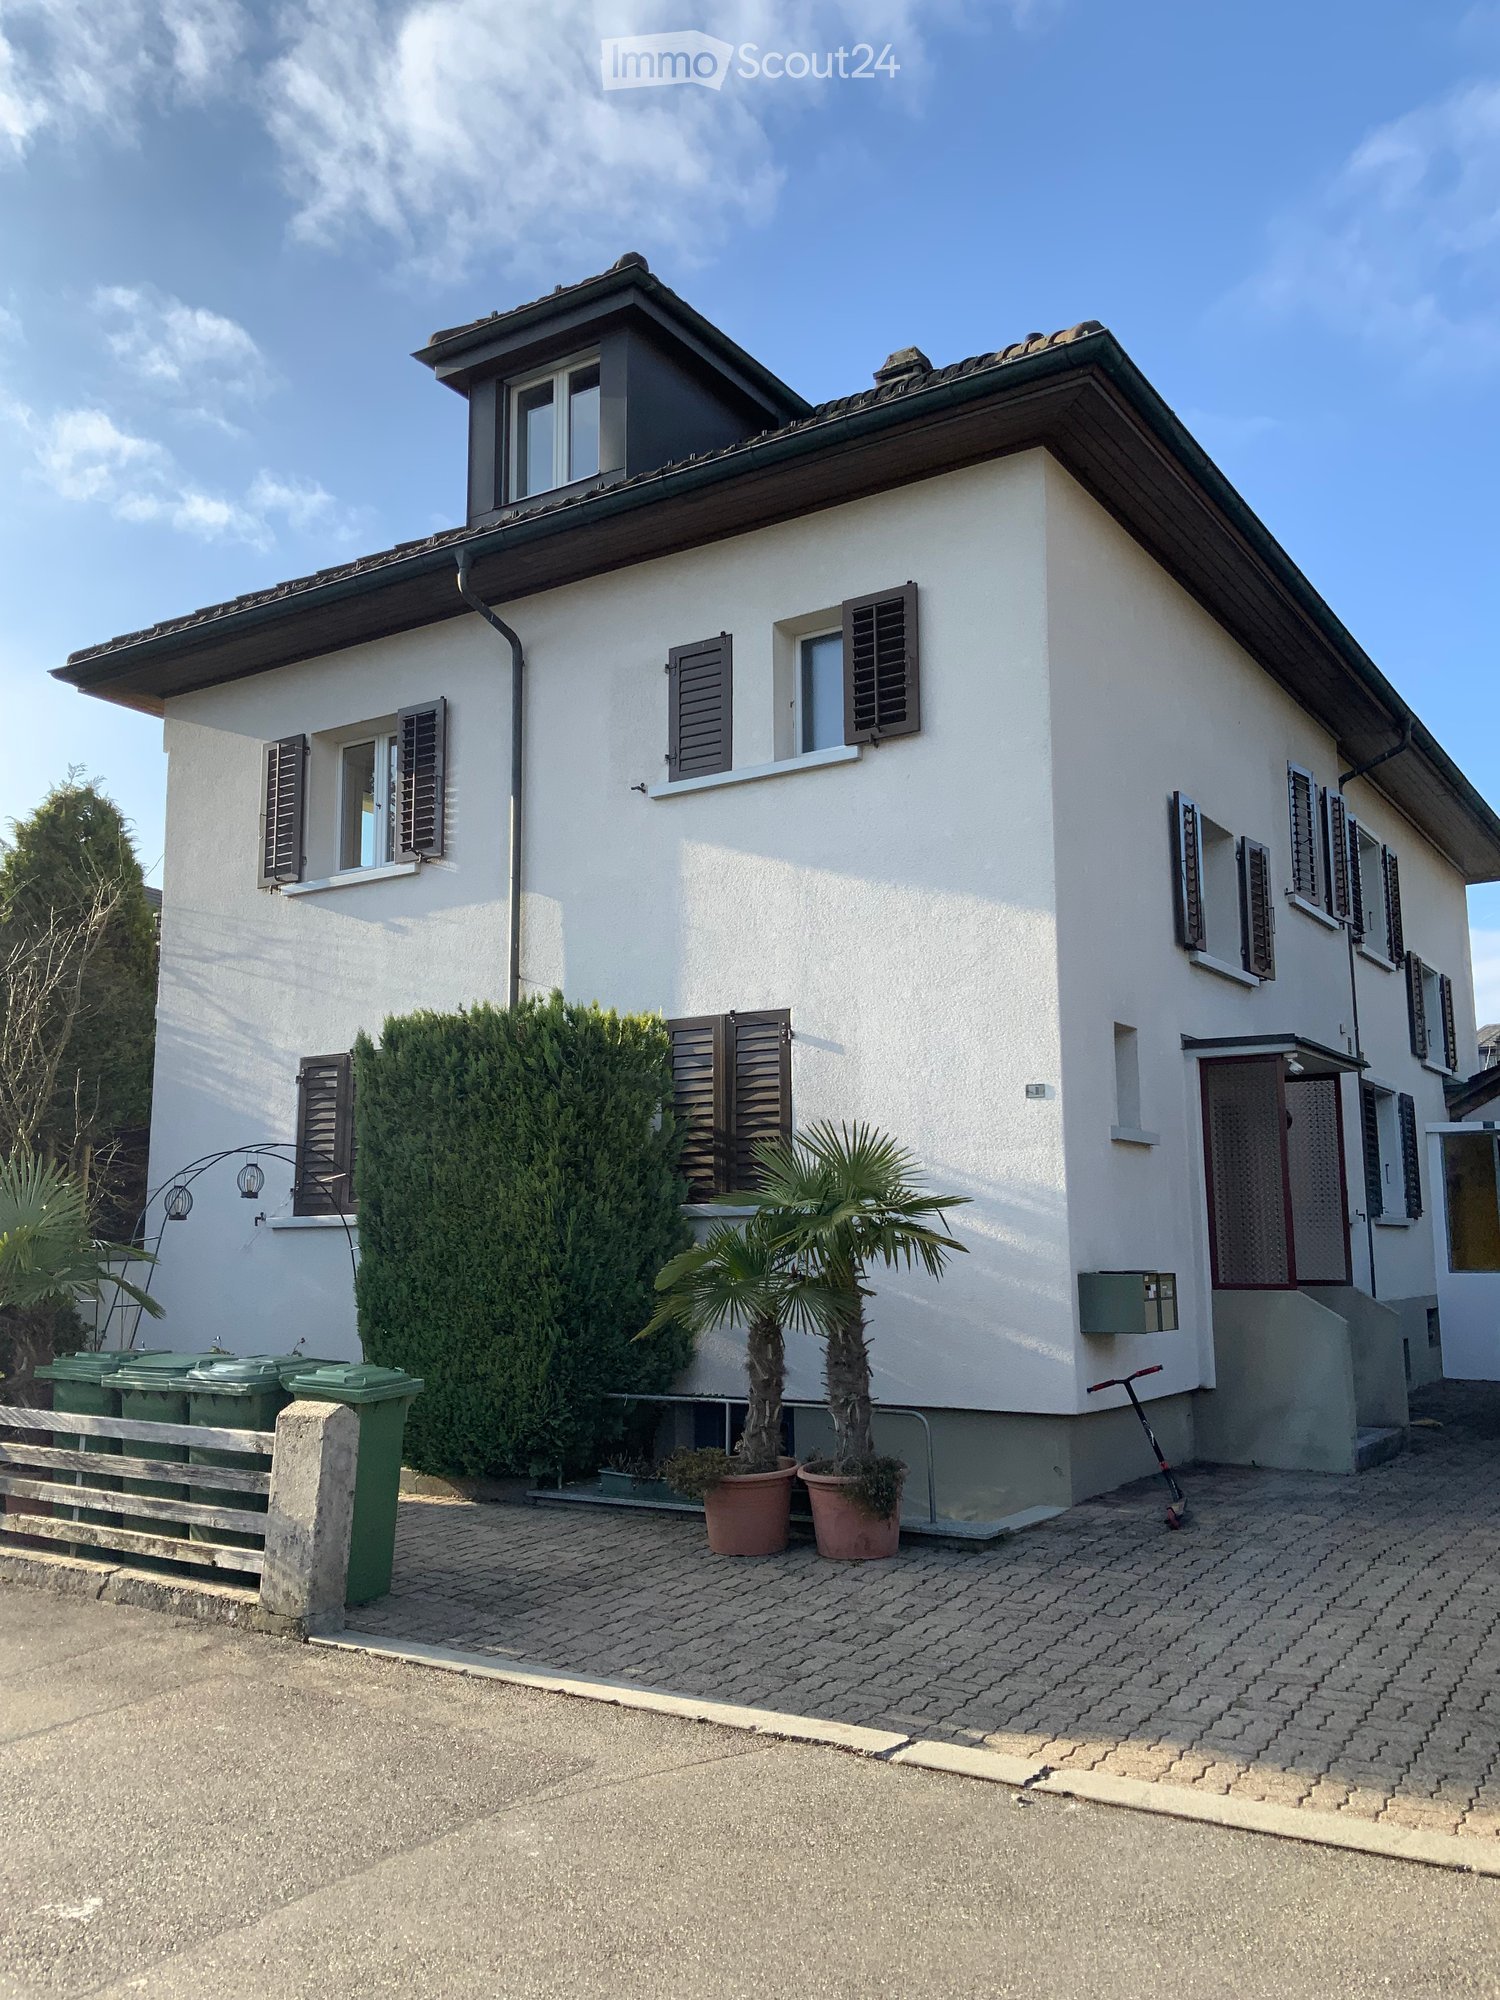
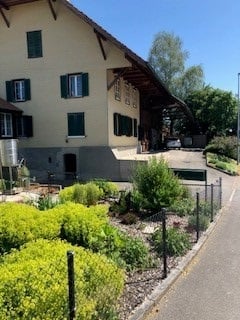
  • Two-story house with white walls, red-tiled roof, balcony with flower boxes, and surrounding greenery.
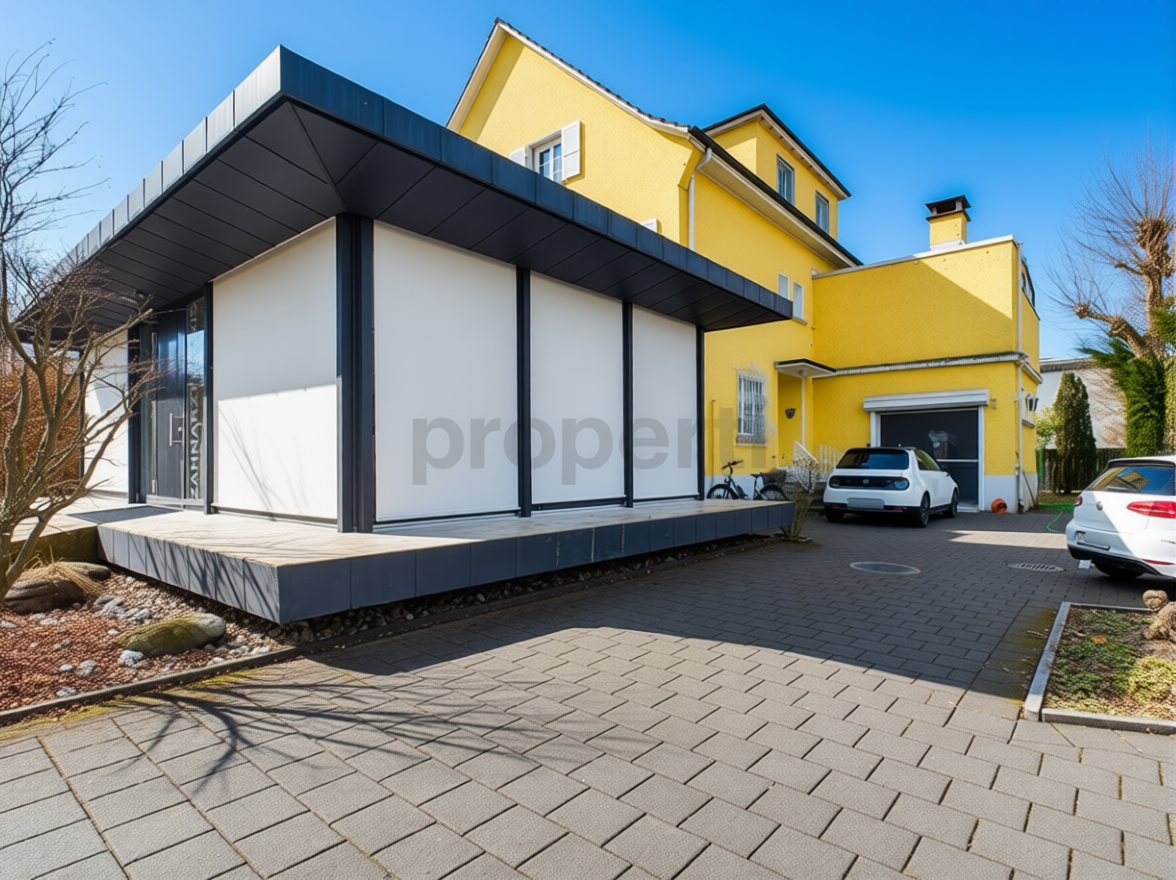
  • Two-story house with a garage, raised ground floor, and balcony with flower boxes.
  • Two-story house with white exterior, multiple windows, and a covered patio area with outdoor furniture.
  • Bright dining area with a wooden dining table, black chairs, large potted plants, and a scenic view through large windows and a balcony.
  • {"type": "Kitchen", "objects": ["oven", "microwave", "coffee maker", "bowl", "cupboard", "bottle", "oven mitts", "toaster", "oven cleaner", "oven cleaner", "oven cleaner", "oven cleaner", "oven cleaner", "oven cleaner", "oven cleaner", "oven cleaner", "ov
  • Bright, sunlit room with wooden flooring, large windows, and several potted plants. Features a sofa, ottoman, and fireplace.
  • Living room with a green tiled fireplace, wooden floor, piano, tripod, and potted plants.
  • Bright living room with wooden ceiling, large windows, sofa, ottoman, coffee table, TV, and decorative plant.
  • Bright bedroom with a double bed, desk with computer and printer, chair, and large windows with sheer curtains.
  • Bright bedroom with wooden flooring, large window with sheer curtains, bed with floral bedding, desk with chair, and various storage boxes and items.
  • A small, well-lit room with wooden flooring, a large window with white curtains, a red office chair, a wooden desk, and a white cabinet.
  • Bathroom with a white sink, toilet, bathtub, mirror, and a white fluffy rug on the floor.
  • Modern bathroom with white tiled walls and floor, a toilet, a double sink vanity with a black countertop, and a glass shower enclosure.
  • Paved patio with a round table and two chairs, surrounded by hedges and a view of a residential area.
  • Outdoor area with a wooden deck, hot tub, neatly trimmed hedges, and a scenic view of the surrounding landscape and distant buildings.
  • A historic castle with stone walls and towers, surrounded by lush green trees and rolling hills, with snow-capped mountains in the background.
  • Two-story house with a balcony, surrounded by greenery and other houses in a residential area during sunset.
1 / 17
6.5 rooms, 200m², CHF 3,300.–
Top
Wangelenrain 15, 3400 Burgdorf

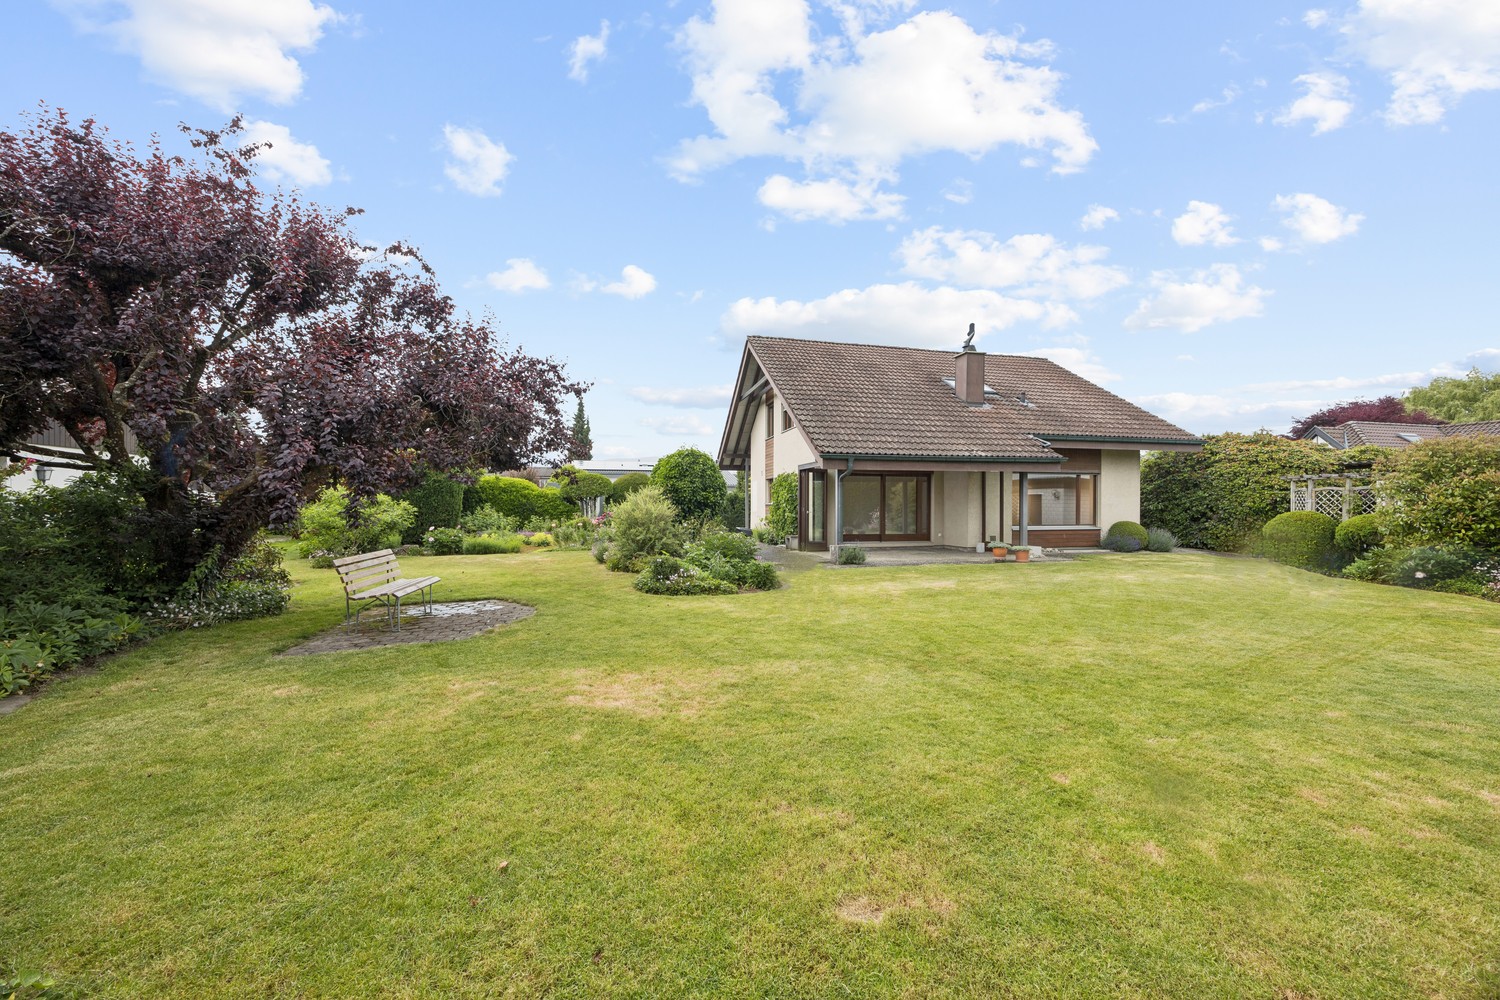
Single-family house in Burgdorf in a quiet south-facing location with exclusive views

The detached 6.5-room single-family house is situated on a elevated position at about 580 m above sea level in a quiet south-west location in Burgdorf with exclusive views of Burgdorf Castle, the Bernese Alps and the Jura. Burgdorf is a strongly growing city with good shopping and educational opportunities, offers numerous cultural and sports events and a wide range of gastronomic offerings. By train, Burgdorf is 13 minutes away from Bern.The house belongs politically and fiscally to the municipality of Kirchberg. The house is available furnished (partly) if desired. Depending on the needs of the future tenants, the existing furniture can be adapted.Outdoor area:Spacious, multi-level lawnjoint-friendly, plastic-coated area with ping-pong tableVegetable or flower garden on the eastern side directly adjacent to the houseCovered seating area, sun terrace with a wide view of the Bernese Alps and JuraWhirlpool and outdoor showerInterior:Ground floor: • Entrance (10 m2) with cloakroom • Dining room (32 m2) with open, bright kitchen with ceramic tile floor • Living room (37 m2) with large window front facing south-west, tile stove with heated bench, piano, parquet floor • 1 room (15 m2) • WC/sink Upper floor: • 3 rooms (20 m2, 15 m2 and 14 m2) with oak parquet, 2 of which have loggia access facing south-west • WC with shower bath • WC with 2 sinks and shower cabin • Loggia (13 m2) • Attic (12 m2) Basement: • Heating room (geothermal energy since 2021, photovoltaic system KEV, since 2011) • Spacious laundry room with washing machine, dryer and drying room, freezer • Air raid shelter (offers a lot of storage space for drinks and food supplies) • Workbench Garage: • Double garage (offers space for 2 cars and 2-3 bicycles) with storage space • Direct access to the house Availability: November 1, 2026 or by agreement.Limited to: 2 to a maximum of 3 years.Rent: CHF 3300.-/month including ancillary costs, except electricity and water (will be billed directly to the tenant)No broker inquiries desired. A viewing is possible on site by prior appointment.

Travel time
-
1 / 17
4.5 rooms, 120m², CHF 3,450.–
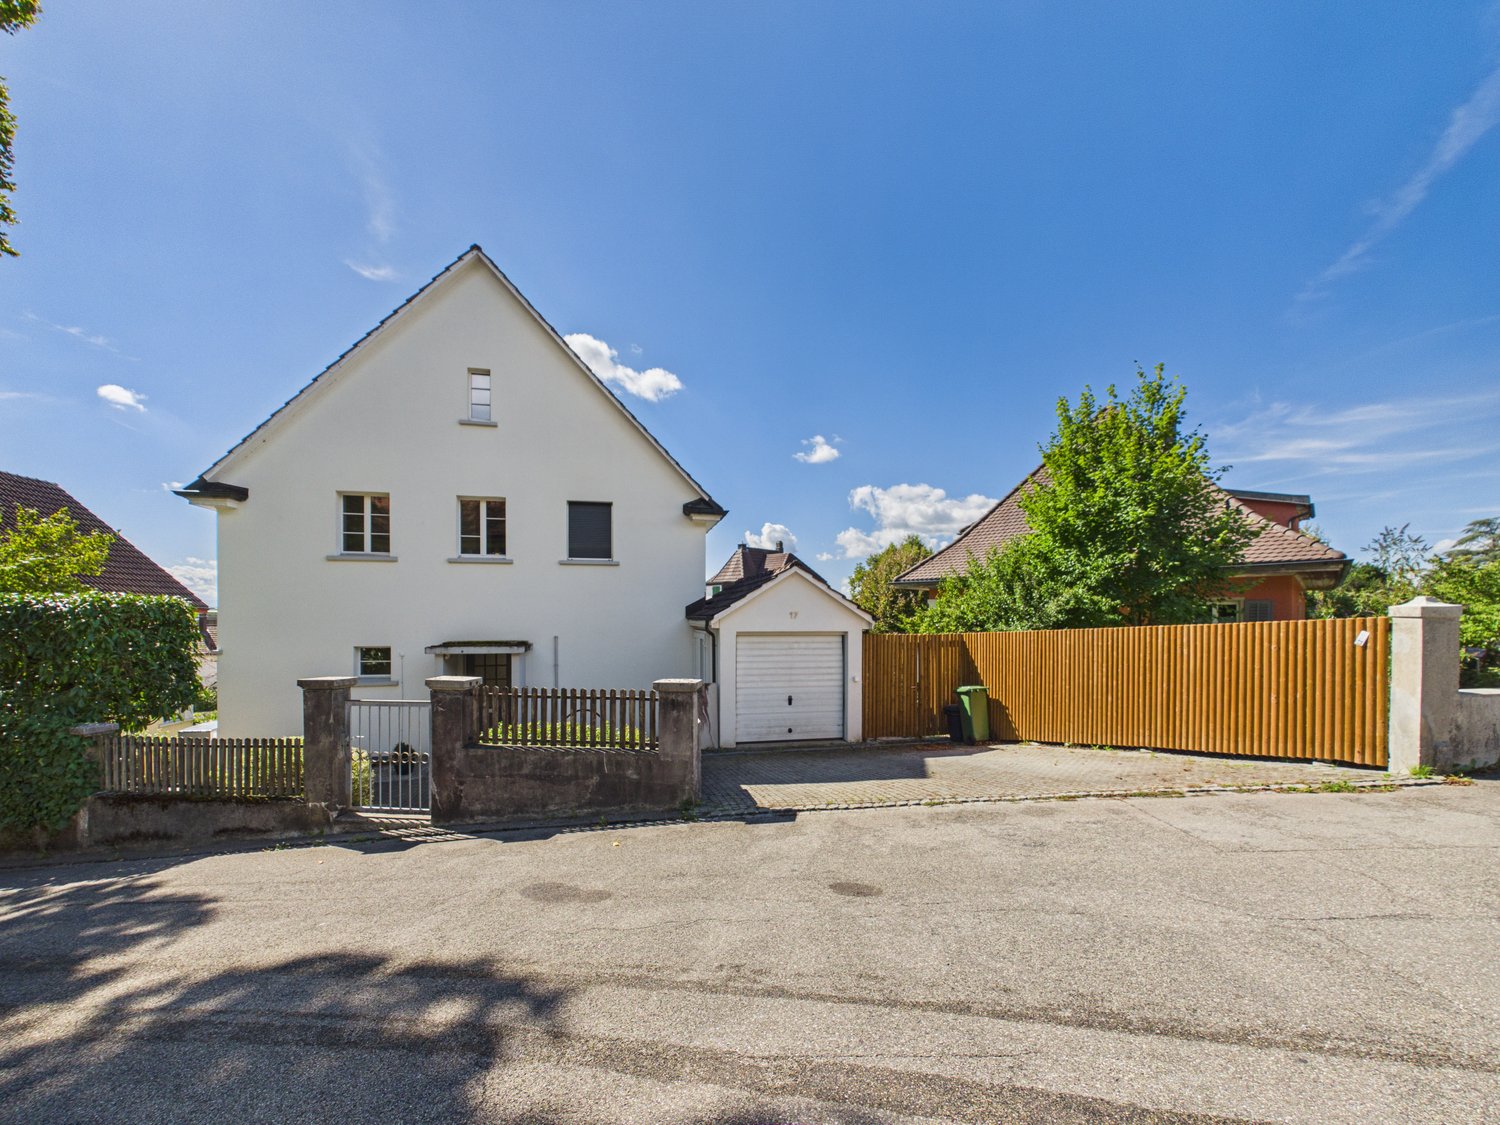
Blumensteinweg 17, 4500 Solothurn

Charming single-family house with garden and sauna in Solothurn

Welcome to Blumensteinweg 17 in Solothurn.This well-maintained single-family house combines the charm of an old building with modern living comfort. On approximately 200 m² of living space, spread over four floors, the property offers spacious rooms, an additional usable attic, and a fenced garden.Highlights • Bright, spacious rooms with herringbone parquet and built-in closets • Modern kitchen with dishwasher and contemporary equipment • Two modern bathrooms, one with a bathtub • Private sauna area • Developed attic area, ideal as a fitness, hobby, or workspace • Well-maintained garden with lawn, planting, and small pond • Garage and parking space available • Washing machine and dryer in the house • Pets welcome • Child-friendly property LageThe house is located in a quiet and attractive residential area in Solothurn.The bus stop Kantonsschule is about a two-minute walk away, and the Fegetzschulhaus is about five minutes away. Shopping opportunities are also within walking distance.The Museum Blumenstein is located right outside the front door and underlines the special character of the location.An attractive property for all those who appreciate spacious living, a private garden, and a central yet quiet location in Solothurn.Utility costs are billed directly by the respective suppliers and third-party providers.Have we sparked your interest? Contact us for a non-binding viewing.

Travel time
-
1 / 16
5.5 rooms, 179m², CHF 2,900.–
Mittelfeldstrasse 9, 4535 Hubersdorf

Stylish 5½-room single-family house with garden in Hubersdorf

In a quiet and sunny residential area in Hubersdorf, we rent this well-maintained 5½-room single-family house (built in 2007). With a living area of around 180 m², the house offers plenty of space for families, couples or anyone who appreciates spacious living in a natural environment.Highlights • 5½-room single-family house with high-quality, timeless natural stone flooring in the living areas and laminate flooring in the rooms • Approx. 180 m² living space / built in 2007 • Bright, spacious living and dining area • Spacious, light-filled rooms • Spacious kitchen • Two bathrooms (ground floor: WC/shower/sink, upper floor: WC/shower/double sink, corner bathtub) • Cozy Swedish stove in the living room • Heat pump and underfloor heating • Electrically operated window shutters in the living room • Fly screens in the bedrooms and kitchen • Well-maintained garden with seating area • Tool shed • Carport and additional outdoor parking spaces • Water softening system • Workbench in the basement • Basement with plenty of storage space and many possible uses • Professional alarm systems (if desired) The amount of ancillary costs depends on individual consumption and any DIY work (garden work).Location and surroundings:Hubersdorf offers a high quality of life with an idyllic environment and at the same time excellent accessibility to the city of Solothurn. The rural tranquility makes the residential area particularly attractive. For children, kindergarten and schools (primary and secondary level) are within short distance. The bus stop and the A1 motorway exit are in close proximity.

Travel time
-

Other interesting objects