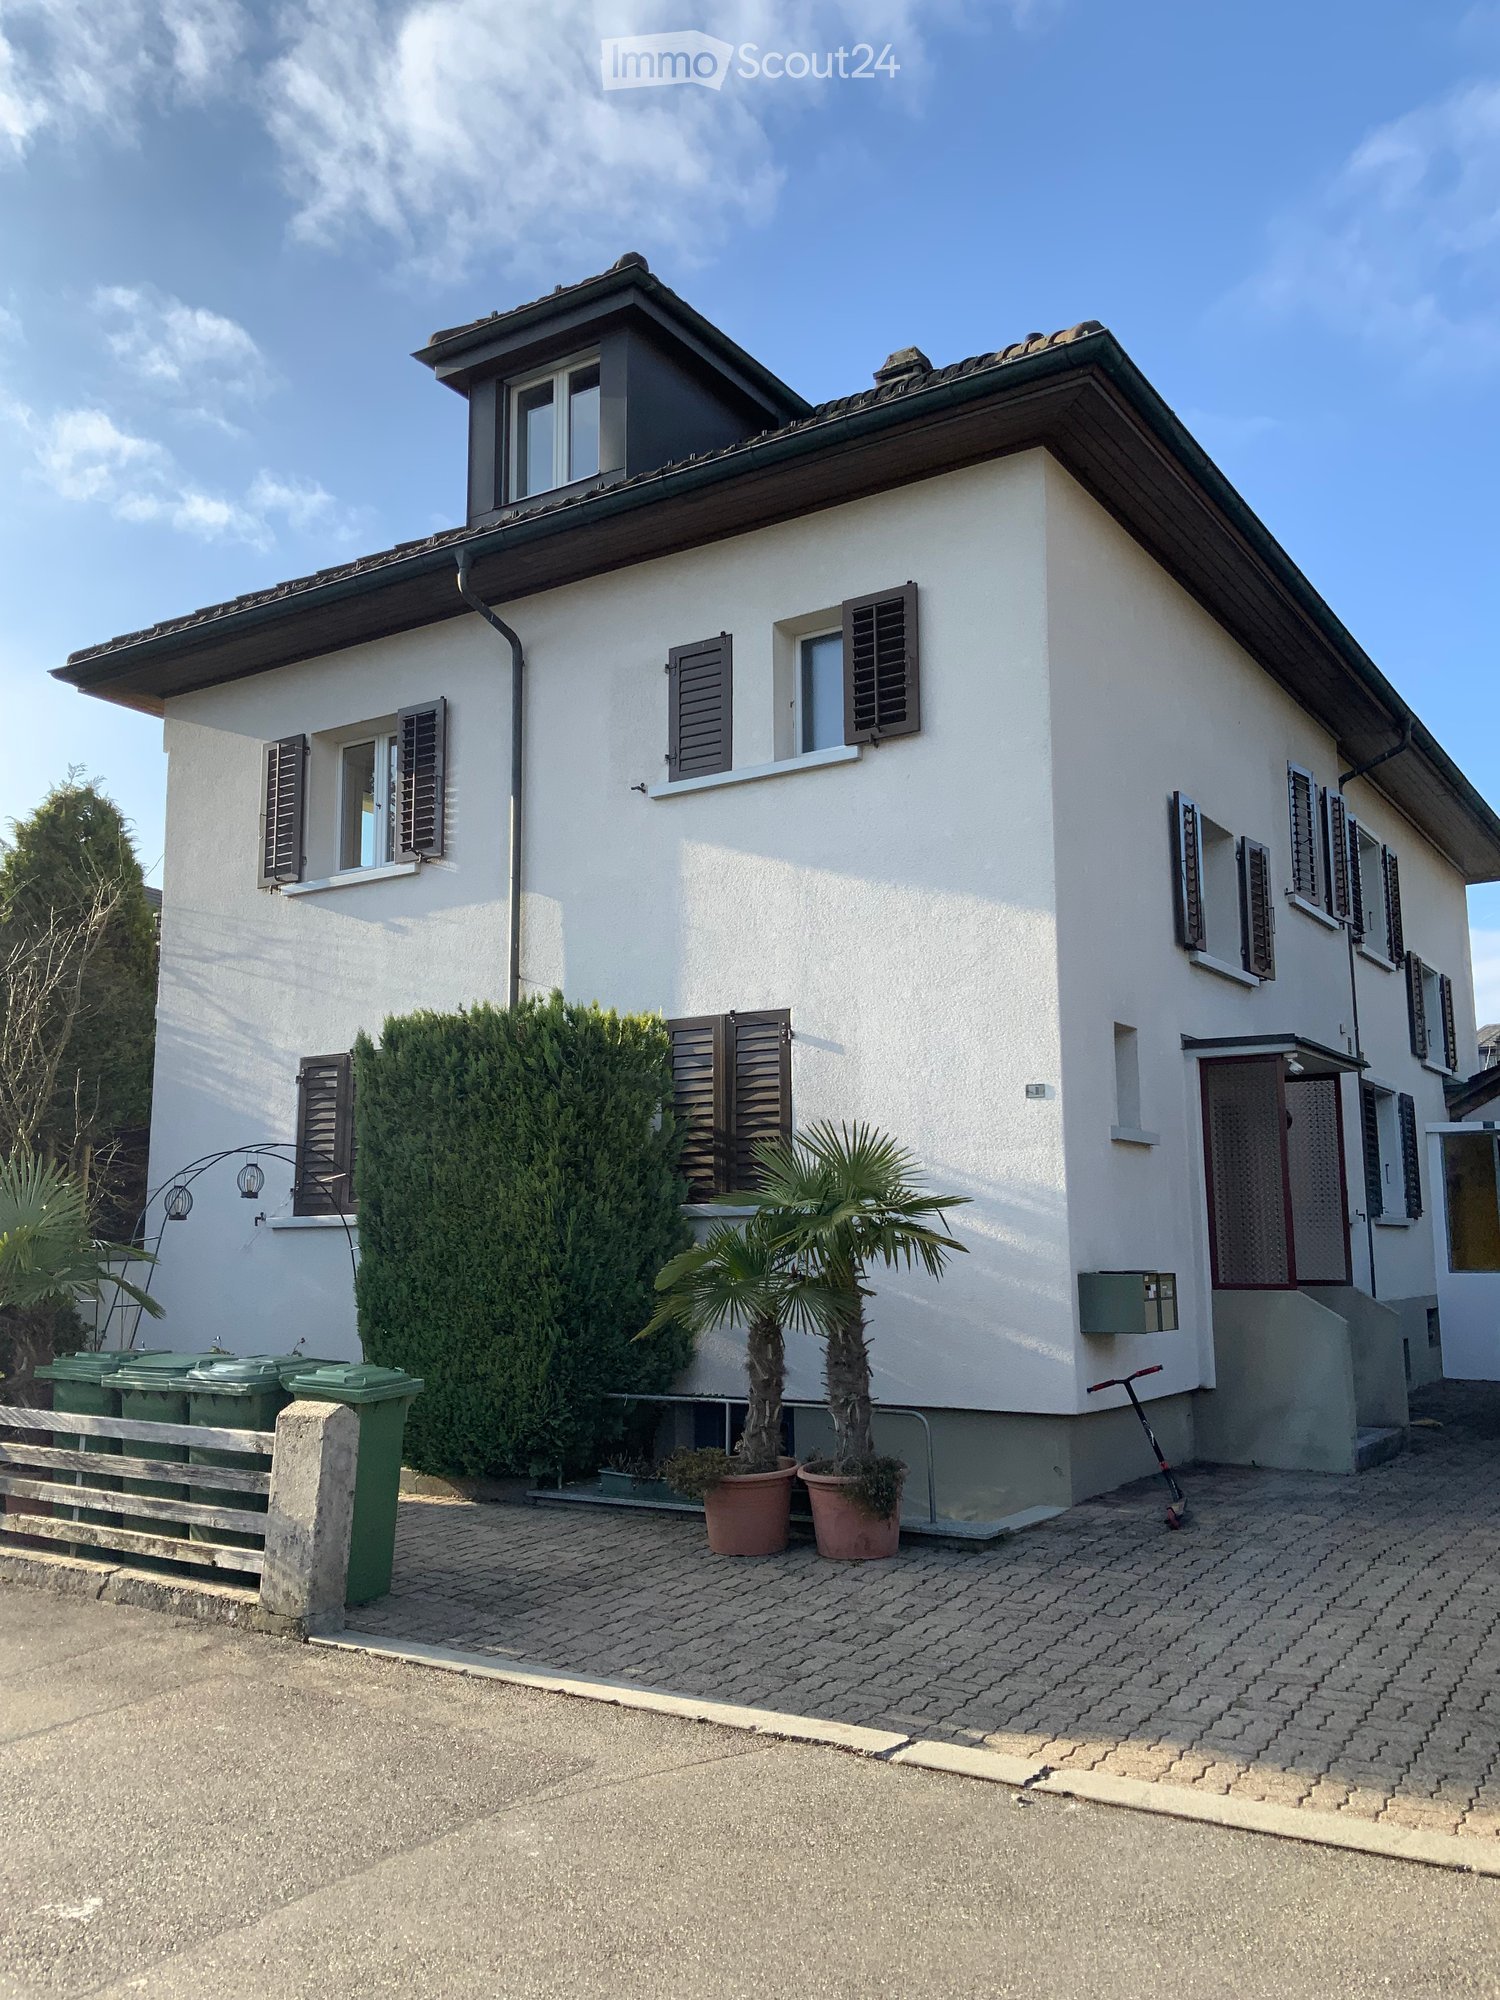
Zuchwil - Houses for rent

We recommend expanding your search criteria to get similar results. The current filters didn’t return any matches.

If you don’t want to change your current search criteria, we recommend creating a search alert, so you’ll be notified when matching offers become available.

More objects in your automatically expanded search area
19 results - Radius: + 10km
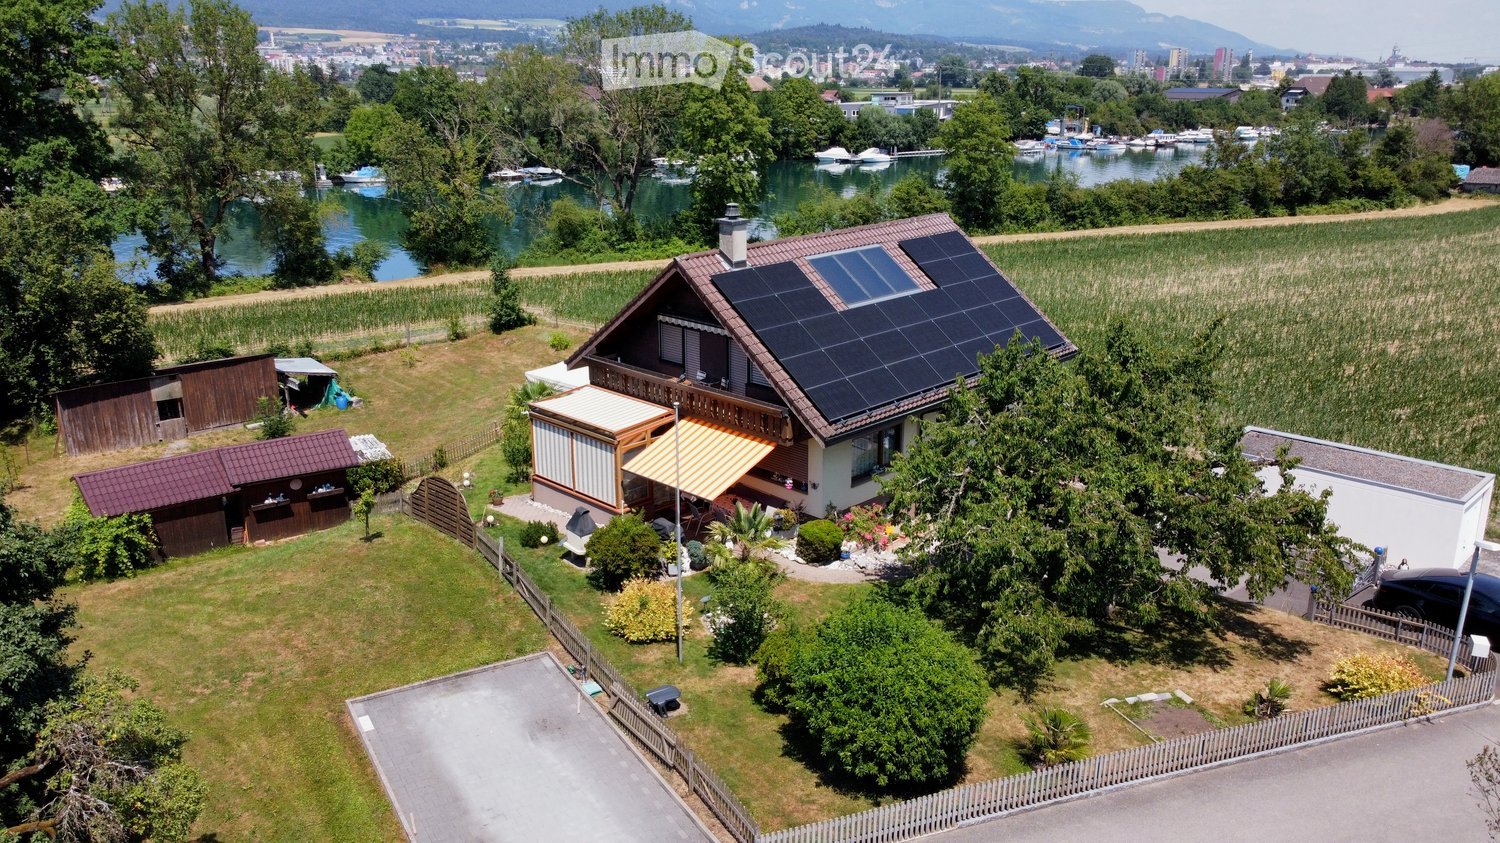
  • Two-story house with a tiled roof, multiple windows, and balconies. The surrounding area includes a well-maintained garden with a grey wooden fence, shrubs, and flower beds.
  • Modern kitchen with light wooden cabinets, stainless steel sink, red kettle, microwave, mixer, and various kitchen utensils on the counter.
  • Modern living room with a grey sectional sofa, coffee table, glass dining table, TV stand, and decorative items including a vase with flowers and a lamp.
  • A well-lit children's bedroom with a bed, desk, and various toys. The room features a colorful shaggy rug, a storage unit, and a window with curtains.
  • Bathtub with a colorful sticker design on the tiles, a towel hanging on the side, shelves holding various items including a plant, toys, and a towel.
  • Cozy attic bedroom with slanted wooden ceiling, bed with red bedding, desk with chair, and colorful anime-themed rug.
  • Modern bathroom with a glass-enclosed shower, toilet, and small shelf with decorative items.
  • Empty attic room with wooden floors, slanted wooden ceiling, skylight window, and a staircase leading down. A colorful rug is placed on the floor.
  • A compact room with a wooden staircase leading to a loft area, featuring a wooden chest and a closed door leading to another space.
  • Cozy attic bedroom with wooden slanted ceilings, a single bed with blue bedding, a nightstand with a fan and lamp, and a small wooden railing.
  • A clean, modern hallway with tiled flooring, white walls, and several doors leading to other rooms. There are decorative items on the walls, a small table with a speaker, and a coat rack with a hanging bag.
  • Laundry area with a washing machine, ironing board, cleaning supplies, and visible pipes.
  • Empty utility space with concrete floor, brick wall, exposed pipes, and a clothes drying rack.
  • A small, well-lit basement storage area with a refrigerator, wine rack, wooden shelf, and various storage bins.
1 / 14
5.5 rooms190m²CHF 2,250.–
Top
Oltenstrasse 6E, 4538 Oberbipp

Charming 5.5-room row house in Oberbipp – available from September 2026

Welcome to this well-maintained and family-friendly 5.5-room row house on Oltenstrasse 6E in Oberbipp (4538). The house, built in 2005, spans three floors with a spacious living area of 190 m² and offers everything you could want. The house impresses with the following highlights: • Garden / garden seating area: A spacious outdoor area with new privacy screens and plates in the covered area, lawn. • Modern kitchen: Bright wooden cabinets, a stainless steel sink, and ample workspace make cooking a pleasure. • Balcony: Additional balcony on the 1st floor • Parking: 2 parking spaces directly in front of the house • Pets welcome: Your four-legged friends are also welcome. Dogs by request. • Child-friendly: Ideal for families with children. • Features: Ground floor with tile floors, upper floor with laminate. Dishwasher, washing machine, dehumidifier • Ground floor: Entrance area, kitchen, living/dining room, separate toilet, garden • 1st floor: 2 large rooms, balcony, bathroom • 2nd floor: 2 rooms, one with a gallery, shower/toilet • Basement: Spacious and practical basement with laundry room/drying room, cellar • The photos are from a similar house, the interior design may differ Location and connection: The Buchli stop is just a 7-minute walk away, and the Oberbipp bus stop is about 15 minutes away on foot. Thanks to its proximity to the train station, you can quickly and easily connect to the region.This versatile row house offers spacious living space, excellent infrastructure, and a quiet, natural environment – an ideal home for families or anyone who values space and comfort. Available from September 1, 2026.

Travel time
-
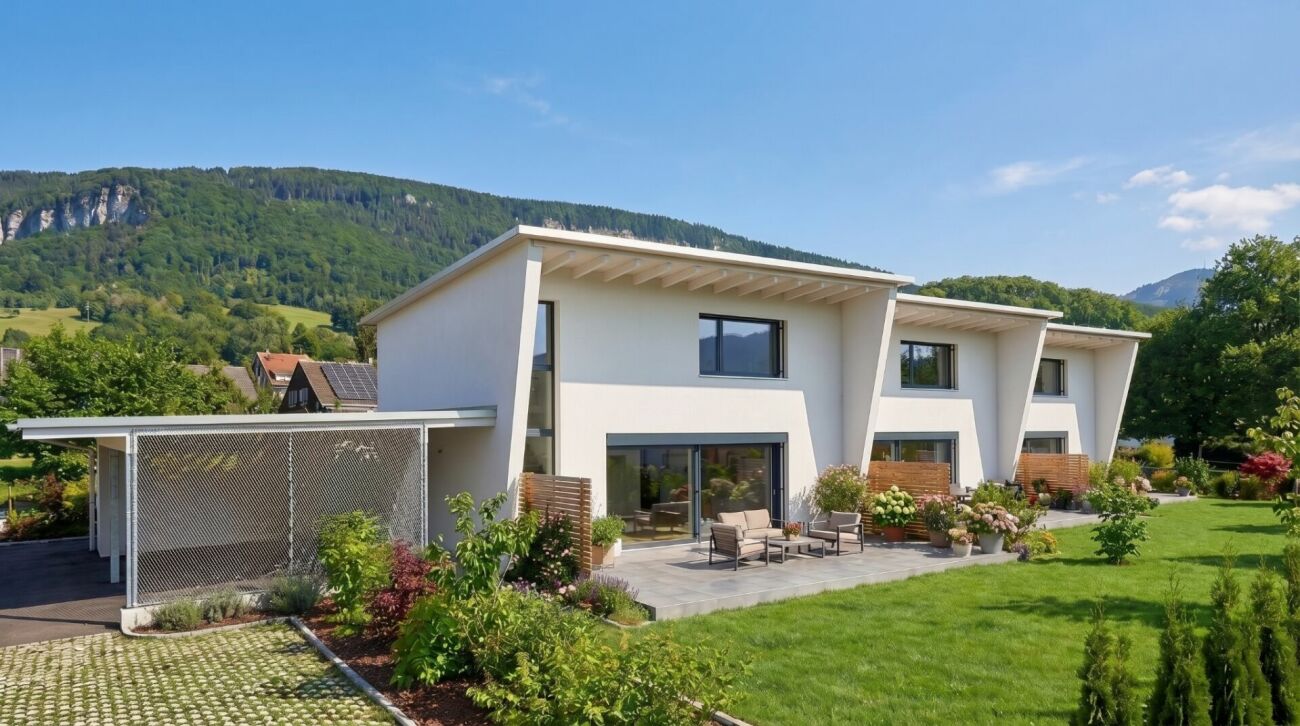
  • A modern house with a raised ground floor, surrounded by a landscaped garden with a gravel path, lush greenery, and a scenic mountain view in the background.
  • Modern building with large windows and a clean, minimalist design, set against a backdrop of mountains and trees.
  • Open-plan living and dining area with large windows offering a scenic view, featuring a sofa, dining table with chairs, a cabinet, and decorative items.
  • Modern kitchen with a sleek countertop and large windows offering a scenic view of a forested area.
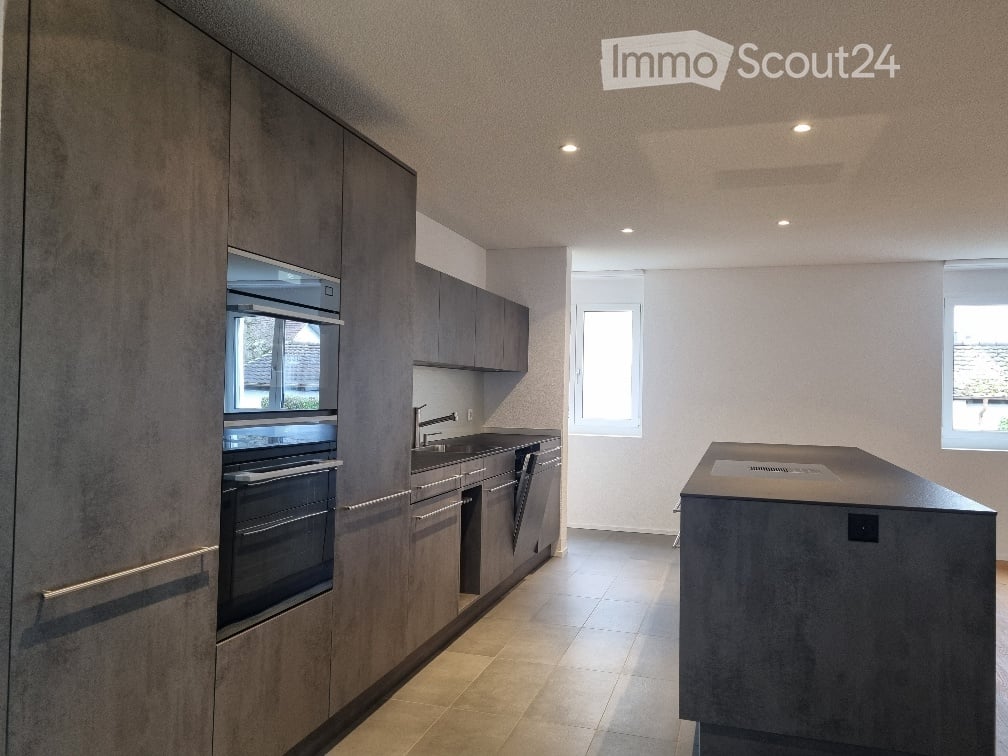
  • Modern kitchen with light wooden flooring, white cabinets, and a dark countertop. Features a sink with a modern faucet and a built-in oven. A doorway leads to another room.
  • Modern kitchen with light-colored cabinets, a stainless steel sink, a built-in oven, and a sleek countertop.
  • Empty room with wooden flooring, large windows, and a sliding glass door leading to a balcony area with outdoor furniture.
  • Modern bathroom with a white toilet, wooden vanity with a sink, a large mirror with LED lighting, a glass-enclosed shower with multiple showerheads, and decorative plants in pots.
  • Empty room with wooden flooring, white walls, and large windows with open shutters, allowing natural light to fill the space.
  • A spacious, covered balcony with a stone fireplace, tiled floor, and large glass windows offering a scenic view. The area includes a table and several white chairs.
  • Balcony with wooden flooring, large sliding glass doors, overlooking a green garden and distant landscape.
  • A modern, minimalist staircase with white steps and a sleek black handrail, set against clean white walls.
  • A long, narrow hallway with wooden flooring and white walls, leading to a frosted glass door at the end.
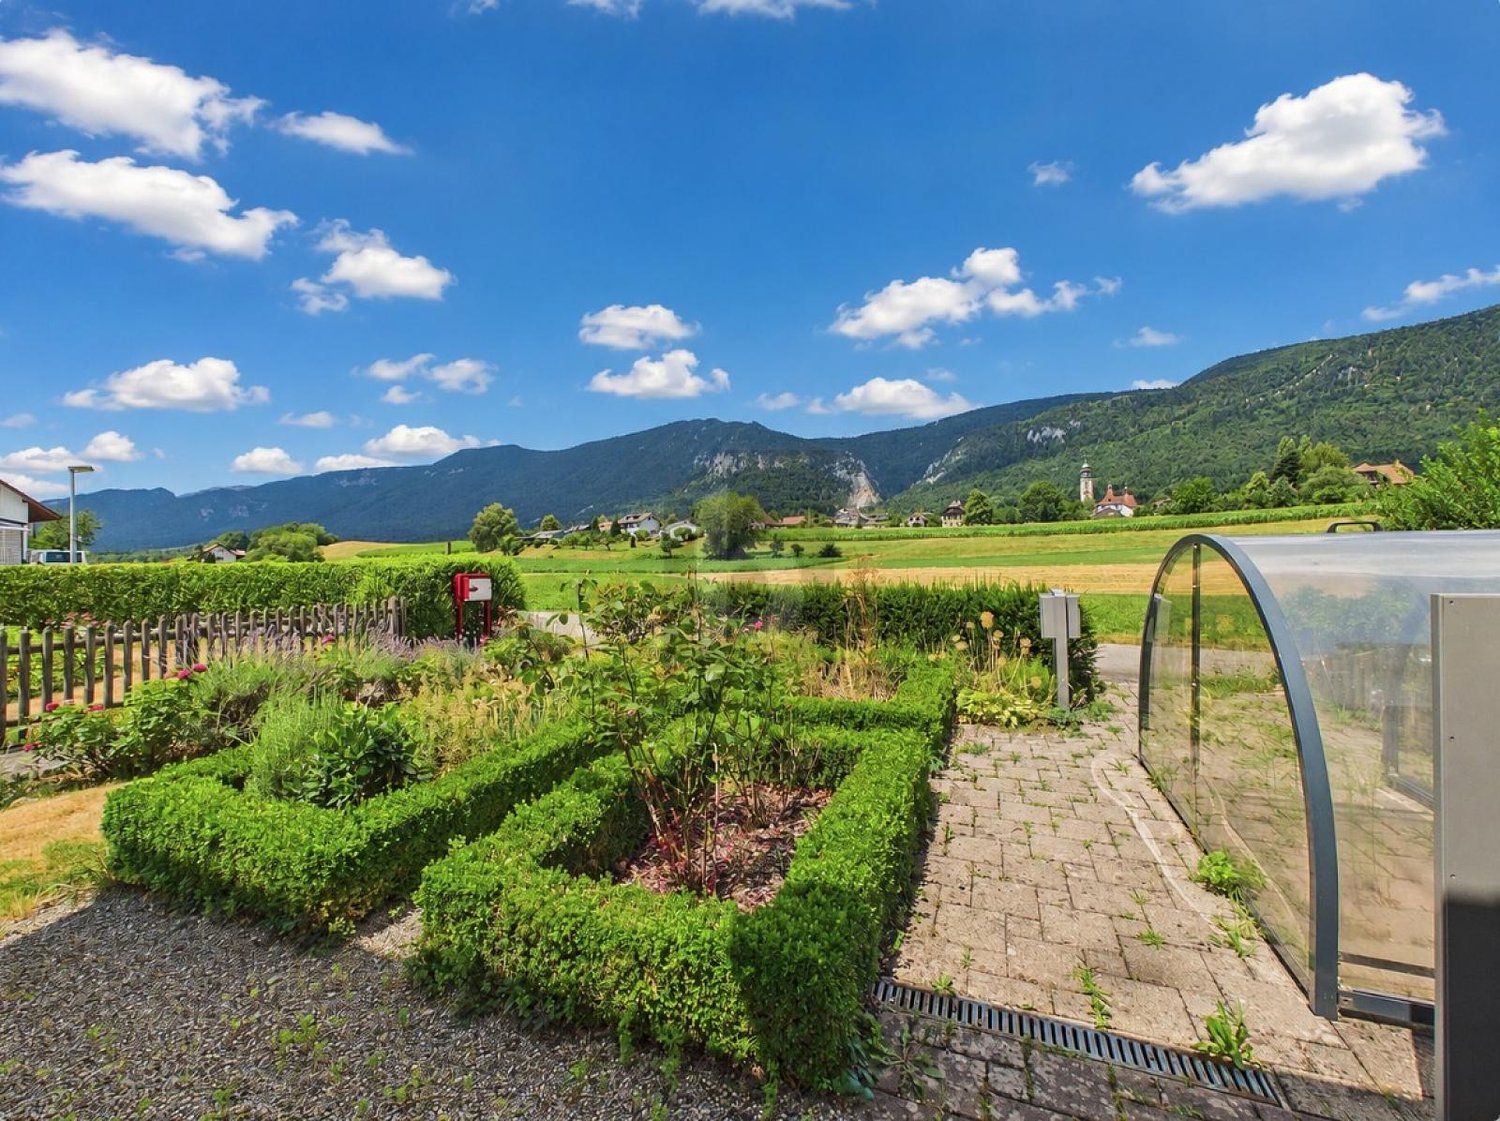
  • Well-maintained garden with green grass, shrubs, and trees, featuring a modern house with a balcony and a clear blue sky in the background.
  • Modern bathroom with a white sink, toilet, and glass-enclosed shower. Features a large mirror with built-in lighting, a wooden cabinet, and decorative plants.
  • A modern, well-lit room with a sofa, desk, and chair. Features include a large window with a scenic view, a potted plant, a picture frame on the wall, and a small shelf with books and plants.
  • Empty room with wooden flooring, white walls, a large window with a scenic view, and a radiator below the window. A door leads to another room.
  • Single-story house with a garage, surrounded by trees and greenery, with a driveway and a small garden area.
1 / 18
4.5 rooms125m²CHF 3,475.–
Top
4522 Rüttenen

Quietly located 4.5-room single-family house with large garden and panoramic view

Welcome to Rüttenen.This freshly renovated single-family house combines modern living with peace, nature, and a magnificent view. On approximately 125 m² of living space and a generously terraced garden of around 900 m², you can expect a home with plenty of light, high-quality materials, and special living comfort.The open living and dining area with large window fronts creates a bright and inviting atmosphere. The modern kitchen with cooking island is high-quality equipped and offers a wonderful view of the Alps while cooking. High-quality oak parquet in the living and bedrooms provides warmth and coziness.A special highlight is the brightly lit winter garden with a fireplace. Here, you can enjoy relaxed hours with a view of the green surroundings throughout the year.Highlights at a glance • 4.5 rooms • approximately 125 m² of living space • large, terraced garden with approximately 900 m² of space • quiet and sunny living location • panoramic view of the Alps and the Jura • modern kitchen with cooking island • open living and dining area with large window fronts • two modern renovated bathrooms with rain showers • winter garden with fireplace • high-quality oak parquet • hobby room • laundry and utility room • storage/bomb shelter • garage with direct access to the winter garden • two additional outdoor parking spaces • child-friendly environment • pets allowed by arrangement Attractive locationThe bus stop, school, and Volg are within a few minutes' walking distance. Numerous hiking, walking, and cycling trails start practically at the front door. At the same time, you benefit from the proximity to the city of Solothurn and the high quality of life at the Jura south foot.A sunny home for people who appreciate peace, nature, and views and still want to be well connected.Find more impressions here: https://www.youtube.com/@leflowstudio777

  • Two-story house with white exterior, red-tiled roof, and a well-maintained garden featuring a lawn, shrubs, and a patio area with outdoor furniture.
  • Empty room with tiled floor, white walls, and purple blinds on large windows. A small wooden cabinet is visible in the corner.
  • Empty room with red walls, tiled floor, and large sliding glass door leading to outdoor area.
  • Empty room with light grey walls and a wooden floor, featuring a skylight window and a grey ceiling with wooden paneling.
  • Empty hallway with carpeted floor, slanted ceiling, large skylight window, and a mirrored wardrobe on the left side.
  • Modern kitchen with white cabinets, granite countertop, built-in oven, and a window overlooking a garden.
  • Modern kitchen with white cabinets, granite countertop, tiled floor, and built-in appliances.
  • A well-lit room with large windows, a small table with toys, shelves, a potted plant, and a camera on a tripod. The room features modern lighting fixtures and a white railing.
  • Modern bathroom with a white sink, toilet, bathtub, and mirror. The walls are tiled with grey tiles and the floor is covered with large, light grey tiles.
  • Bathroom with white tiles, a toilet with a blue seat, a sink, a small potted plant, and a toilet brush holder.
  • A clean, tiled hallway with an arched entryway leading to a staircase and a small storage area with shelves and hanging hooks.
  • Empty room with wooden flooring, white walls, and a small window with blinds. A ceiling light fixture is visible.
1 / 12
6.5 roomsCHF 2,580.–
Top
Blumenweg 12, 4556 Bolken

Charming 6-room two-family house in a quiet location in Bolken

Welcome to Blumenweg 12 in Bolken (4556) – discover this well-maintained, two-story two-family house with a white facade and red tile roof, nestled in a quiet, family-friendly environment in the canton of Solothurn. From October 1, 2026, this spacious house with 6 rooms is available for rent, from the basement to the attic.The house impresses with the following highlights: • Modern kitchen: Bright kitchen with white cabinets, granite countertops, built-in oven, and a window with a view of the garden – ideal for cooking and enjoying. • Bright rooms: Several spacious rooms with wooden and tile floors. • Expanded attic: The attic is generously expanded and flooded with light thanks to a large window – ideal as an additional room, office, or retreat. • Bathroom: Modern bathroom with bathtub, shower, sink, mirror, and gray tile cladding. • Guest toilet on the ground floor. The central location provides additional comfort and makes it ideal for residents and guests. • Practical entrance area: Bright, tiled entrance area with a charming arched access, practical storage space with shelves and hooks, and direct access to the stairs. • Bright winter garden: The cozy winter garden expands the living area and creates a special place to relax and enjoy. • Well-maintained garden and terrace: A beautiful outdoor area with lawn, shrubs, and a terrace with garden furniture – perfect for relaxed hours outdoors. • Additional seating area: Another cozy seating area in the outdoor area offers additional space to relax and enjoy. • Parking options: Carport for one vehicle and an additional parking space for two more vehicles. Location and surroundings: • Sunny location: The house benefits from plenty of sunshine in the summer and pleasant brightness even in the winter. East/south orientation. • Quiet residential area: Both during the day and at night, there is a pleasant silence – ideal for families and those seeking relaxation. • Excellent connection: The Bolken bus stop is just 1 minute's walk away. • Family-friendly: The Bolken village school is just 4 minutes' walk away – a great advantage for families with children. This charming two-family house combines living comfort, nature, and tranquility in an ideal way.

Travel time
-
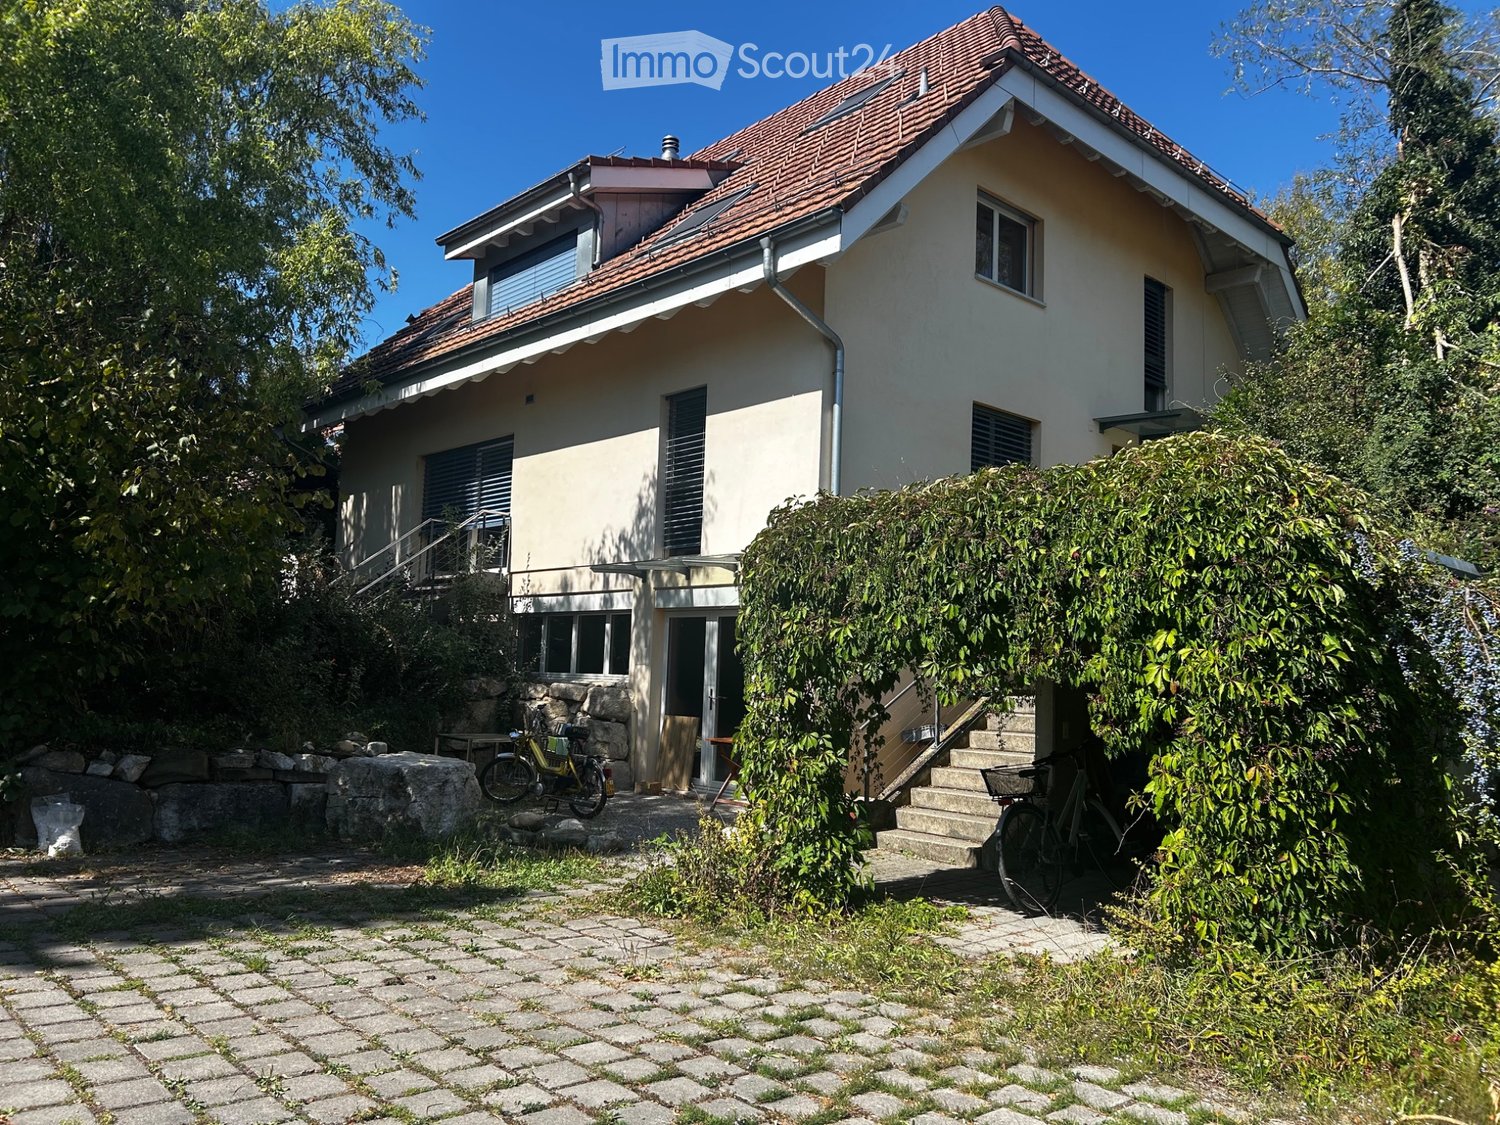
  • Two-story yellow house with a tiled roof, multiple windows, and a chimney. Solar panels are installed on the roof. There is a small outdoor seating area with chairs and a table near the entrance, and two parked cars in front of the house.
  • Two-story house with solar panels on the roof, a balcony, and a wooden bench near the entrance. Two cars are parked in front.
  • Garden area with a patio, outdoor furniture, umbrella, and a small tree. The house has a tiled roof and multiple windows.
  • Two-story house with a steeply pitched roof and multiple windows, situated on a raised ground floor with visible steps leading up to the entrance.
  • Modern kitchen with white cabinets, stainless steel appliances, a central island with a bowl of fruit, and pendant lighting.
  • A spacious living and dining area with tiled flooring, large windows with white curtains, a black leather sofa, a dining table with chairs, a white cabinet, a refrigerator, and various decorative items including picture frames and plants.
  • {"type": "Furnished Room", "objects": ["sofa", "stool", "stool chair", "table", "screen", "stool", "chair", "stool", "stool", "stool", "stool", "stool", "stool", "stool", "stool", "stool", "stool", "stool", "stool", "stool", "stool", "stool", "stool", "st
  • A modern bathroom with a bathtub, toilet, sink, and mirror. The walls are tiled in white with a decorative border, and the floor is green tiled. A gray bath mat is placed in front of the bathtub.
  • Cozy attic bedroom with wooden floors, slanted wooden ceiling, large window with blinds, and a neatly made bed.
  • Balcony with tiled floor, small table and chairs, cabinet with decorative items, and a kitchen area visible in the background.
  • A small bathroom with white tiles, a sink with a modern faucet, a white cabinet with drawers, a mirror, a bath mat, and a small stool in the corner.
  • Cozy attic bedroom with wooden floor, slanted ceiling, skylight window, bed, armchair, shelf, and rug with dinosaur print.
1 / 12
4.5 roomsCHF 2,370.–
Top
Deitingenstrasse 35, 4542 Luterbach

Charming 4.5-room single-family house in Luterbach – available for rent from September 2026

Welcome to this well-maintained and inviting single-family house at Deitingenstrasse 35 in Luterbach. It offers everything your heart desires – ideal for families or anyone who values comfort and quality of life.The house impresses with the following highlights: • Spacious 4.5 rooms on three floors – plenty of space for the whole family. • Fireplace: Cozy evenings in a warm atmosphere are guaranteed. • Balcony & Garden: A lovingly designed garden area with a terrace, garden furniture, and a small tree invites you to relax and enjoy. • Garage & Parking: Ample space for your vehicles right next to the house. Garage also available for CHF 100.-/month • Beautiful View/Environment: Enjoy the view from your new home. In a quiet location, near the forest. • Pets allowed: Your four-legged friends are also welcome. • Other: 3 wet rooms (each floor), cellar, and laundry room. Ancillary costs can also be invoiced separately. • Viewing: Phone 076 336 15 35, or 076 440 67 44, or 032 682 20 02 Location & Environment:The house is located in a quiet residential area (cul-de-sac) – both during the day and at night, it is pleasantly quiet. In the summer, you can look forward to plenty of sunshine. The infrastructure in the surrounding area leaves nothing to be desired: • Bus stop Luterbach Gemeindehaus – only 6 walking minutes away. • Train station Luterbach-Attisholz – reachable in 12 walking minutes. • Coop supermarket – conveniently located 8 walking minutes on foot. This charming single-family house combines living comfort, sustainability, and an excellent location. Available from September 1, 2026 – secure your new home in Luterbach now!

Travel time
-
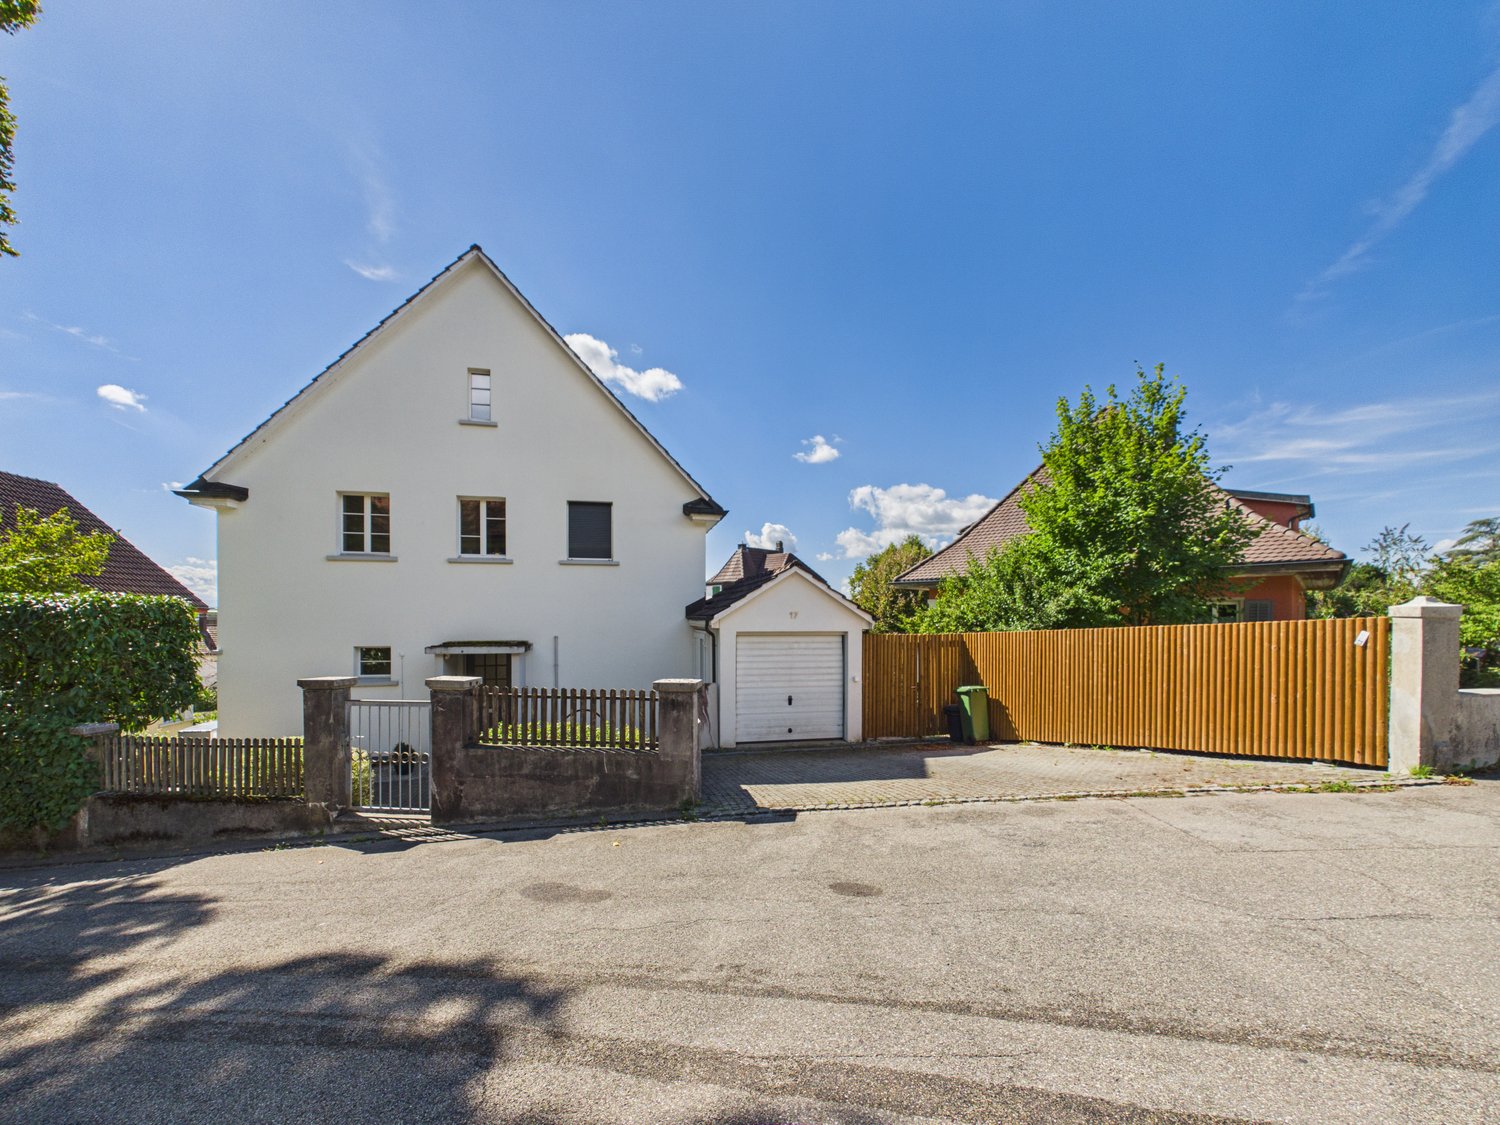
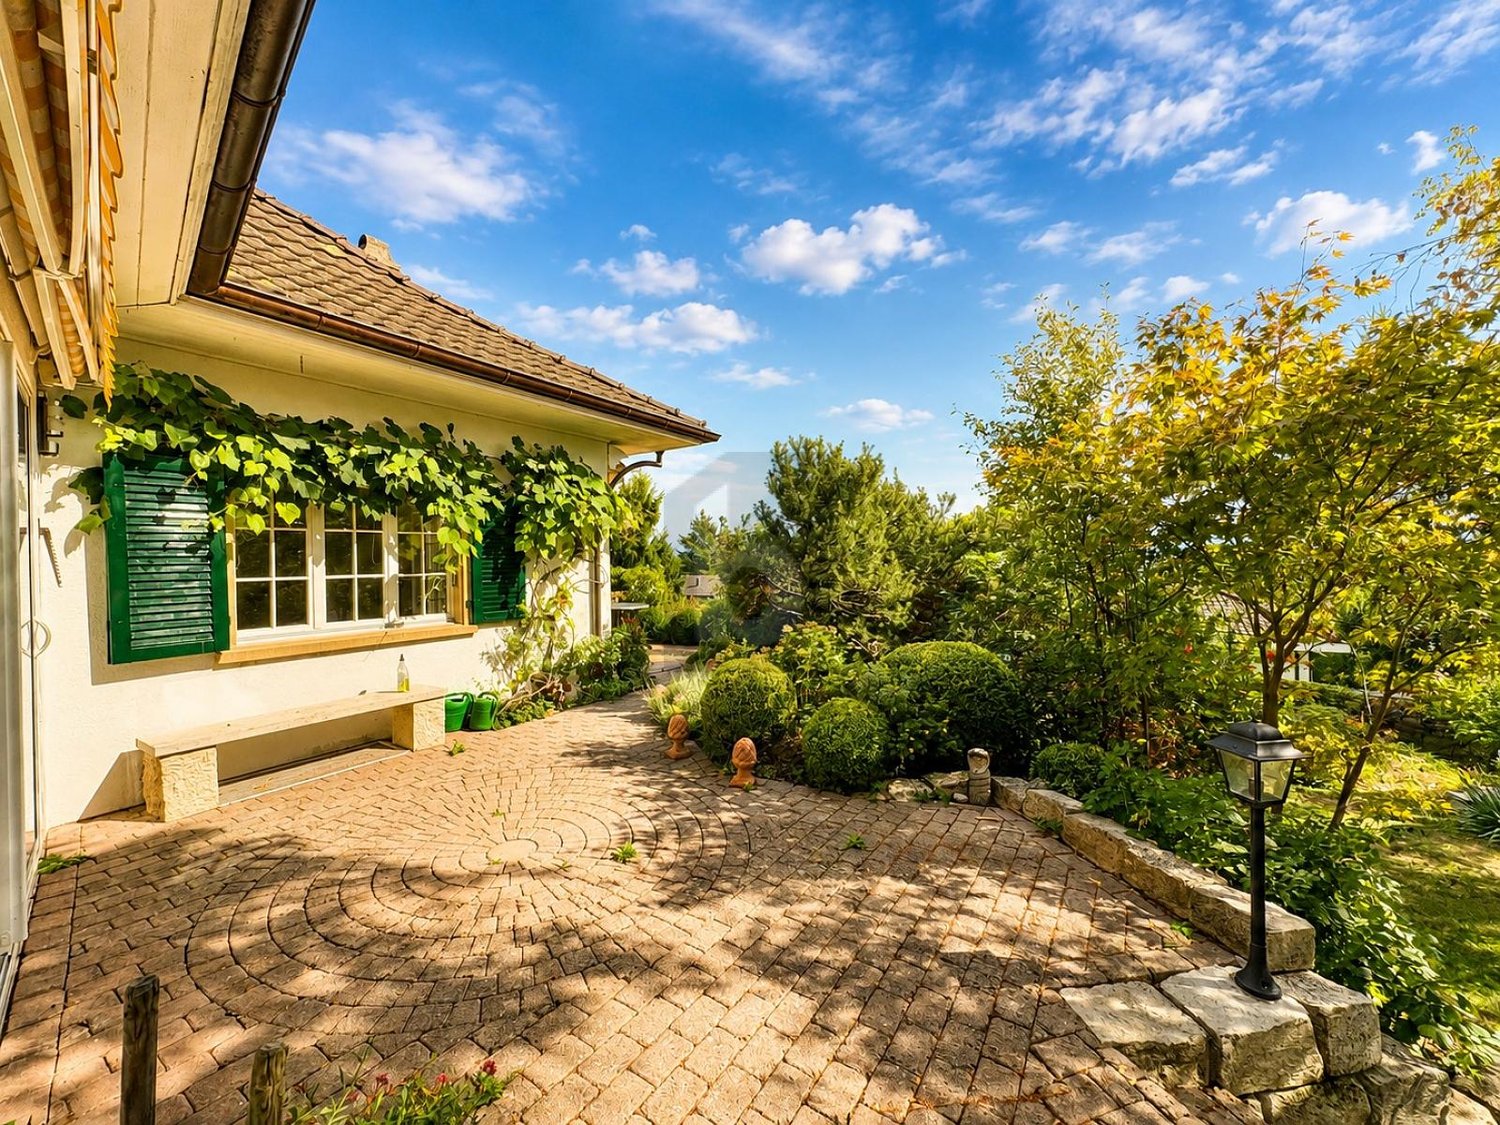
  • Detached house, white exterior, brown roof, green shutters, well-maintained garden, wooden fence
  • empty room, wooden walls, wooden floor, white ceiling, open door, window
  • Empty room with wooden staircase, white walls, green floor, white doors, window with white frame
  • empty room, wooden parquet floor, chandelier, sliding glass doors, white walls, open door
  • kitchen with wooden cabinets, white appliances, tiled floor, dining area with wooden table and chairs, bench seat, ceiling fan
  • Bathroom with bathtub, toilet, sink, and white tiles
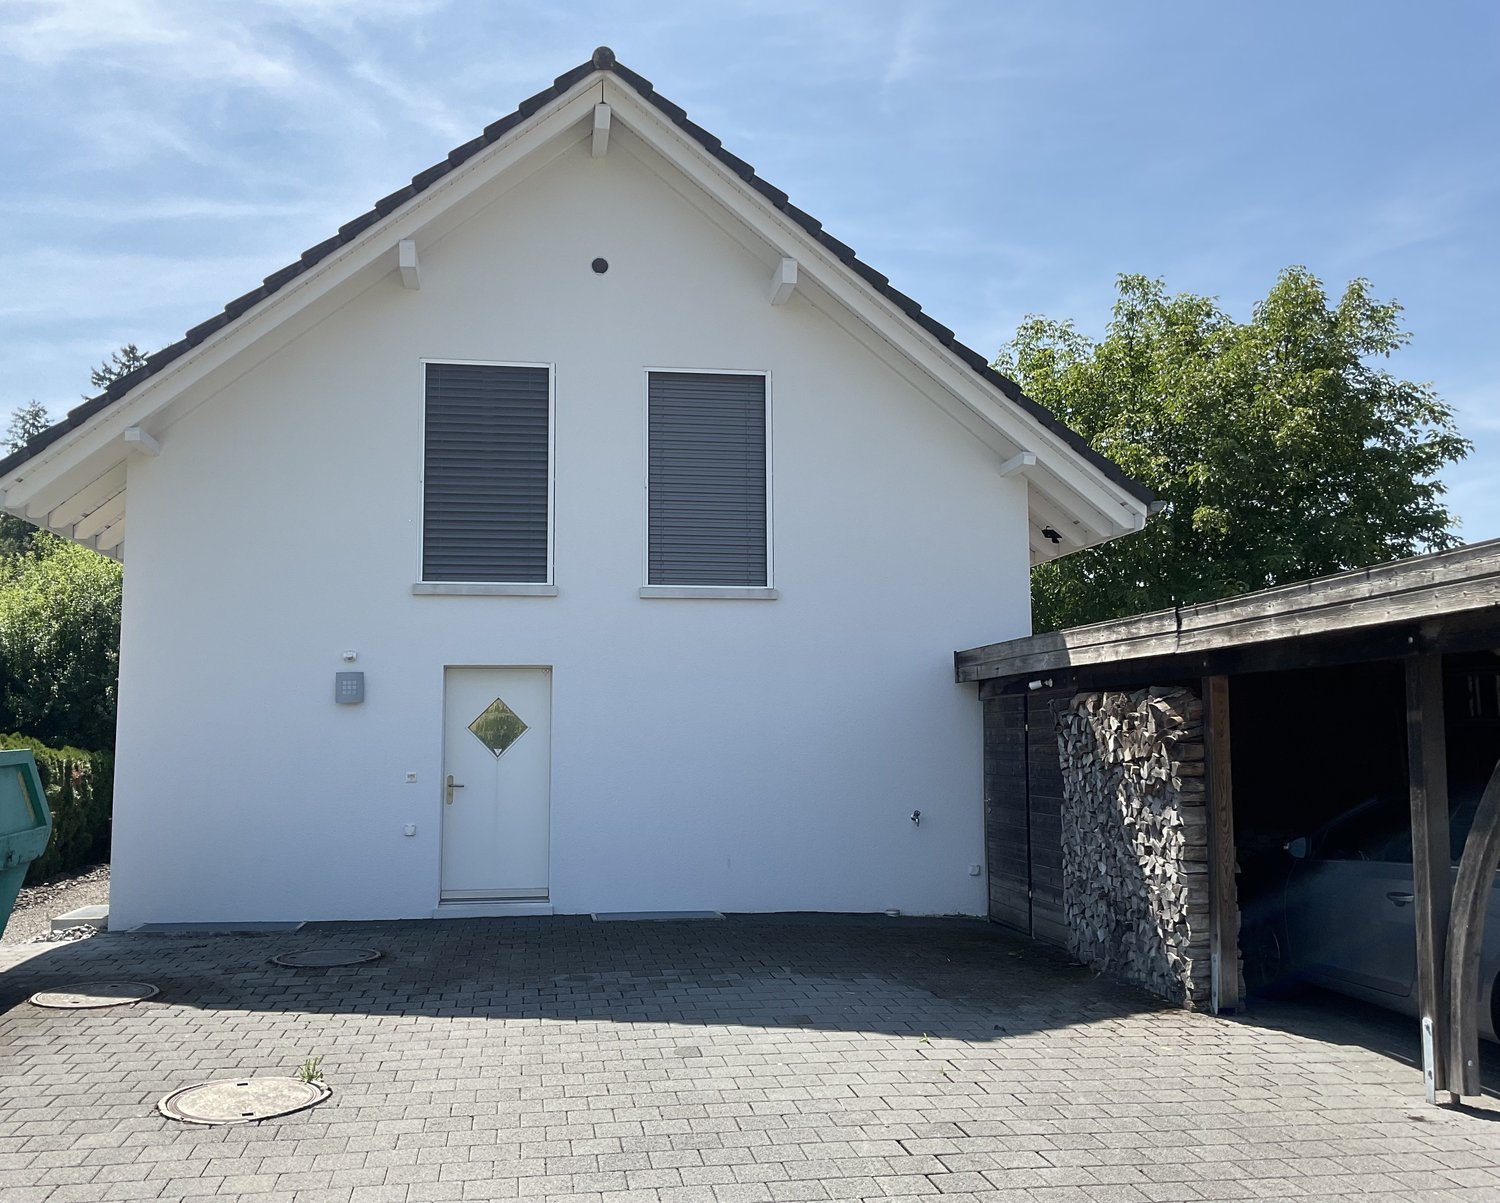
  • Single-family house, white exterior, brown roof, green shutters, driveway, wooden fence, mailbox, trash bin, small garden, trees, clear sky
  • kitchen with dining area, wooden table, chairs, dishwasher, wooden cabinets, open door to outside
  • Empty room with wooden floor, brick wall, shelves, and a window.
  • A backyard with a wooden fence, a concrete pathway, a green trash bin, a wooden structure, and a small concrete platform with a water tap.
  • white tiled walls, white sink, white washing machine, white shower, white radiator, mirror, glass cup, towel
  • wooden walls, wooden floor, wooden beams, open door, concrete floor
1 / 12
4.5 rooms100m²CHF 1,950.–
Top
Winistorfstrasse 35, 4558 Hersiwil

Charming residential house with barn in a quiet location in Hersiwil

This residential house with barn and spacious surroundings in the idyllic municipality of Hersiwil combines rural charm with practical living comfort. The simple, functional furnishings underline the authentic style of the house - perfect for all those who appreciate the original and cozy. The house is ideal for nature lovers, families, craftsmen, and creative minds, and for all those who appreciate country life and proximity to nature. • 4.5 rooms on two floors • Kitchen with dining area: Functionally equipped kitchen (existing corner bench can be taken over on request) • Bright living rooms: with beautiful parquet and vinyl floors • Bathroom: With bathtub, toilet, sink, and practical washing machine space • Terrace and garden seating area: For relaxed hours outdoors • Winter garden • Workshop with workbench: For DIY enthusiasts and creative minds • Air-water heat pump heating • Basement: With natural floor • Surroundings: For lingering, gardening, or relaxing • Parking: Convenient parking directly at the house • Barn: With various secondary rooms (tenne, stable, hayloft) and plenty of storage space Additional ancillary costs, which are invoiced directly to the tenant by the provider: Heating and hot water costs (electricity) and general electricity - on average around CHF 300.--/month Cable network/digital connection, internet, radio/TV fees, fixed network and mobile telephony, concession fee Maintenance of surroundings/external facilities: The tenant is responsible for the simple, orderly maintenance of the surroundings and external facilities, at their own expense: lawn mowing, leaf and weed removal, watering in case of drought, snow clearing. Extensive work such as tree and hedge cutting will be taken over by the landlord after consultation. Special advantages: The interior of the residential house has been gently renovated recently. Wall cabinets in living and children's rooms, additional reduit on the ground floor and upper floor, freezer in the heating room, fiber optic connection. Location and connection: Hersiwil offers a perfect balance between rural tranquility and good connection to the A1 motorway (Bern-Zurich), connection in Kriegstetten, distance 4 km. The bus stop "Hersiwil" is only 3 minutes' walk away, and the Drei Höfe primary school can be reached in 12 minutes on foot. Pets are allowed by arrangement. We ask for understanding that in this property, however, only one dog is desired.

Travel time
-
1 / 18
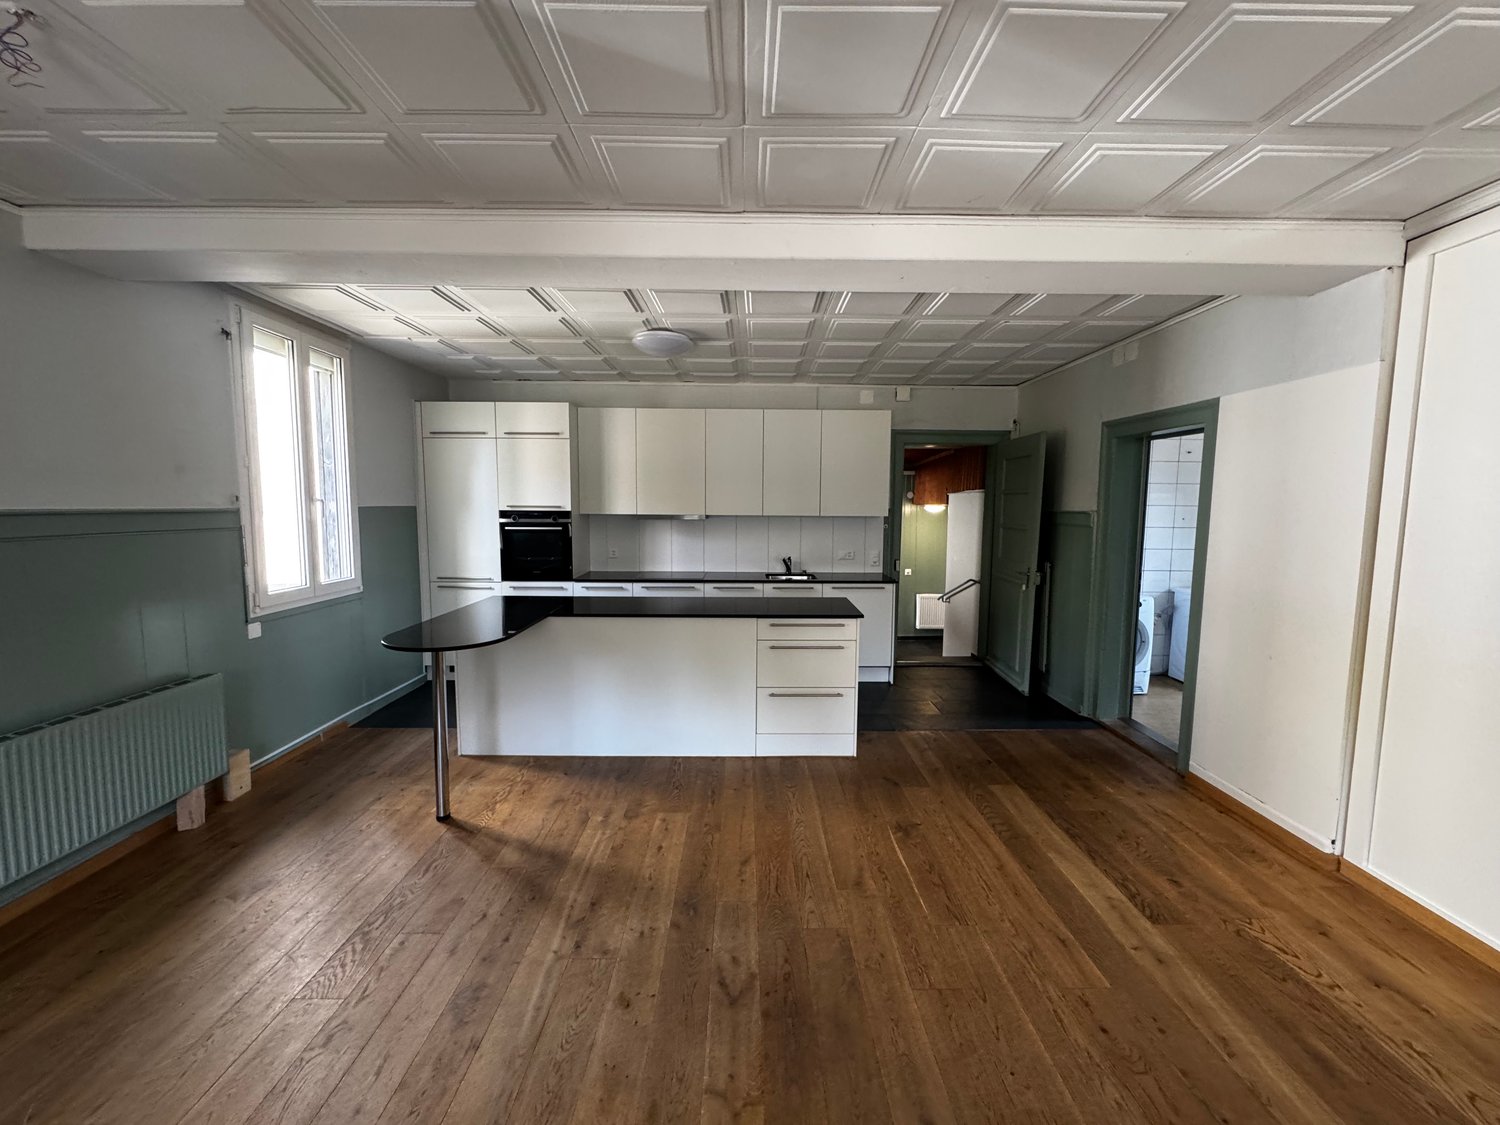
4 rooms86m²CHF 2,280.–
Beundenweg 29, 3360 Herzogenbuchsee

Charming 4-room row house with intimate garden and Jura view

The four-room house is ideal for singles and couples. It was completely redesigned in 2013 with noble materials inside and out, including the kitchen, bathroom, and entire house technology. On the upper floor, there are two bedrooms and an open workspace with a view of the Jura.The row house is located in an elevated, quiet, well-maintained, and central location. It is just under 5 minutes' walk from the town center and the large Coop, Migros, Denner, Dropa, etc. shopping center. The train station is within a 7-minute walk. The town even offers an AquArena (indoor pool, wellness facilities). Additionally, there are bus stops at the nearby Sonnenplatz and Bernstrasse with a comprehensive regional connection offer. A local taxi is also available, which can be called for four francs per trip (for shopping, to the train station, etc.). Within 30 minutes, you can reach Bern by train at half-hourly intervals, and in an hour, you can reach Basel, Zurich, and Lucerne.The open kitchen with natural stone worktops contains a dishwasher, high oven, steamer, ceramic hob, extractor hood, refrigerator, freezer, and plenty of storage space both in the direction of the kitchen and on the side of the dining and living area.The usable area of the ground and upper floors is 87 m2. The basement with approximately 35 m2 of usable area and an exit staircase to the garden is added to this.In addition to built-in cabinets in the service rooms, a laundry room with a washing machine, linen, boiler, heating with a heat pump, and storage/wine cellar are available.Parking space / garage A personal parking space is available. A garage with a charging station for electric vehicles can be rented on request.A viewing says more than a thousand words: 079 690 32 78.

Travel time
-
1 / 18
8.5 rooms256m²CHF 4,200.–
Obere Steingrubenstrasse 48, 4500 Solothurn

Herrschaftliches Haus mit riesigem Garten im Steingrubenquartier

An bevorzugter Lage befindet sich das geräumige 8.5-Zimmer-Haus mit gemütlichem Garten und schönem Baumbestand. Mehrere Sitzplätze und 2 Balkone laden dazu ein, je nach Witterung und Stimmung am passenden Ort zu verweilen. Was wird geboten:▪ Viel Platz mit 8.5 Zimmer, Keller und Estrich▪ Grosszügiges Esszimmer und heller Wohnbereich mit Parkettboden und Cheminée▪ Mehrere Terrassen, 2 Balkone und ebenerdiger Zugang in den Garten▪ Riesiger, umzäunter Garten mit schönem Baumbestand und viel Privatsphäre▪ Garage und 2 Aussenparkplätze▪ Freundliche Nachbarschaft und ruhiges, gepflegtes Wohnquartier Das Haus liegt in unmittelbarer Nähe zum Wald und der bekannten Verenaschlucht. Kindergärten und Schulen sind im familienfreundlichen Quartier vorhanden. Die nächste Bushaltestelle ist nur wenige Schritte entfernt. In 15 Minuten sind das Stadtzentrum, der Bahnhof und der Autobahnanschluss erreichbar, auch zu Fuss oder mit dem Velo. In nächster Umgebung befinden sich zahlreiche Einkaufsmöglichkeiten. Kontaktieren Sie uns – wir zeigen Ihnen diese attraktive Liegenschaft gerne persönlich.Stately house with a huge garden in the Steingruben district This spacious 8.5-room house is situated in a prime location, featuring a cosy garden and beautiful mature trees. Several seating areas and two balconies invite you to relax in the perfect spot, depending on the weather and your mood. What’s on offer:▪ Plenty of space with 8.5 rooms, a cellar and an attic▪ Spacious dining room and bright living area with parquet flooring and a fireplace▪ Several terraces, 2 balconies and level access to the garden▪ Huge, enclosed garden with magnificent trees▪ Garage and 2 outdoor parking spaces▪ Friendly neighbourhood and quiet, well-maintained residential area The house is situated in the immediate vicinity of the forest and the famous Verena Gorge. Nurseries and schools are available in this family-friendly neighbourhood. The nearest bus stop is just a few steps away. The town centre, railway station and motorway junction can be reached in 15 minutes, either on foot or by bike. There are numerous shopping facilities in the immediate vicinity. Please contact us – we would be delighted to show you this attractive property in person.

Travel time
-
1 / 13
3.5 rooms85m²CHF 1,920.–
Lindenstrasse 1 a, 3427 Utzenstorf

Charming residential barn - quiet and central living in Utzenstorf

In a quiet and idyllic location in Utzenstorf, we rent a special and charming 3.5-room residential barn with a lot of character and a generous surroundings. The house offers a cozy living atmosphere and combines rural tranquility.The living area impresses with an inviting living room with a chimney, which provides a pleasant and warm atmosphere, especially in the cooler months. The spacious kitchen offers enough space for cooking and lingering. Additionally, a separate study is available. A vaulted cellar gives the house additional charm and offers practical storage space.In the outdoor area, a cozy pergola and a covered seating area invite you to relax and linger in the fresh air. This is complemented by a balcony and the generous surroundings around the property, which offer plenty of space and privacy.The house has a shower and two separate toilets. A private washing machine and dryer are also available. Furthermore, there is a practical equipment room that is ideal for storing bicycles and other items.A parking space is already included in the rent. A second parking space can be rented for CHF 60 per month if needed.This child-friendly residential barn is particularly suitable for families or couples who appreciate the quiet country life and yet want a good connection to the surrounding centers.The next connection to the A1 highway (Bern-Zurich) is located in Kriegstetten or Kirchberg. From Utzenstorf, there are direct train connections to Solothurn and Burgdorf-Bern.www.utzenstorf.chwww.be.chwww.sbb.chWe ask for your understanding that dogs are not welcome in this property.

Travel time
-
1 / 7
  • Parking space
4.5 rooms135m²CHF 2,500.–
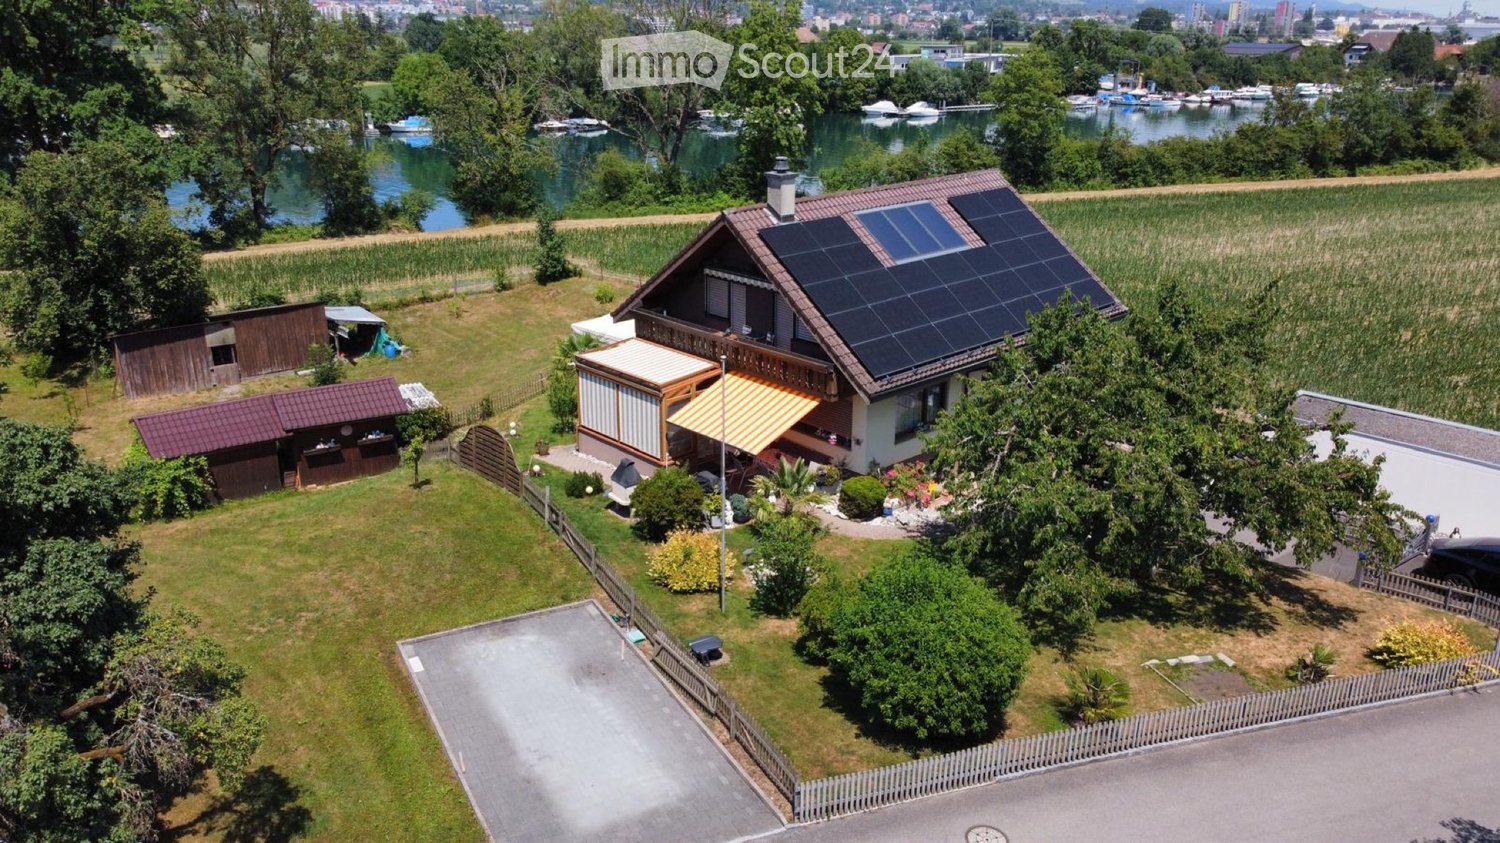
4542 Luterbach

Charming single-family home in a quiet location

This charming home combines peace, sun, and quality of life in a particularly attractive way. Nestled in a family-friendly residential area, you can enjoy a relaxed atmosphere with plenty of privacy. The spacious, sunny garden and the cozy garden seating area invite you to relaxing hours outdoors, ideal for families, garden lovers, or social evenings.The house impresses with a flexibly expandable floor plan, which gives you the opportunity to realize your individual living dreams. Inside, new, high-quality kitchen appliances provide modern comfort and a pleasant living feeling. The spacious living areas offer plenty of space for different lifestyles.This attractive offer is rounded off by several outdoor parking spaces and a garage space, practical and comfortable in everyday life. So, no wishes are left unfulfilled. Take advantage and convince yourself! This PREMIUM HOMES offer includes: • Quiet, sunny location • Family-friendly residential area • Bright rooms • Large, sunny garden • Expandable floor plan according to your wishes • Sunny, cozy garden seating area • Net living area 120 m² • Gross living area 135 m² • Spacious basement • 2 x outdoor parking spaces • 1 x carport Interested? We would be happy to take you through a non-binding viewing! Do you want to sell your house or apartment worry-free? We will tell you the current market value of your property, discreetly and non-bindingly! Are you interested in a first non-binding exchange of ideas? Don't hesitate and contact us. We look forward to you.

  • Parking space
1 / 6
  • Garage
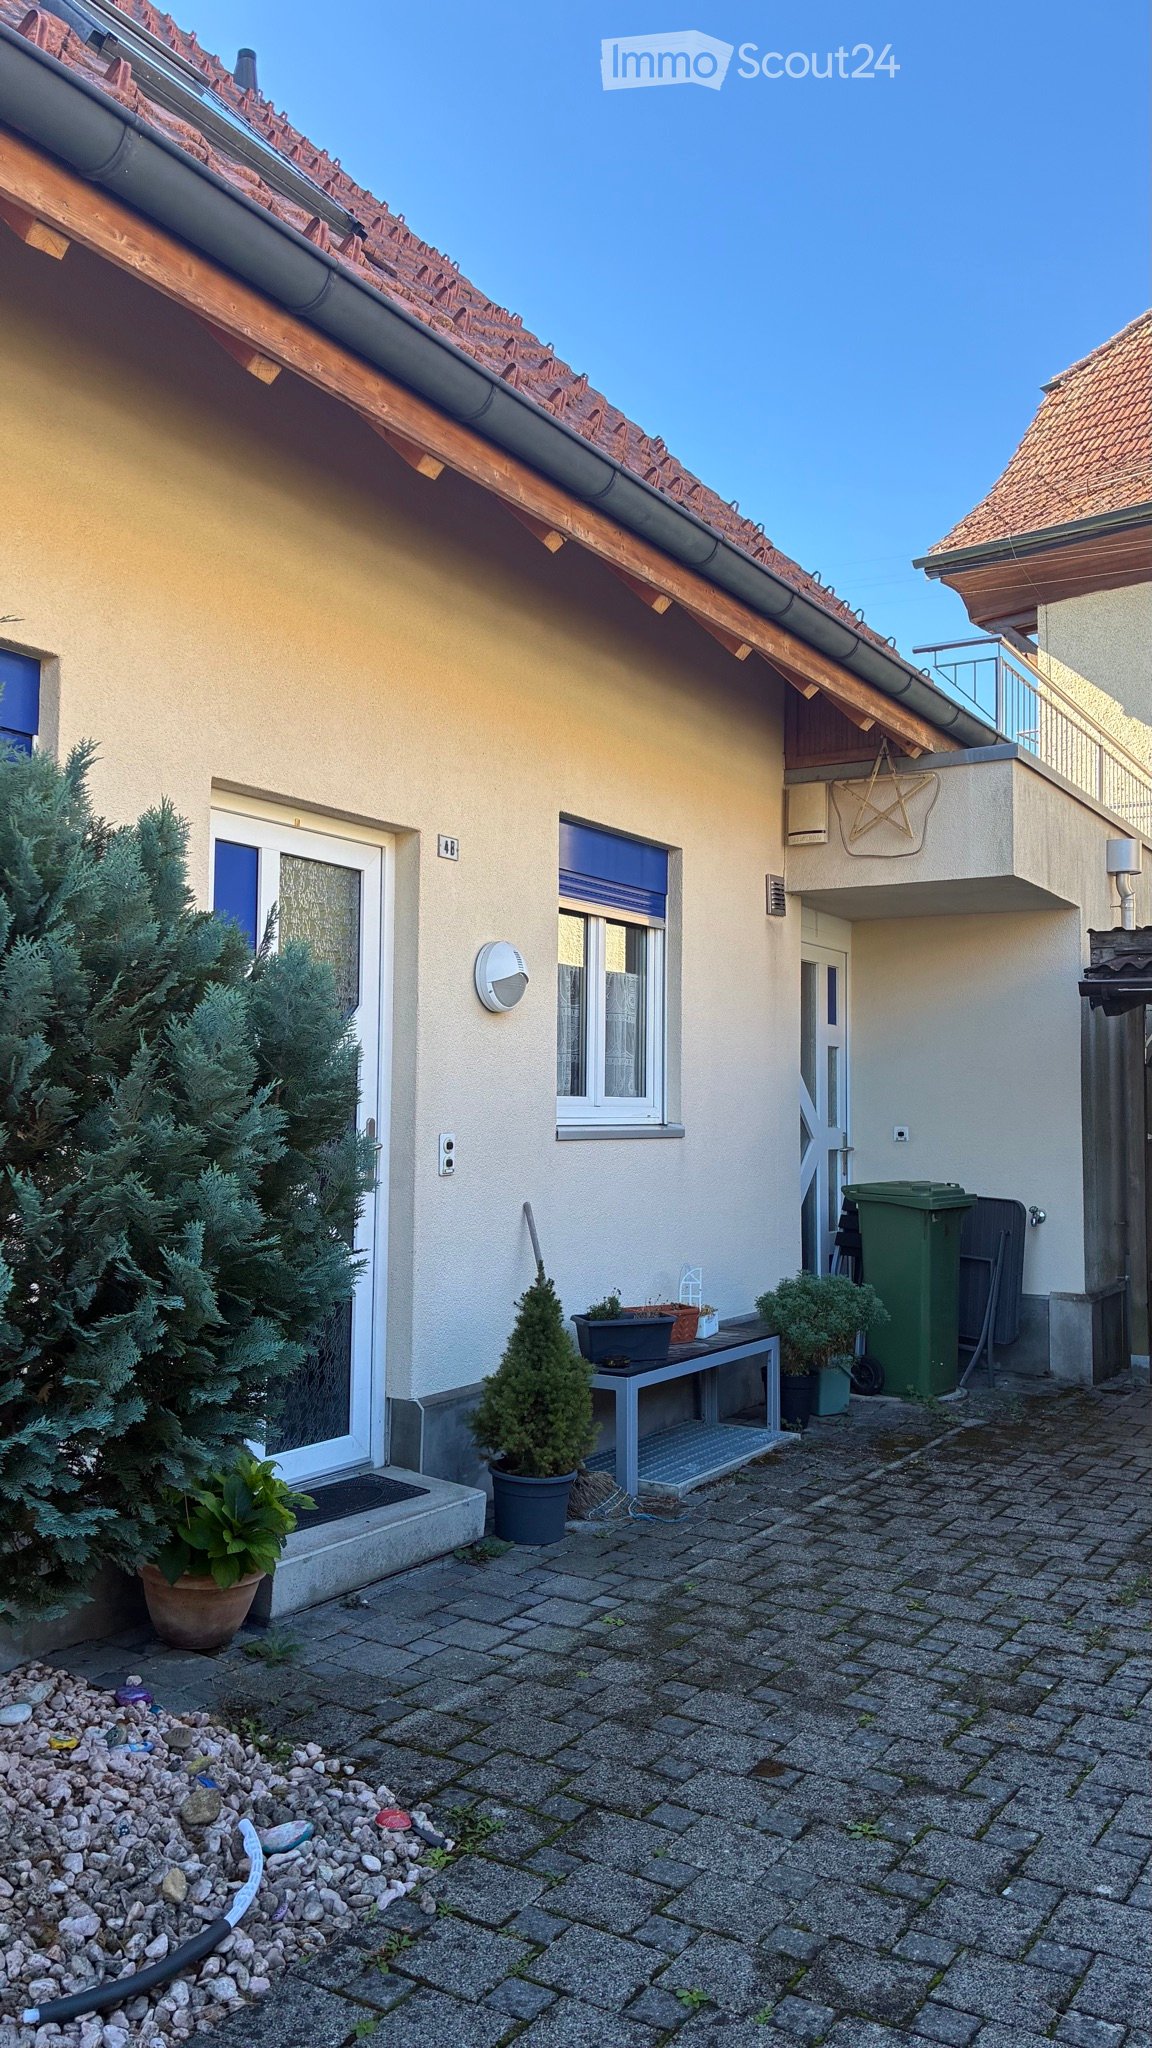
5 rooms120m²CHF 2,500.–
2545 Selzach

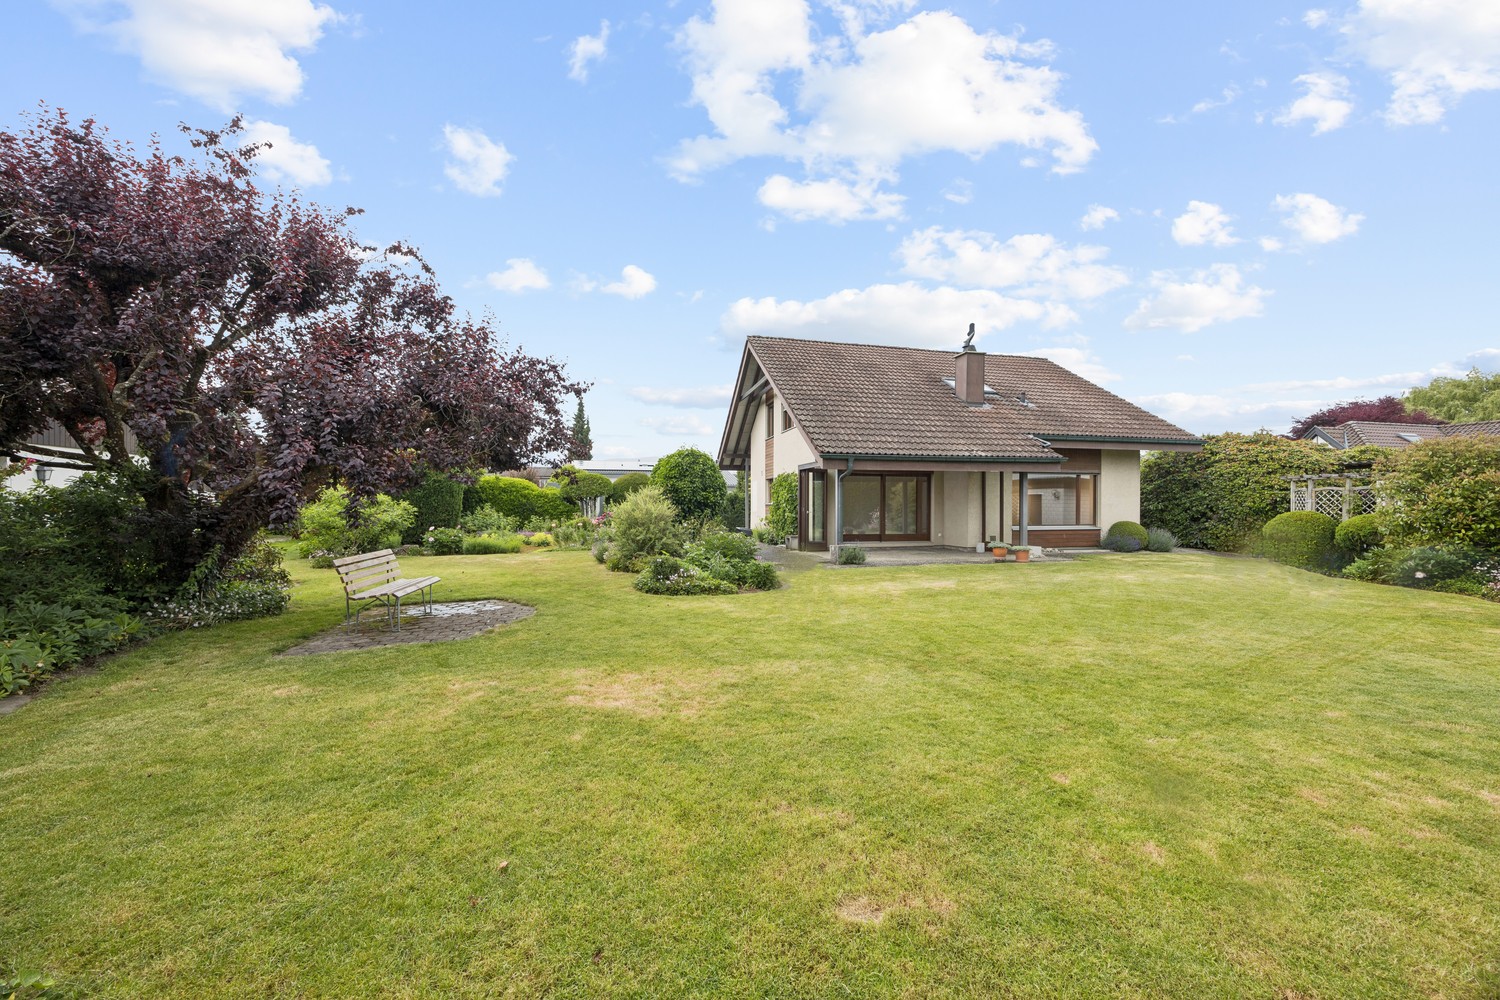
FAMILY-FRIENDLY WITH SUNNY GARDEN

This charming 5-room semi-detached house in Selzach offers a lot of space to arrive on 130 m² of living space and 372 m² of land. The bright, open living and dining area leads to the sunny garden with a covered seating area and pergola - ideal for relaxed hours. The new kitchen impresses with a lot of workspace. On the upper floor, new flooring provides a fresh living feel, and the new heat pump heating provides comfort. Large hobby room/workshop and lockable garage box. Quiet, child-friendly, without through traffic.This BETTERHOMES offer is characterized by the following advantages:- sunny garden with covered seating area- new kitchen with a lot of workspace- bright and open living and dining area- a lot of privacy, no contact points with neighbors- new flooring on the upper floor- new heat pump heating- large hobby room, workshop, and garage box- shade-providing pergola- quiet and child-friendly location- without through traffic- and, and, and ...Interested? Contact us for a non-binding viewing, also online viewing possible!Not found anything suitable? Over 2,000 more offers at: www.betterhomes.ch - the real estate fair mediatorWant to market a property yourself?Benefit from our know-how: https://www.betterhomes.ch/de/profitierenDo you want to have a property valued?Find out its value now through our free valuation, immediately and non-binding!https://www.betterhomes.ch/de/knowledge/estimationMore detailsLocation: sunny, quiet, child-friendlyCondition: well-maintained and well-keptNEW: kitchen, heating, glazing on the south side of the upper floor, flooring on the upper floor, complete paint jobBathrooms / wet cells: 2 (1x shower / bathtub / WC / sink, 1x WC / sink)Heating system: heat pump with underfloor heatingPublic transport: train, 850 m / bus, 450 m Schools: kindergarten / primary school, 250 mShops: Coop, 550 m

  • Garage
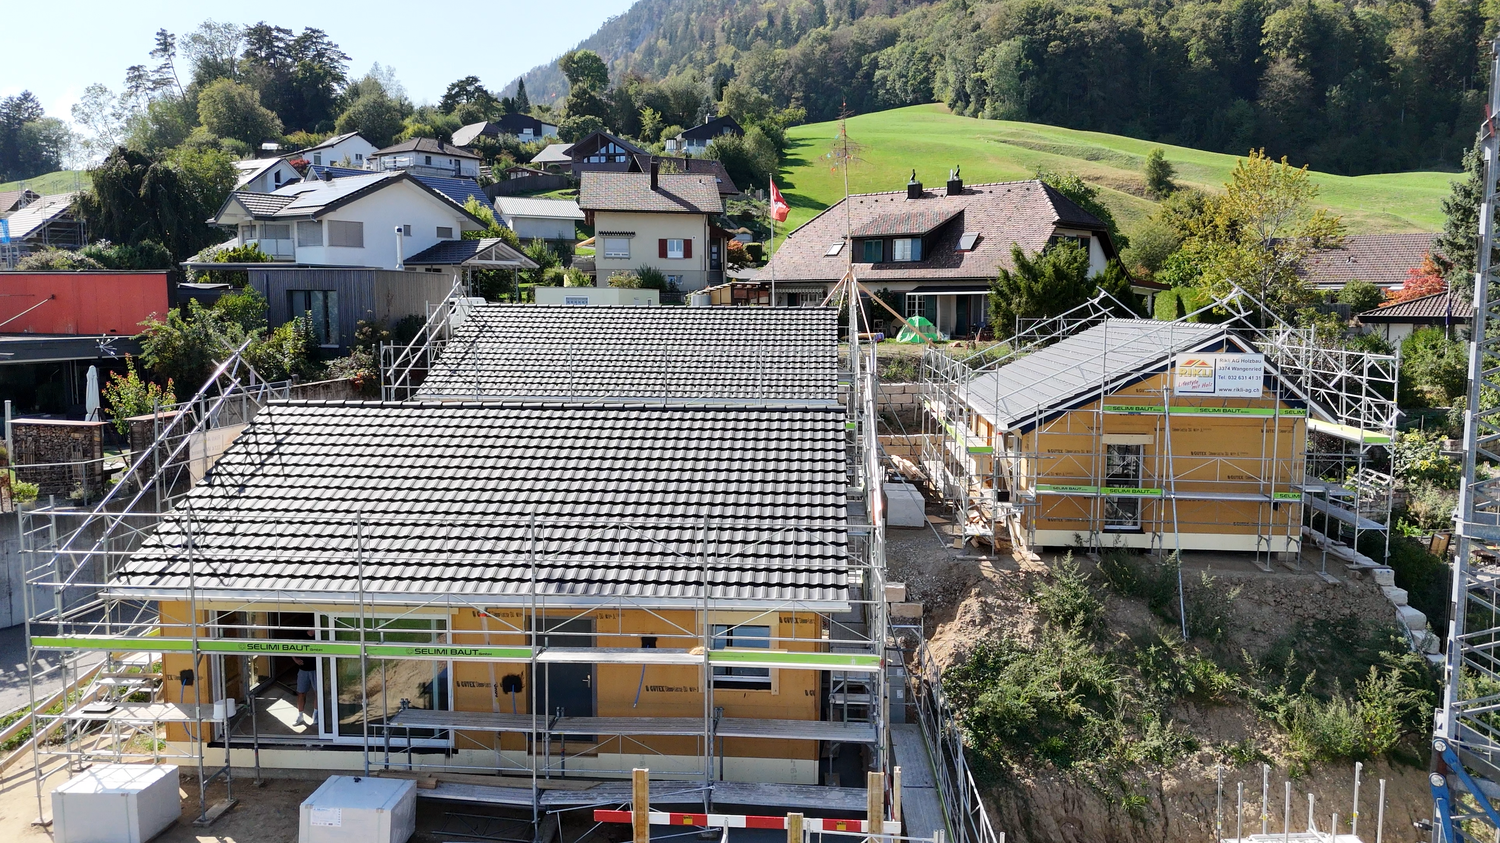
1 / 5
4.5 rooms135m²CHF 2,585.–
Poststrasse 6, 4538 Oberbipp

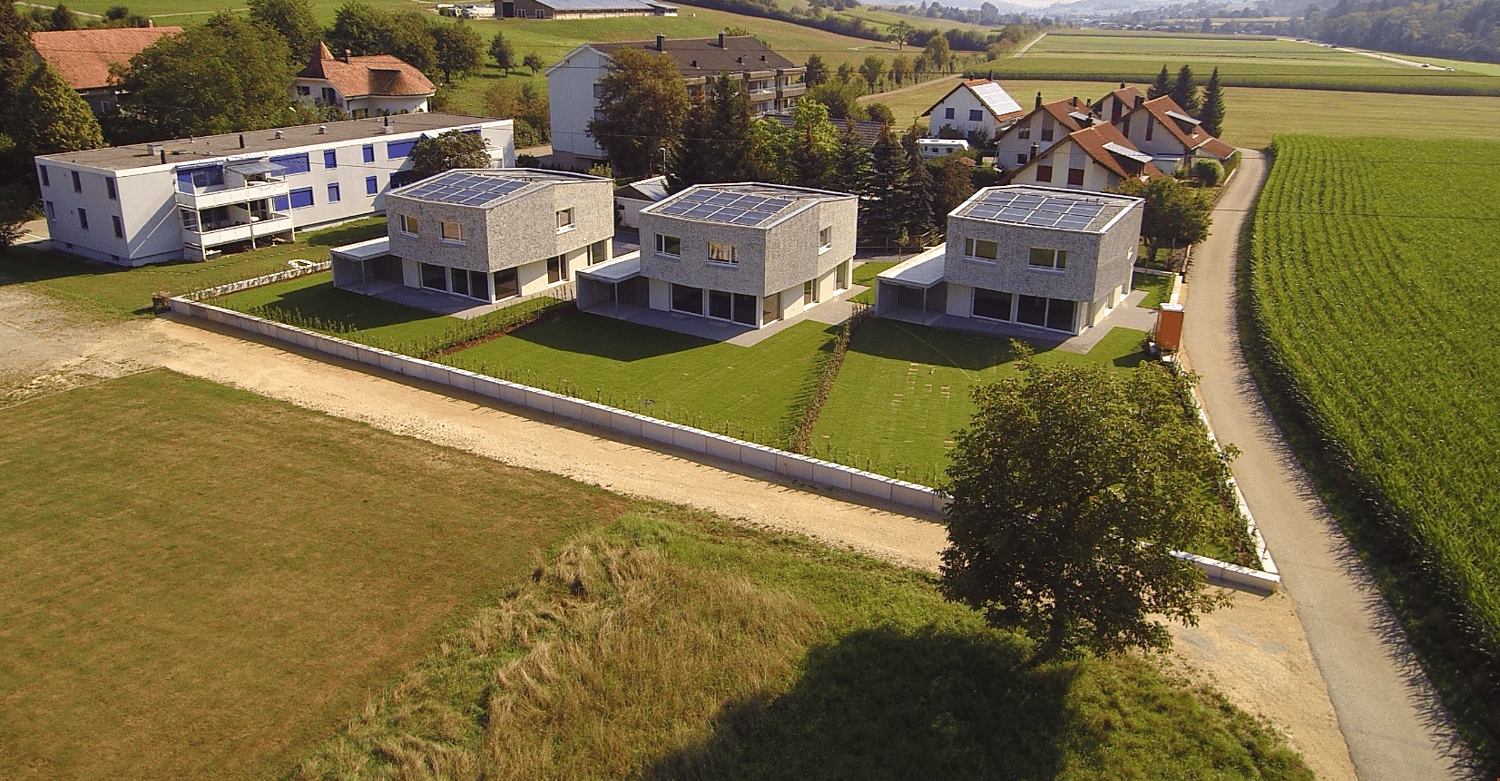
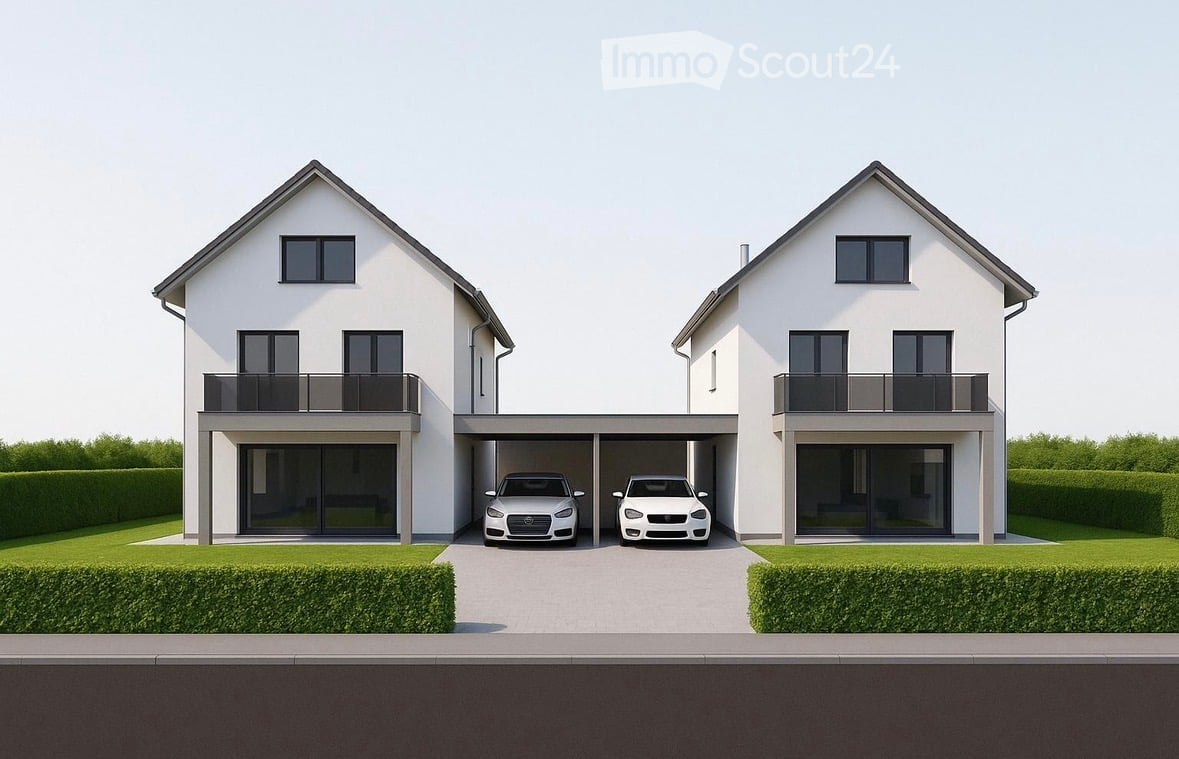
Newly built semi-detached single-family house with many extras in Oberbipp

Modern living, sustainable living - a home to arrive at Three semi-detached single-family houses in sustainable wooden construction are being built in a quiet, centrally located residential area in Oberbipp.From summer 2026, you can expect a home that stands out immediately due to its characteristic architecture with a pitched roof and creates a special living feeling inside through bright rooms.On 135 m² of living space, spread over two floors, families and couples will find space to live, live and relax. The carefully selected equipment underlines the high standard: oak parquet floors, wood-metal windows with triple glazing, and an energetically thought-out overall concept with a photovoltaic system, electric storage, heat pump, and water softening system.The ground floor invites you to linger: The open living and dining area with an exceptionally large window front facing south and direct access to the covered terrace connects the interior and exterior spaces in a natural way.The modern kitchen with induction hob and integrated steam extractor is centrally located in the living area. A ground-level housekeeping room with washing machine, tumble dryer, washing trough, and laundry chute provides high everyday usability. A separate daytime toilet complements the ground floor.On the upper floor, the well-thought-out room design continues. Two full-fledged bathrooms and three bedrooms under the characteristic roof create a special living atmosphere.Outside, a real added value awaits: A spacious private garden share with seating area and green space, as well as an own vegetable garden of around 100 m², offer space for relaxation, play, and self-sufficiency. A common tool shed and a cellar compartment of approximately 11 m² round off the offer.The mobility infrastructure is complete: Carport with own electric charging station, outdoor parking space, and covered bicycle parking spaces with socket. The Oberbipp train station is within walking distance, and the Niederbipp motorway access is about 6 minutes away.In summary: • 4.5-room house with 135 m² of living space on 2 floors • Characteristic pitched roof with exceptionally generous south facade • Sustainable wooden construction, 3-fold glazed wood-metal windows • Oak parquet floors • Heat pump, photovoltaic system with electric storage and water softening system • Two bathrooms on the upper floor and one daytime toilet on the ground floor • Housekeeping room with laundry chute and ground-level access • Spacious seating area and garden share, approx. 75 m² • Additional vegetable garden approx. 100 m² and common tool shed • Cellar compartment with approx. 11 m² • Carport with e-charging station, additional outdoor parking space, and bicycle parking spaces • Available from summer 2026 We are happy to provide you with a non-binding viewing

Travel time
-

Other interesting objects